RESIDENTIAL PROJECTS
Projects Built Around
Real Sydney Living
Explore renovation, granny flat and new build projects shaped around Sydney homes, sites and everyday living.
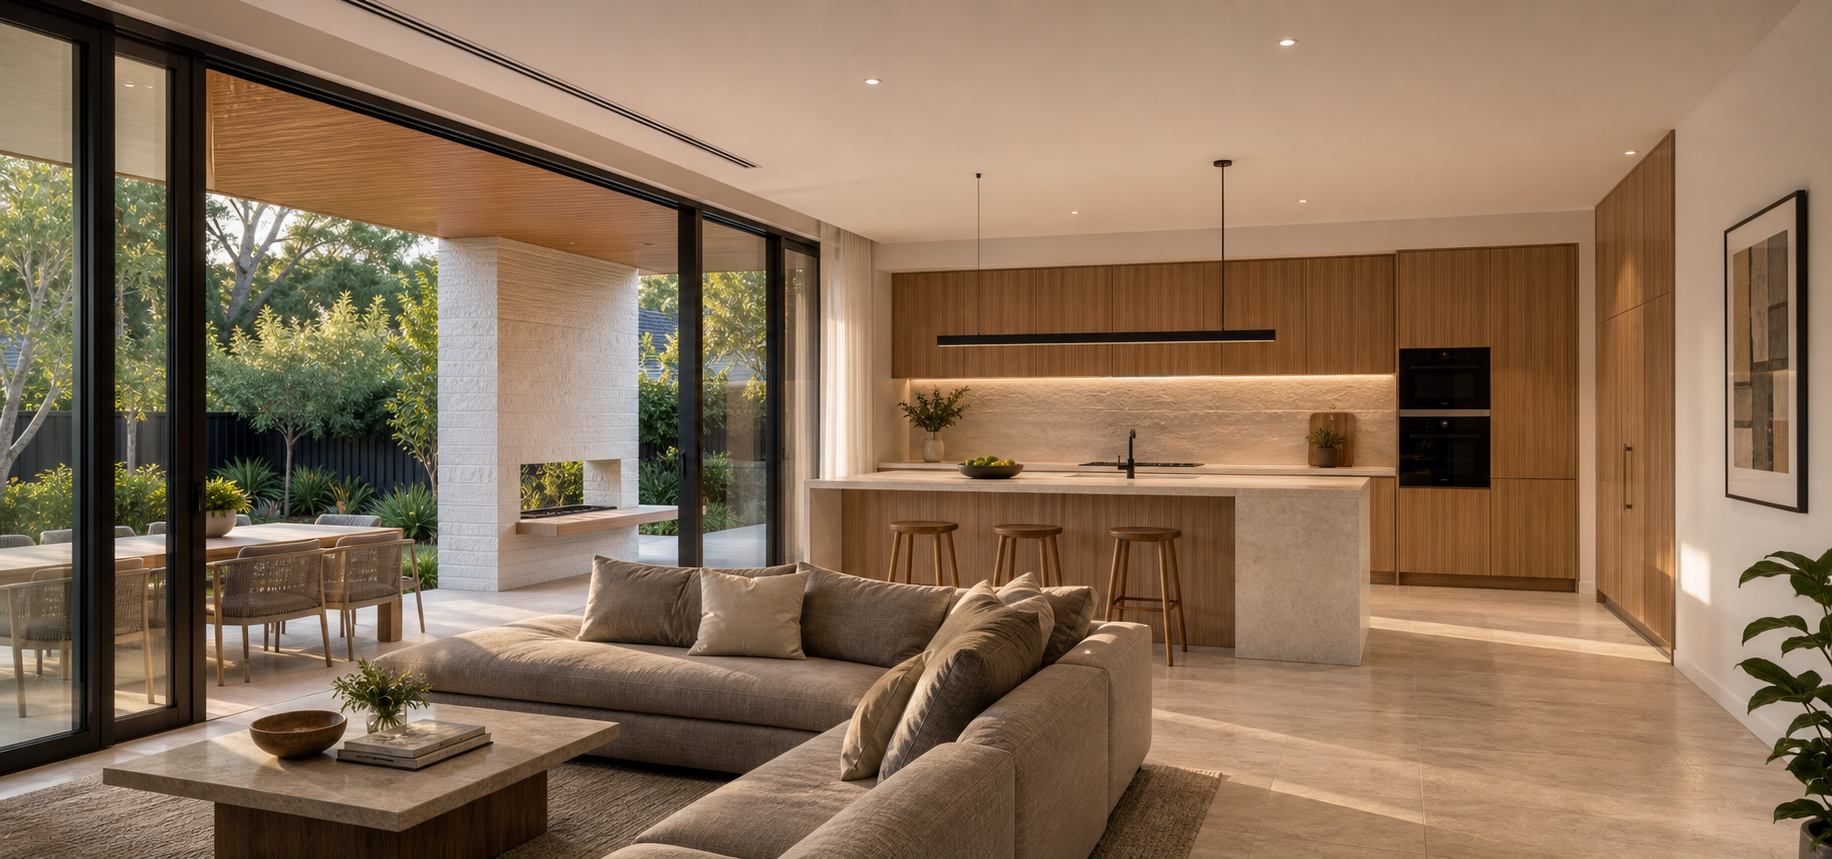
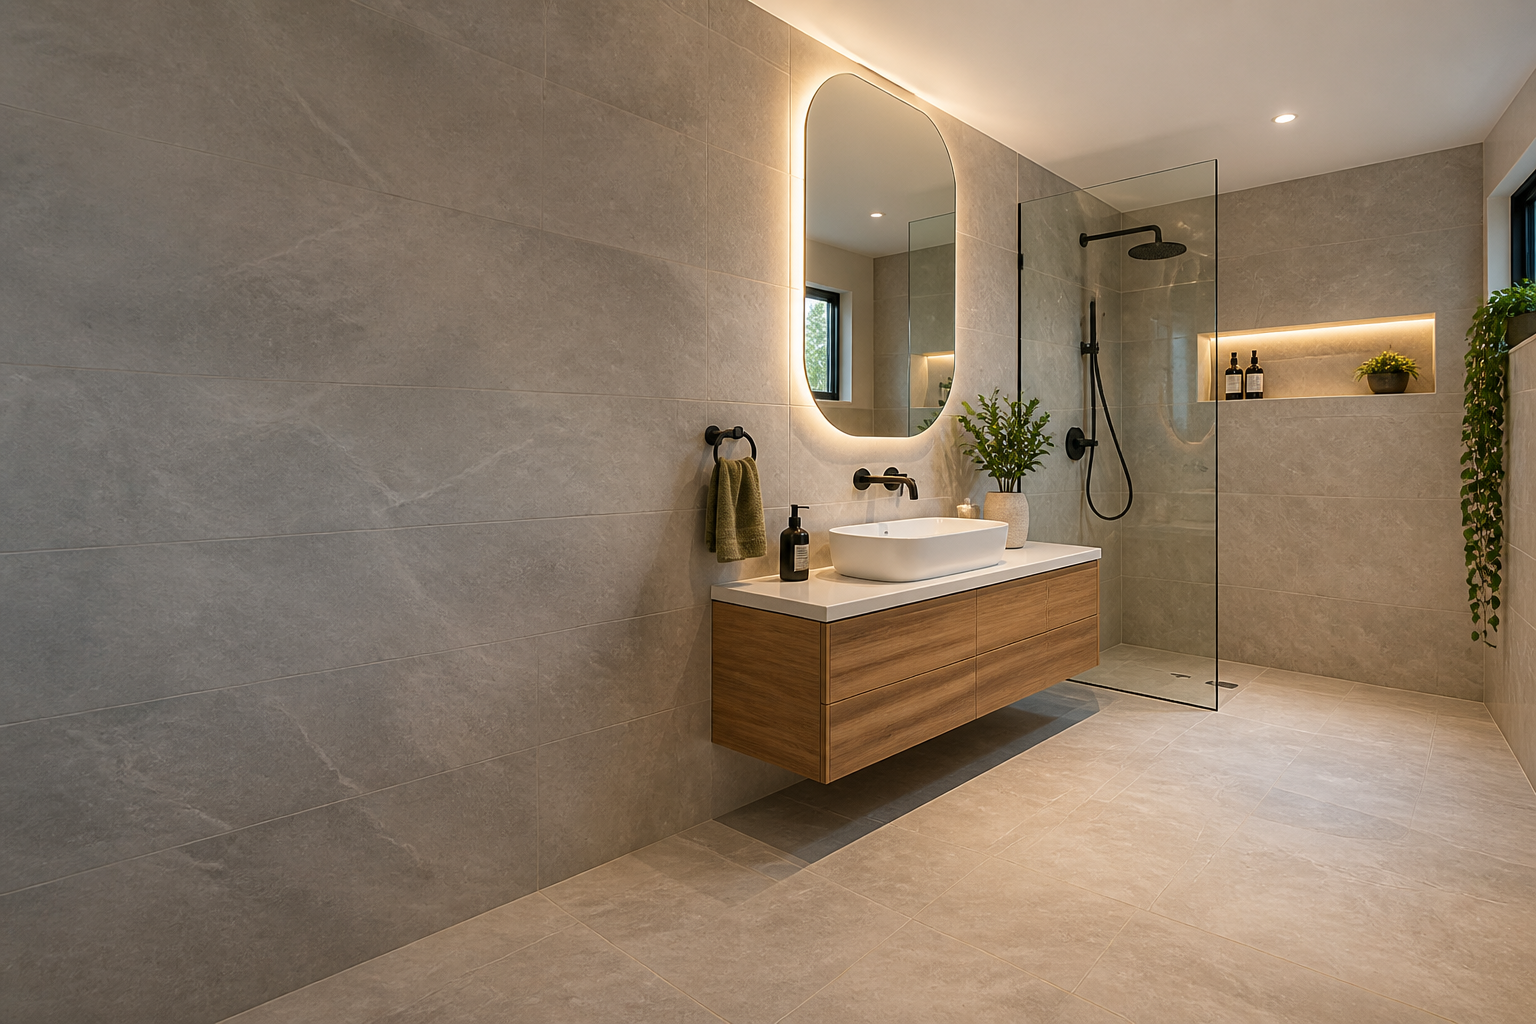
Bathroom Renovation
A brighter, more practical bathroom designed around everyday family use.
More Details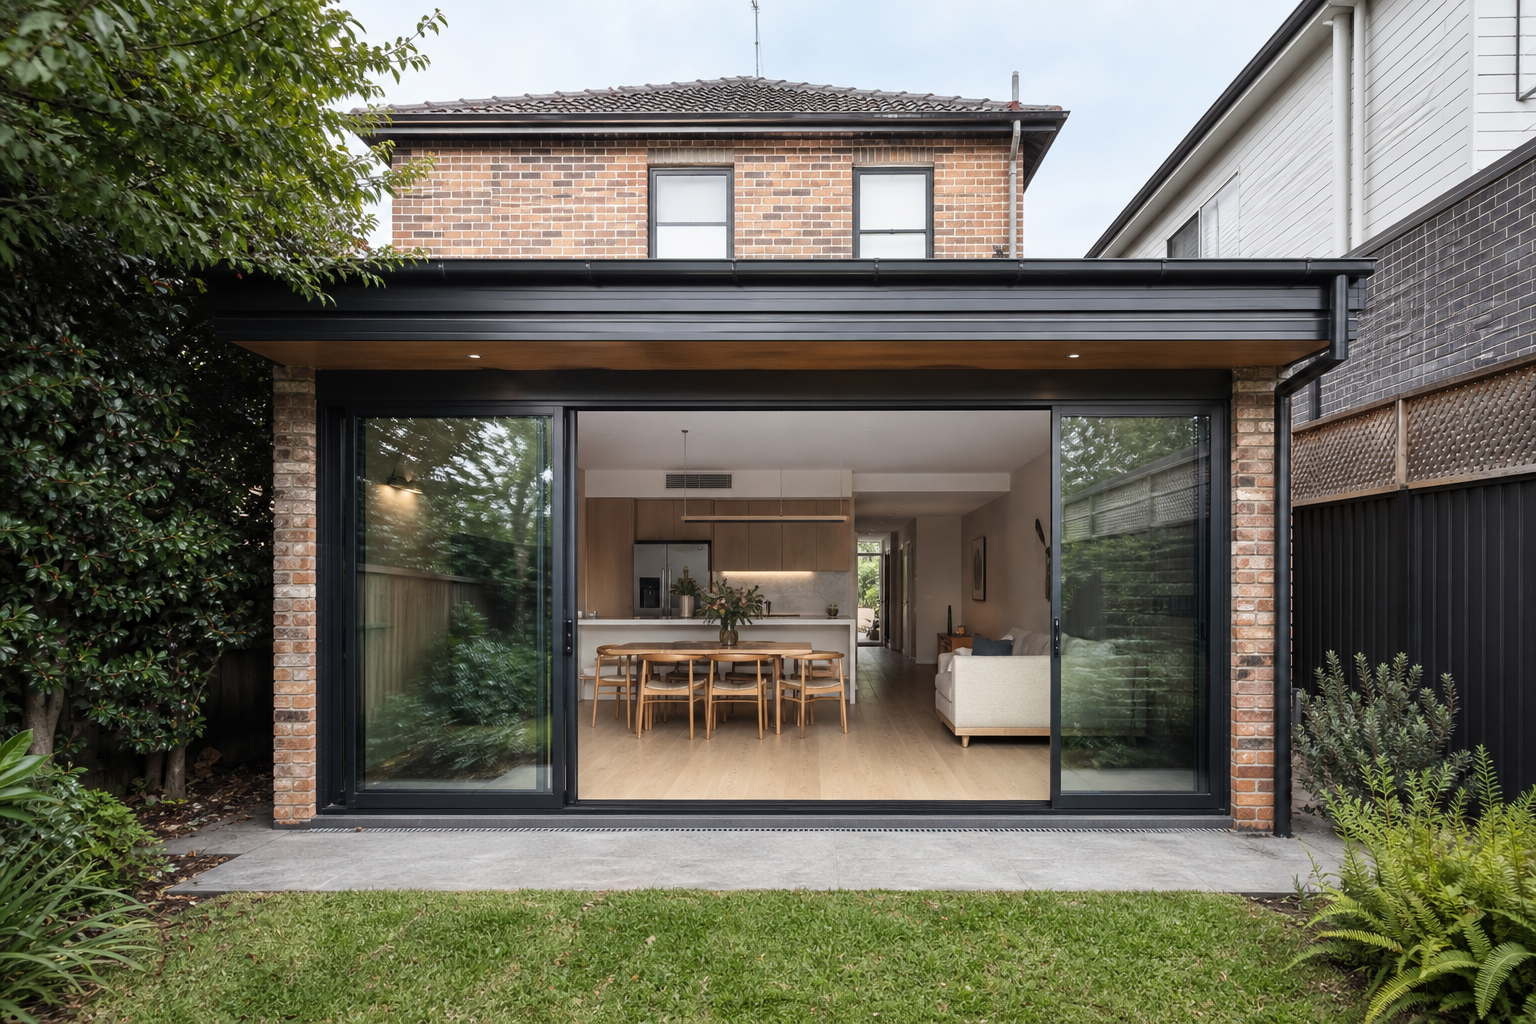
Rear Ground Floor Extension
A connected family zone planned around light, access and daily living.
More Details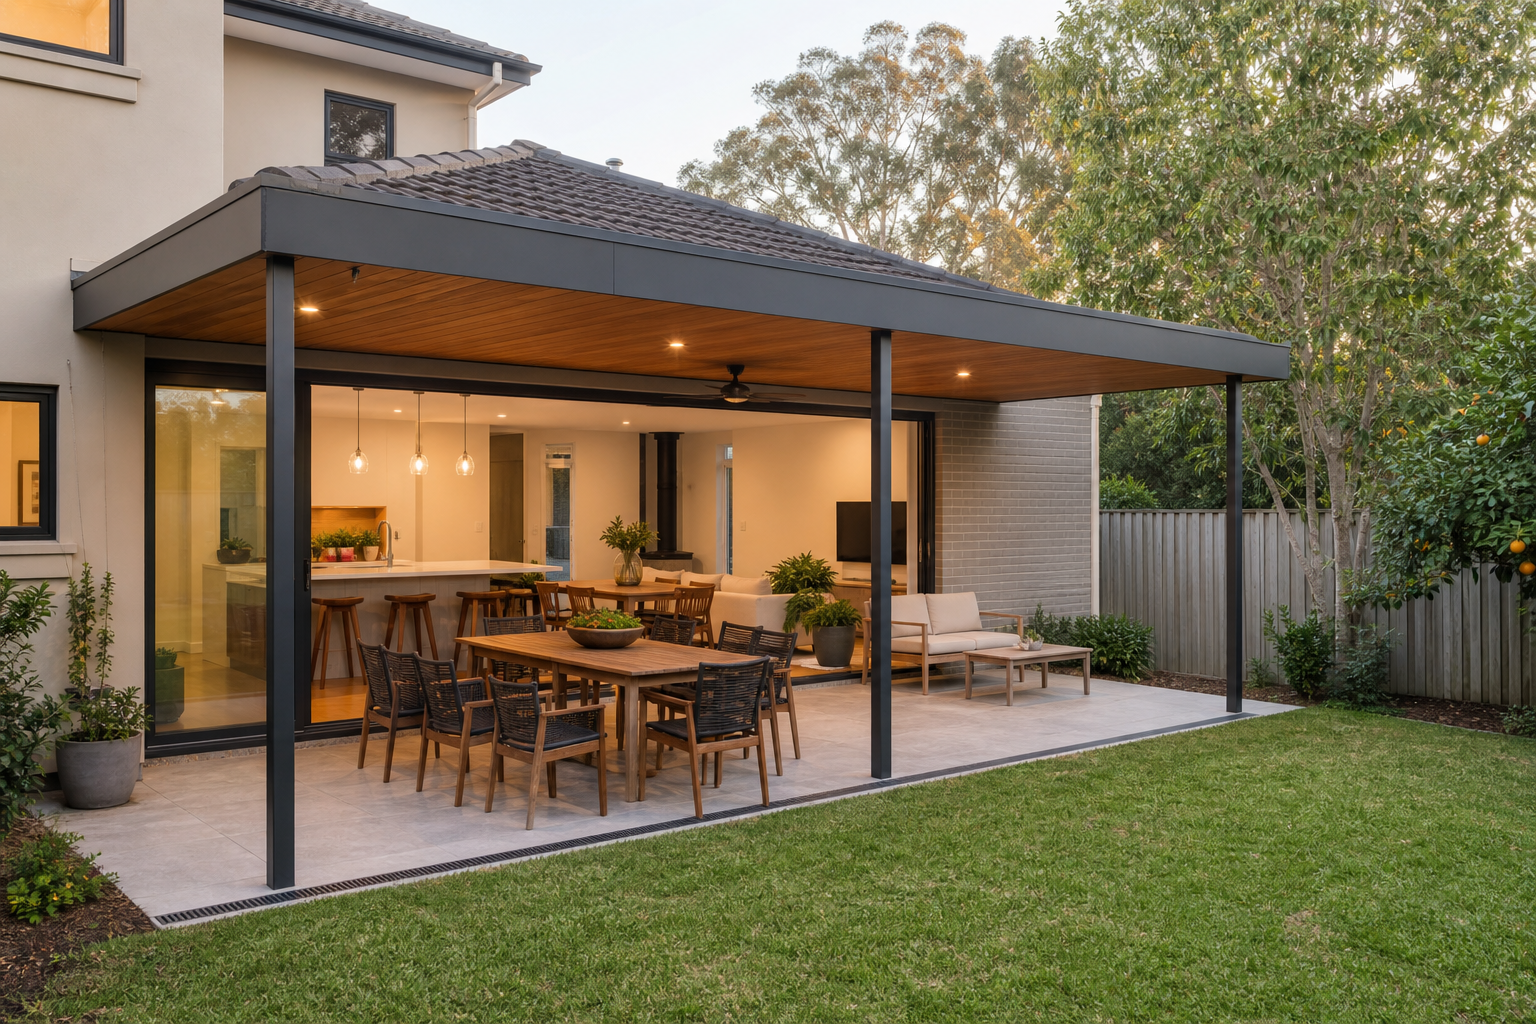
Indoor–Outdoor Extension
A connected family zone planned around light, access and daily living.
More Details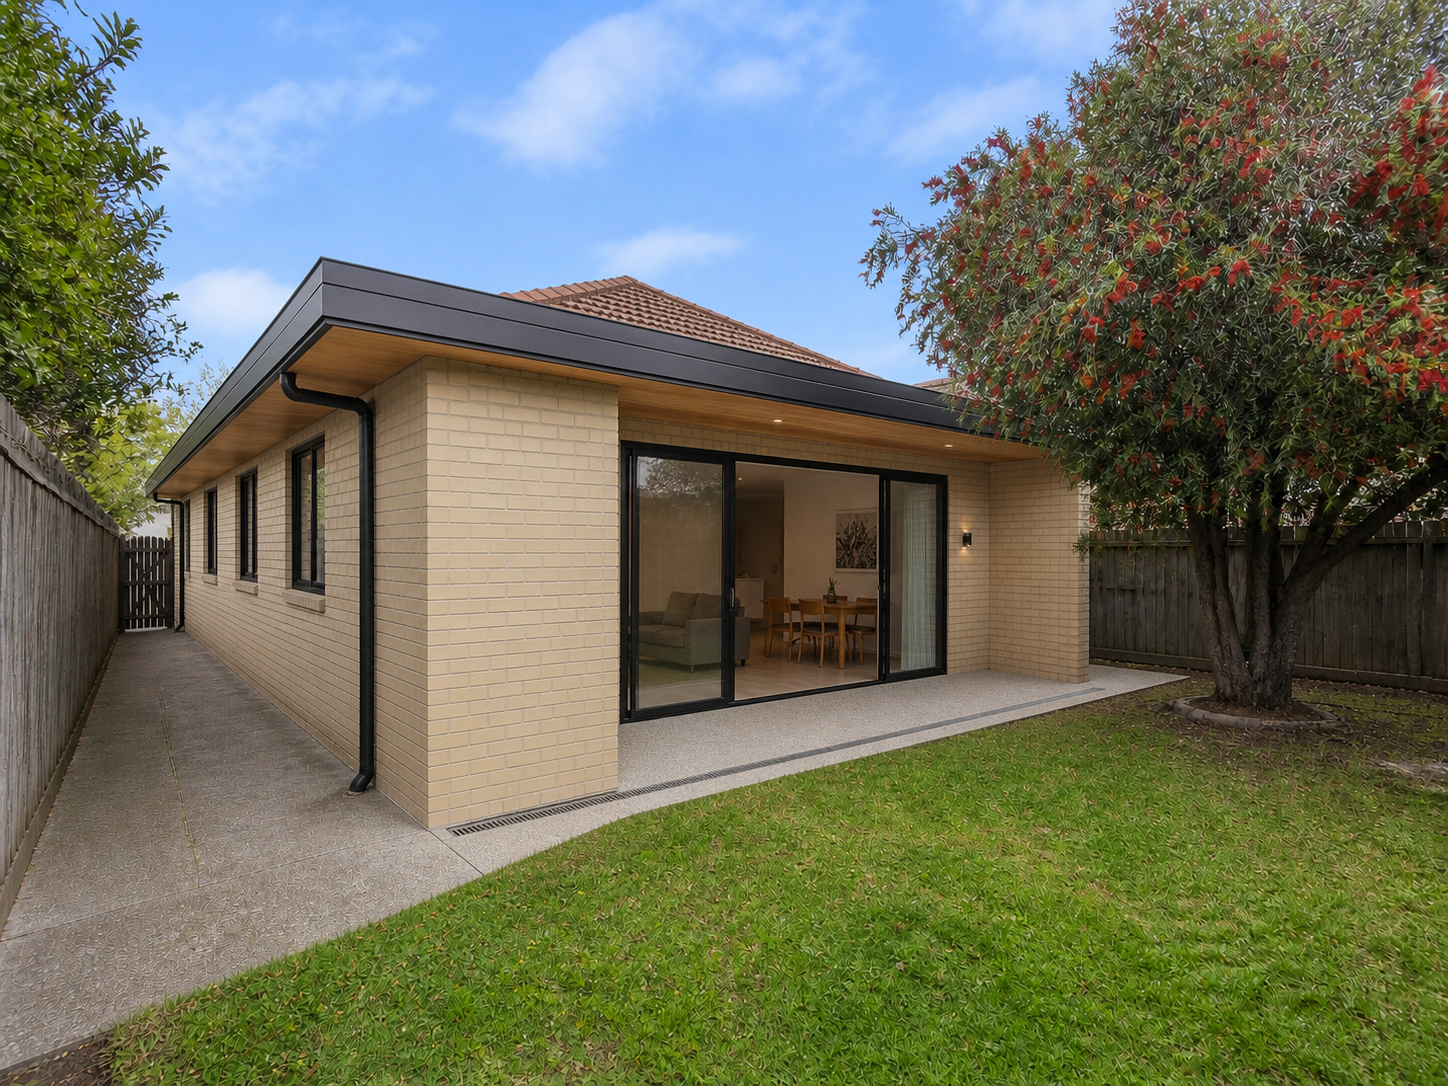
Side & Rear Extension
A connected family zone planned around light, access and daily living.
More Details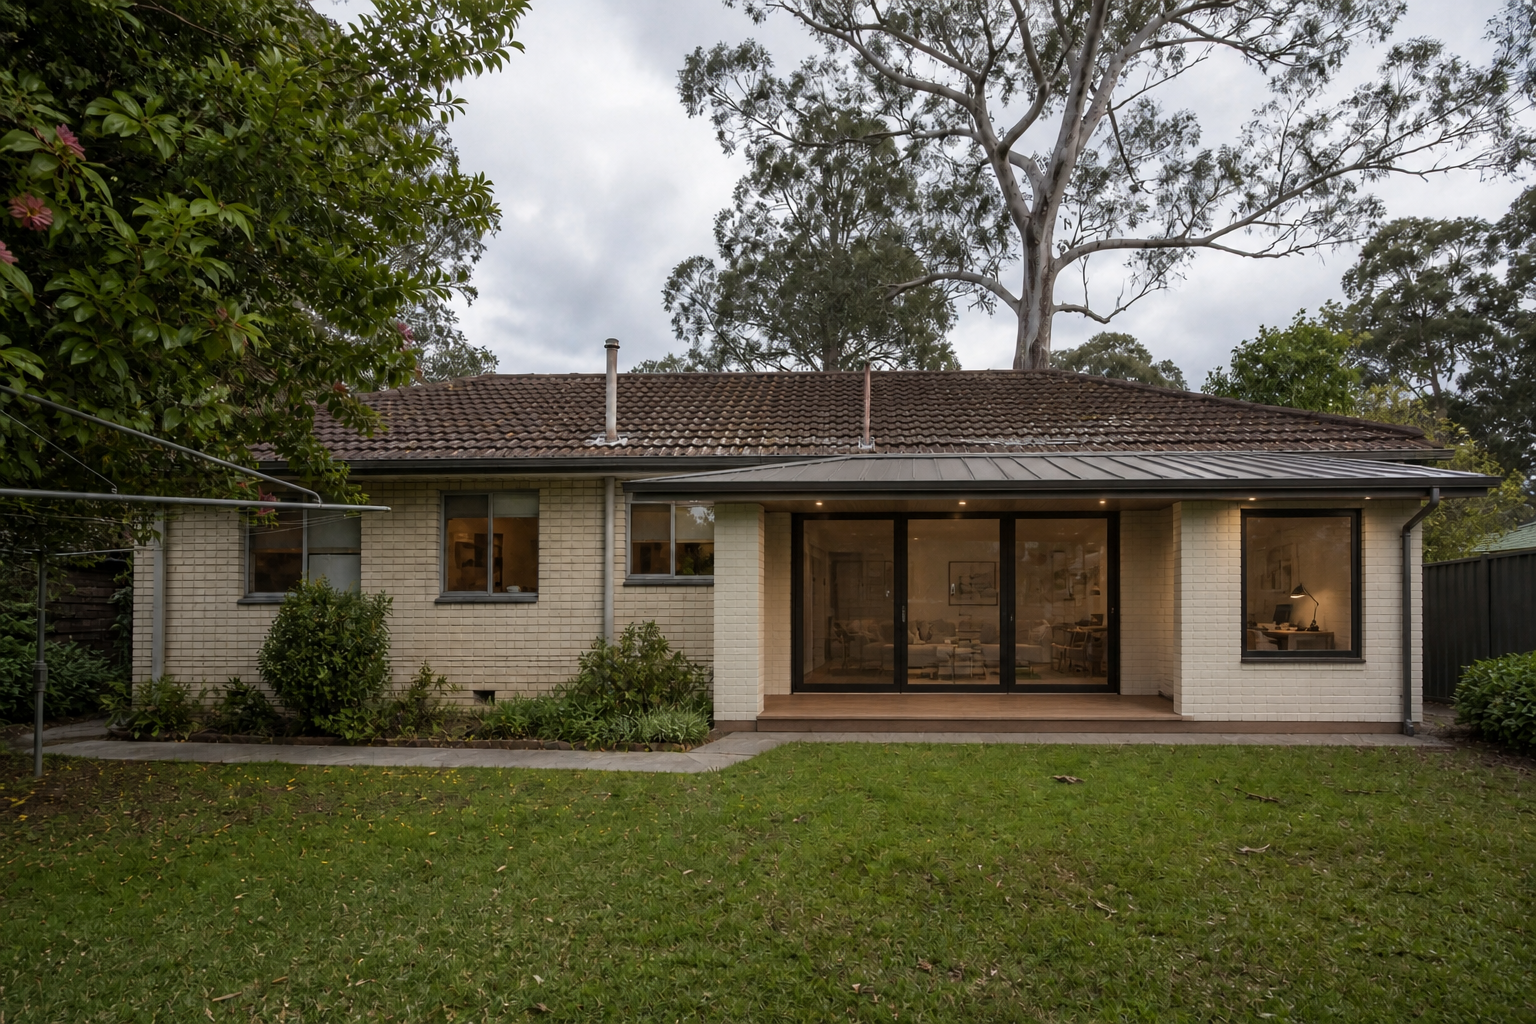
Garden Room Extension
A connected family zone planned around light, access and daily living.
More Details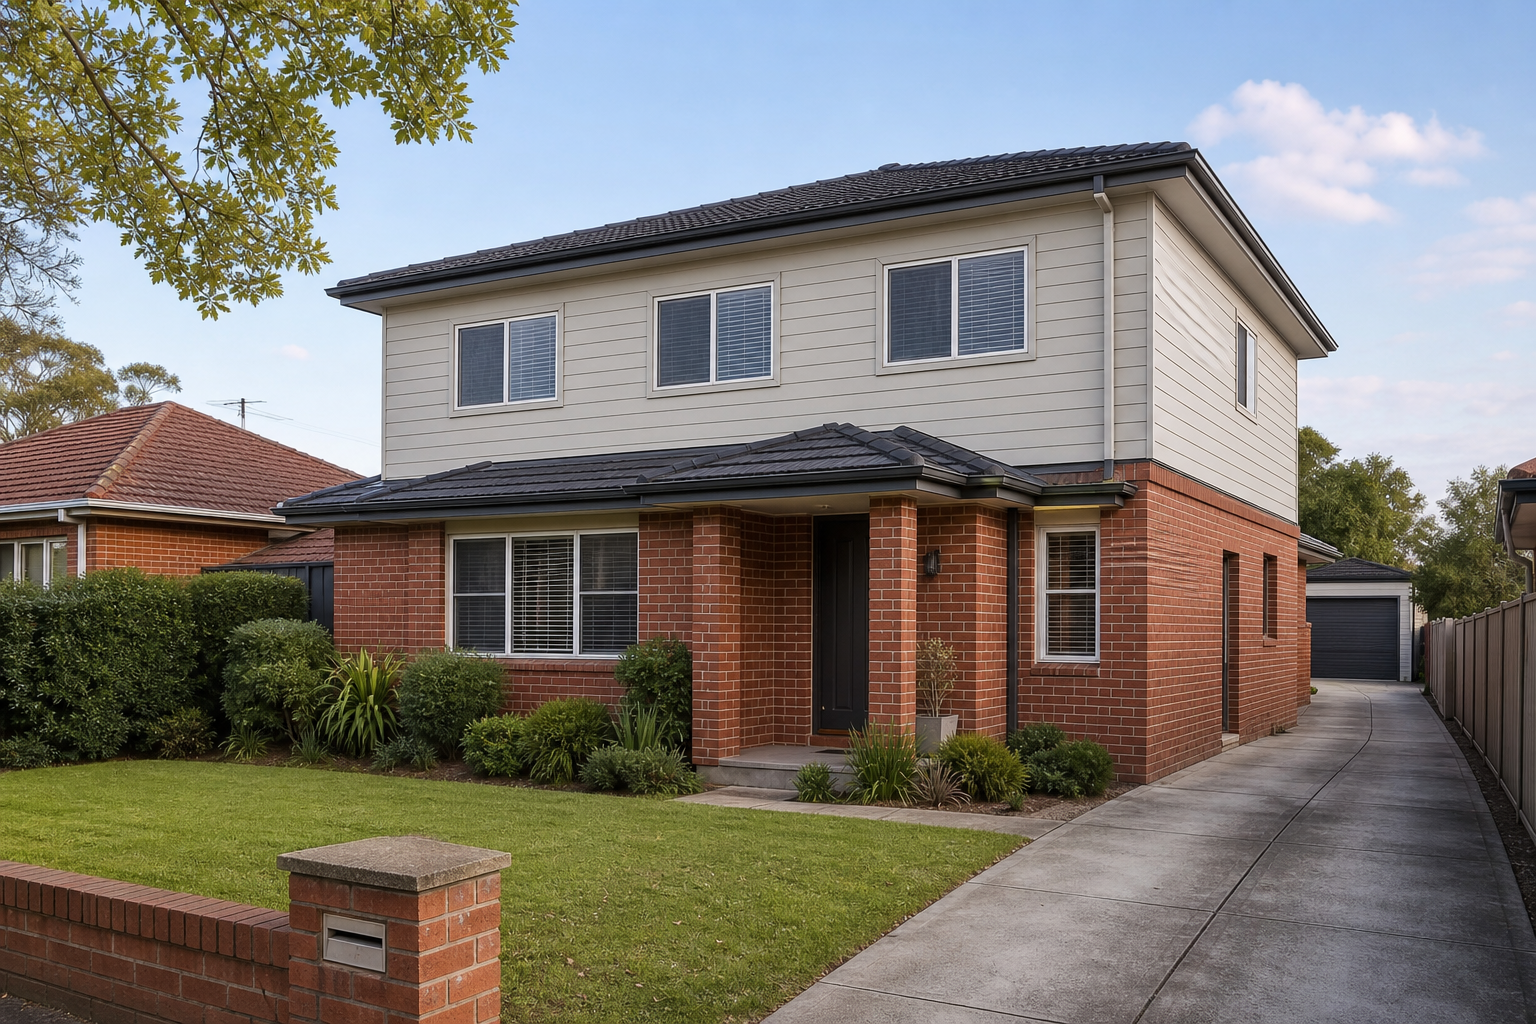
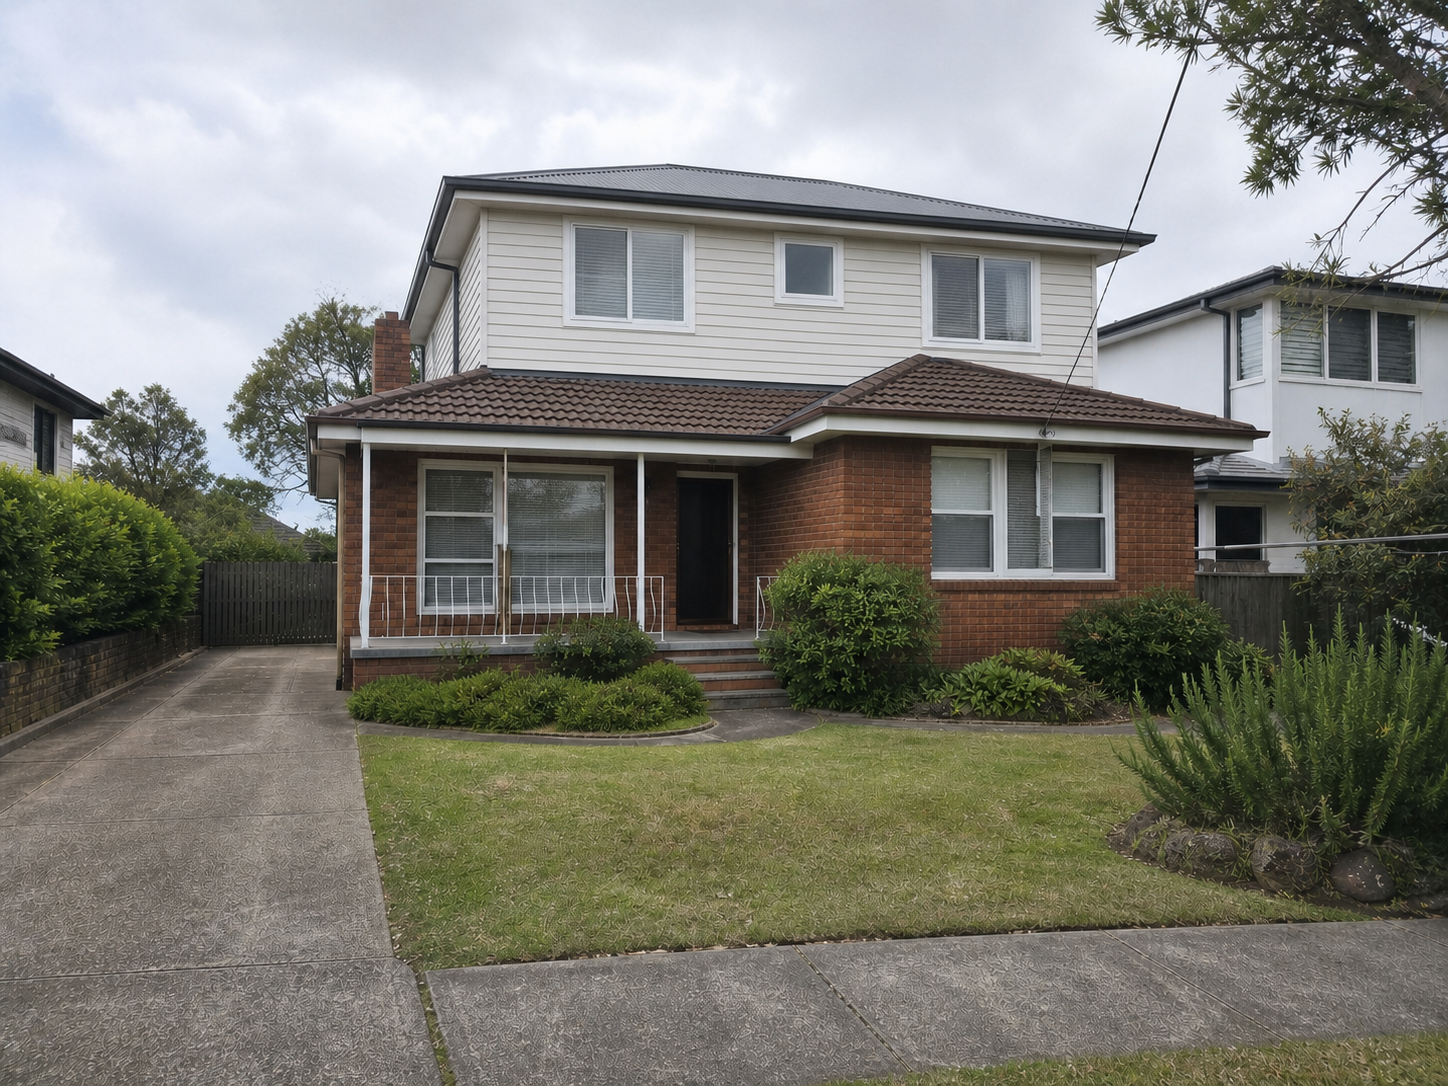
Family Second Storey Addition
Additional living space planned to support changing family needs.
More Details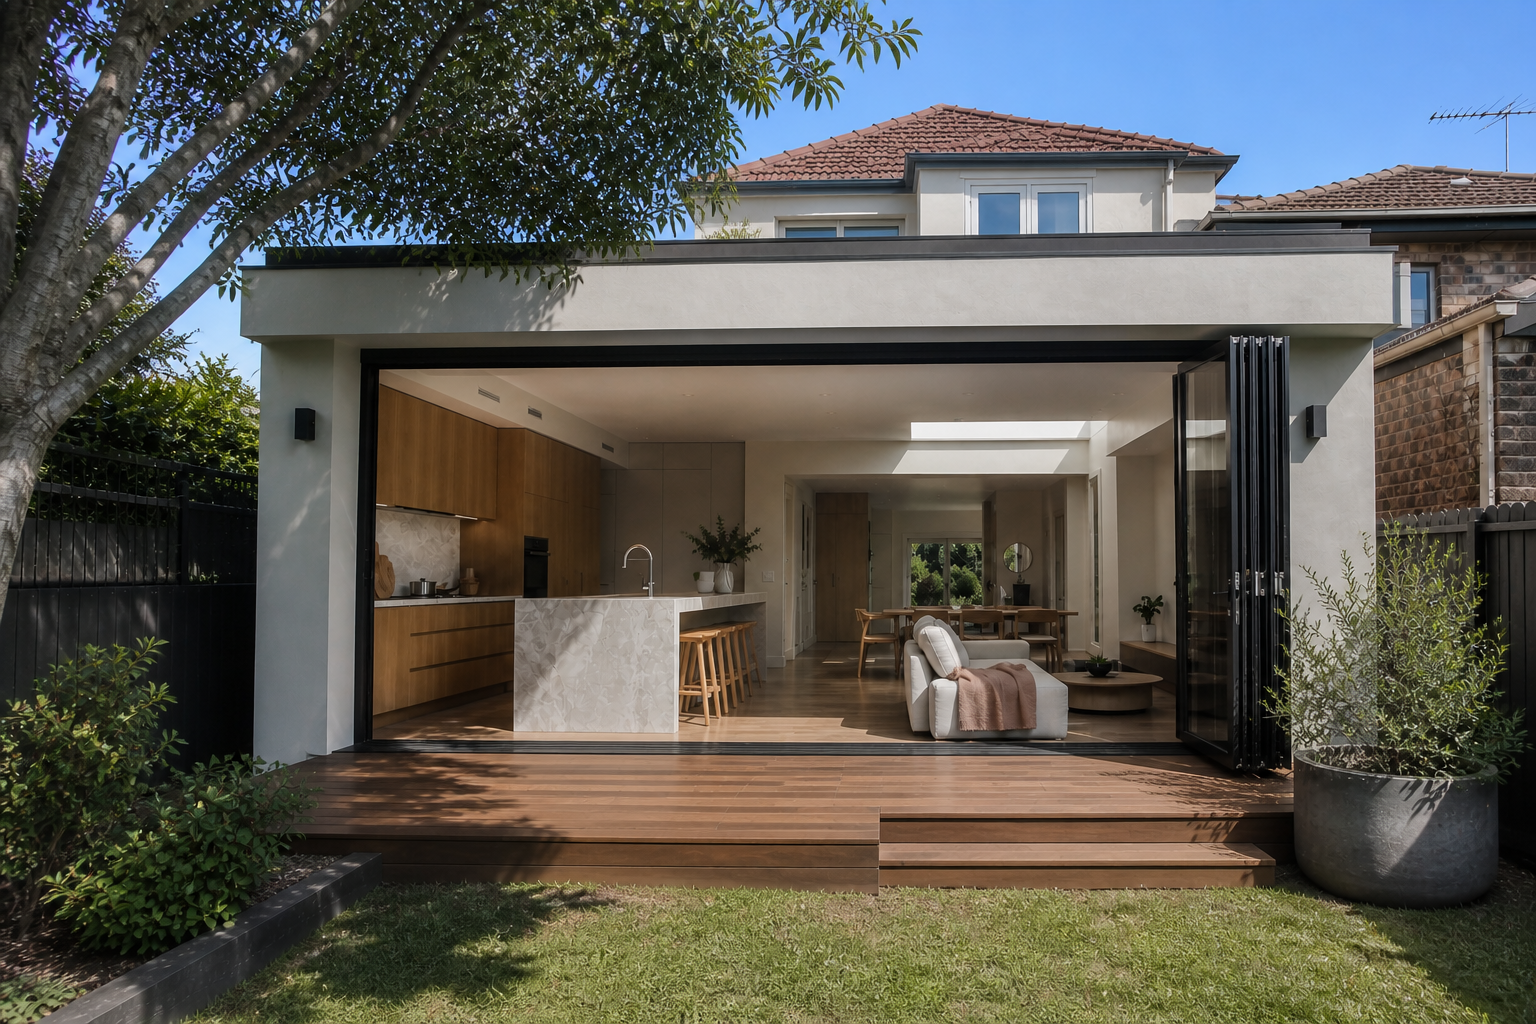
Ground Floor Extension
A connected family zone planned around light, access and daily living.
More Details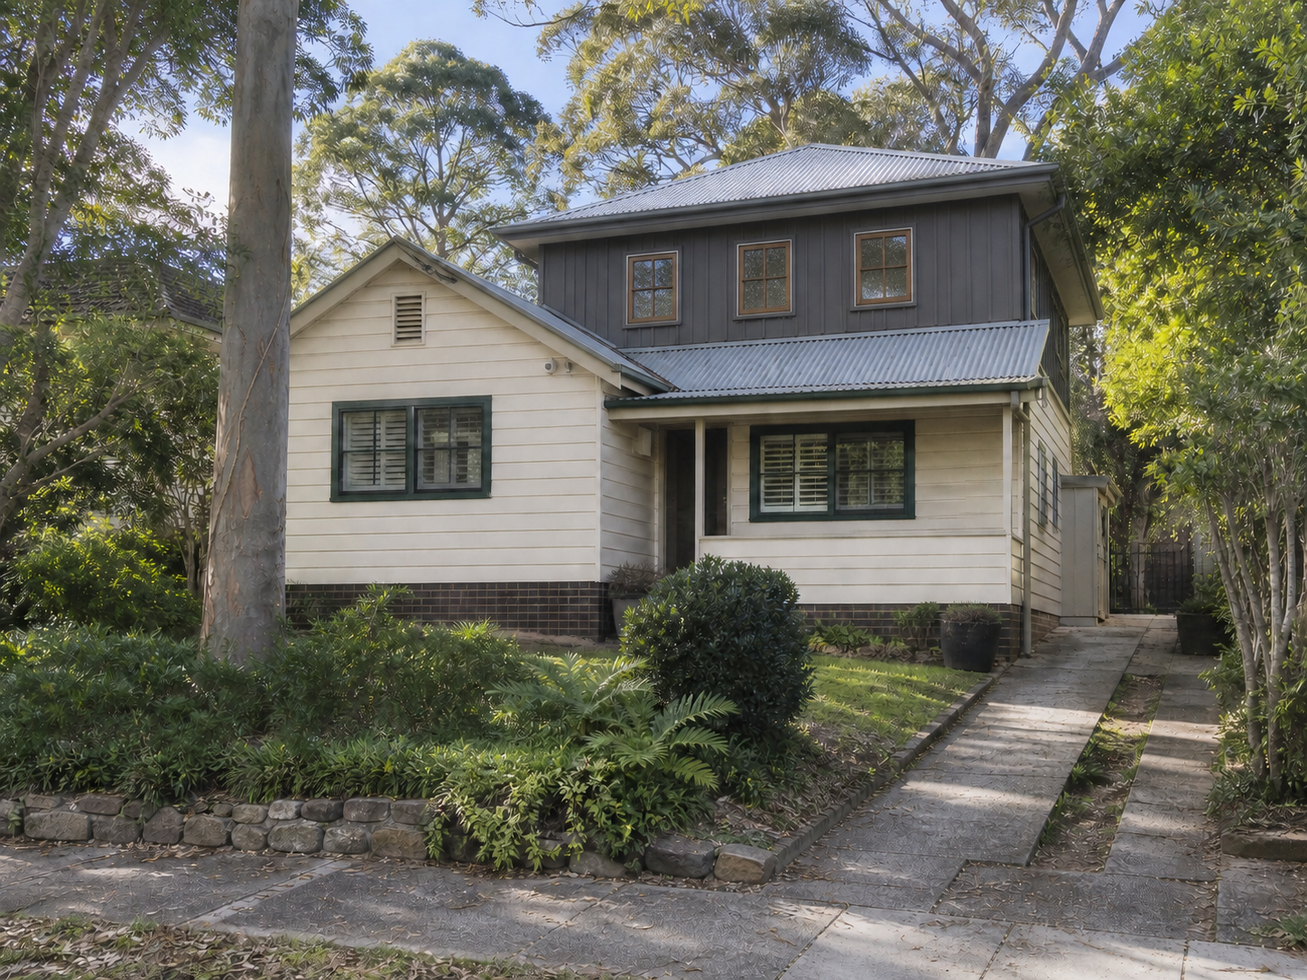
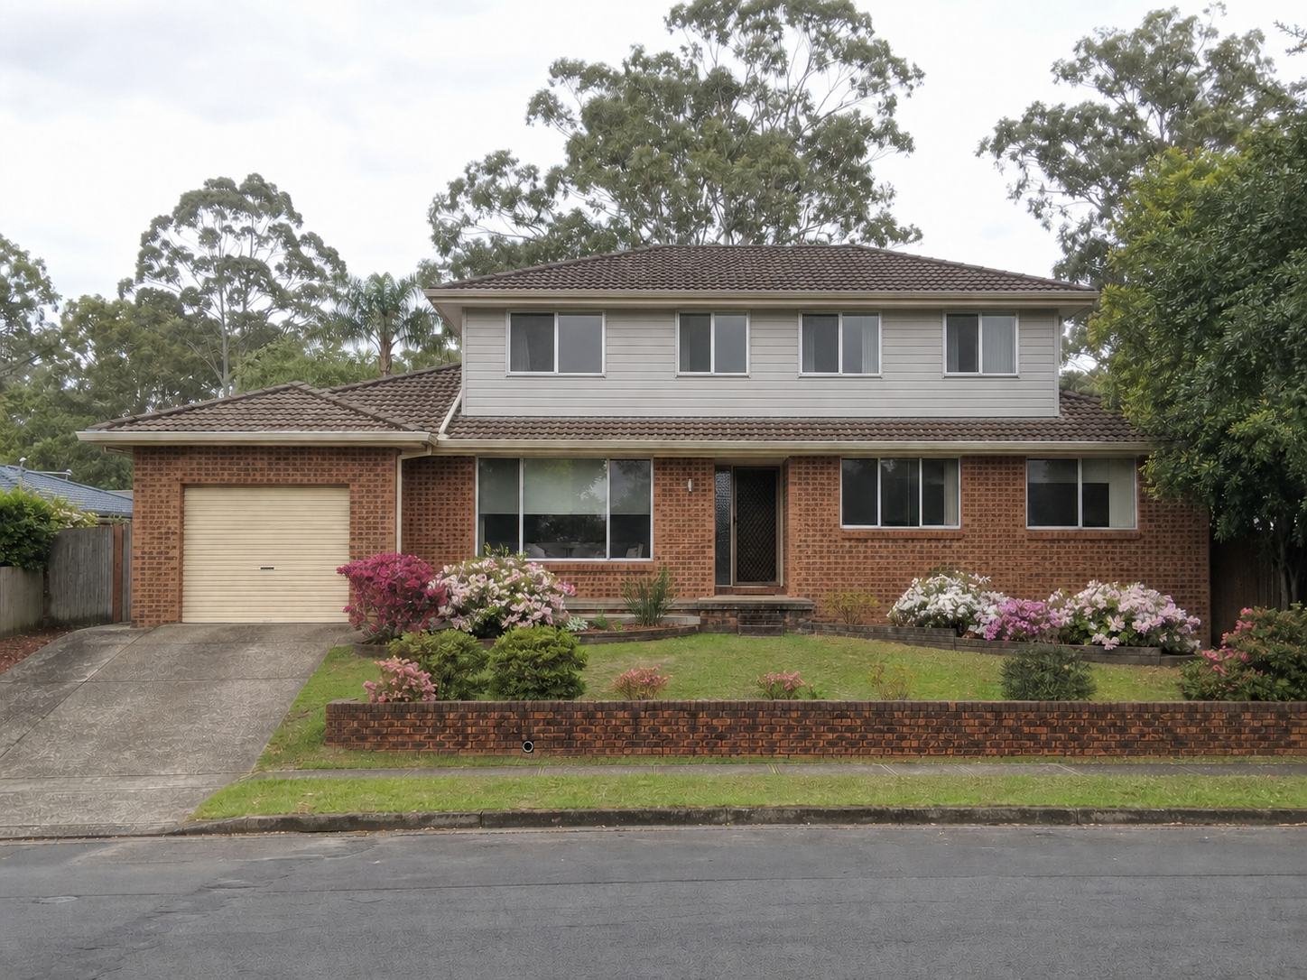
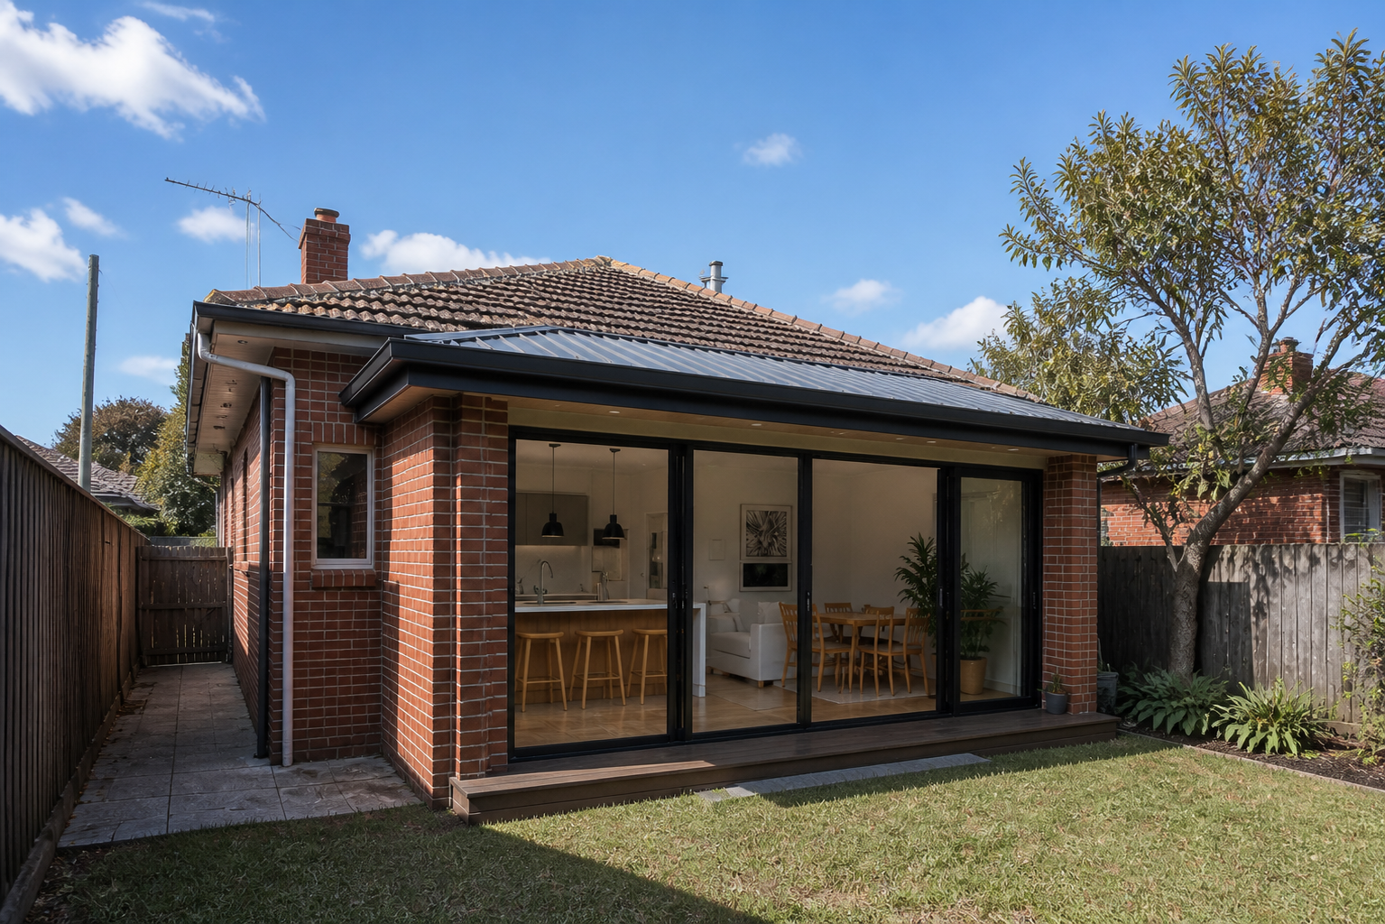
Kitchen & Family Extension
A connected family zone planned around light, access and daily living.
More Details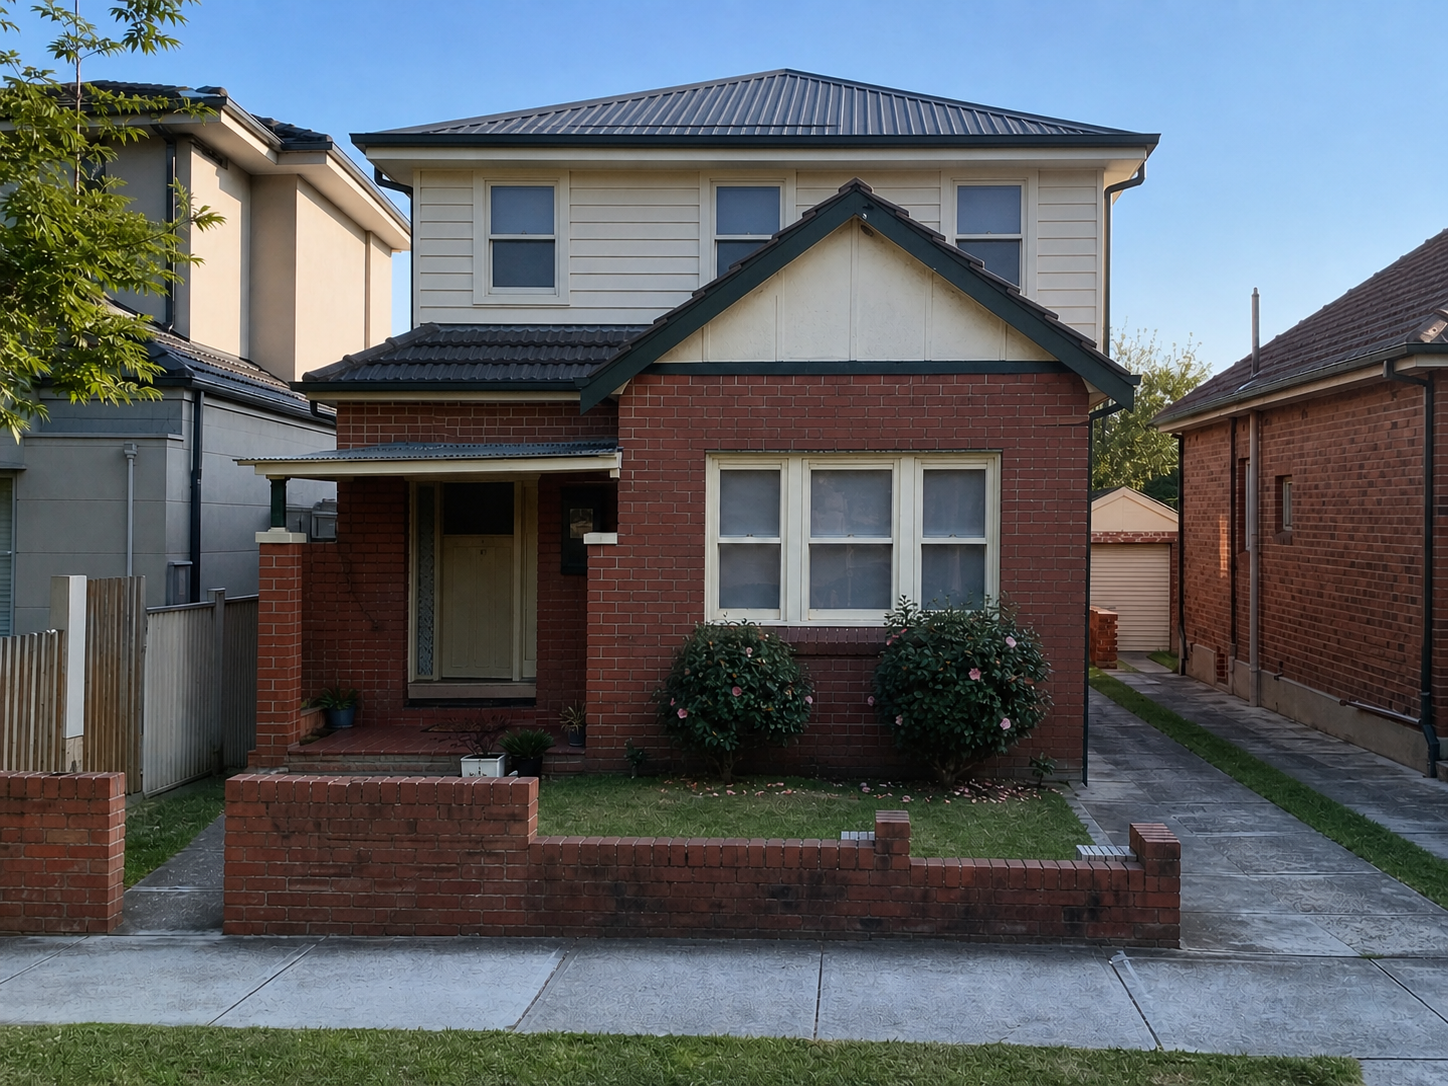
Compact-Lot Second Storey Addition
Additional living space planned to support changing family needs.
More Details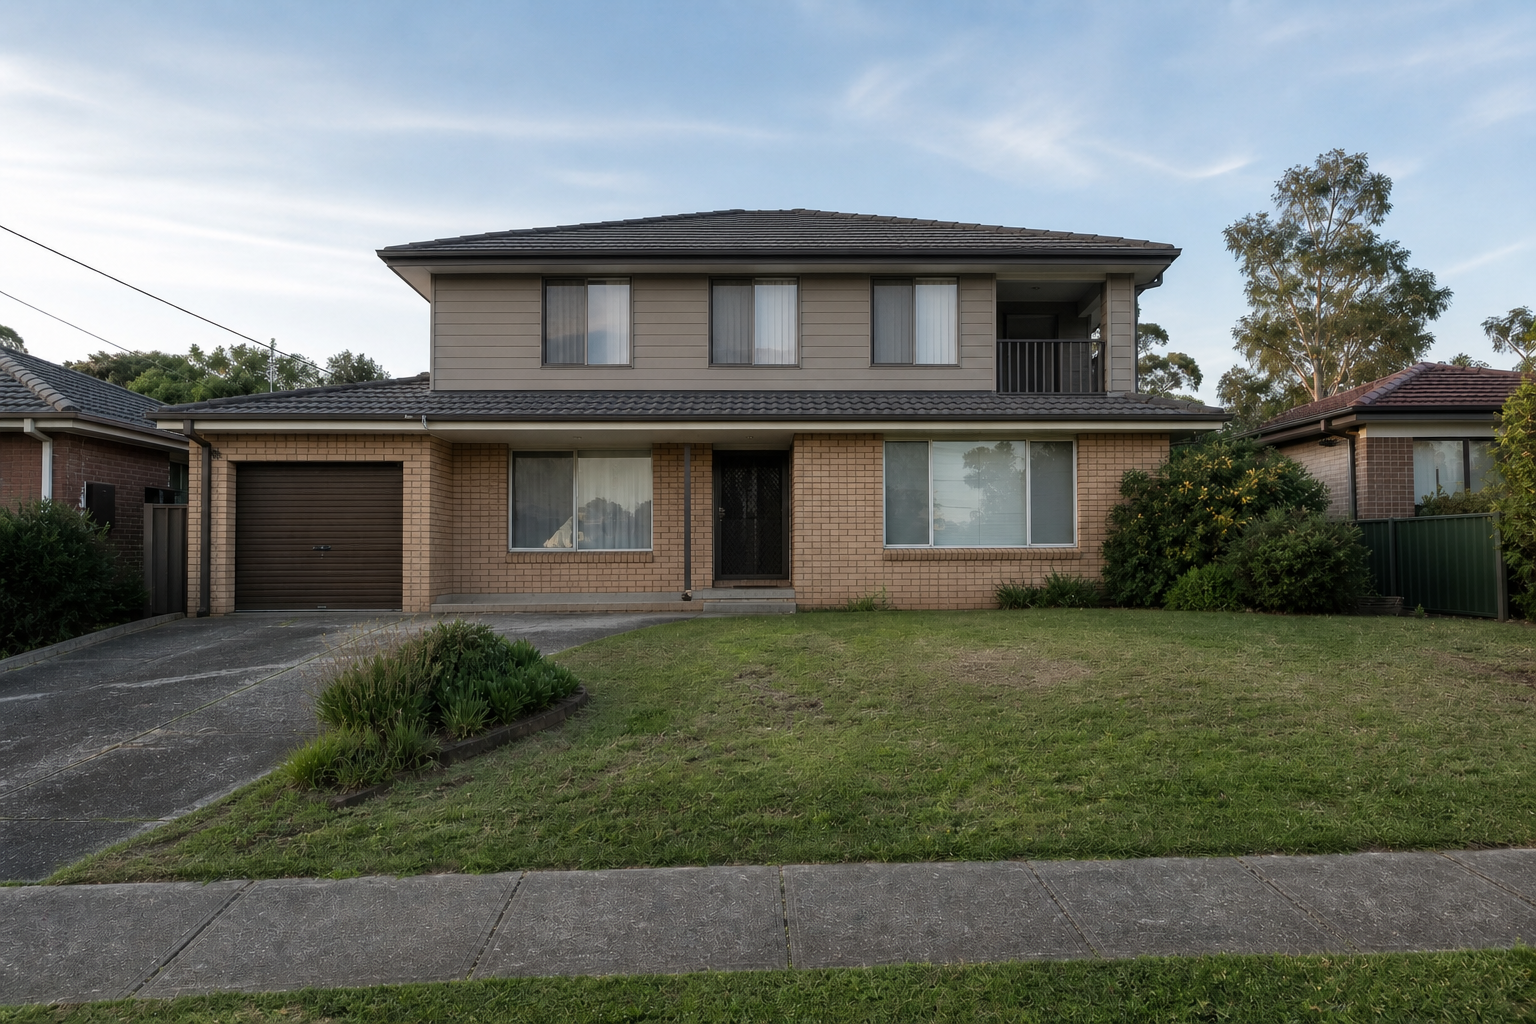
Parents’ Retreat Addition
Additional living space planned to support changing family needs.
More Details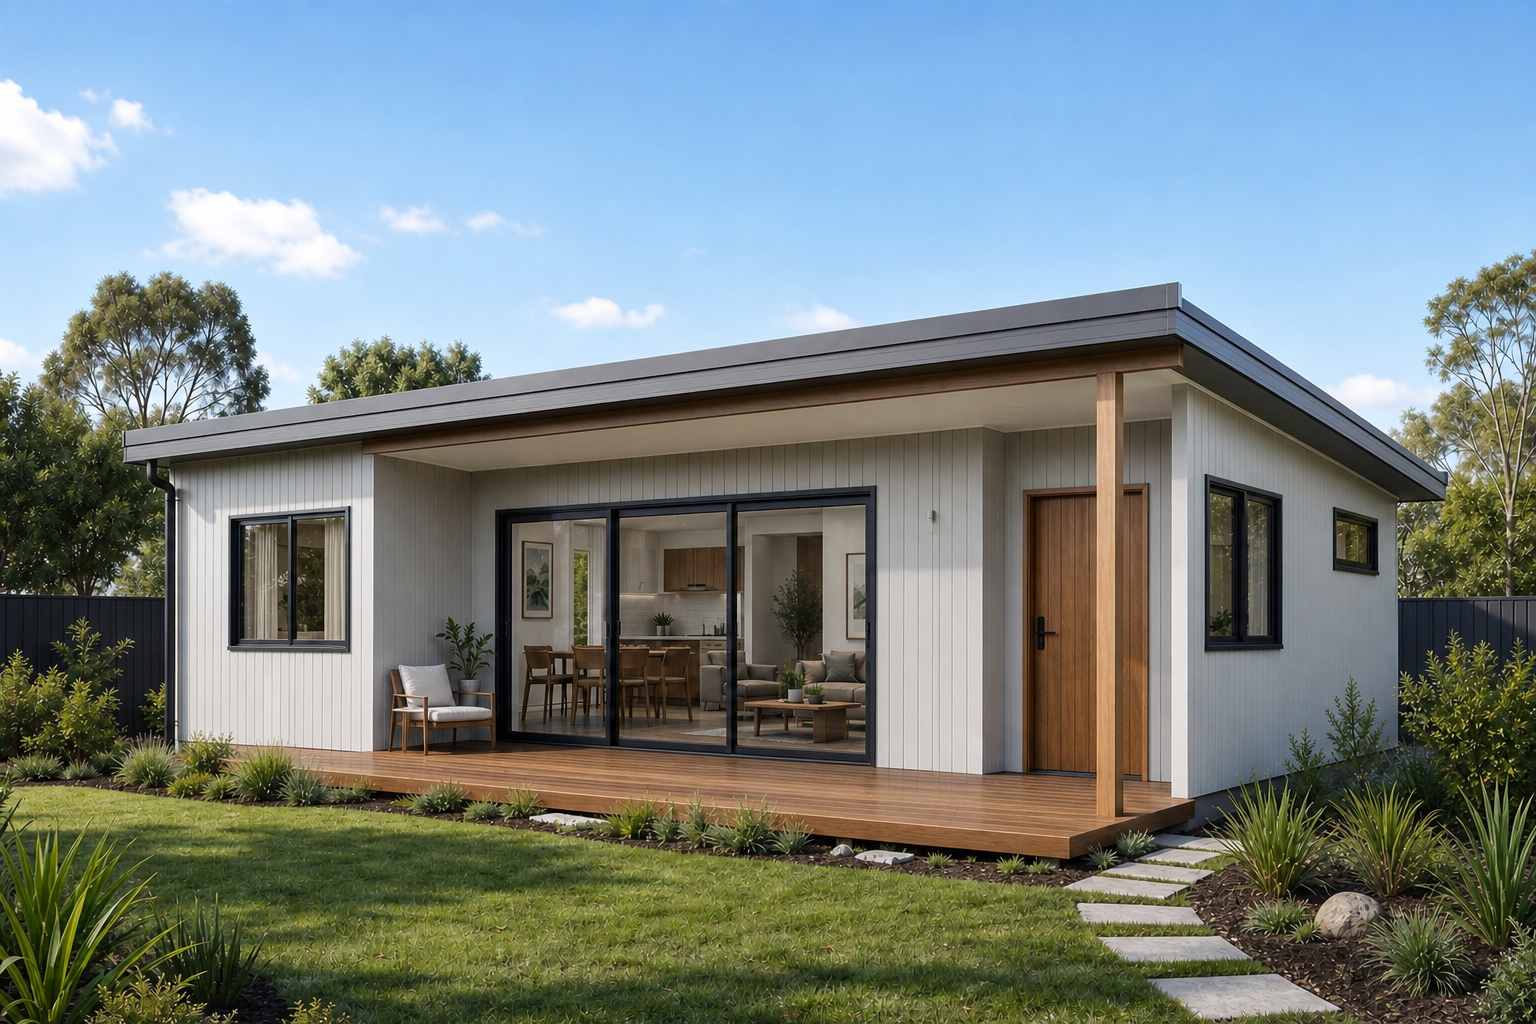
Willow
21
A two-bedroom granny flat design planned for flexibility and everyday independence.
View Design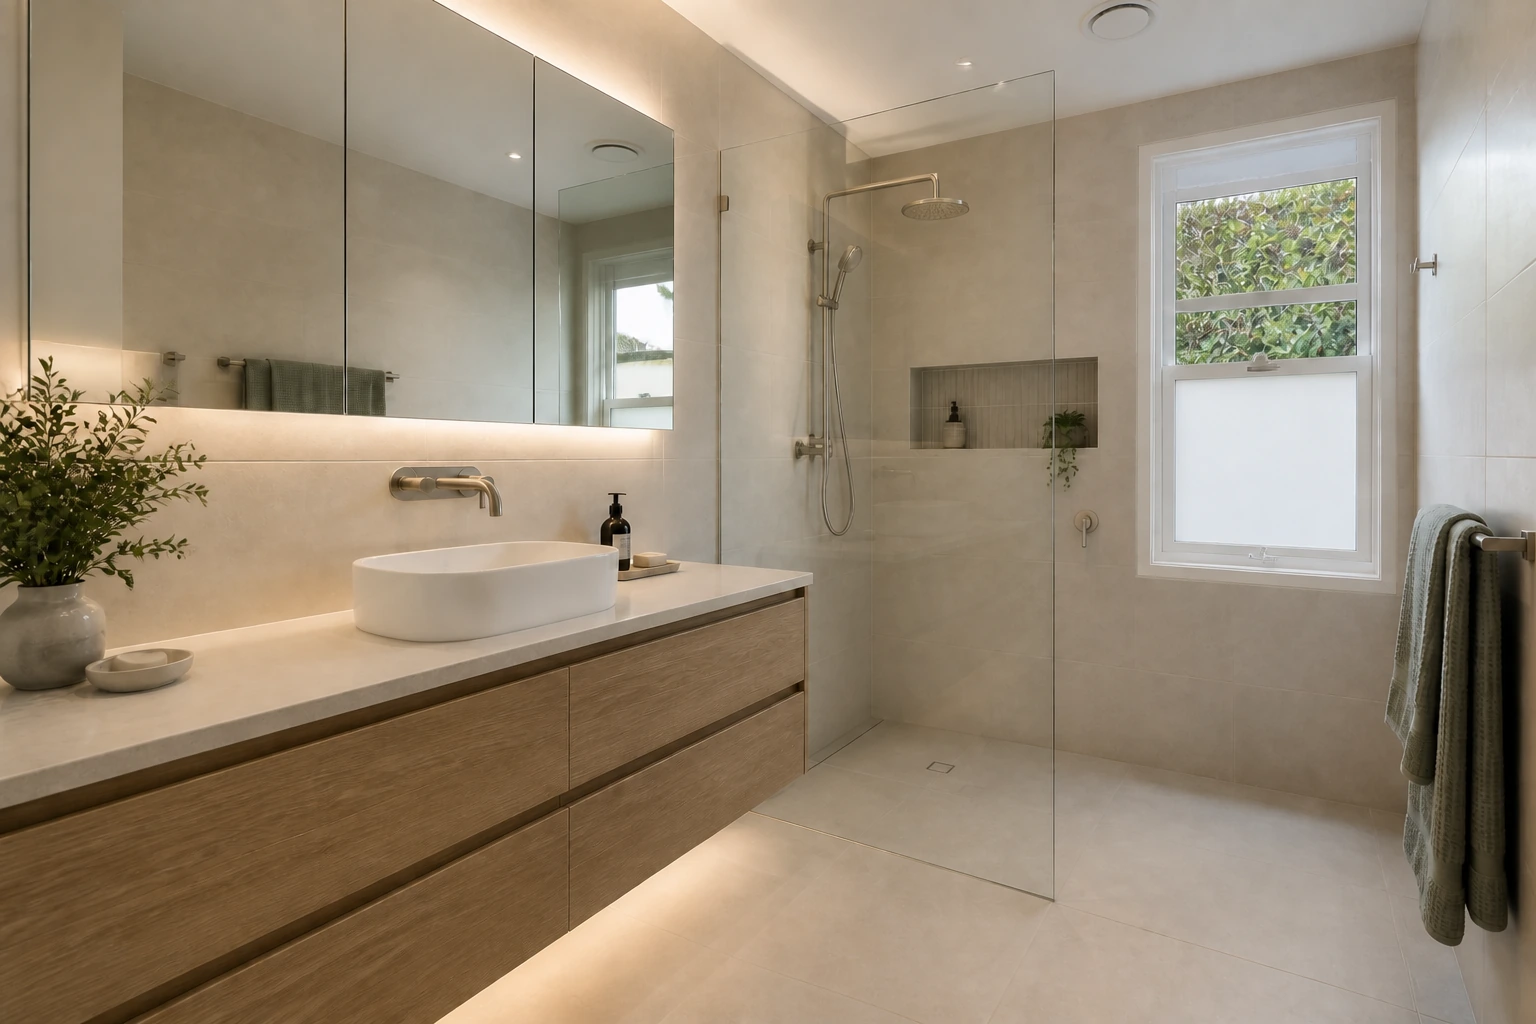
Coastal Spa Bathroom
A calm family-bathroom concept shaped by concealed storage, open wet-area circulation and softly layered light.
View Design Details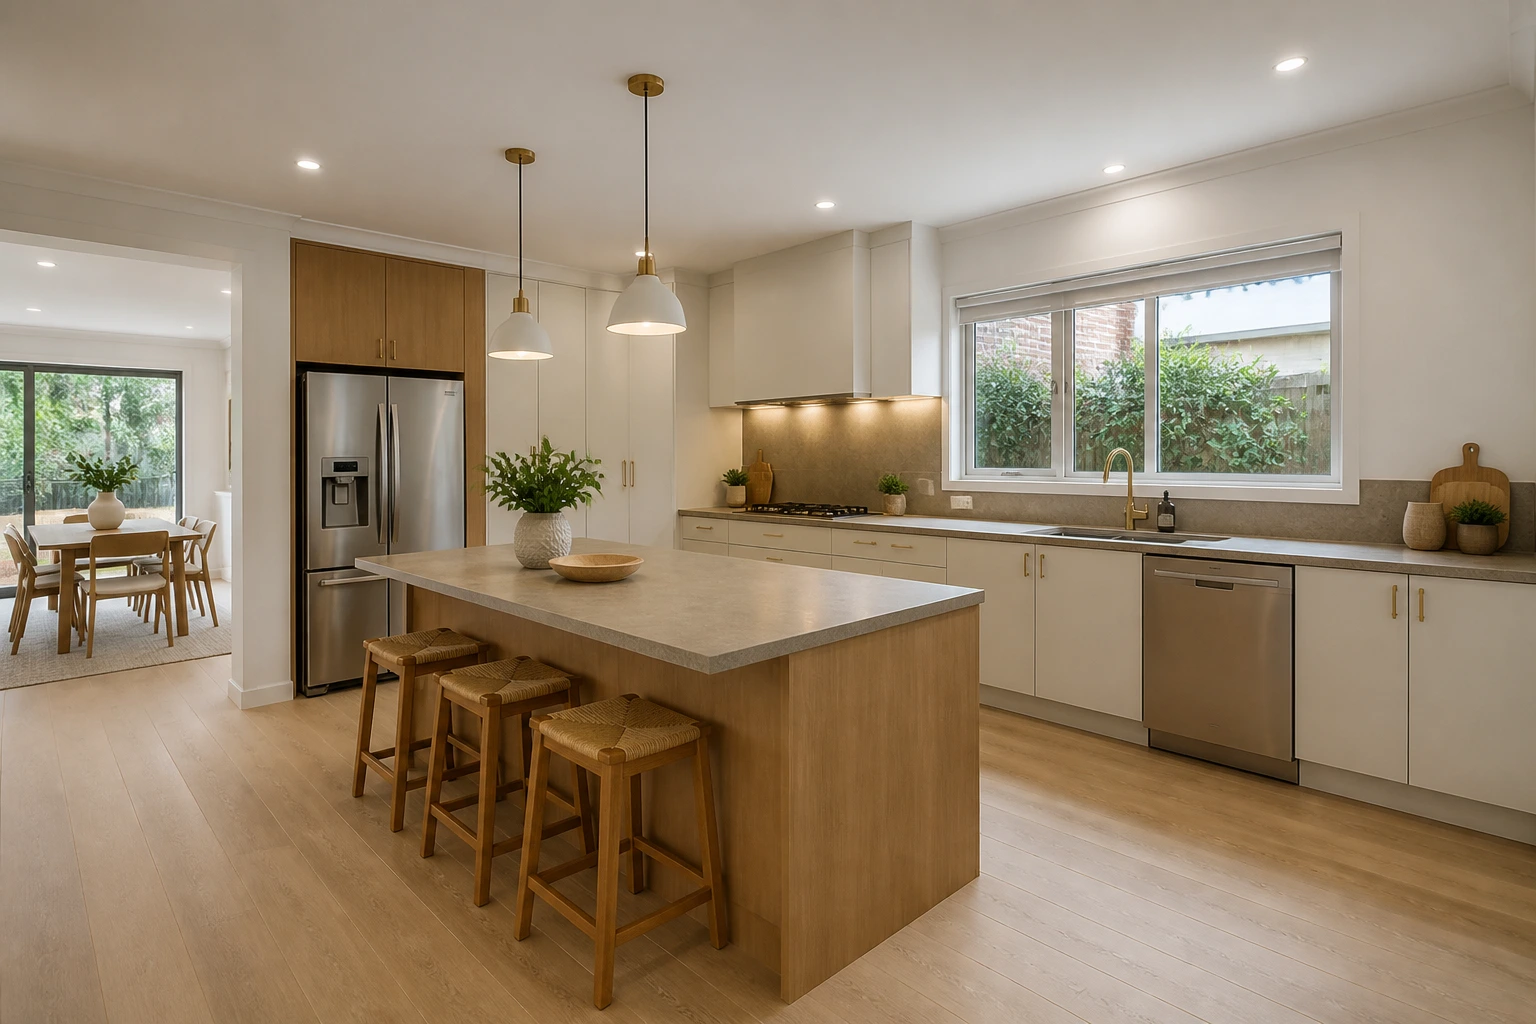
Warm Contemporary Kitchen
A family-kitchen concept with a practical working triangle, full-height storage and a generous connection to dining.
View Design Details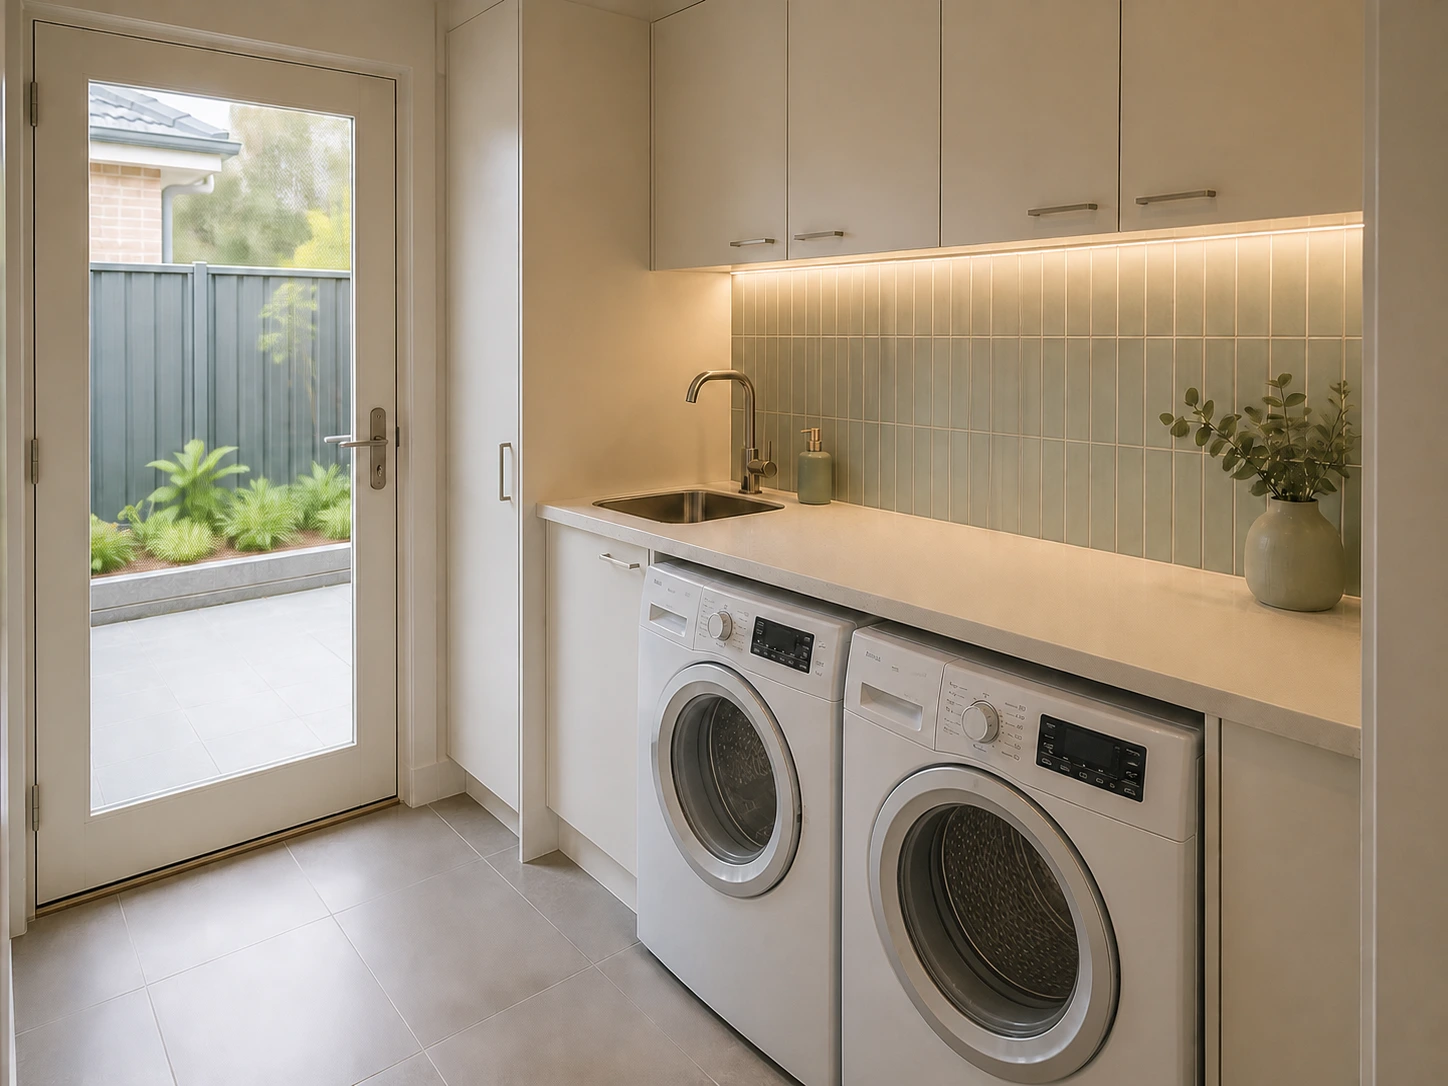
Compact Utility Laundry
A compact laundry concept that clarifies washing, drying and folding while protecting two essential door paths.
View Design Details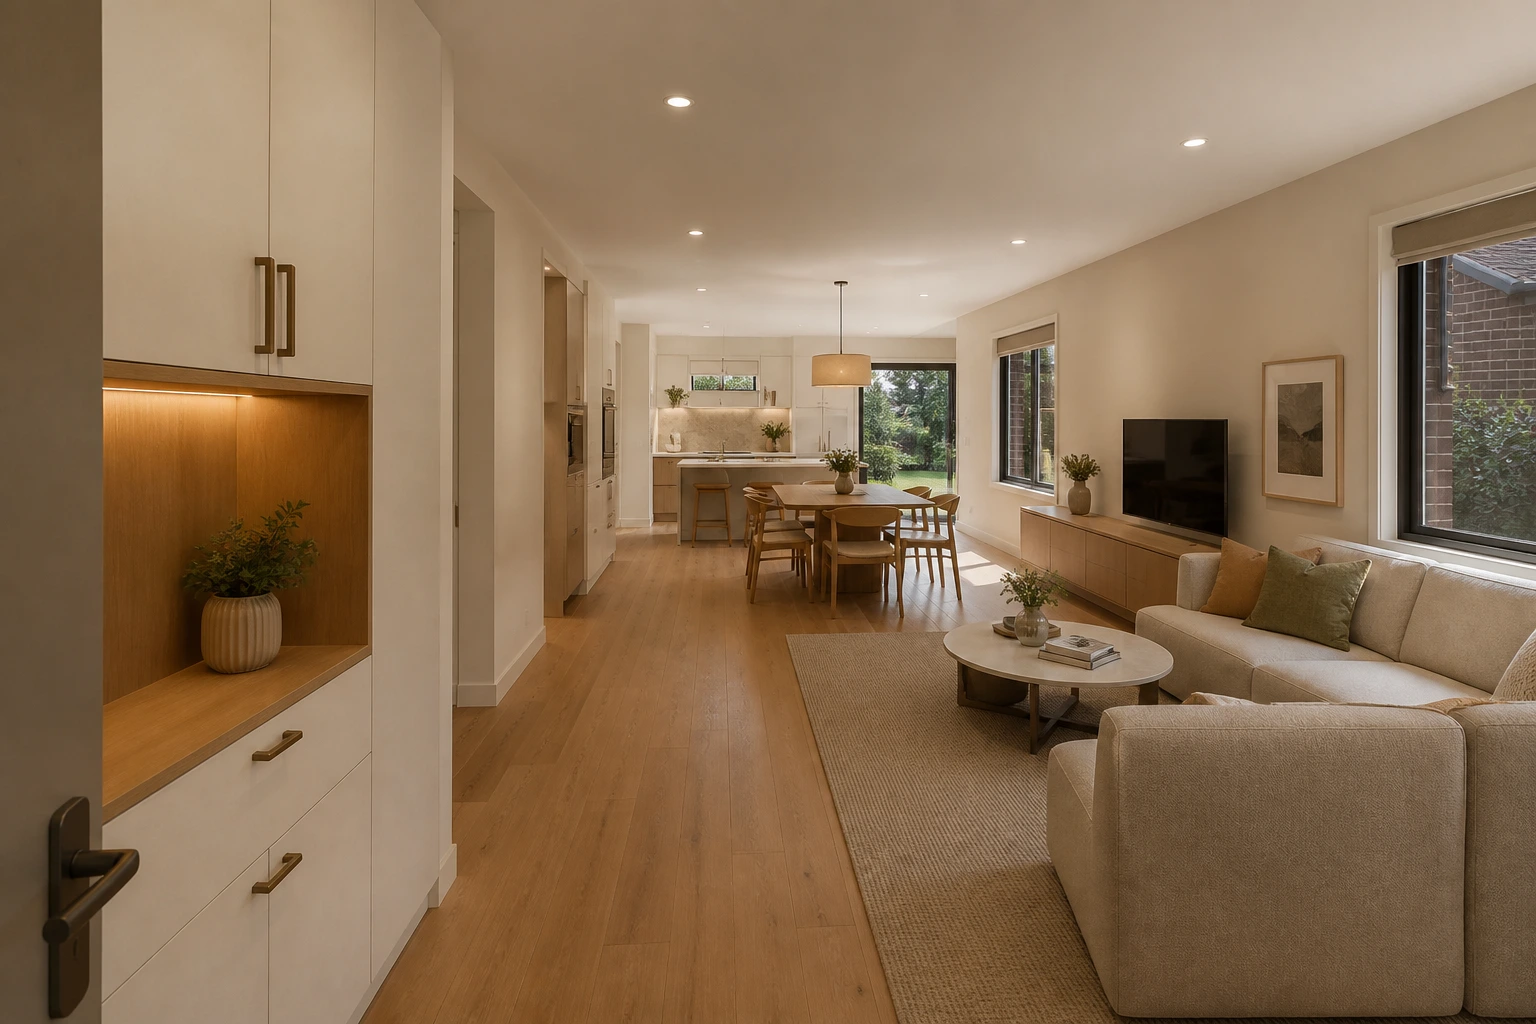
Calm Contemporary Home
A whole-home concept unifying connected family spaces through coherent planning, storage, materials and light.
View Design Details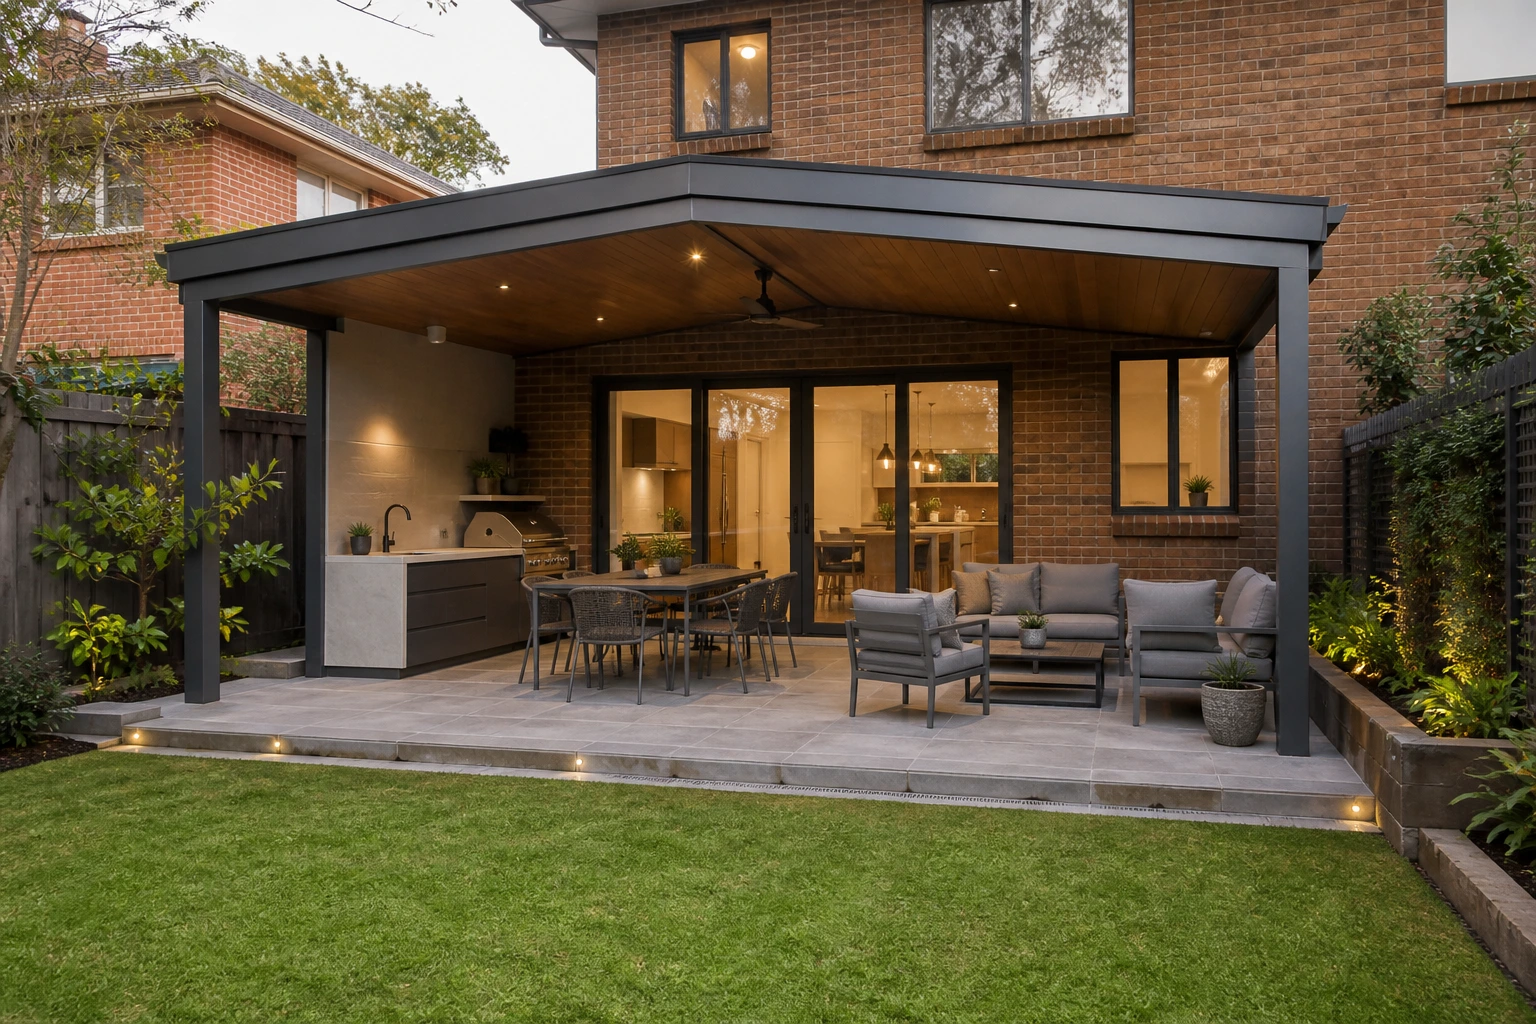
Covered Alfresco
A weather-aware outdoor-living concept connecting the kitchen to covered cooking, dining and garden relaxation.
View Design Details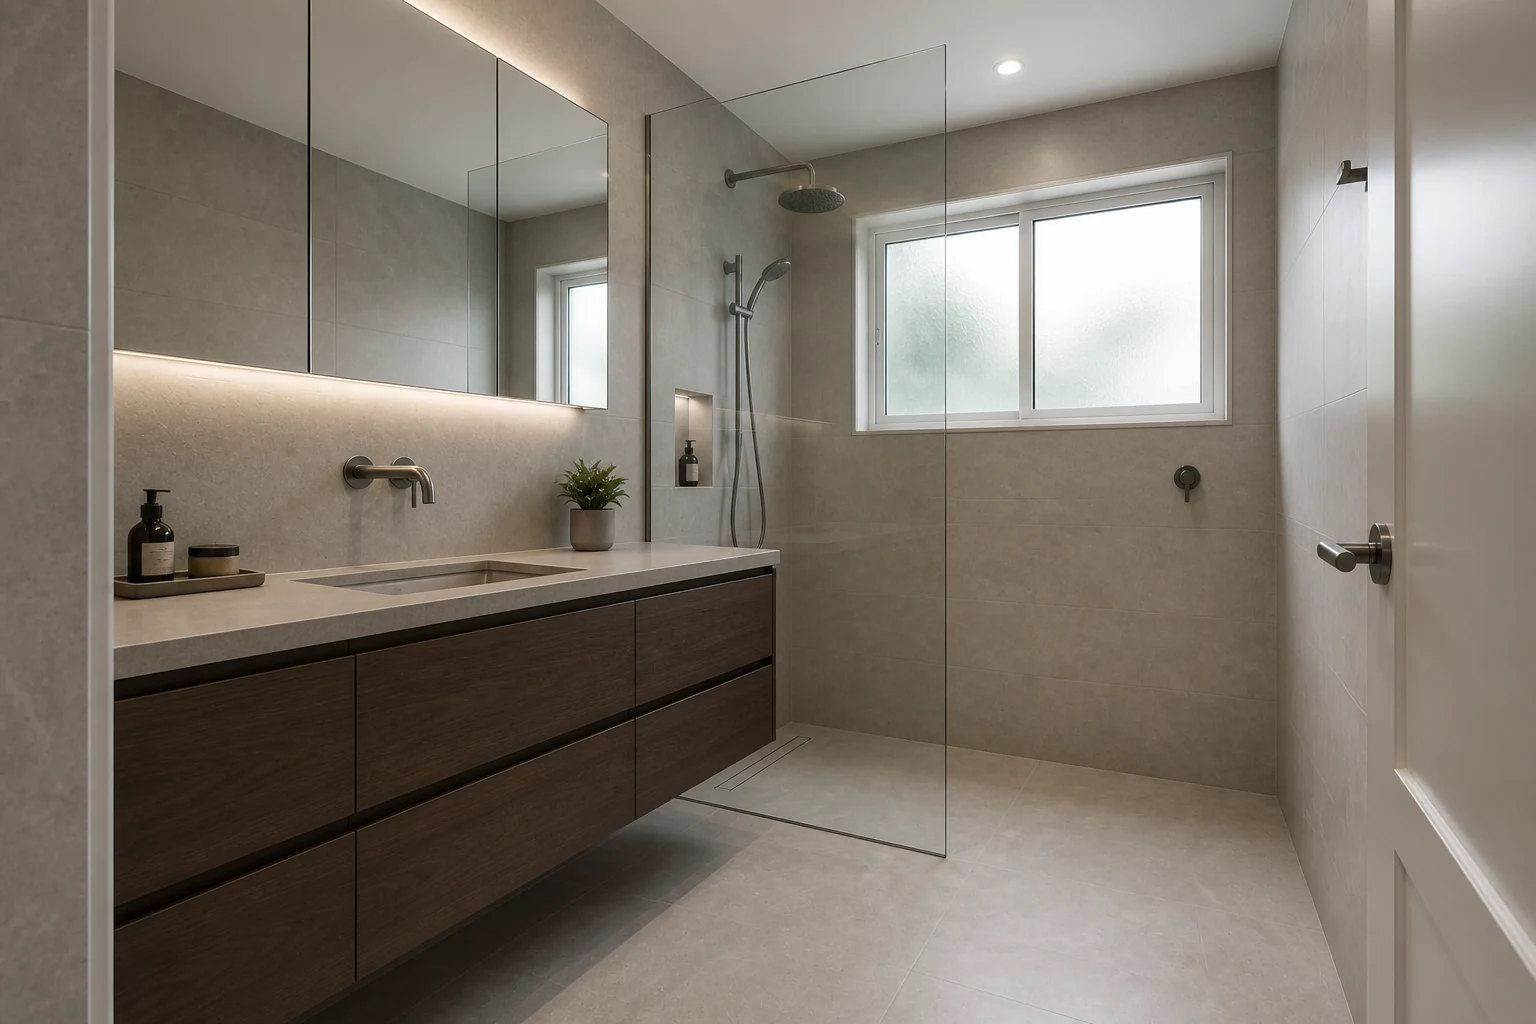
Warm Minimal Bathroom
A considered bathroom concept balancing storage, wet-area circulation, durable finishes and layered light.
View Design Details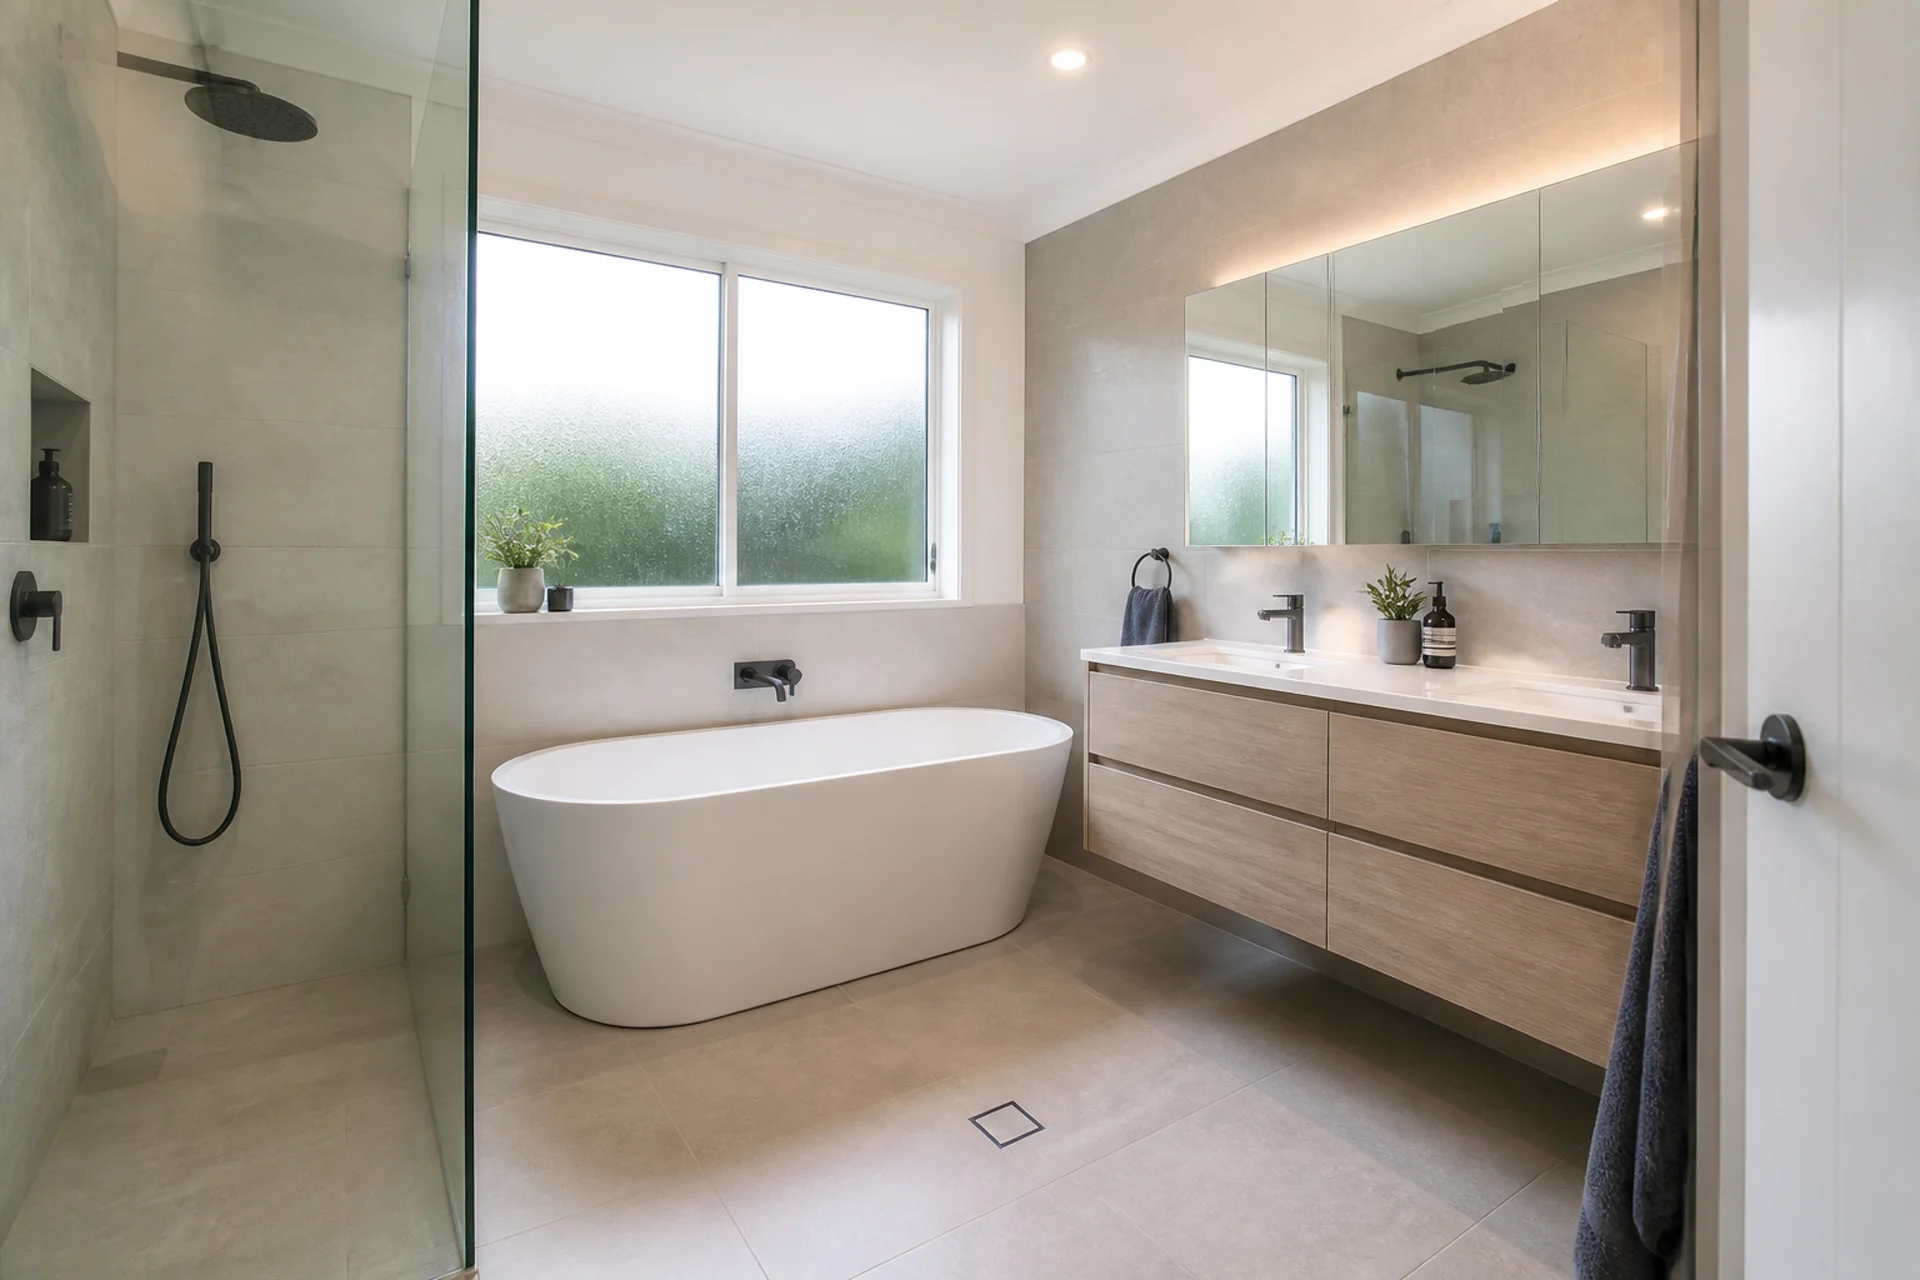
Contemporary Family Bathroom
A considered bathroom concept balancing storage, wet-area circulation, durable finishes and layered light.
View Design Details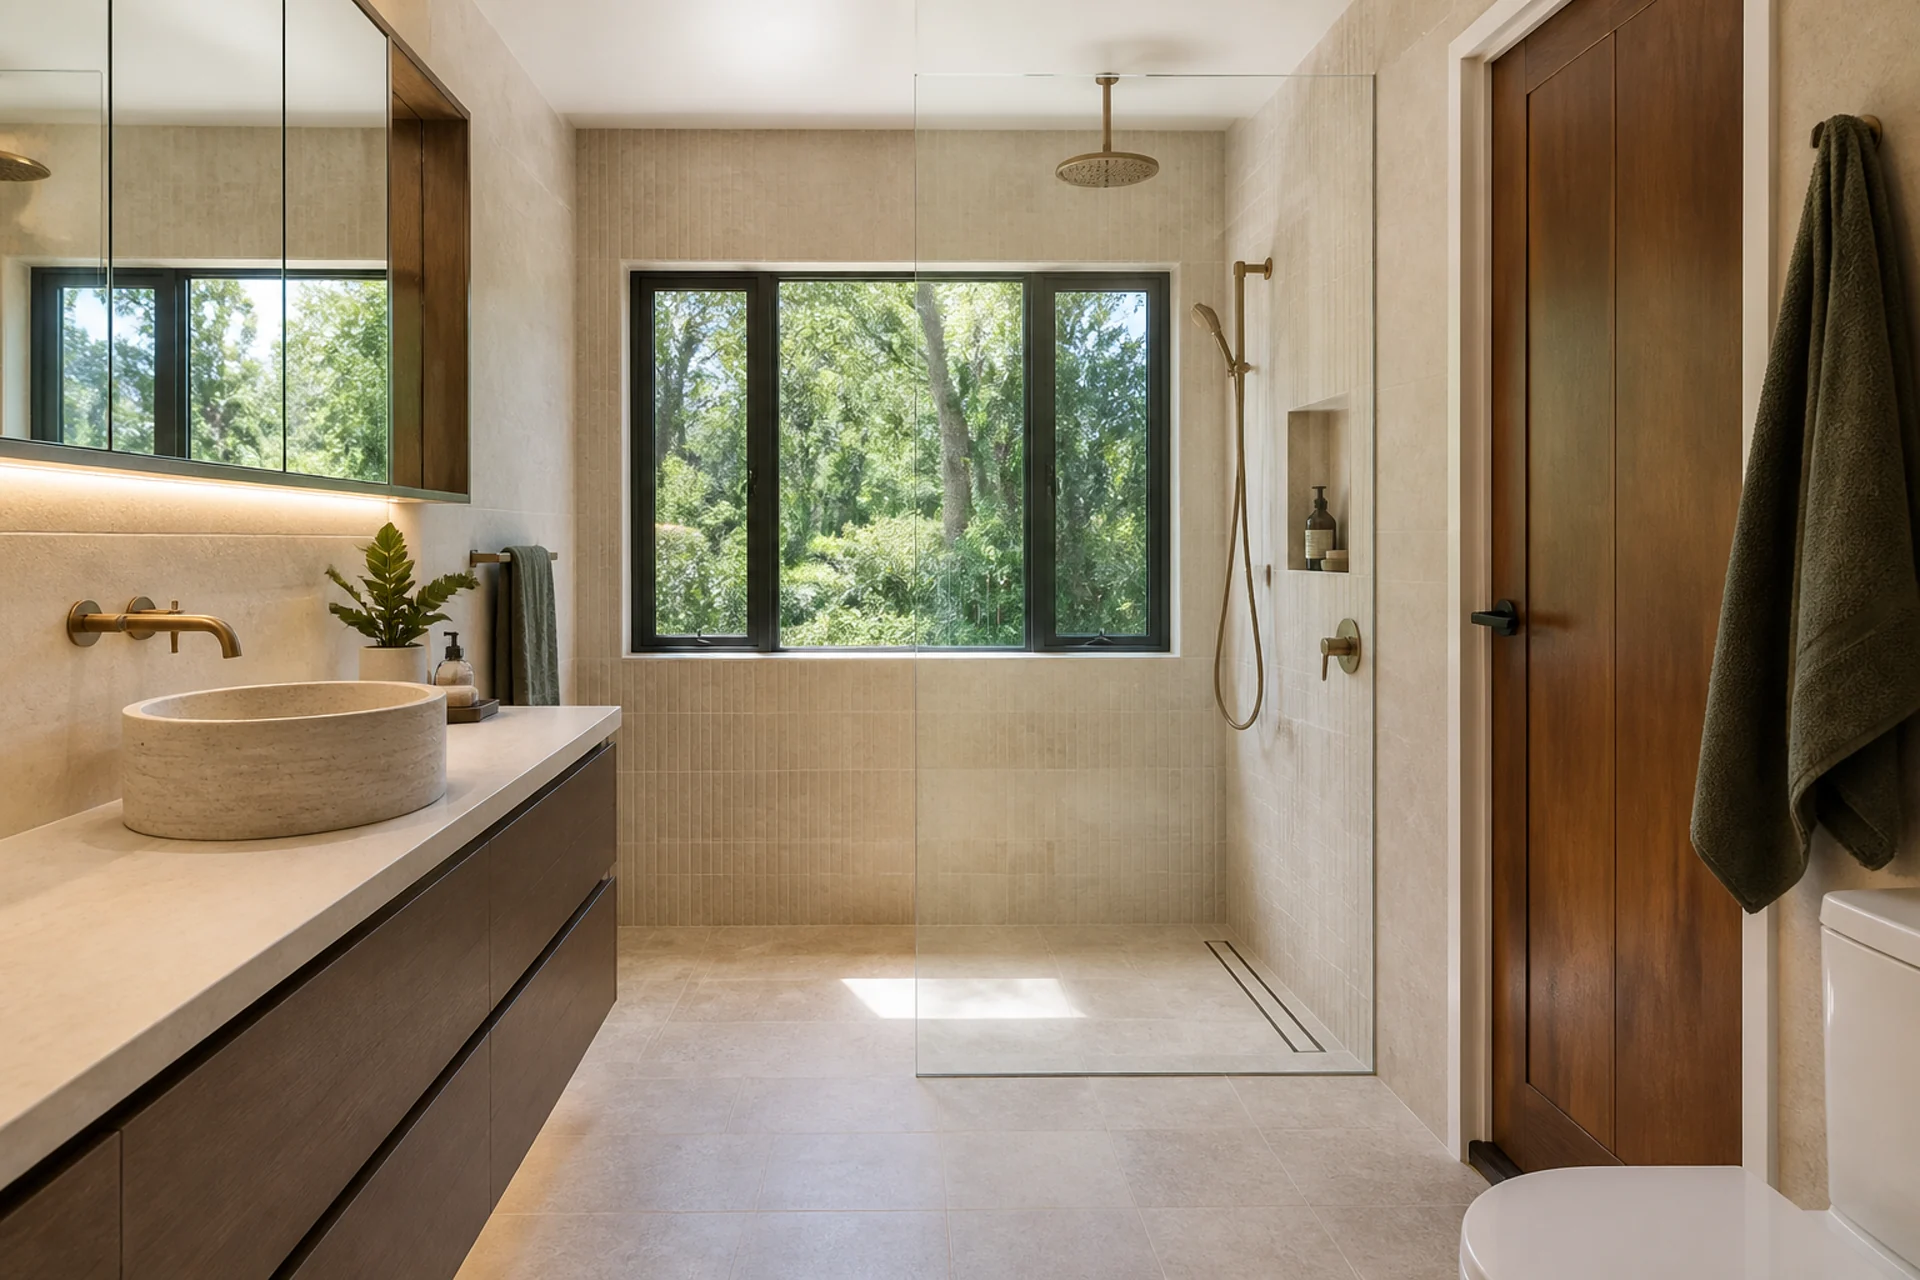
Natural Stone Bathroom
A considered bathroom concept balancing storage, wet-area circulation, durable finishes and layered light.
View Design Details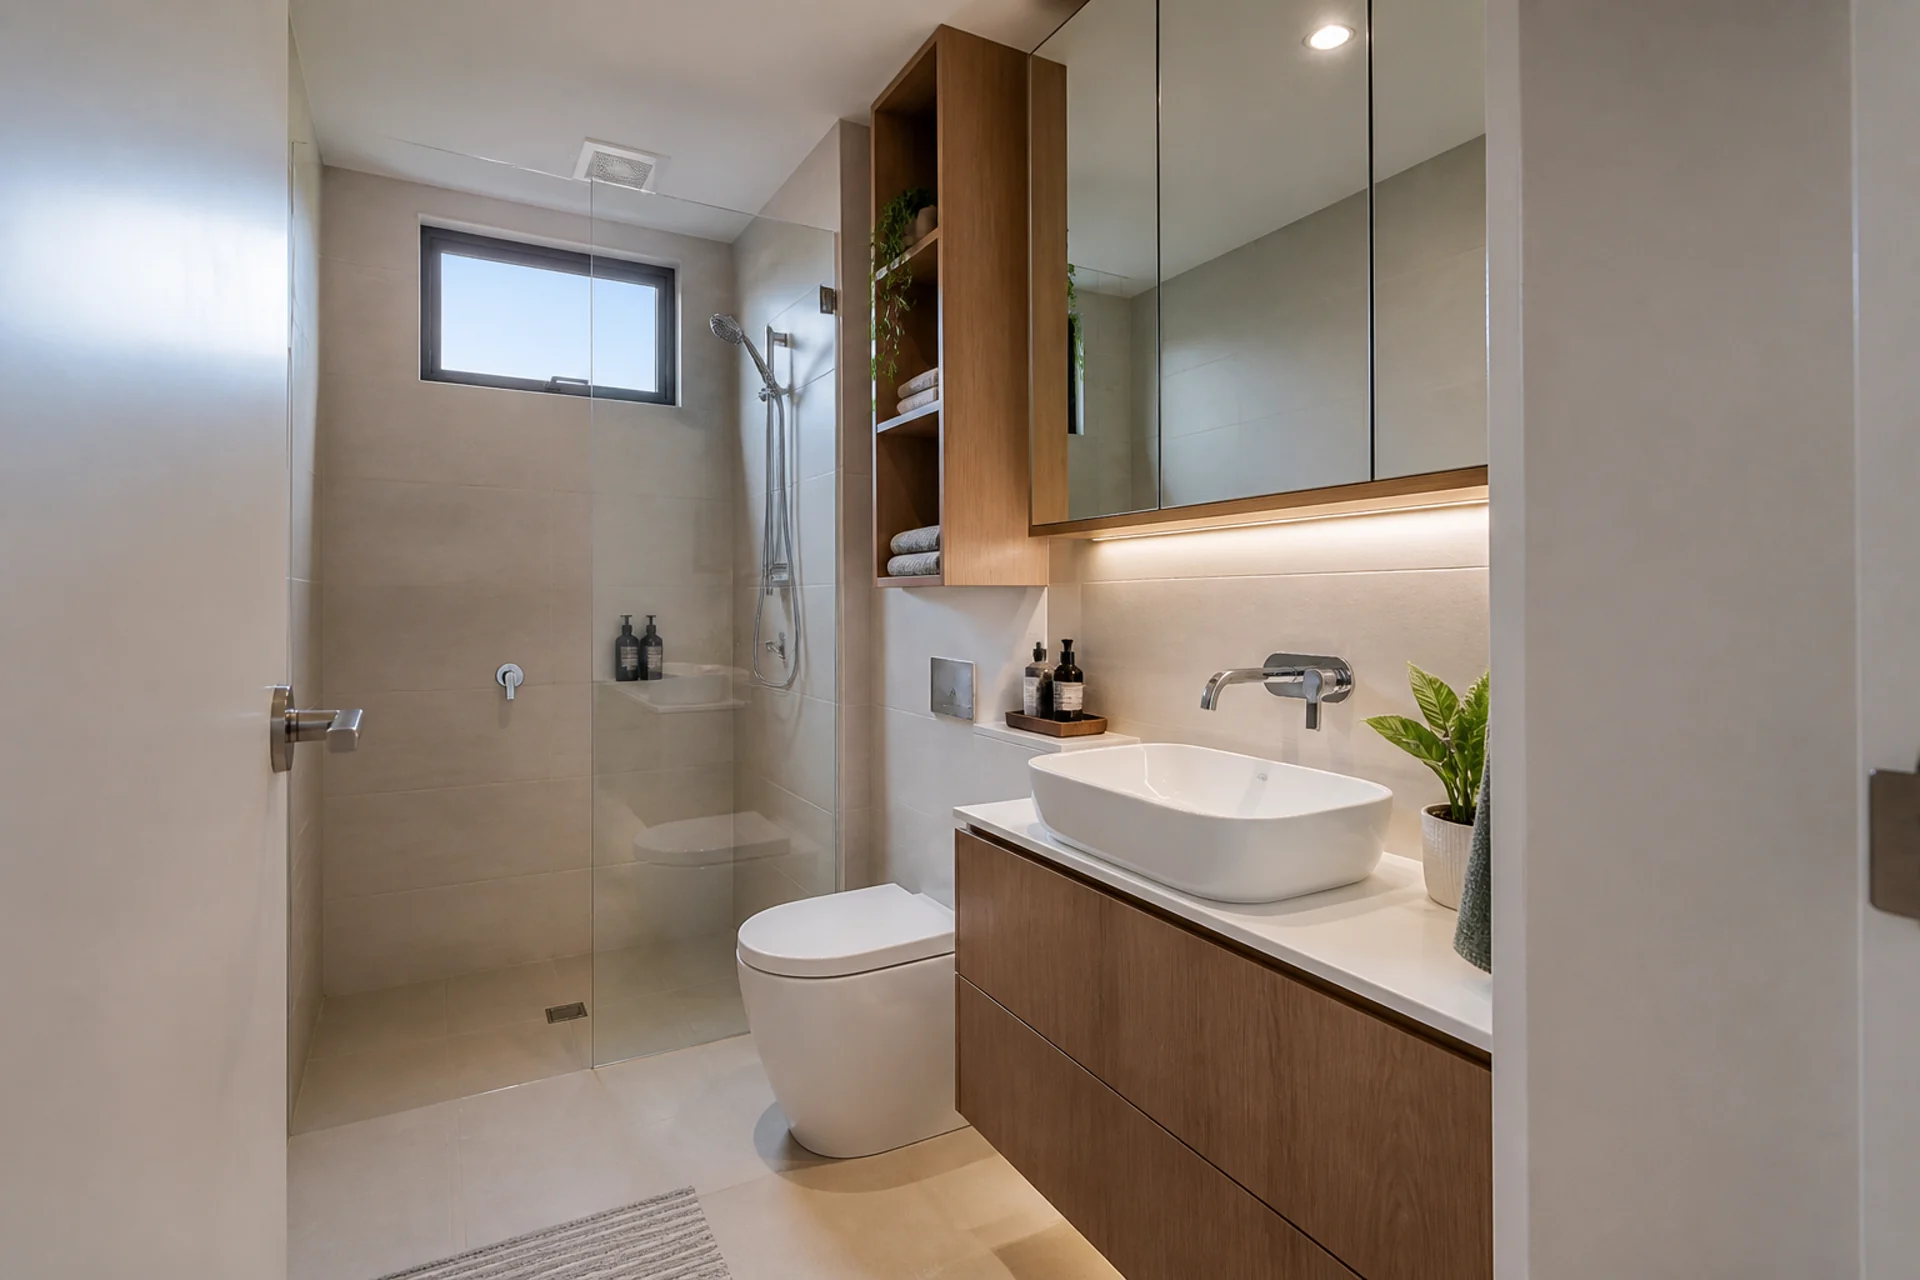
Compact Apartment Bathroom
A considered bathroom concept balancing storage, wet-area circulation, durable finishes and layered light.
View Design Details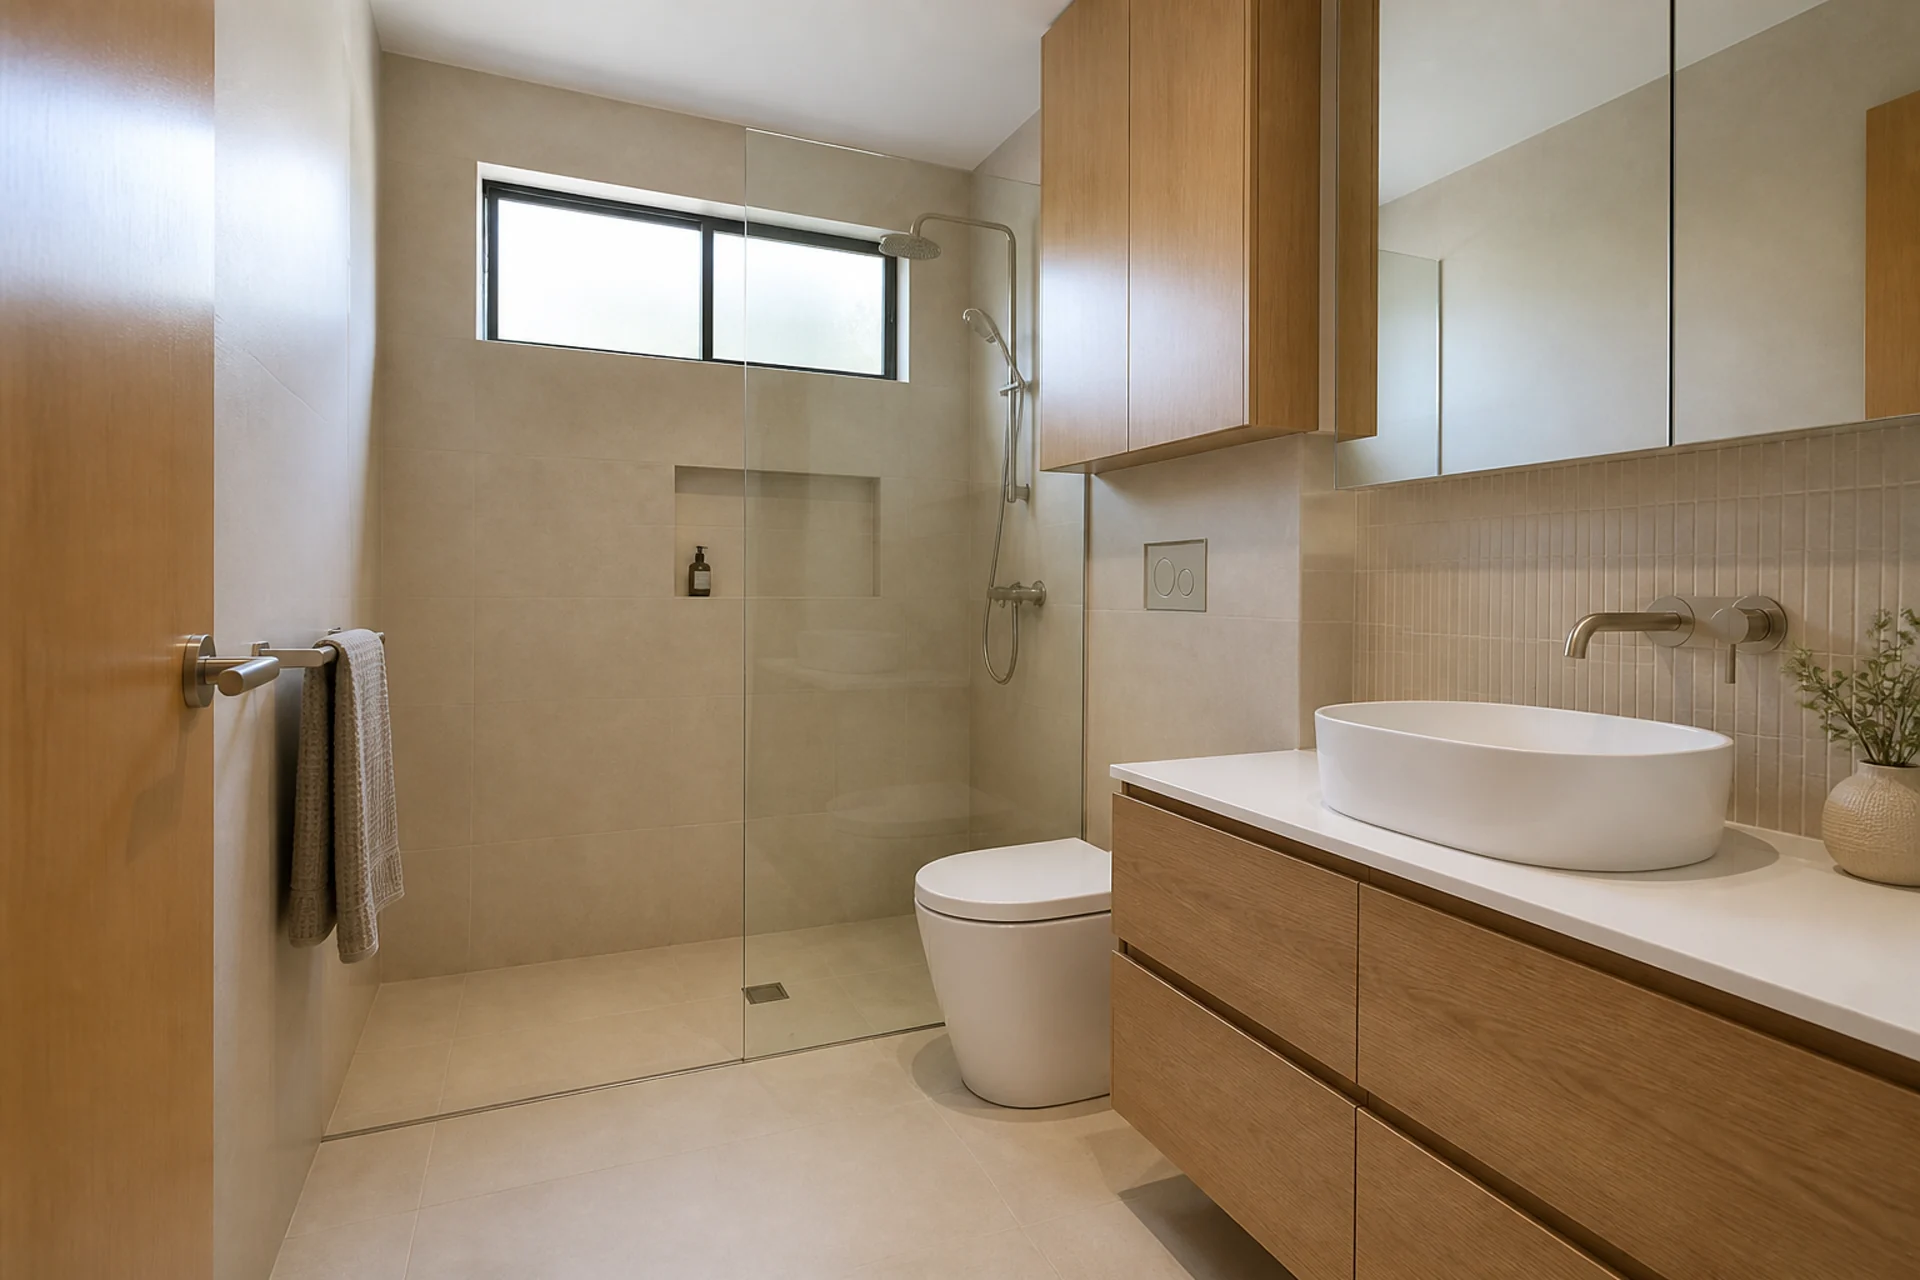
Japandi Bathroom
A considered bathroom concept balancing storage, wet-area circulation, durable finishes and layered light.
View Design Details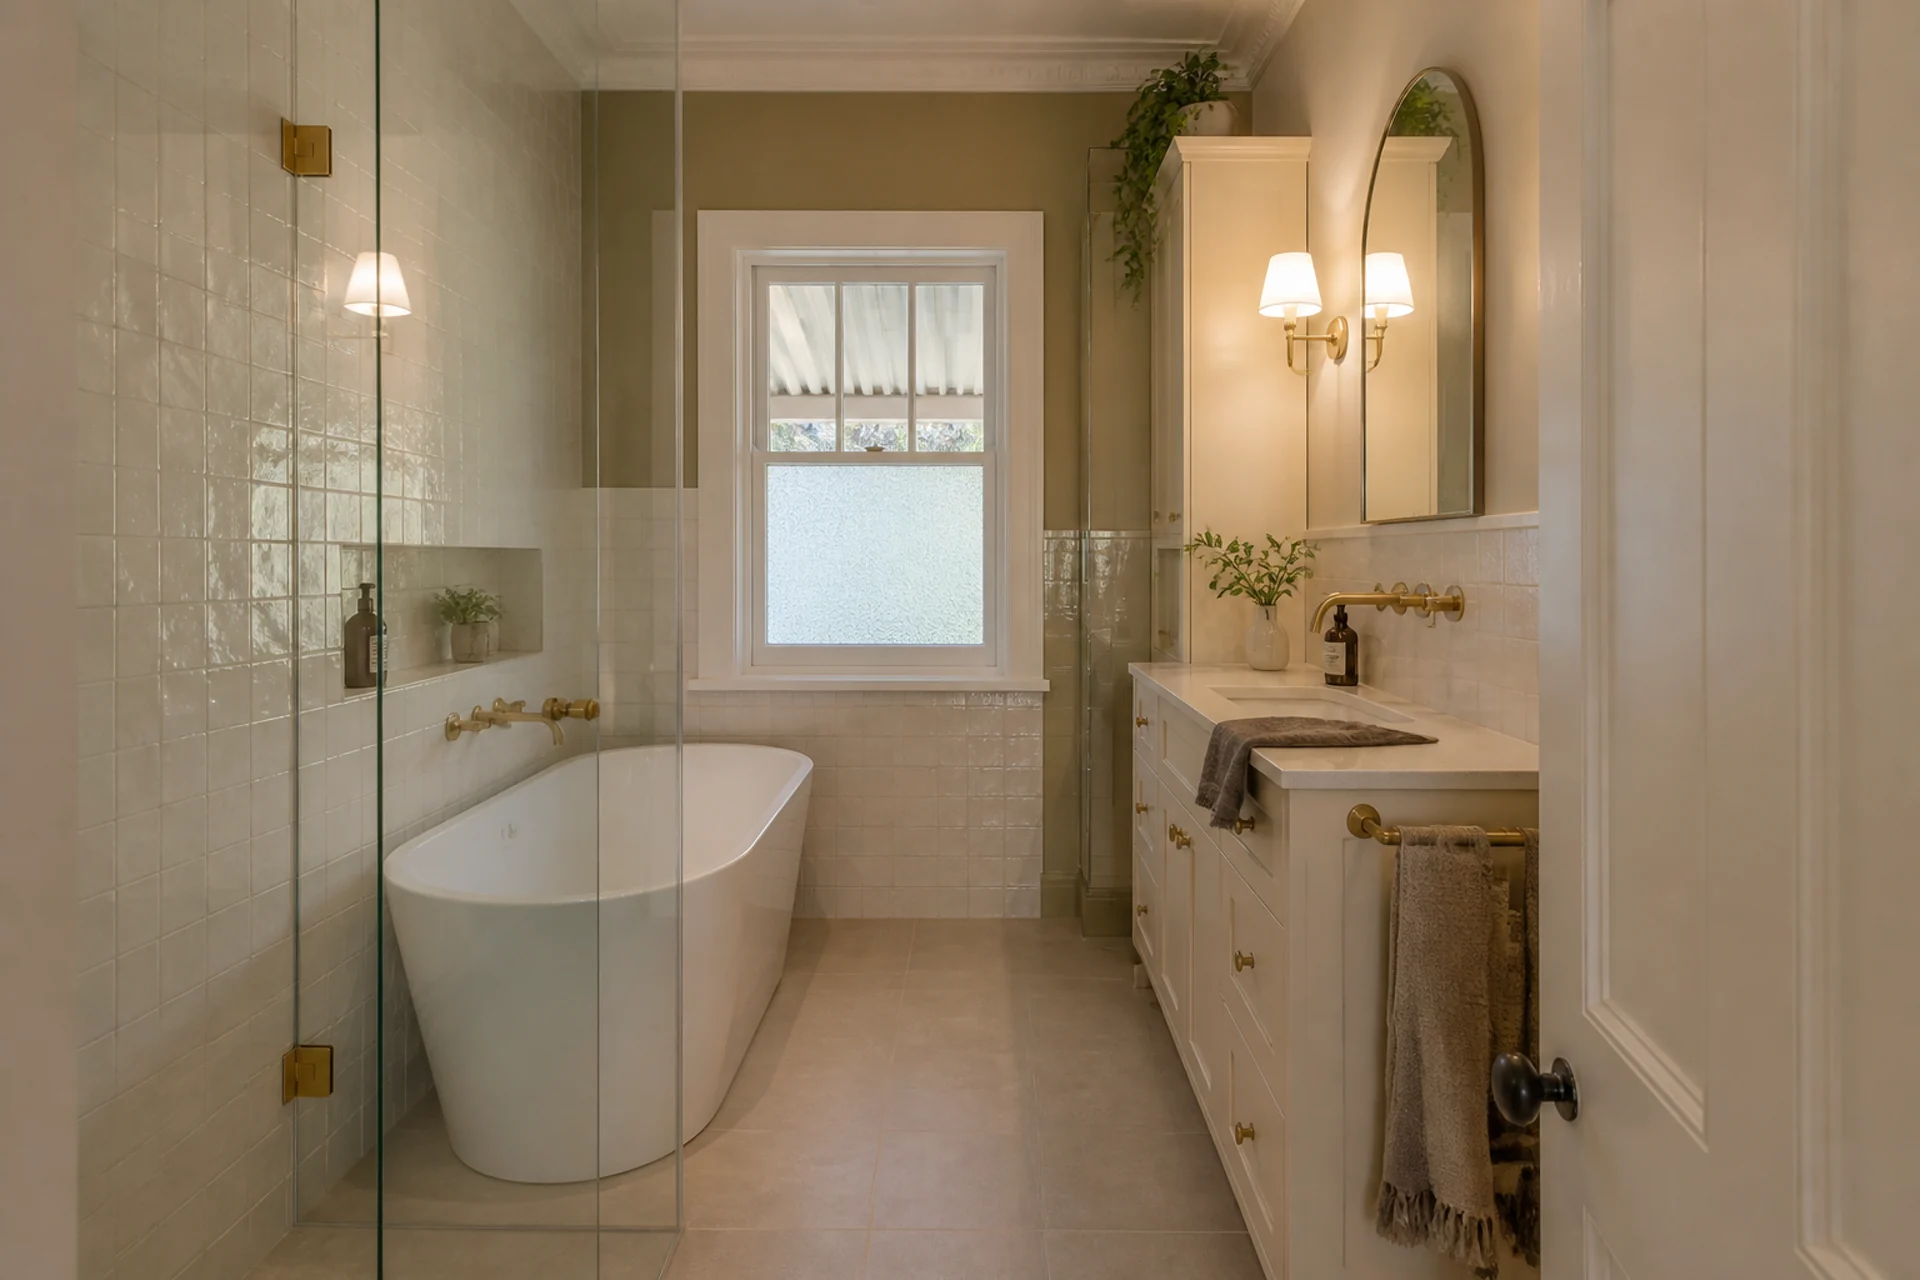
Heritage Contemporary Bathroom
A considered bathroom concept balancing storage, wet-area circulation, durable finishes and layered light.
View Design Details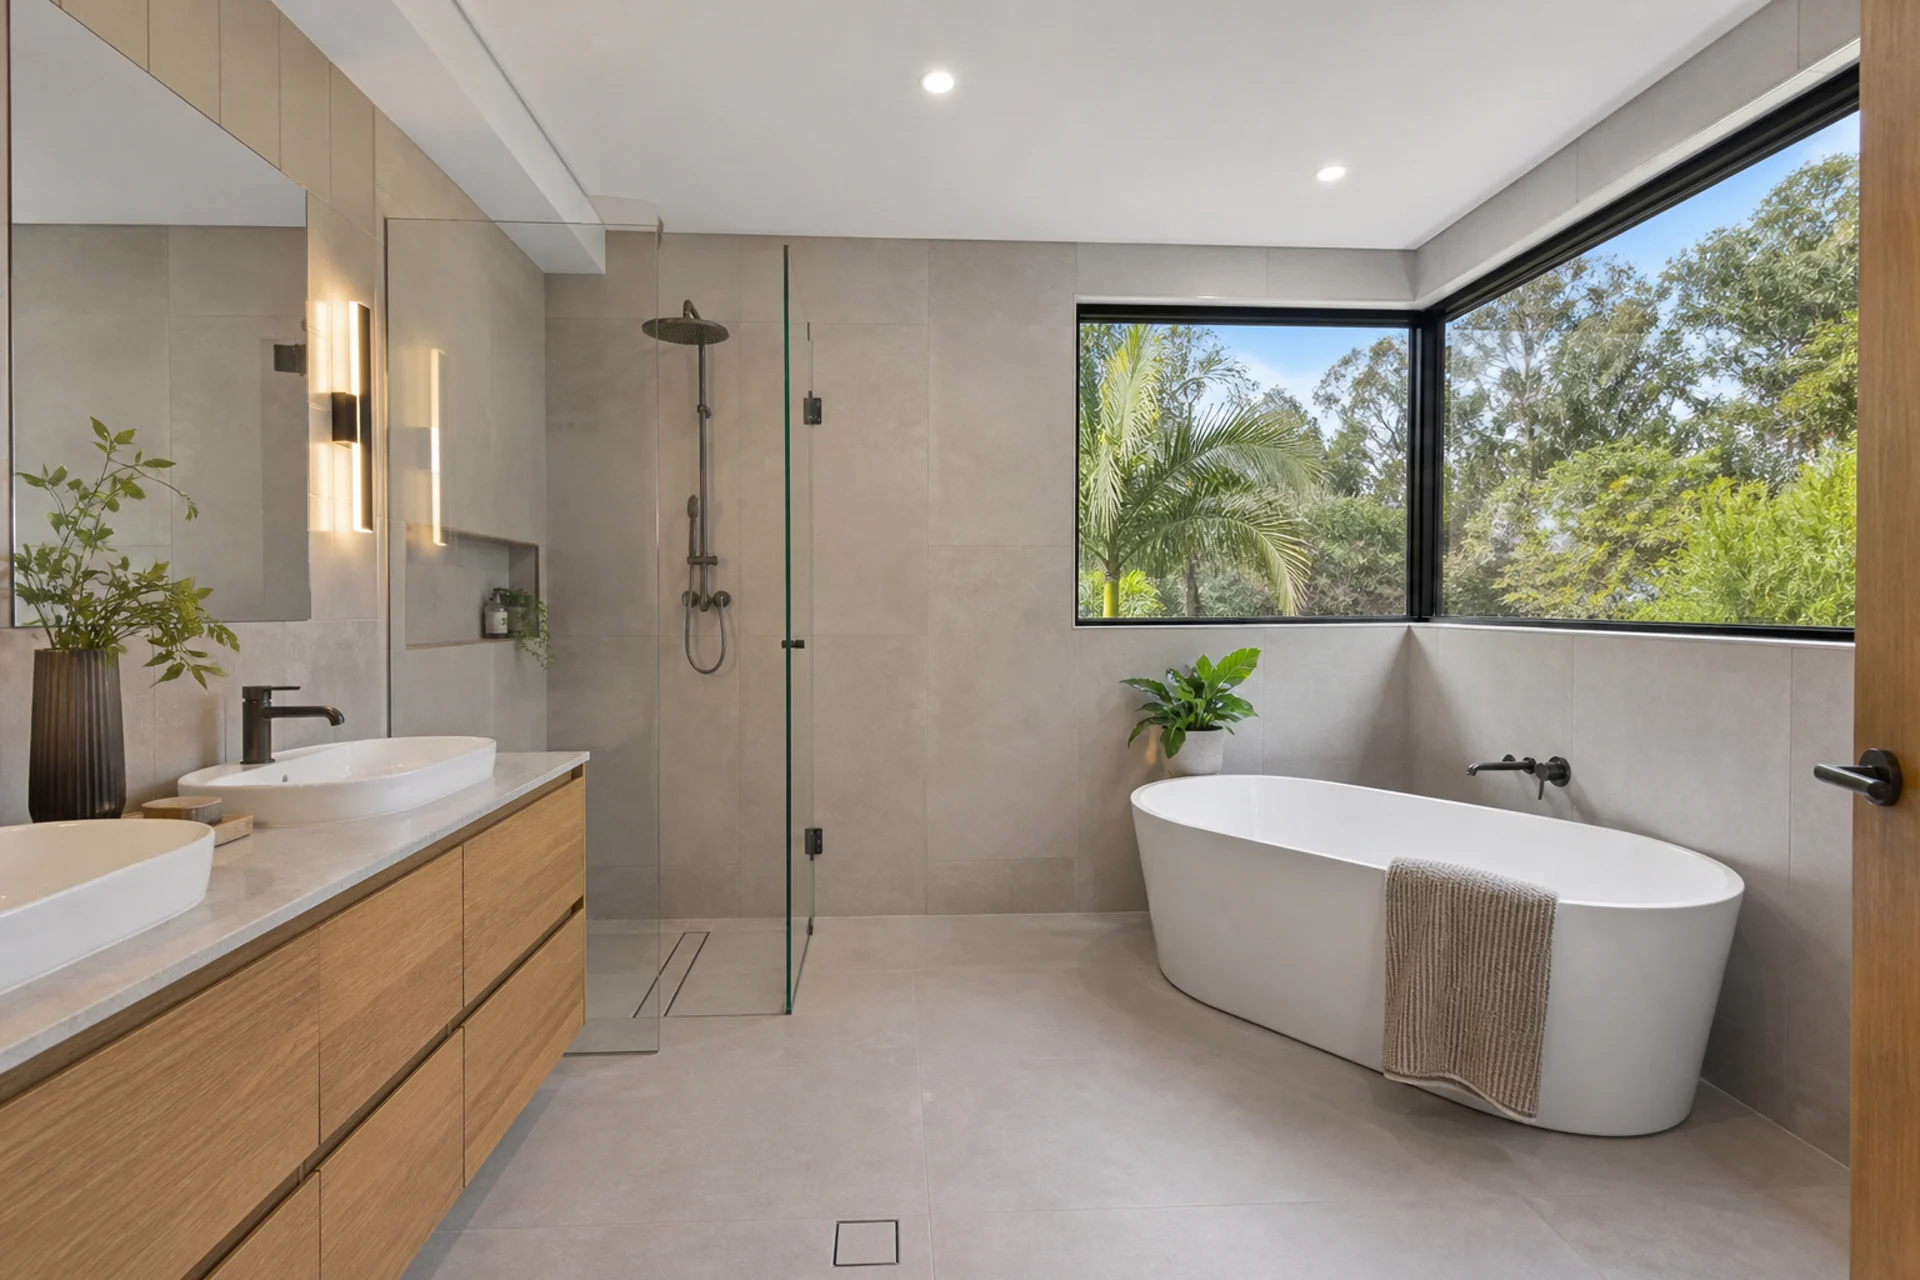
Modern Ensuite
A considered bathroom concept balancing storage, wet-area circulation, durable finishes and layered light.
View Design Details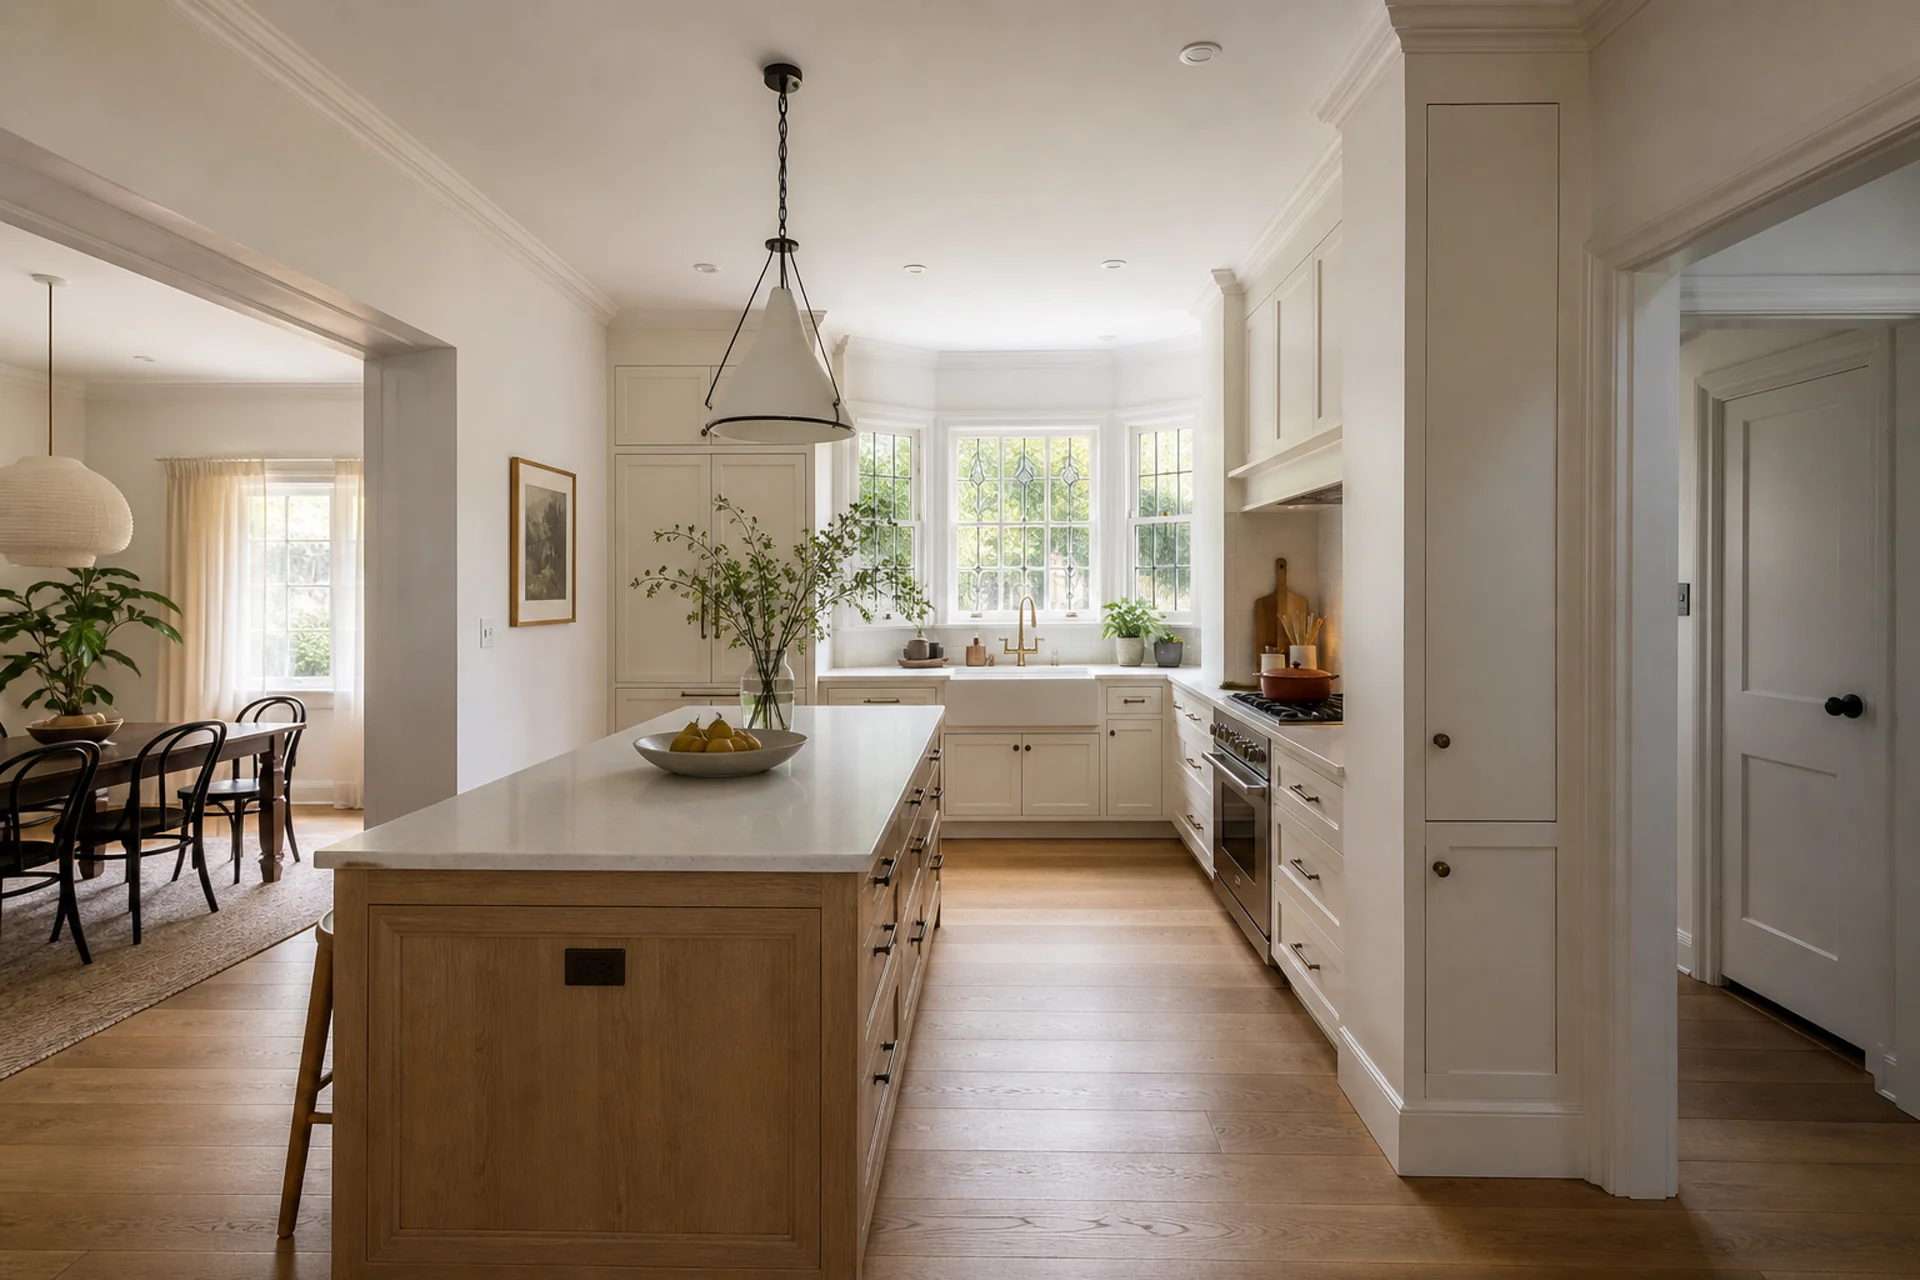
Transitional Kitchen
A practical kitchen concept balancing workflow, storage, preparation space and connection to adjoining rooms.
View Design Details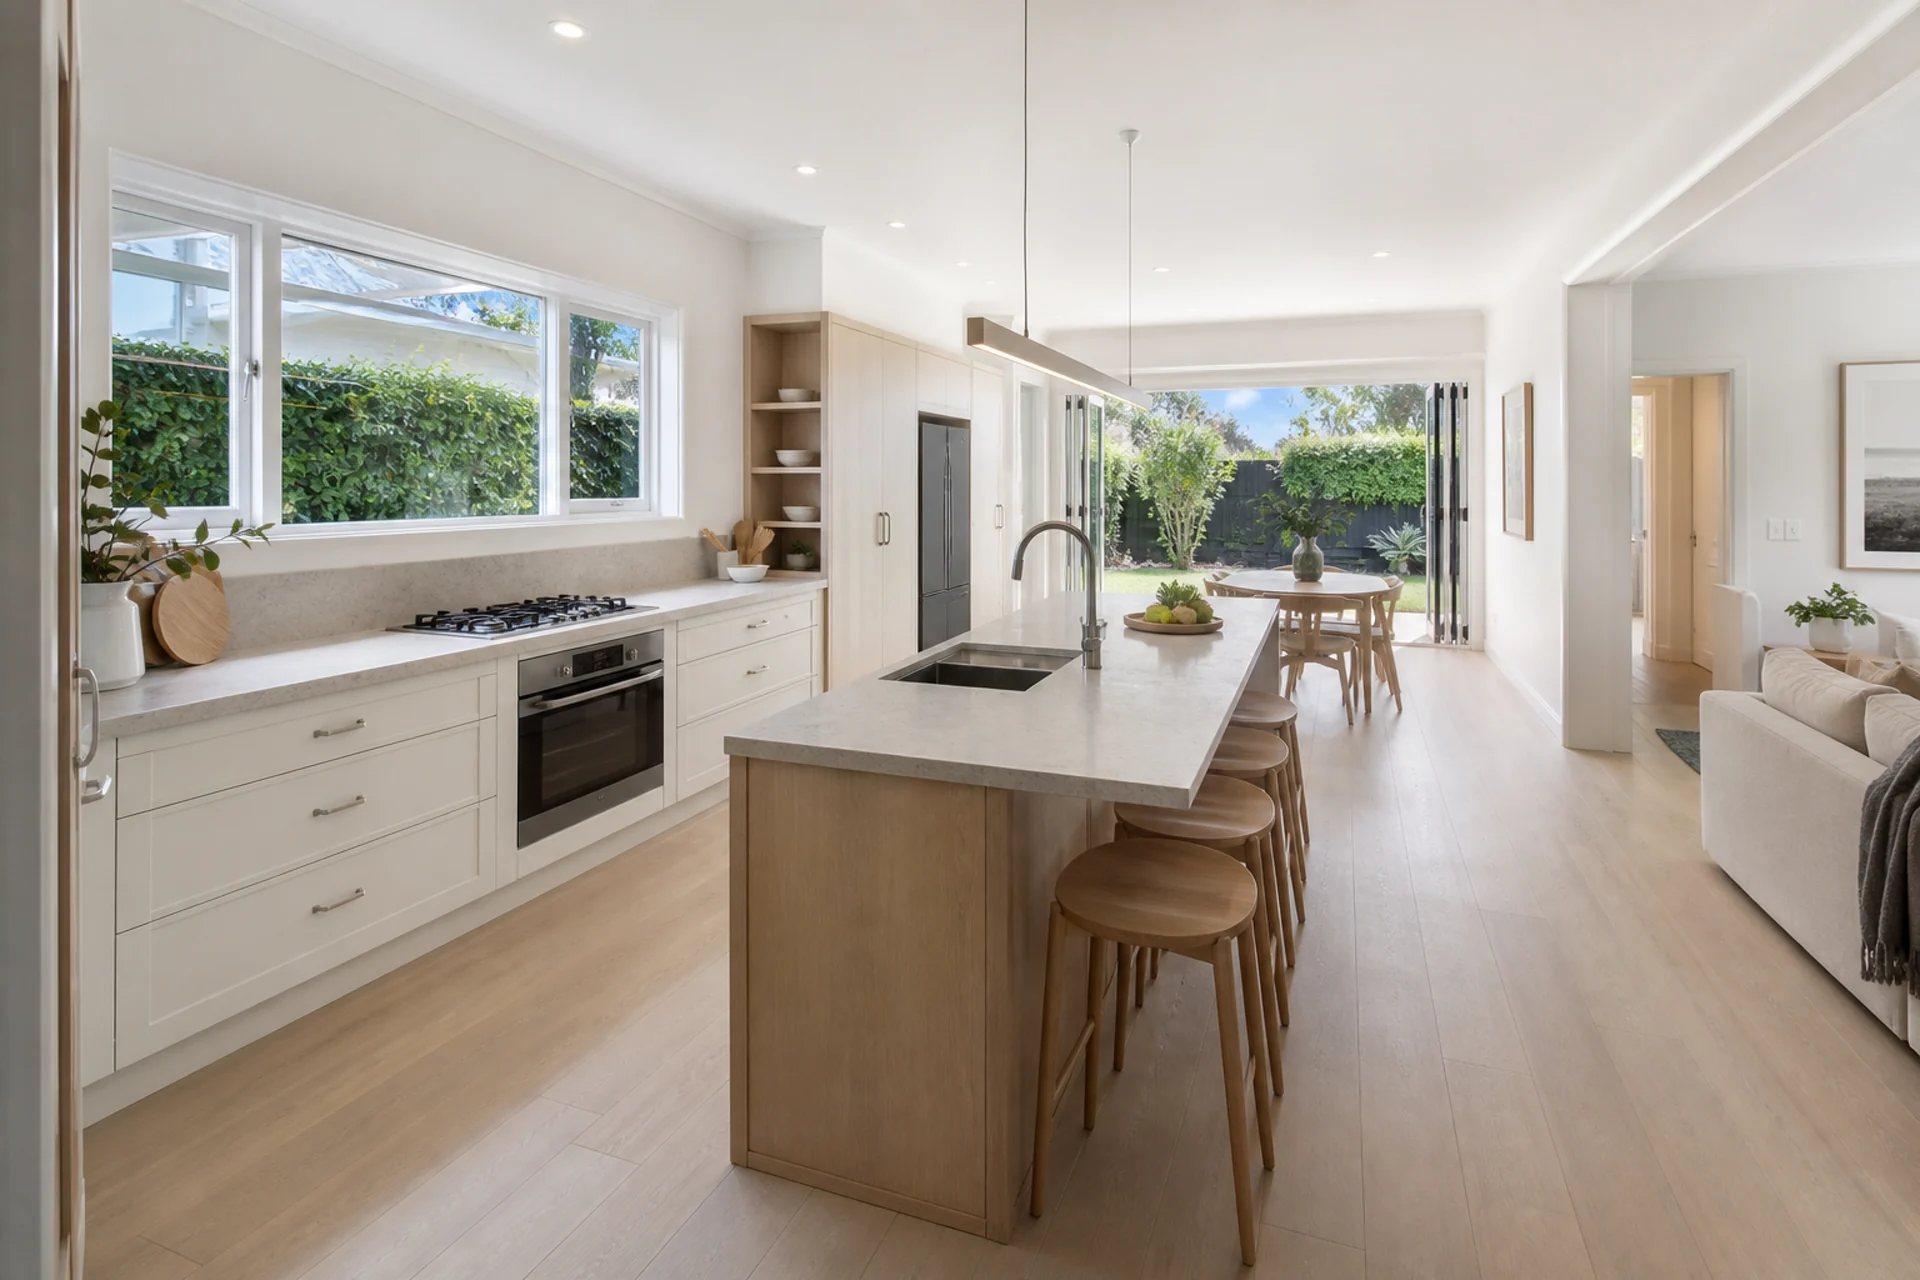
Coastal Kitchen
A practical kitchen concept balancing workflow, storage, preparation space and connection to adjoining rooms.
View Design Details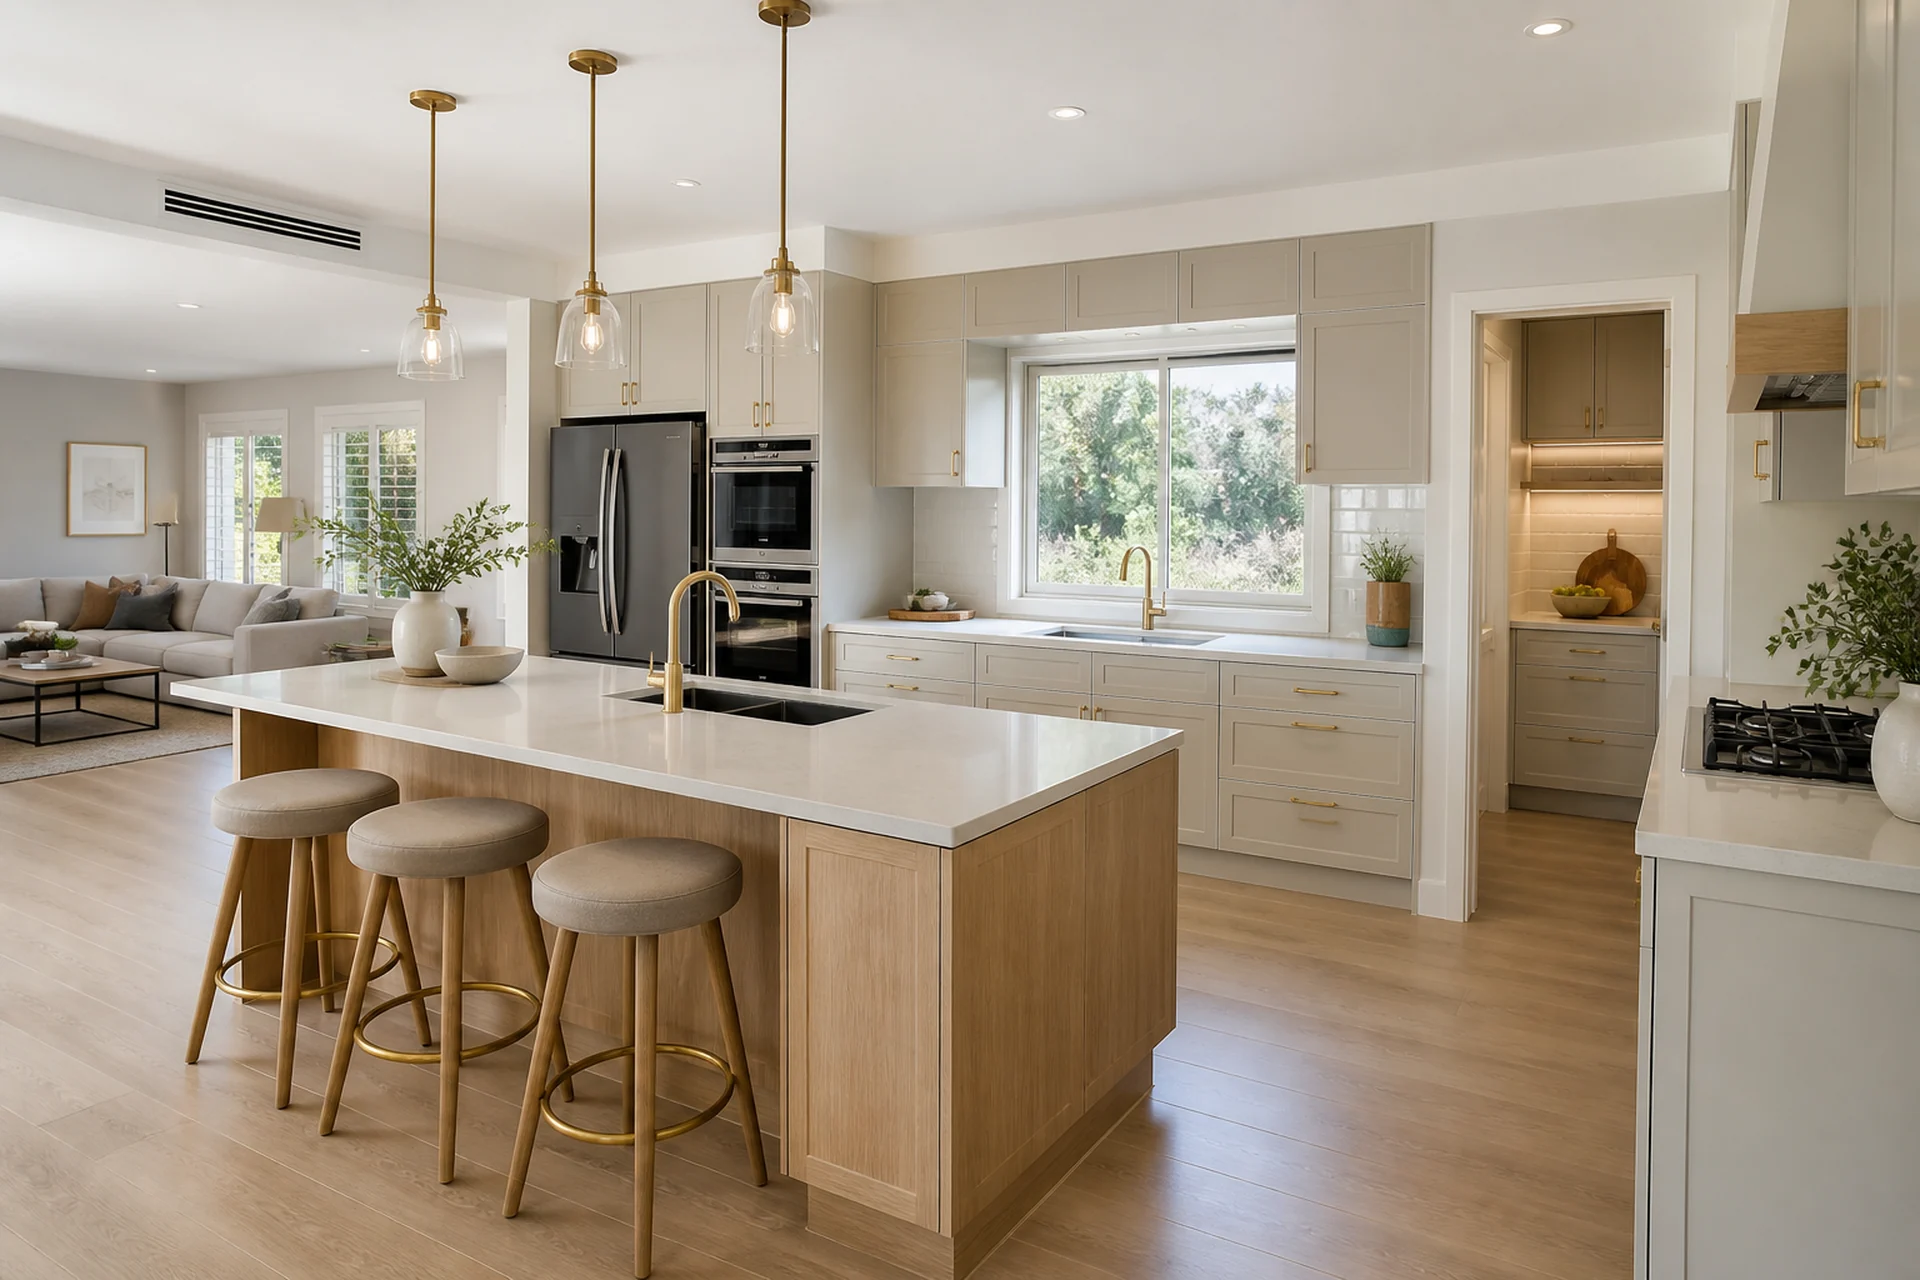
Family Island Kitchen
A practical kitchen concept balancing workflow, storage, preparation space and connection to adjoining rooms.
View Design Details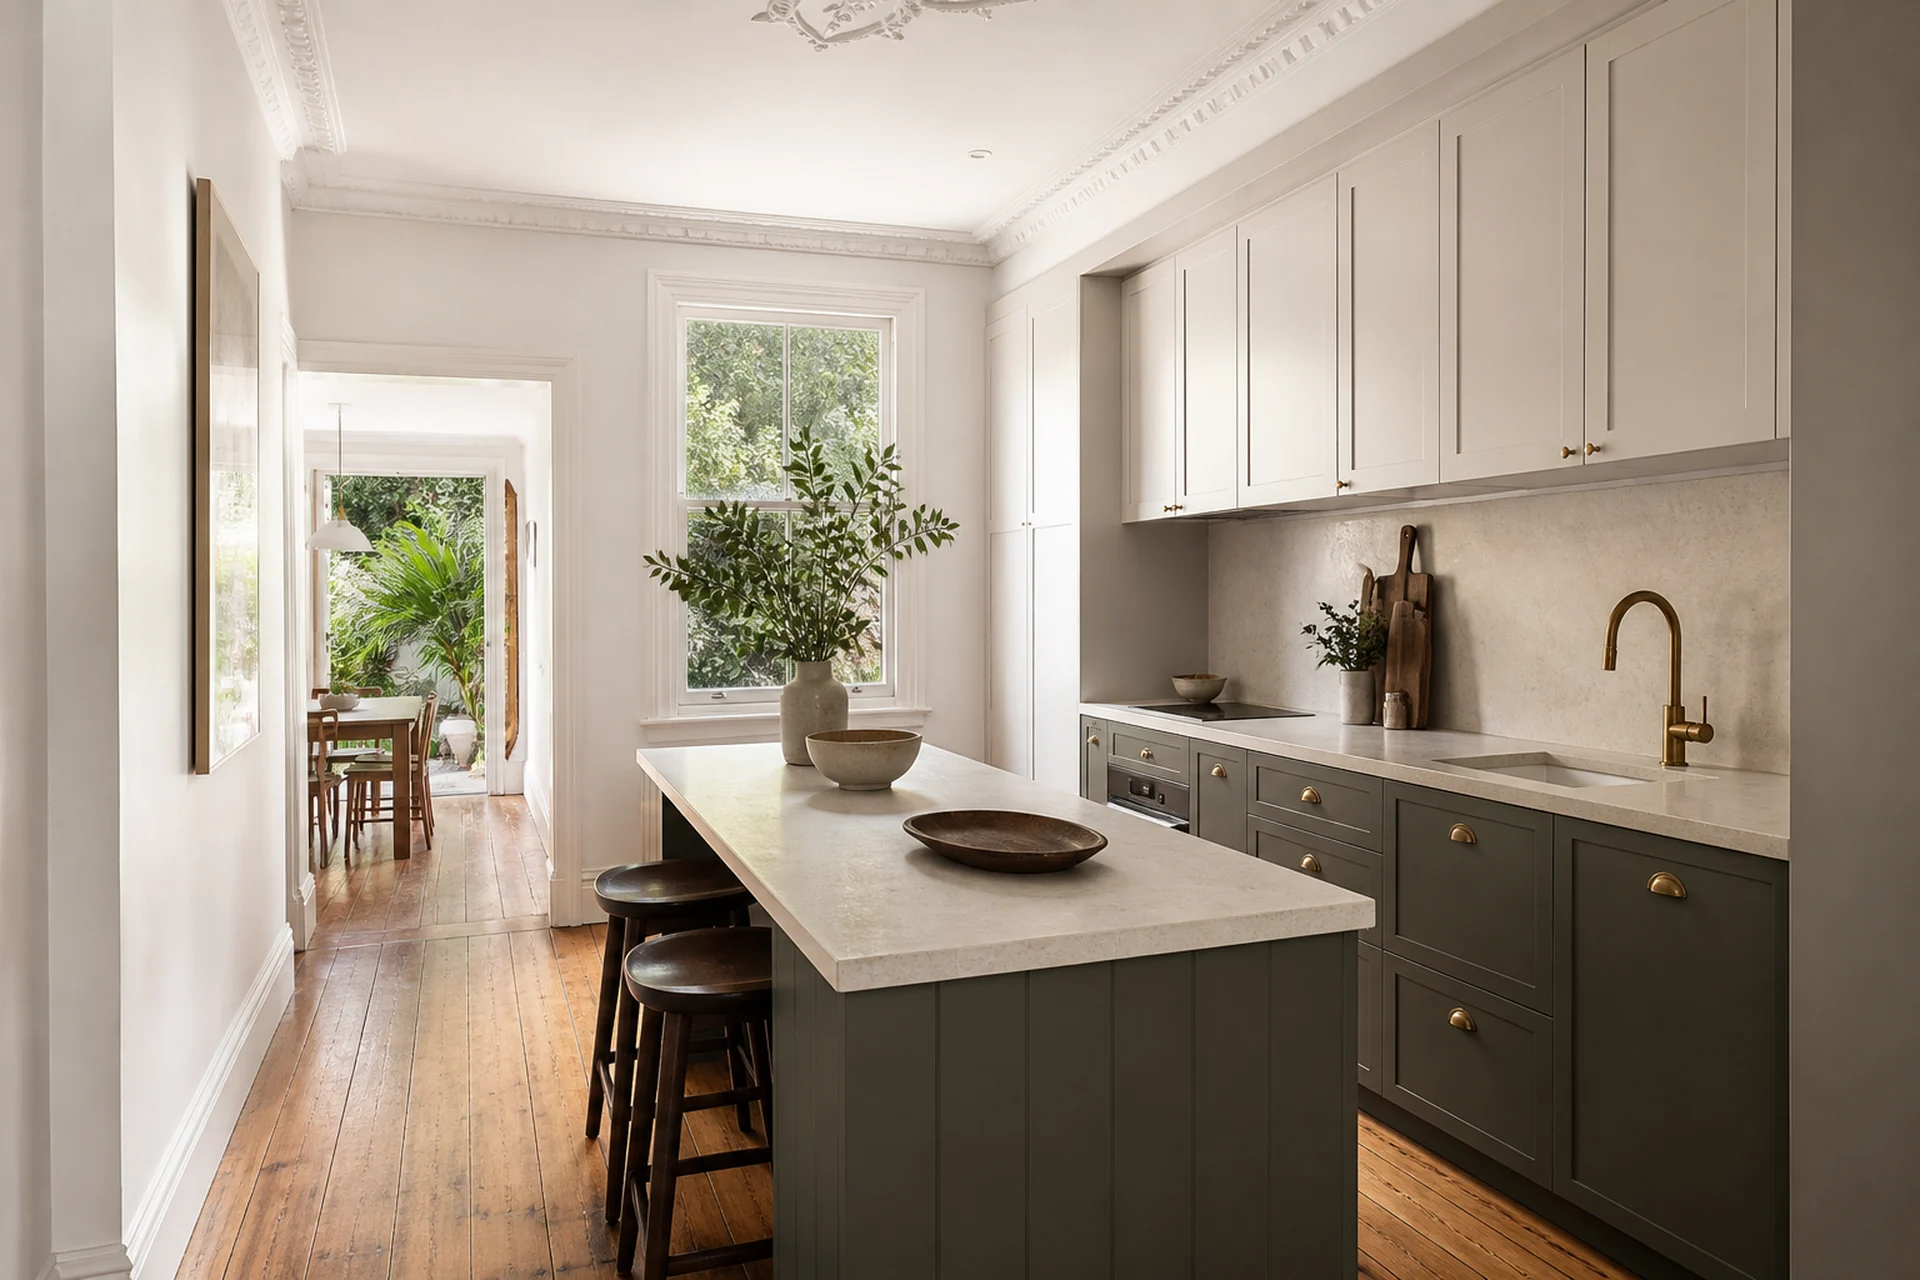
Heritage Modern Kitchen
A practical kitchen concept balancing workflow, storage, preparation space and connection to adjoining rooms.
View Design Details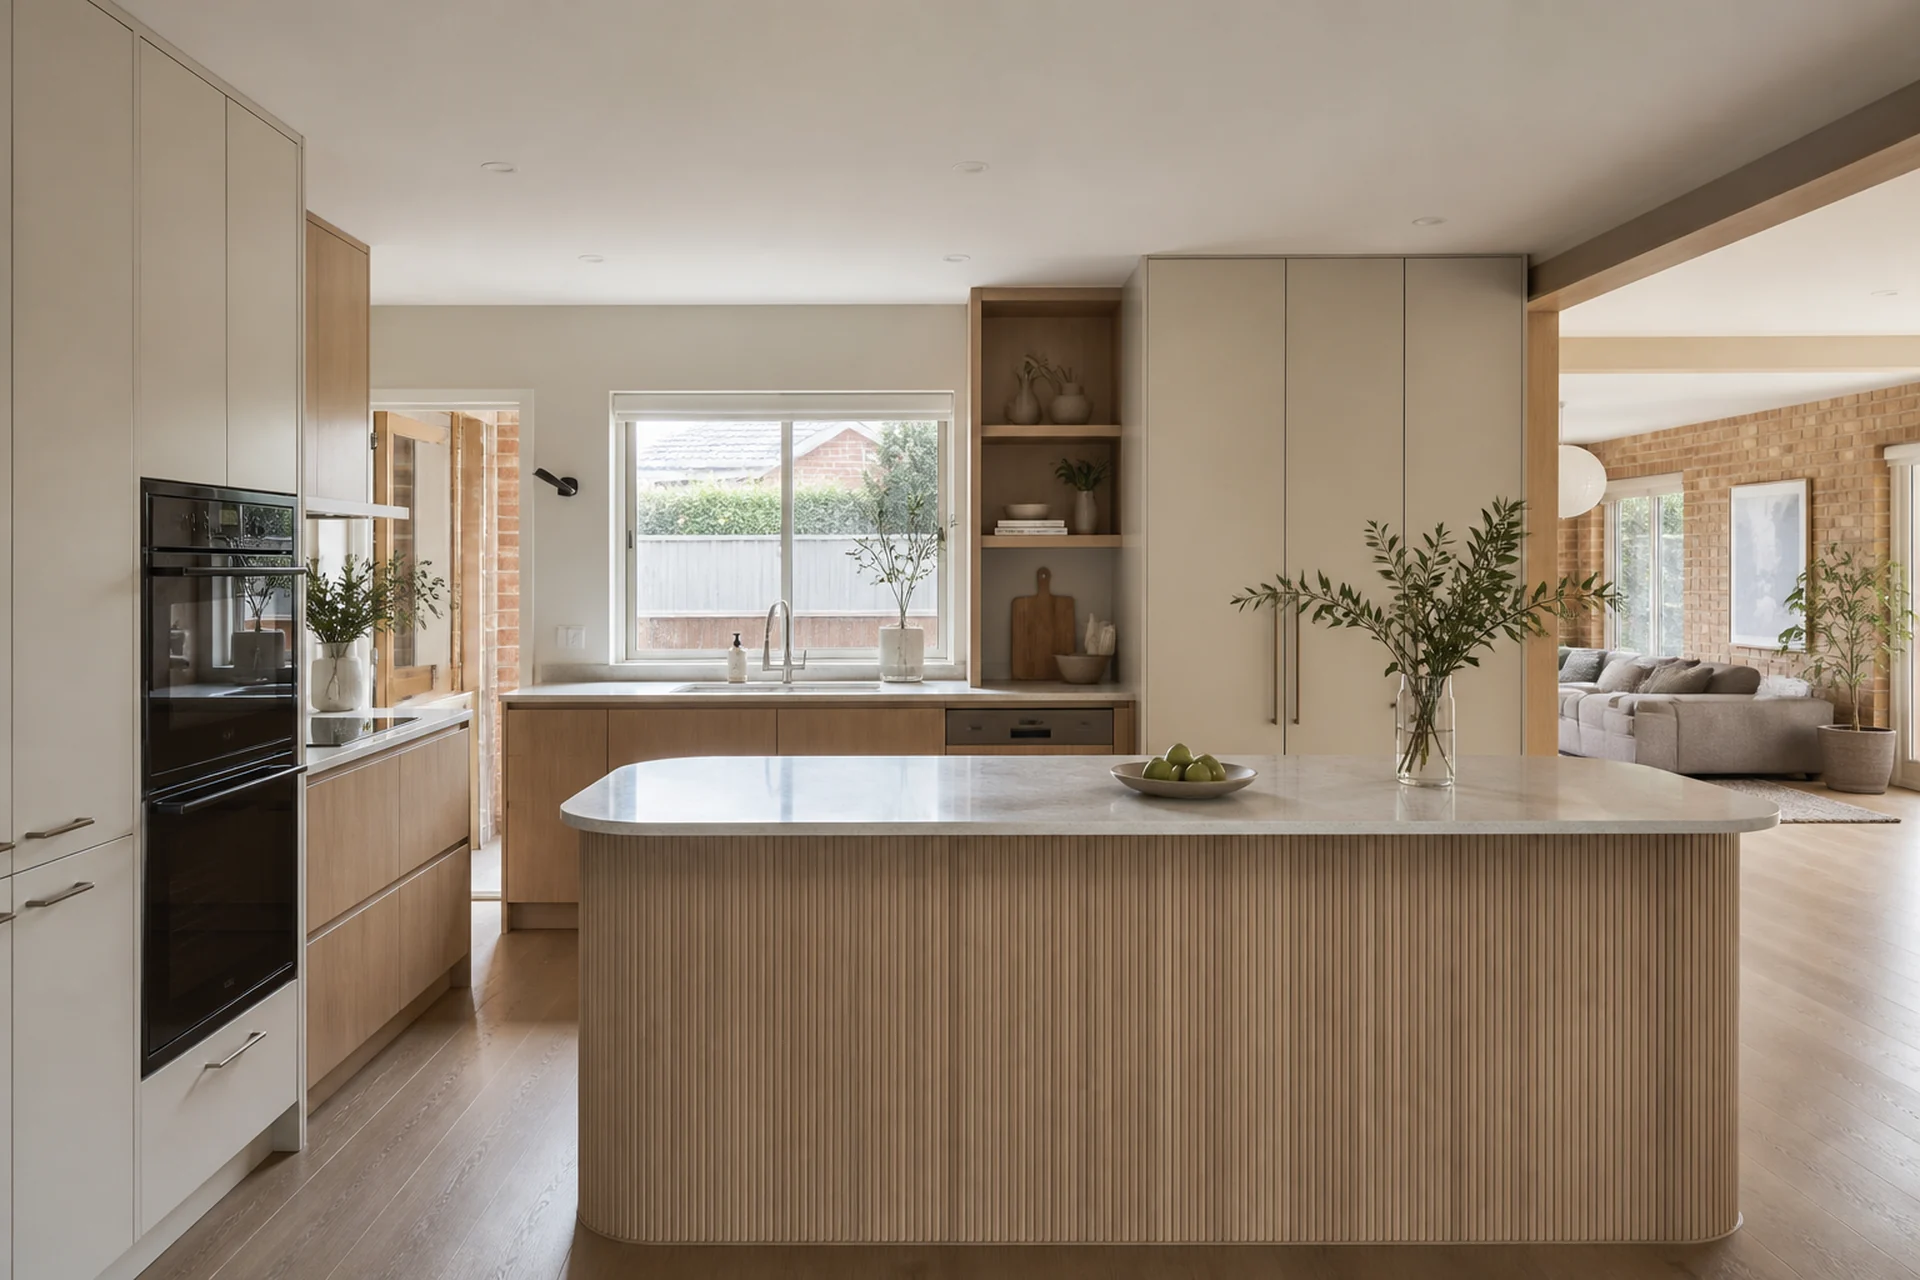
Japandi Kitchen
A practical kitchen concept balancing workflow, storage, preparation space and connection to adjoining rooms.
View Design Details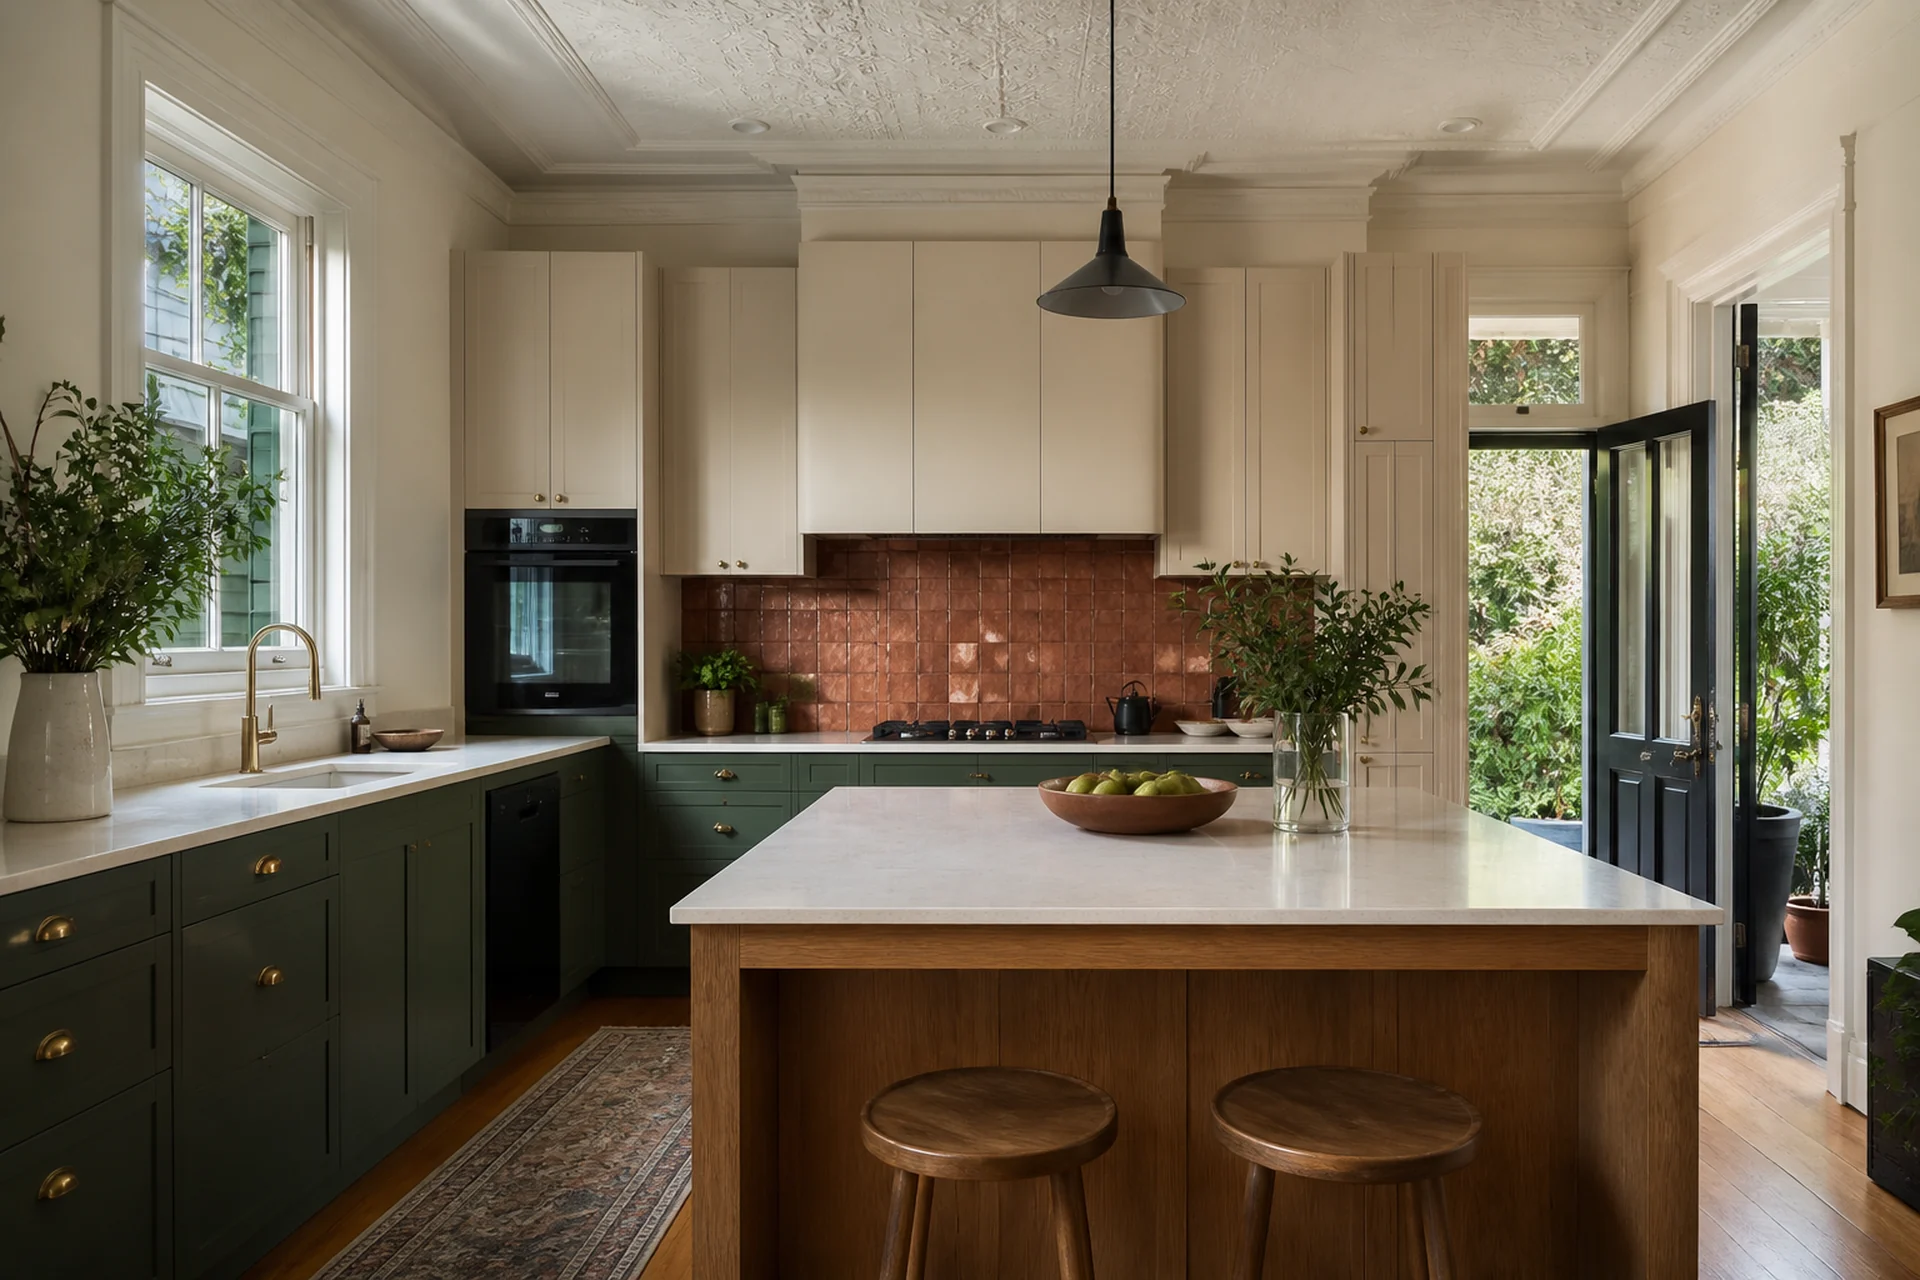
Colour-Led Kitchen
A practical kitchen concept balancing workflow, storage, preparation space and connection to adjoining rooms.
View Design Details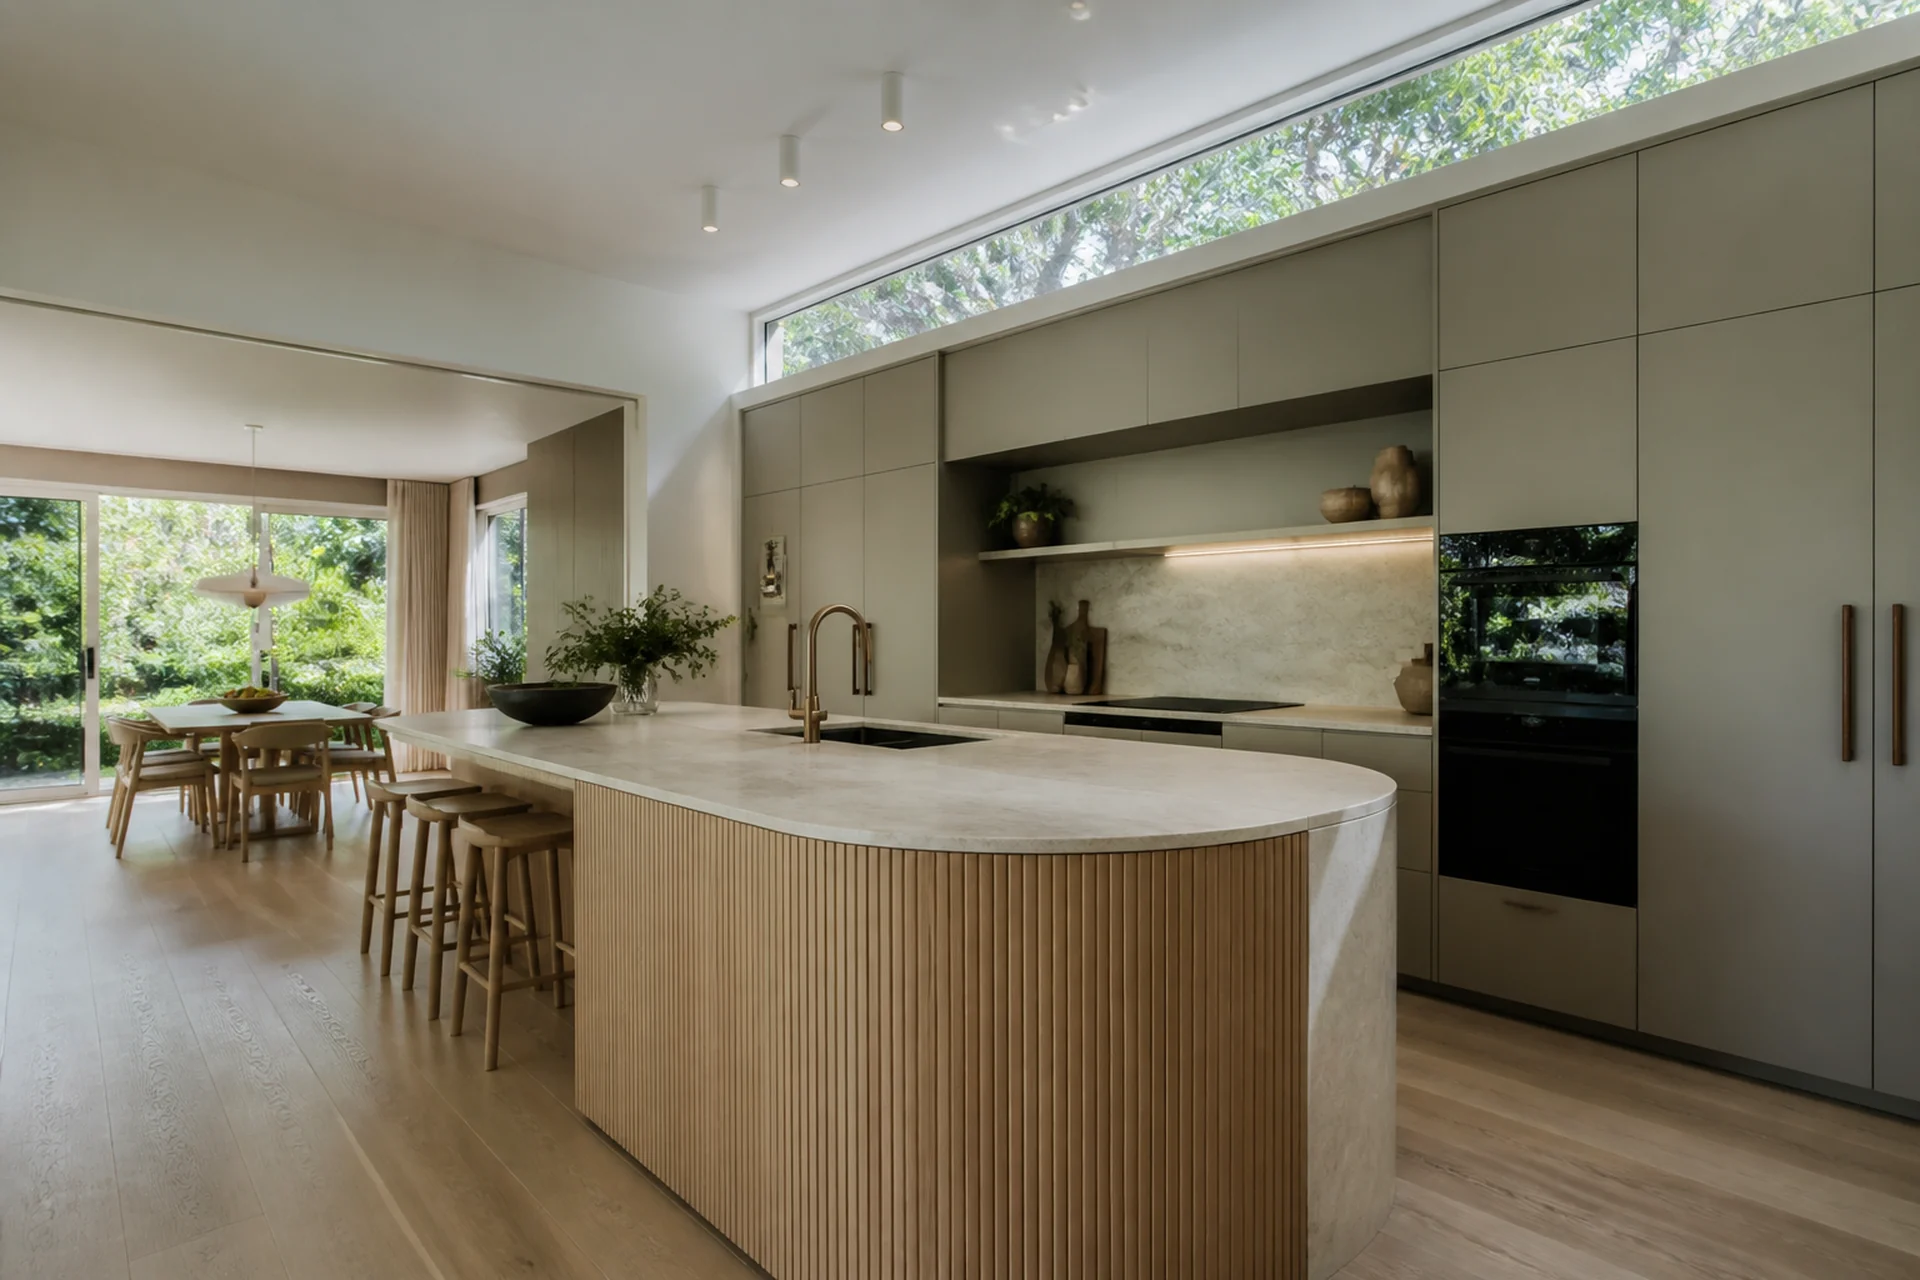
Sculptural Kitchen
A practical kitchen concept balancing workflow, storage, preparation space and connection to adjoining rooms.
View Design Details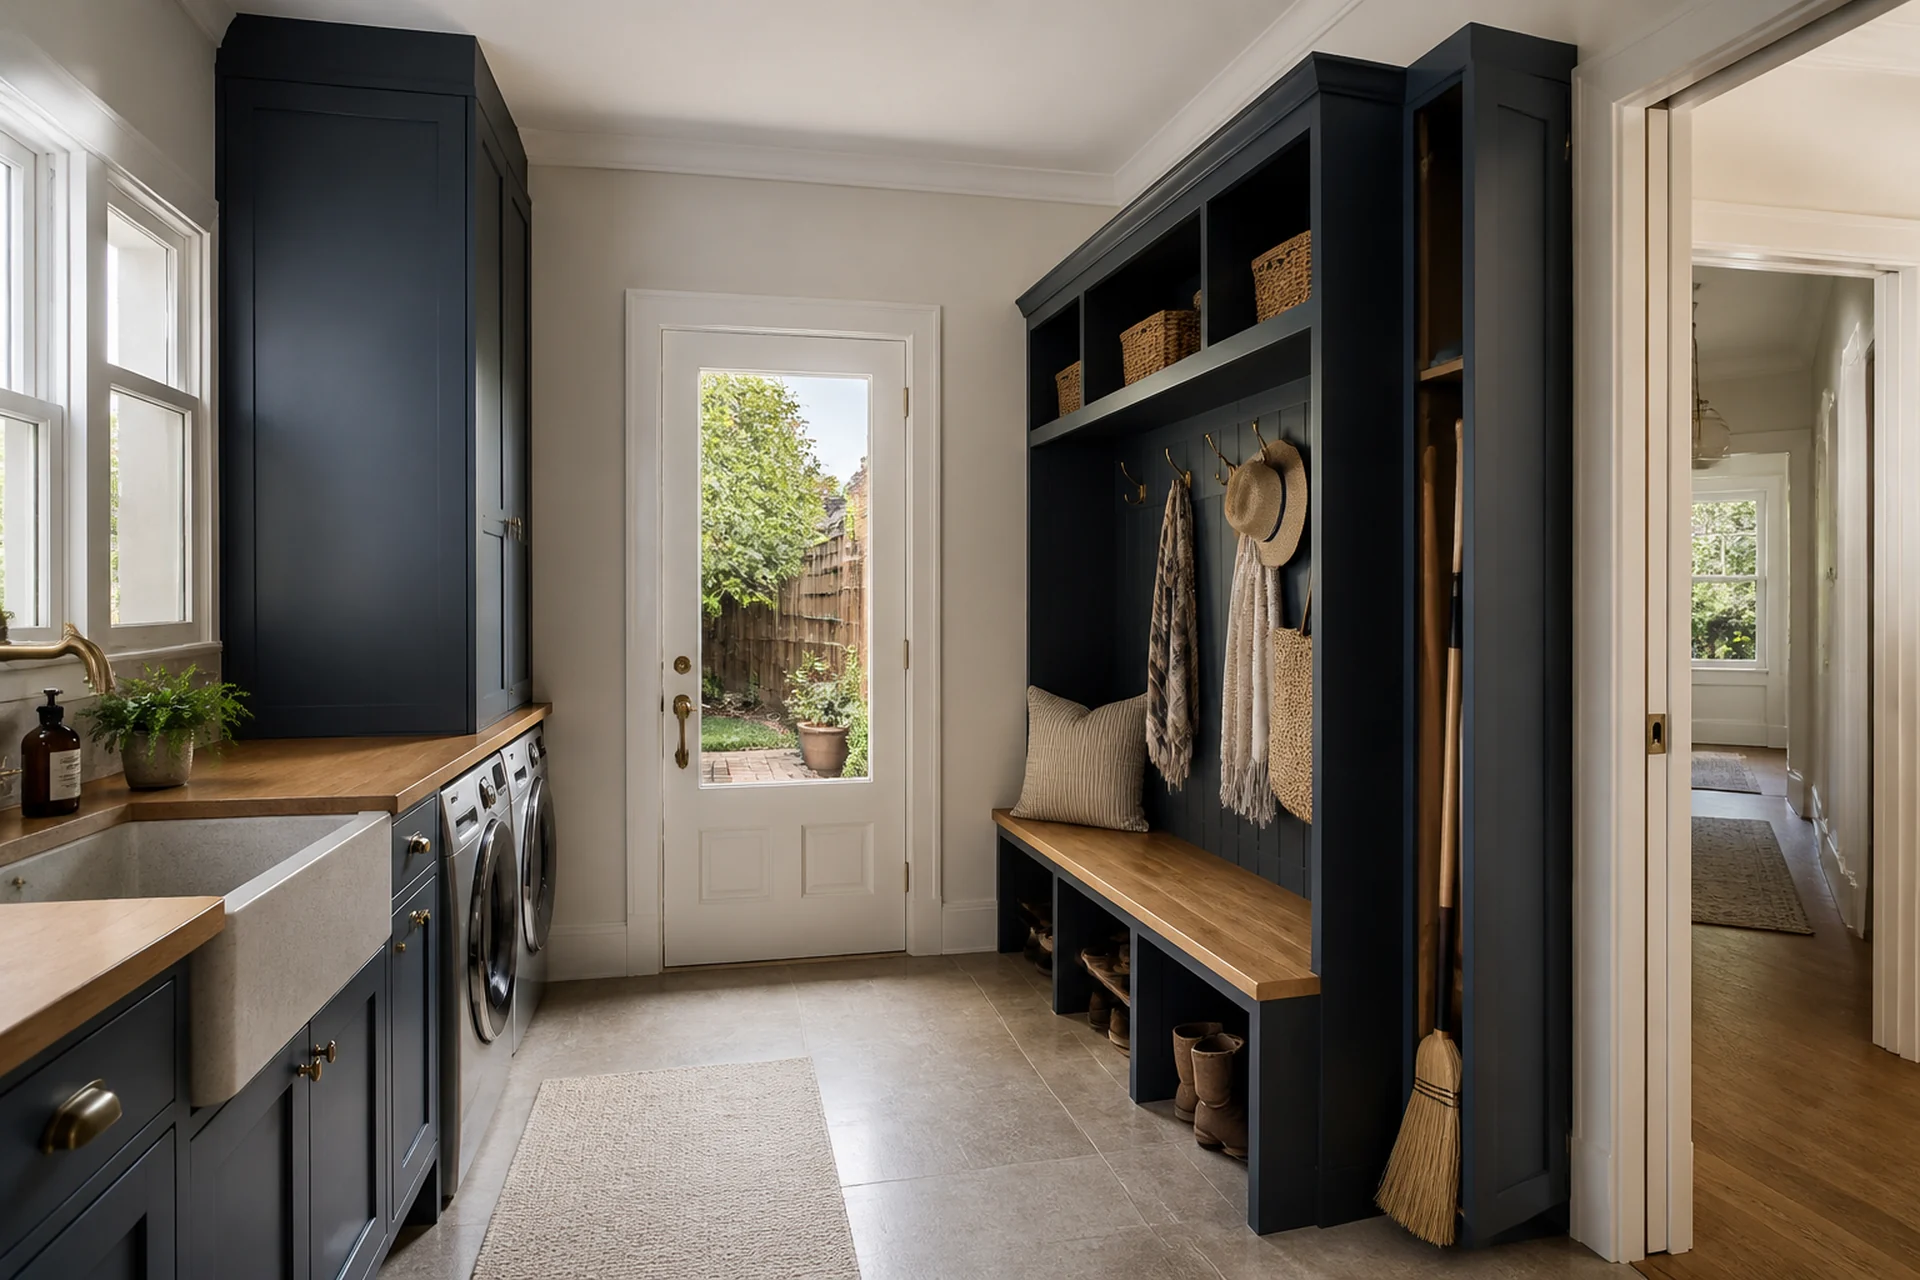
Mudroom Laundry
A purposeful laundry concept balancing washing workflow, folding space, utility storage and everyday access.
View Design Details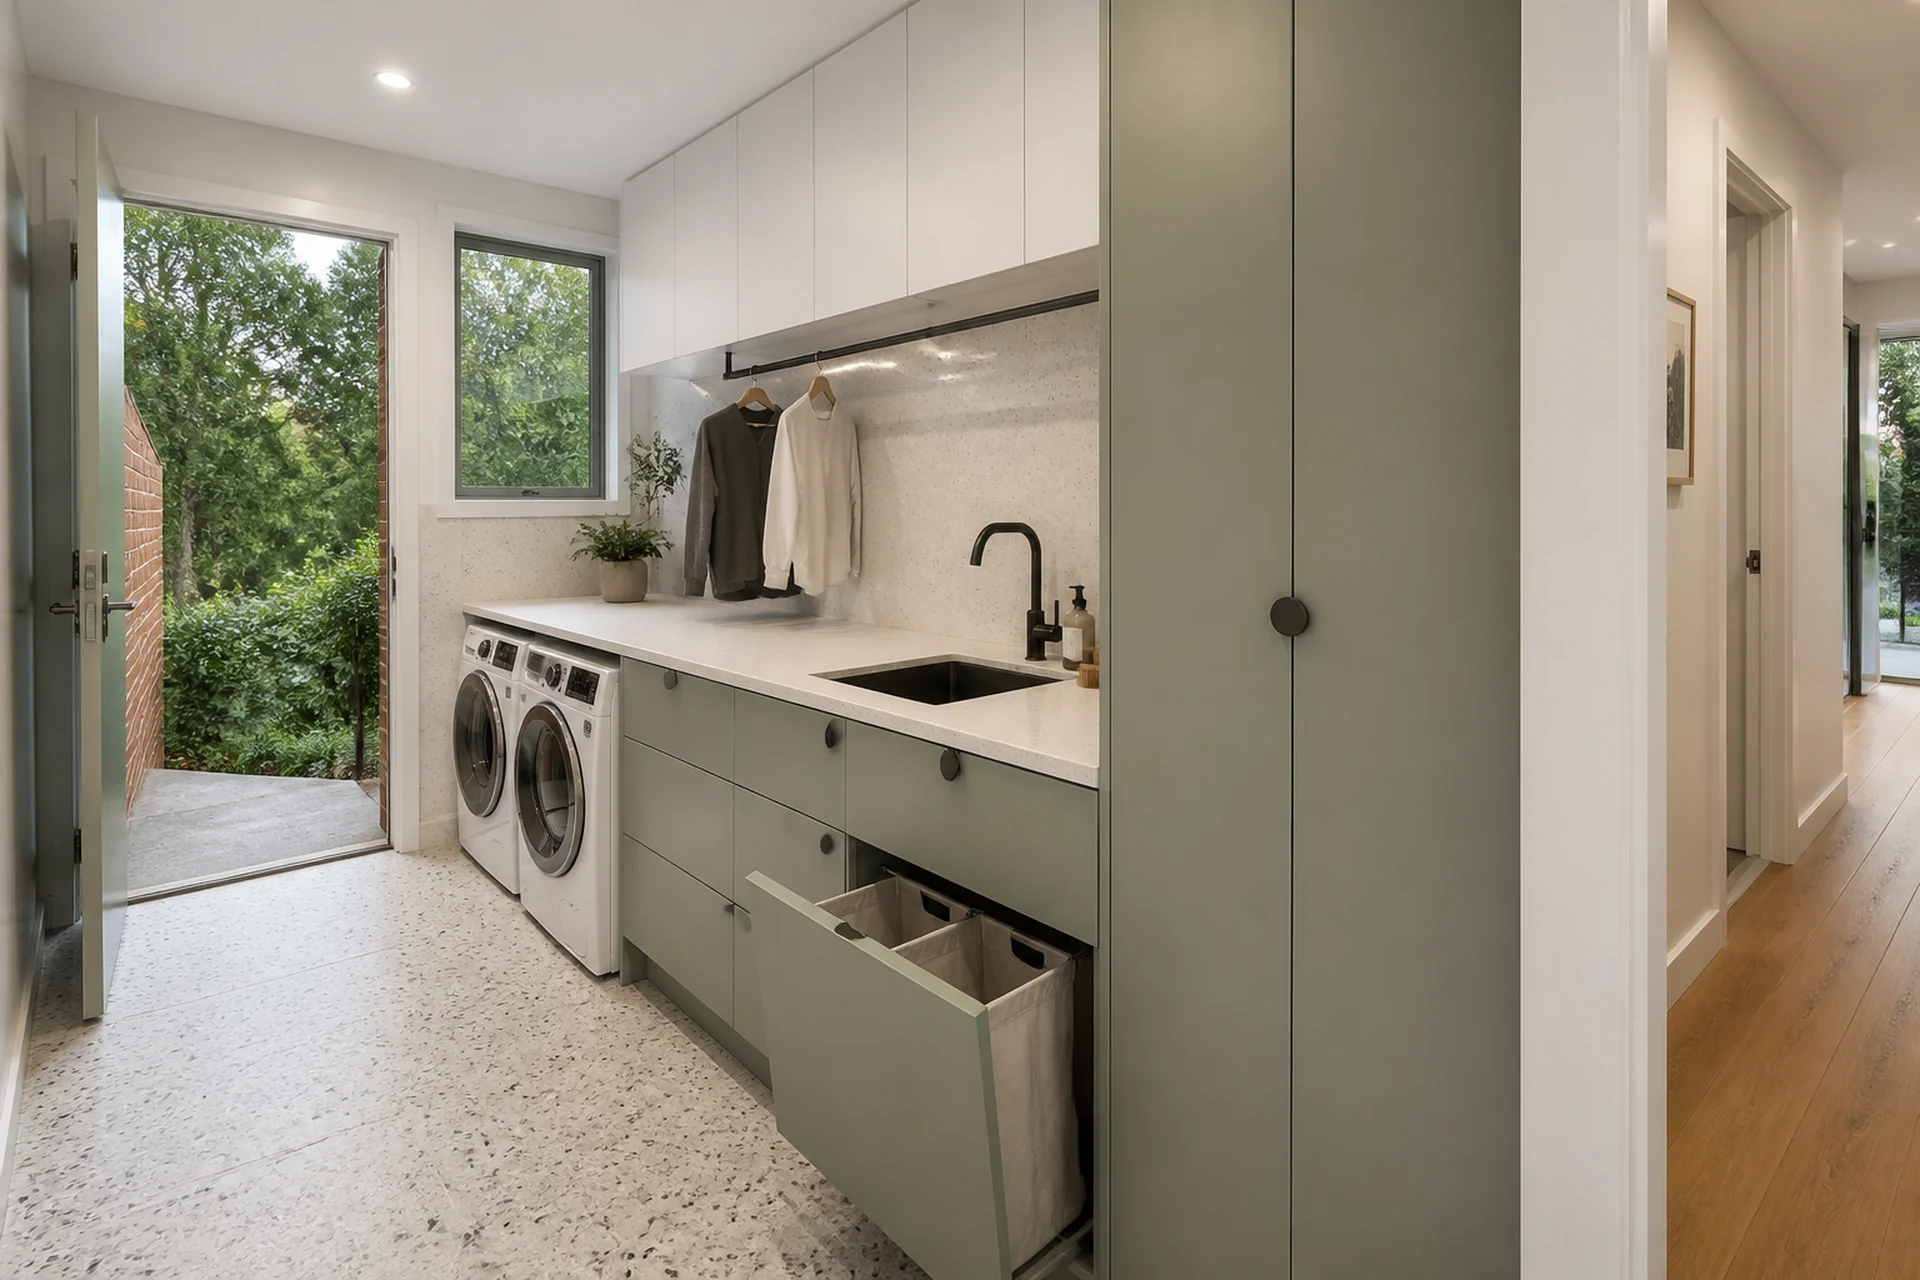
Family Storage Laundry
A purposeful laundry concept balancing washing workflow, folding space, utility storage and everyday access.
View Design Details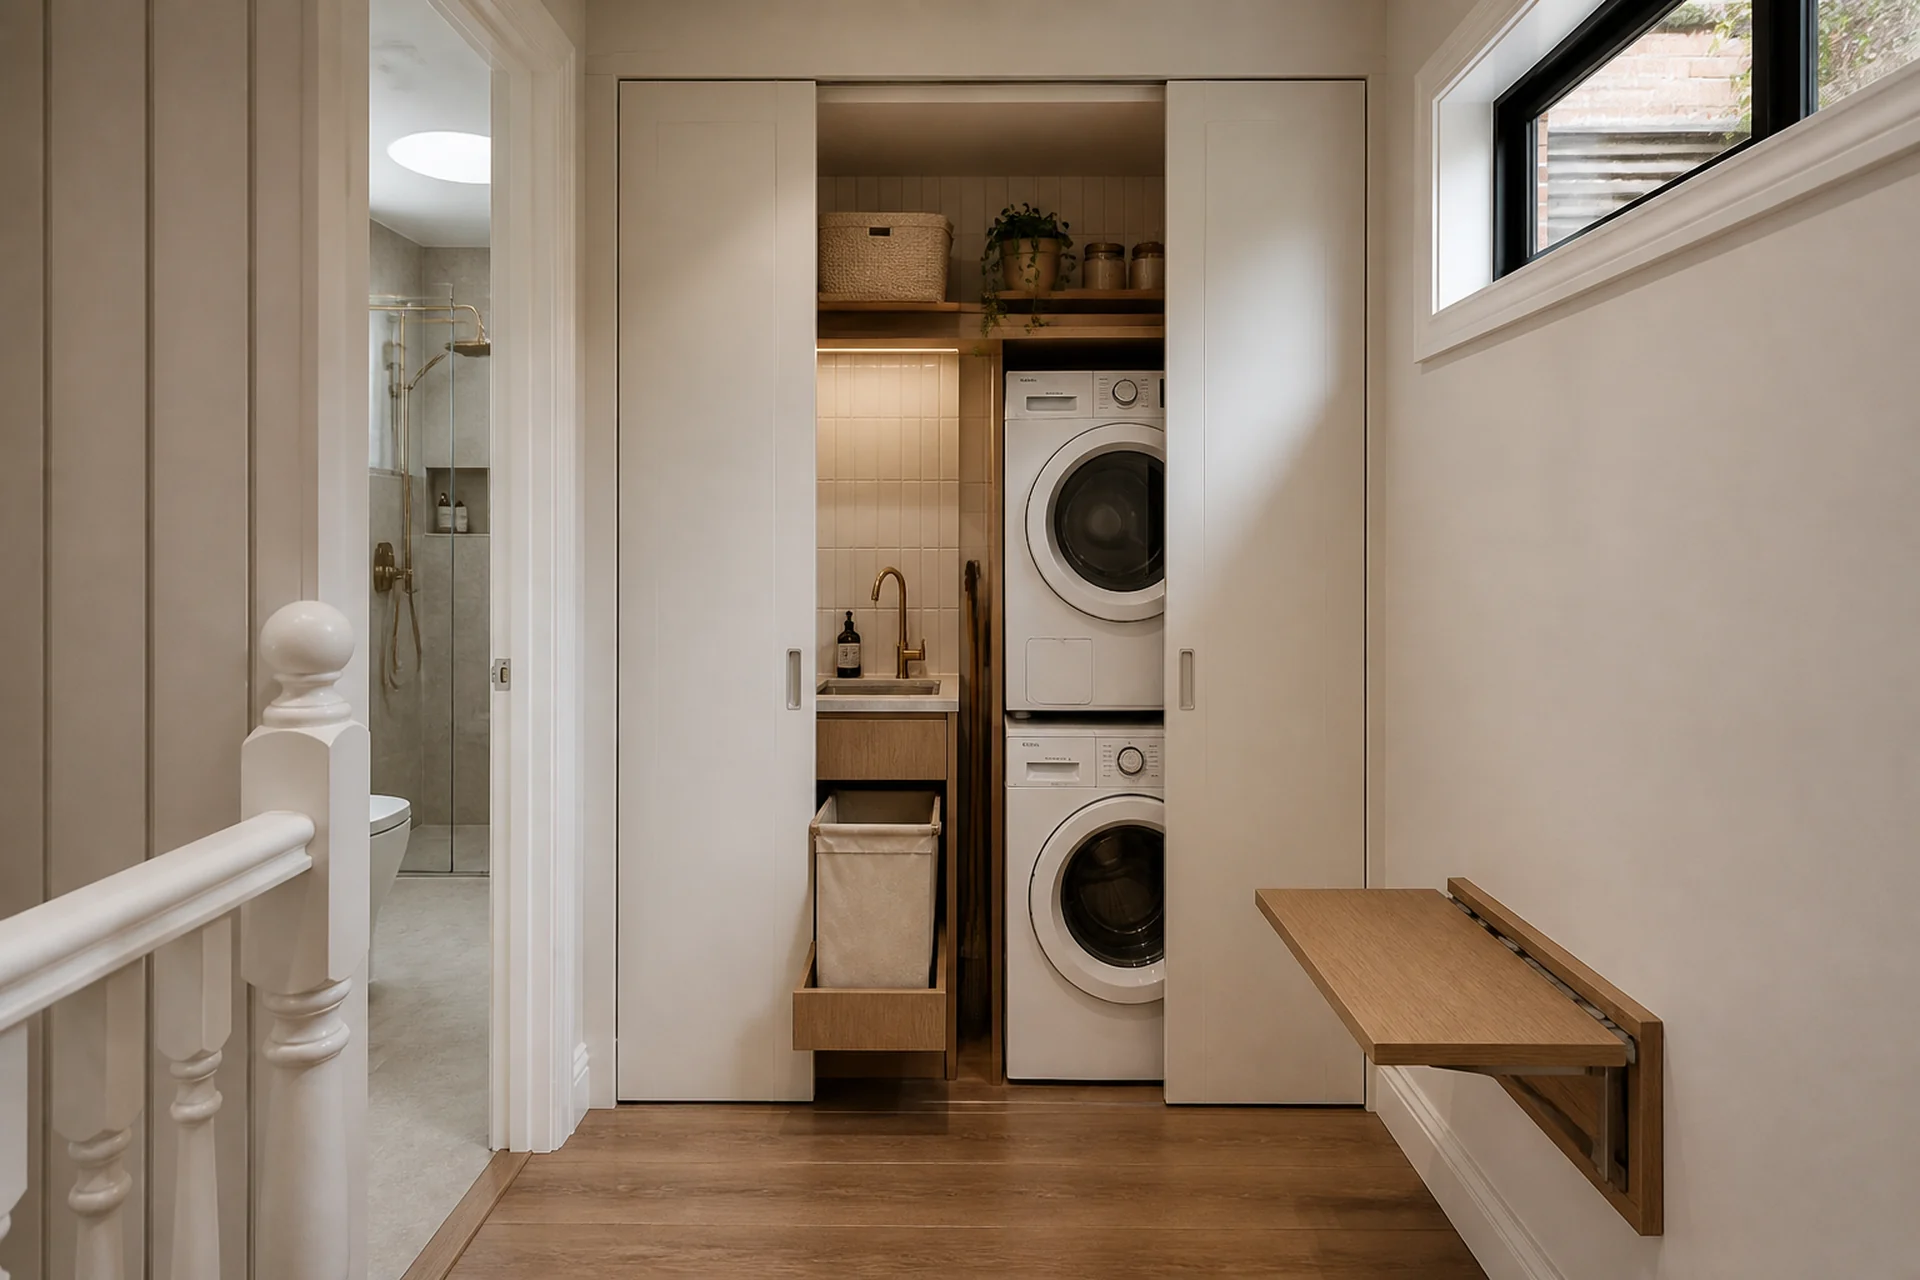
European Laundry
A purposeful laundry concept balancing washing workflow, folding space, utility storage and everyday access.
View Design Details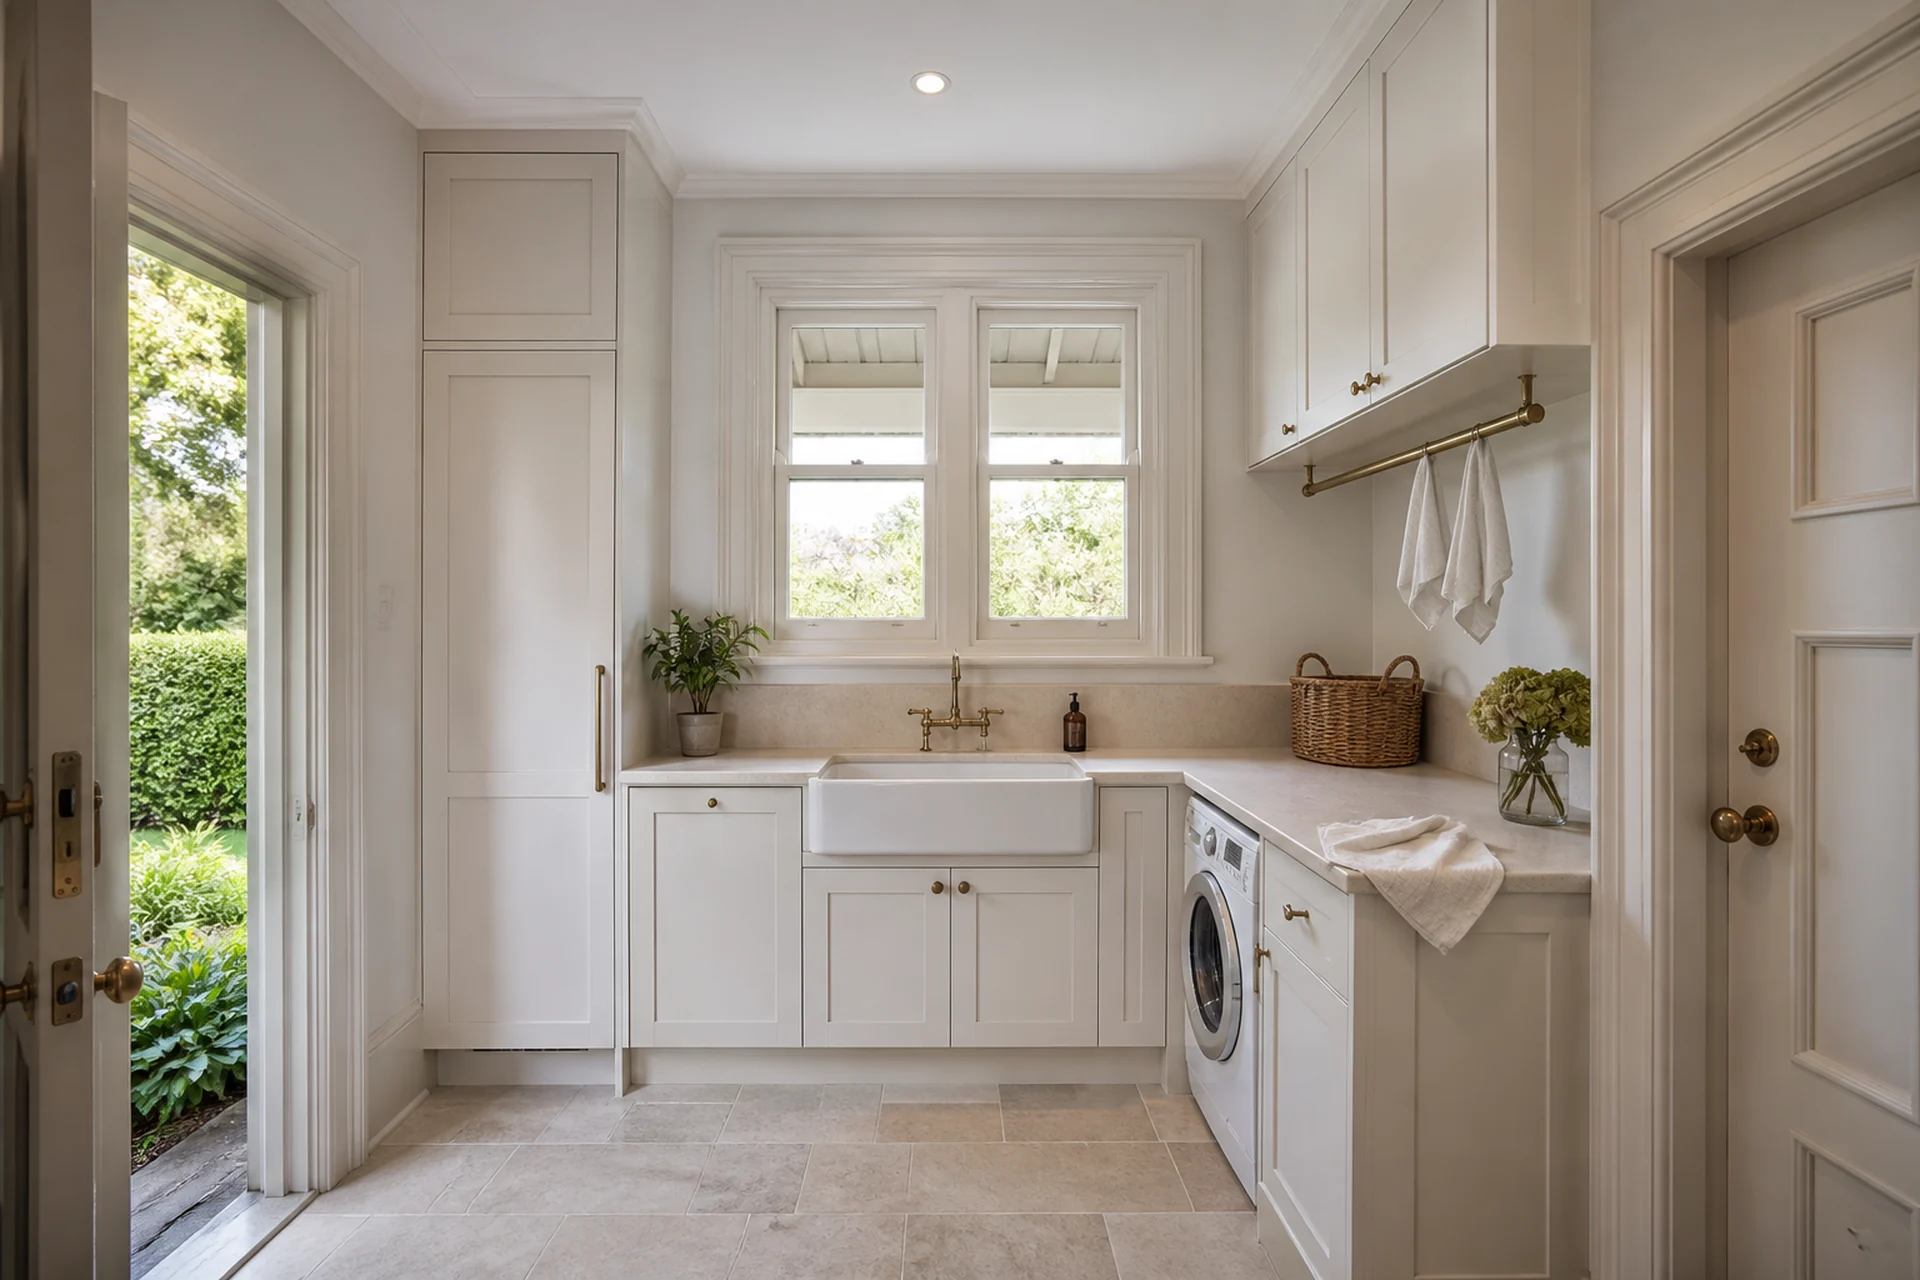
Classic Joinery Laundry
A purposeful laundry concept balancing washing workflow, folding space, utility storage and everyday access.
View Design Details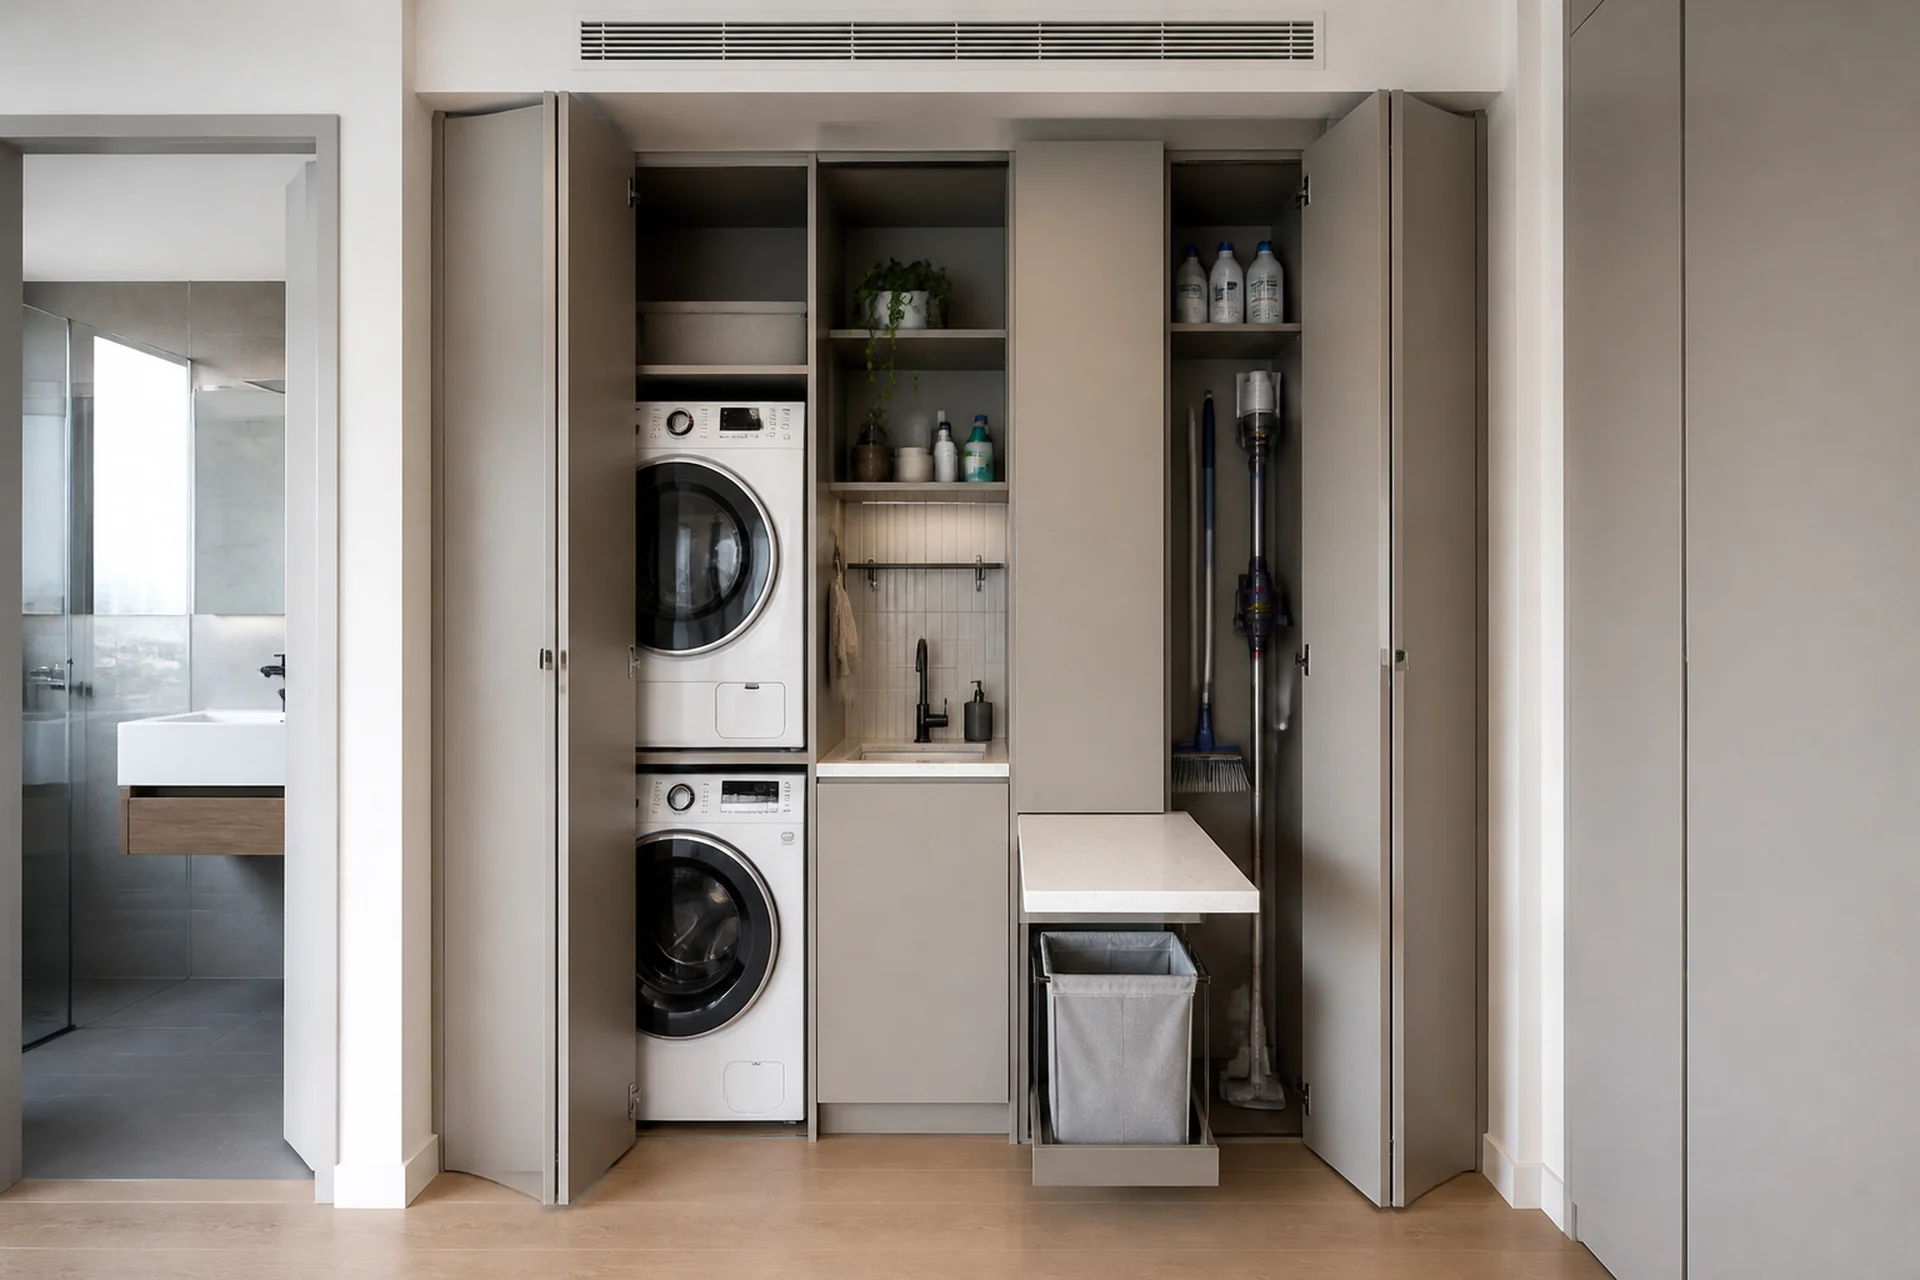
Apartment Laundry
A purposeful laundry concept balancing washing workflow, folding space, utility storage and everyday access.
View Design Details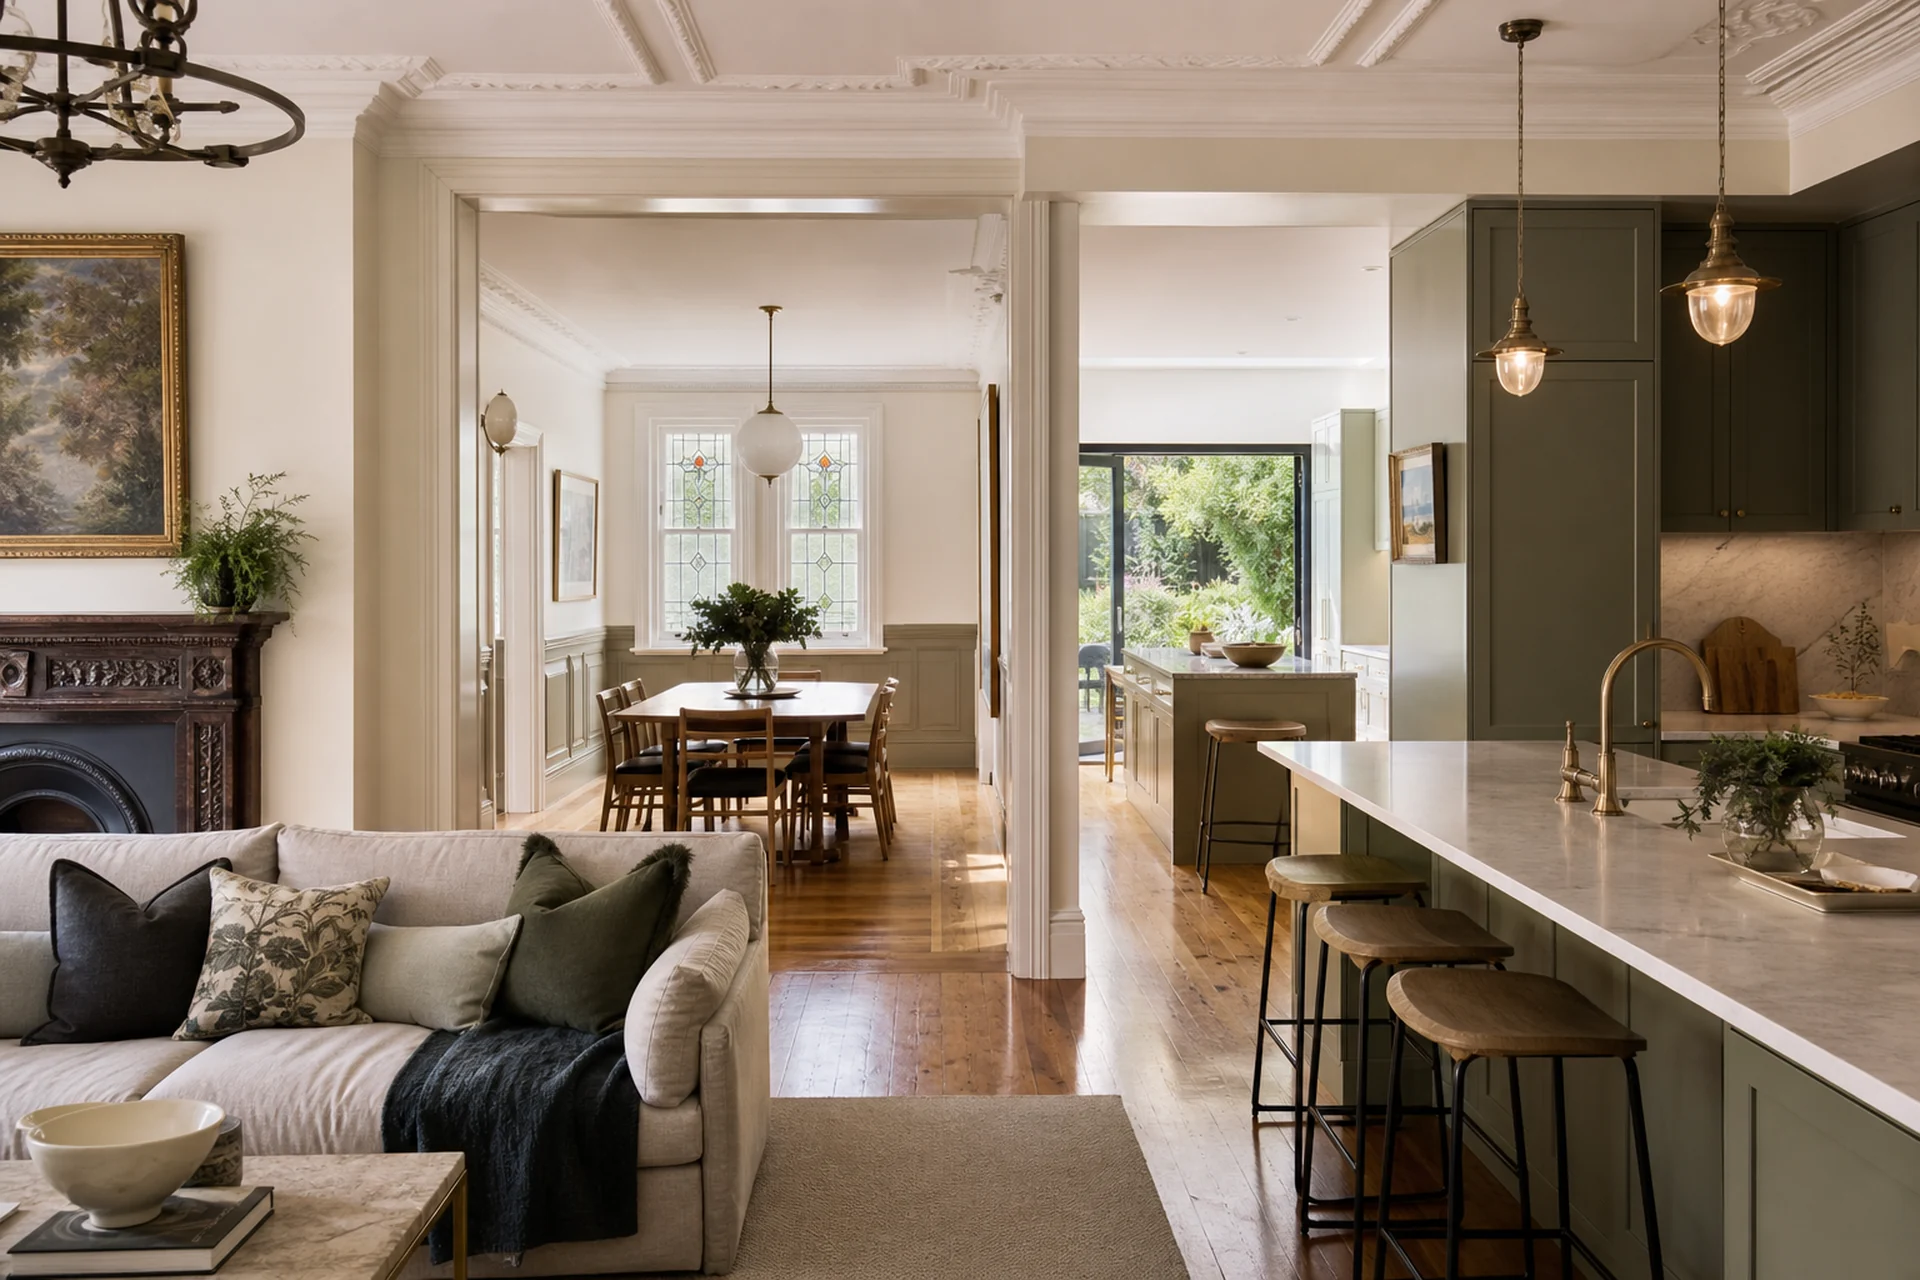
Heritage Renewal
A coherent whole-home concept connecting planning, storage, materials and lighting across everyday family spaces.
View Design Details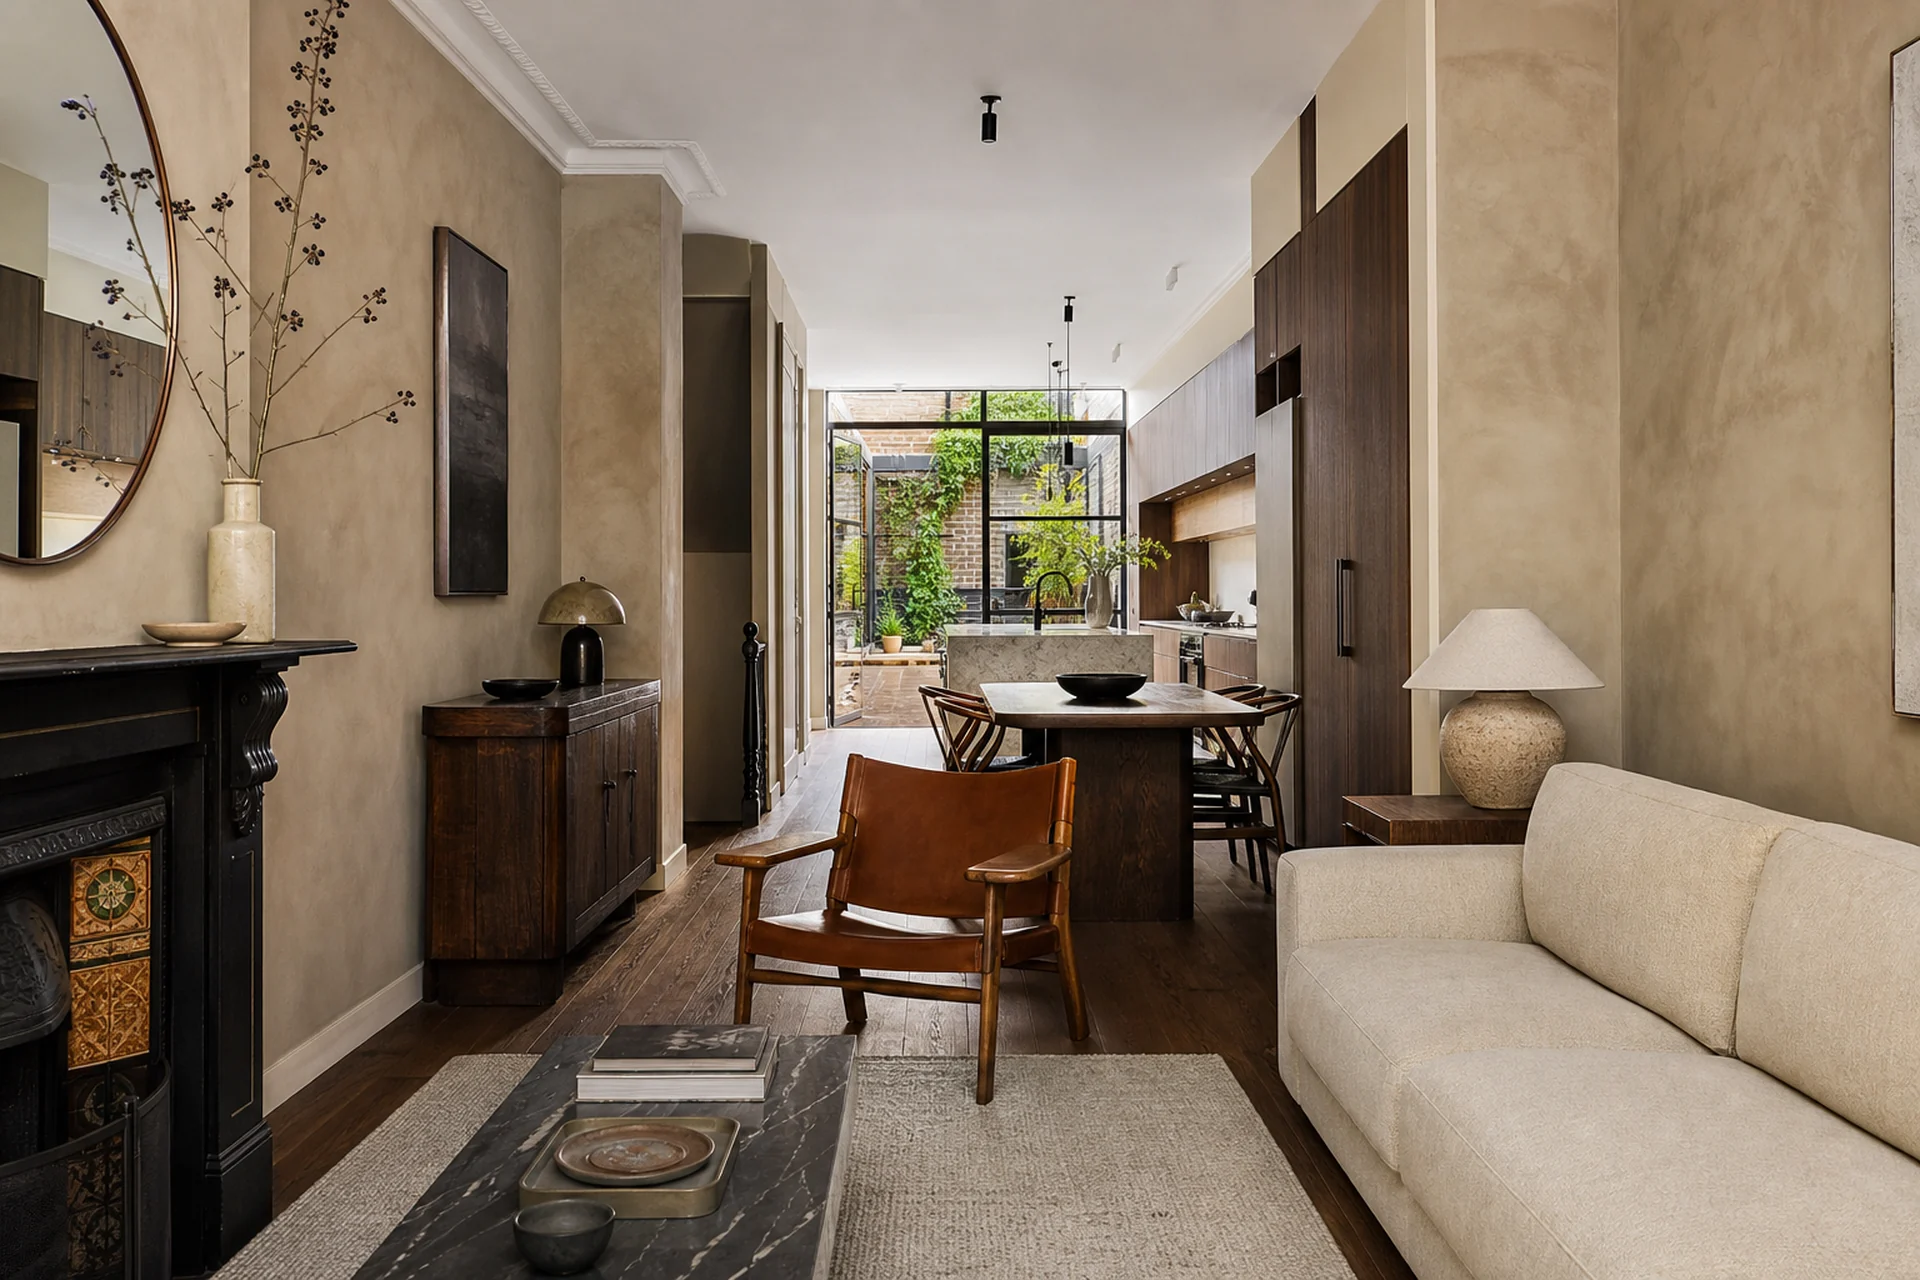
Terrace Transformation
A coherent whole-home concept connecting planning, storage, materials and lighting across everyday family spaces.
View Design Details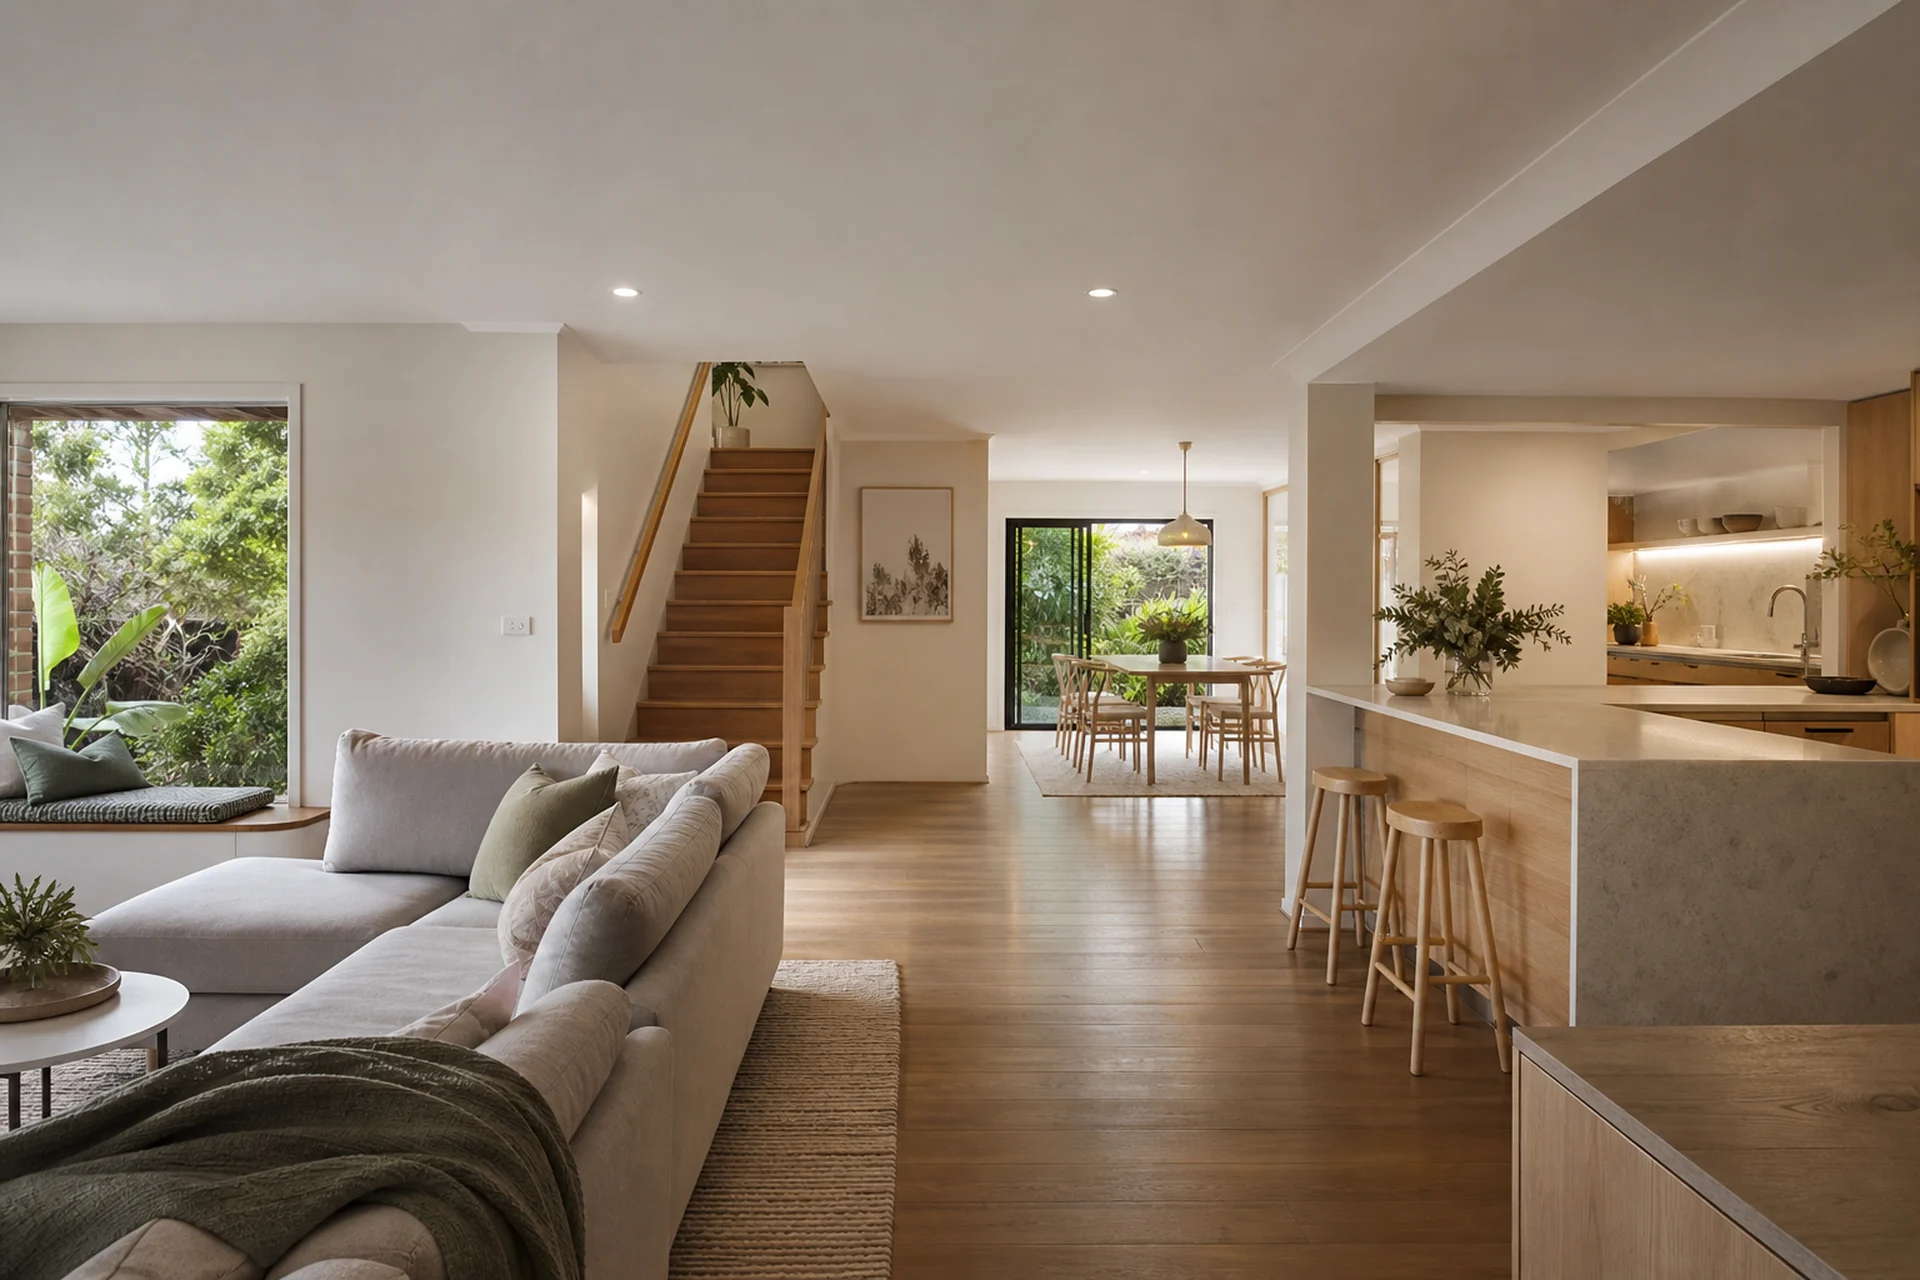
Family Home Renewal
A coherent whole-home concept connecting planning, storage, materials and lighting across everyday family spaces.
View Design Details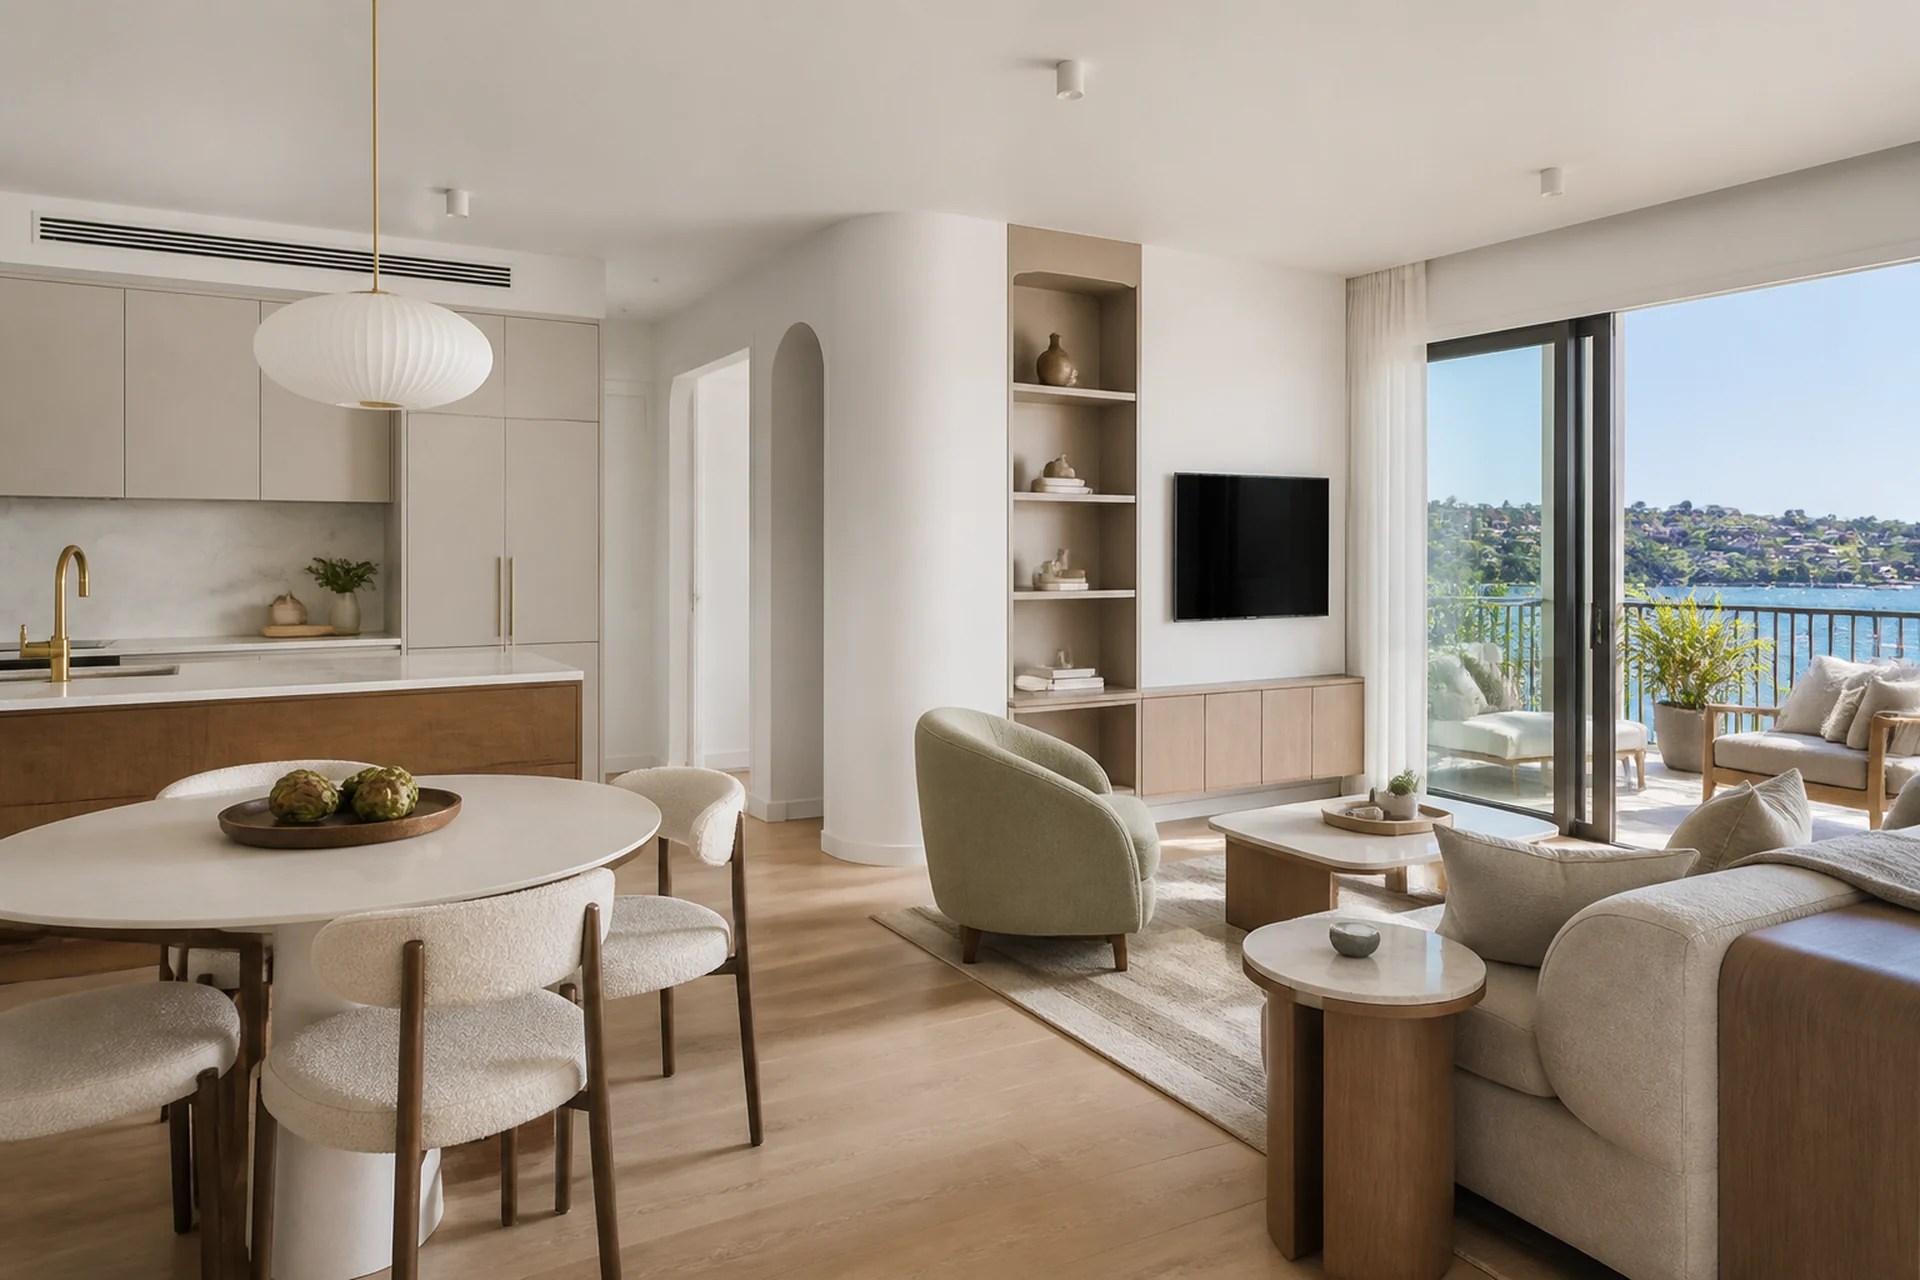
Apartment Renewal
A coherent whole-home concept connecting planning, storage, materials and lighting across everyday family spaces.
View Design Details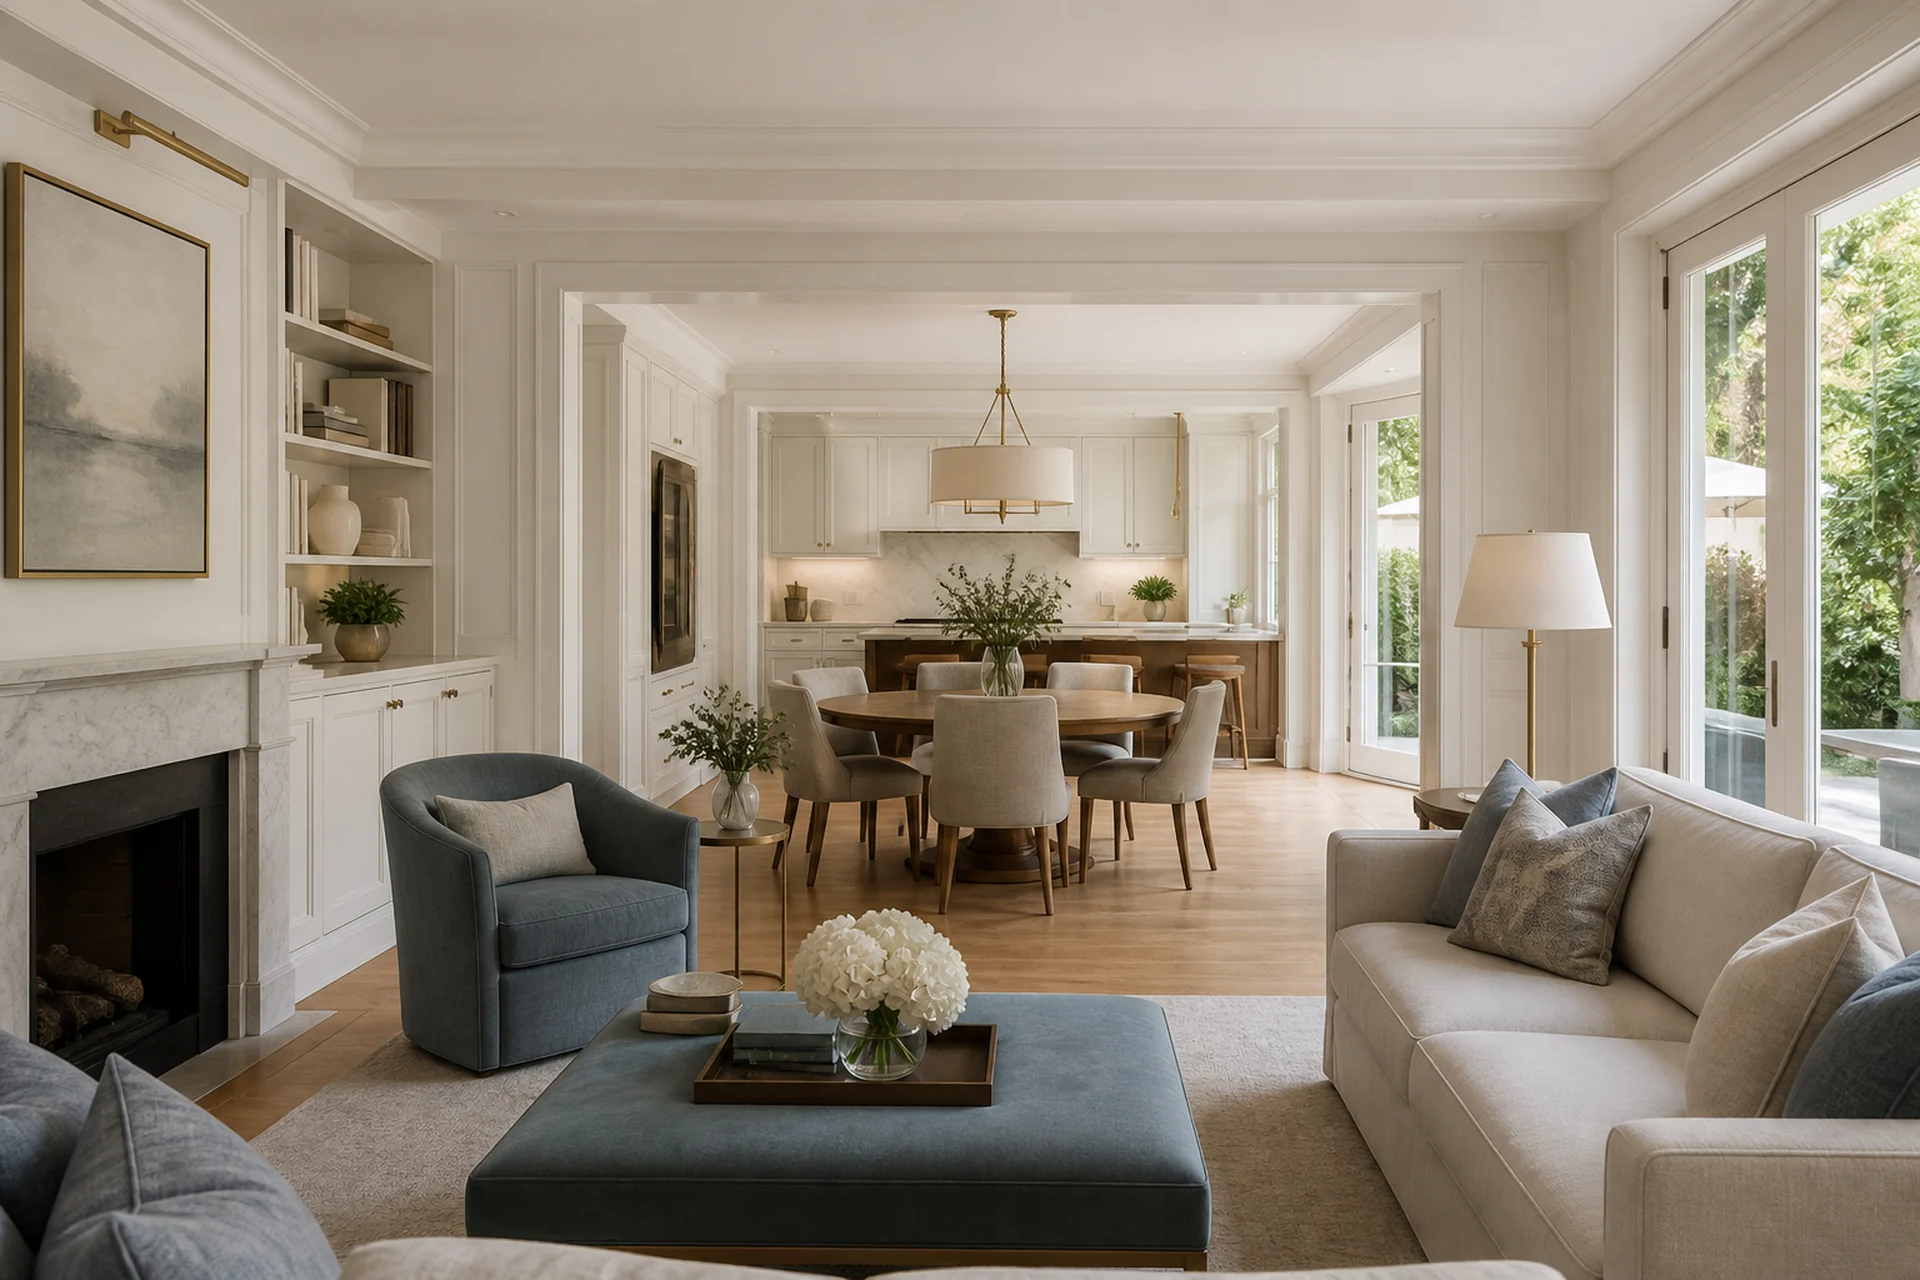
Modern Classic Home
A coherent whole-home concept connecting planning, storage, materials and lighting across everyday family spaces.
View Design Details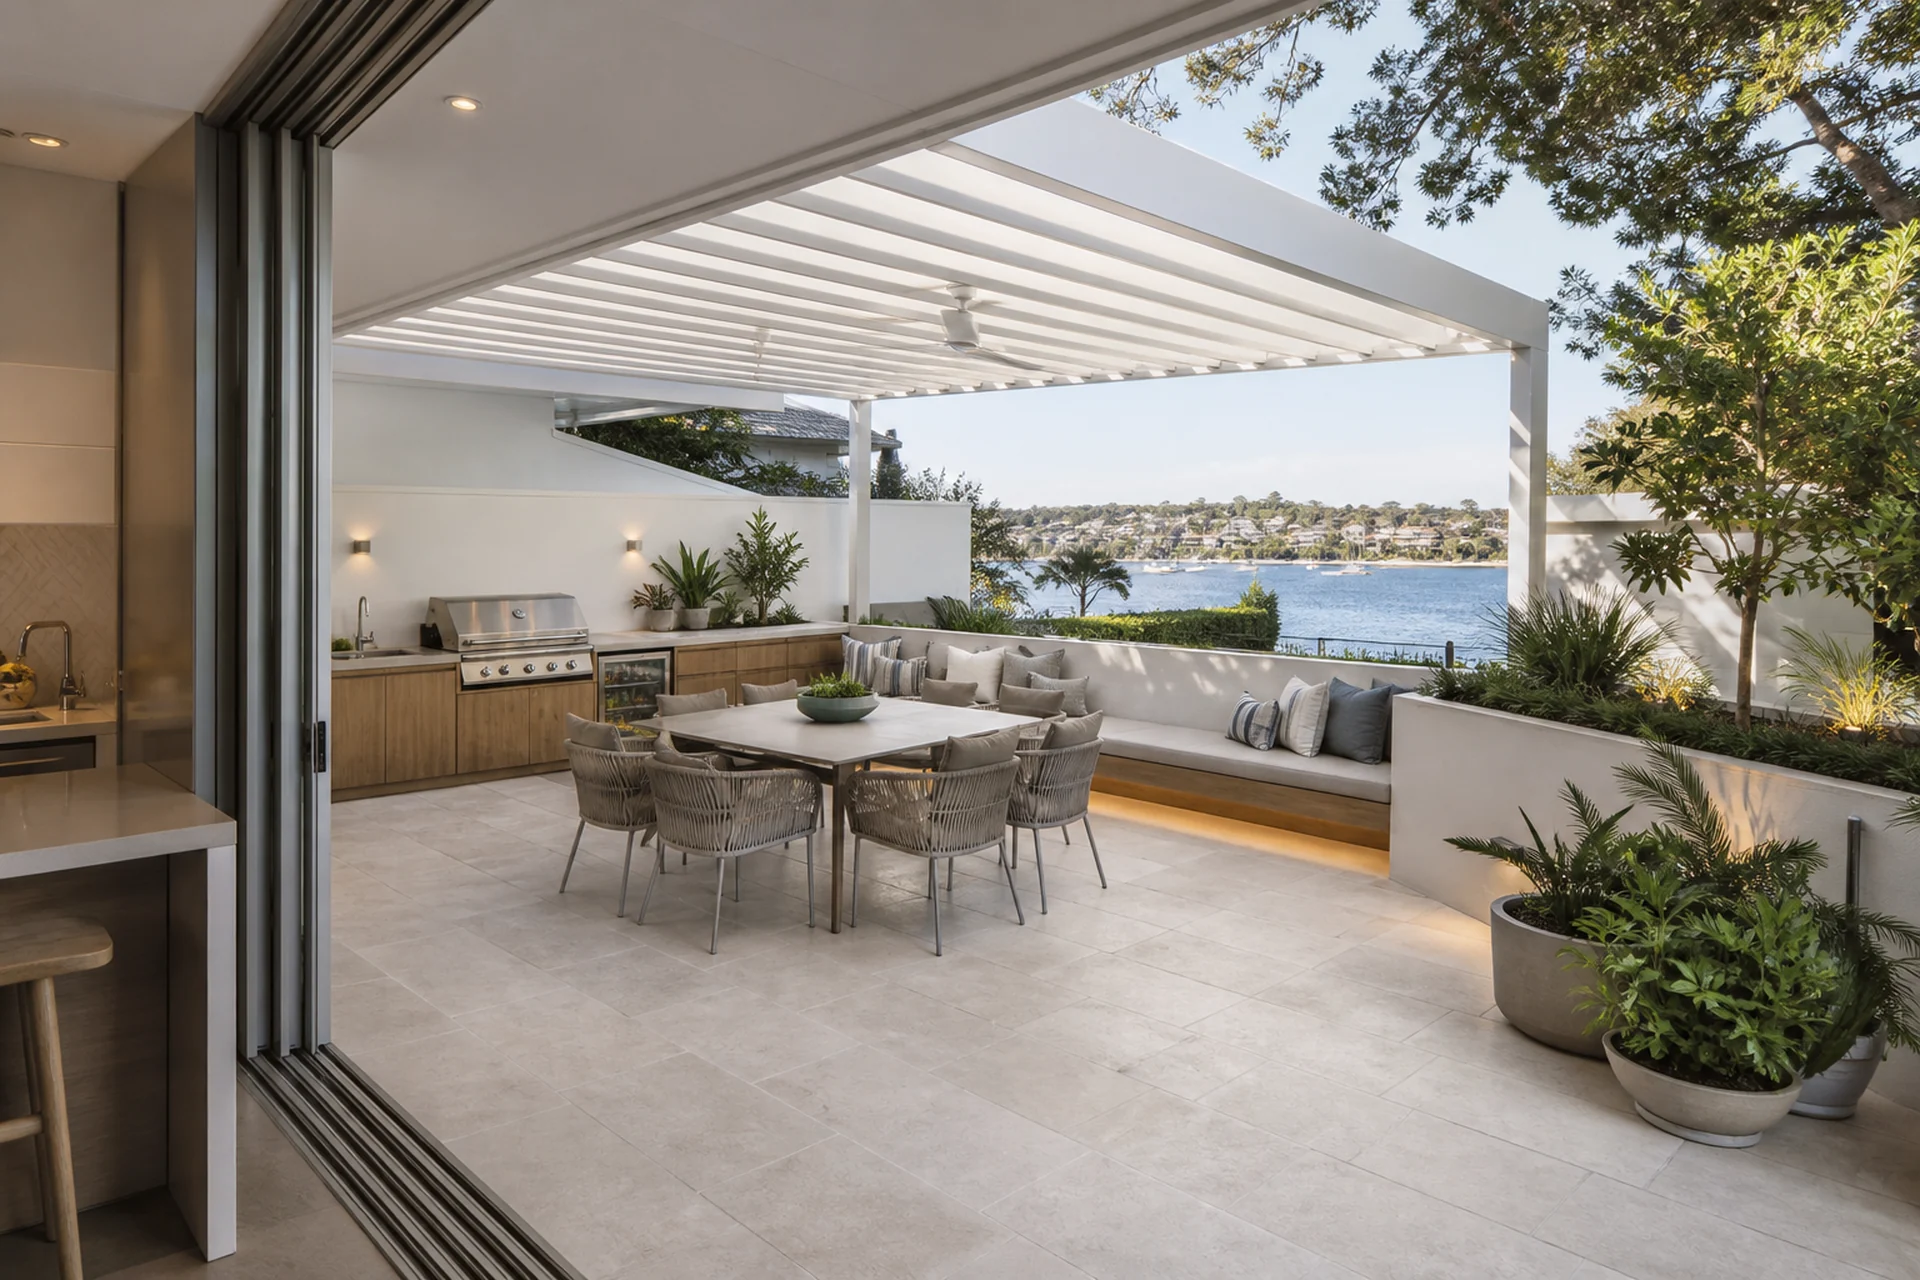
Coastal Terrace
A weather-aware outdoor-living concept balancing shelter, drainage, durable materials and clear garden connection.
View Design Details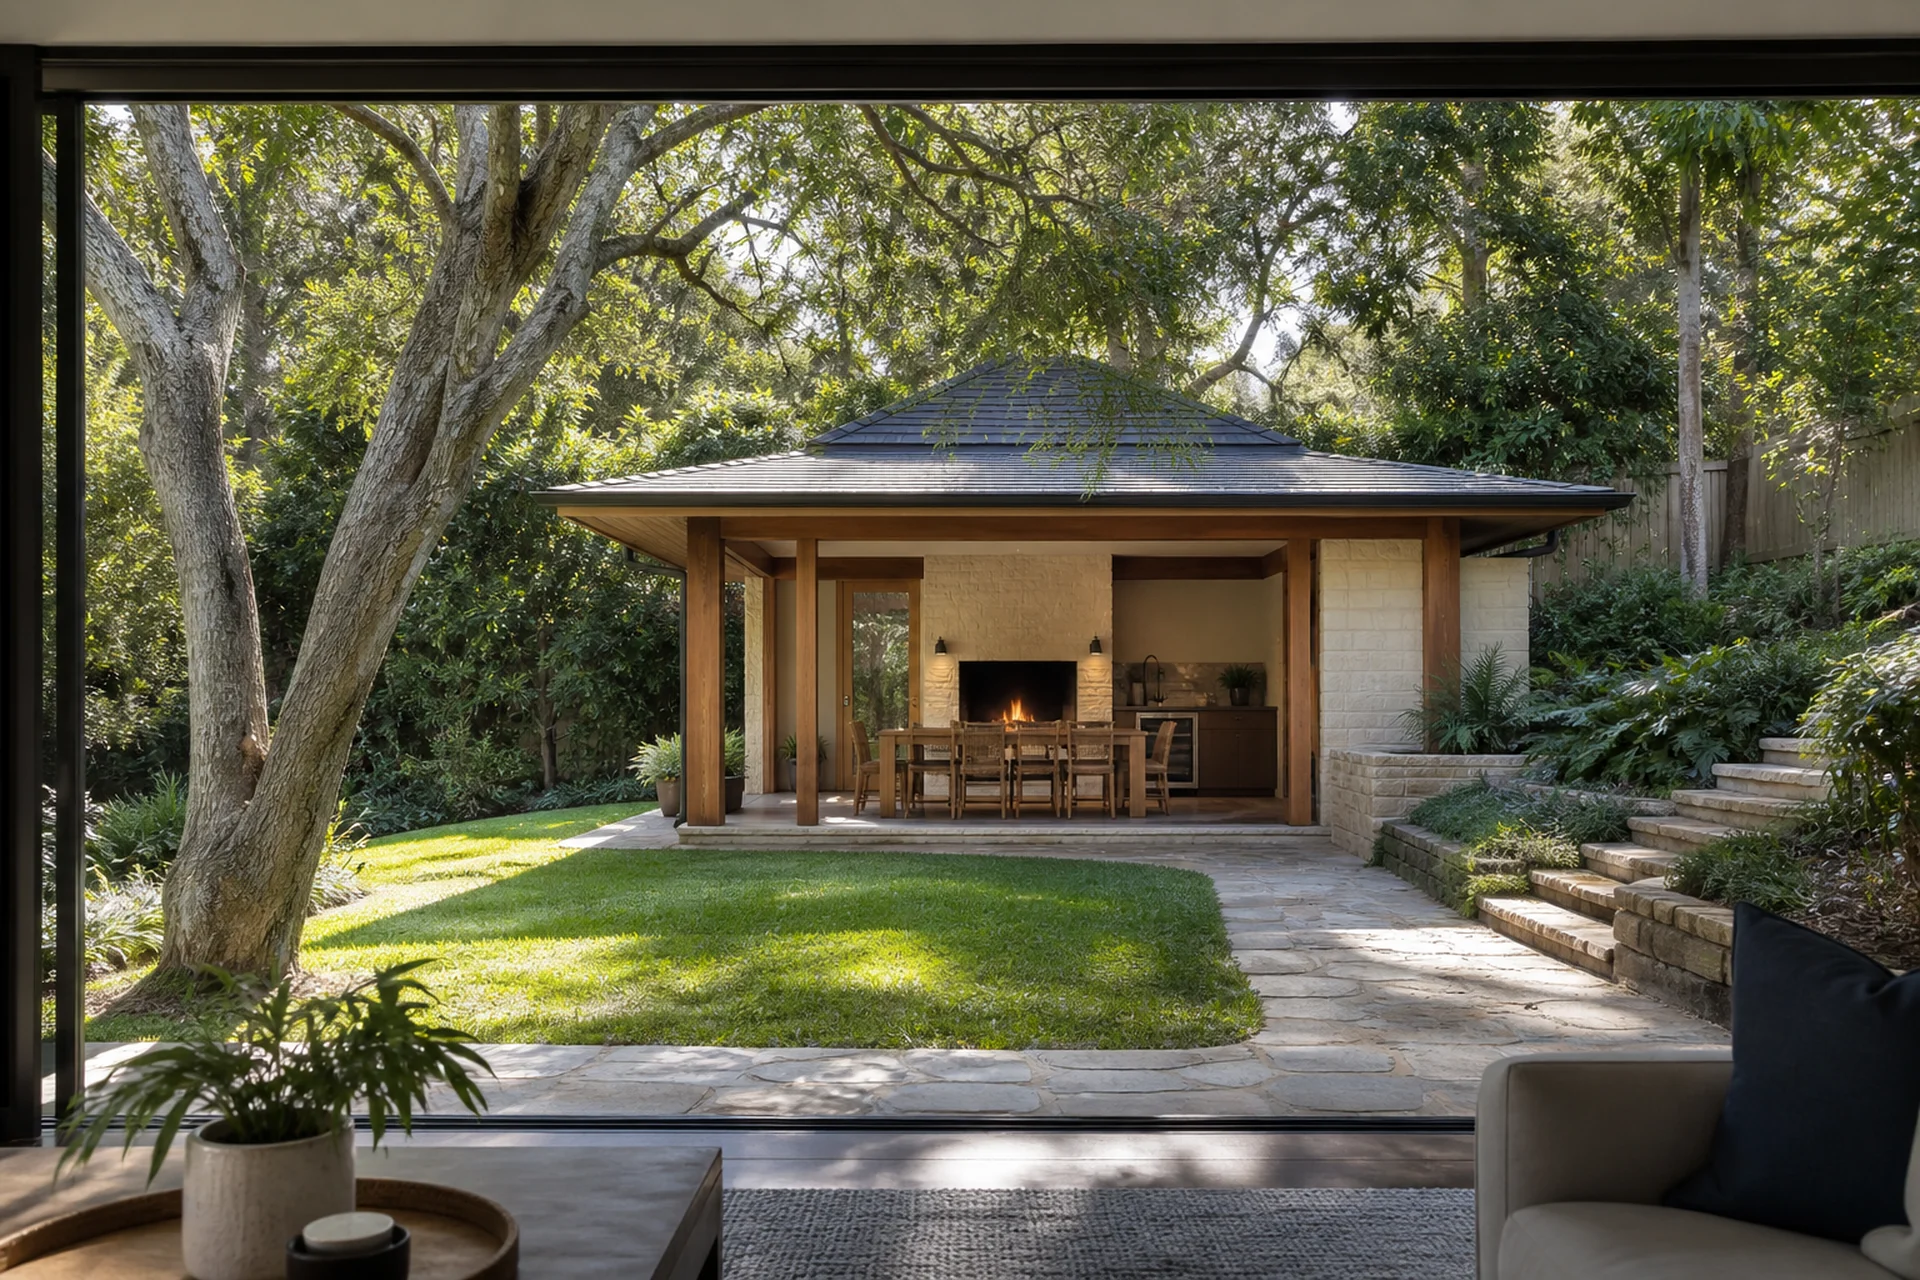
Garden Pavilion
A weather-aware outdoor-living concept balancing shelter, drainage, durable materials and clear garden connection.
View Design Details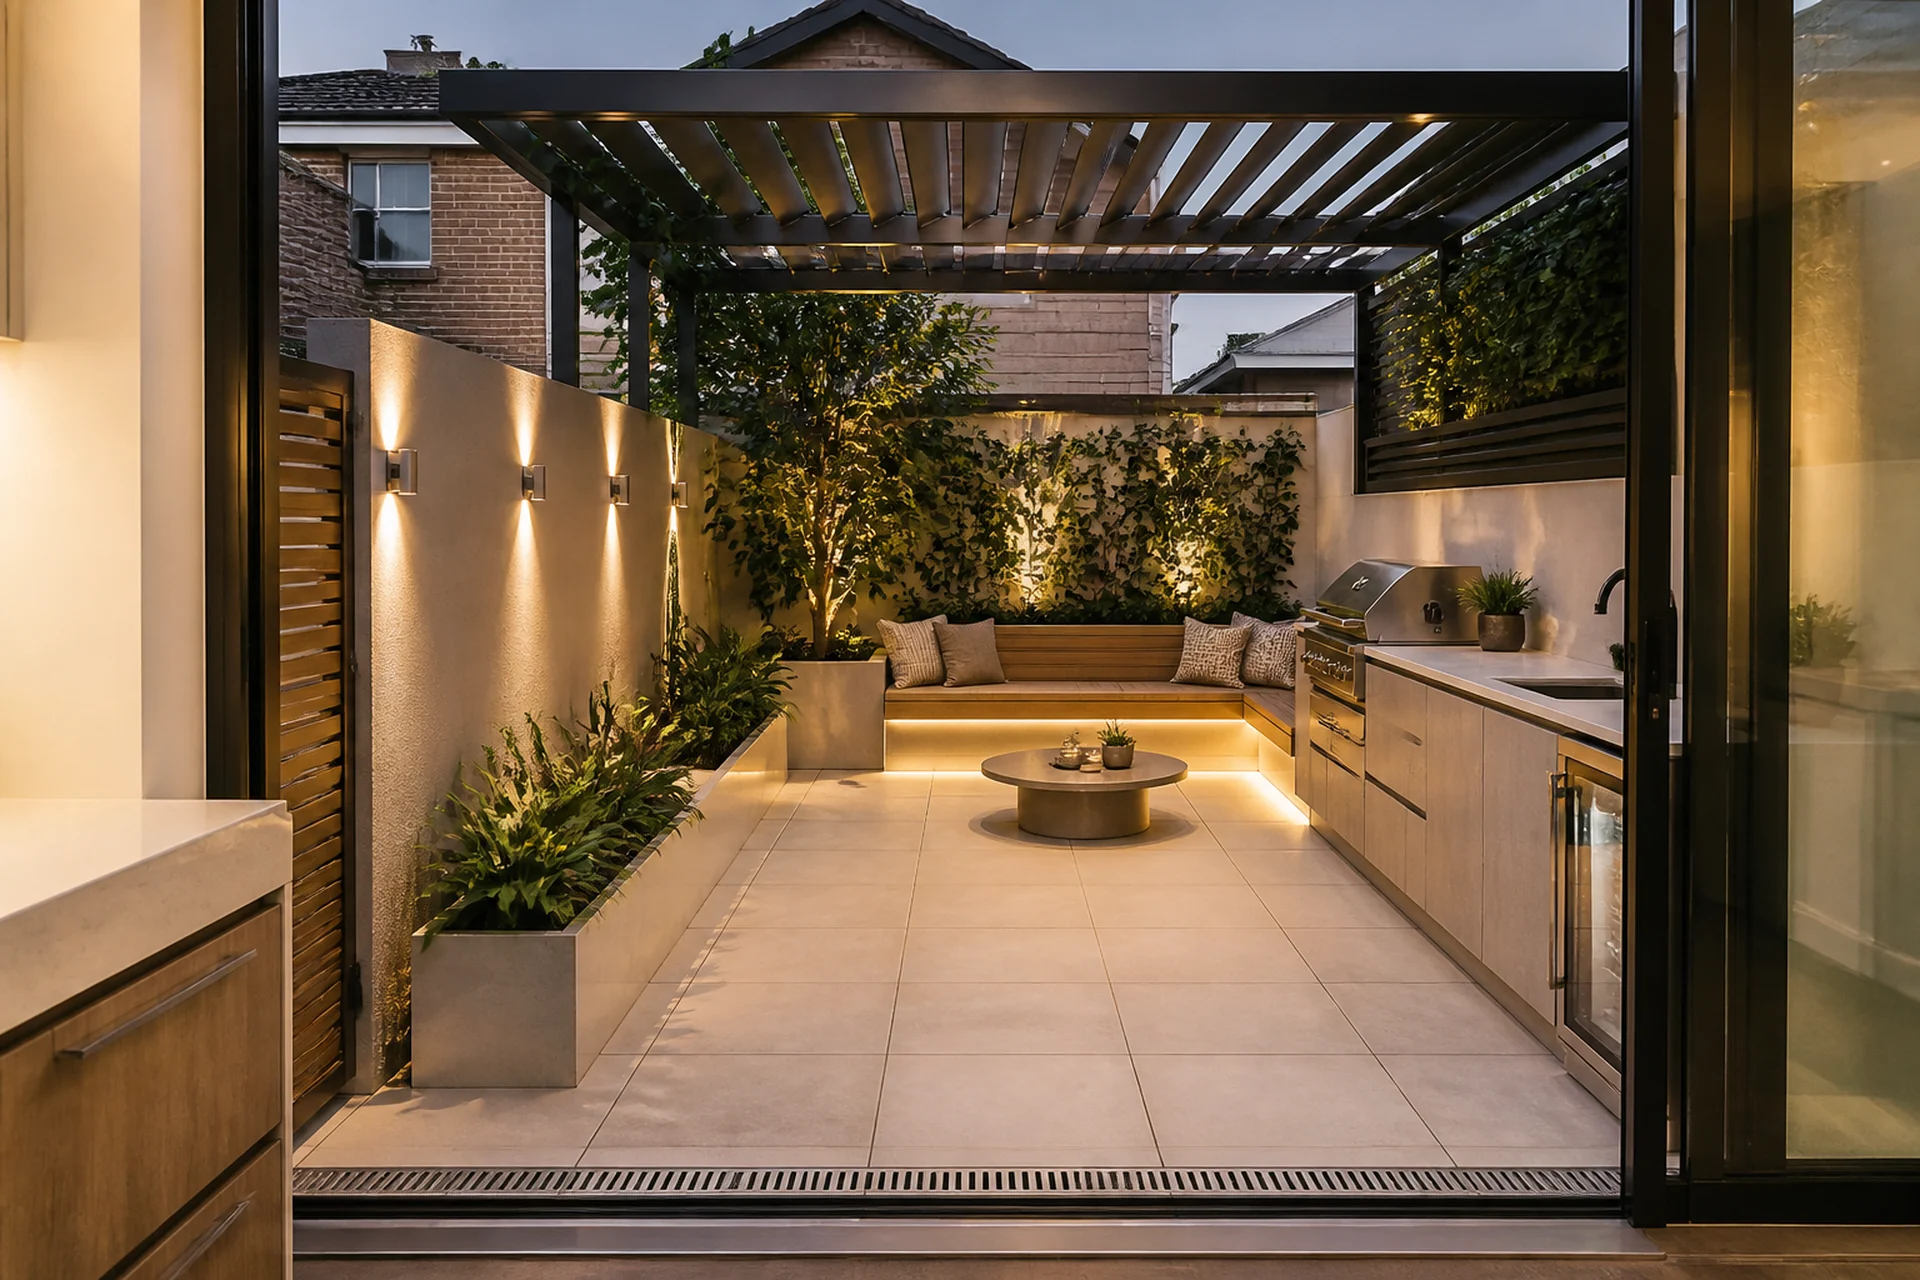
Urban Courtyard
A weather-aware outdoor-living concept balancing shelter, drainage, durable materials and clear garden connection.
View Design Details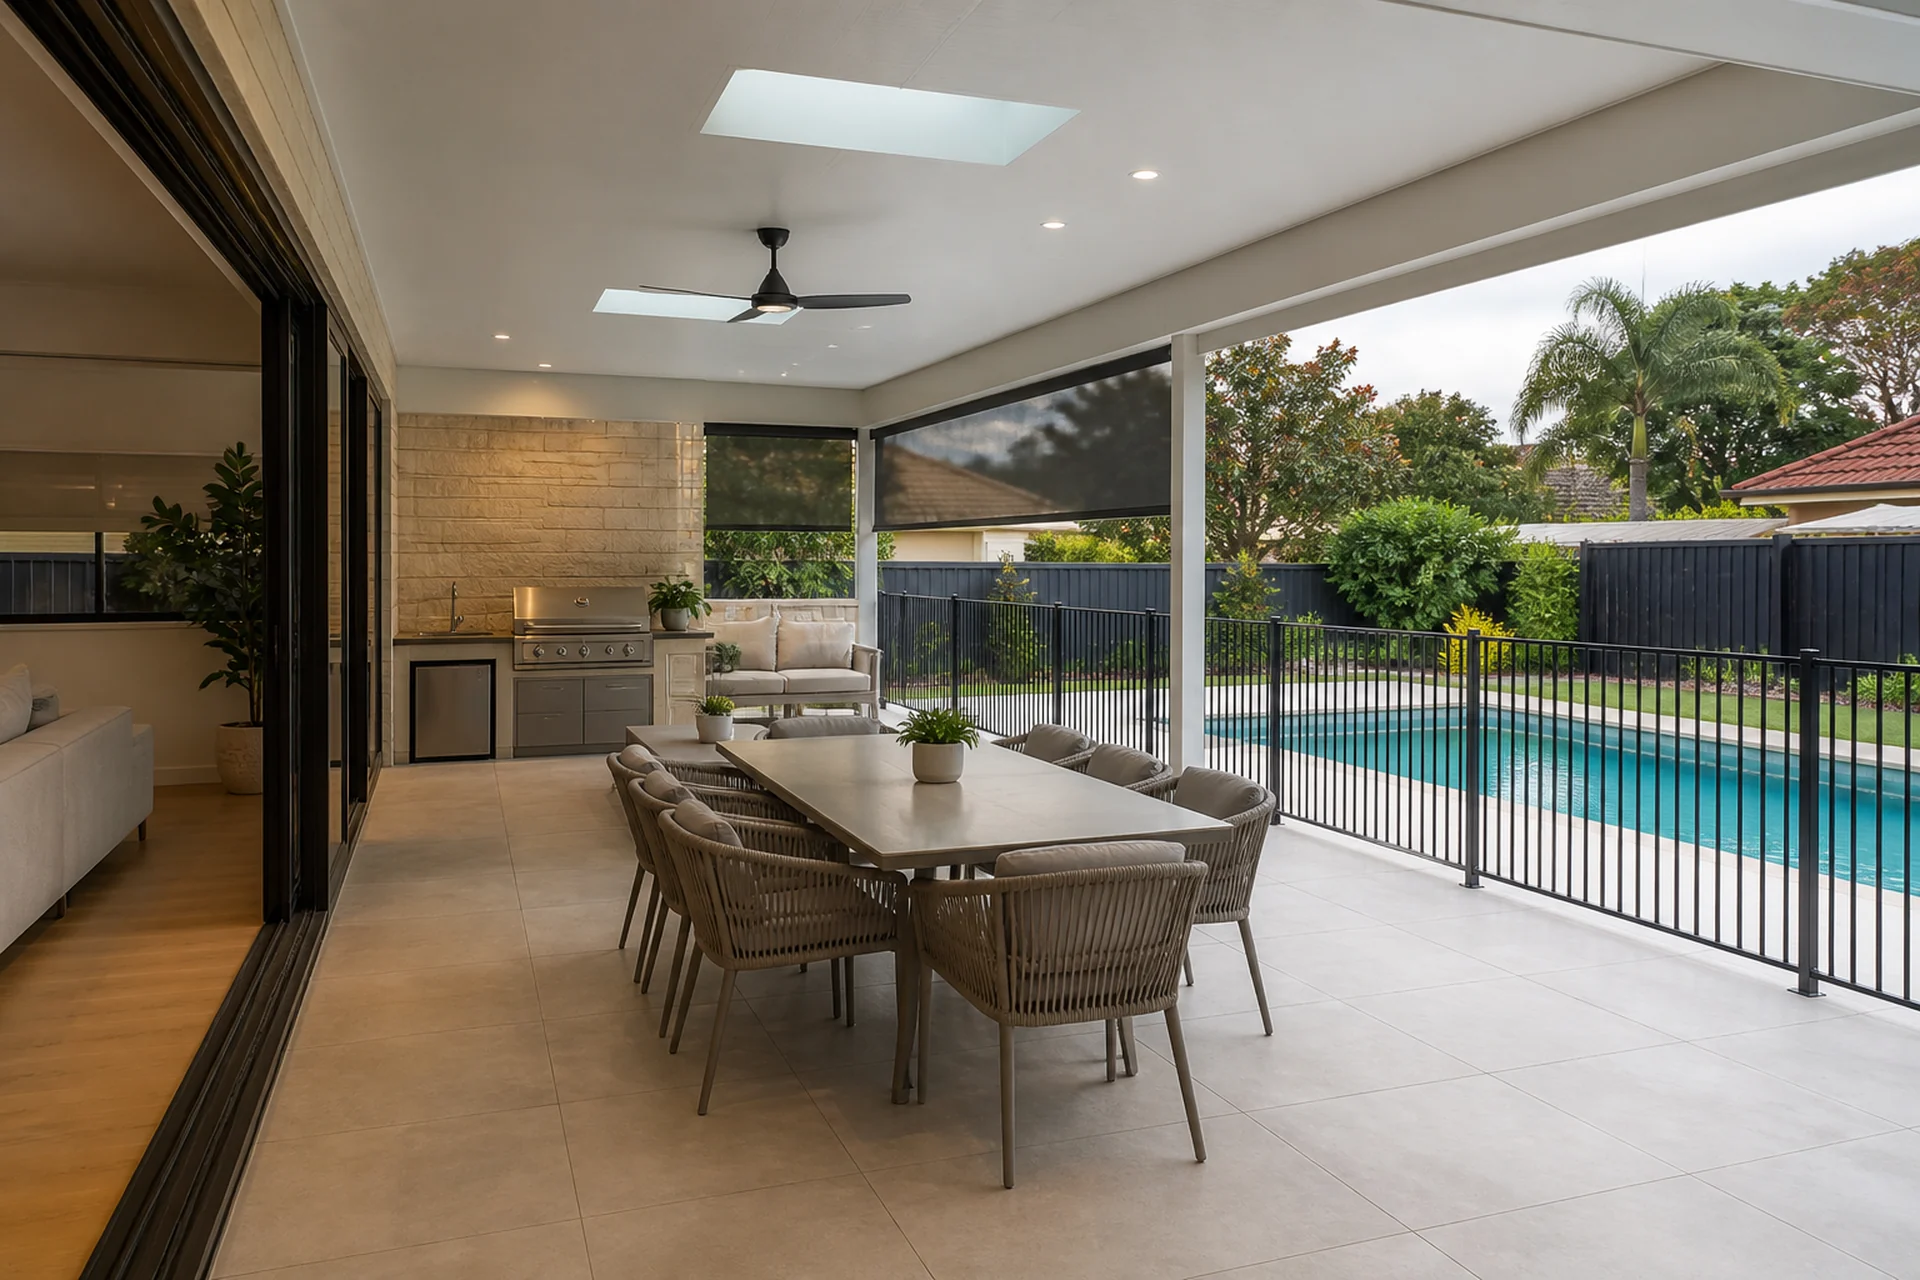
Poolside Living
A weather-aware outdoor-living concept balancing shelter, drainage, durable materials and clear garden connection.
View Design Details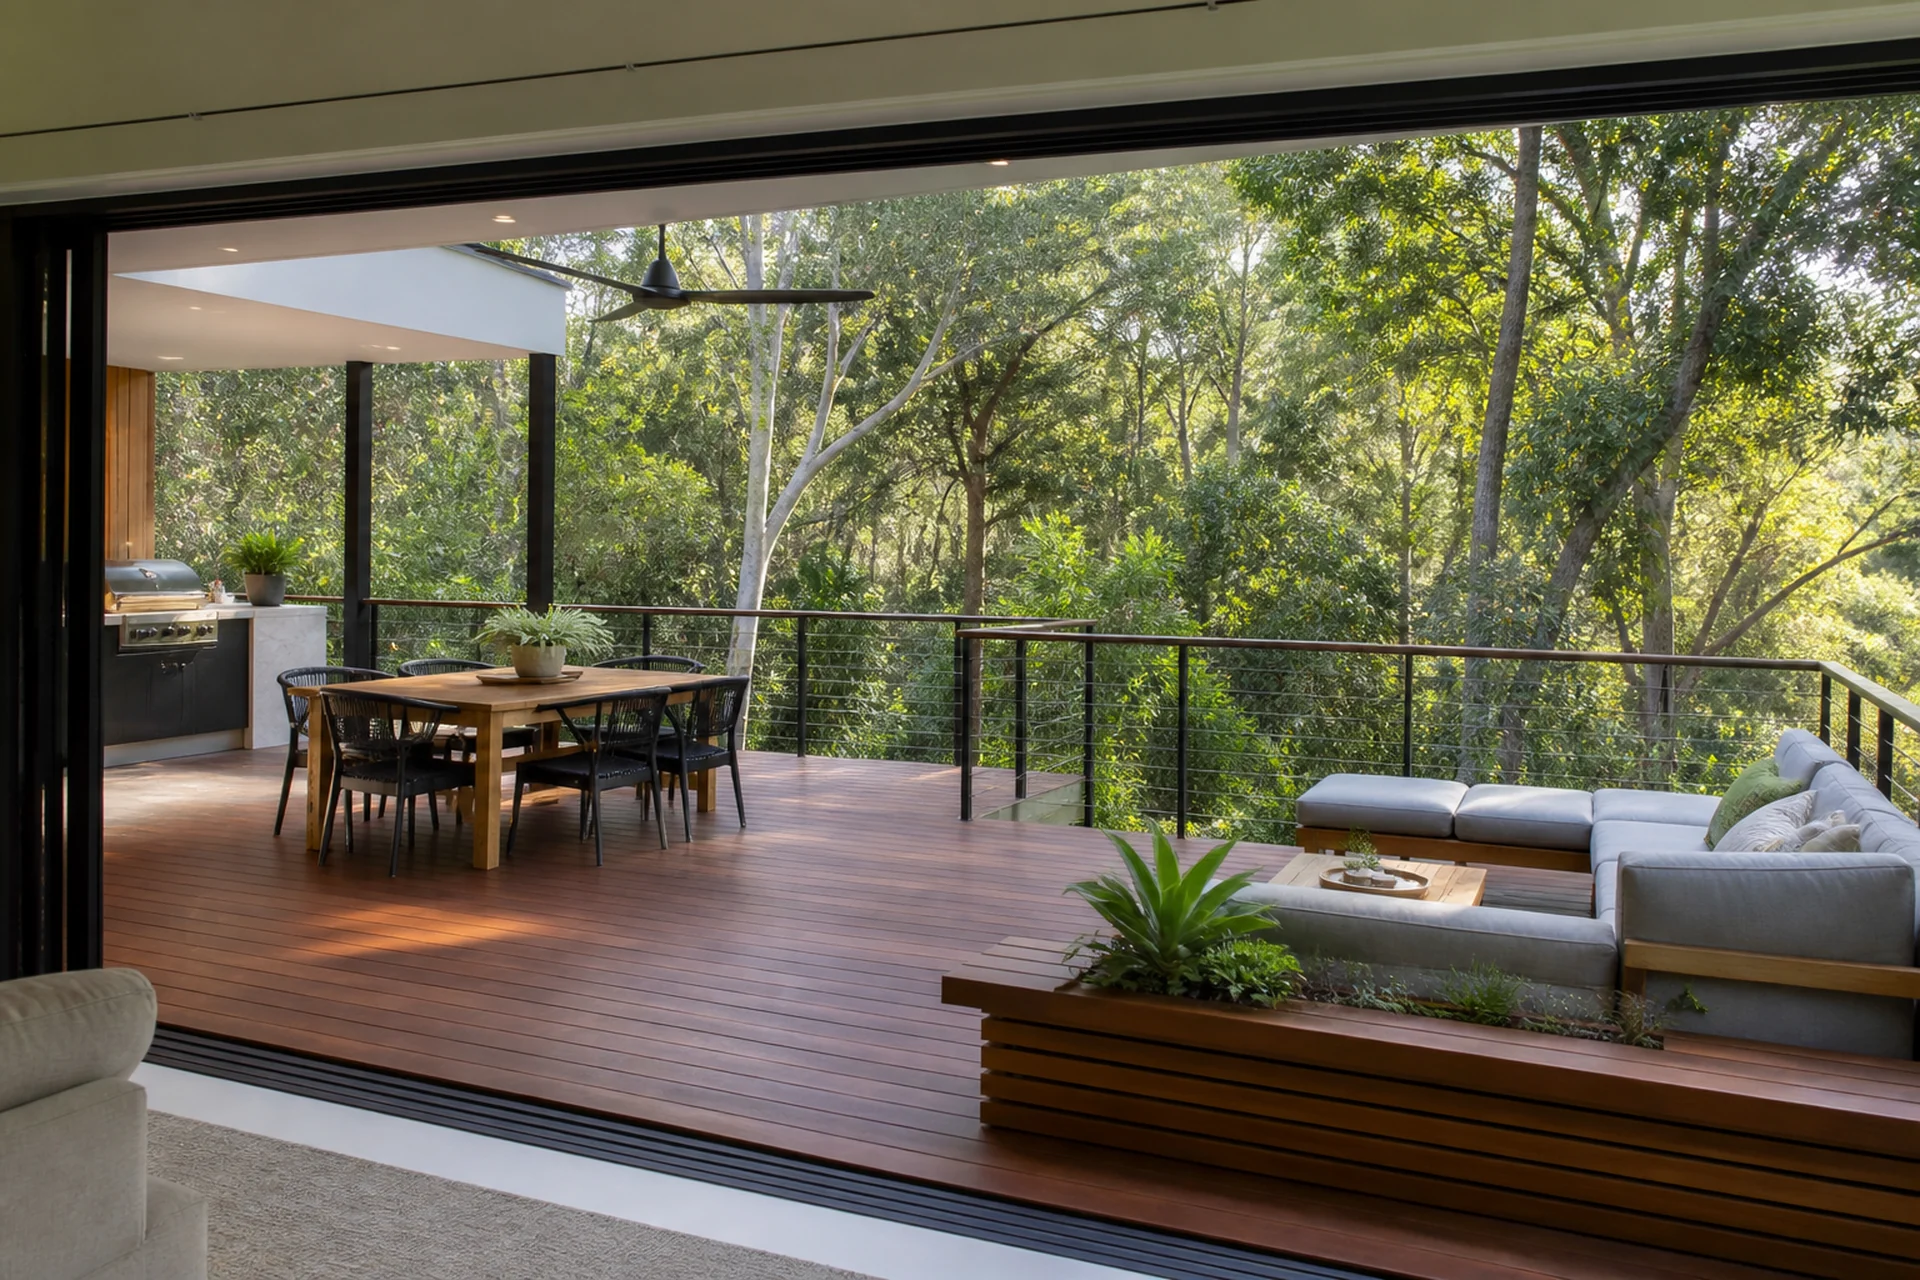
Bushland Deck
A weather-aware outdoor-living concept balancing shelter, drainage, durable materials and clear garden connection.
View Design Details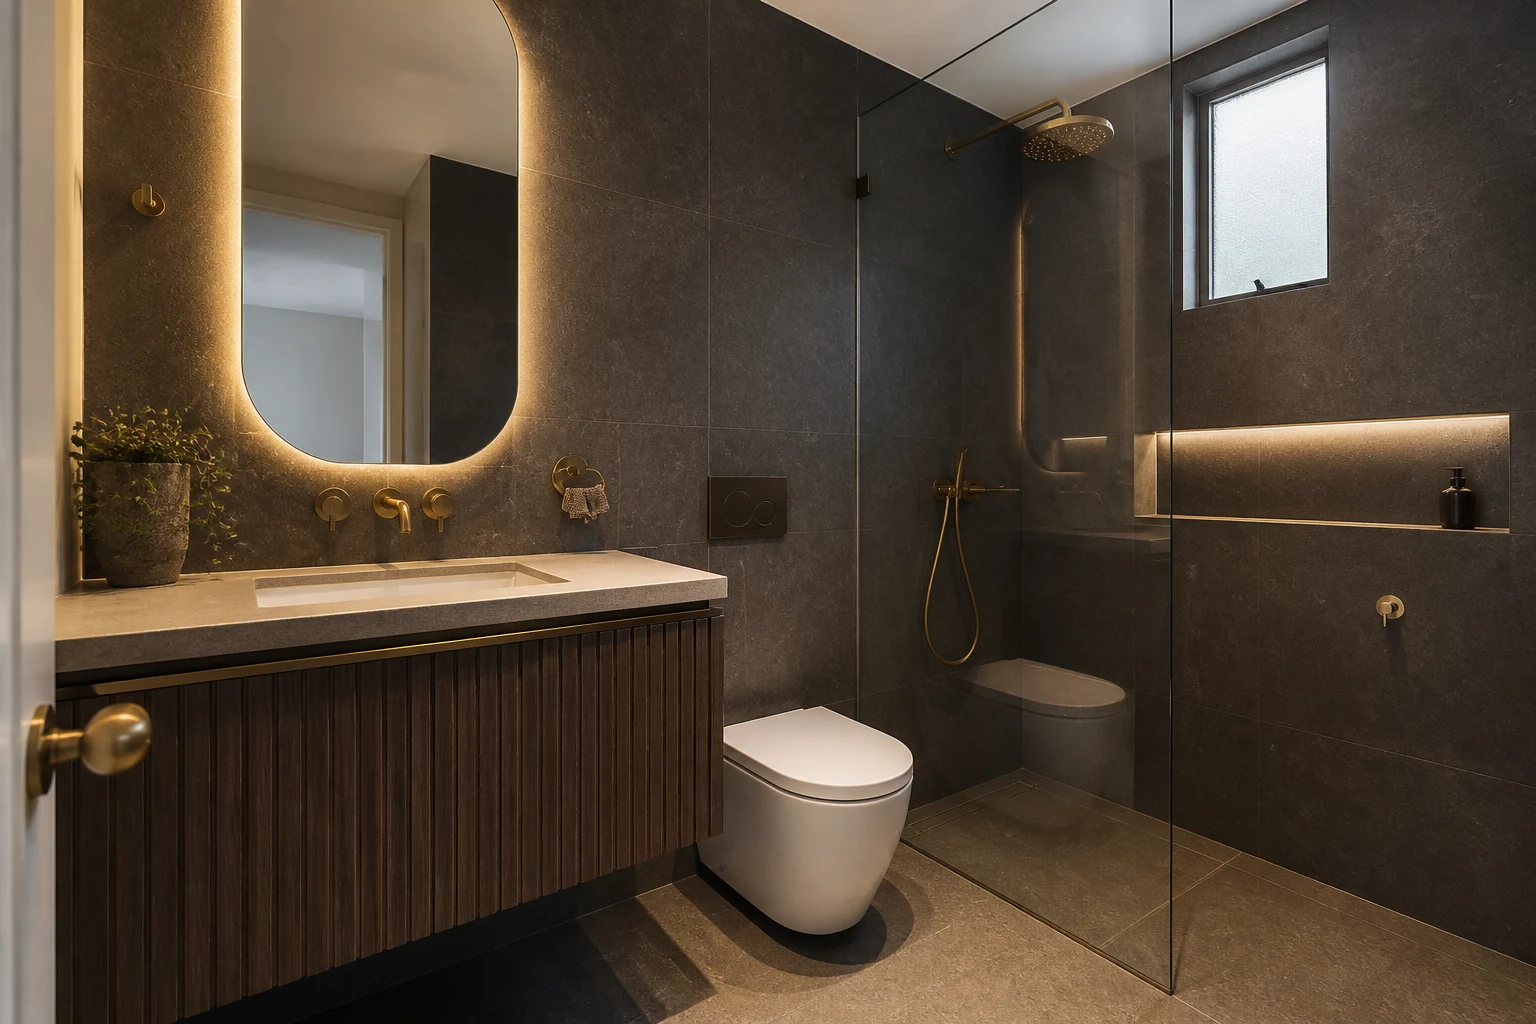
Black & Brass Hotel Ensuite
A considered bathroom concept balancing storage, wet-area circulation, durable finishes and layered light.
View Design Details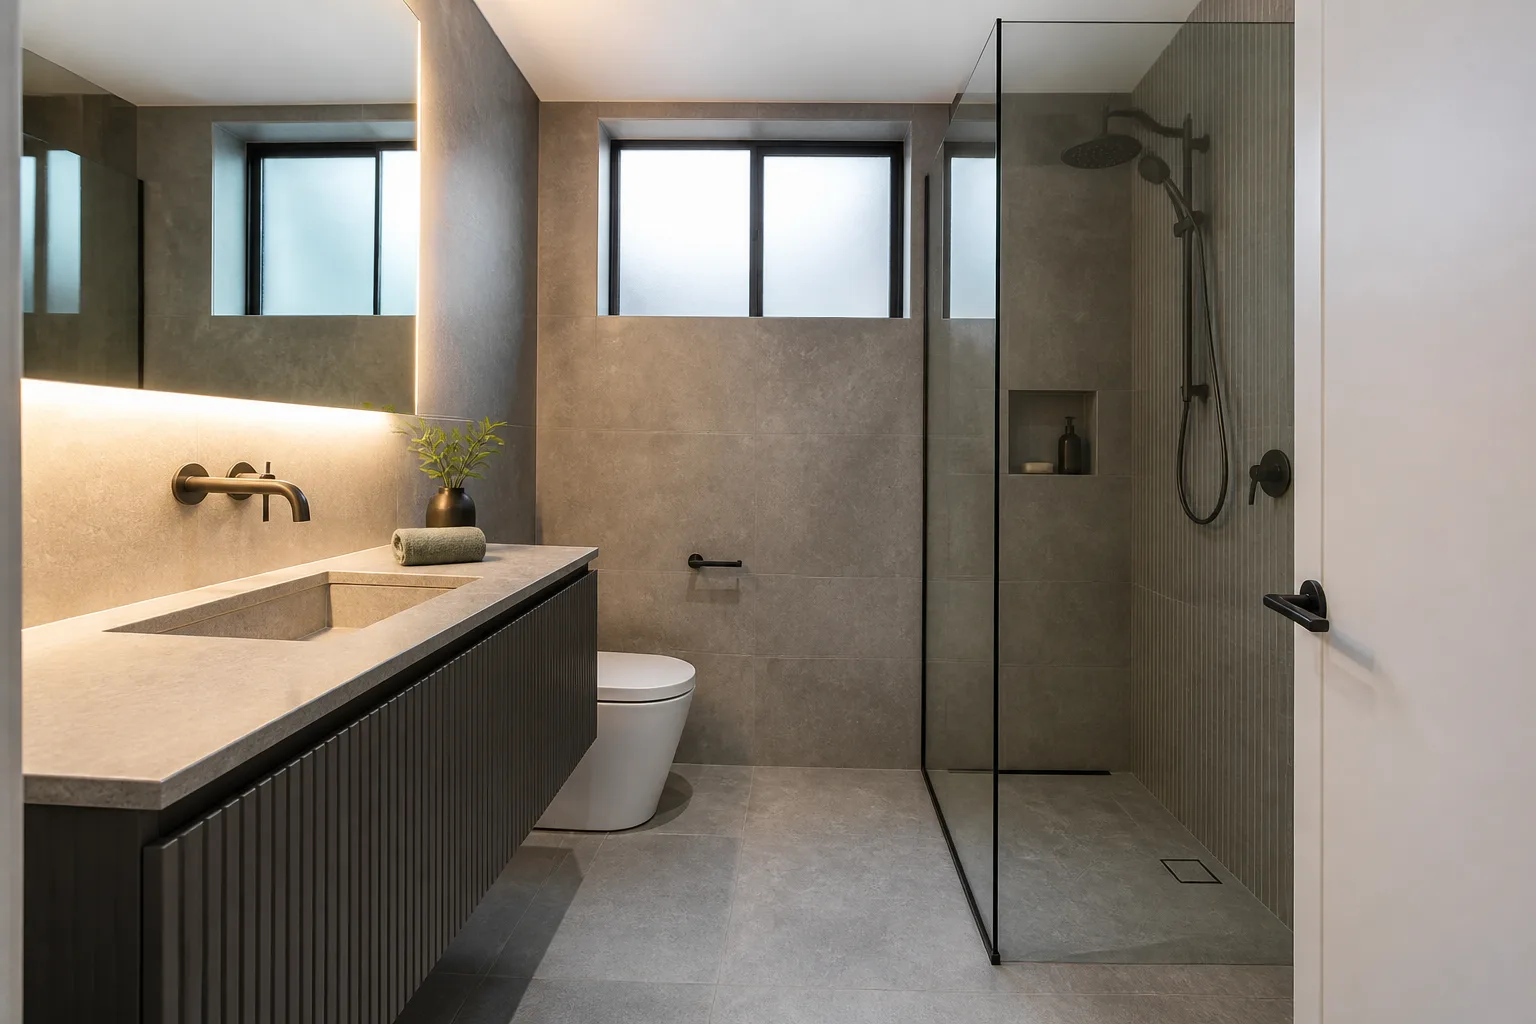
Gunmetal Stone Bathroom
A considered bathroom concept balancing storage, wet-area circulation, durable finishes and layered light.
View Design Details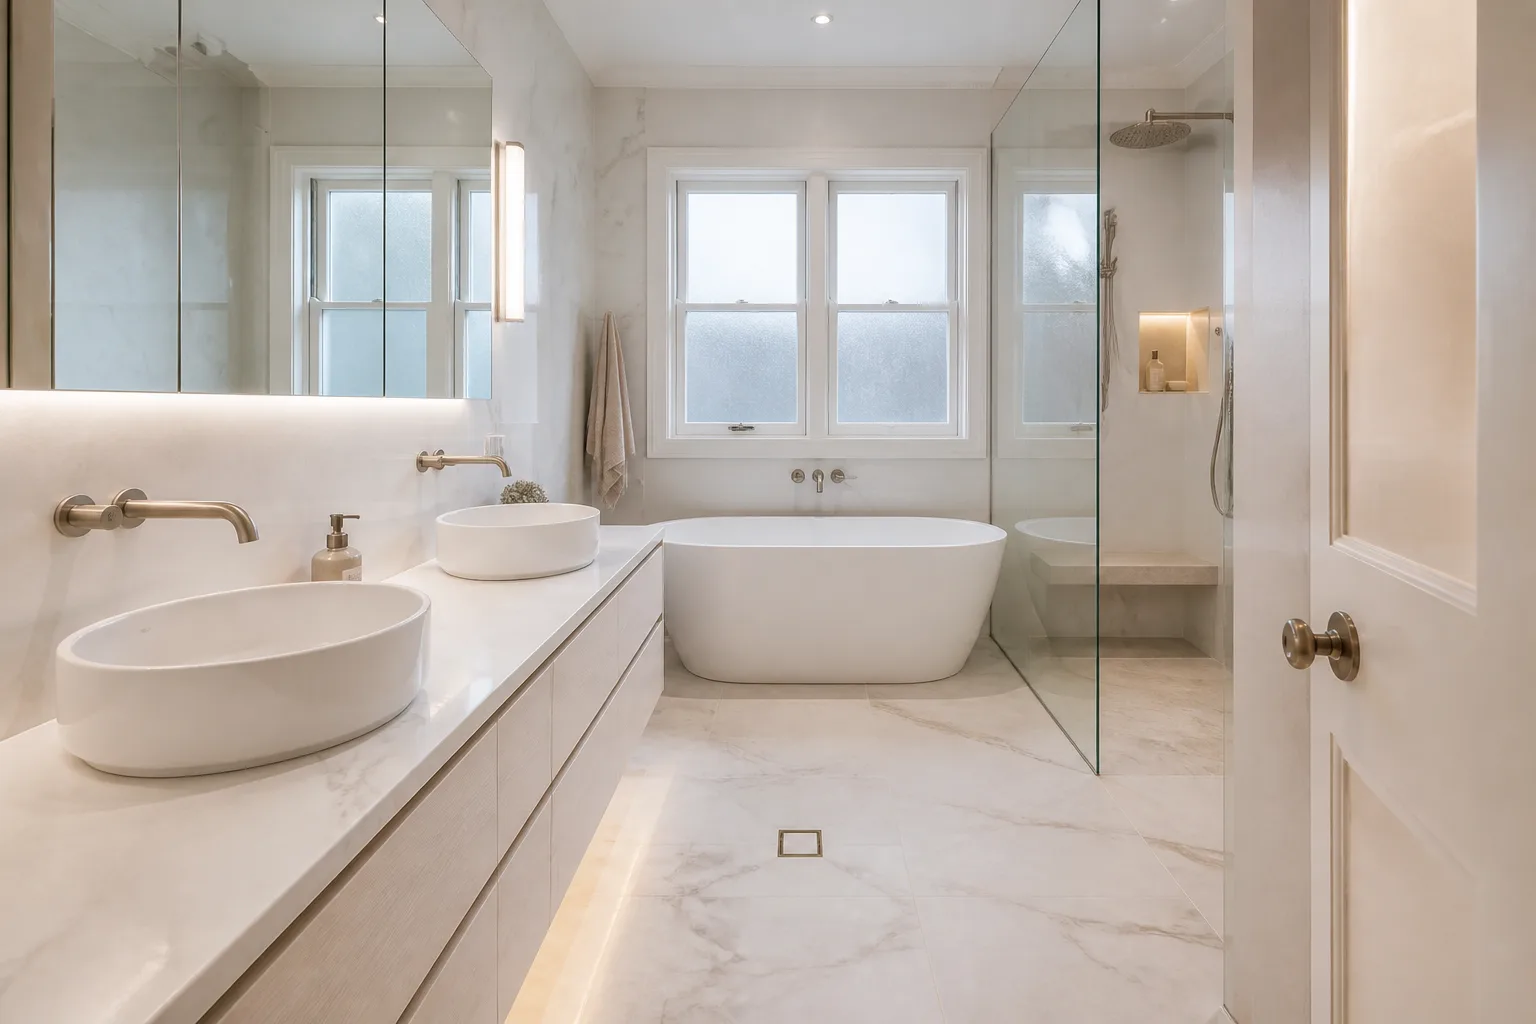
Soft Marble Family Bathroom
A considered bathroom concept balancing storage, wet-area circulation, durable finishes and layered light.
View Design Details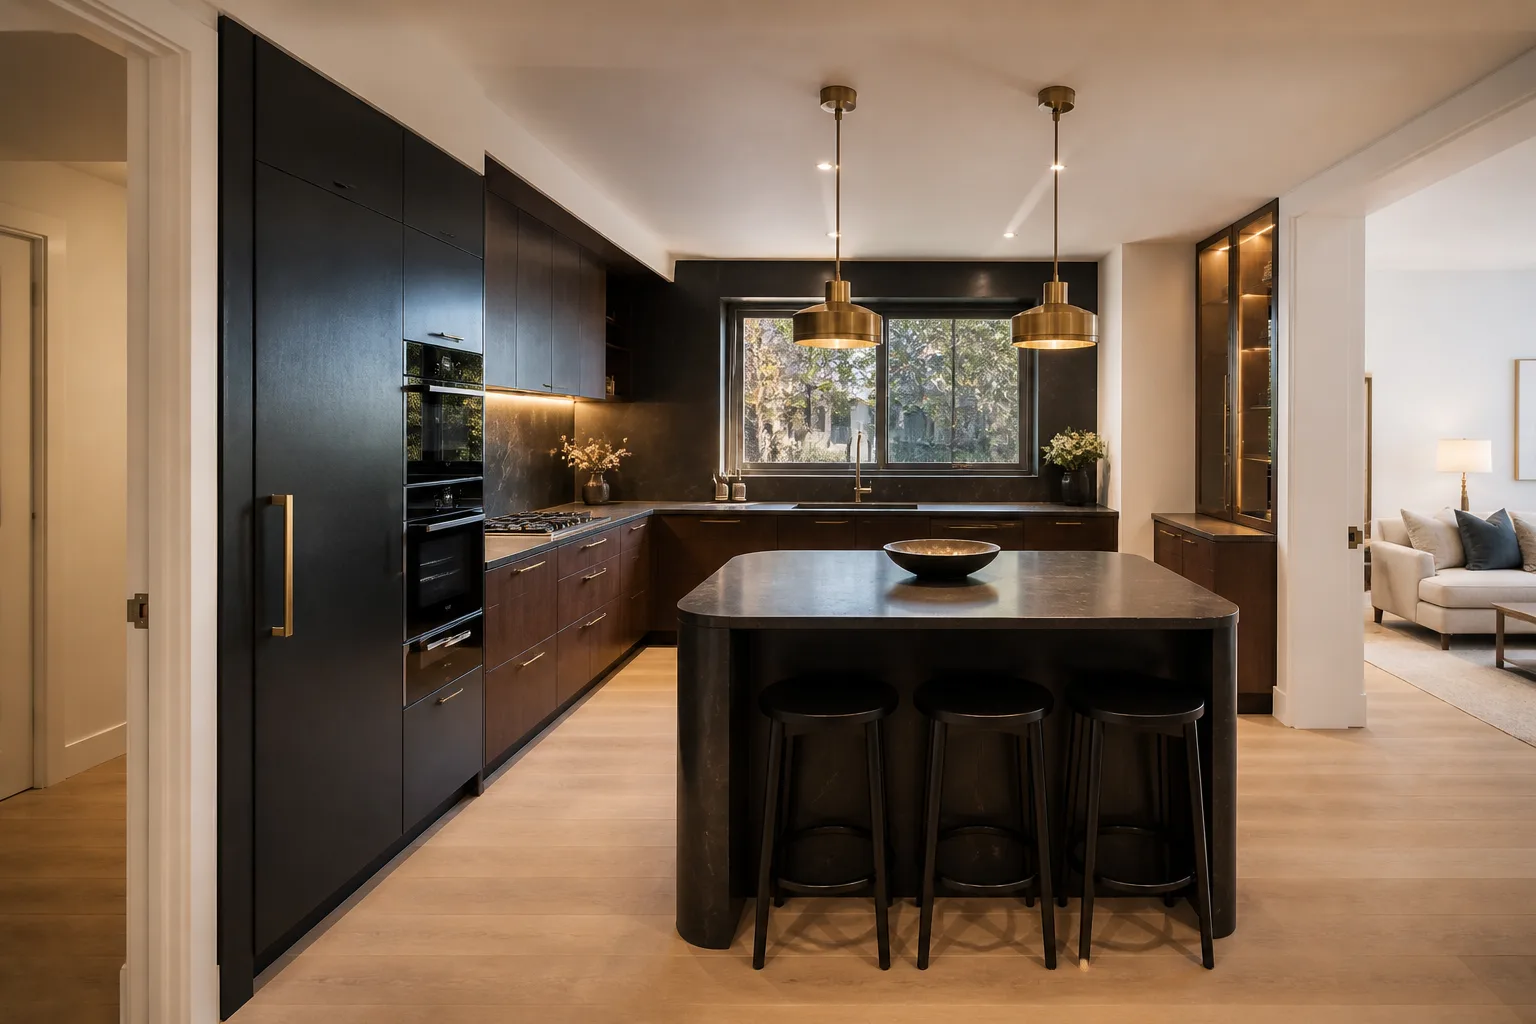
Dark Luxury Kitchen
A practical kitchen concept balancing workflow, storage, preparation space and connection to adjoining rooms.
View Design Details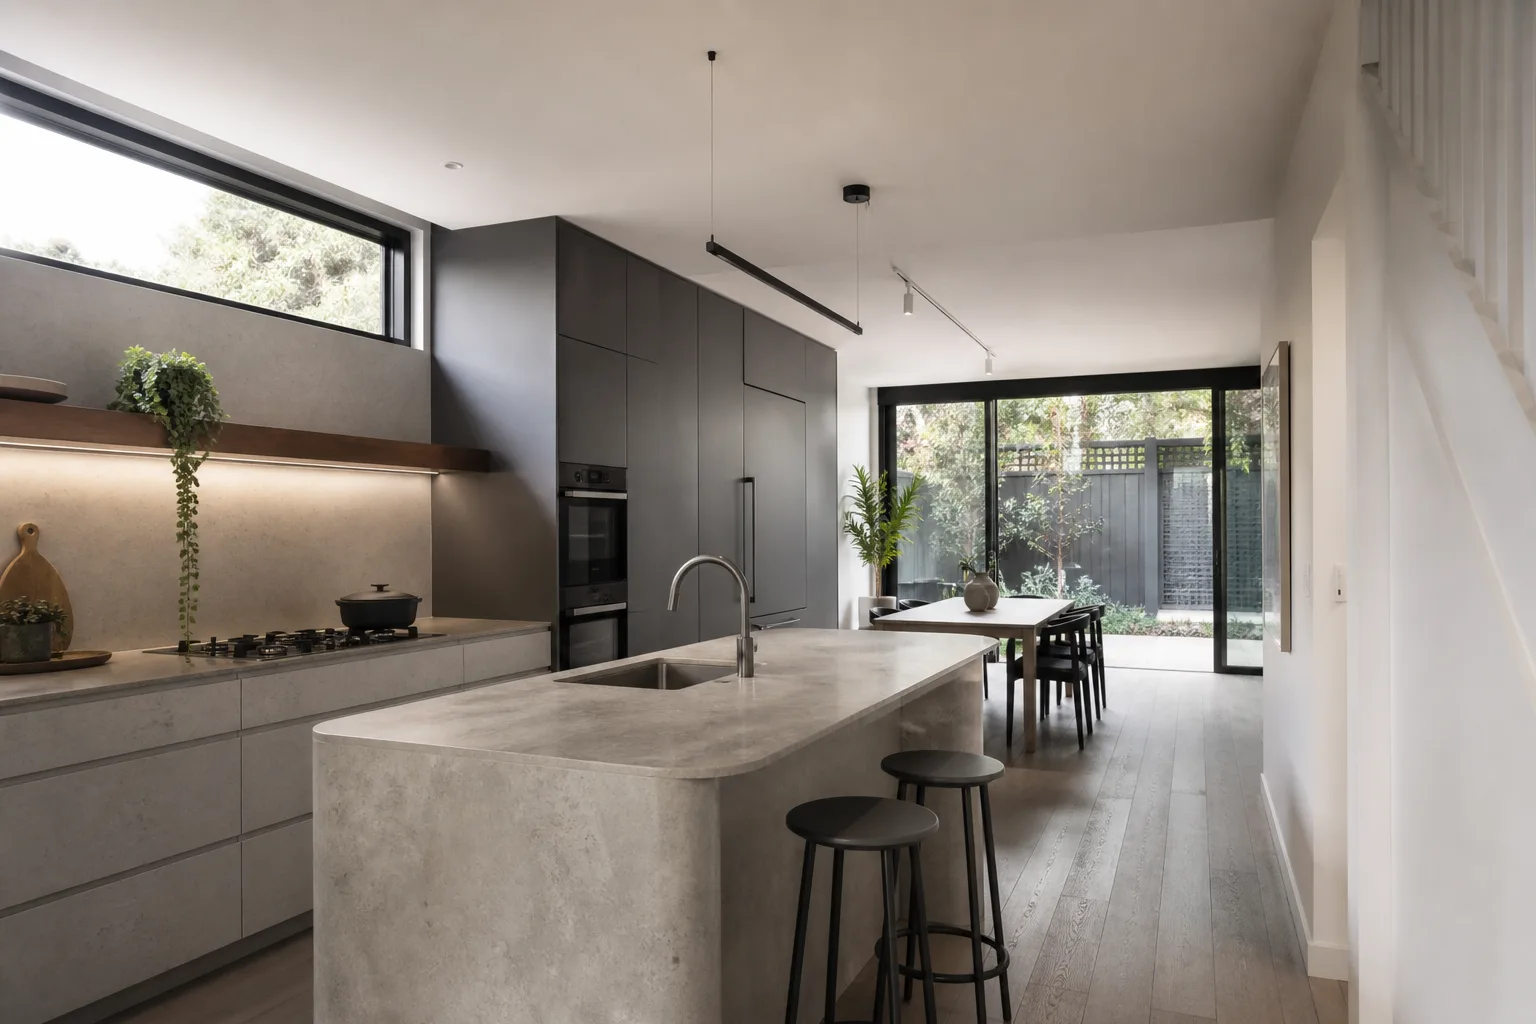
Gunmetal Stone Kitchen
A practical kitchen concept balancing workflow, storage, preparation space and connection to adjoining rooms.
View Design Details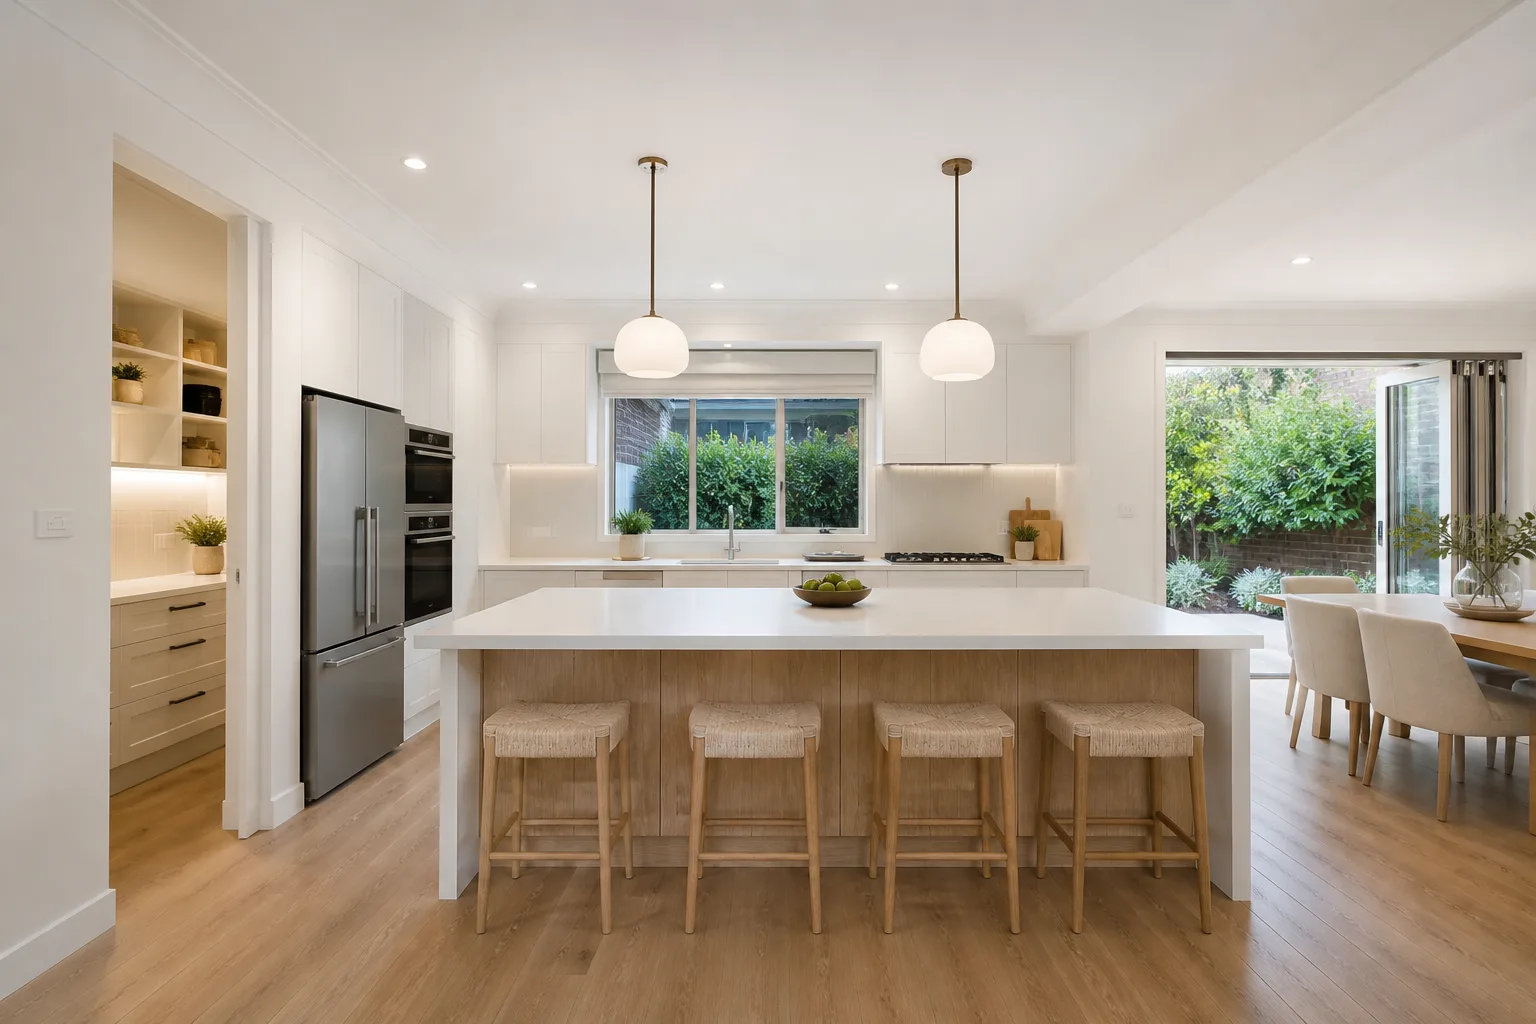
Bright Family Kitchen
A practical kitchen concept balancing workflow, storage, preparation space and connection to adjoining rooms.
View Design Details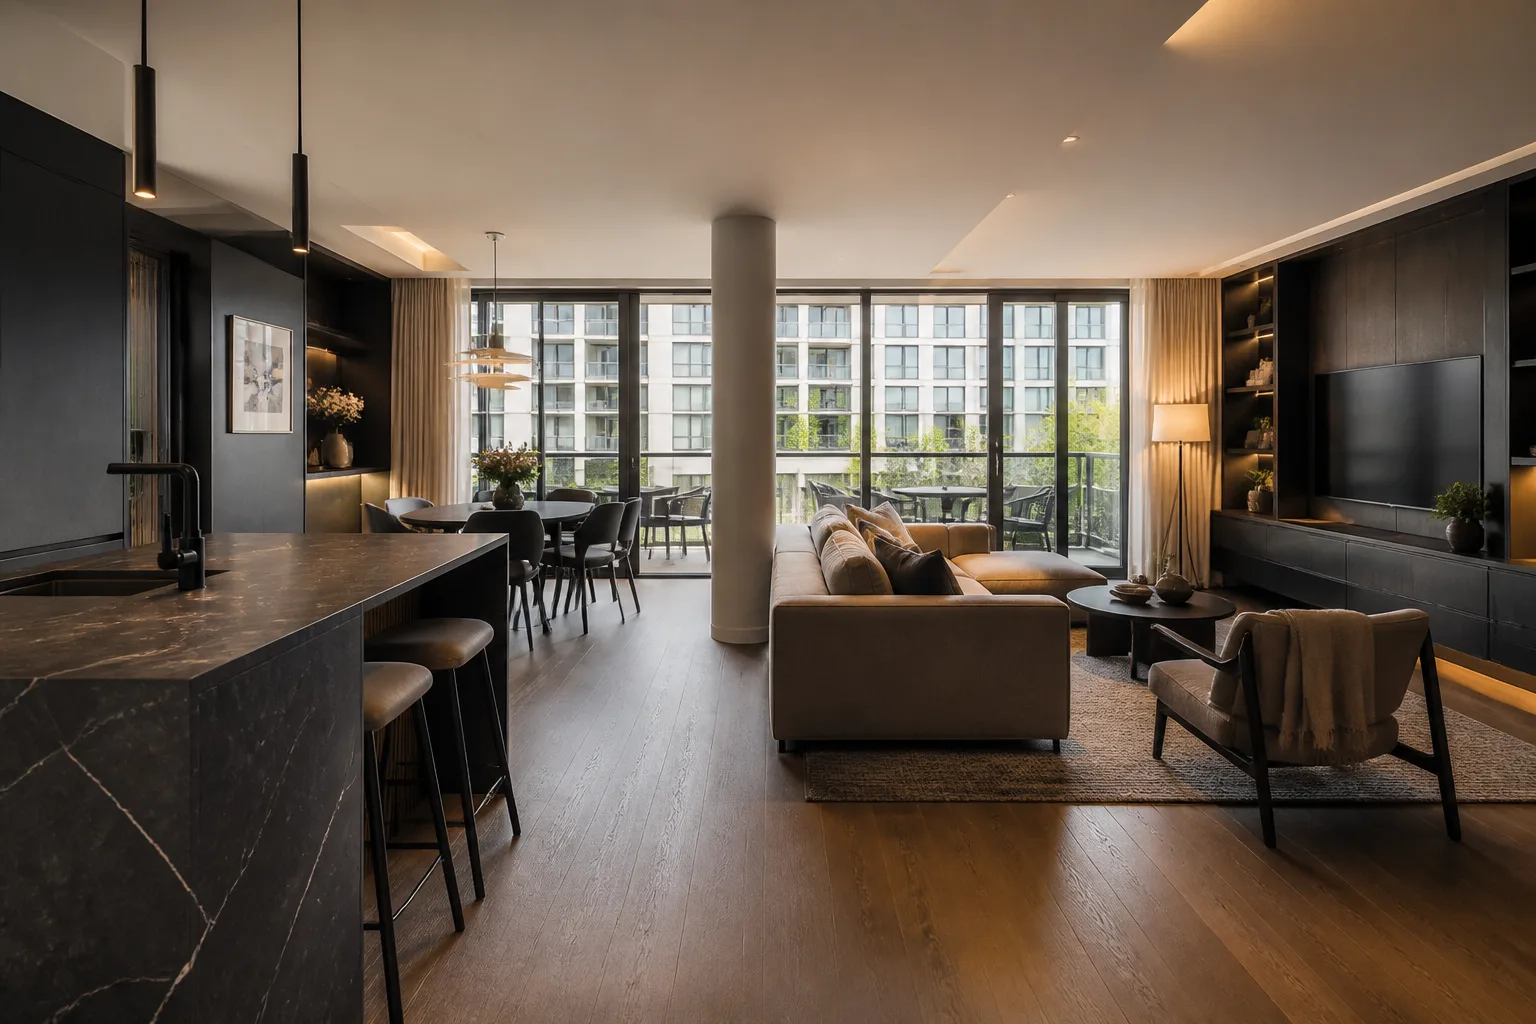
Dark Modern Apartment Renewal
A coherent whole-home concept connecting planning, storage, materials and lighting across everyday family spaces.
View Design Details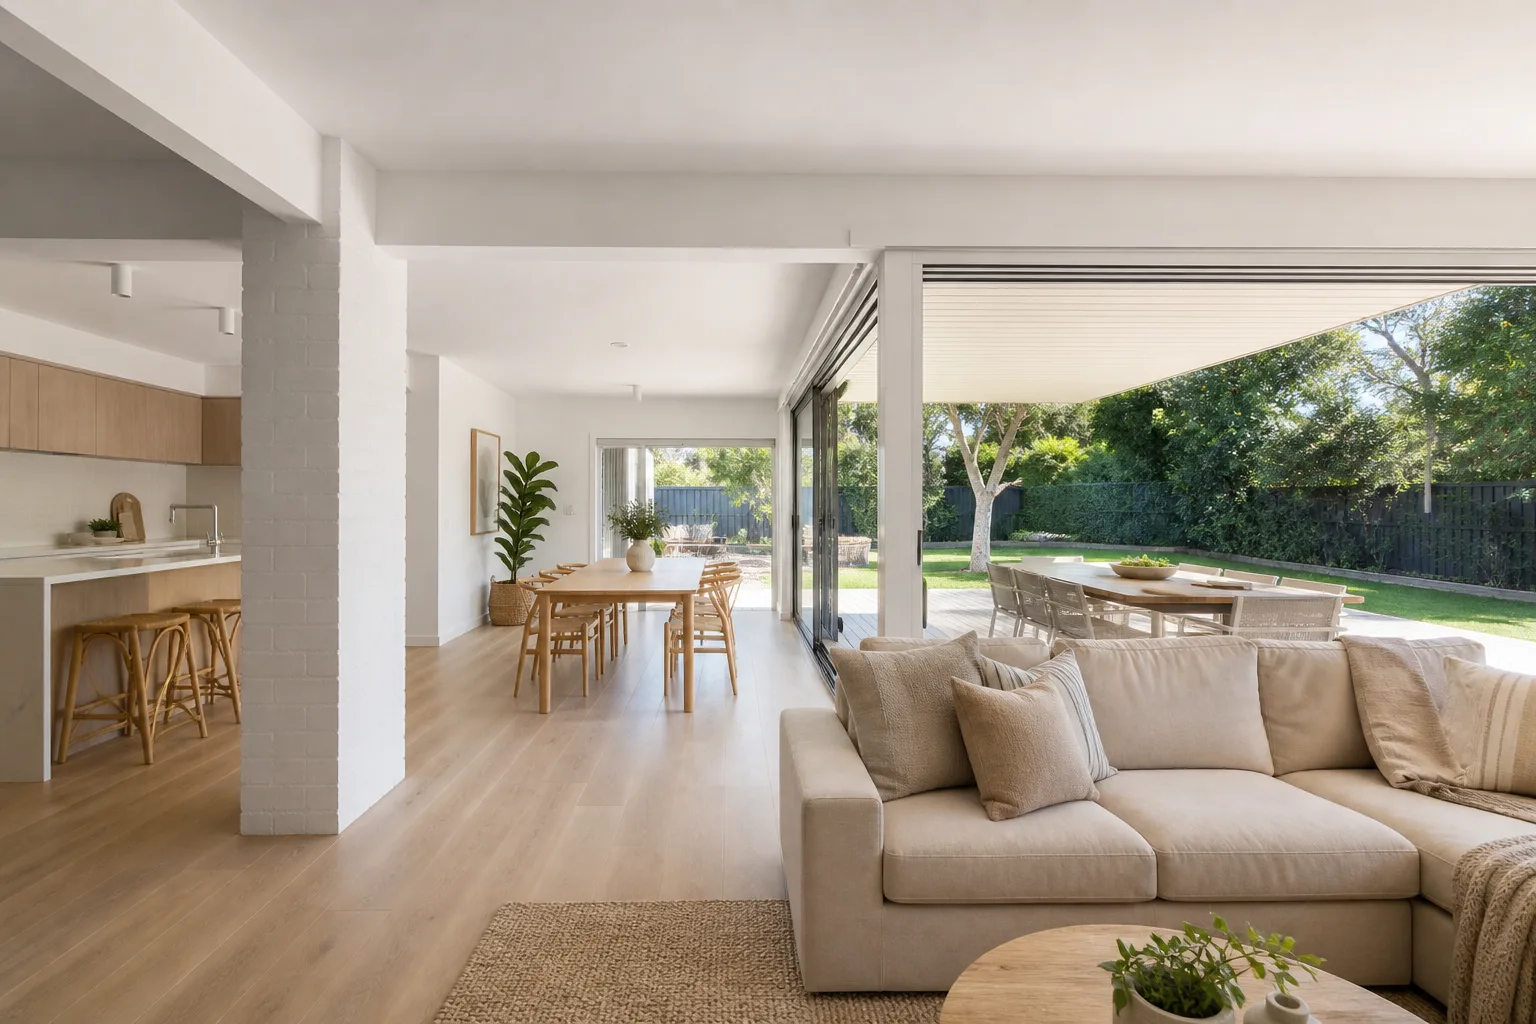
Bright Coastal Family Home
A coherent whole-home concept connecting planning, storage, materials and lighting across everyday family spaces.
View Design Details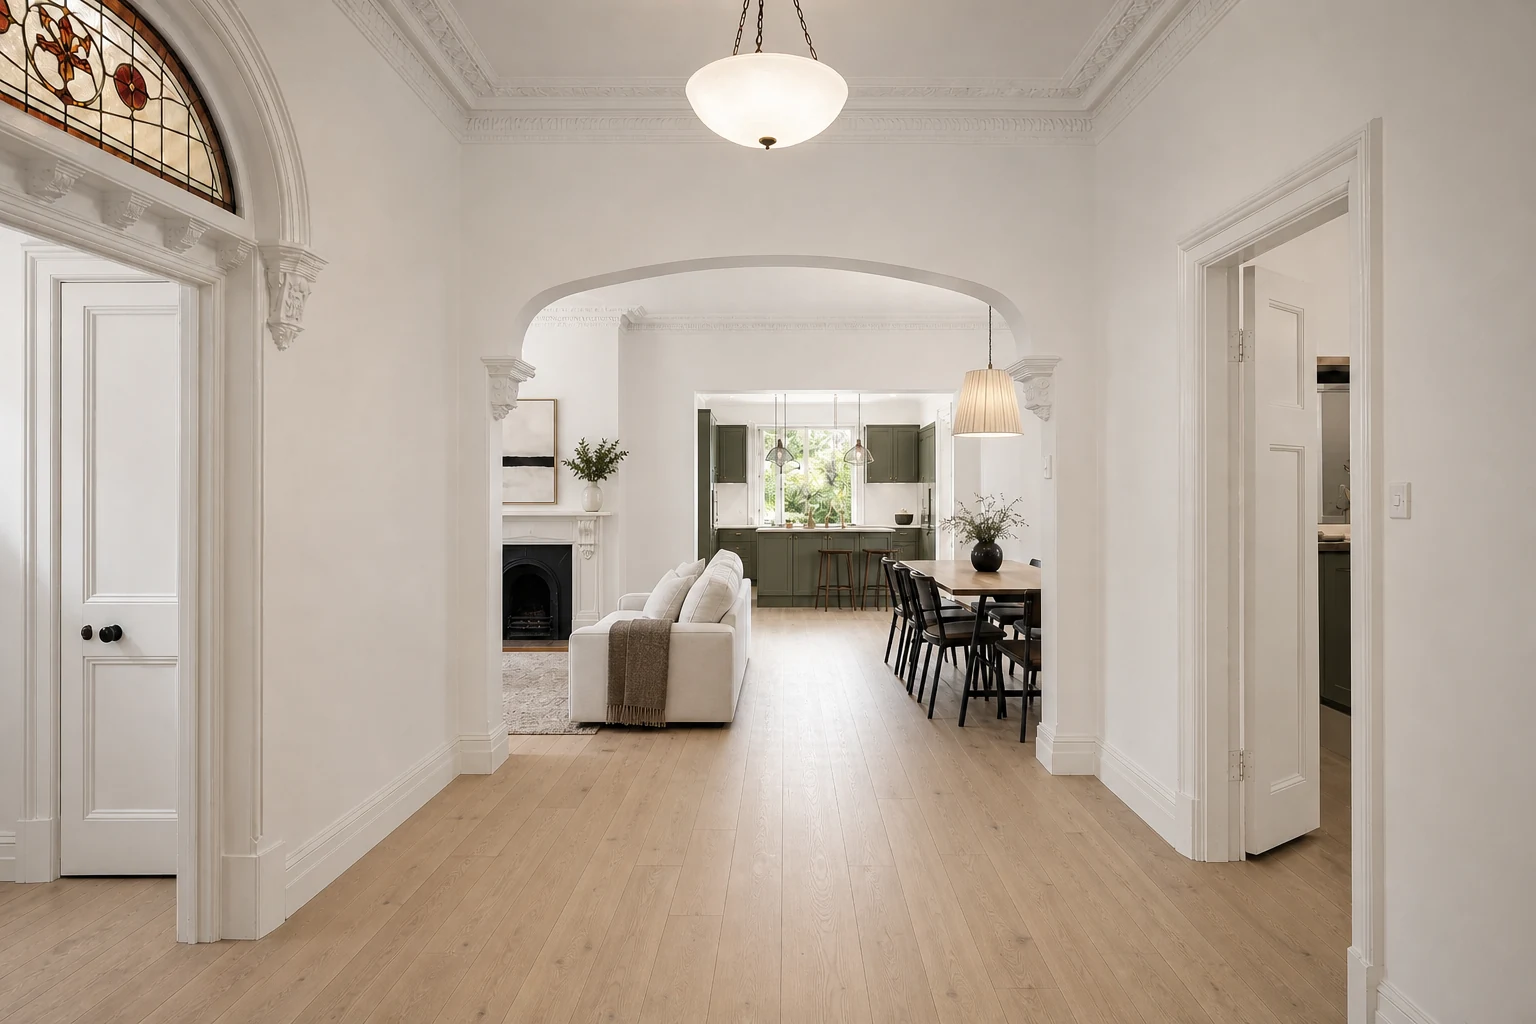
Classic Heritage Home Renewal
A coherent whole-home concept connecting planning, storage, materials and lighting across everyday family spaces.
View Design Details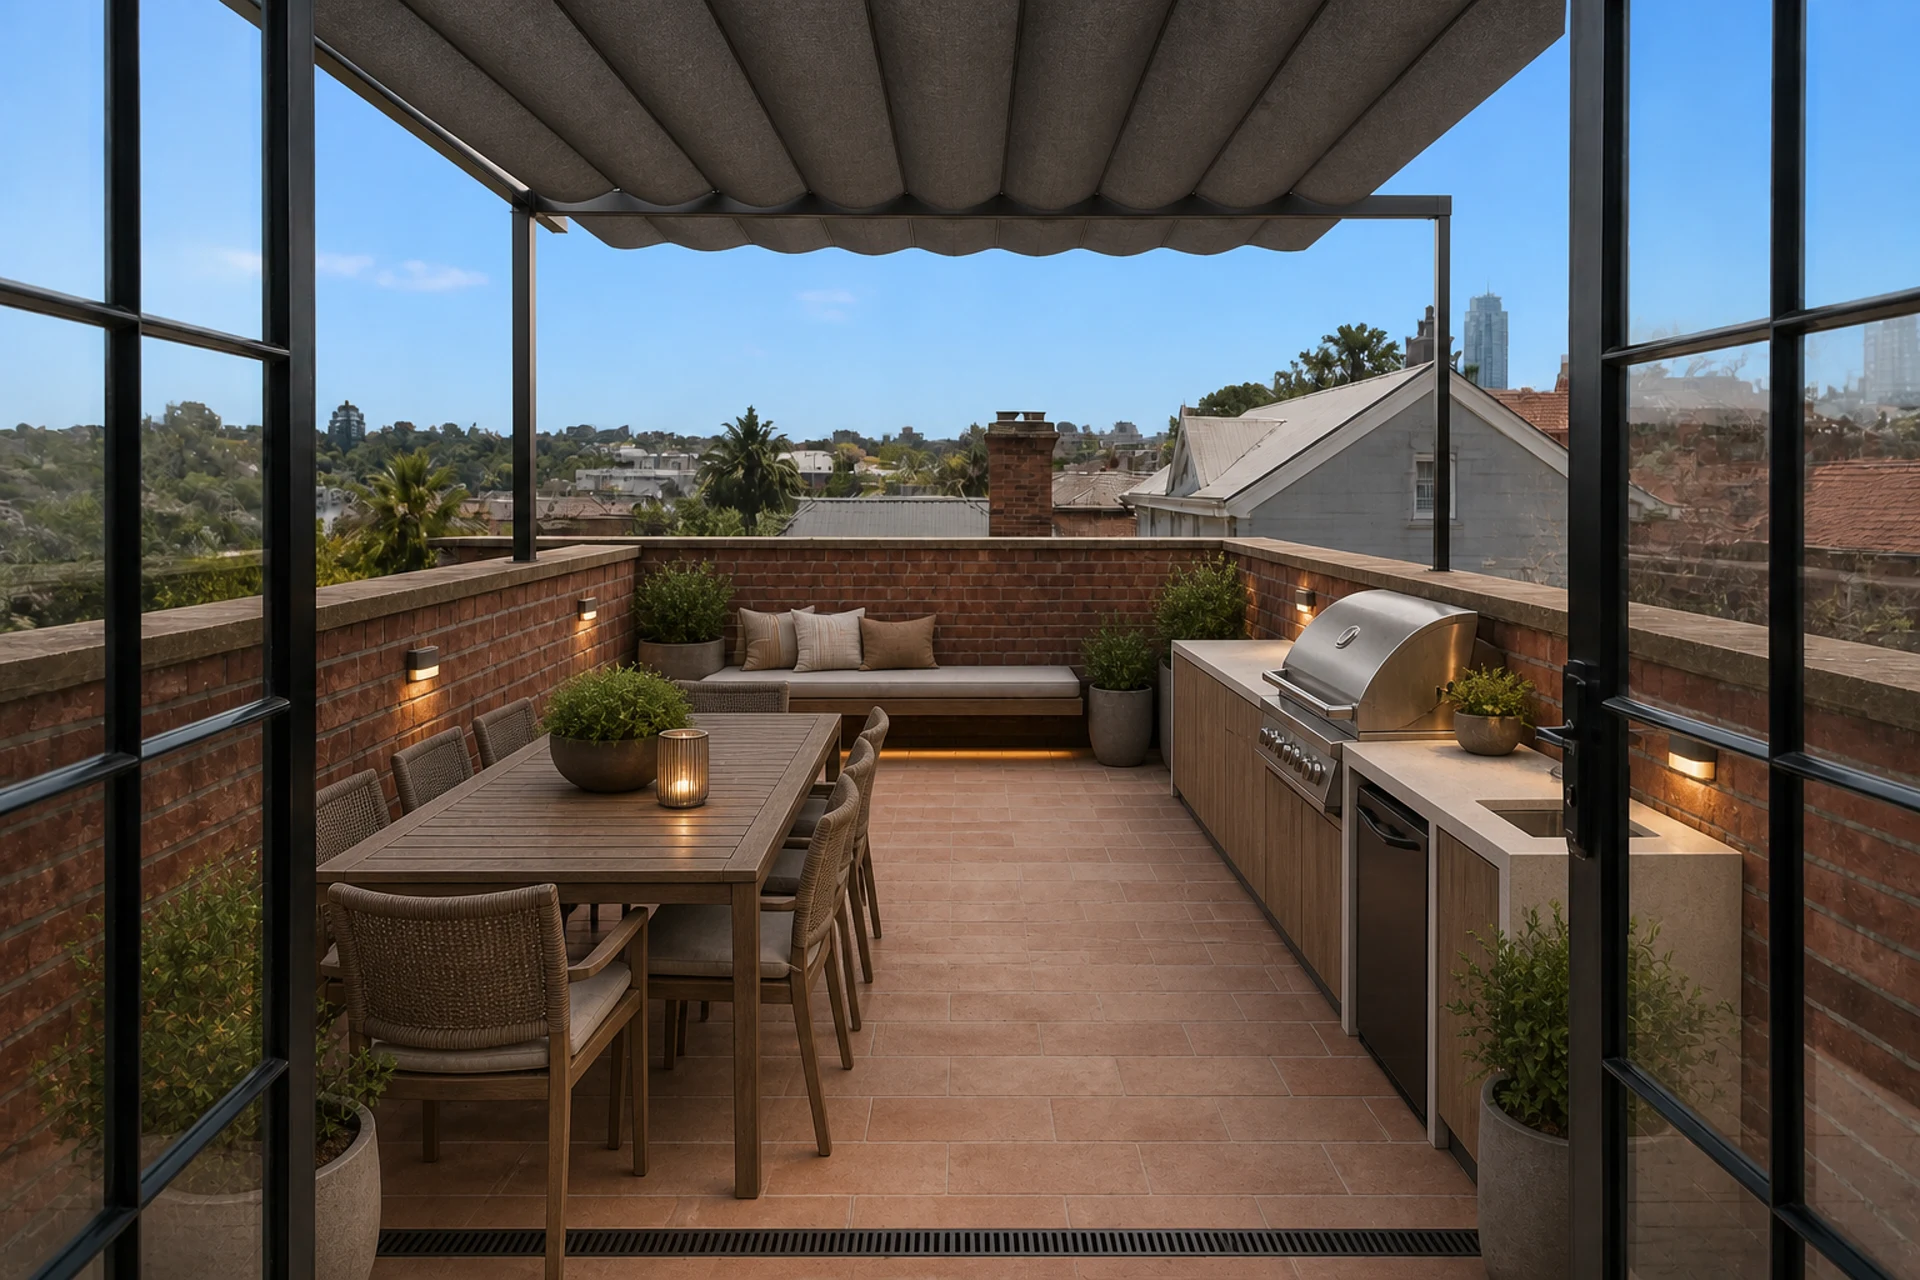
Rooftop Entertaining Terrace
A weather-aware outdoor-living concept balancing shelter, drainage, durable materials and clear garden connection.
View Design Details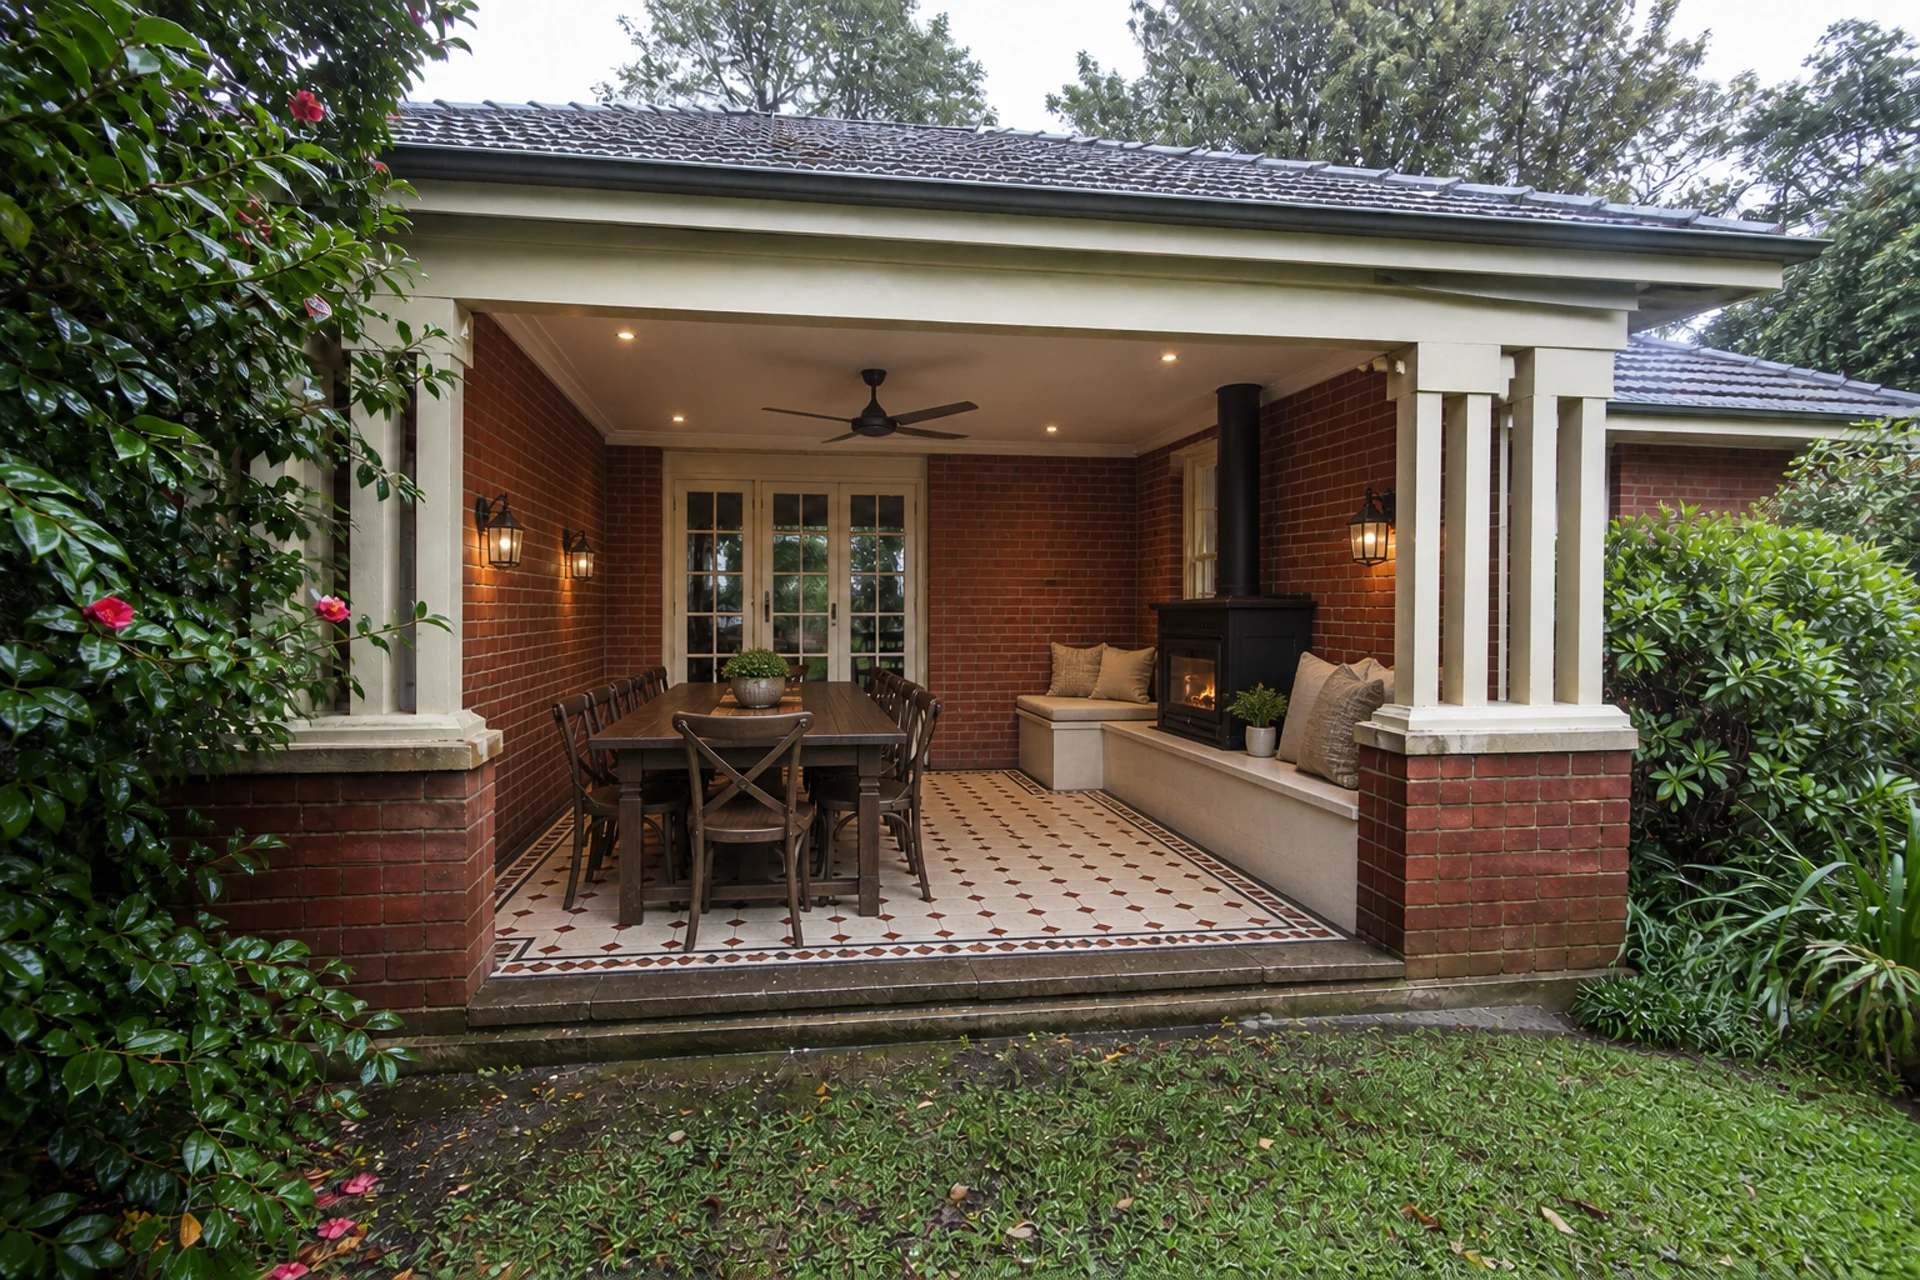
Heritage Verandah Garden Room
A weather-aware outdoor-living concept balancing shelter, drainage, durable materials and clear garden connection.
View Design Details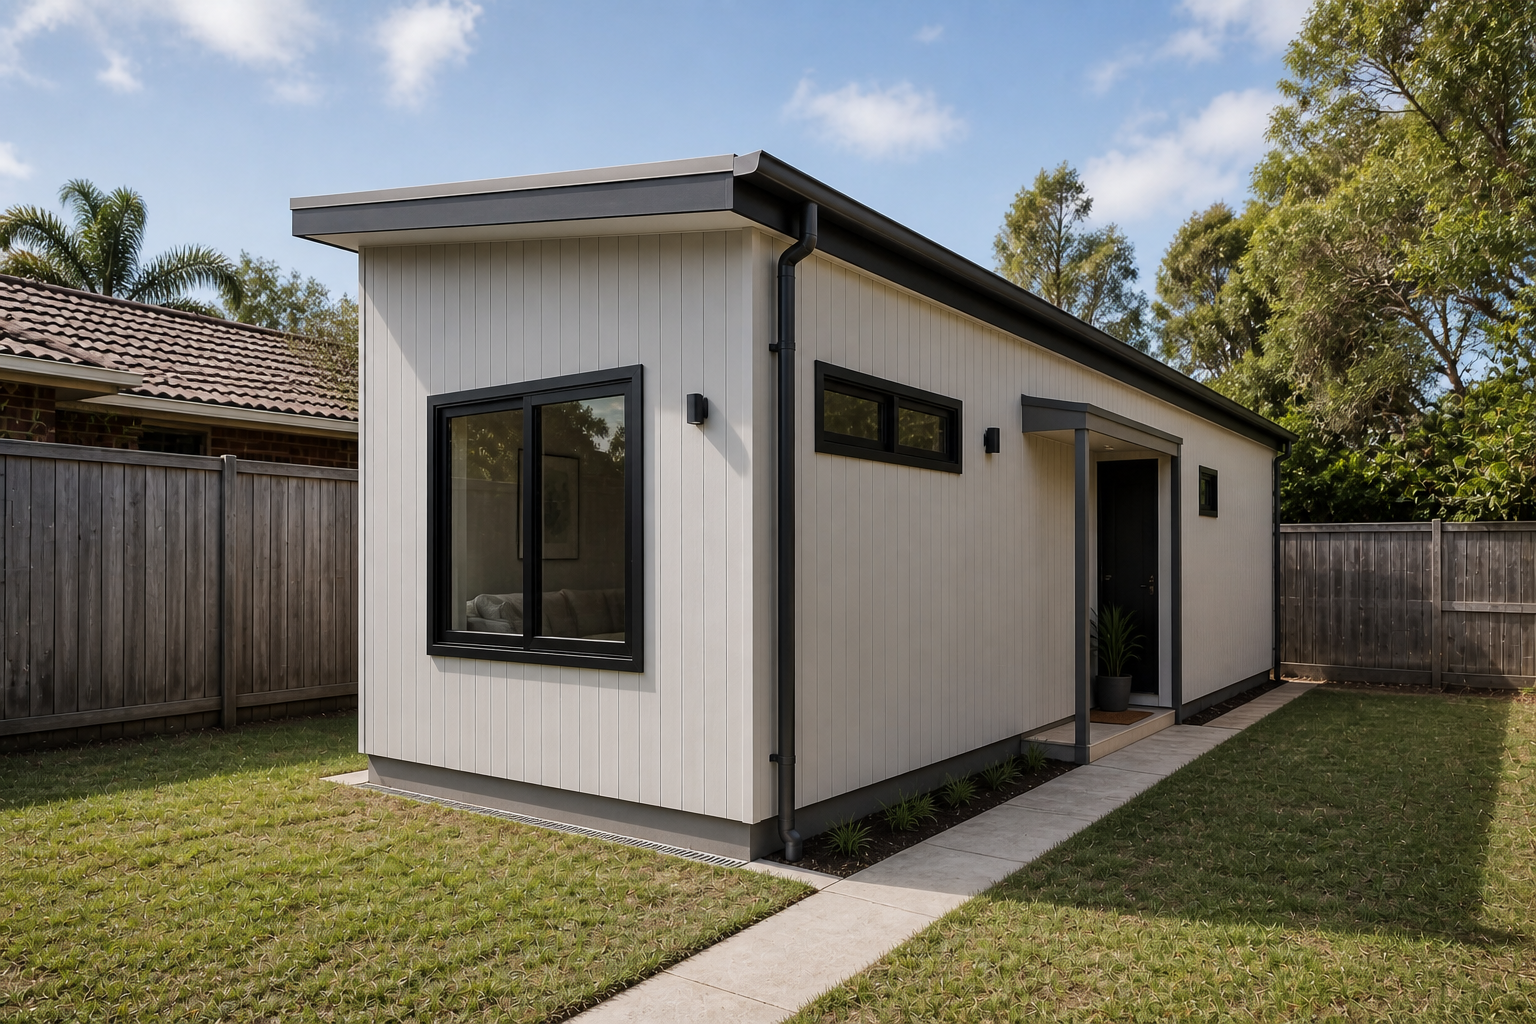
Banksia
01
A narrow-site studio with a screened sleep zone, side entry and efficient linear planning.
View Design Details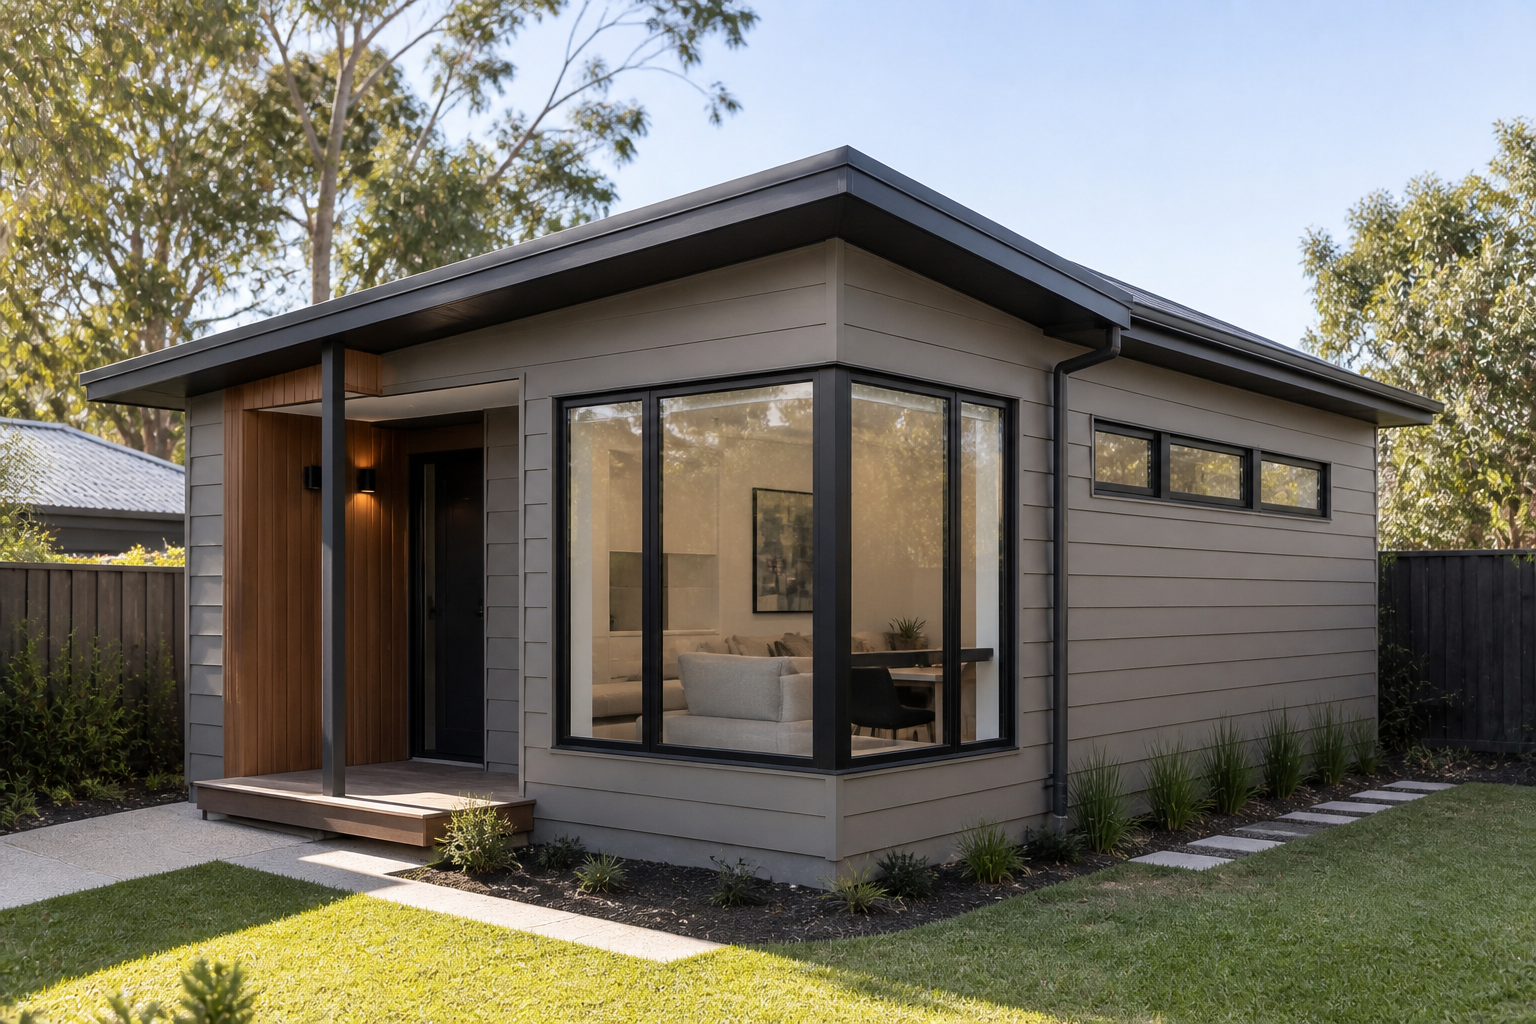
Mallee
01
A wider studio with a corner entry, consolidated services and a more open living arrangement.
View Design Details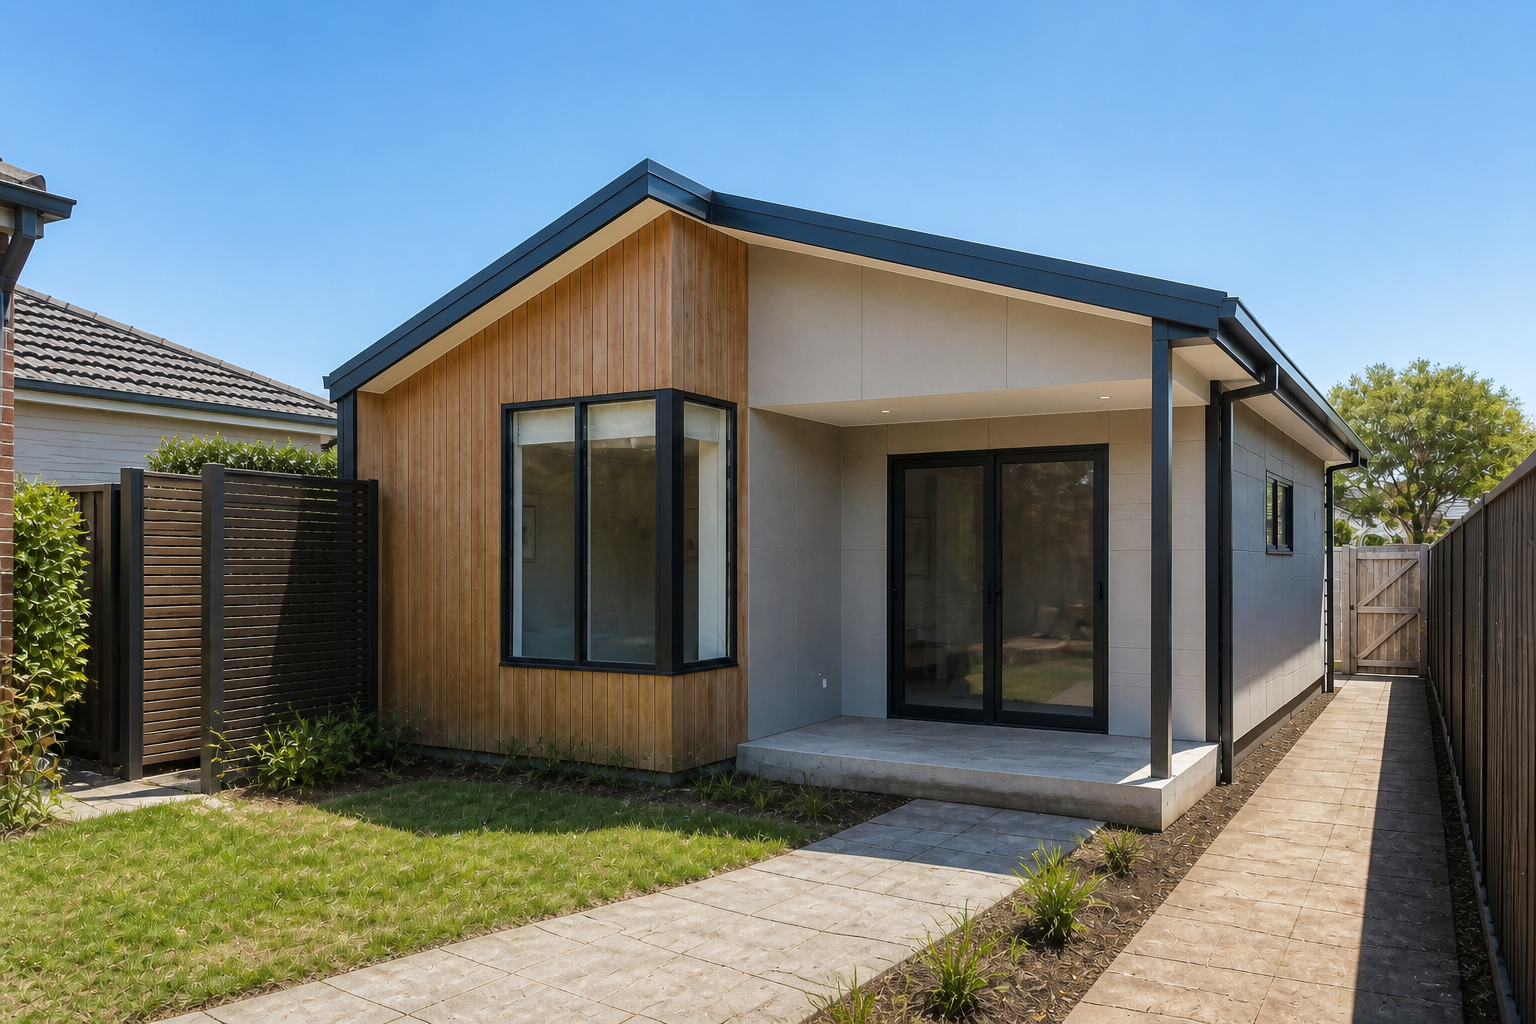
Wattle
01
Compact living for guests, independent family accommodation, work or rental use.
View Design Details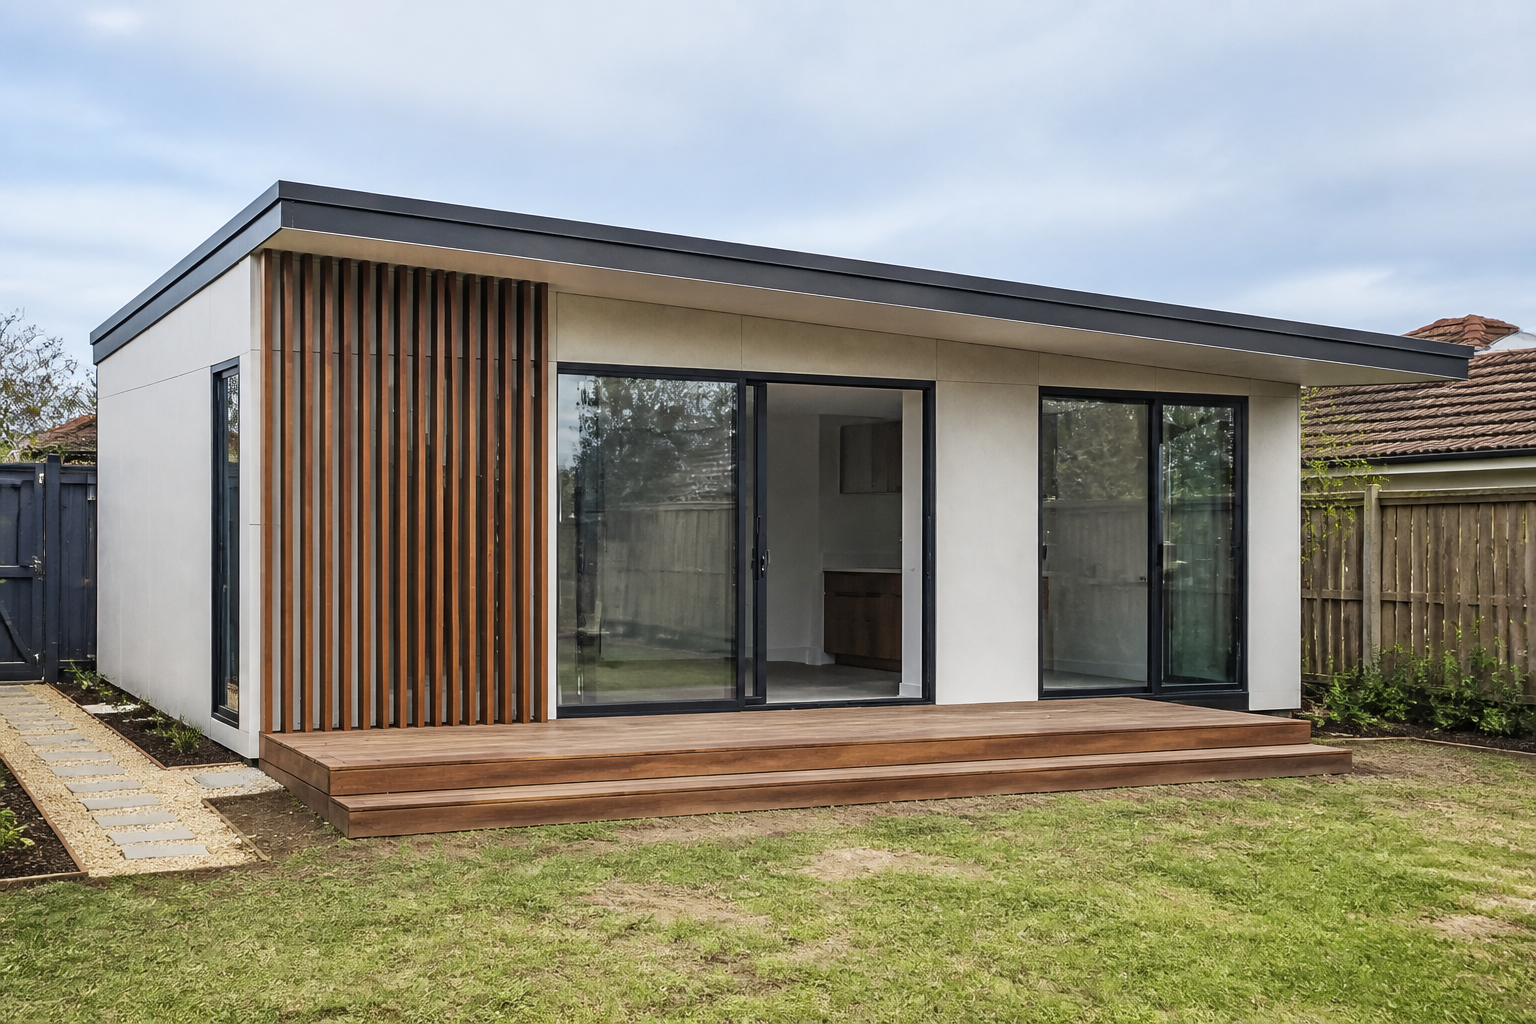
Fern
01
Compact living for guests, independent family accommodation, work or rental use.
View Design Details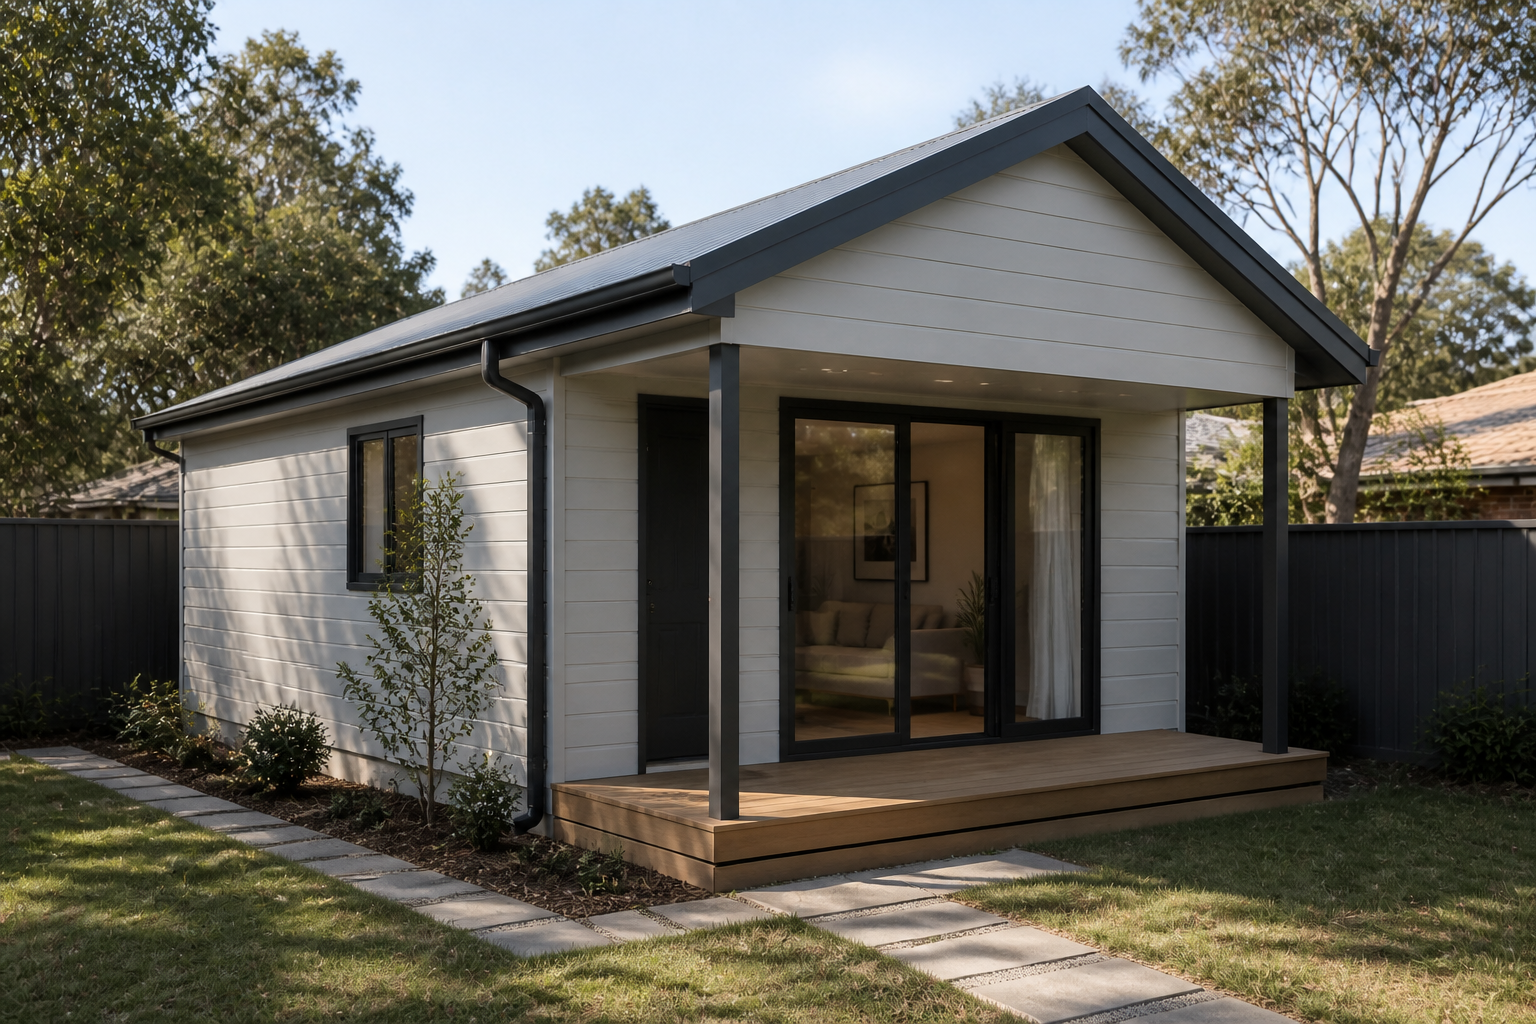
Acacia
11
Independent one-bedroom living with a private sleep zone, residential entry and useful everyday storage.
View Design Details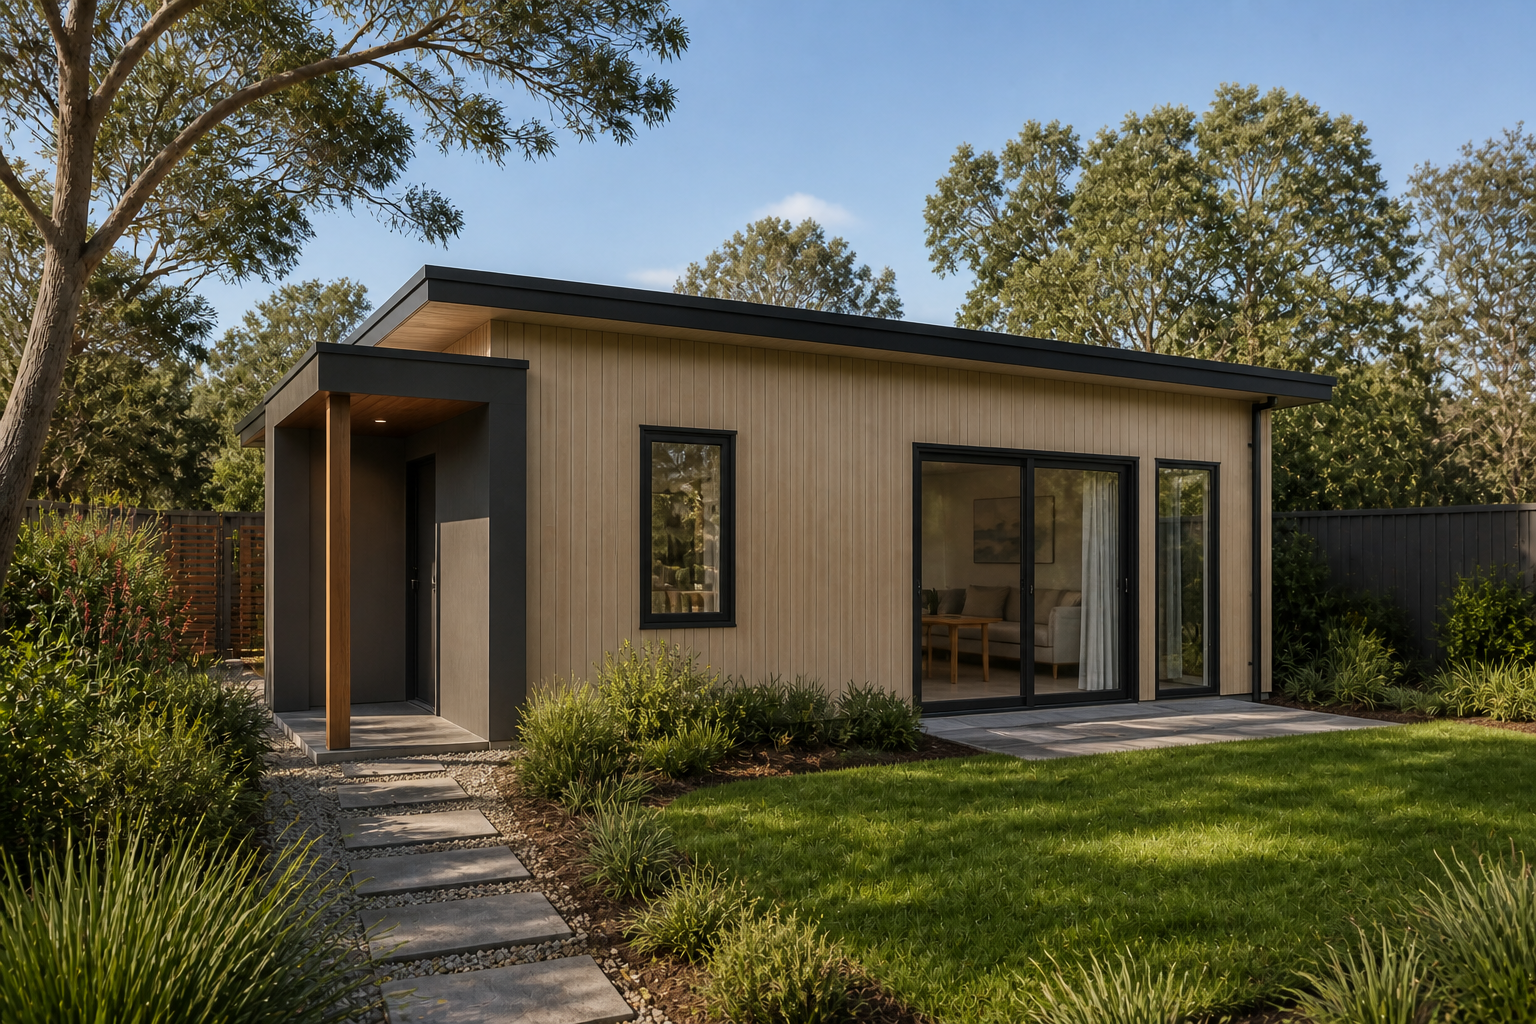
Casuarina
11
Private one-bedroom living with an efficient wet core and useful everyday storage.
View Design Details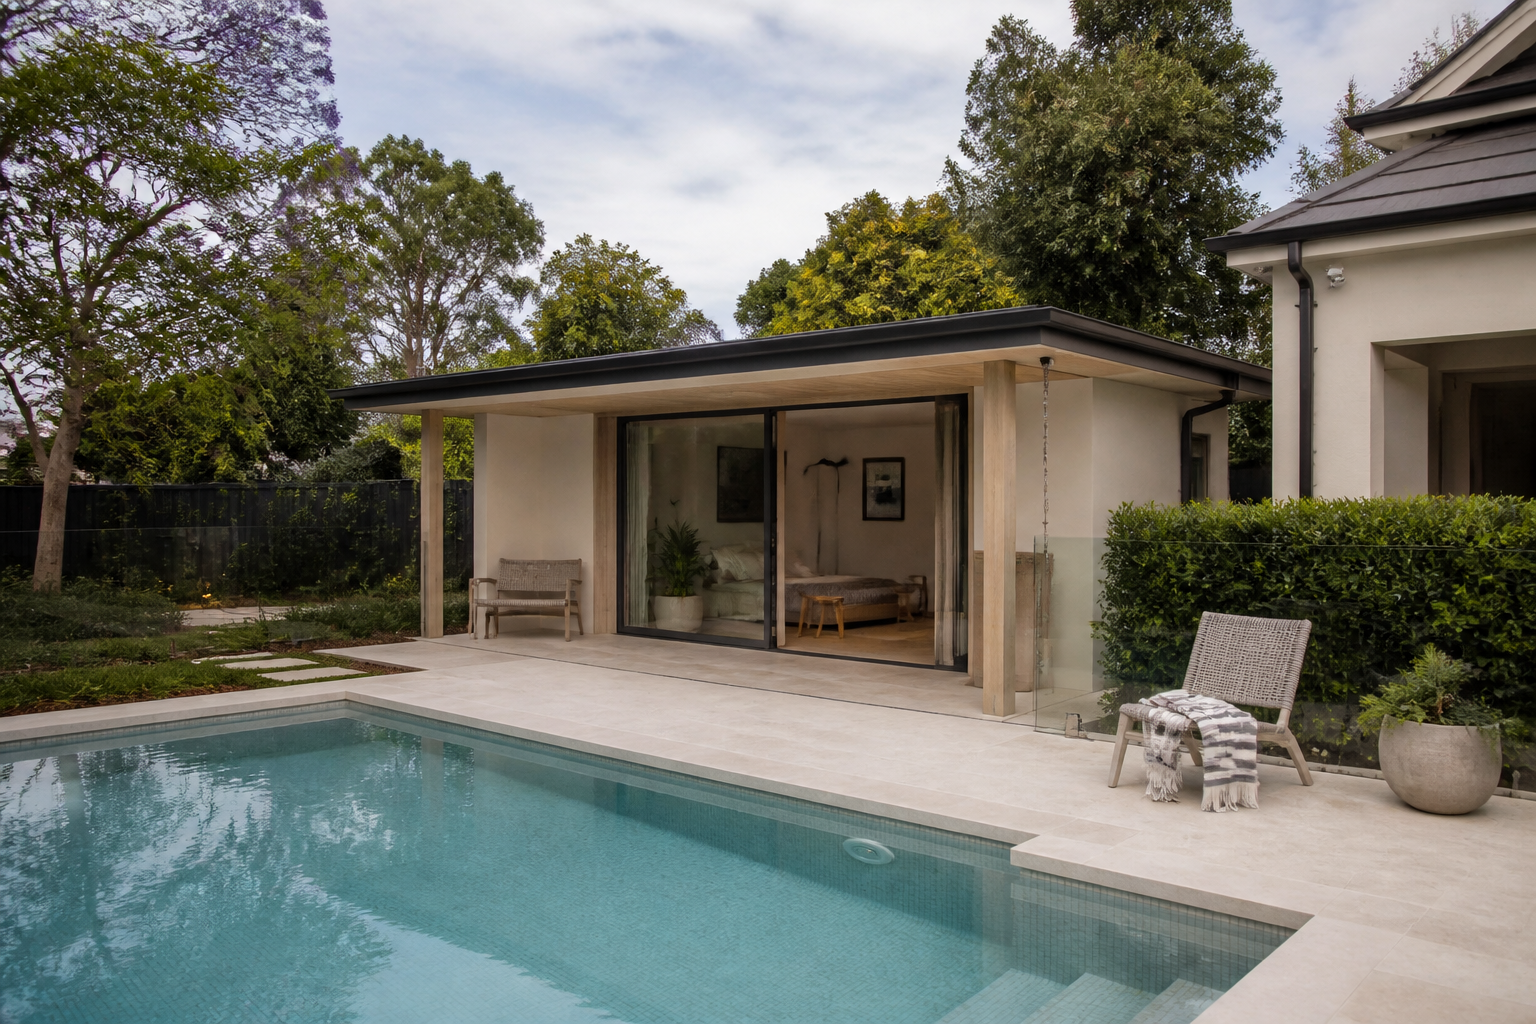
Boronia
11
Private one-bedroom living with an efficient wet core and useful everyday storage.
View Design Details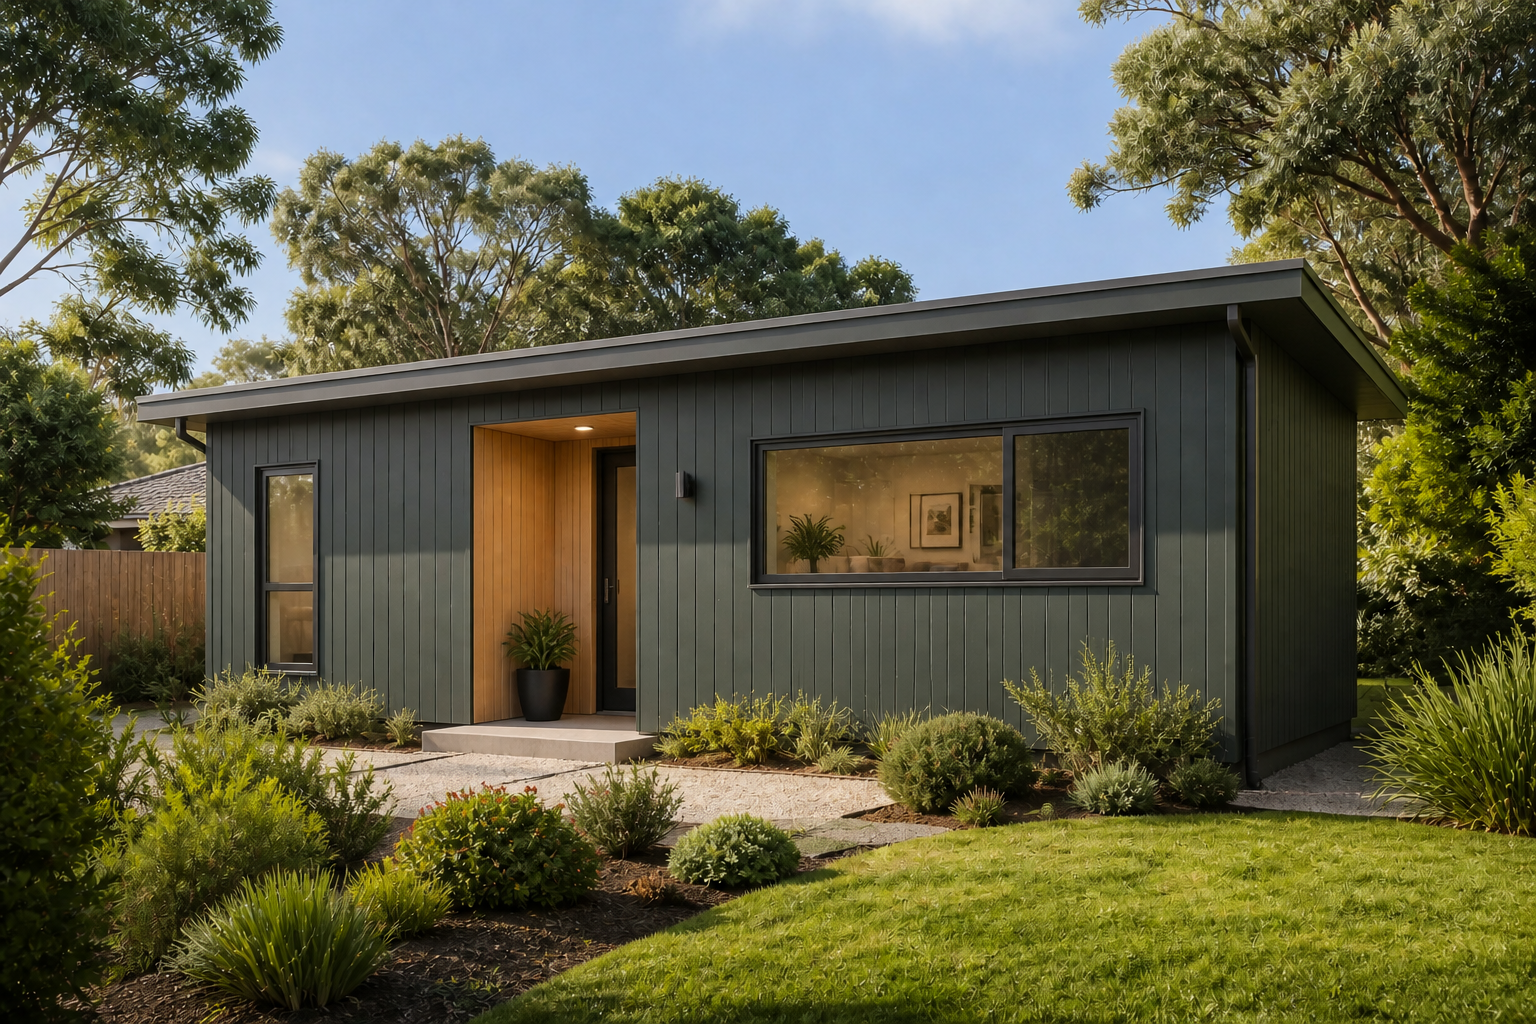
Grevillea
11
Private one-bedroom living with an efficient wet core and useful everyday storage.
View Design Details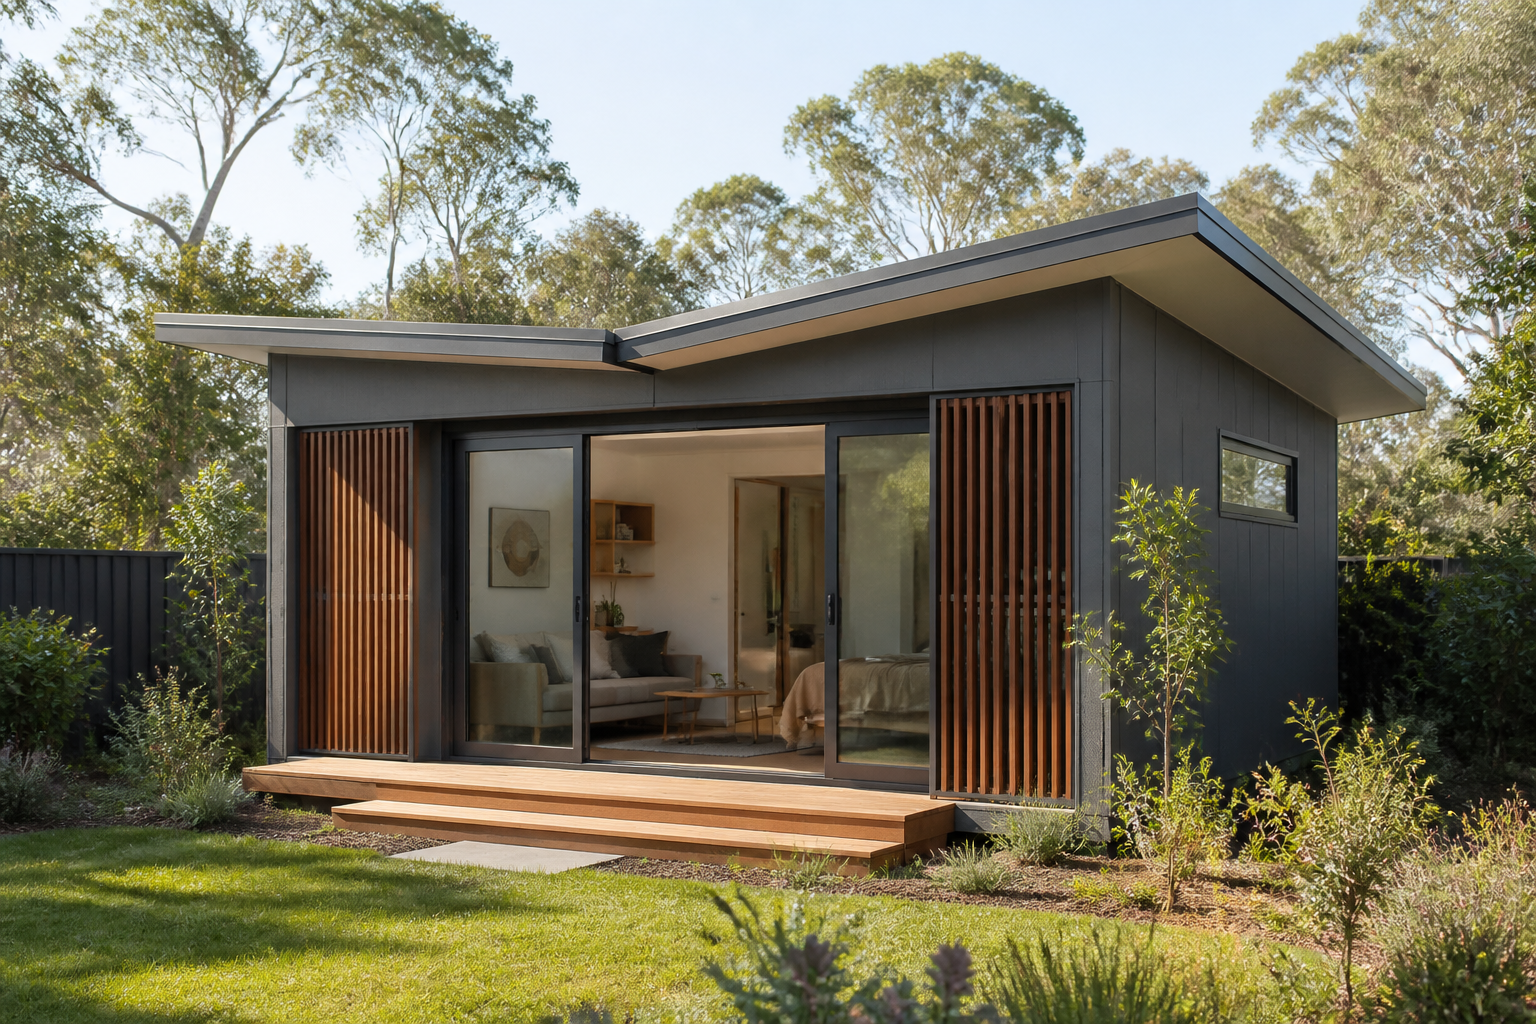
Melaleuca
11
Private one-bedroom living with an efficient wet core and useful everyday storage.
View Design Details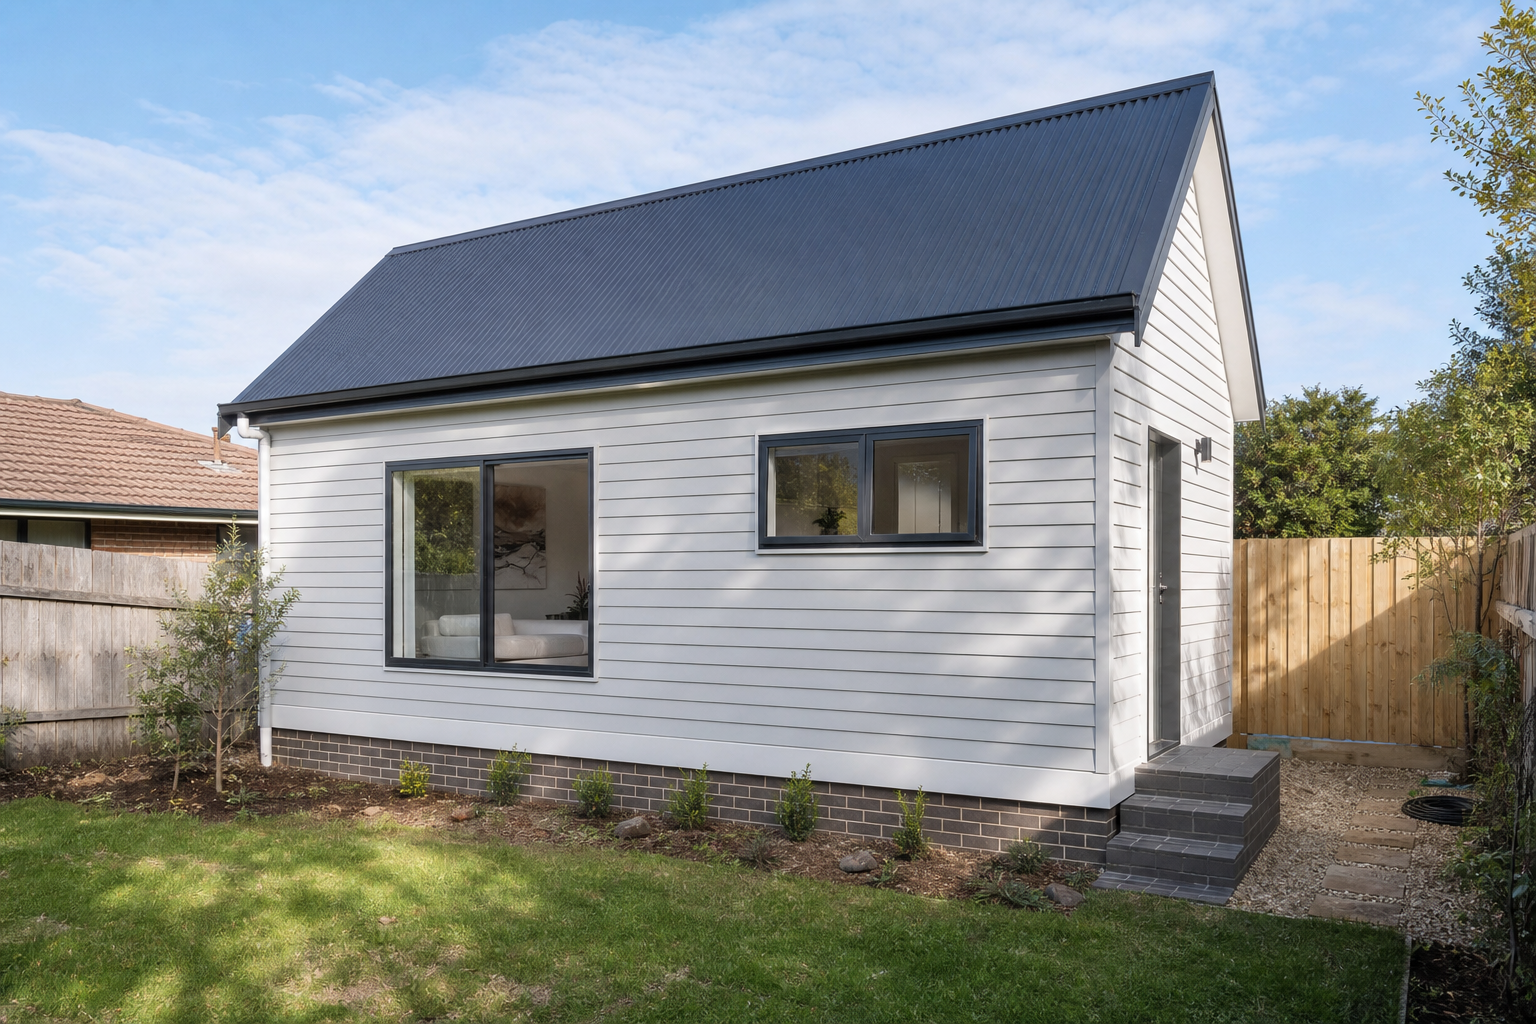
Jarrah
11
Private one-bedroom living with an efficient wet core and useful everyday storage.
View Design Details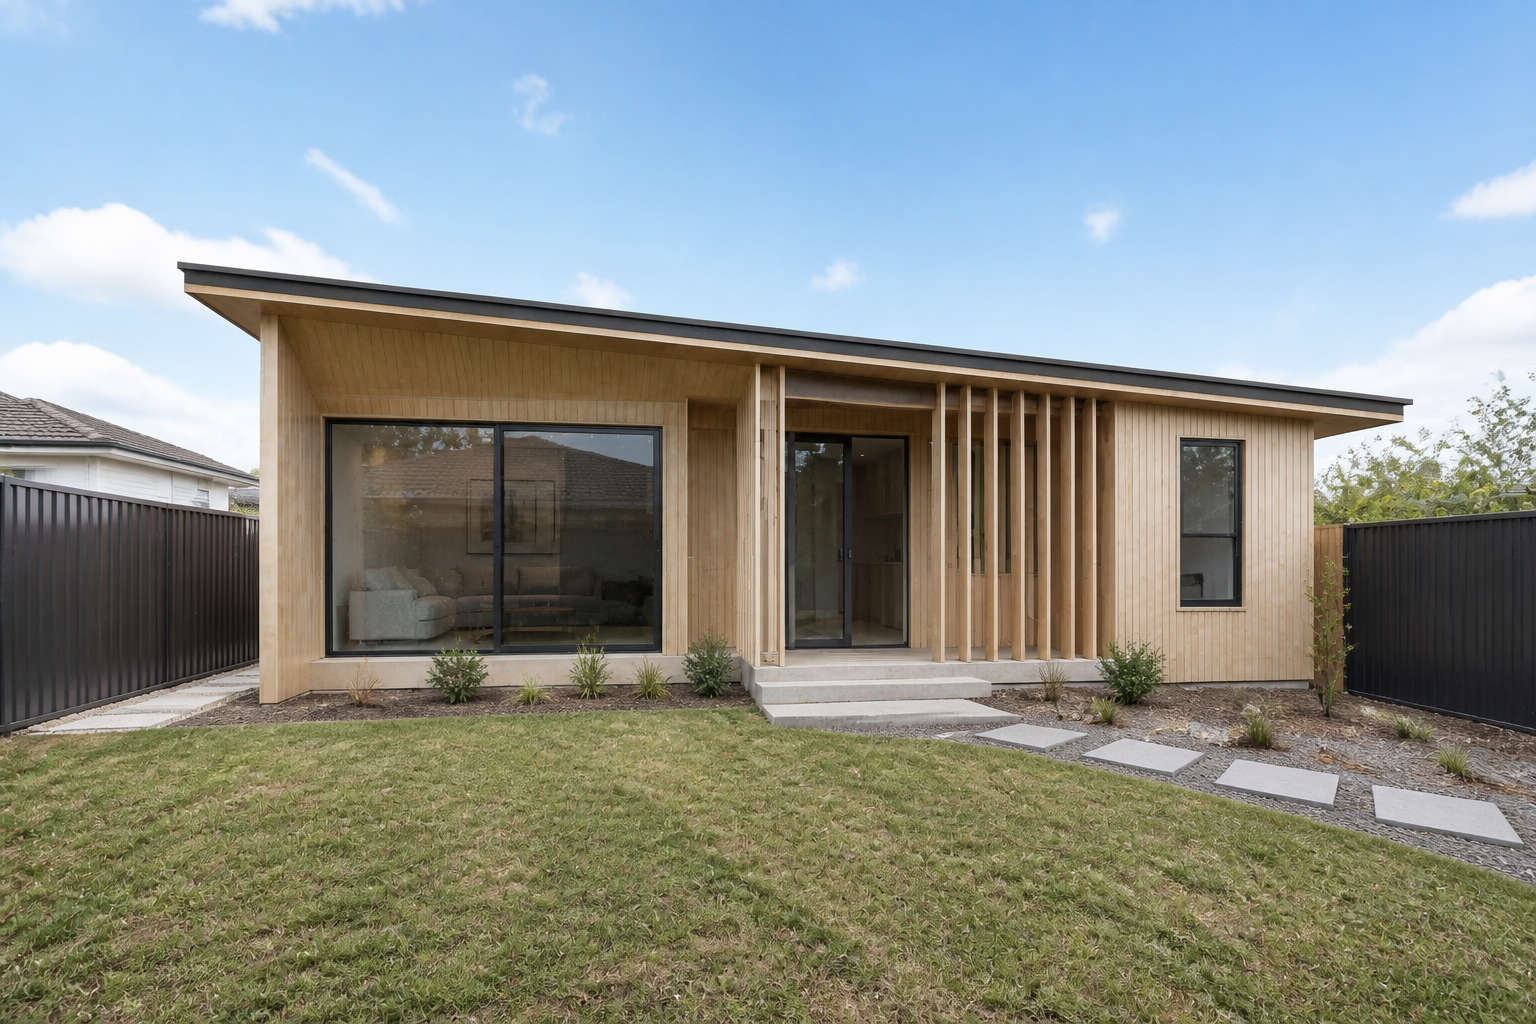
Tallowwood
11
Private one-bedroom living with an efficient wet core and useful everyday storage.
View Design Details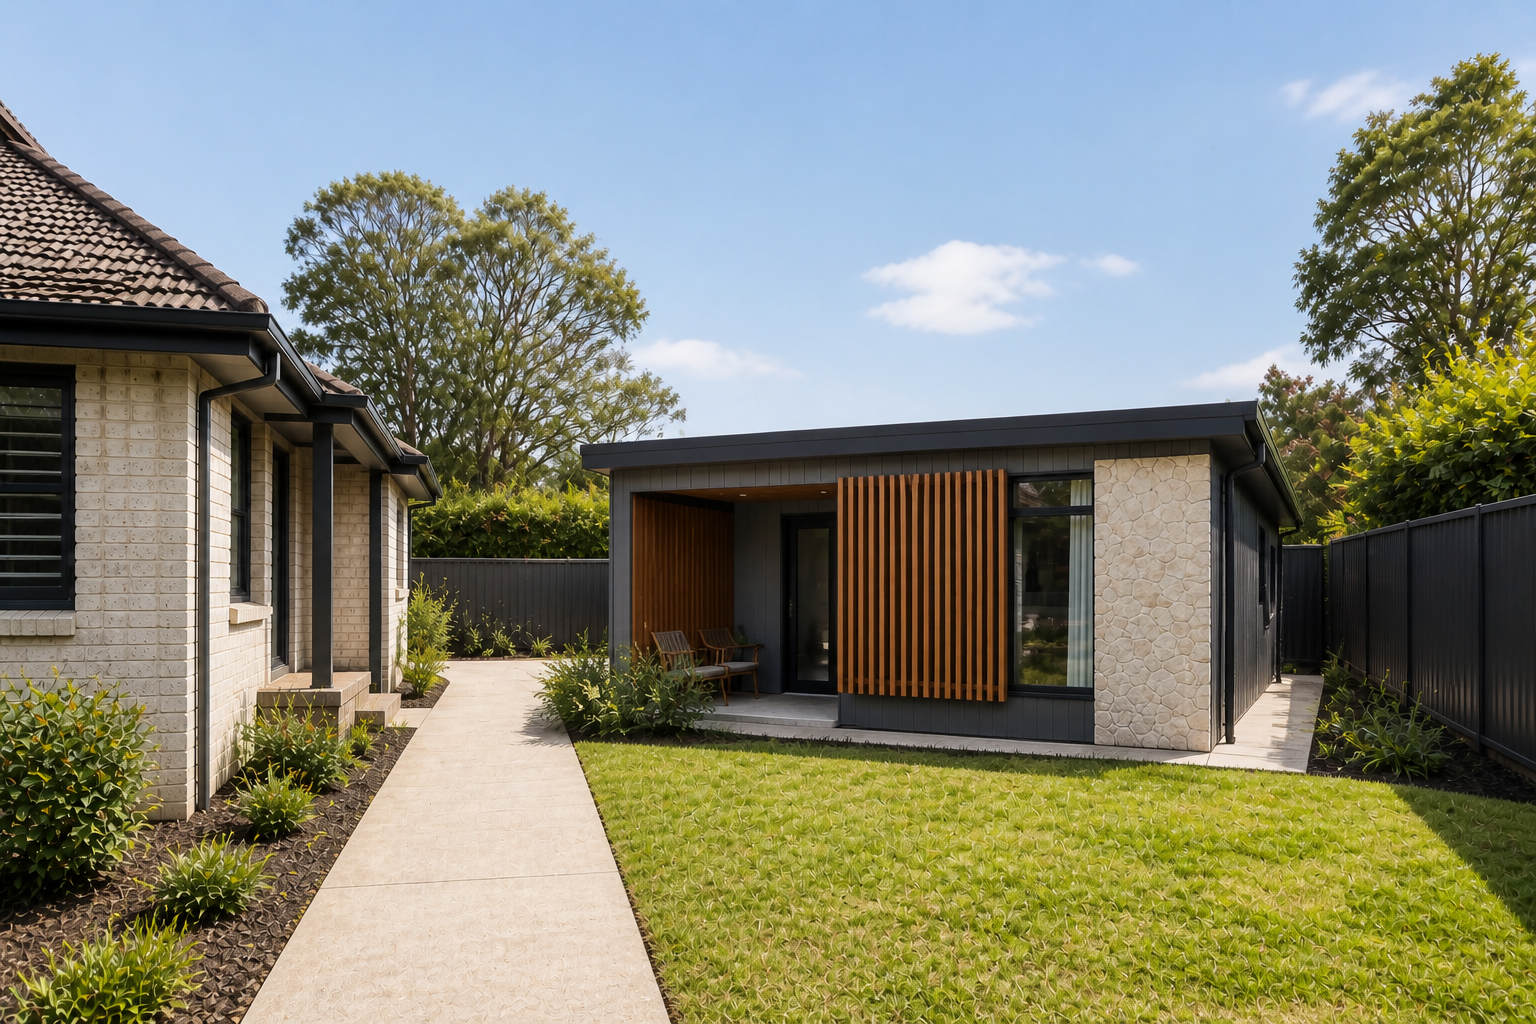
Illawarra
11
Private one-bedroom living with an efficient wet core and useful everyday storage.
View Design Details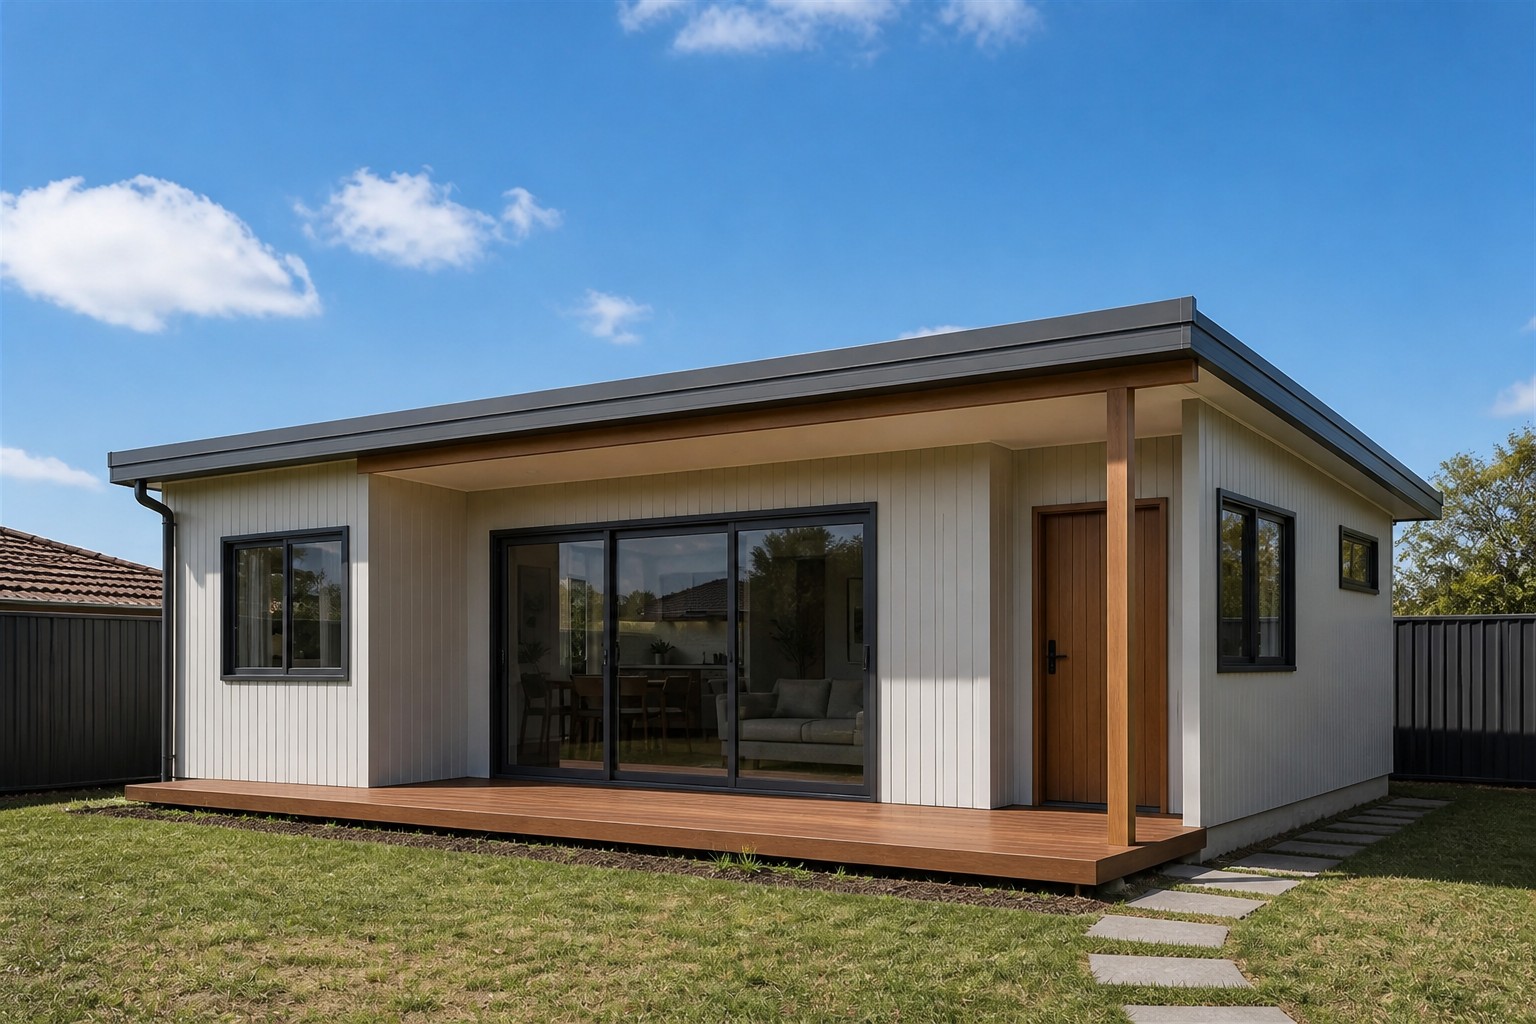
Willow
21
Versatile two-bedroom living for family, rental, downsizing or longer-term guests.
View Design Details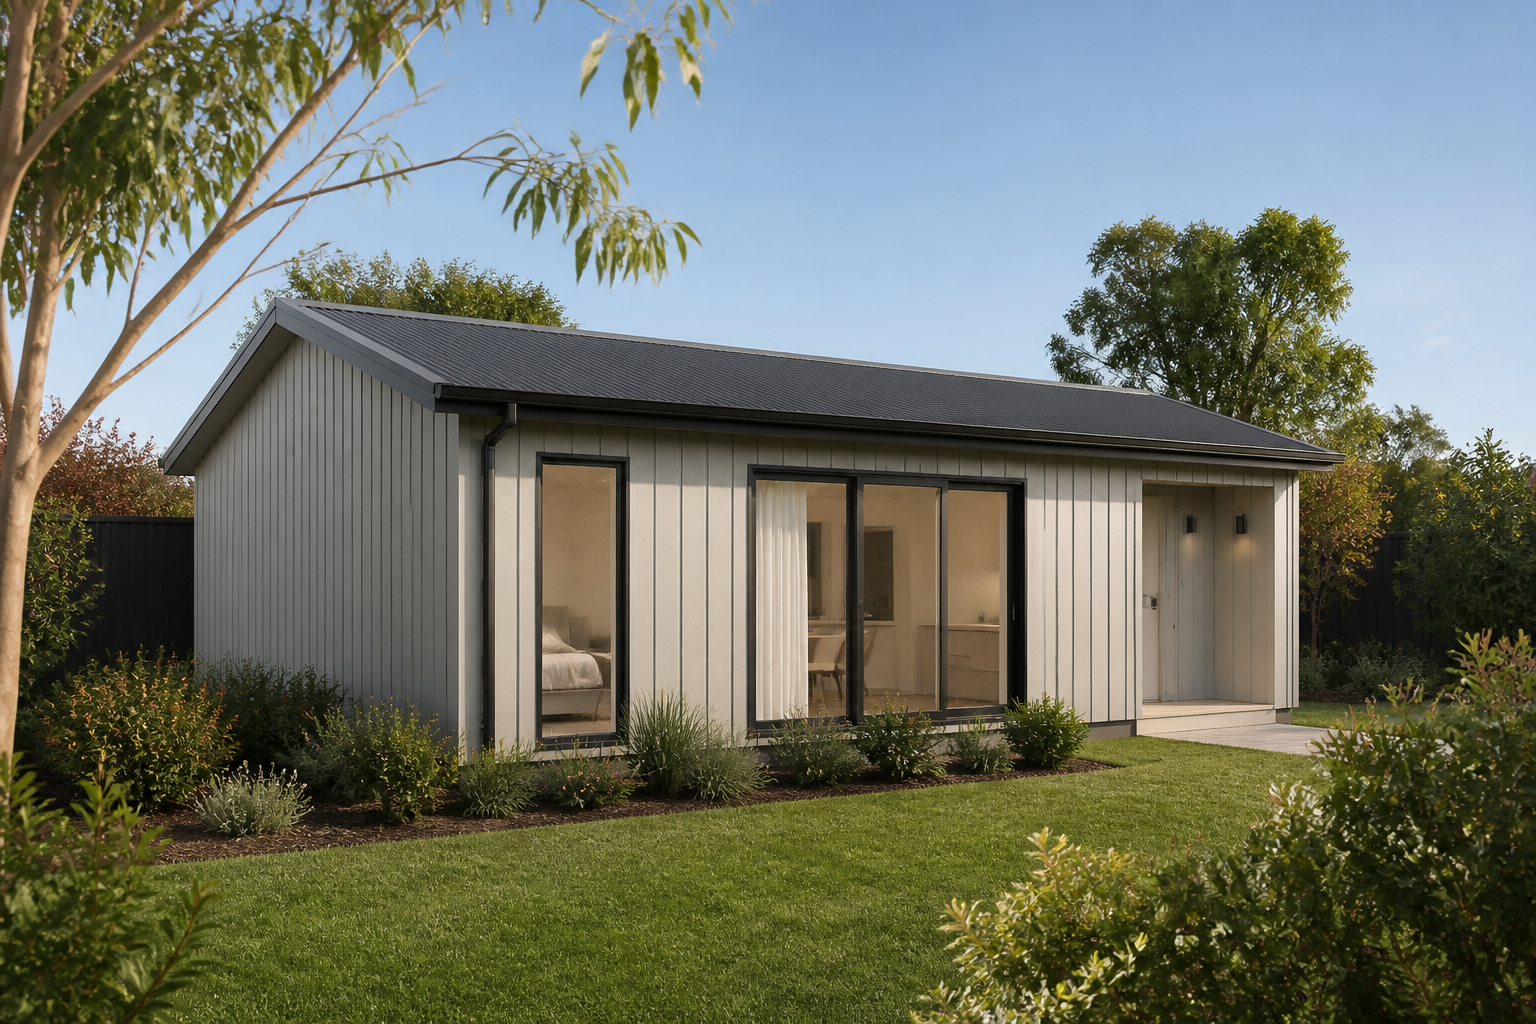
Linden
21
Versatile two-bedroom living for family, rental, downsizing or longer-term guests.
View Design Details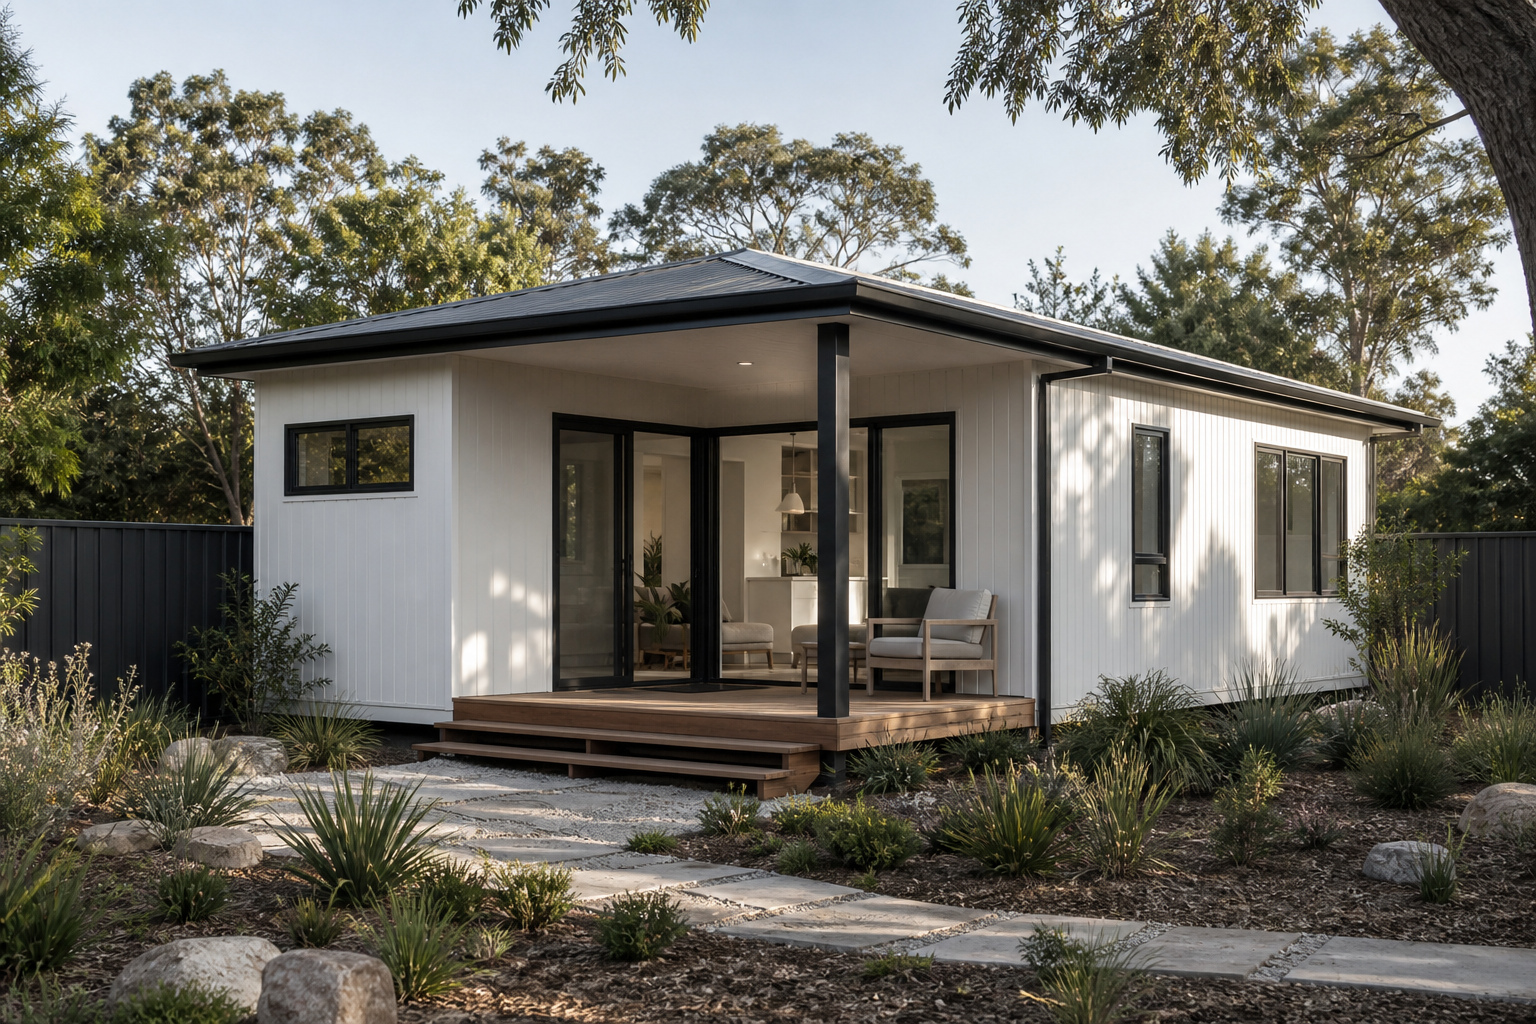
Marri
21
Versatile two-bedroom living for family, rental, downsizing or longer-term guests.
View Design Details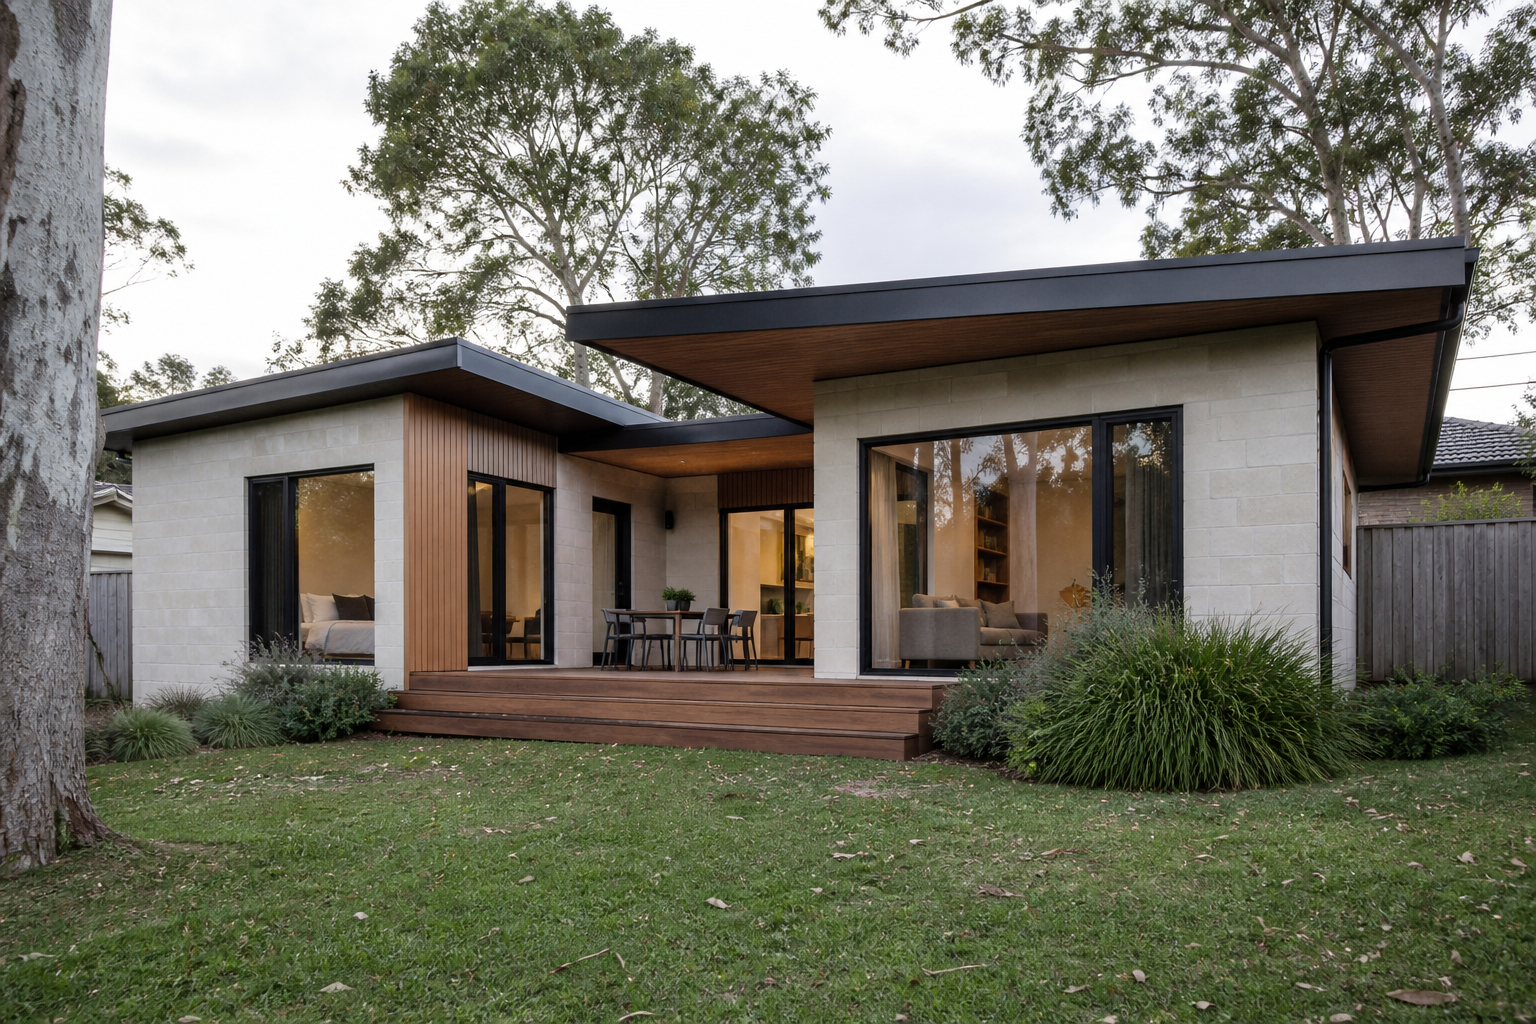
Angophora
21
Versatile two-bedroom living for family, rental, downsizing or longer-term guests.
View Design Details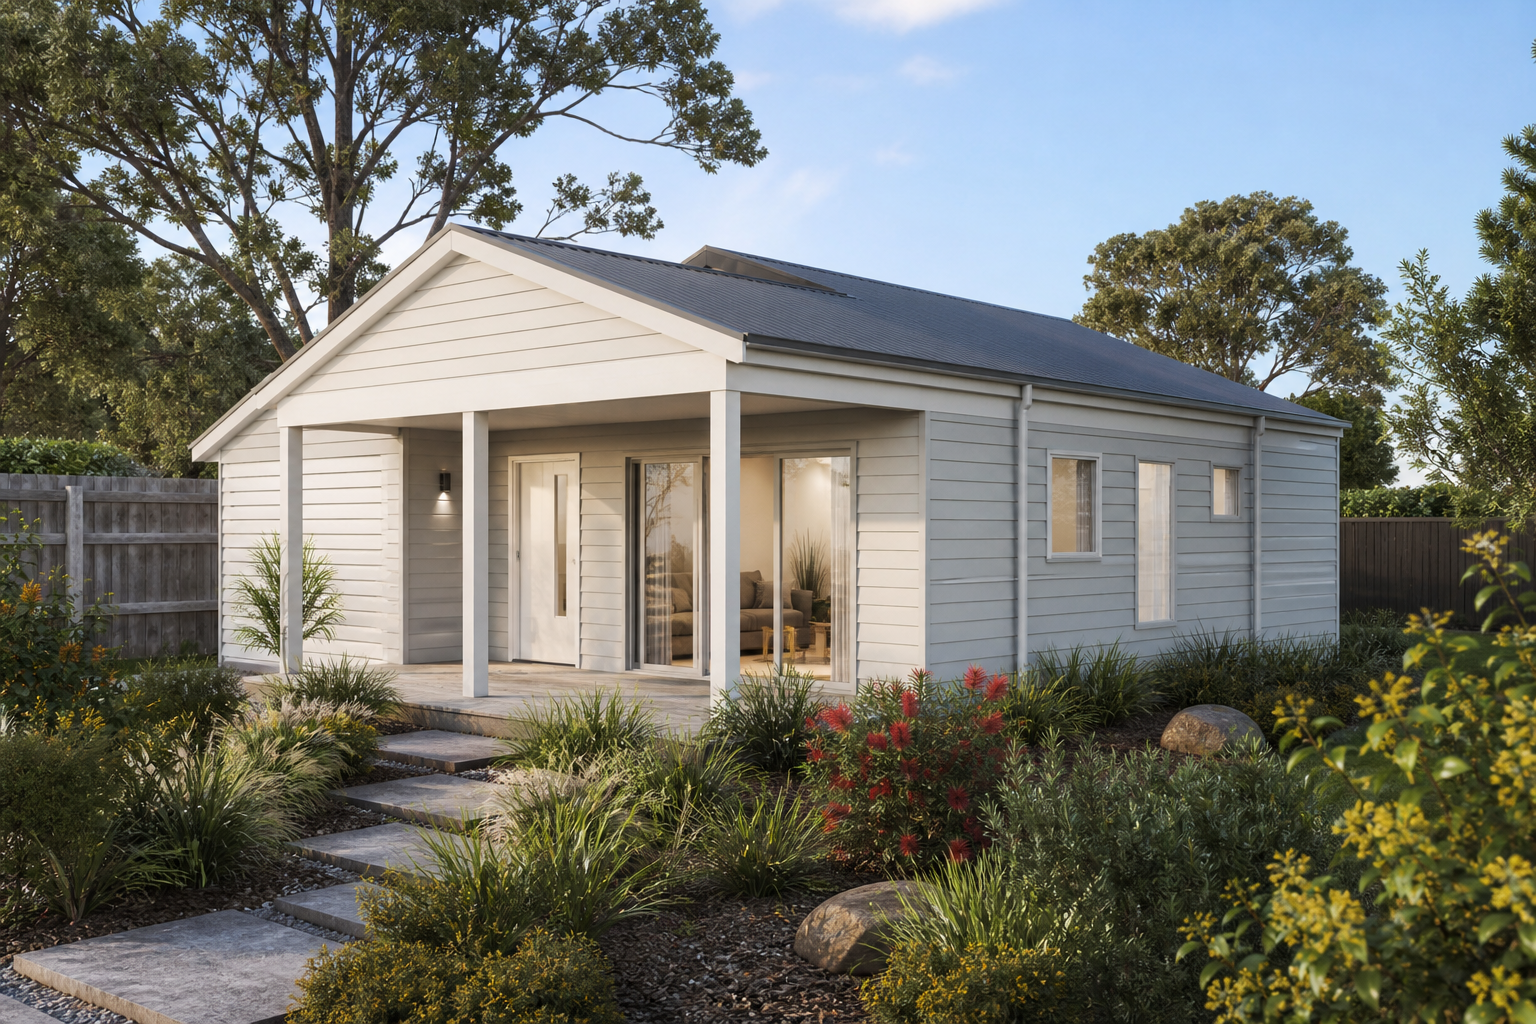
Ash
21
Versatile two-bedroom living for family, rental, downsizing or longer-term guests.
View Design Details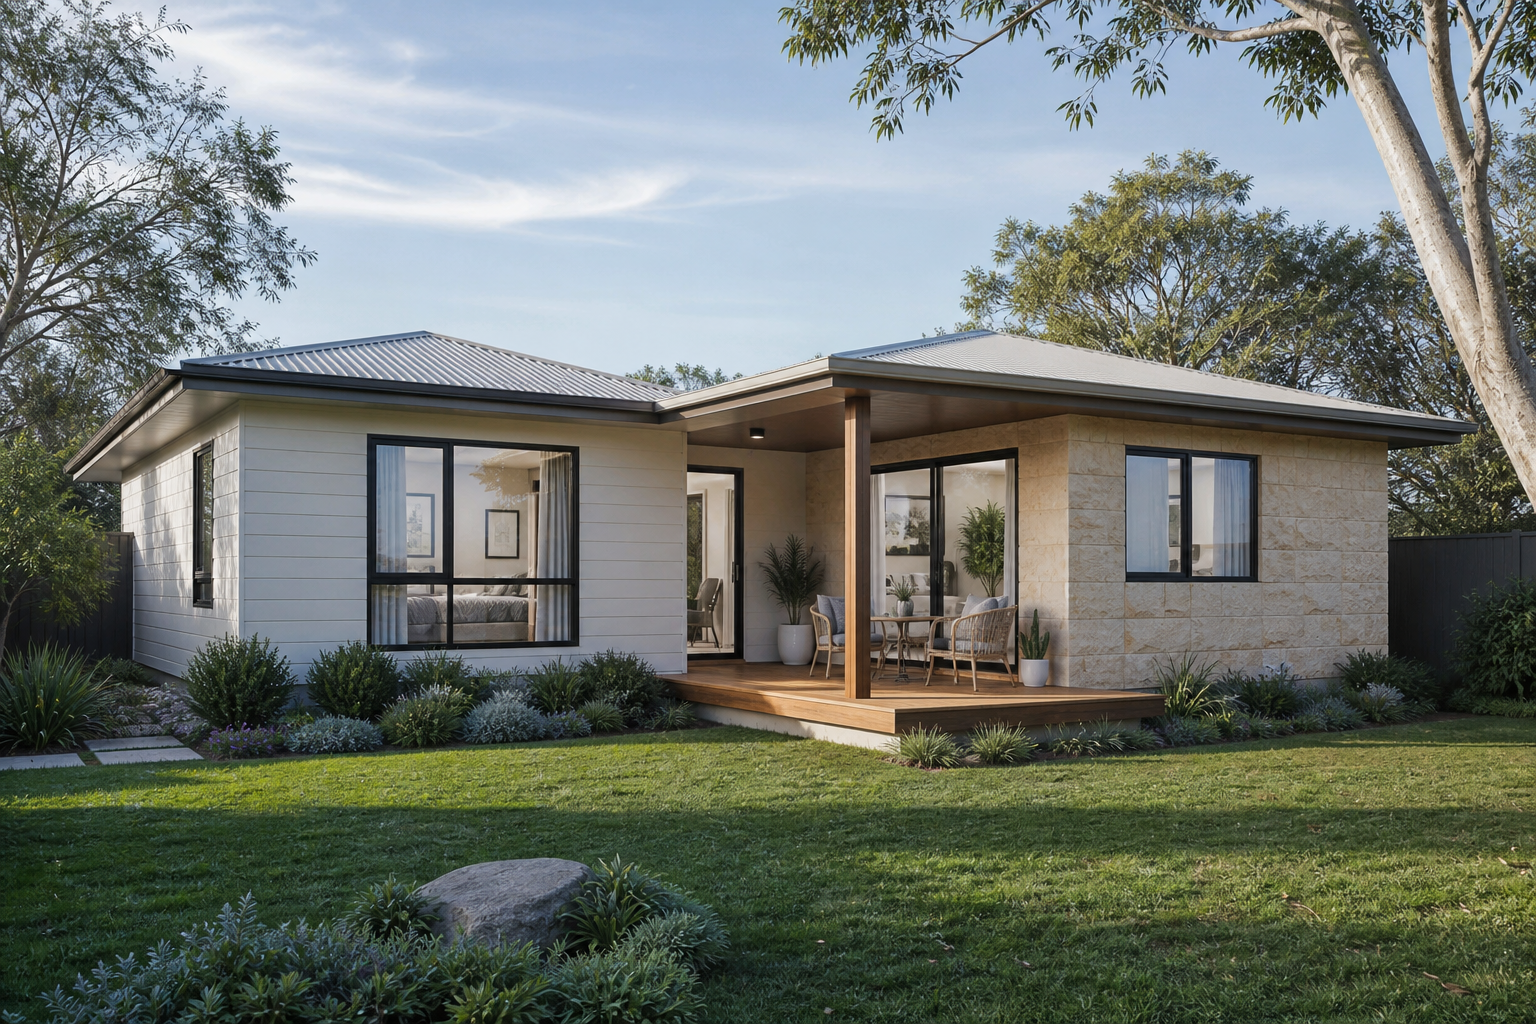
Sandstone
21
Versatile two-bedroom living for family, rental, downsizing or longer-term guests.
View Design Details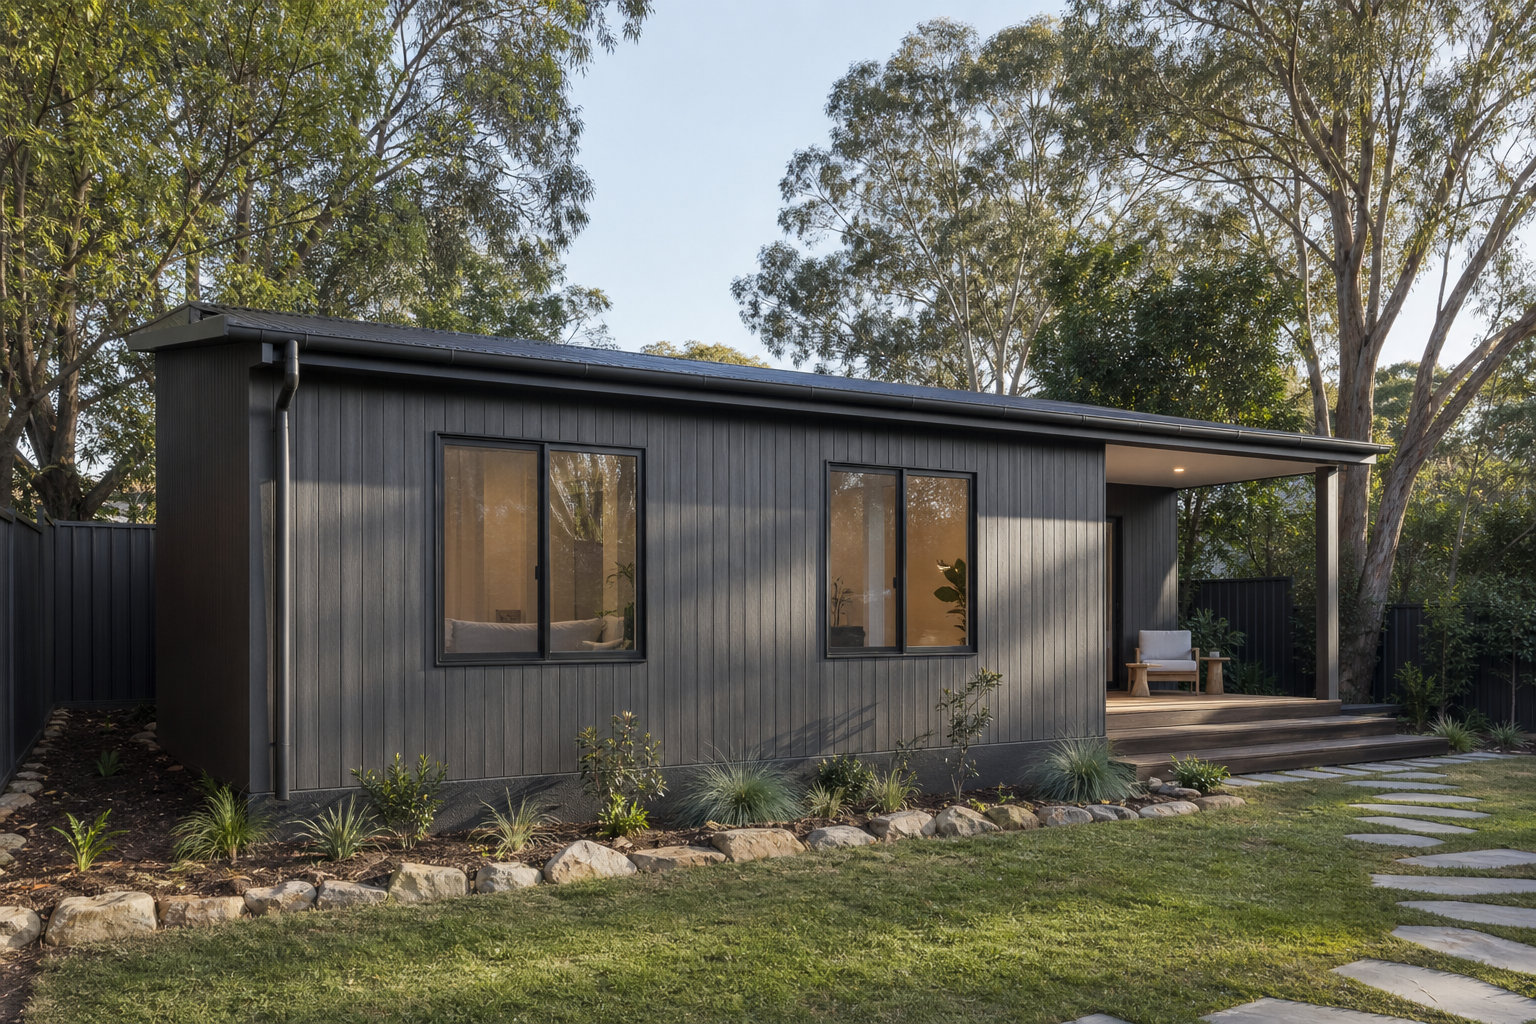
Elm
21
Versatile two-bedroom living for family, rental, downsizing or longer-term guests.
View Design Details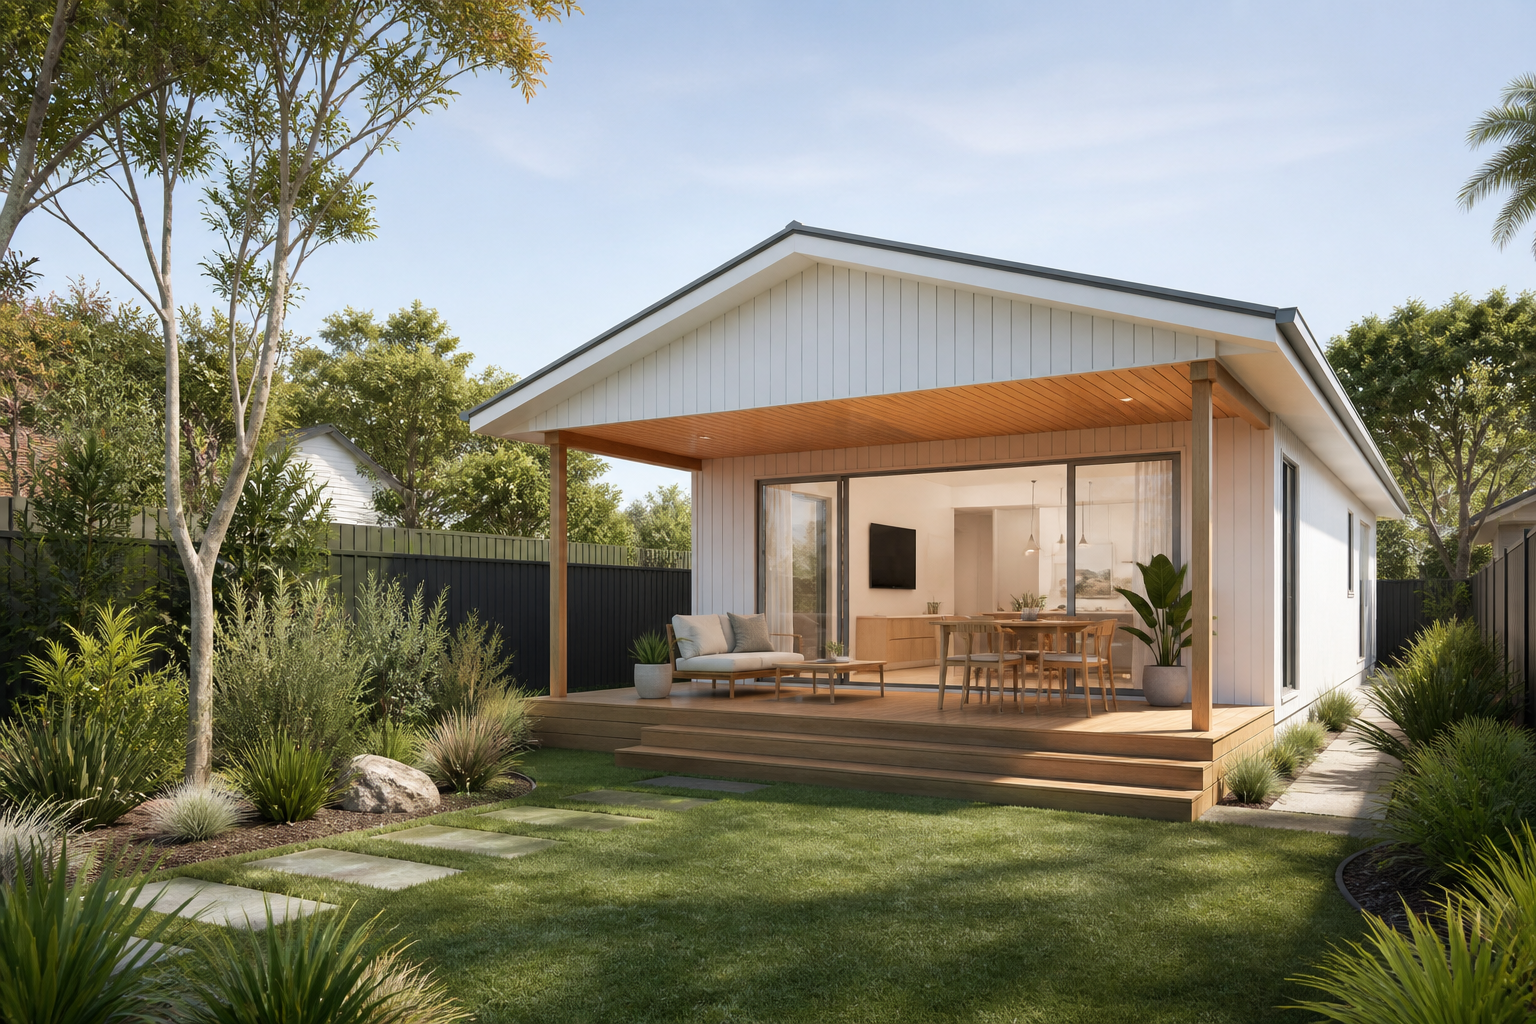
Harbour
21
Versatile two-bedroom living for family, rental, downsizing or longer-term guests.
View Design Details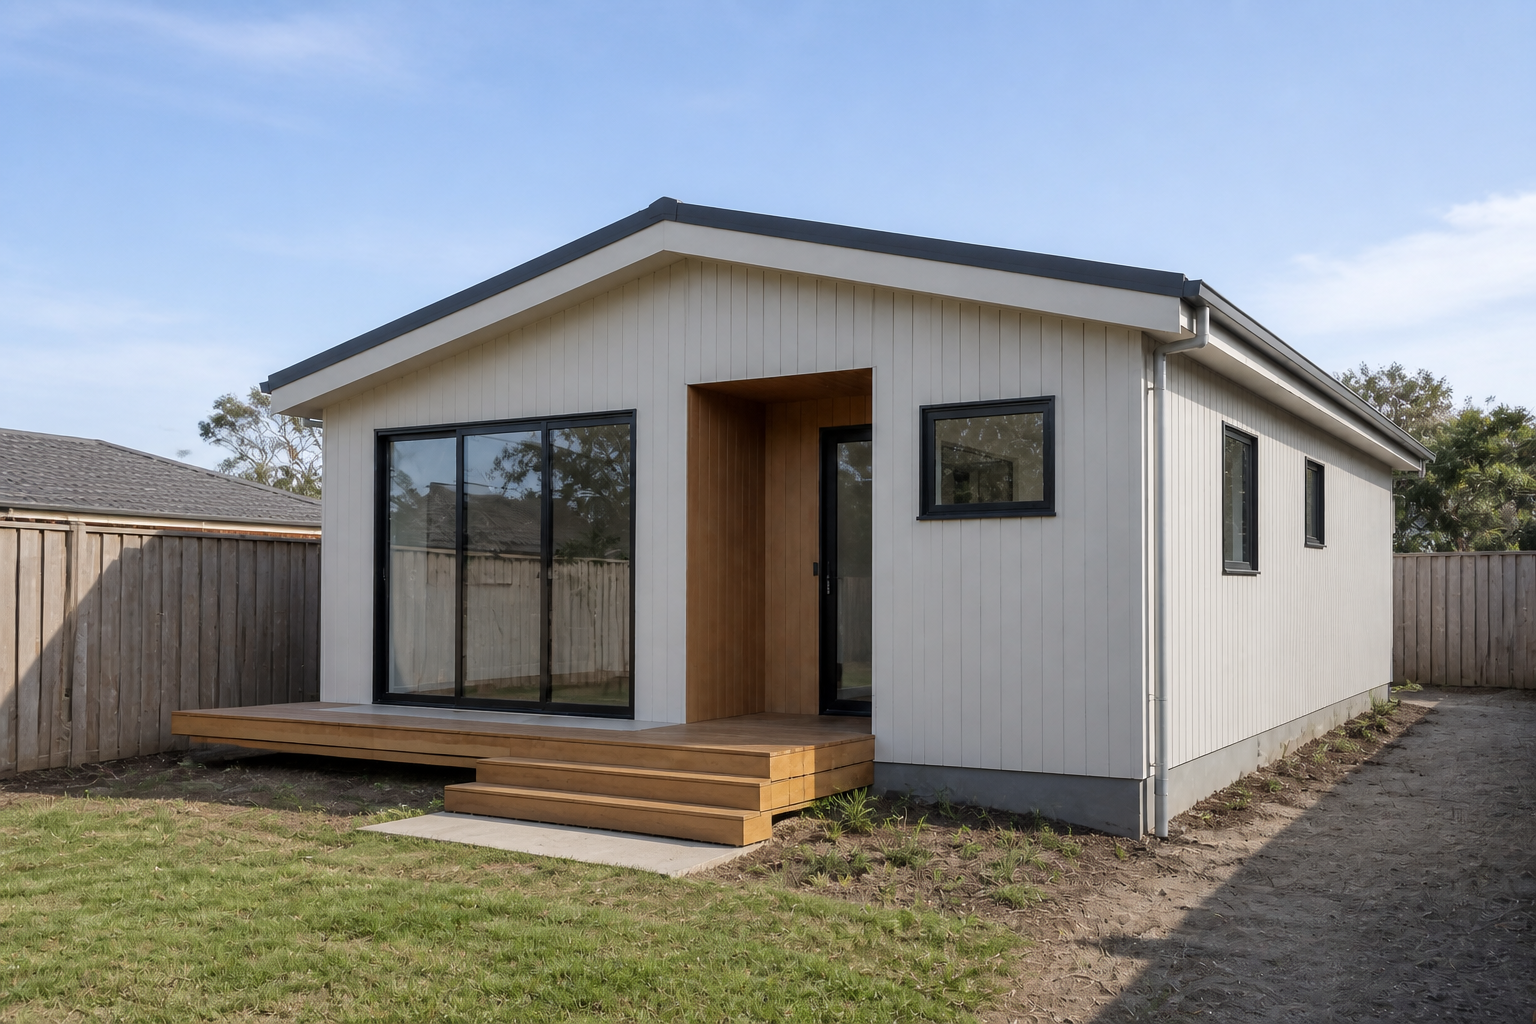
Cedar
21
Versatile two-bedroom living for family, rental, downsizing or longer-term guests.
View Design Details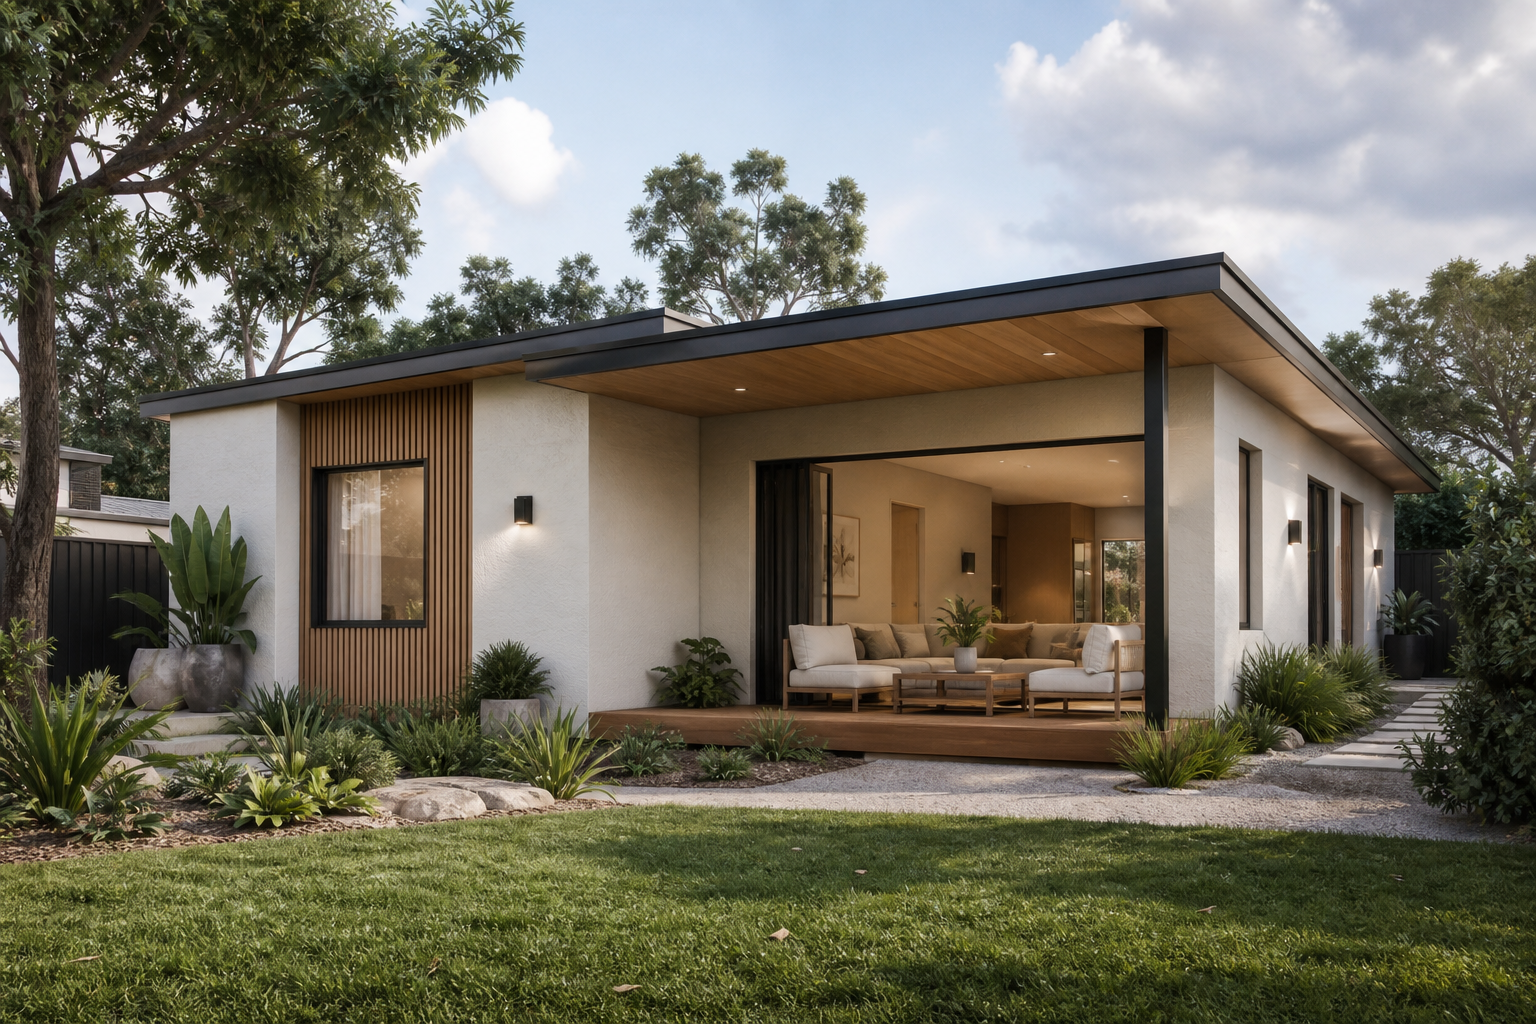
Magnolia
21
Versatile two-bedroom living for family, rental, downsizing or longer-term guests.
View Design Details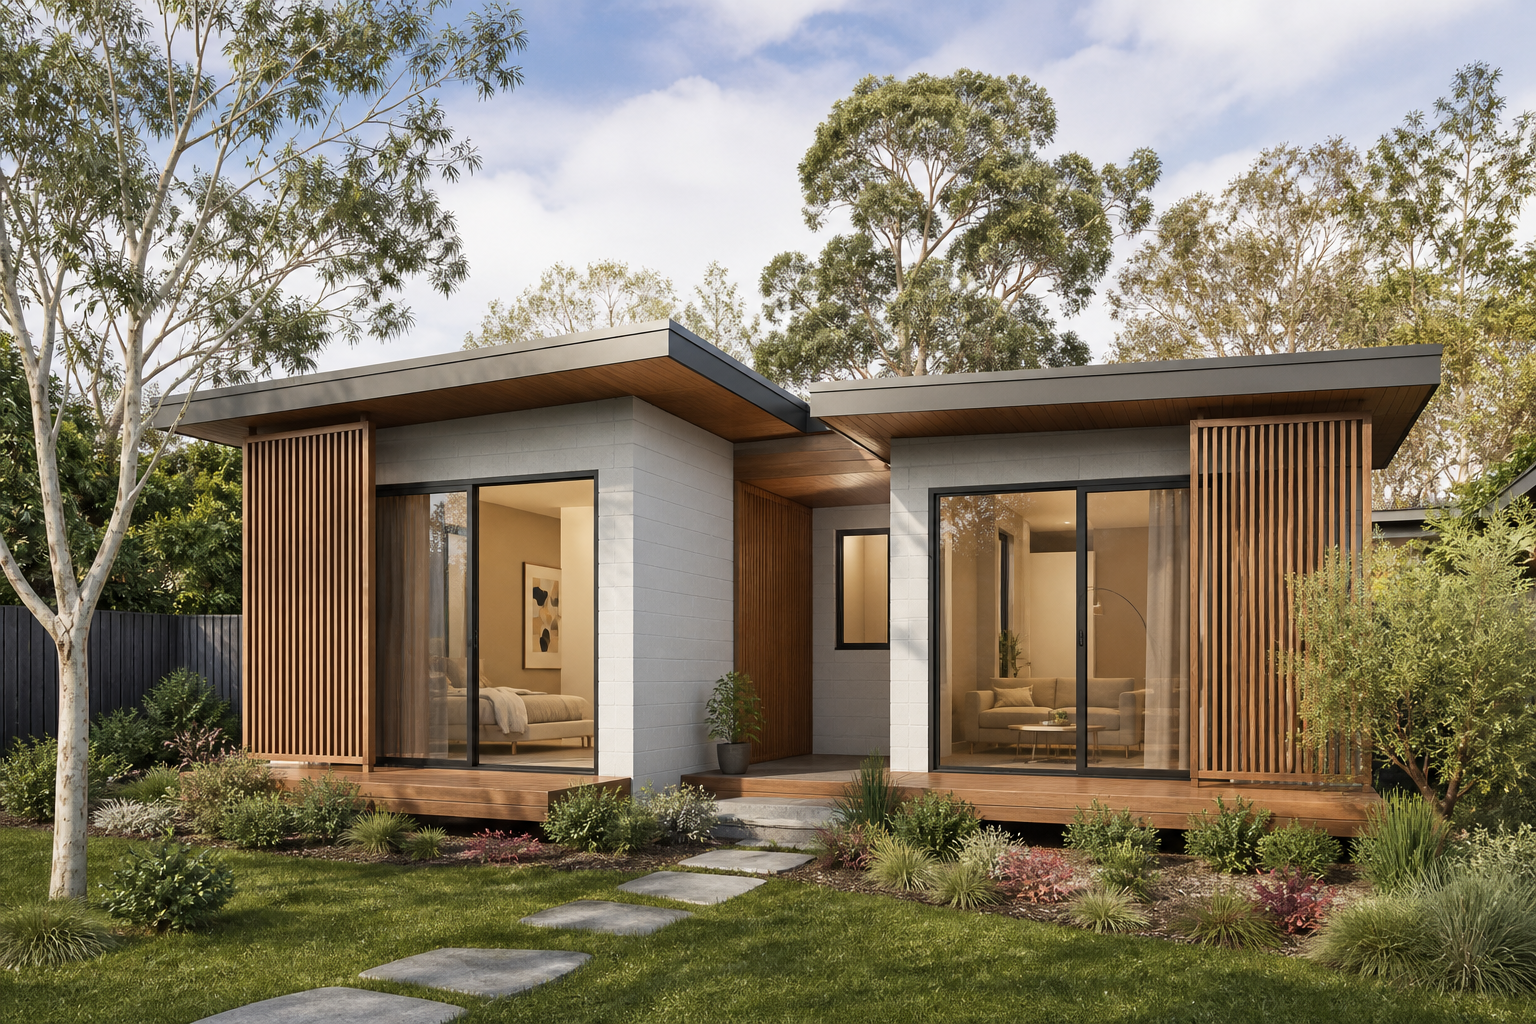
Jacaranda
21
Versatile two-bedroom living for family, rental, downsizing or longer-term guests.
View Design Details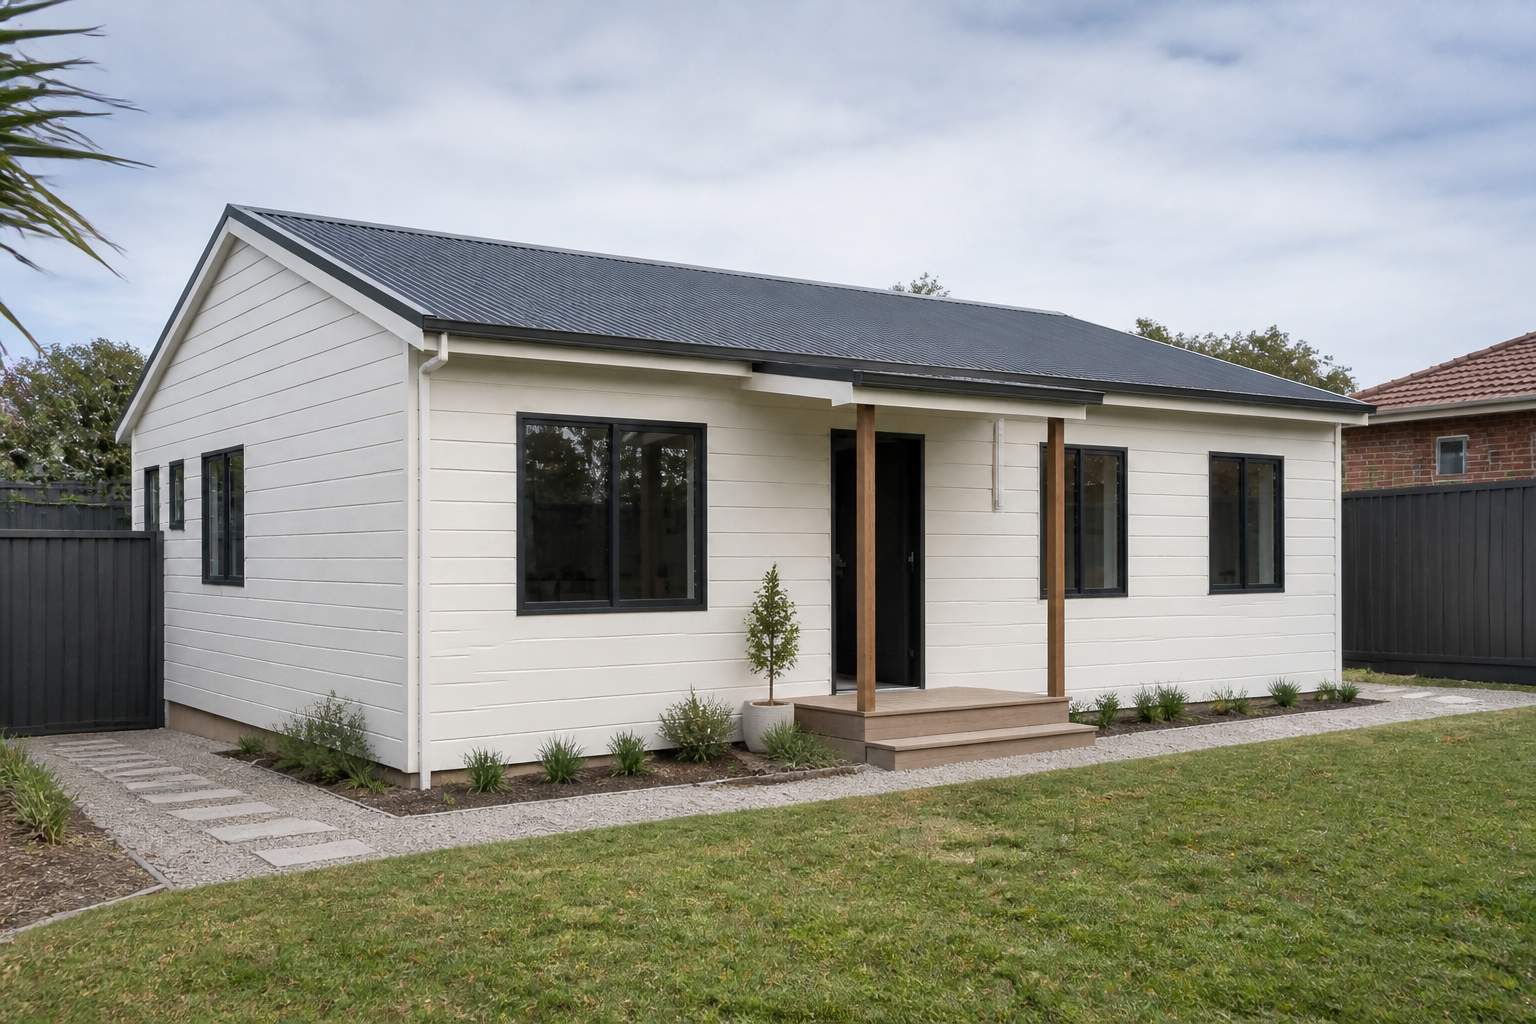
Birch
21
Versatile two-bedroom living for family, rental, downsizing or longer-term guests.
View Design Details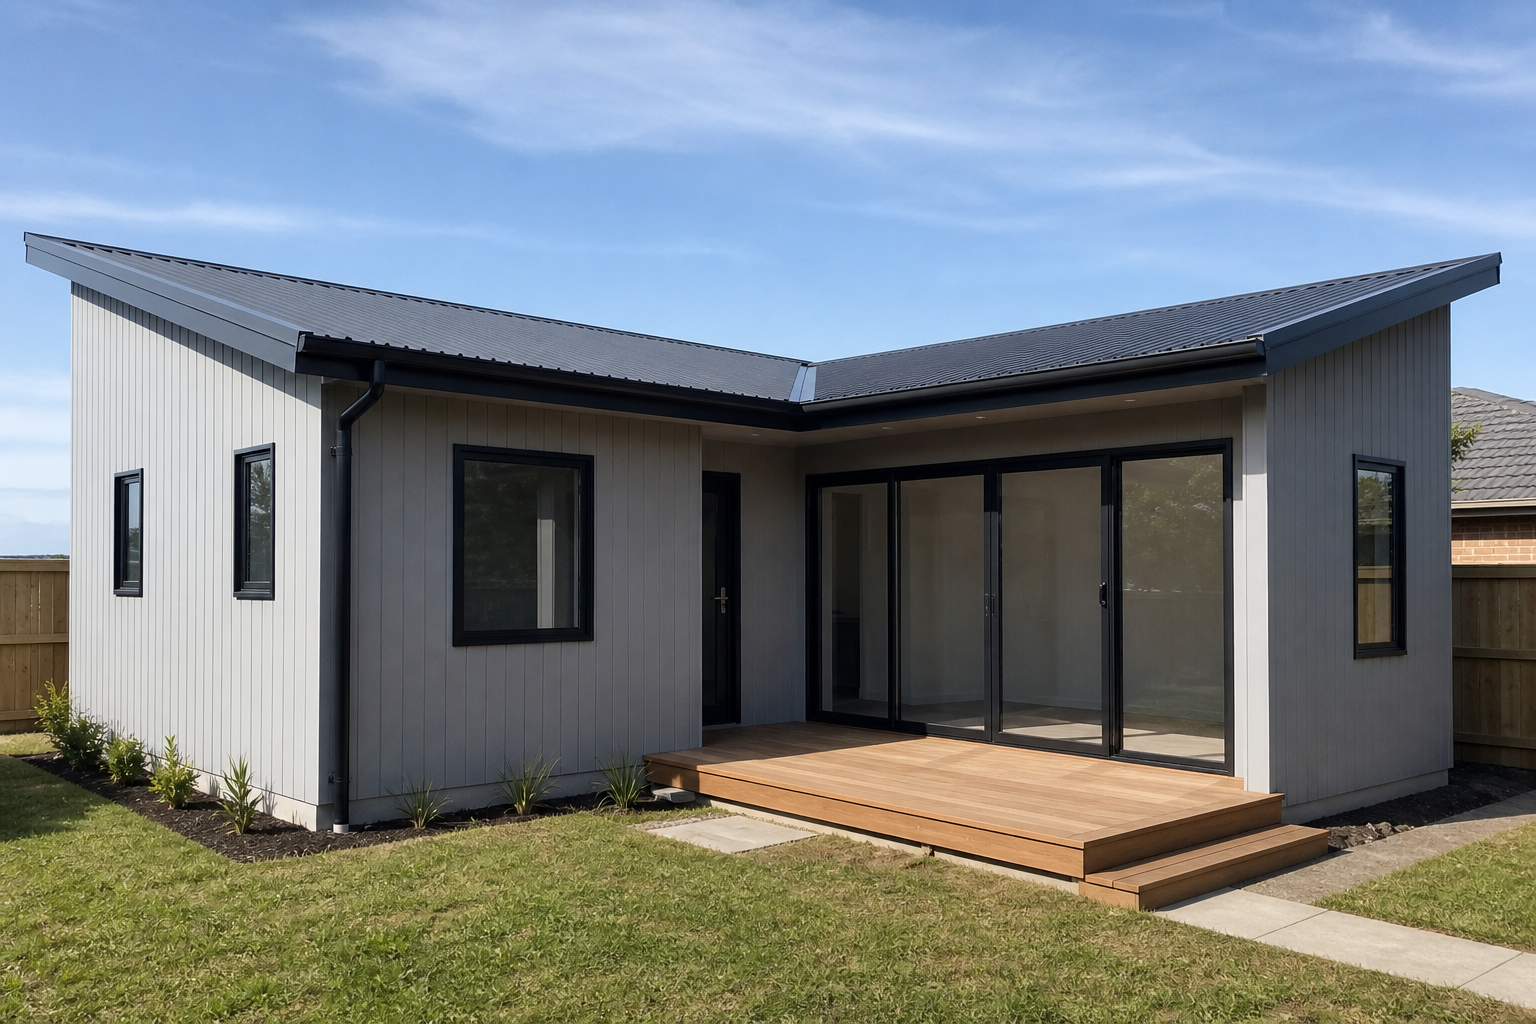
Waratah
21
Versatile two-bedroom living for family, rental, downsizing or longer-term guests.
View Design Details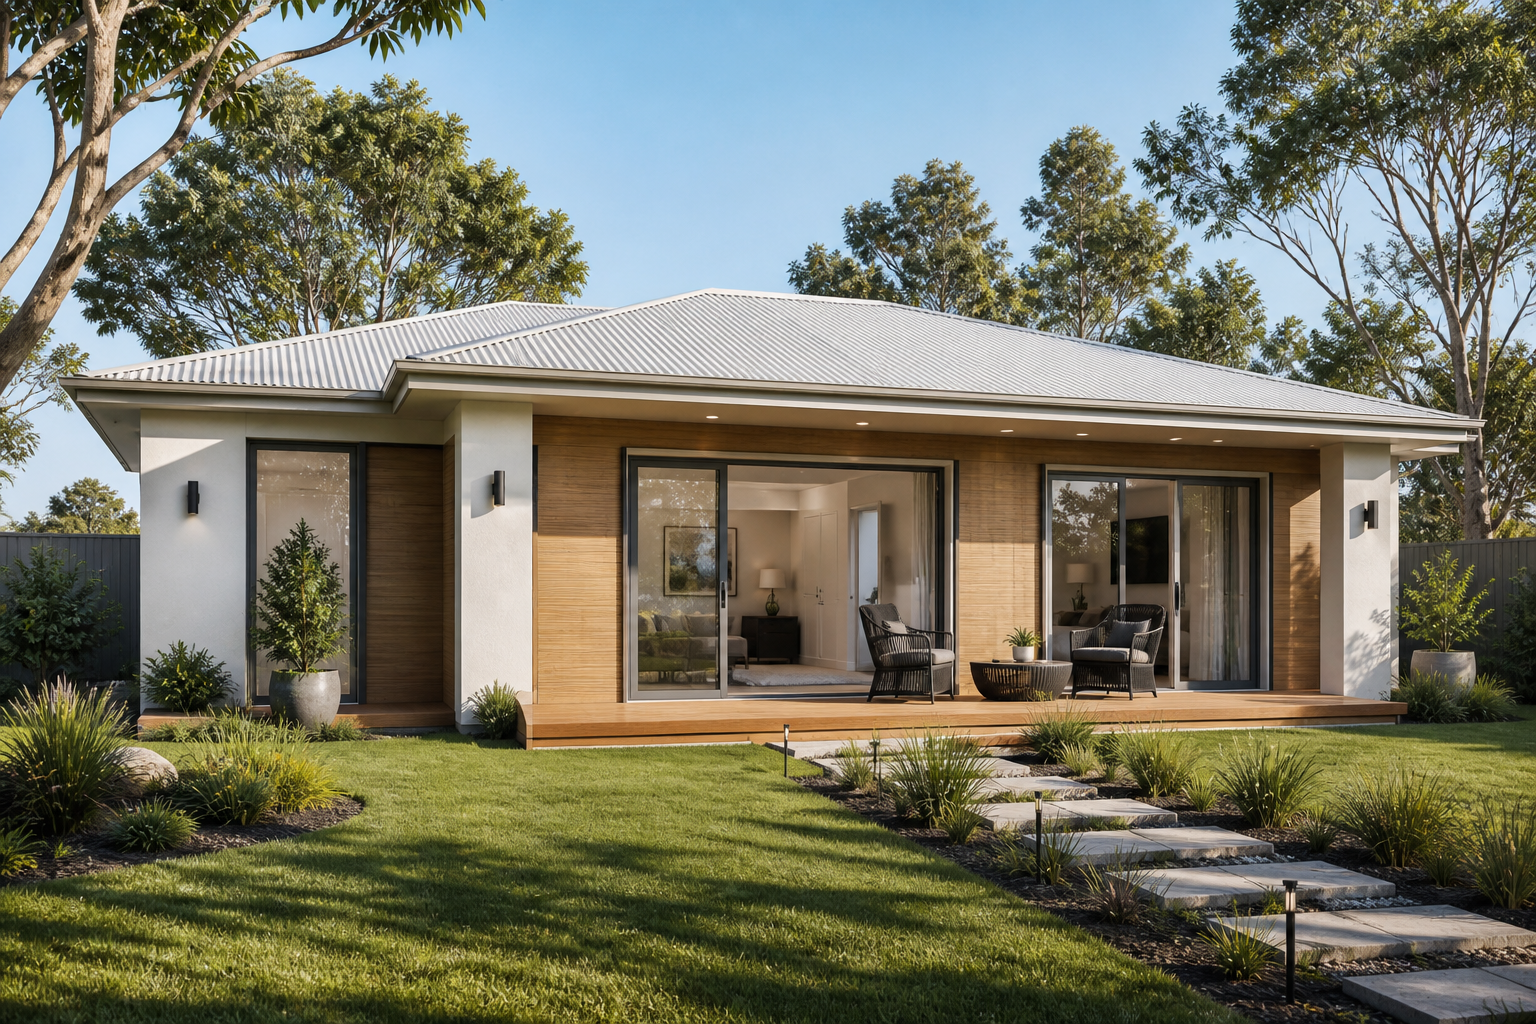
Camellia
21
Versatile two-bedroom living for family, rental, downsizing or longer-term guests.
View Design Details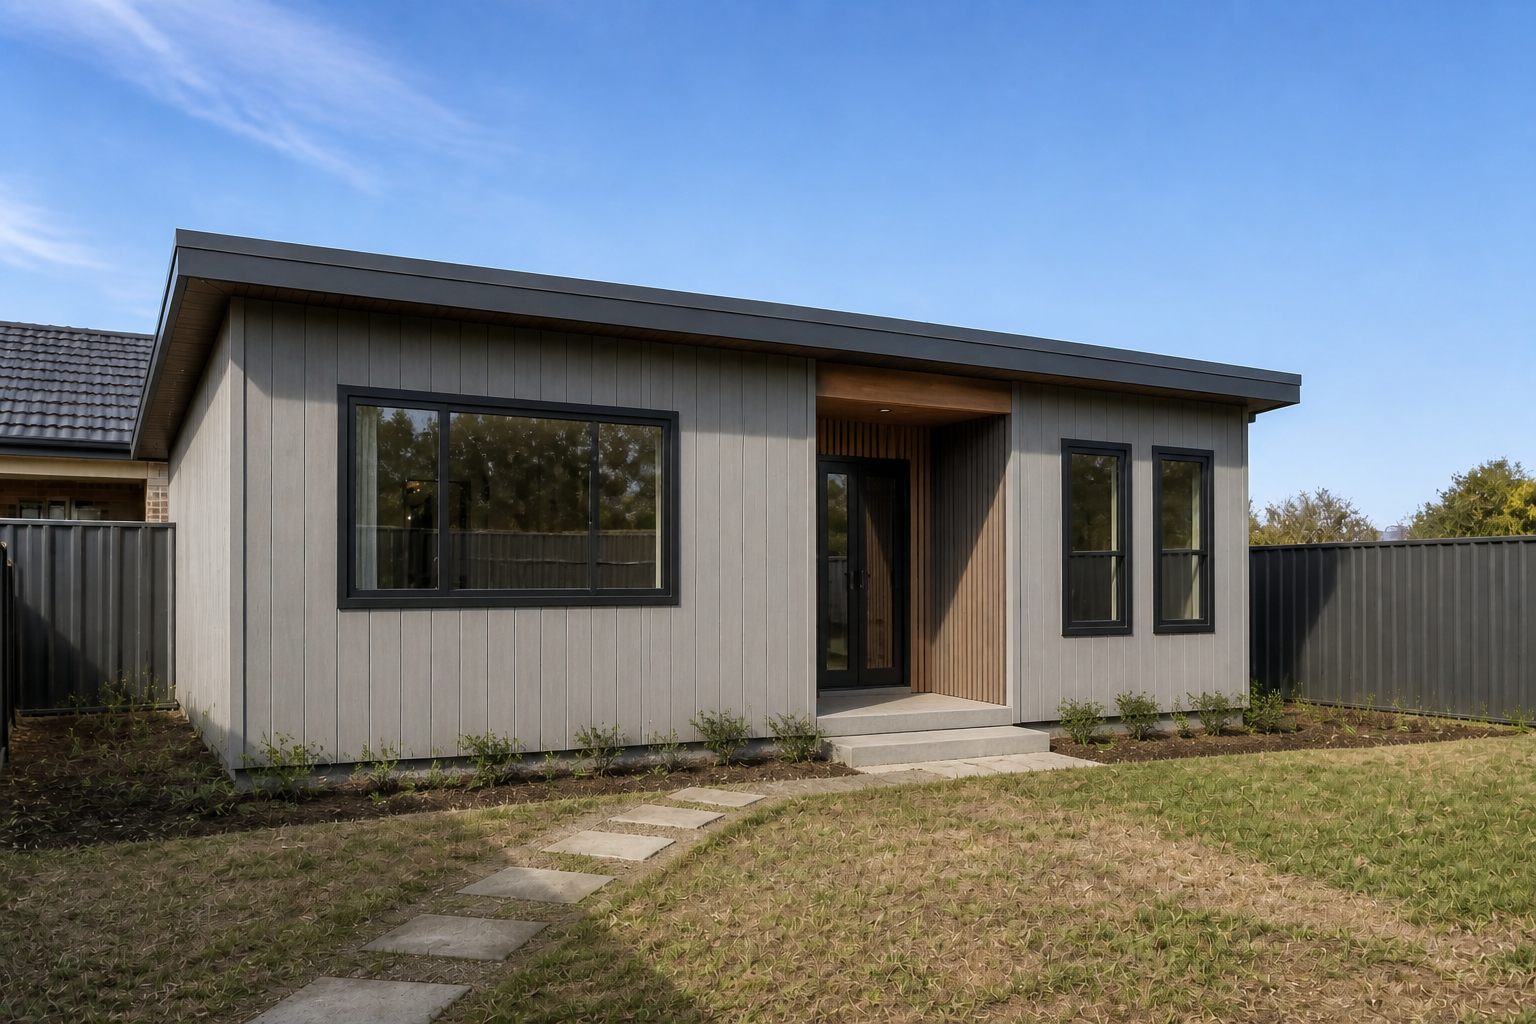
Cypress
21
Versatile two-bedroom living for family, rental, downsizing or longer-term guests.
View Design Details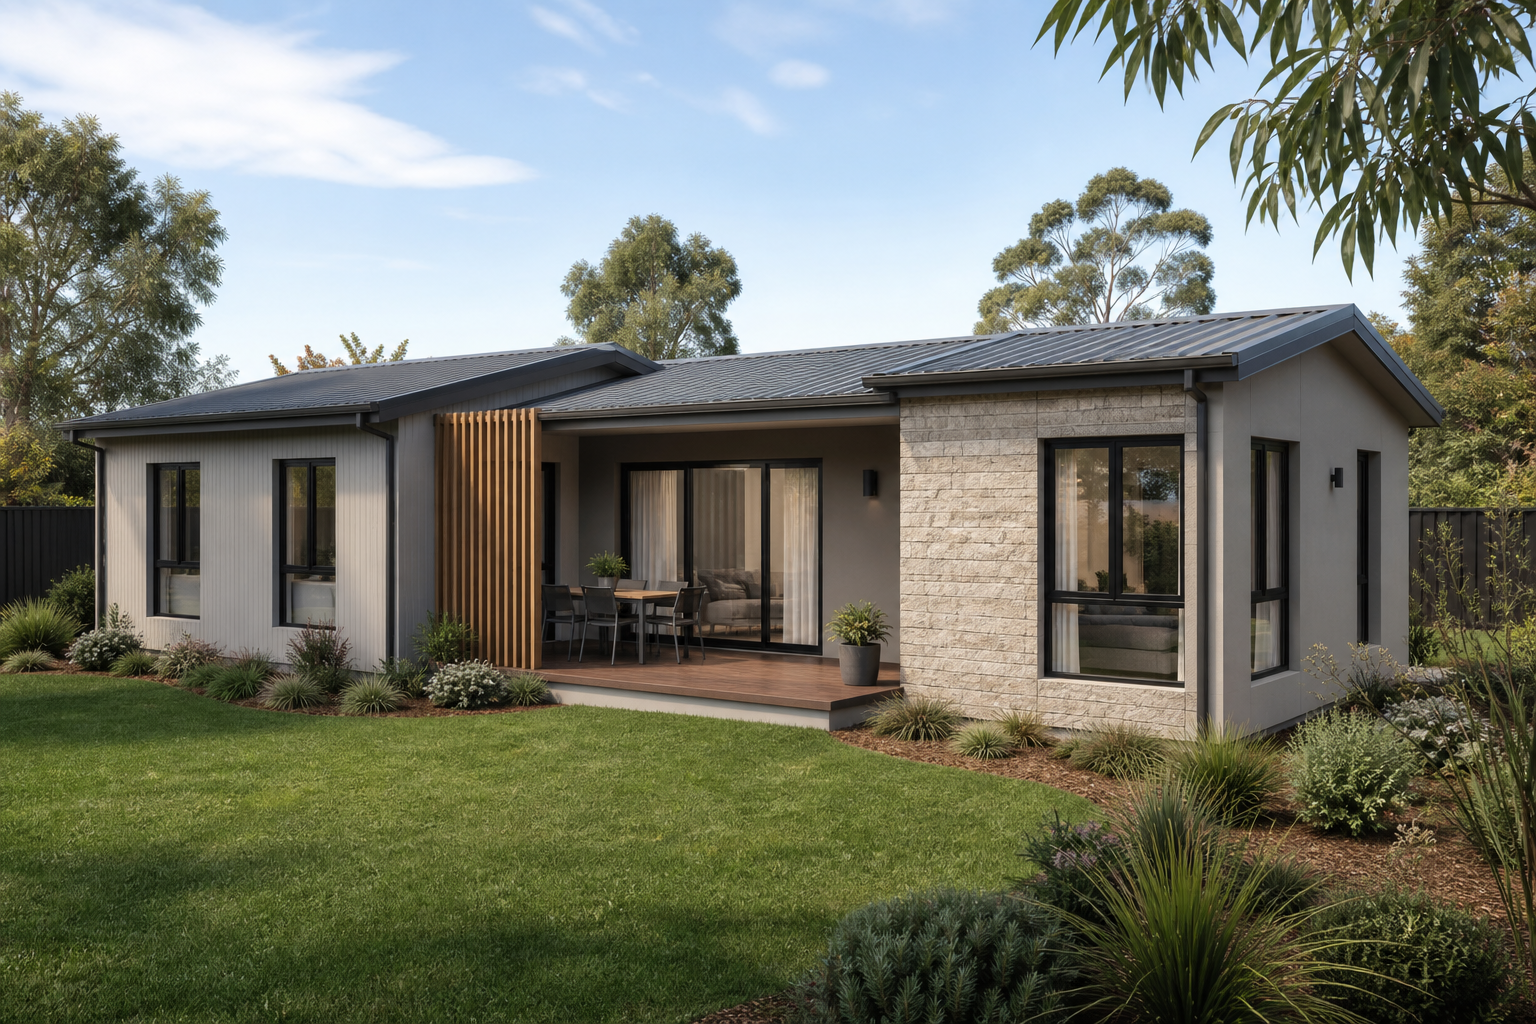
Kauri
21
Versatile two-bedroom living for family, rental, downsizing or longer-term guests.
View Design Details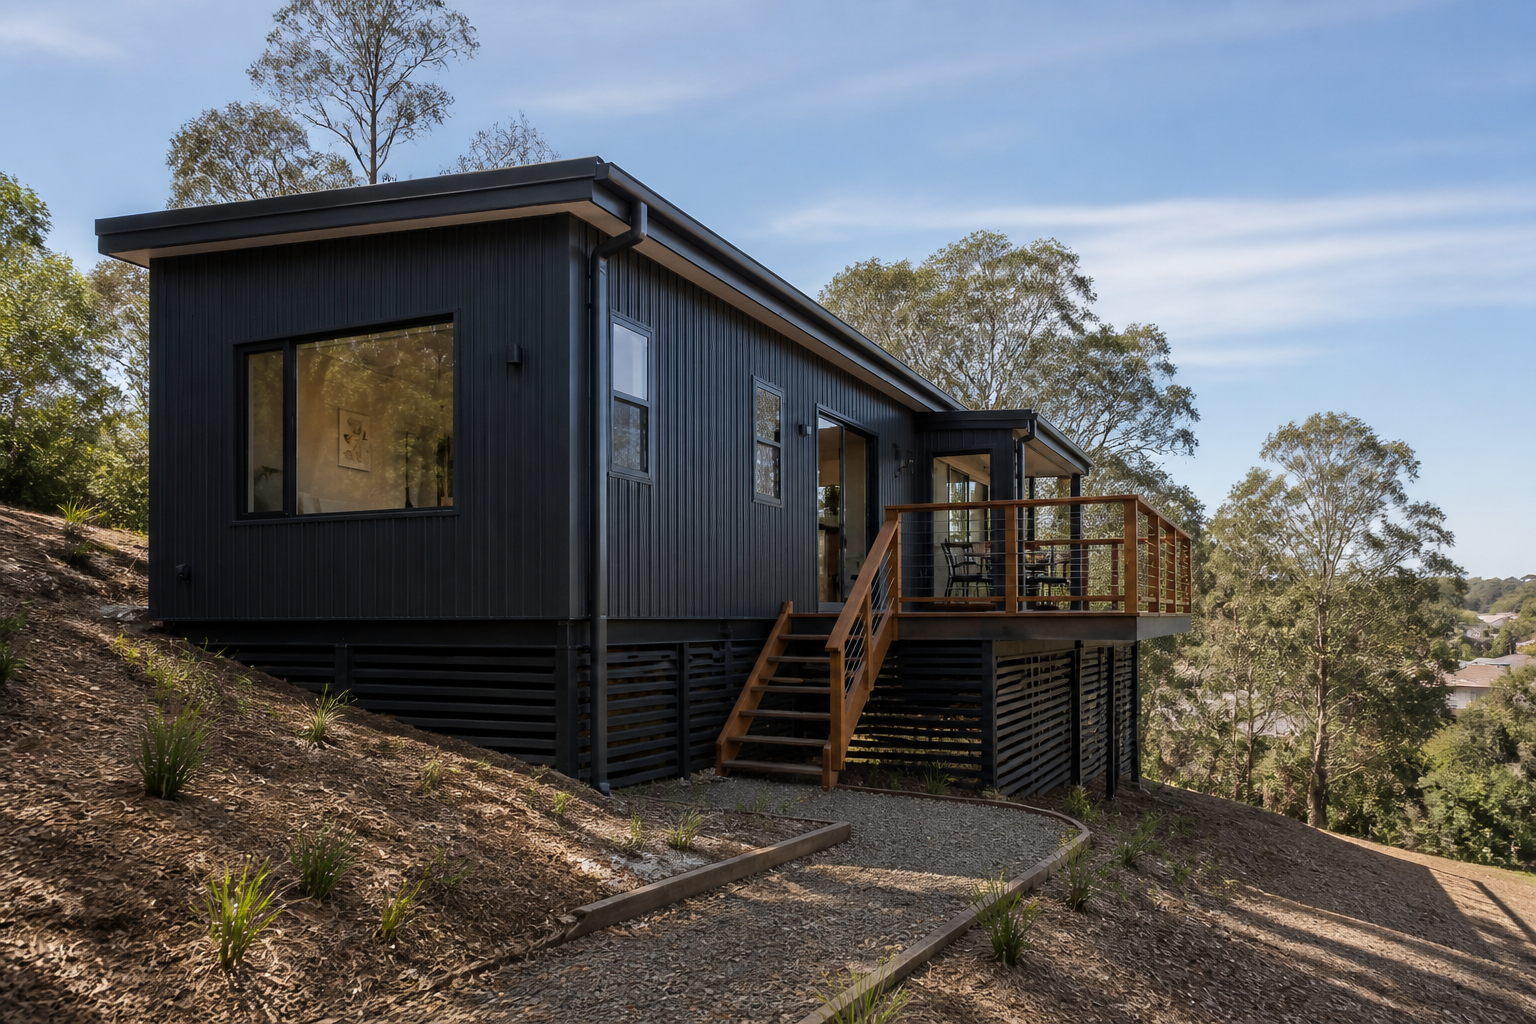
Lomandra
21
Versatile two-bedroom living for family, rental, downsizing or longer-term guests.
View Design Details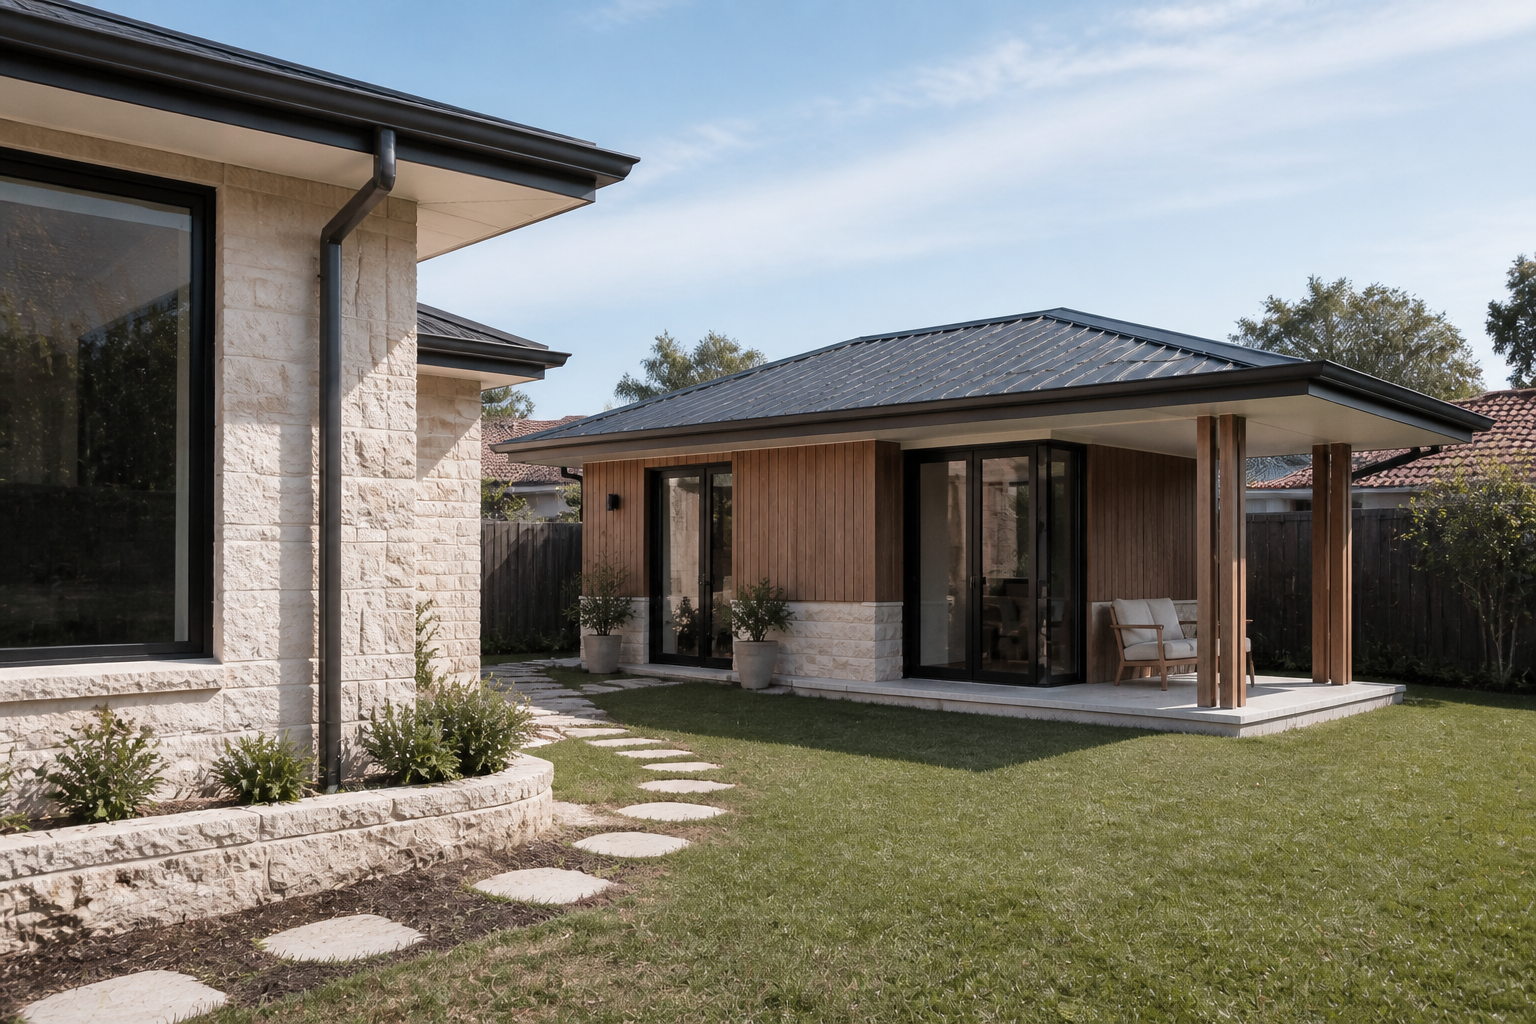
Araluen
21
Versatile two-bedroom living for family, rental, downsizing or longer-term guests.
View Design Details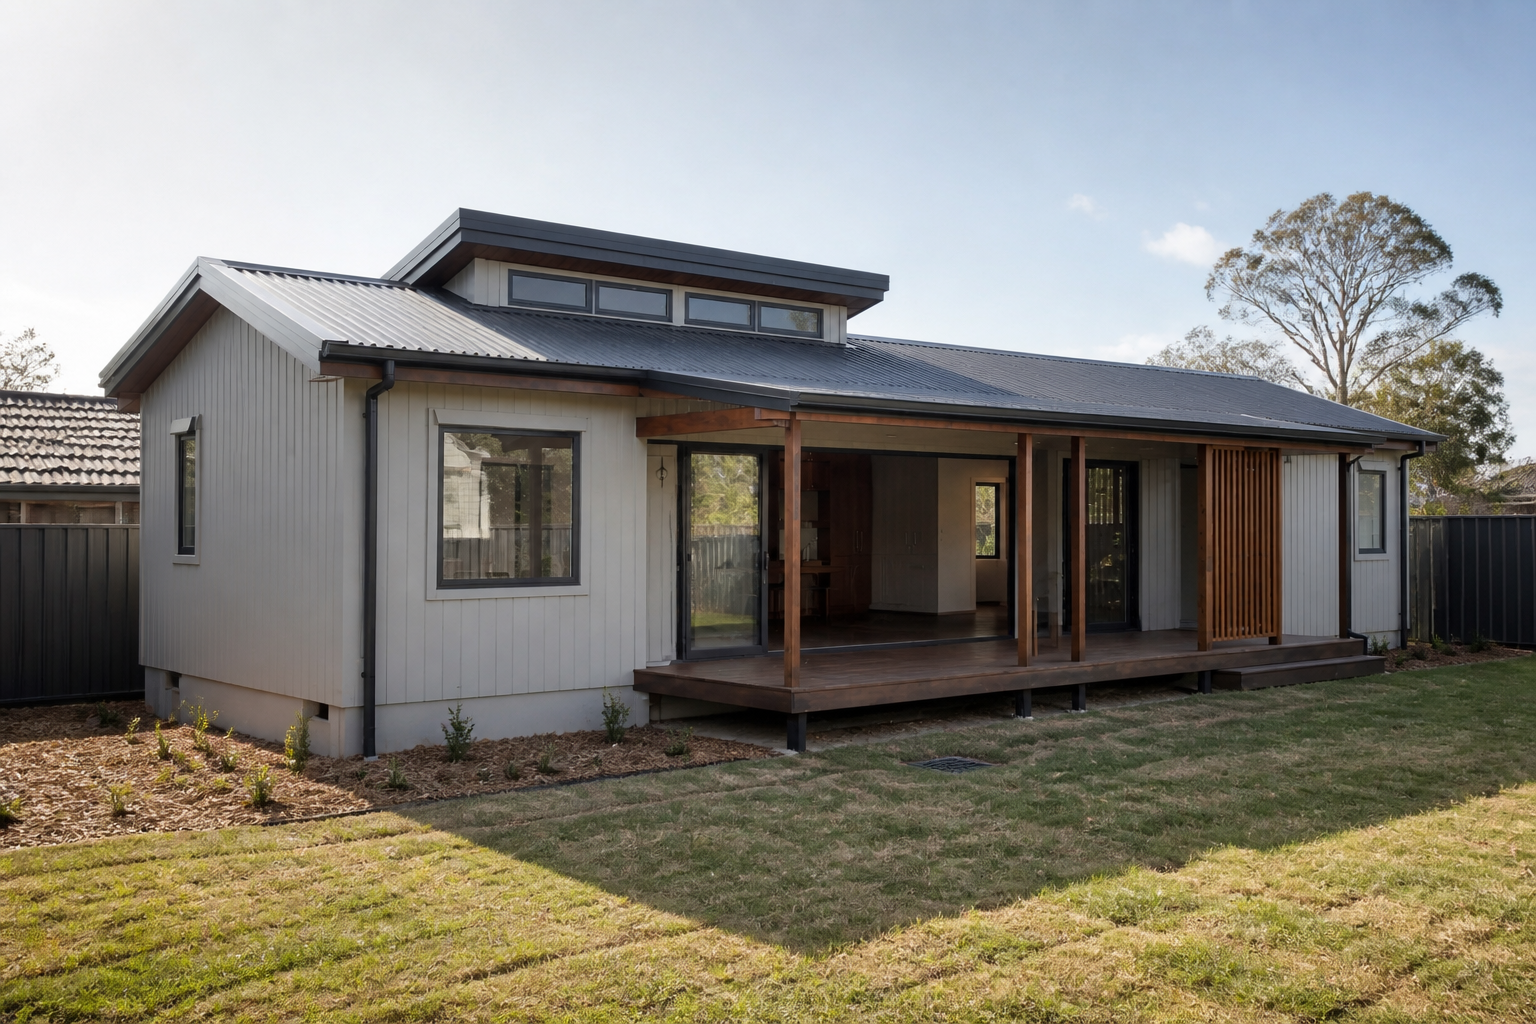
Gumtree
21
Versatile two-bedroom living for family, rental, downsizing or longer-term guests.
View Design Details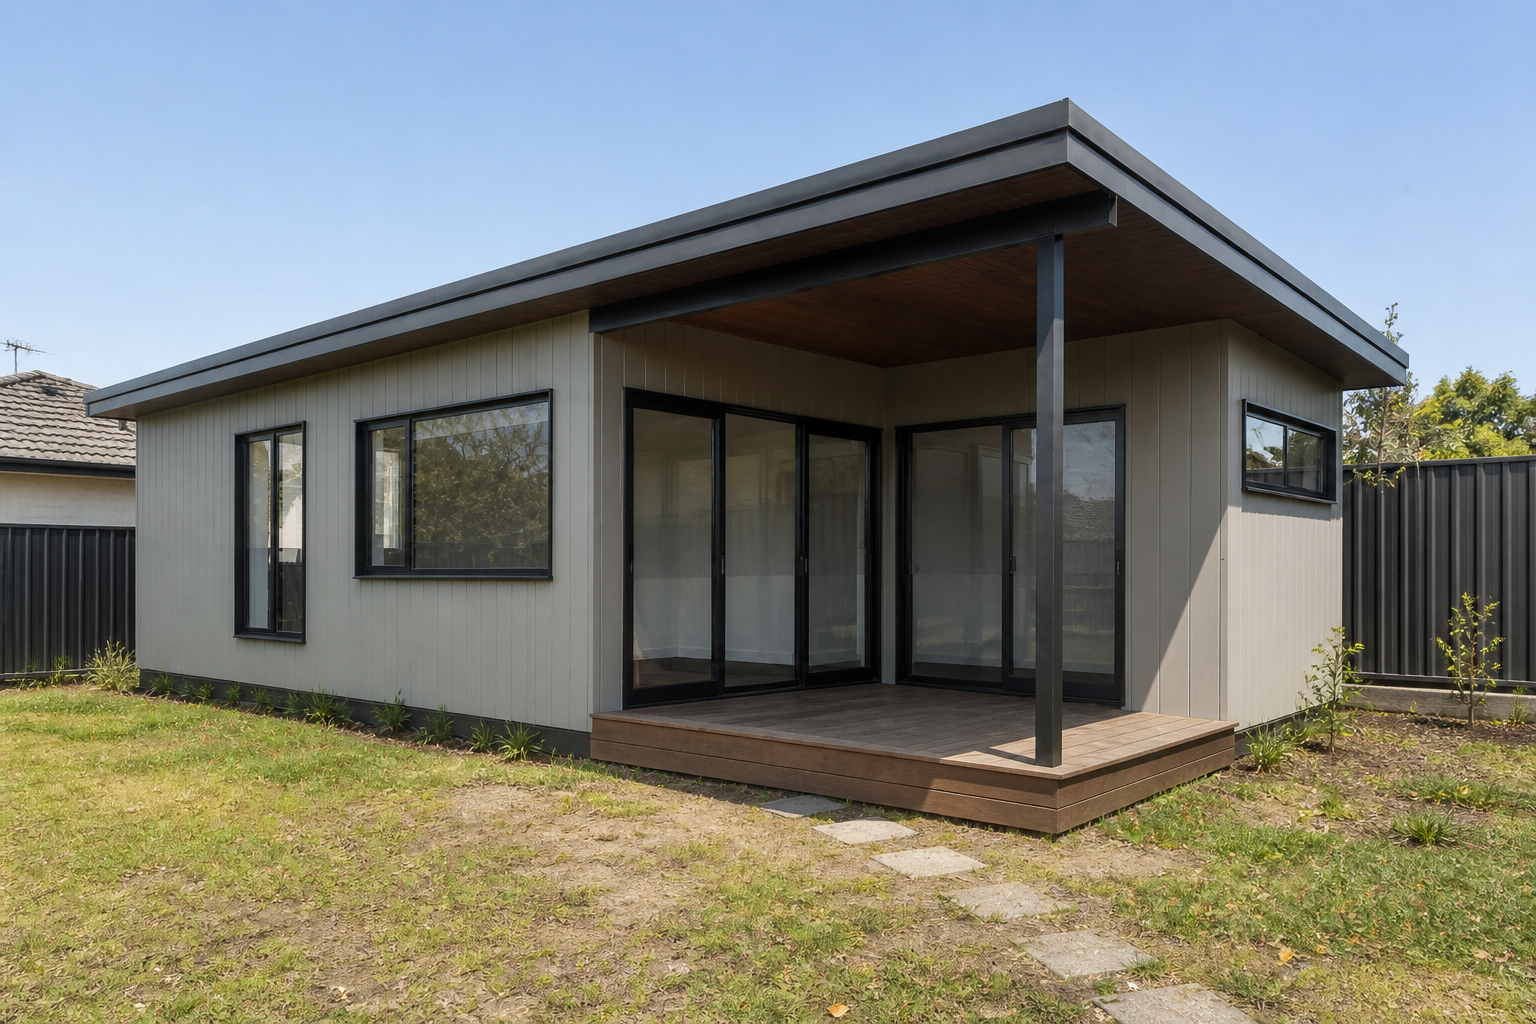
Scribbly
21
Versatile two-bedroom living for family, rental, downsizing or longer-term guests.
View Design Details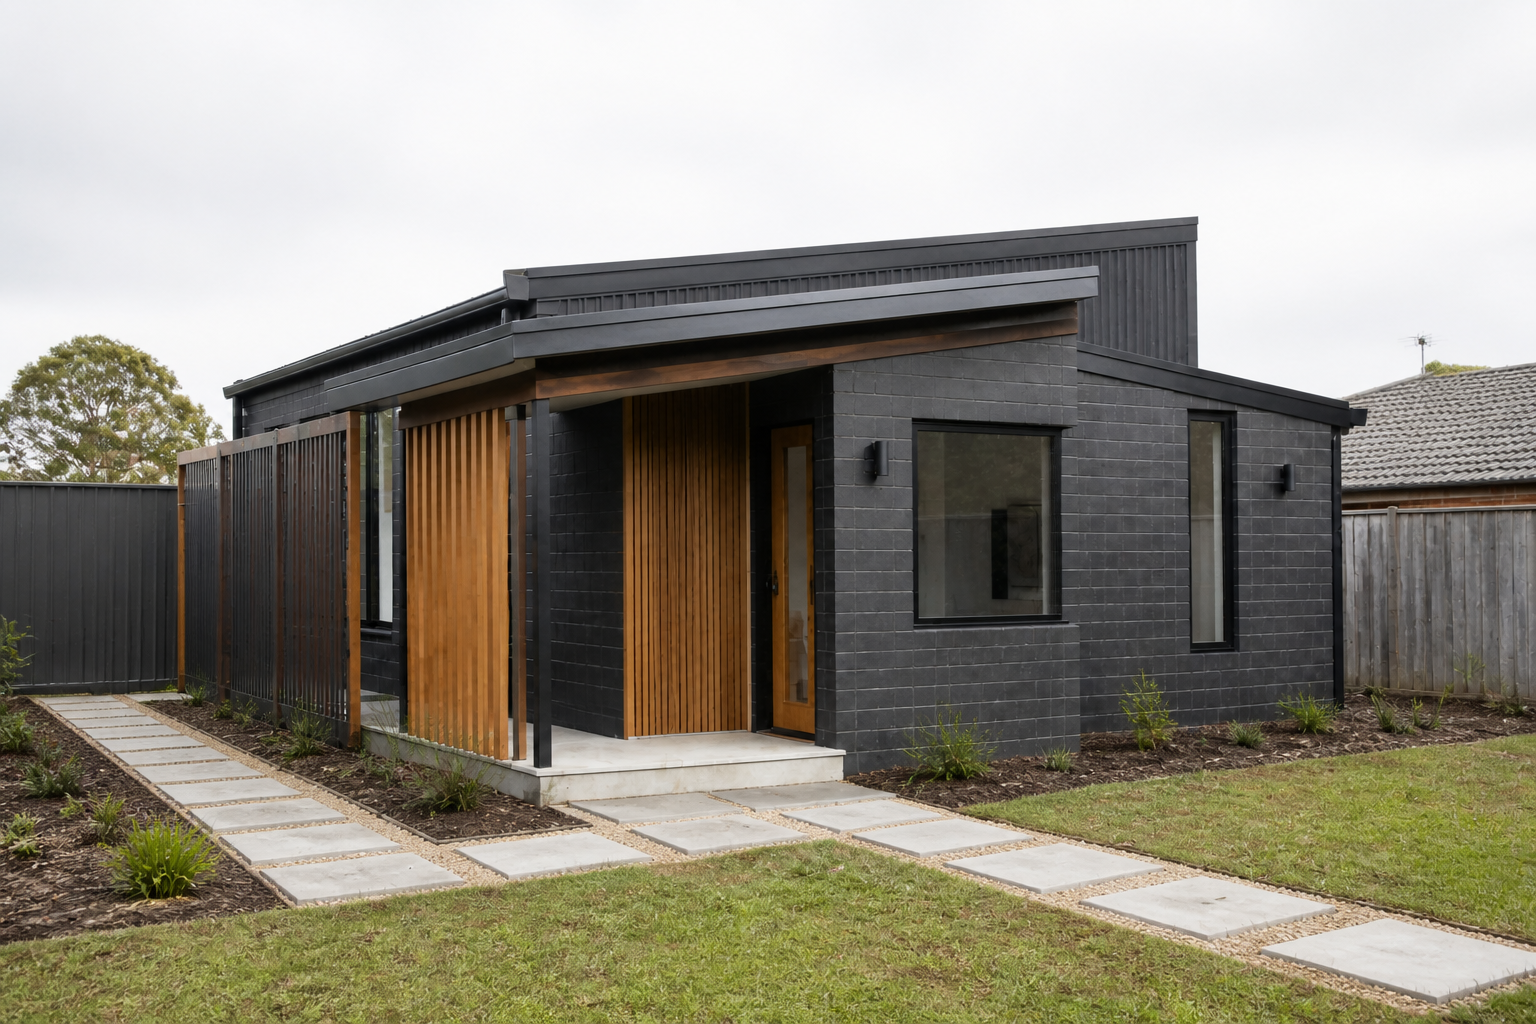
Dharawal
21
Versatile two-bedroom living for family, rental, downsizing or longer-term guests.
View Design Details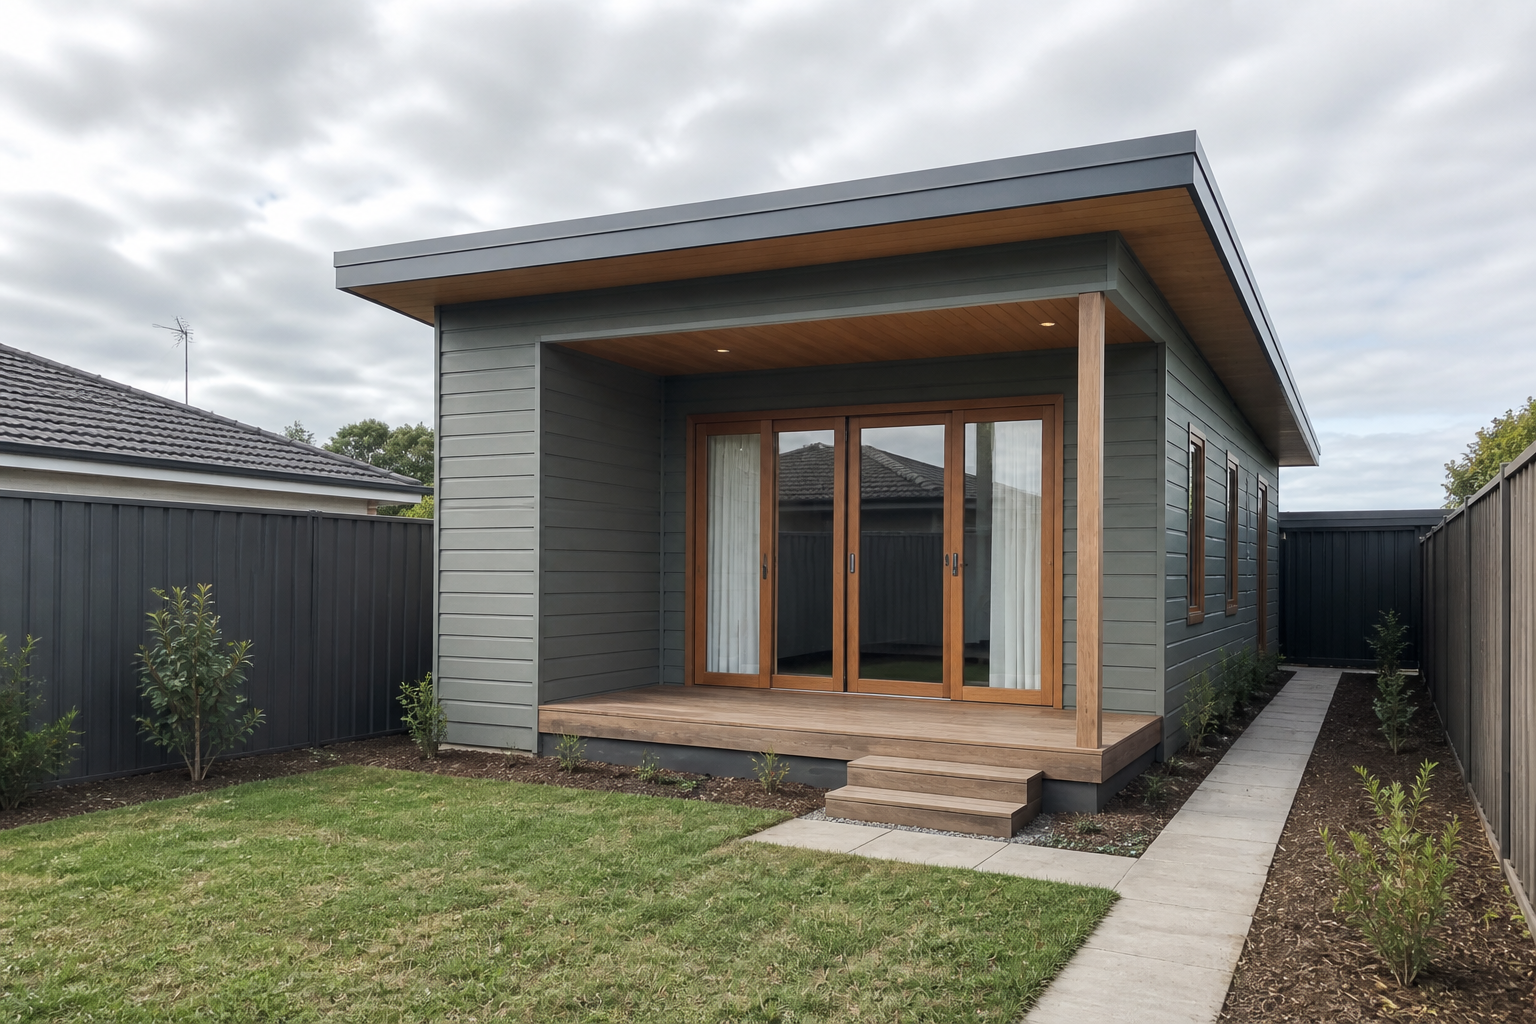
Sage
21
Versatile two-bedroom living for family, rental, downsizing or longer-term guests.
View Design Details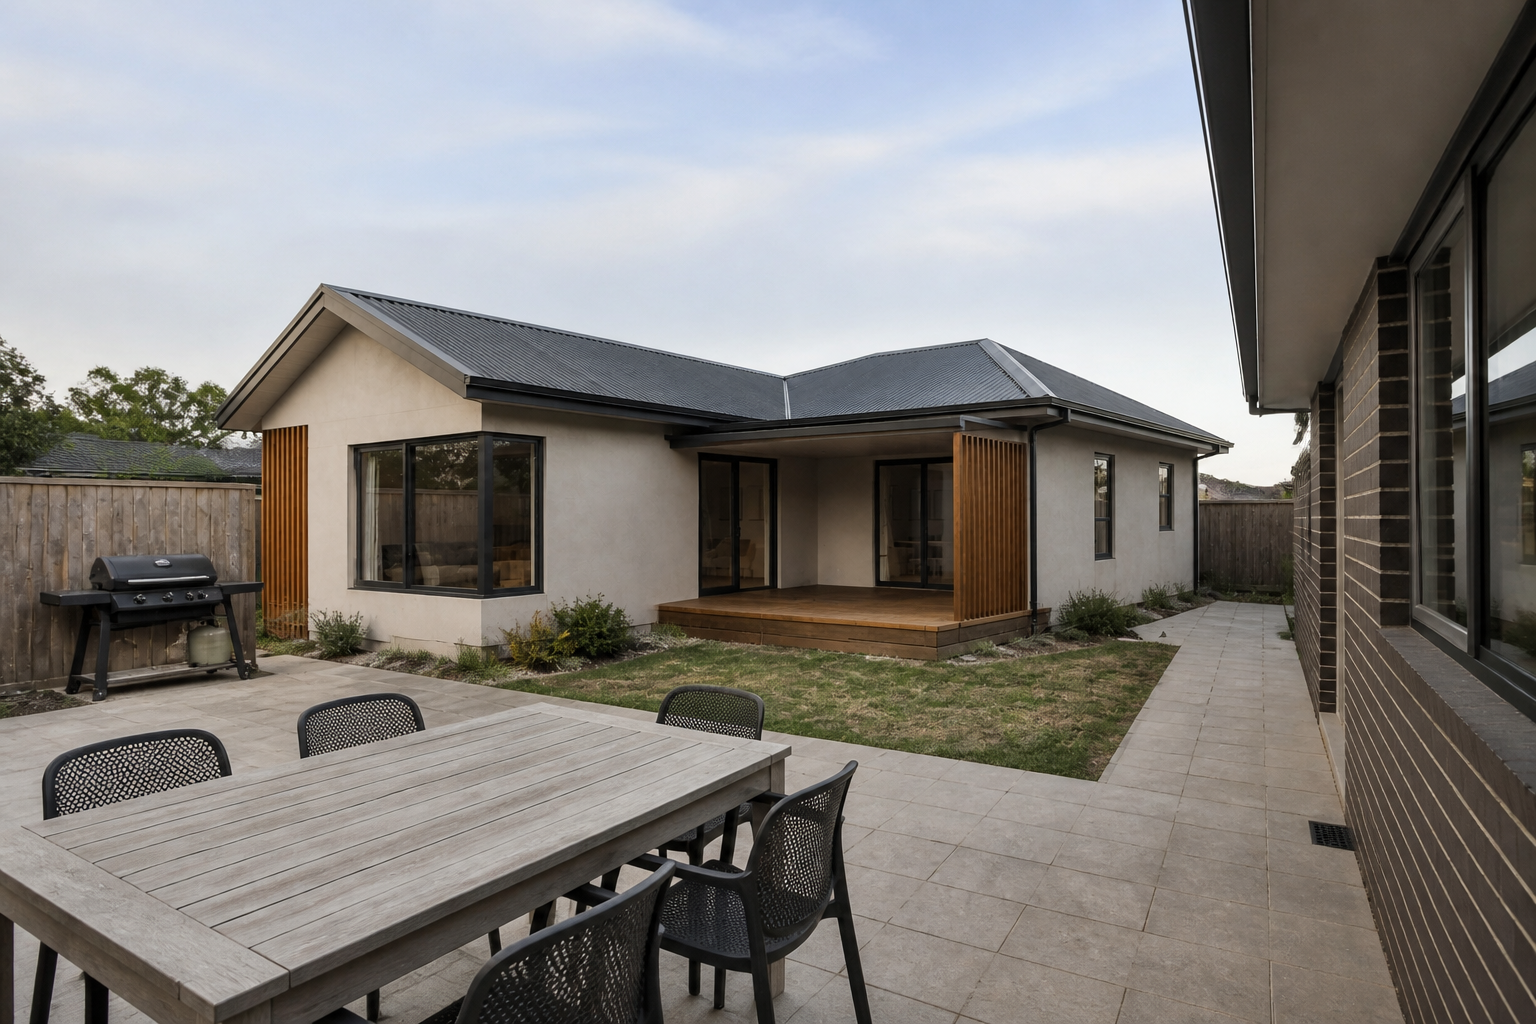
Solandra
21
Versatile two-bedroom living for family, rental, downsizing or longer-term guests.
View Design Details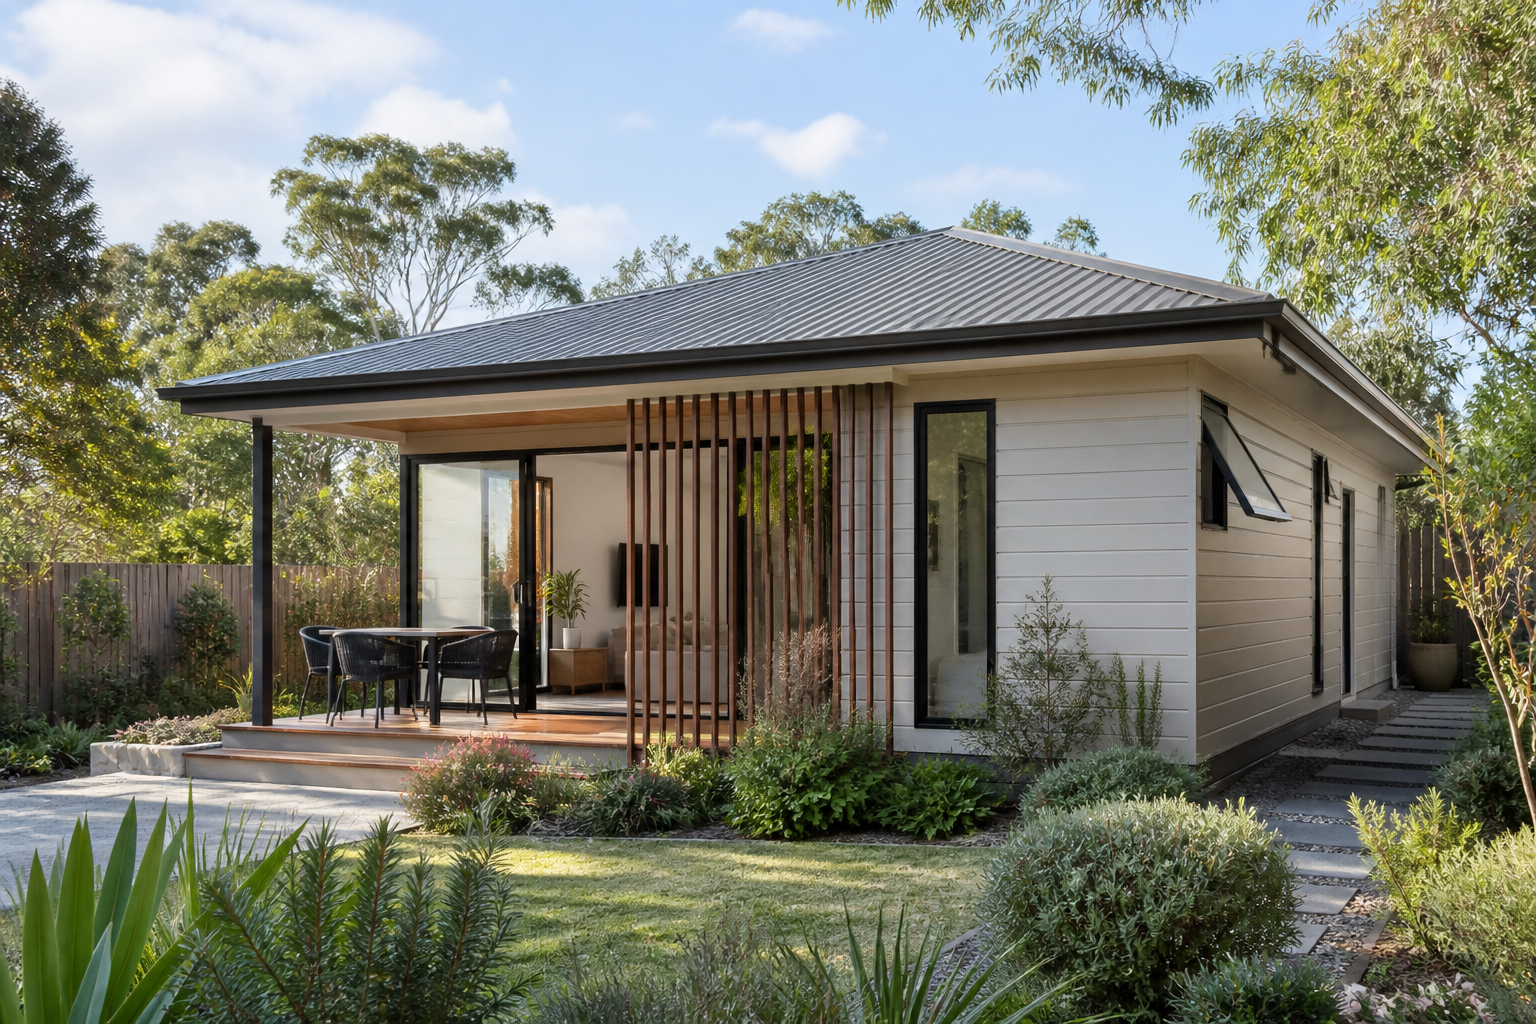
Pandanus
21
Versatile two-bedroom living for family, rental, downsizing or longer-term guests.
View Design Details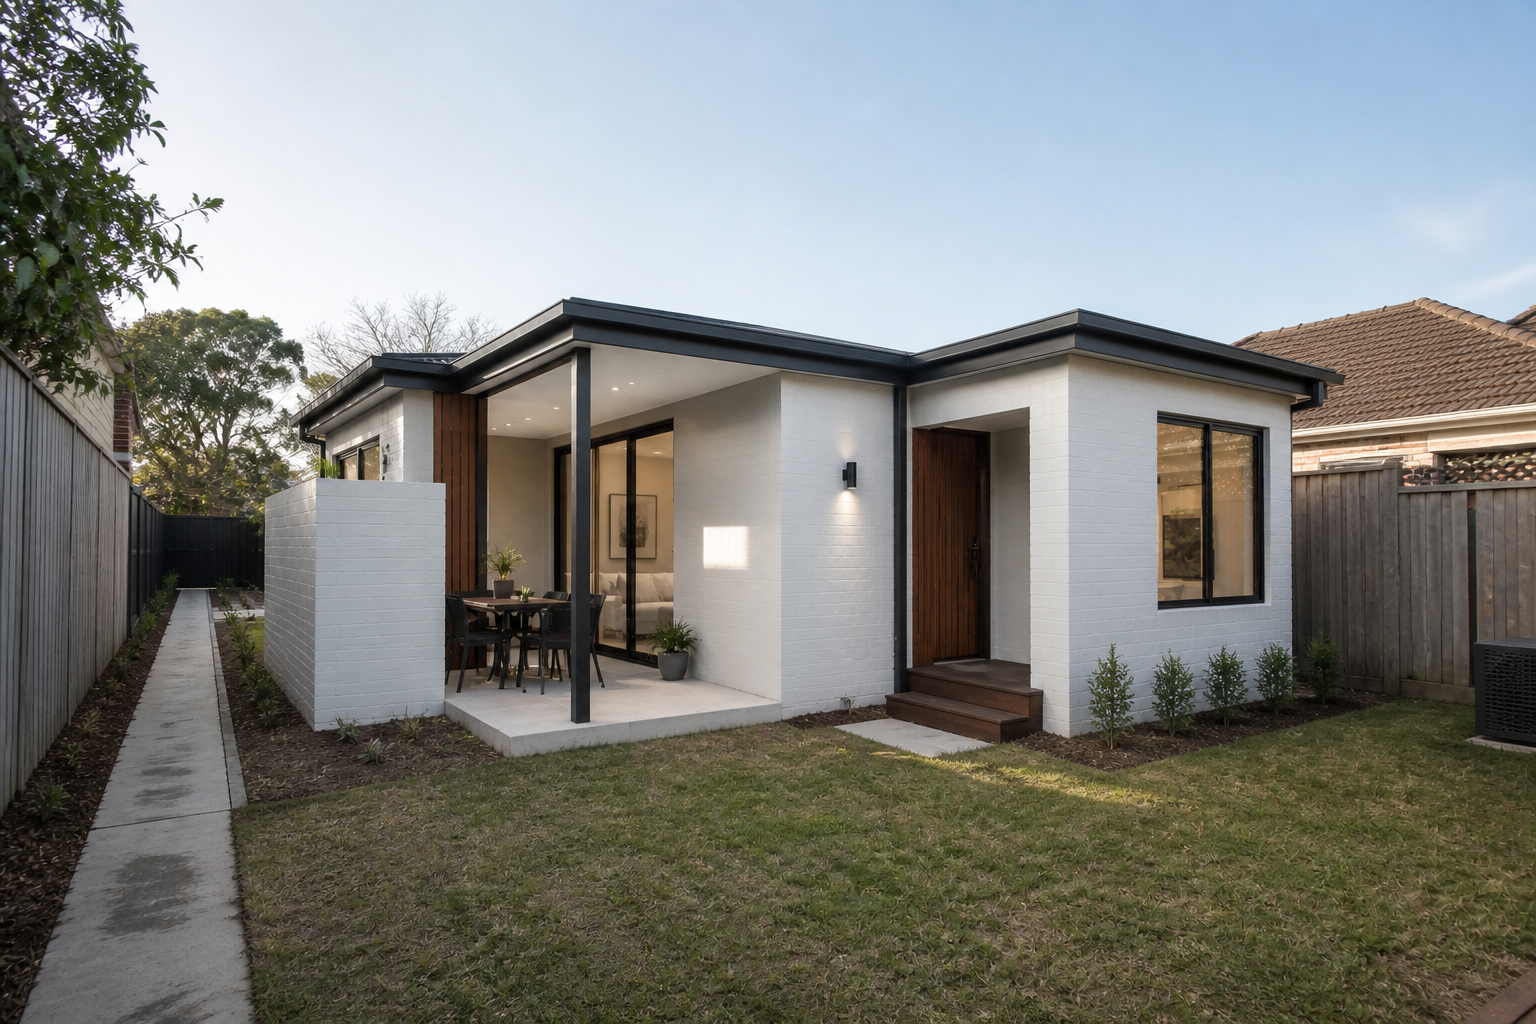
Terrigal
21
Versatile two-bedroom living for family, rental, downsizing or longer-term guests.
View Design Details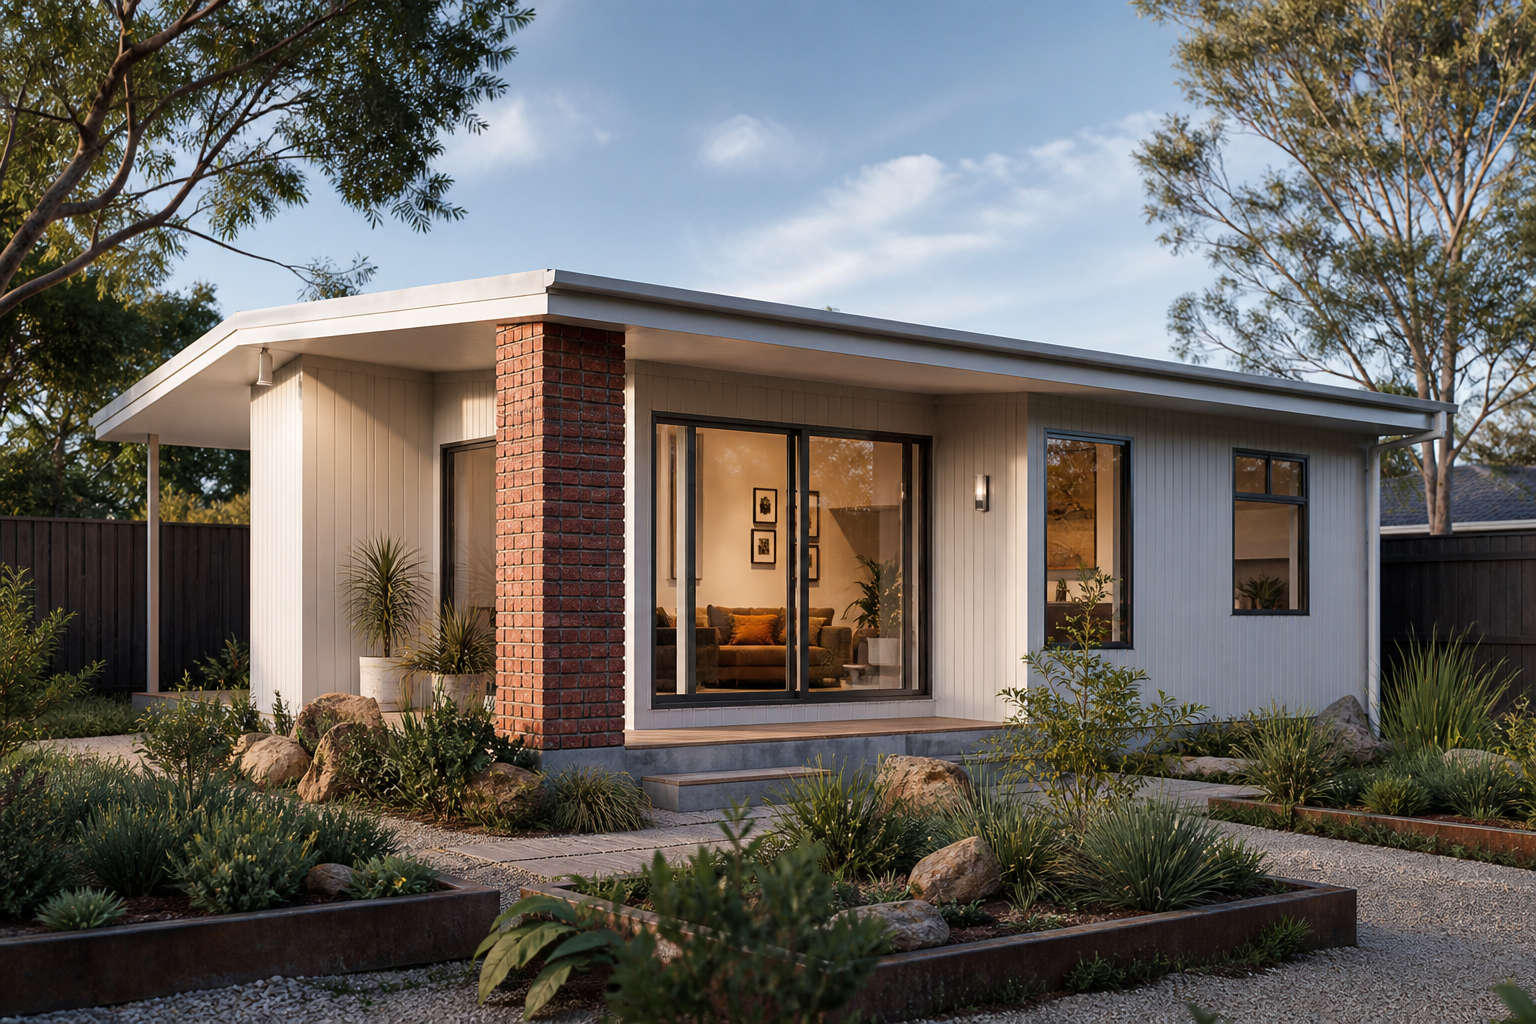
Rosella
21
Versatile two-bedroom living for family, rental, downsizing or longer-term guests.
View Design Details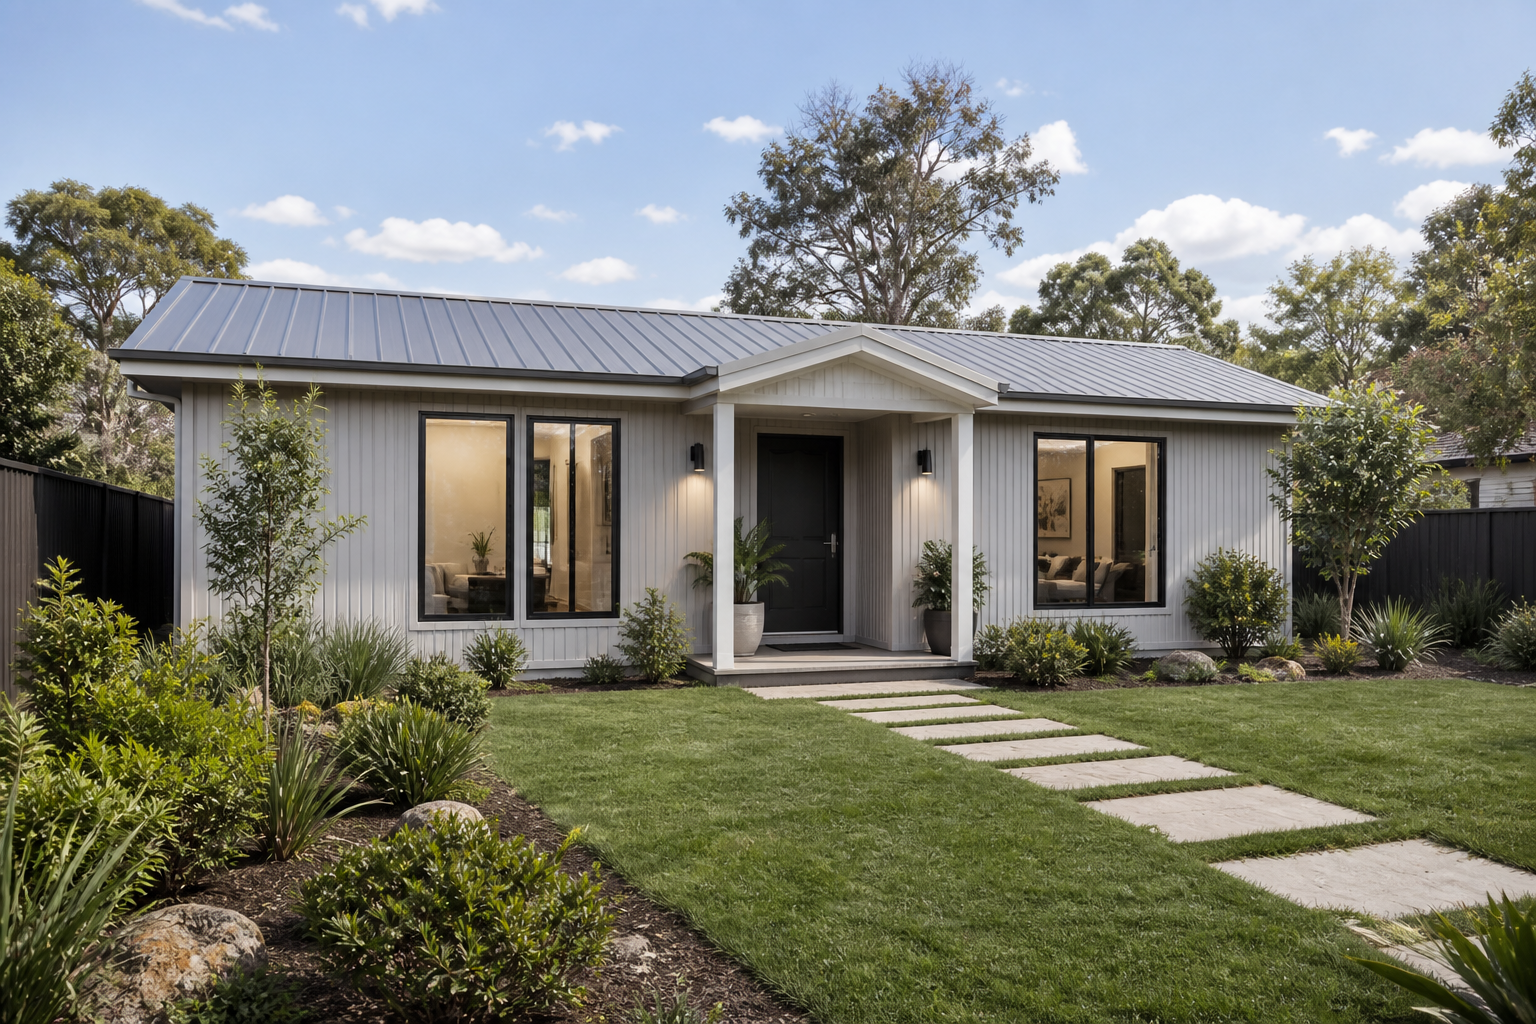
Flannel
31
Space-efficient family accommodation within a carefully resolved secondary-dwelling footprint.
View Design Details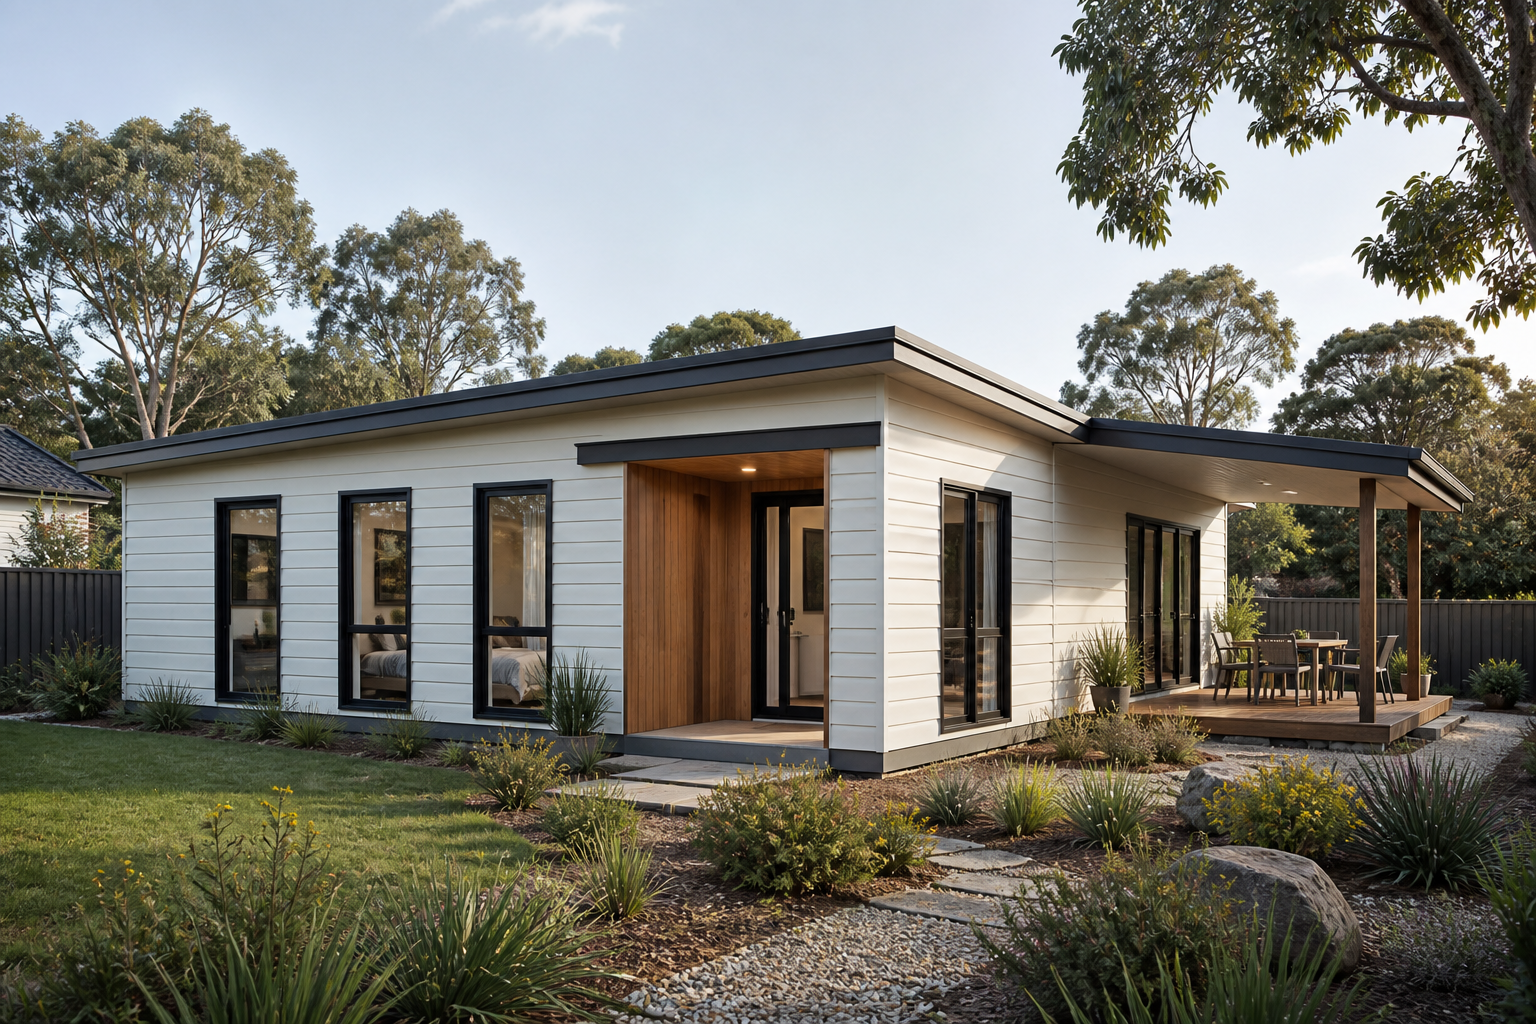
Kurrajong
31
Space-efficient family accommodation within a carefully resolved secondary-dwelling footprint.
View Design Details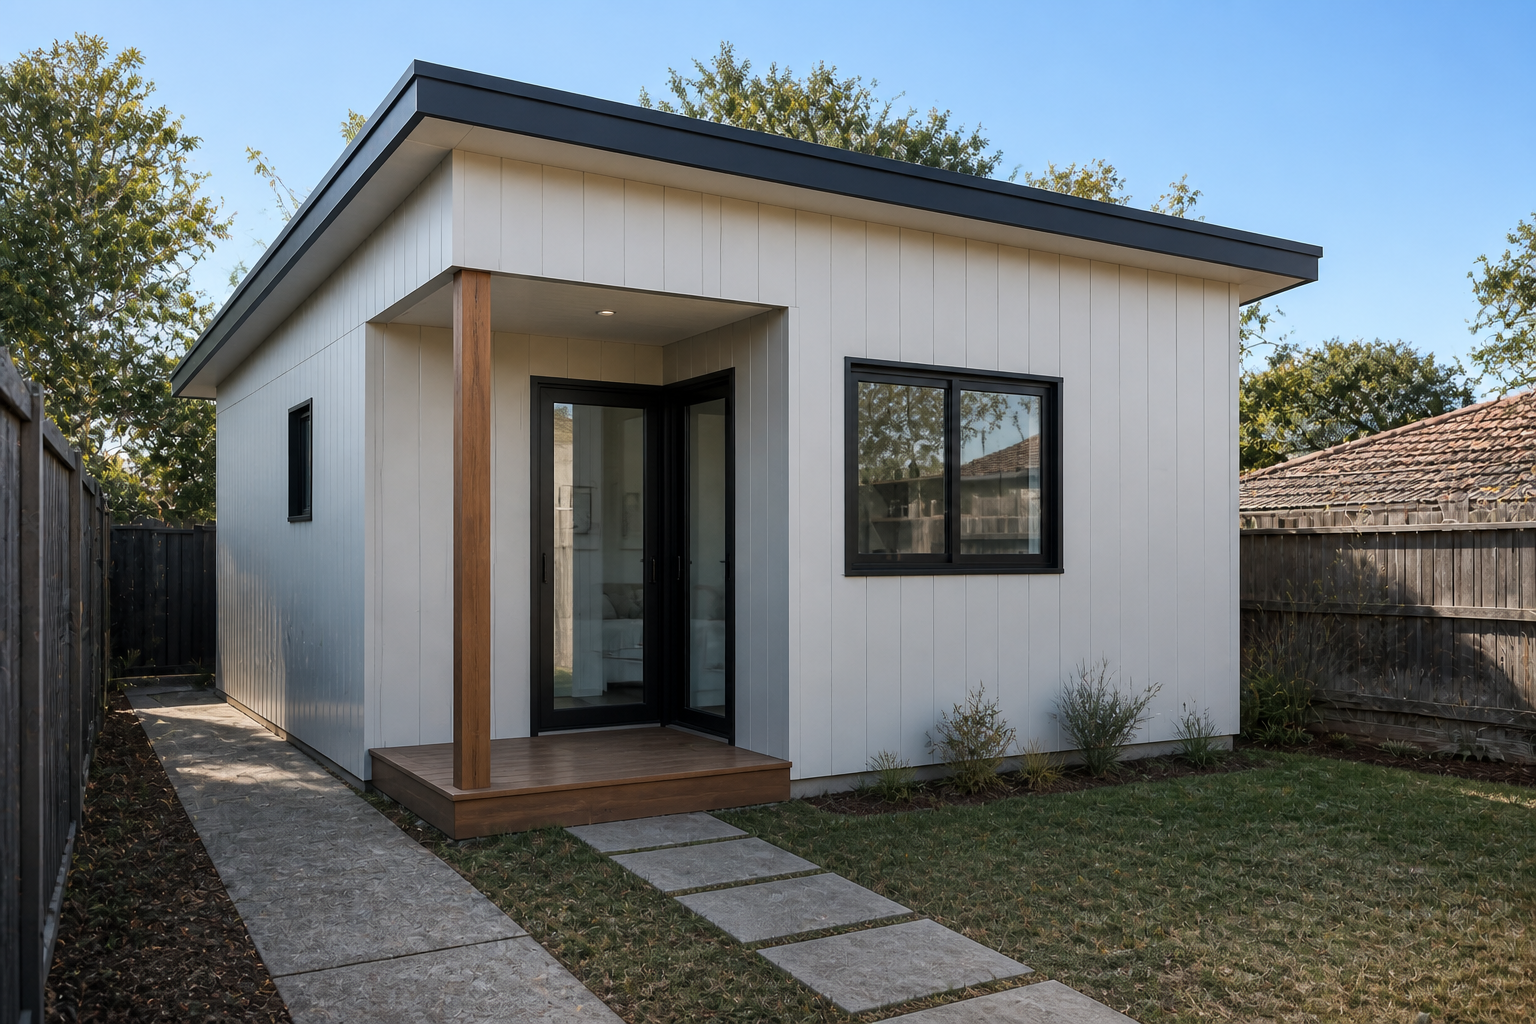
Nardoo
01
Compact living for guests, independent family accommodation, work or rental use.
View Design Details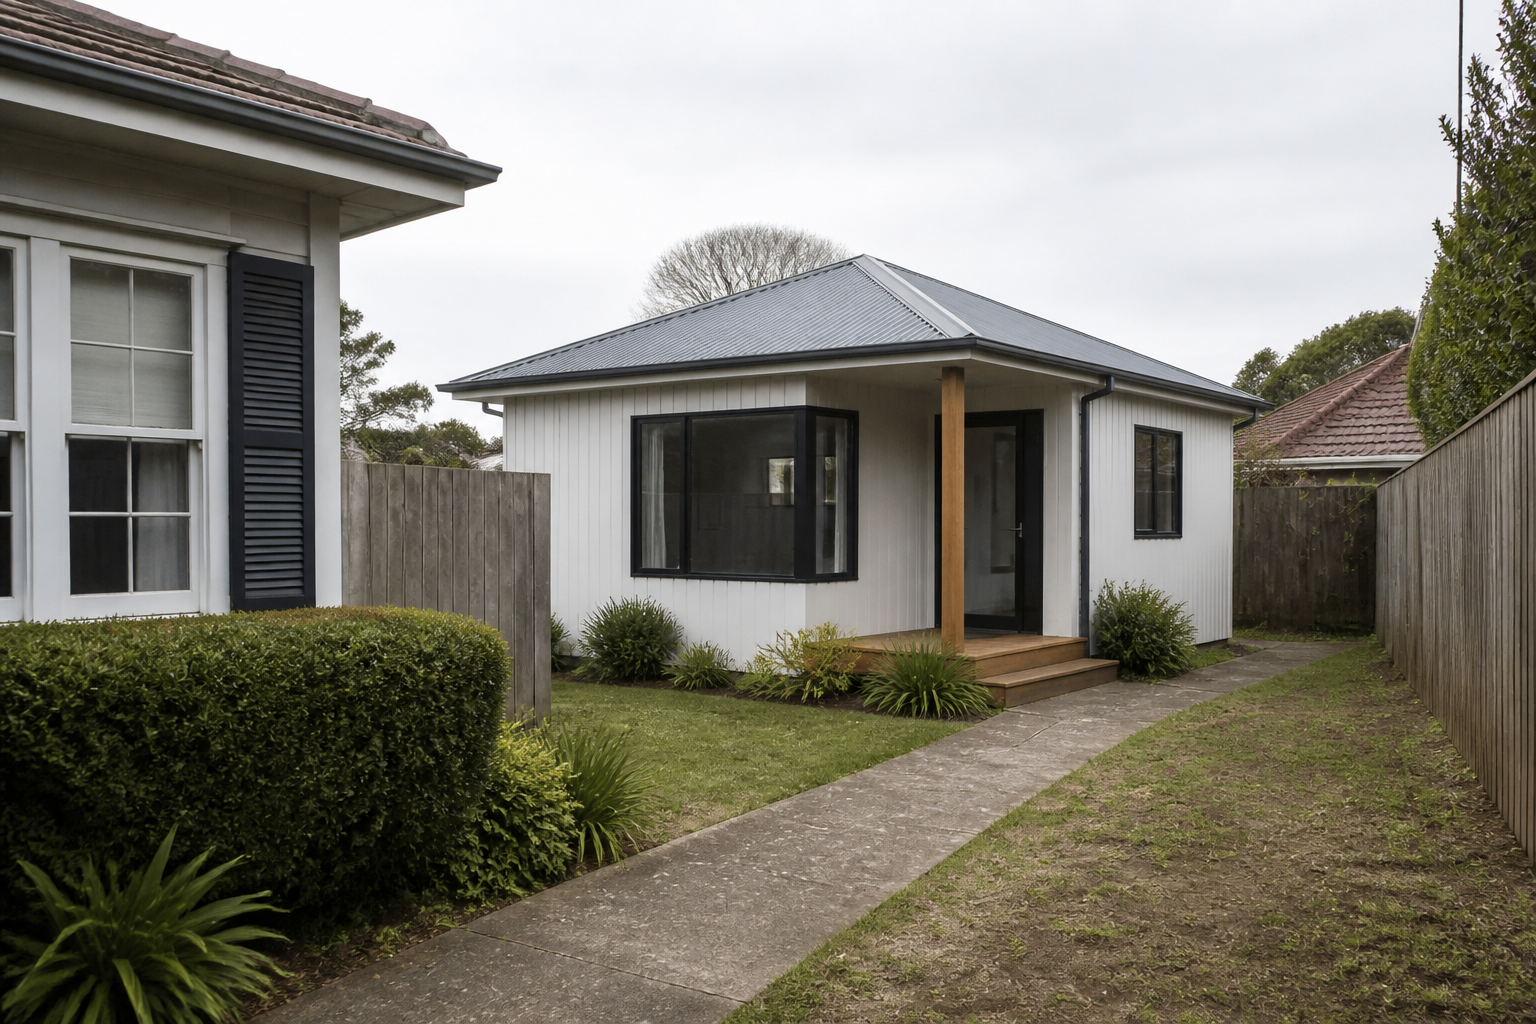
Correa
01
Compact living for guests, independent family accommodation, work or rental use.
View Design Details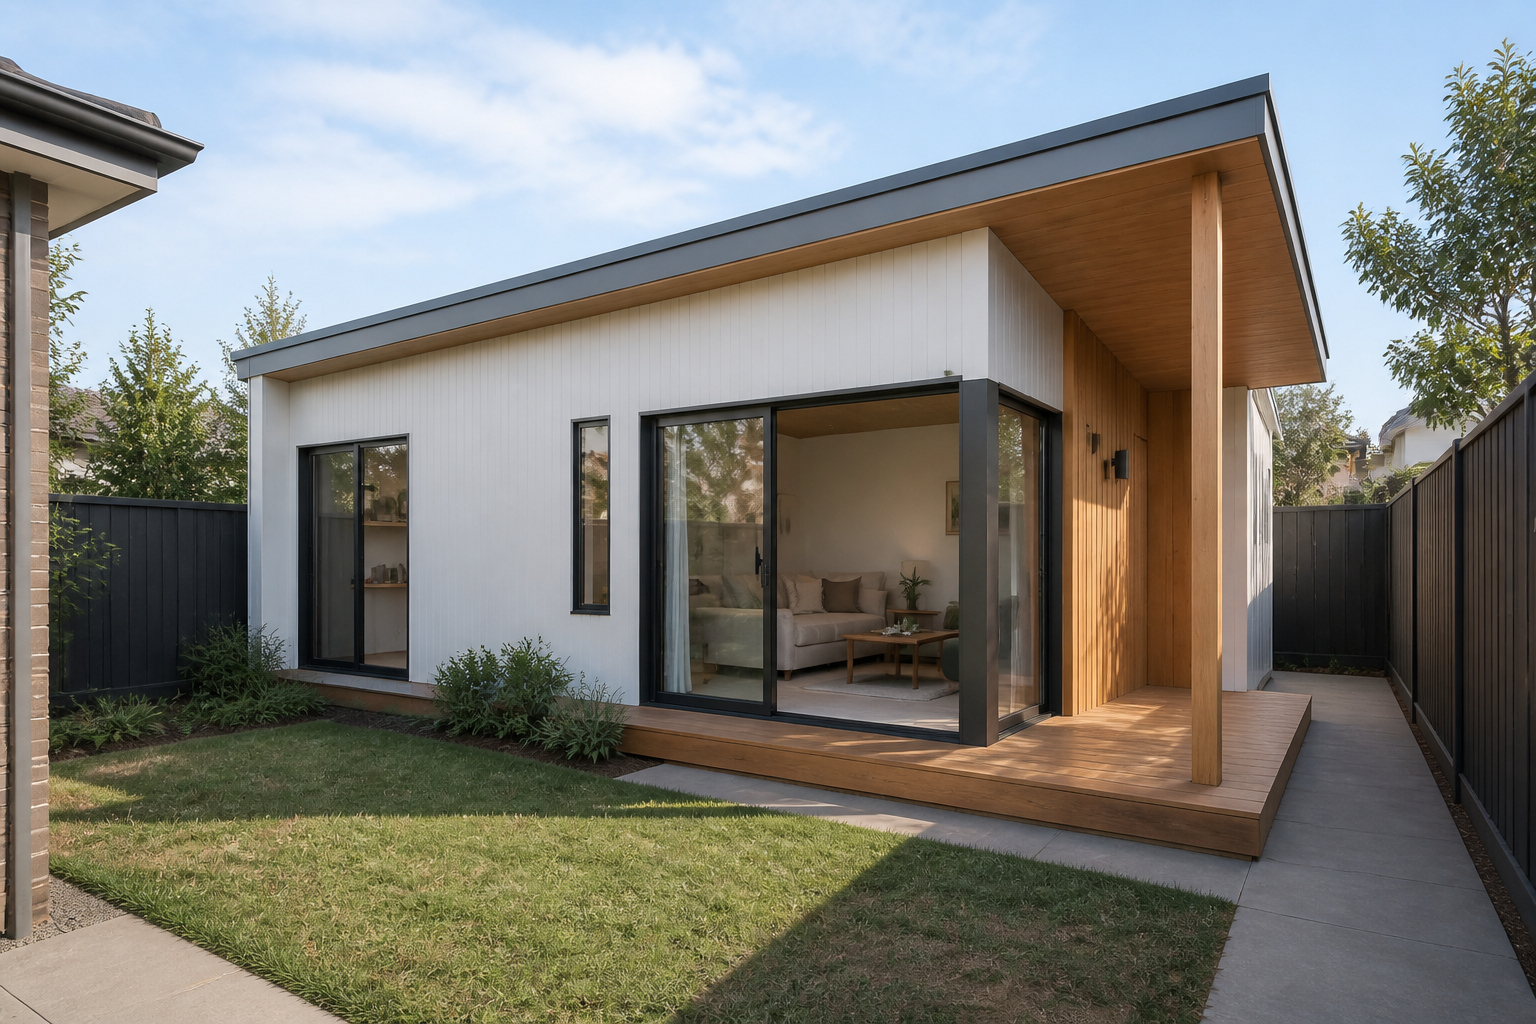
Telopea
01
Compact living for guests, independent family accommodation, work or rental use.
View Design Details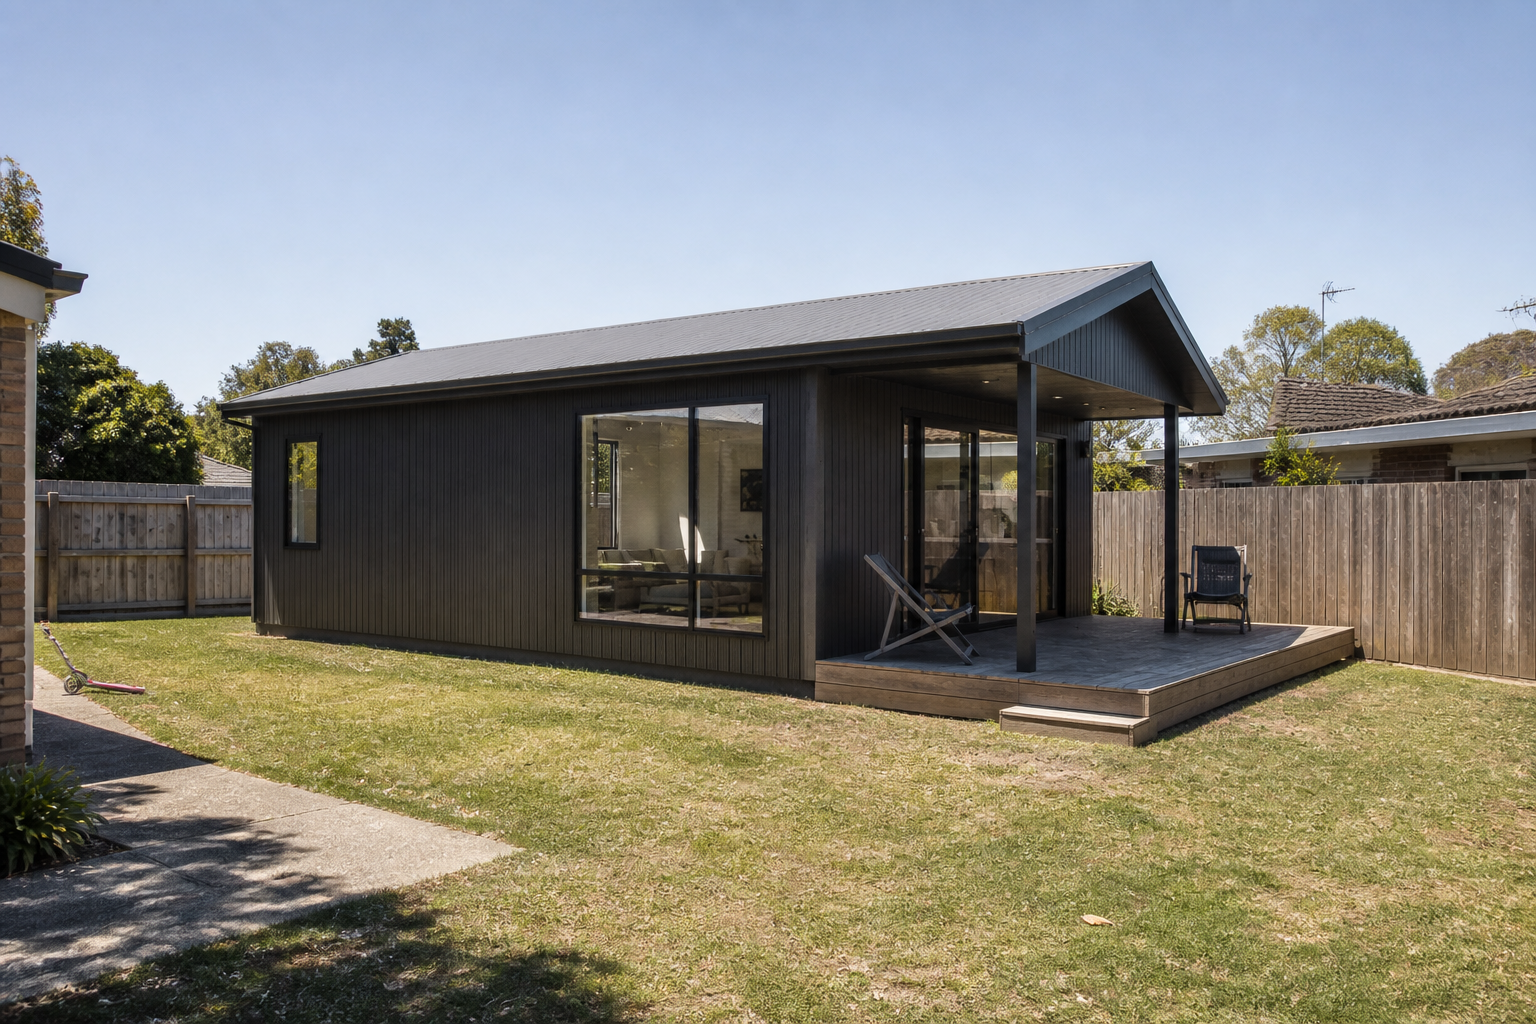
Bluegum
01
Compact living for guests, independent family accommodation, work or rental use.
View Design Details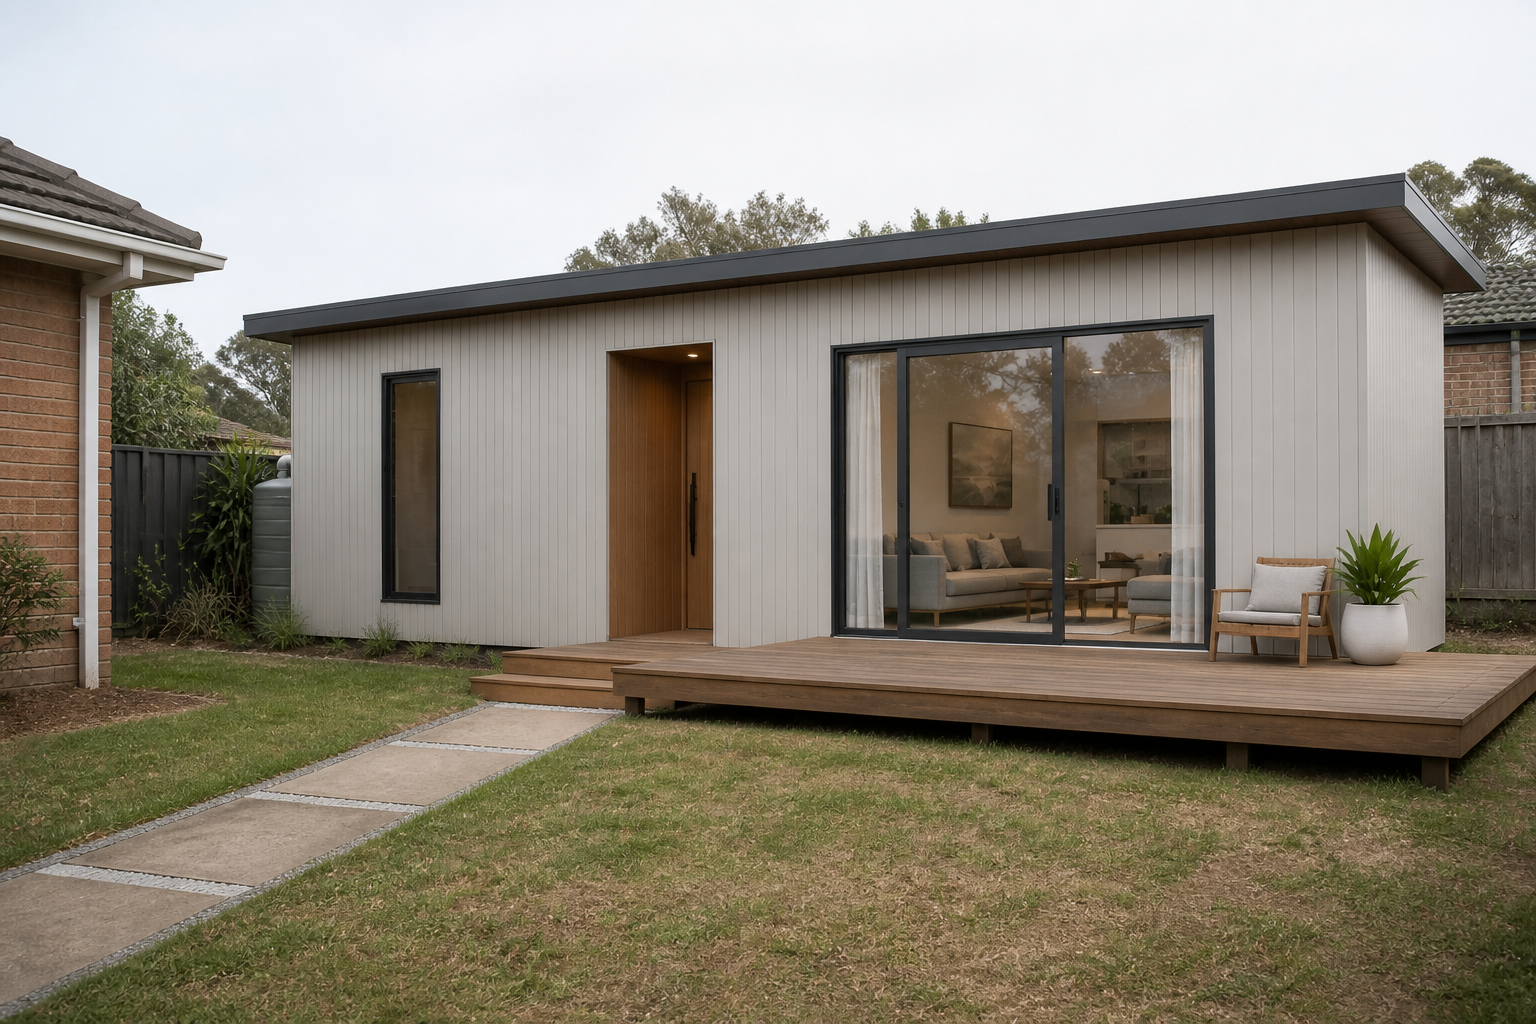
Quandong
11
Private one-bedroom living with an efficient wet core and useful everyday storage.
View Design Details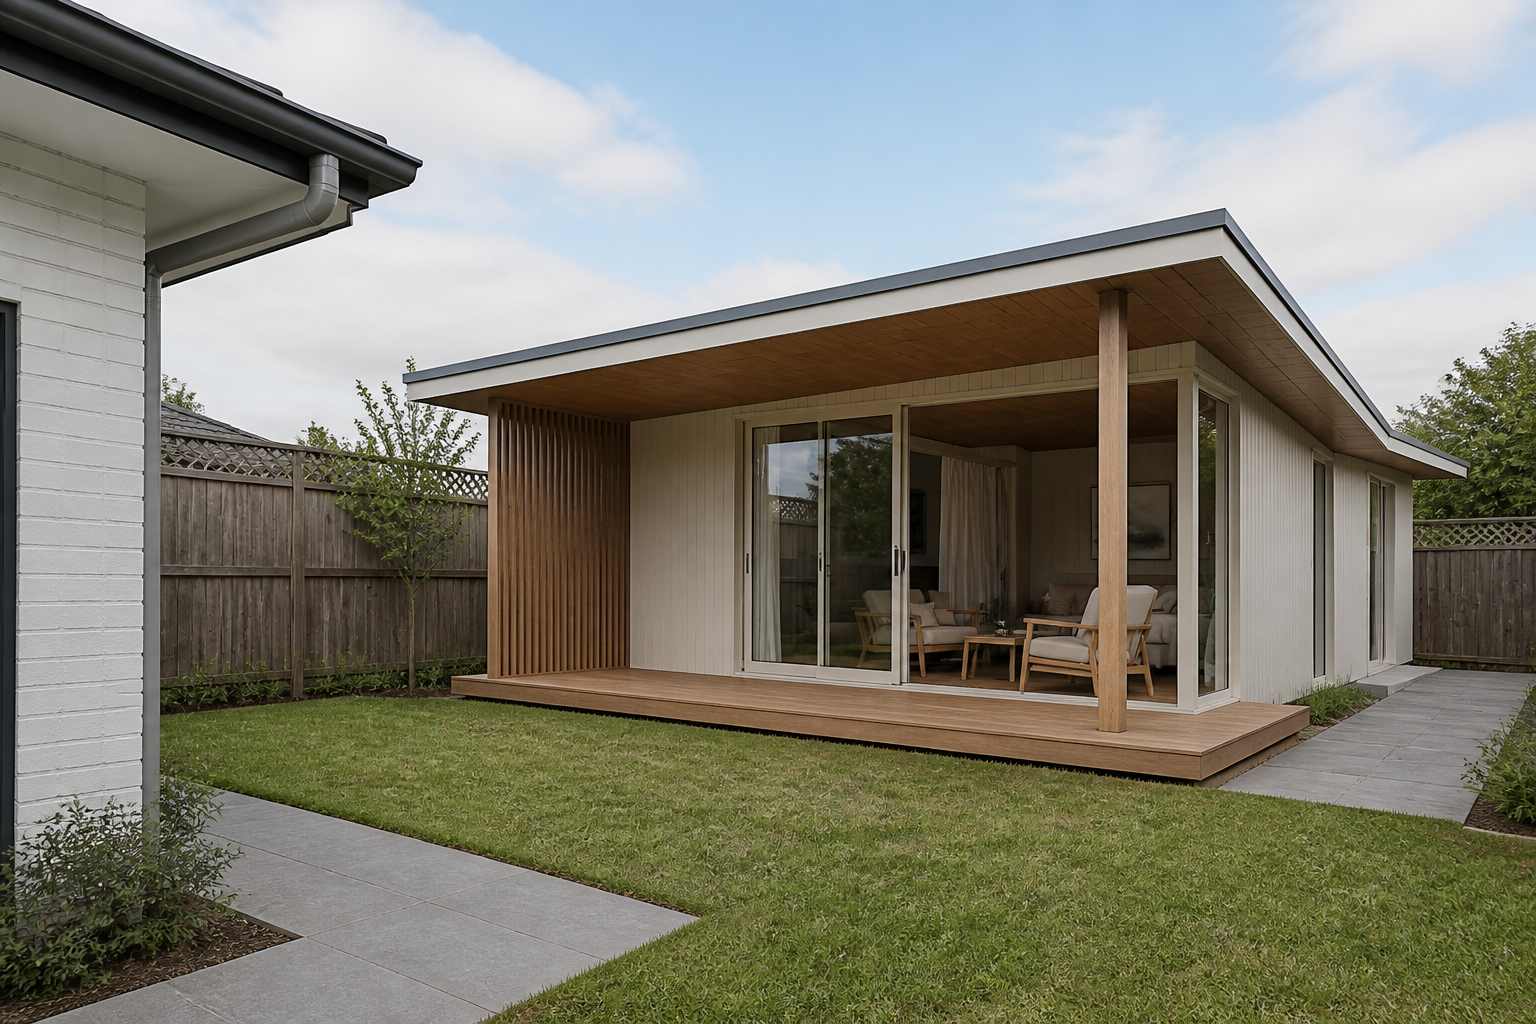
Paperbark
11
Private one-bedroom living with an efficient wet core and useful everyday storage.
View Design Details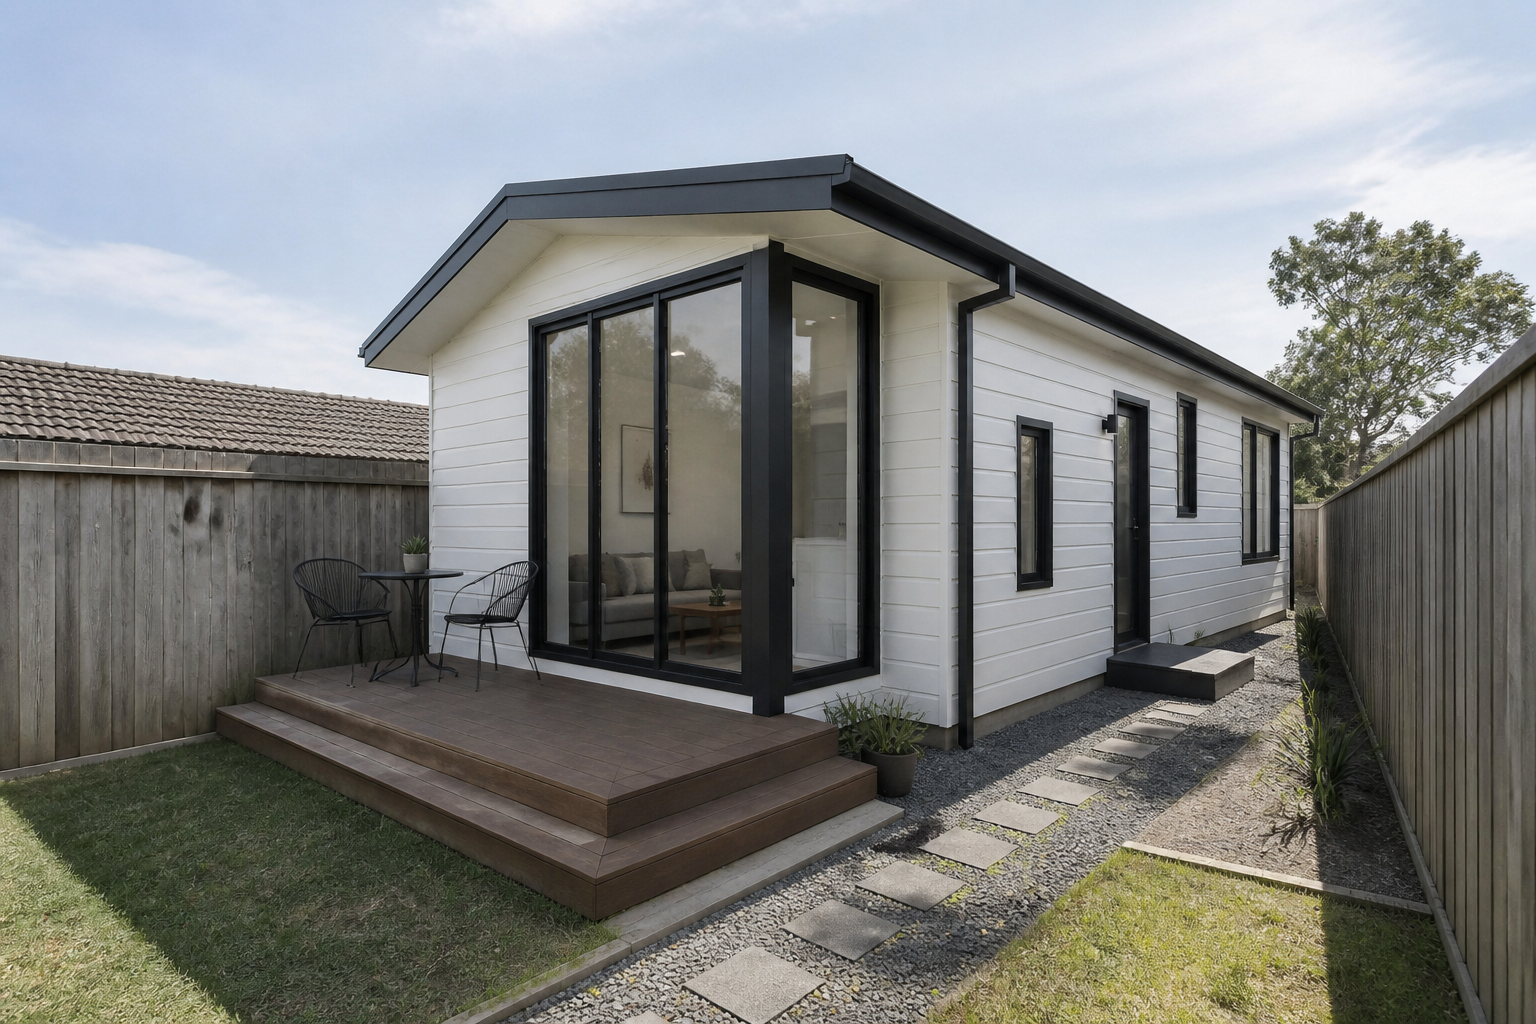
Lillypilly
11
Private one-bedroom living with an efficient wet core and useful everyday storage.
View Design Details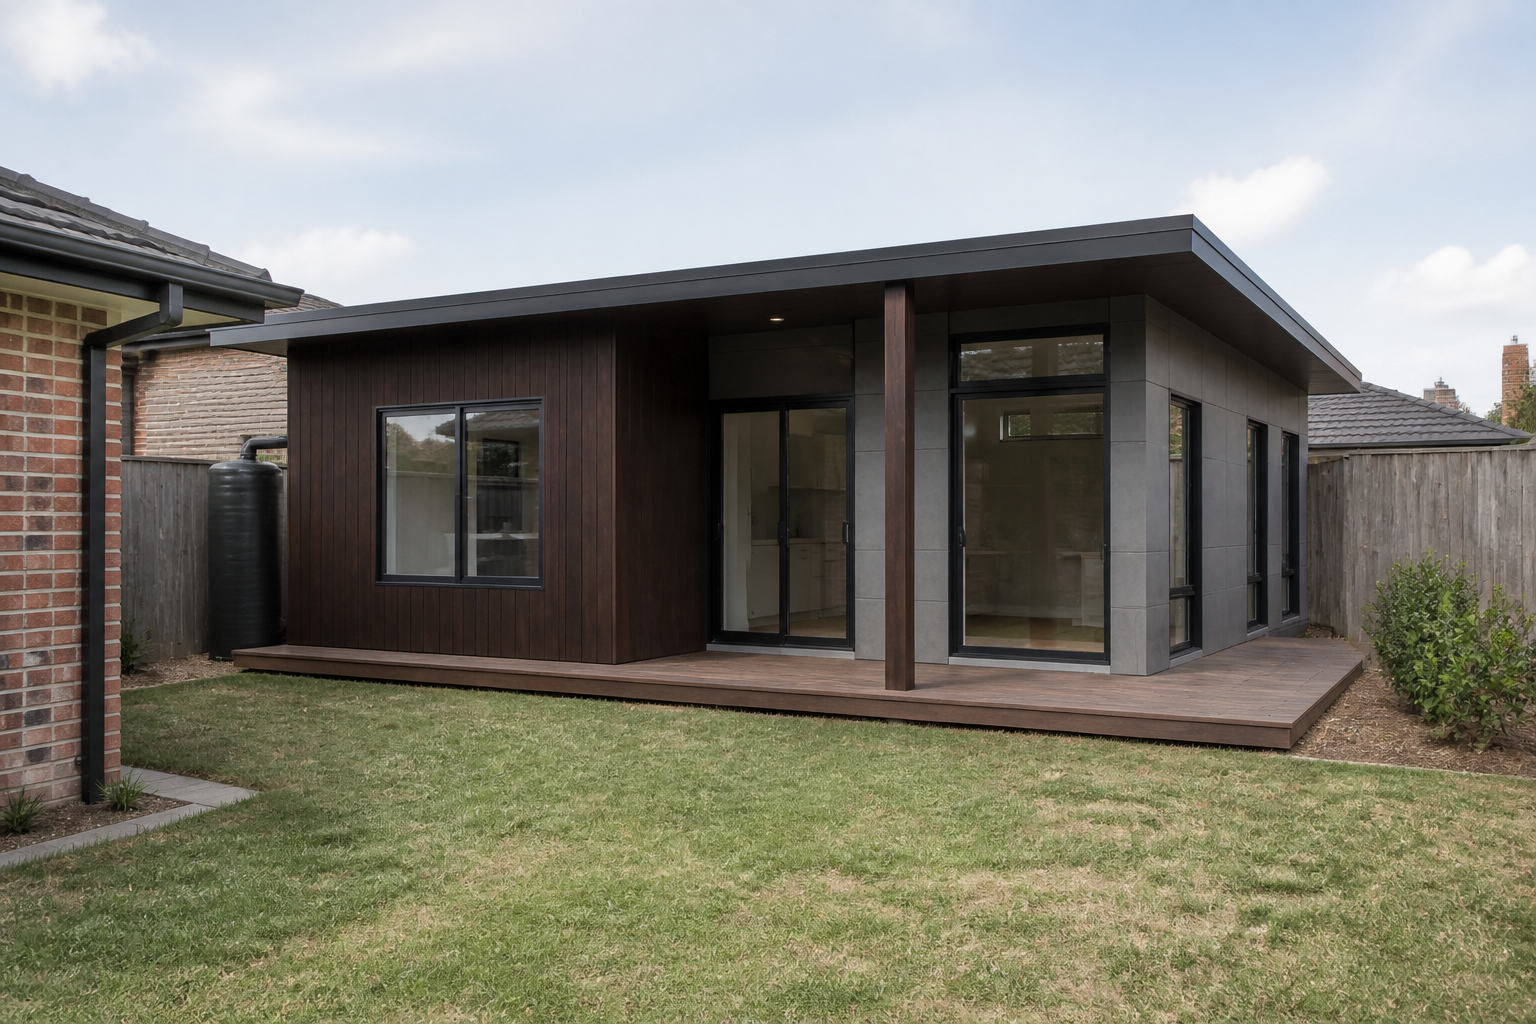
Ironbark
11
Private one-bedroom living with an efficient wet core and useful everyday storage.
View Design Details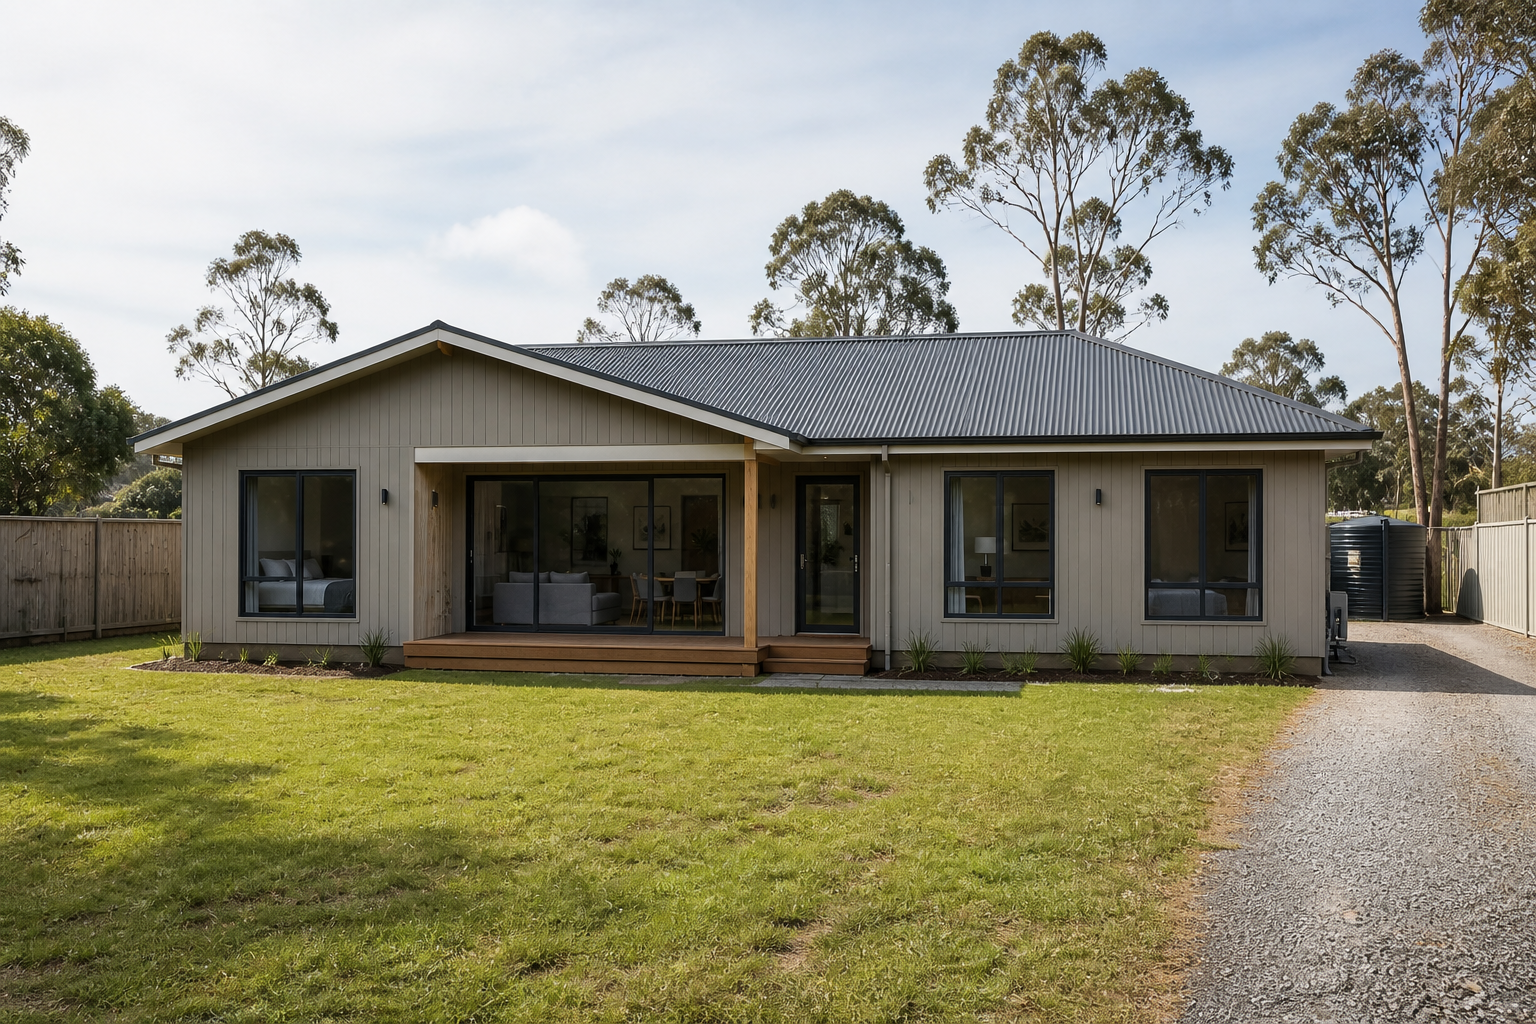
Hawkesbury
31
Space-efficient family accommodation within a carefully resolved secondary-dwelling footprint.
View Design Details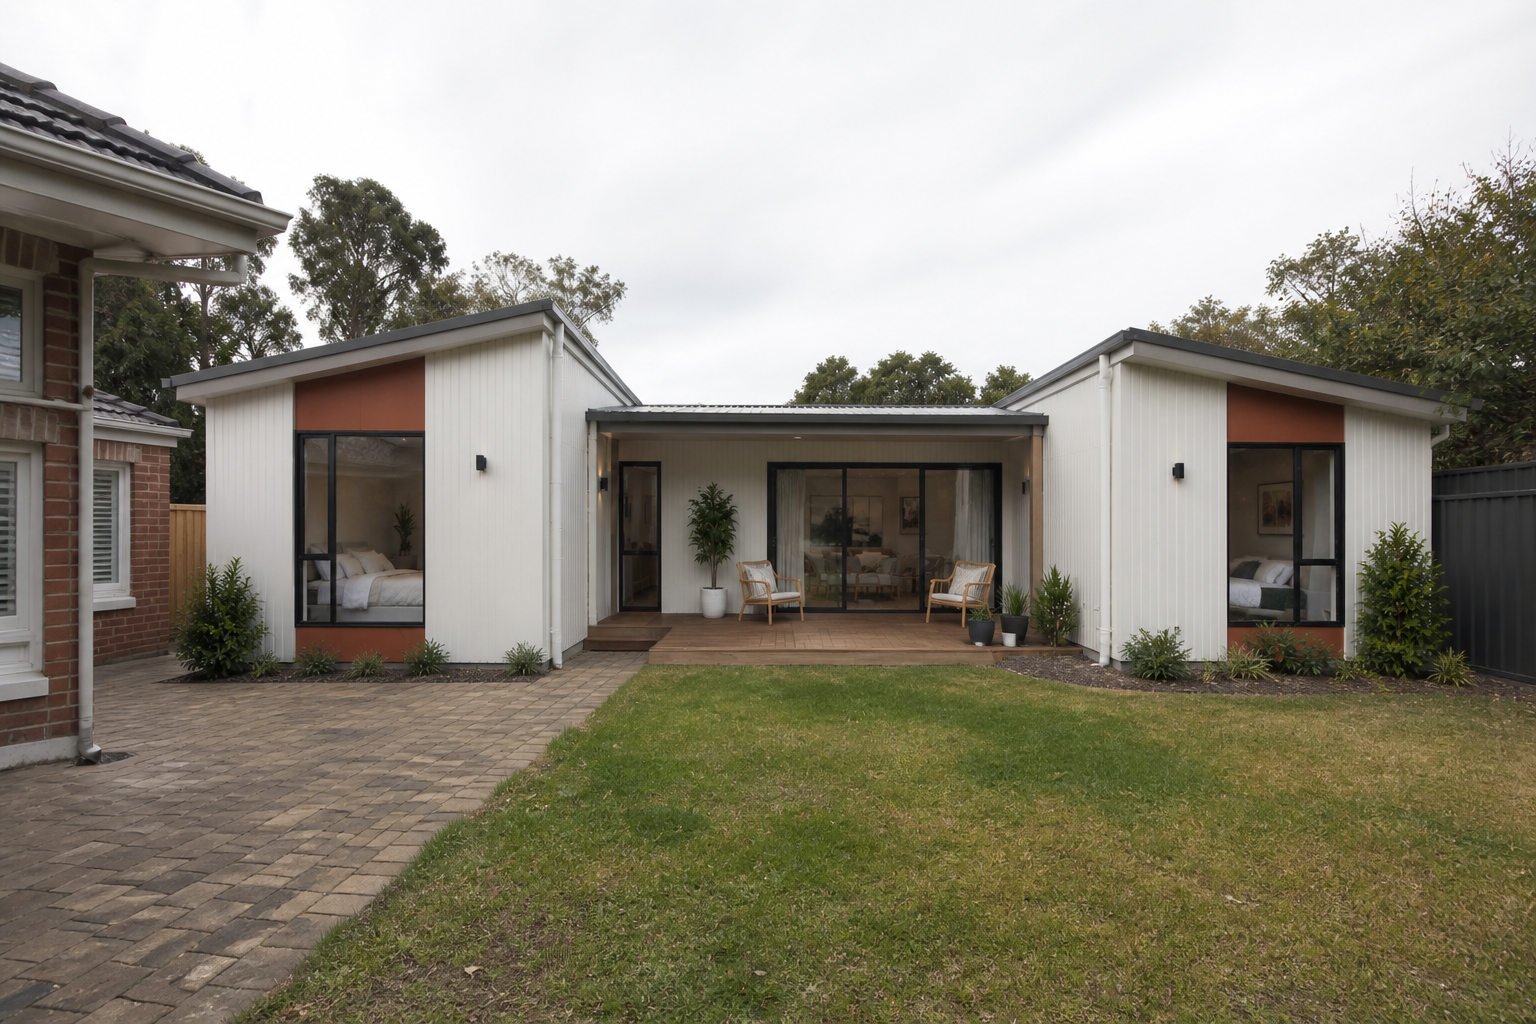
Caladenia
31
Space-efficient family accommodation within a carefully resolved secondary-dwelling footprint.
View Design Details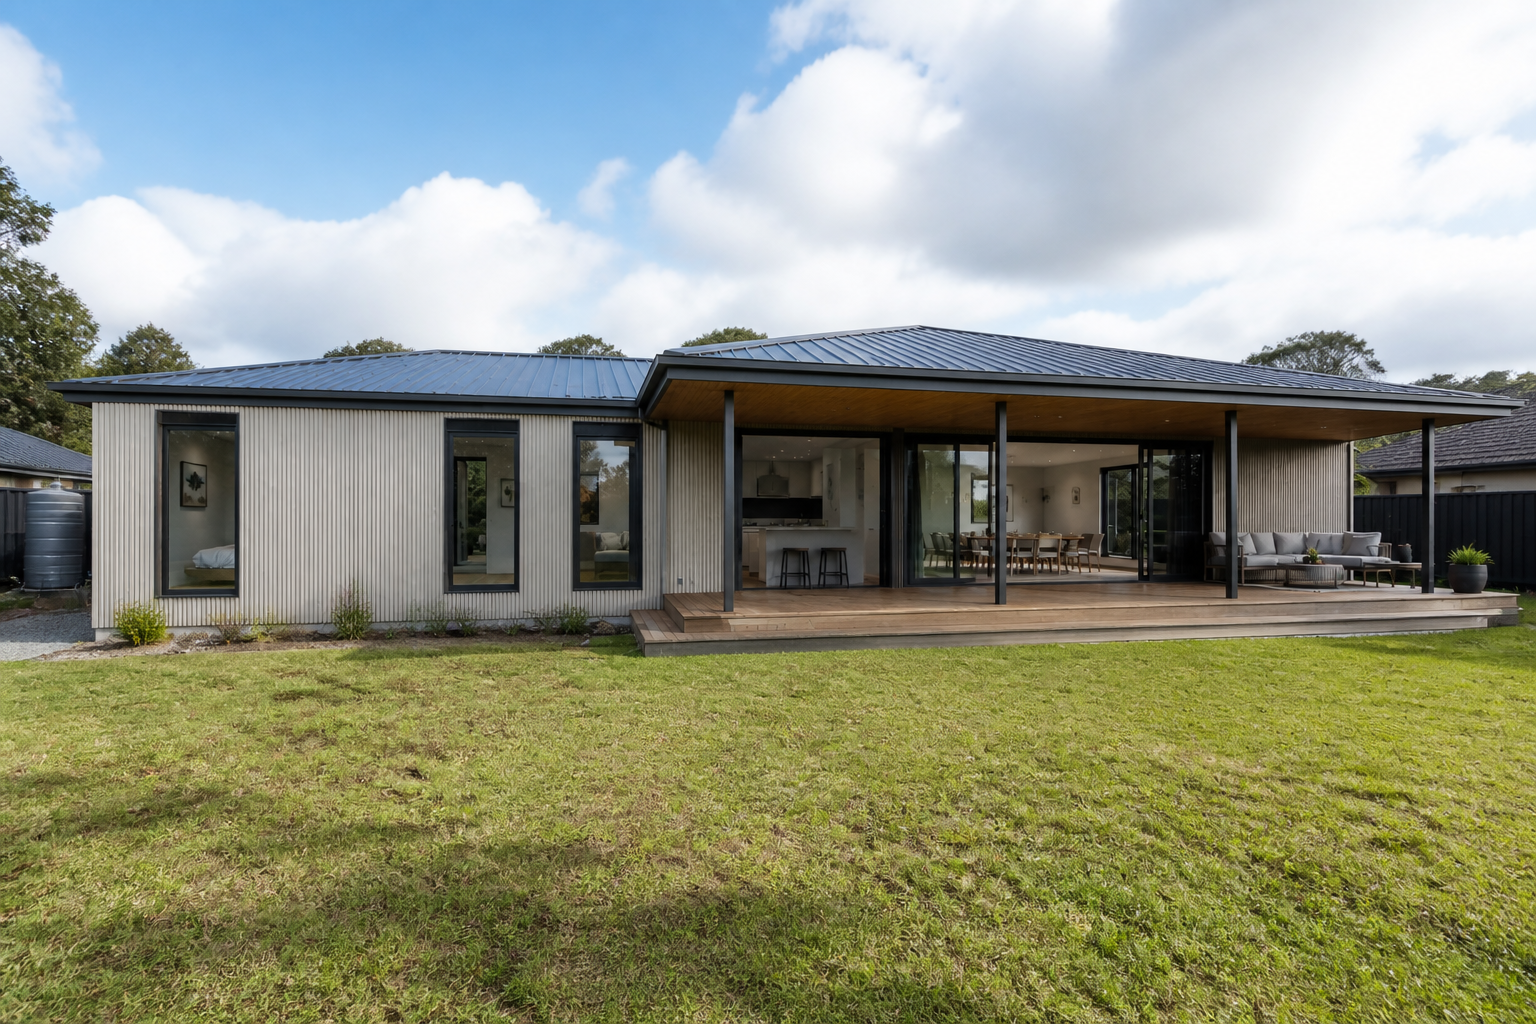
Wallum
31
Space-efficient family accommodation within a carefully resolved secondary-dwelling footprint.
View Design Details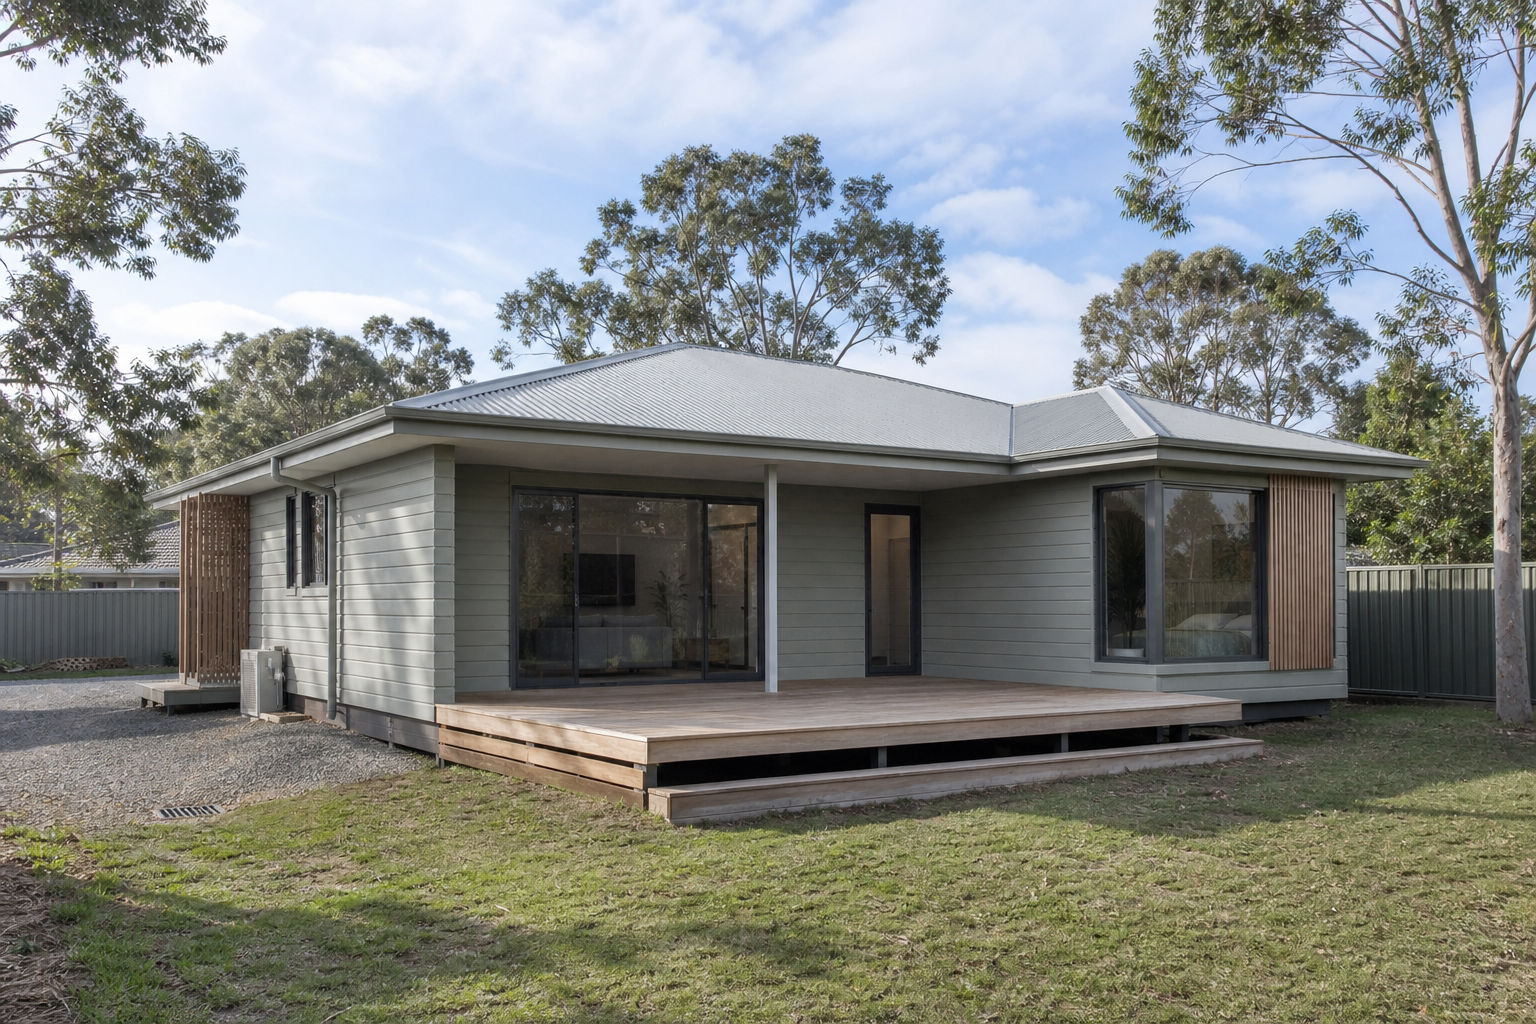
Dianella
31
Space-efficient family accommodation within a carefully resolved secondary-dwelling footprint.
View Design Details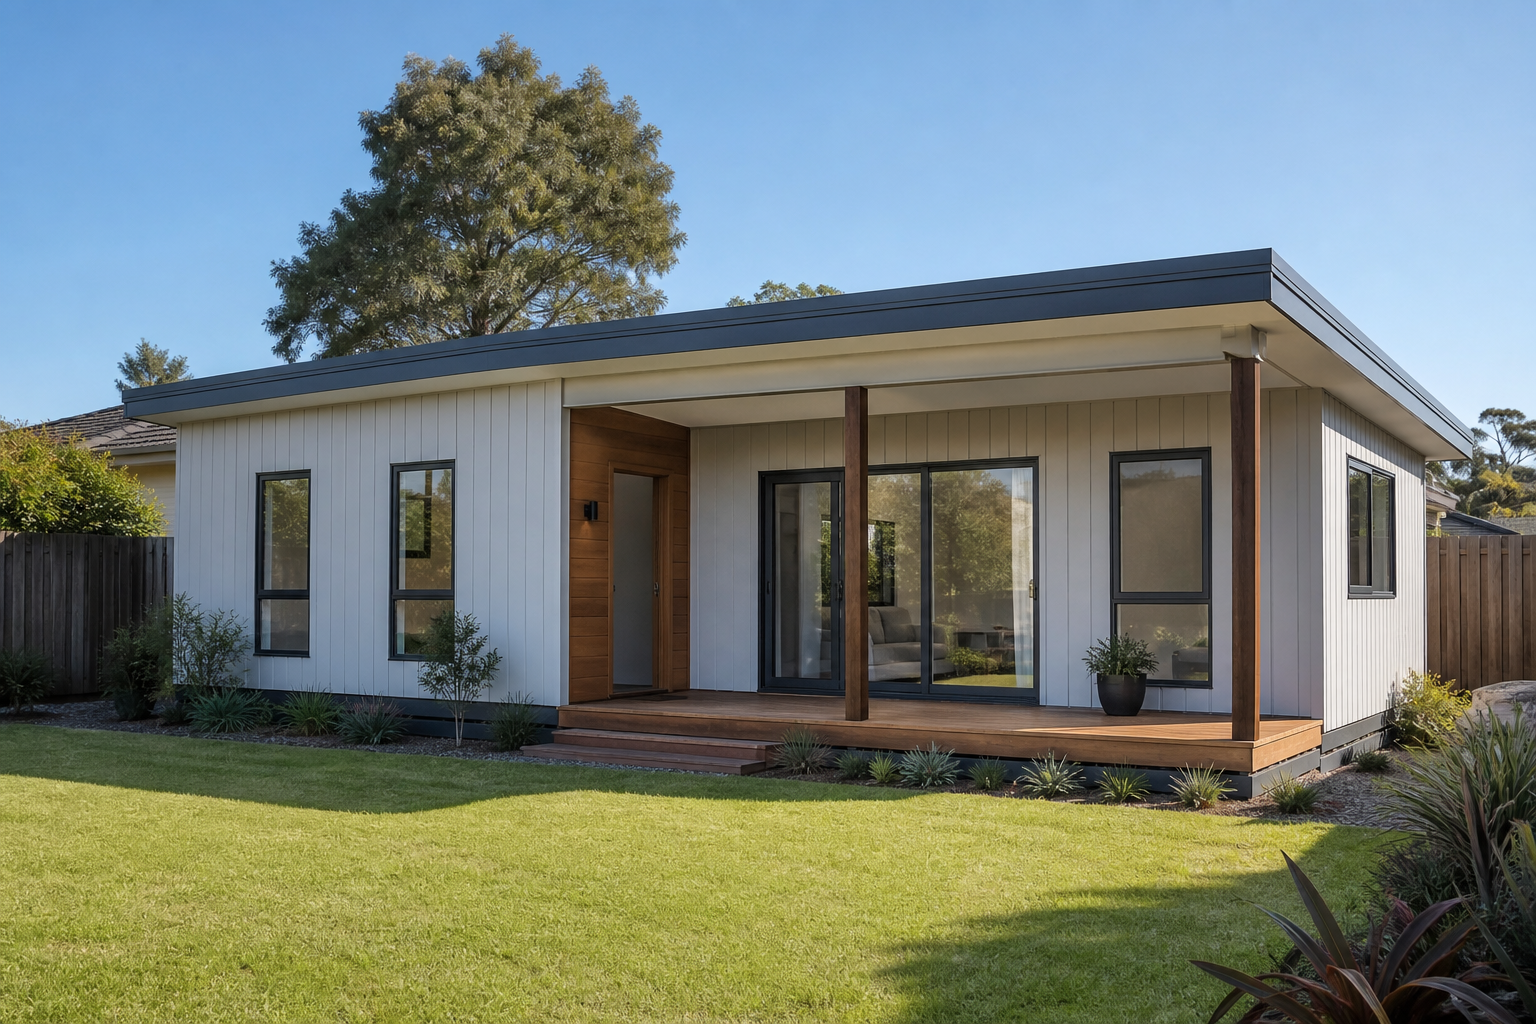
Myall
31
A repeatable three-bedroom family layout with a compact service core and direct garden connection.
View Design Details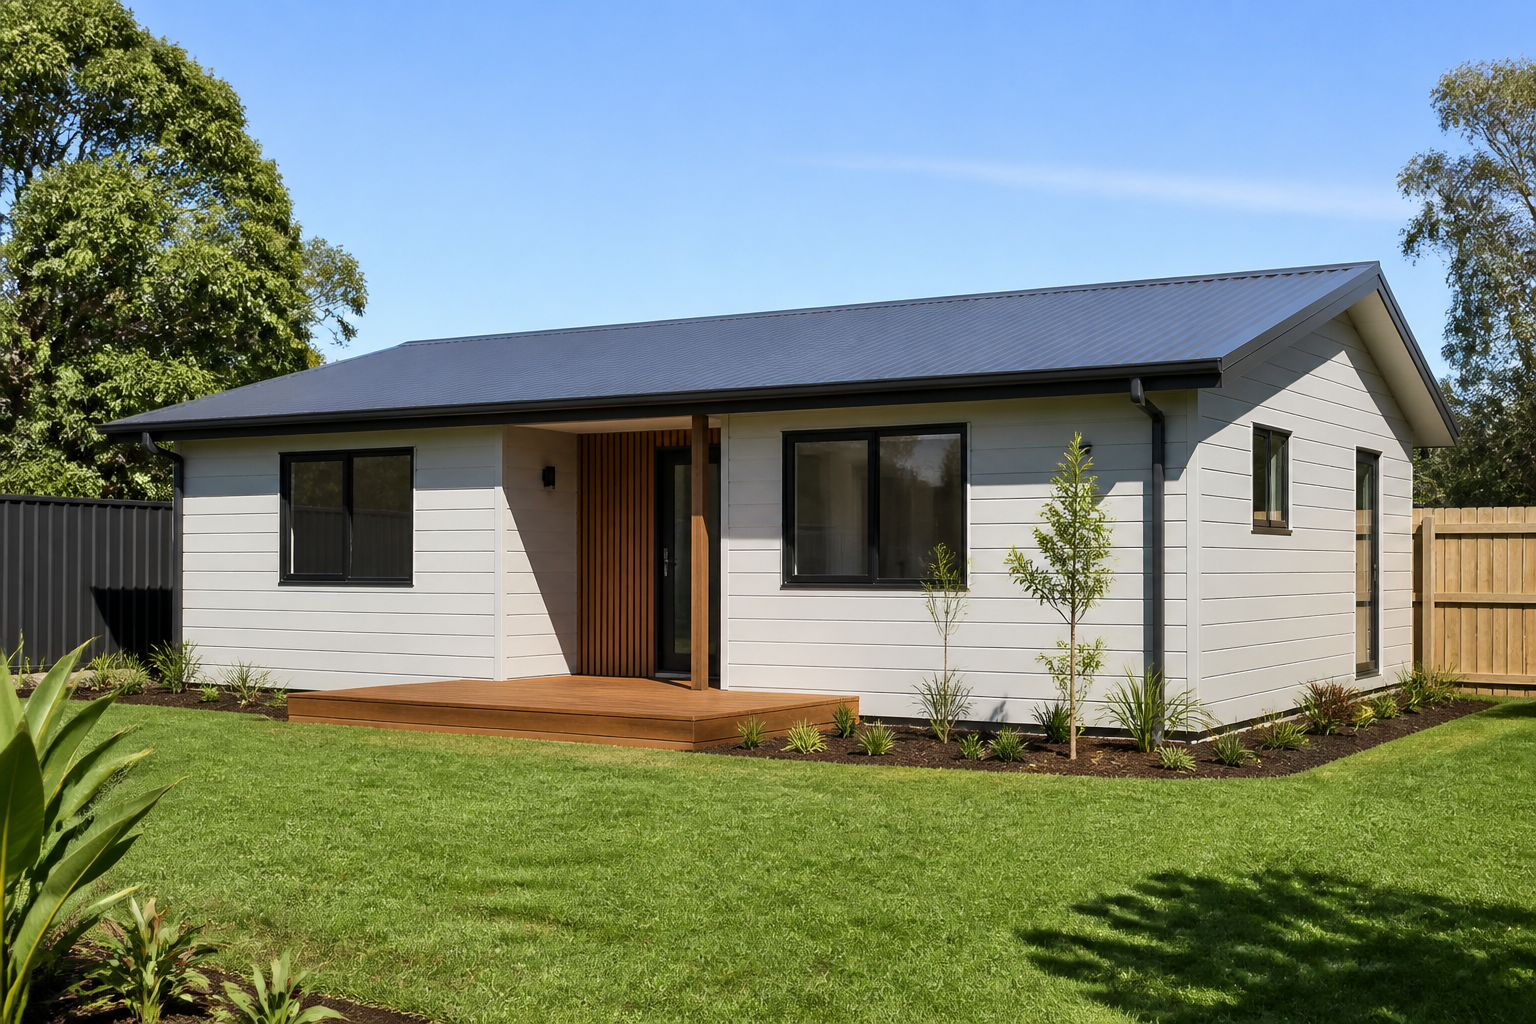
Gidgee
31
A straightforward linear family plan with defined sleeping and living zones.
View Design Details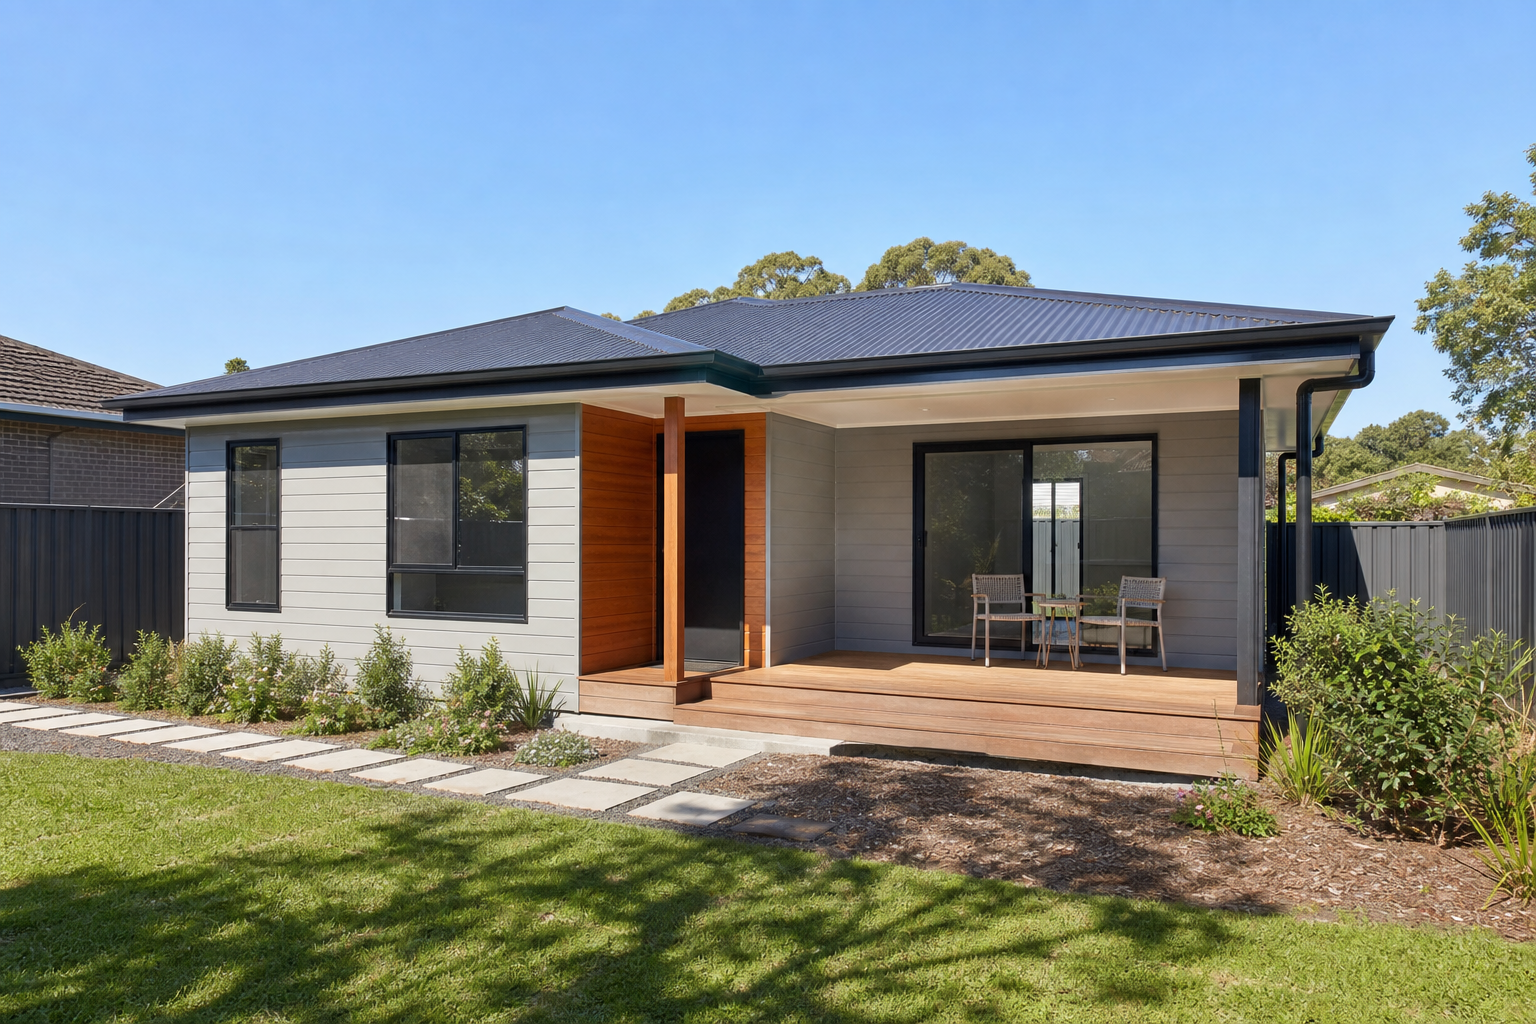
Redgum
31
A compact family plan organised around consolidated bathroom, laundry and kitchen services.
View Design Details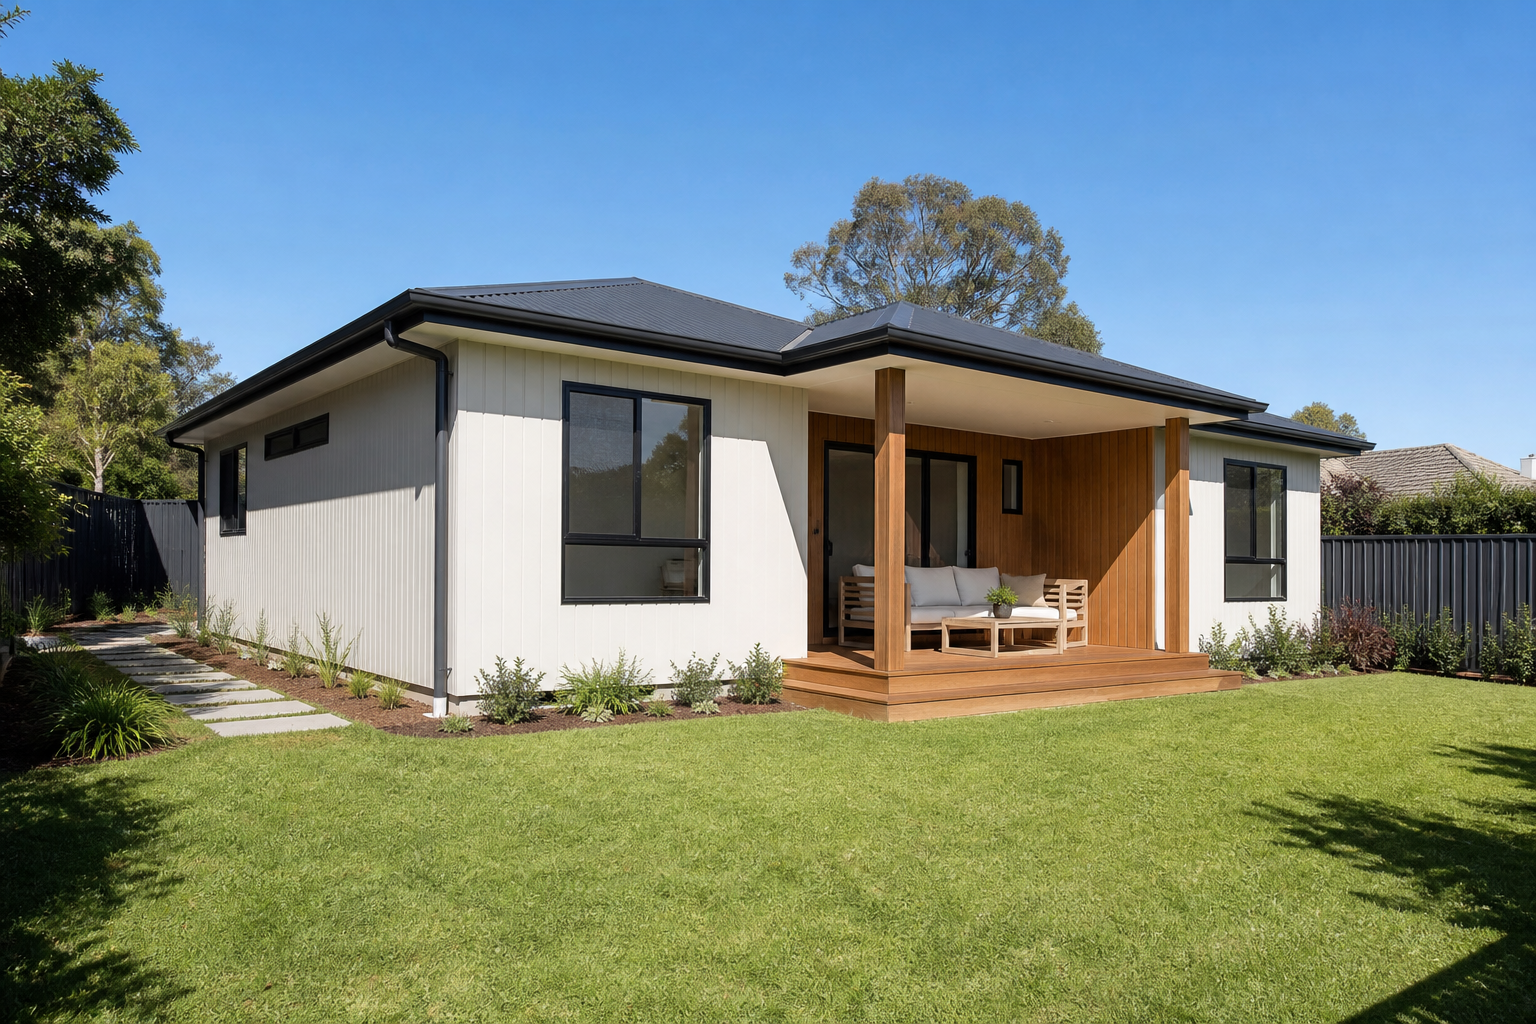
Stringybark
31
A family-focused layout with a private bedroom wing and connected living spaces.
View Design Details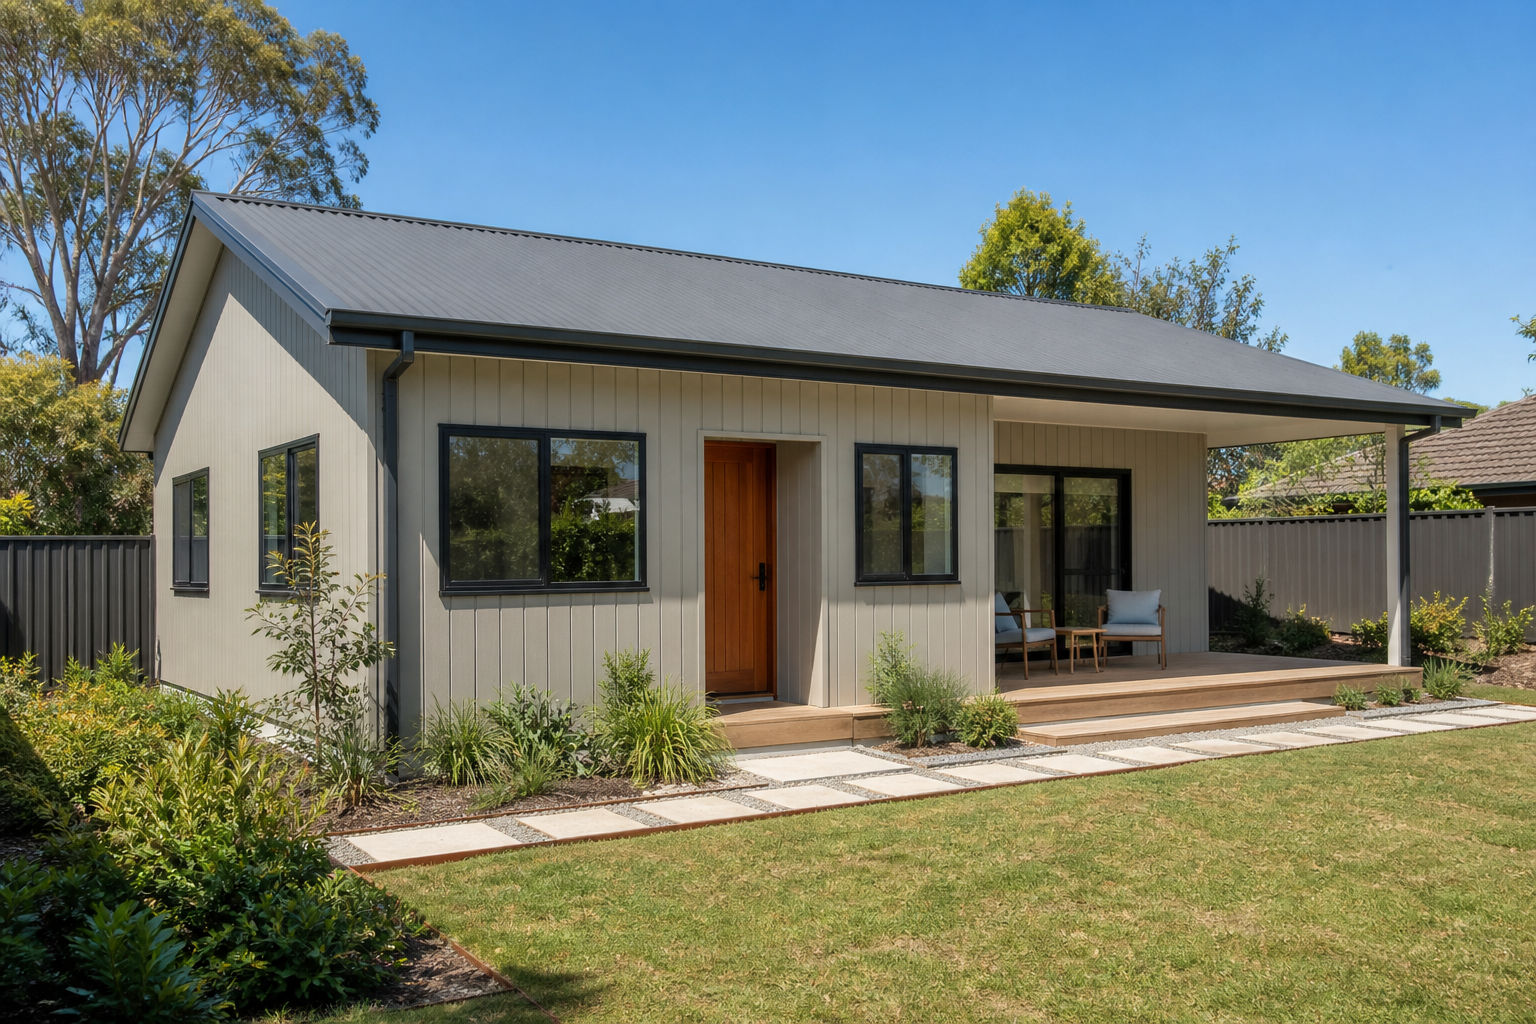
Sheoak
31
A bright three-bedroom plan with dual-aspect living and efficient family storage.
View Design Details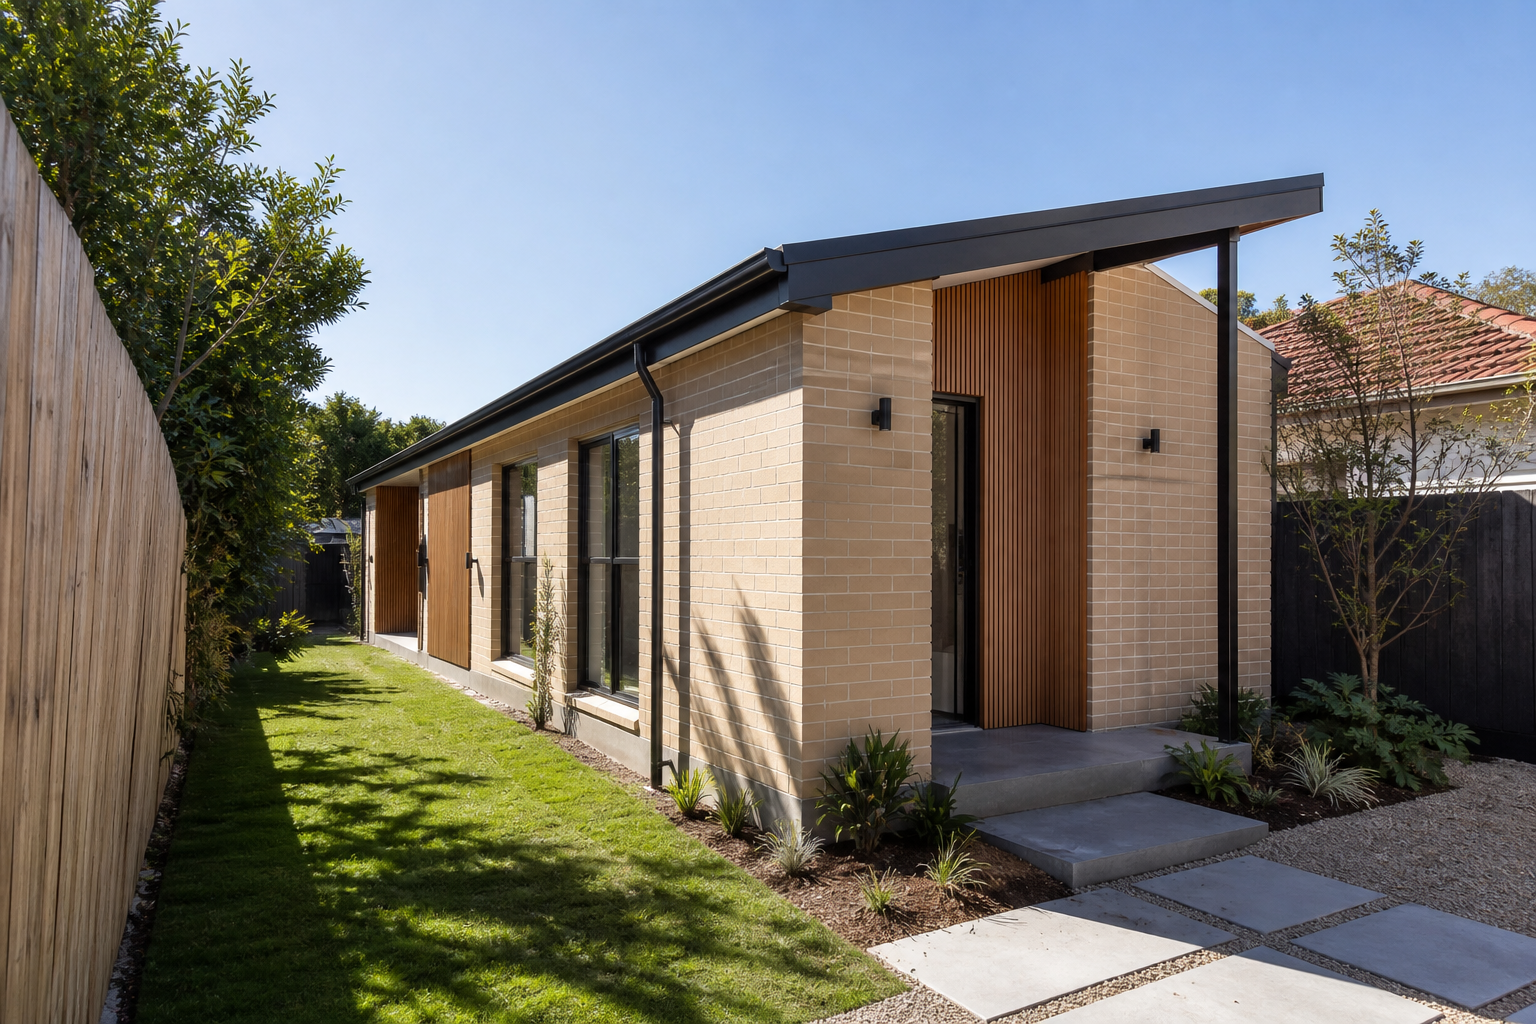
Bunya
31
A narrow-site custom response balancing three bedrooms, daylight and practical circulation.
View Design Details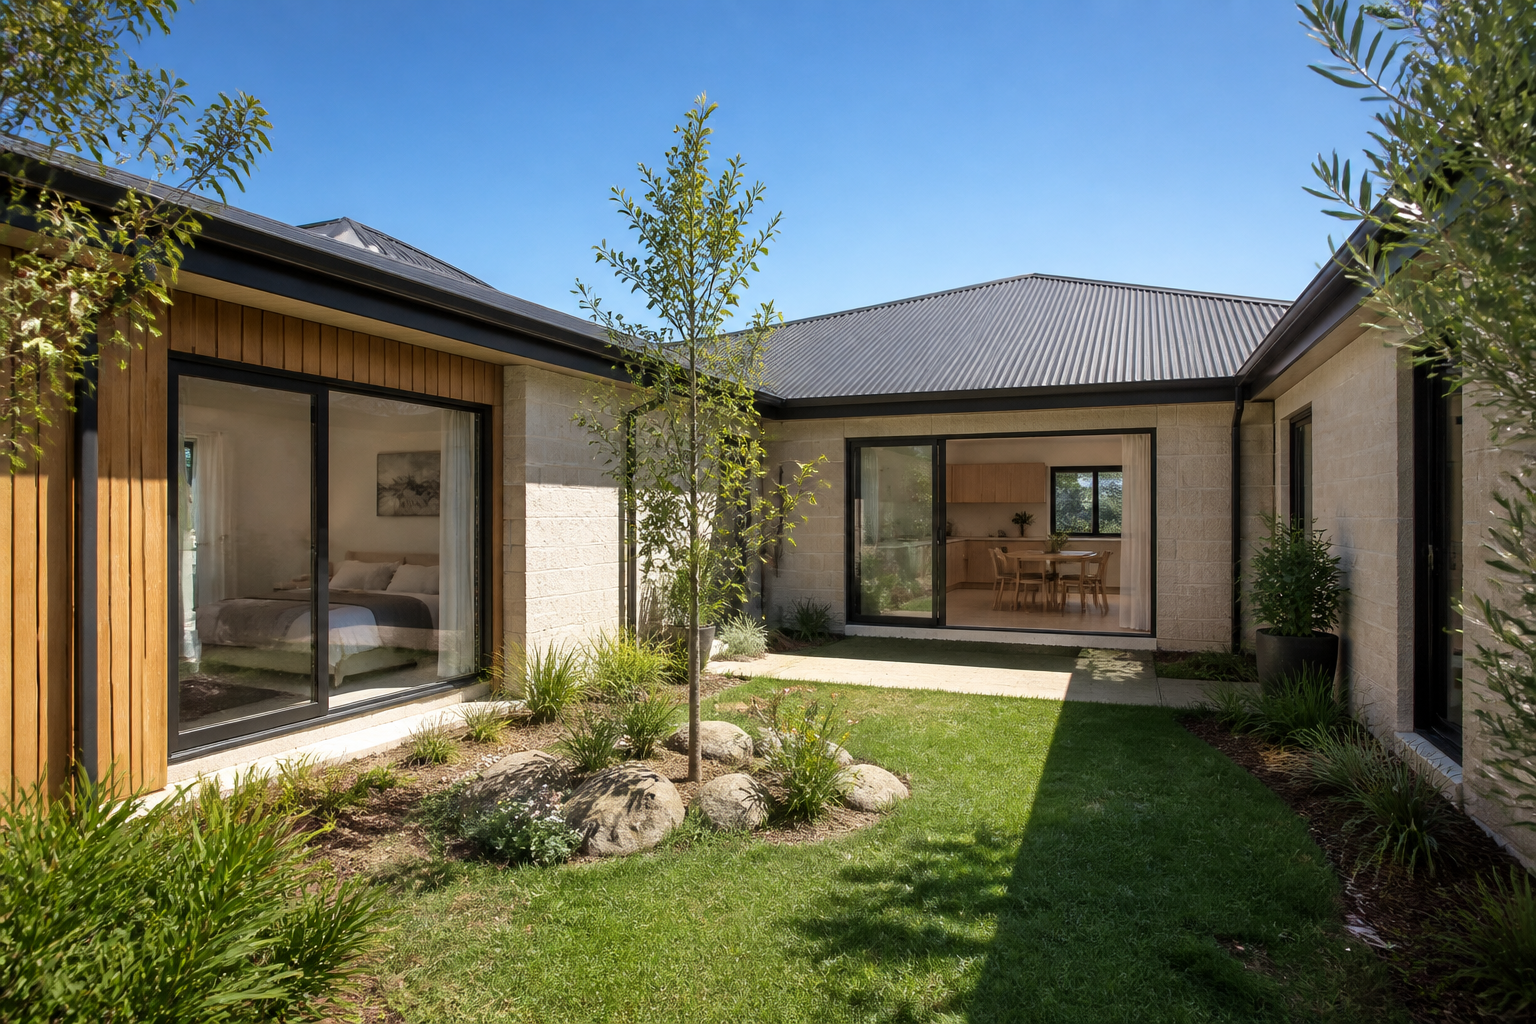
Kestrel
31
A custom courtyard concept with three bedrooms and a protected, light-filled living focus.
View Design Details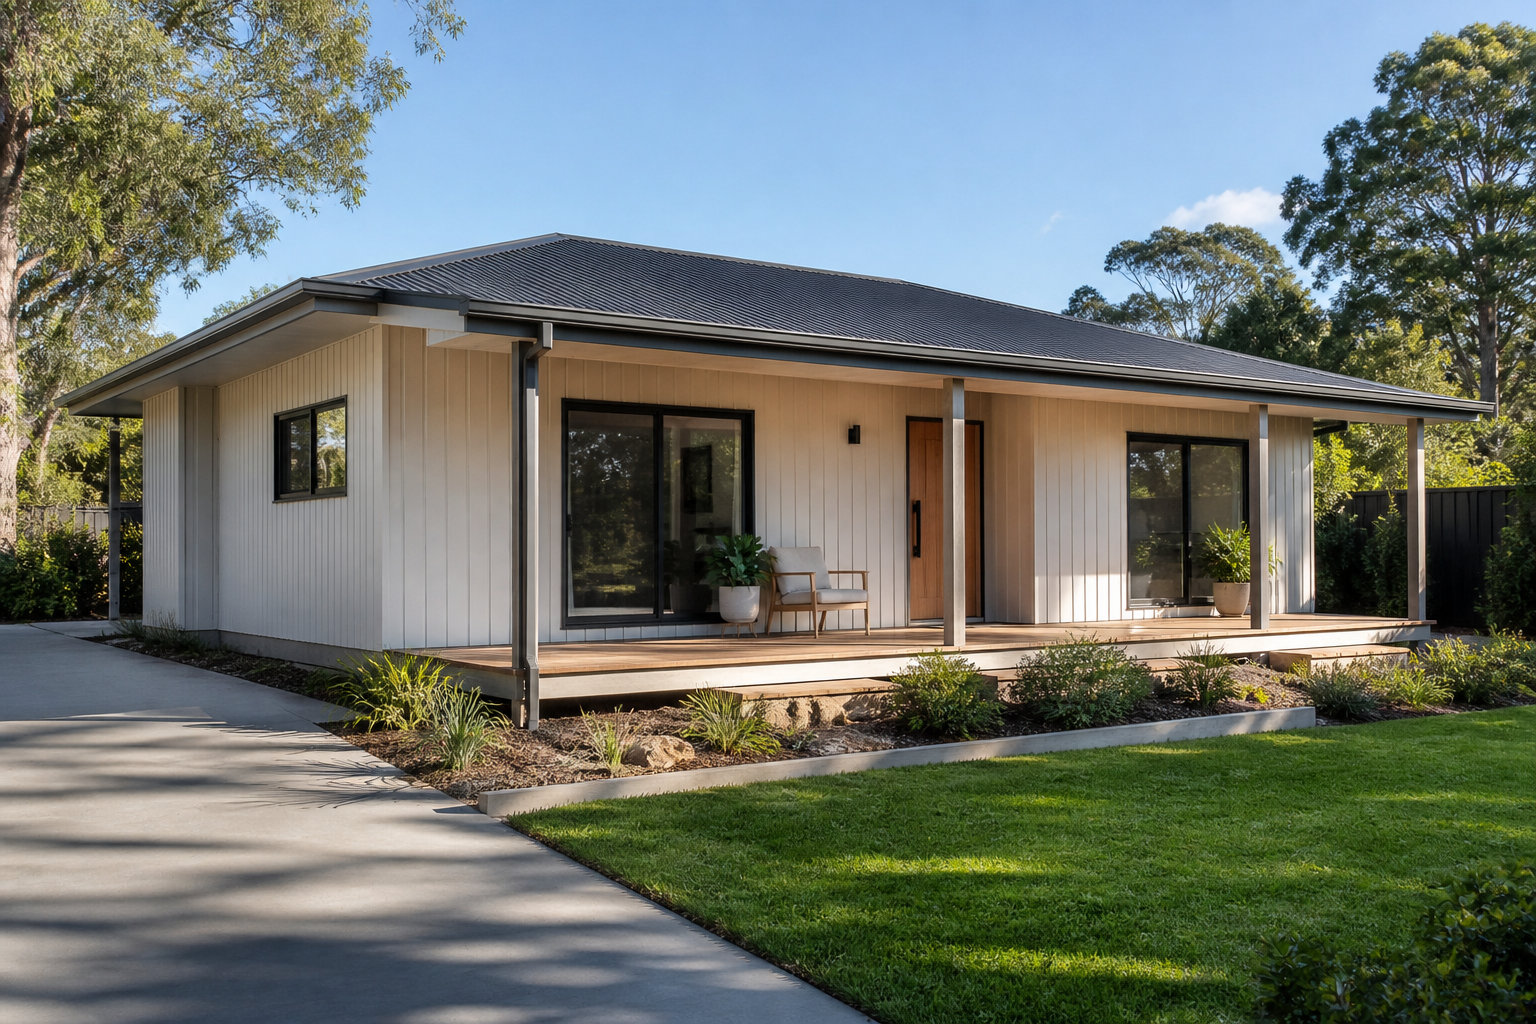
Moonah
31
An adaptable custom family plan with generous circulation and flexible room use.
View Design Details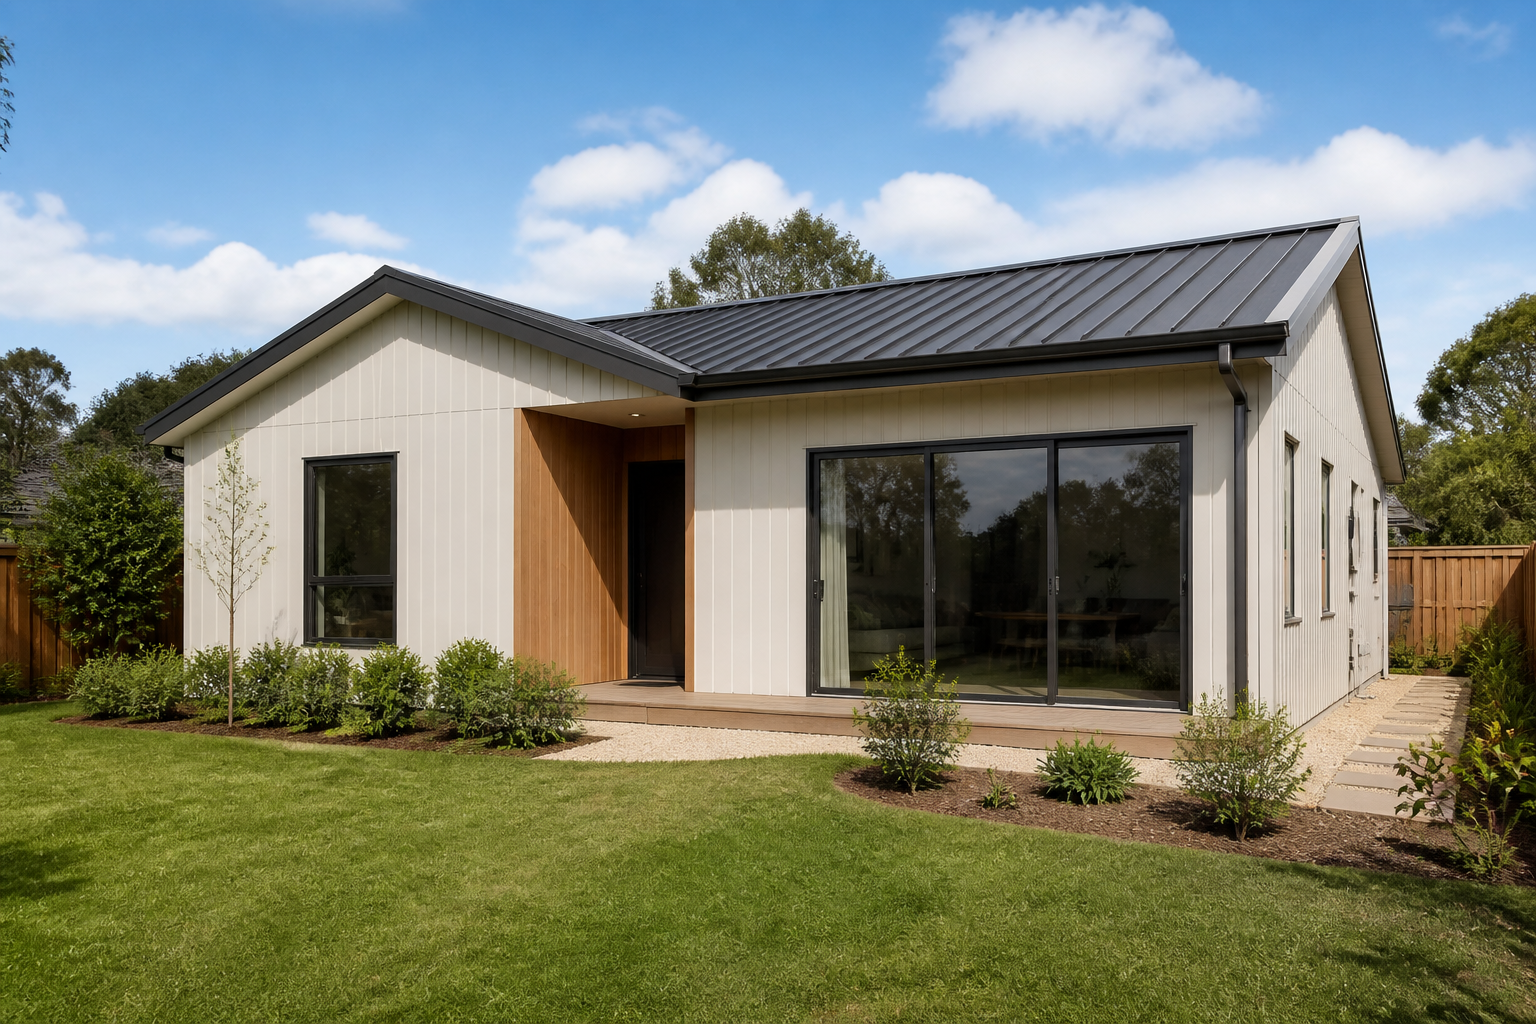
Callistemon
31
A light-filled family plan balancing three private bedrooms with a calm open living zone and practical everyday storage.
View Design Details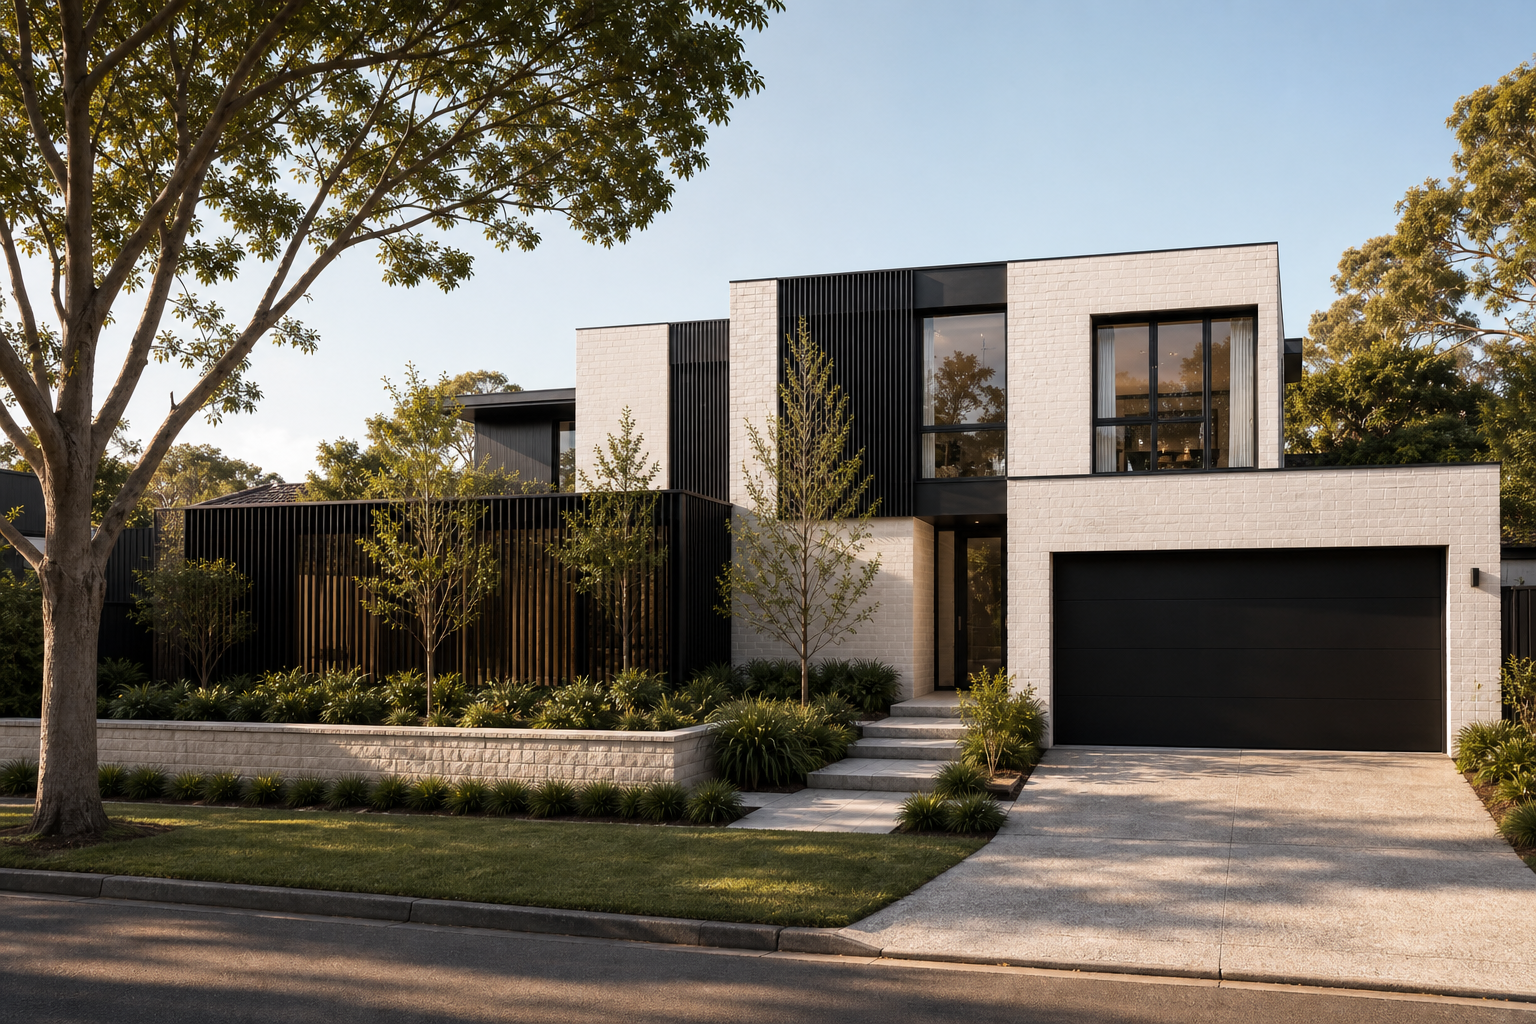
The Arbor House
42.52
A contemporary family home organised around a protected central courtyard, bringing light, privacy and connection into everyday living.
More Details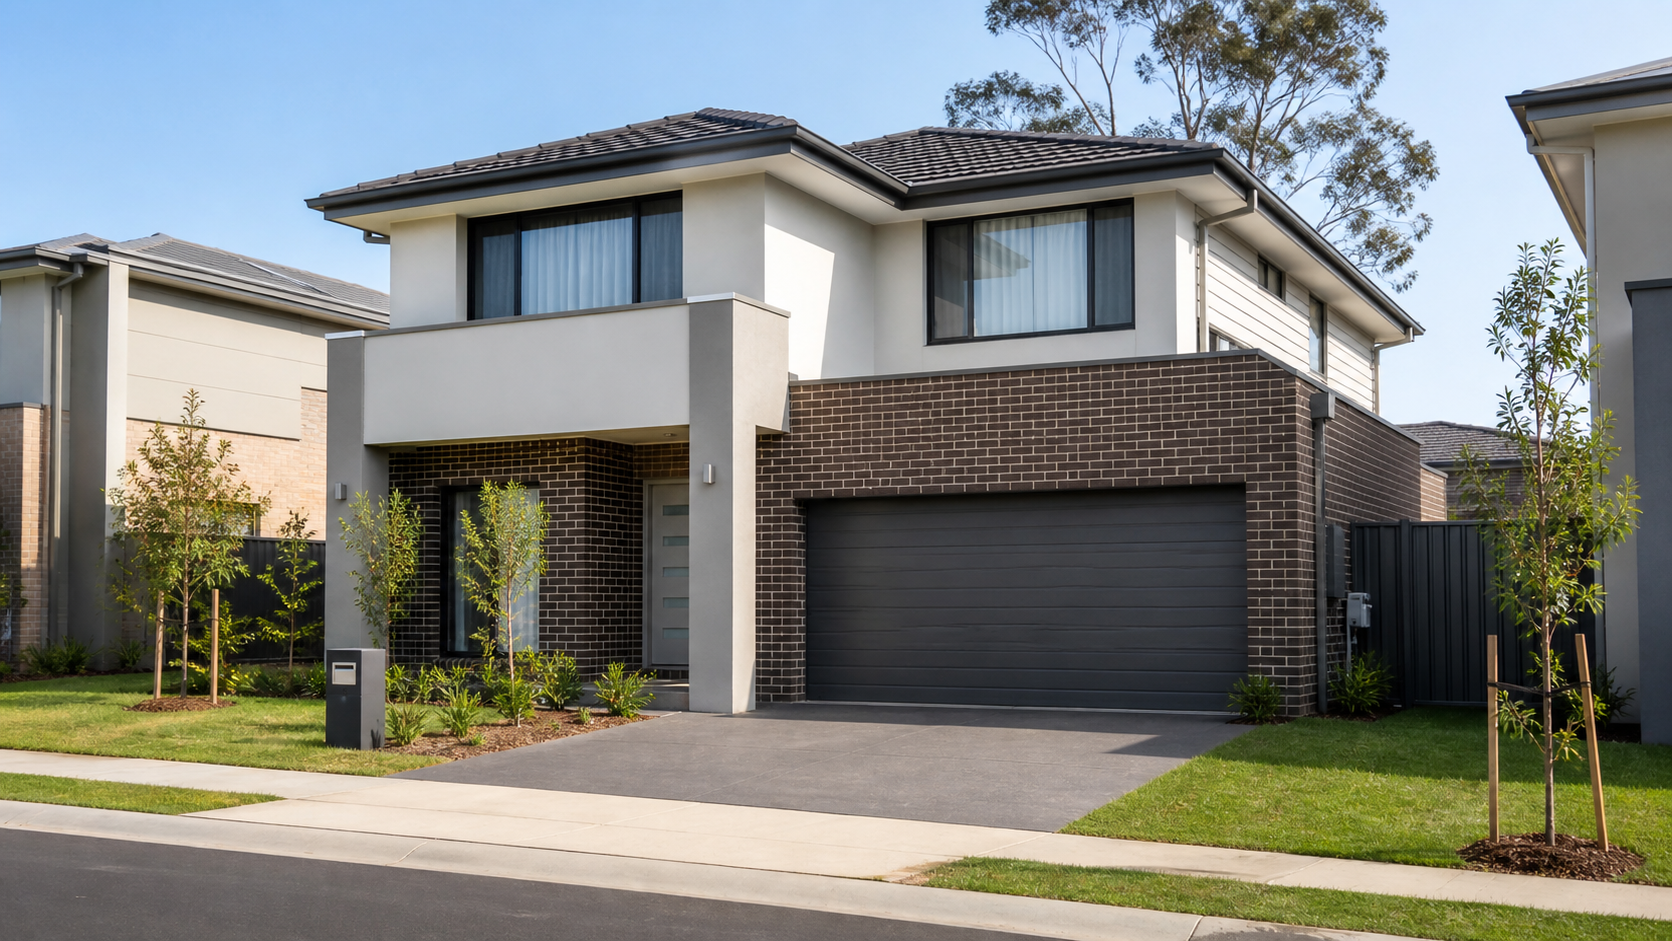
The Lantern House
42.52
A compact home shaped to draw daylight deep into everyday living spaces.
More Details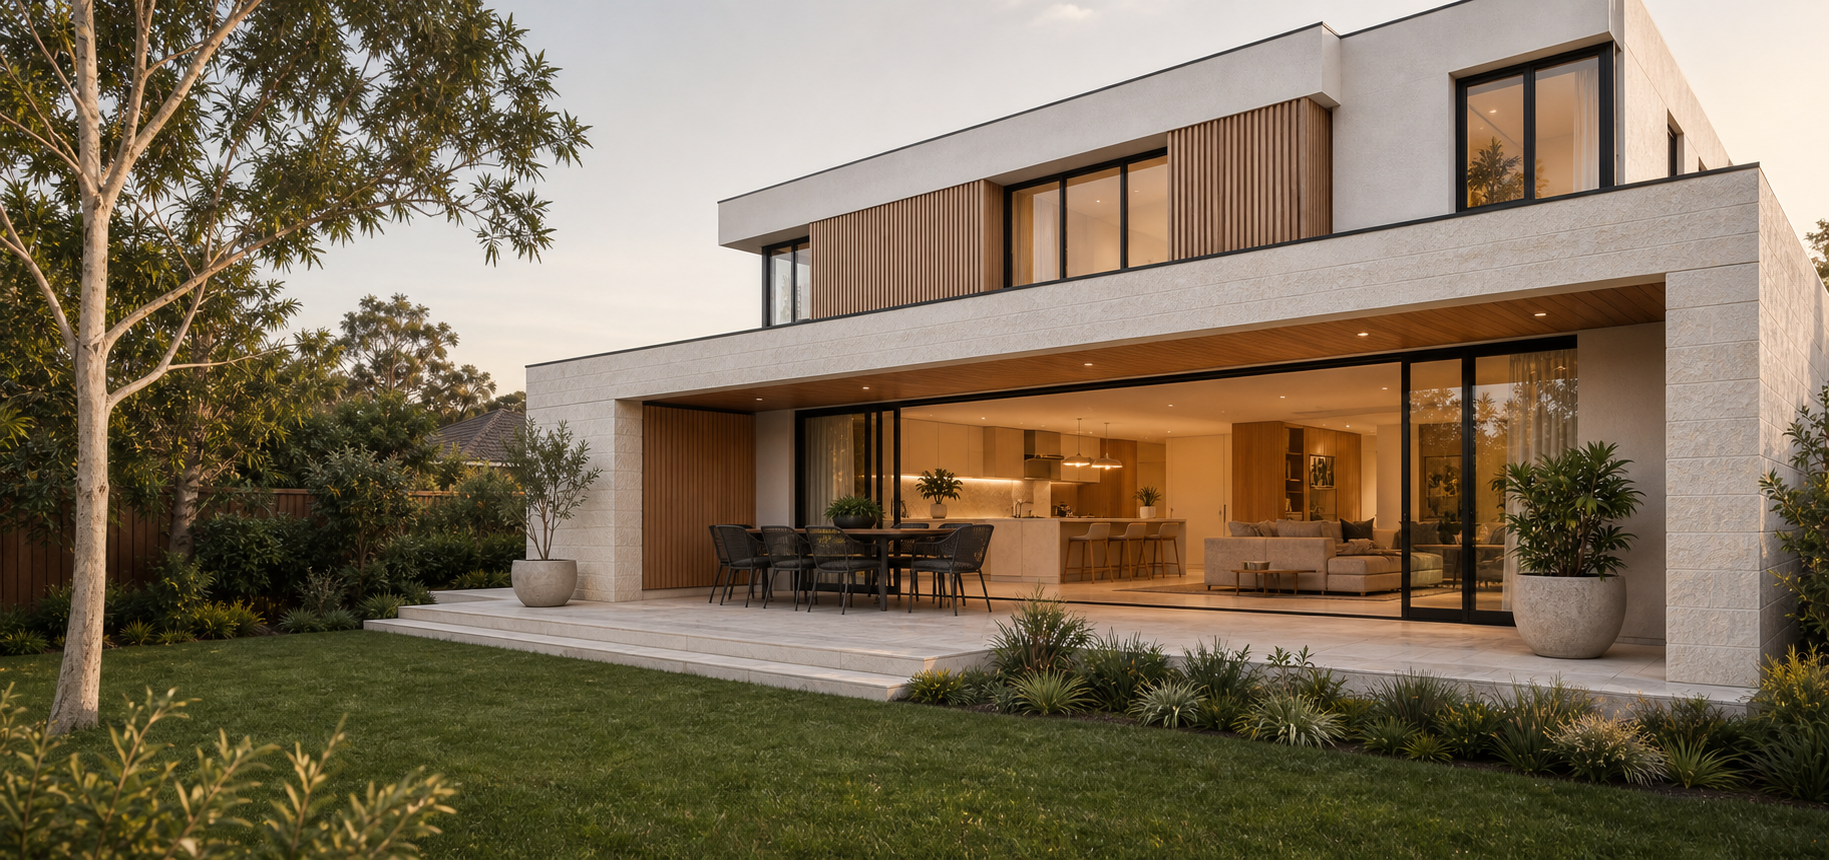
The Verandah House
432
Generous family spaces opening naturally to garden and entertaining.
More Details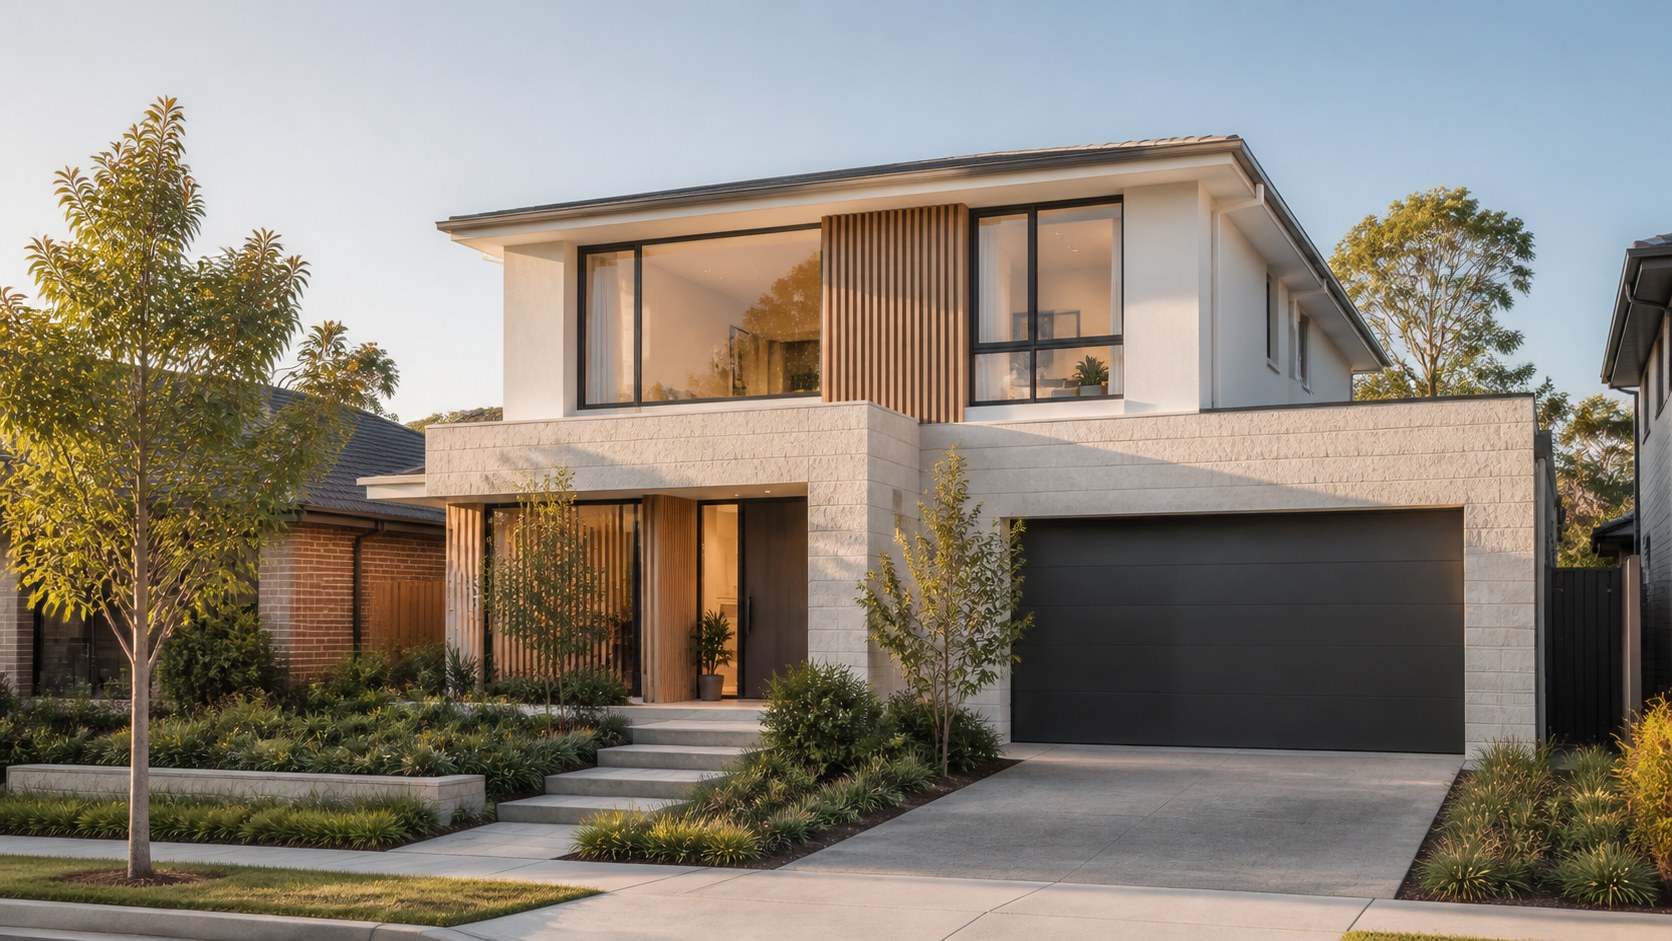
The Terrace House
32.51
An urban response balancing street presence with private family zoning.
More Details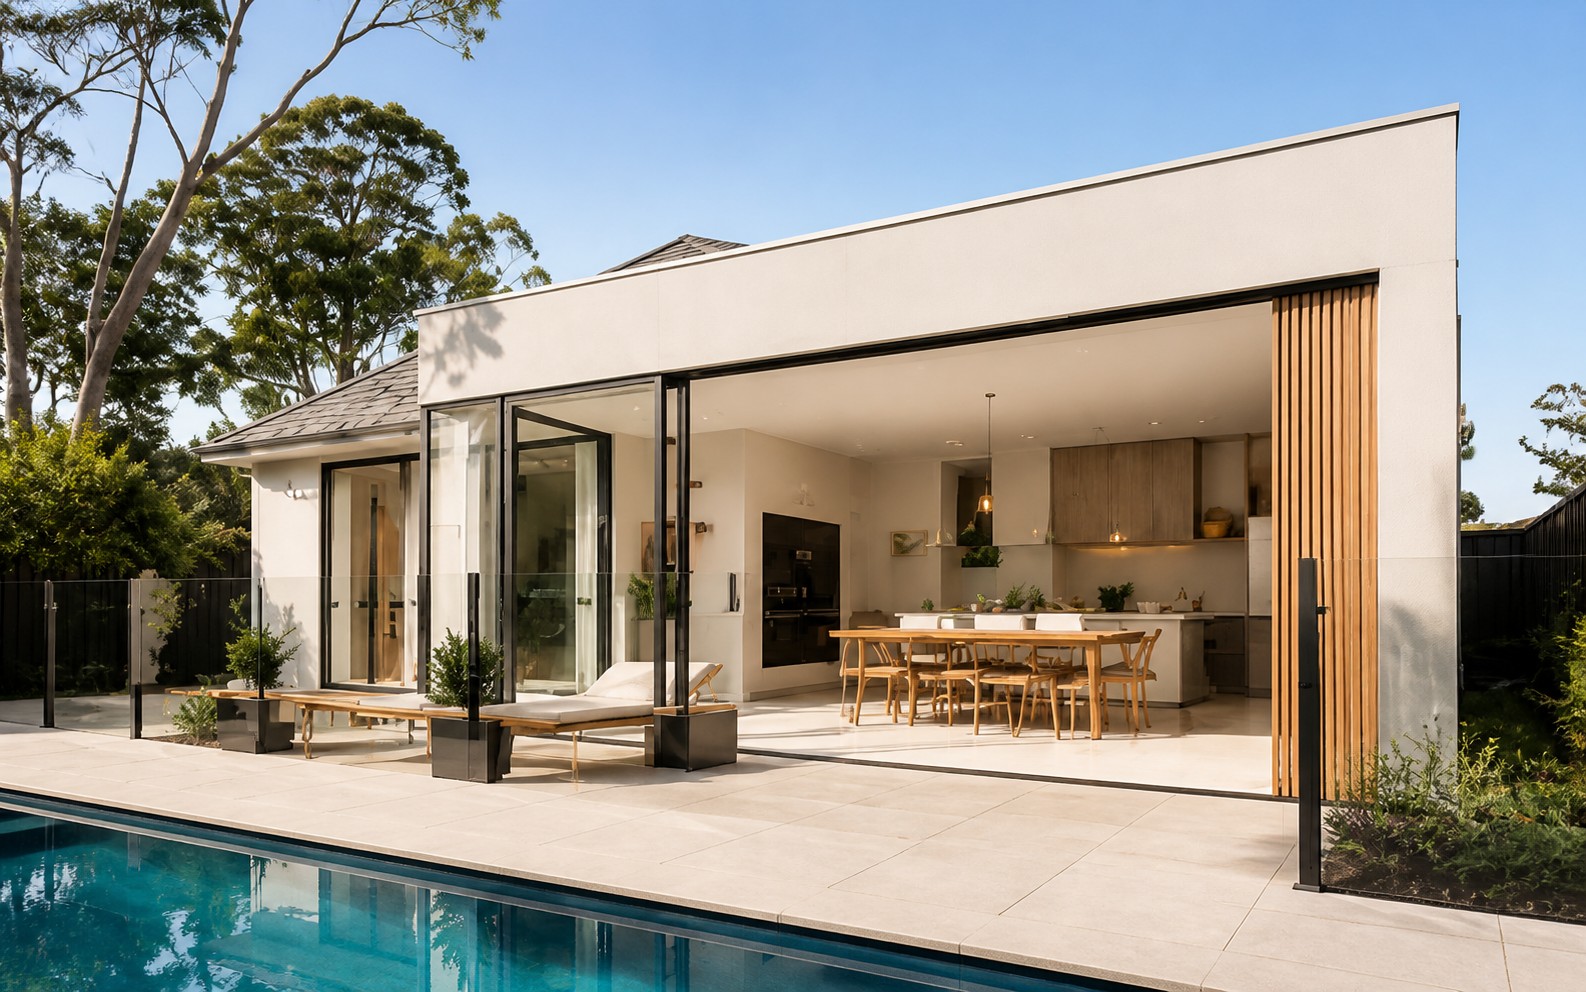
The Pavilion House
42.52
A single-level home organised around garden, gathering and retreat.
More Details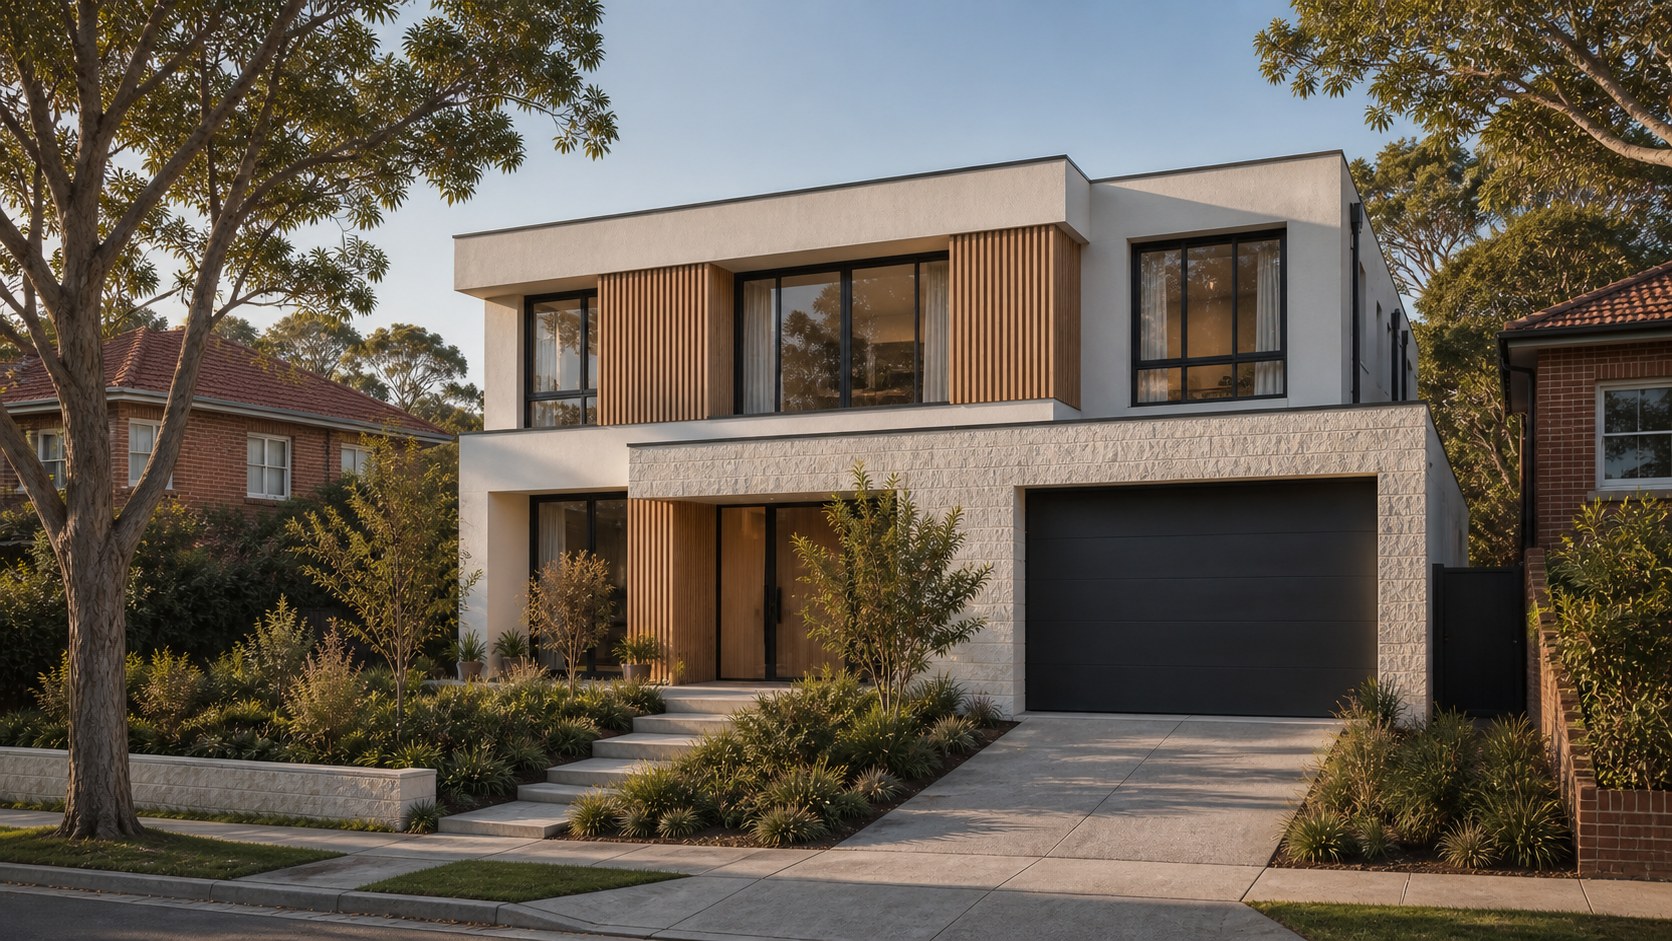
The Ridgeline House
432
A stepped architectural response designed to work with a sloping site.
More Details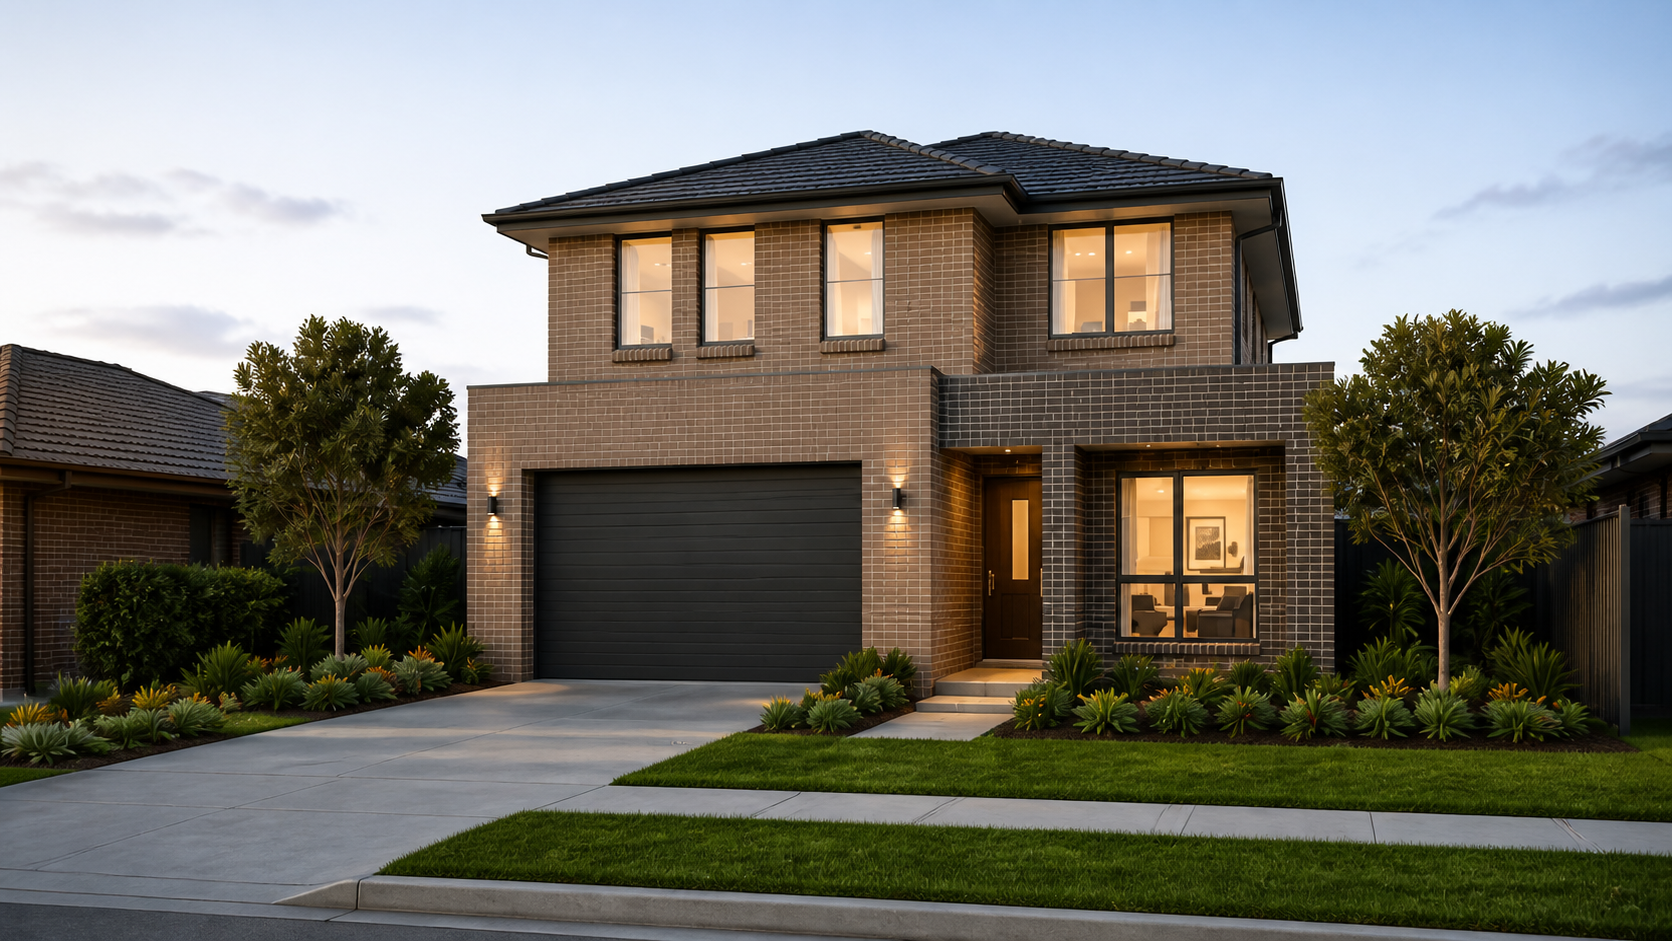
Linden 25
42.52
Practical double-storey family living for typical Sydney new-estate blocks.
More Details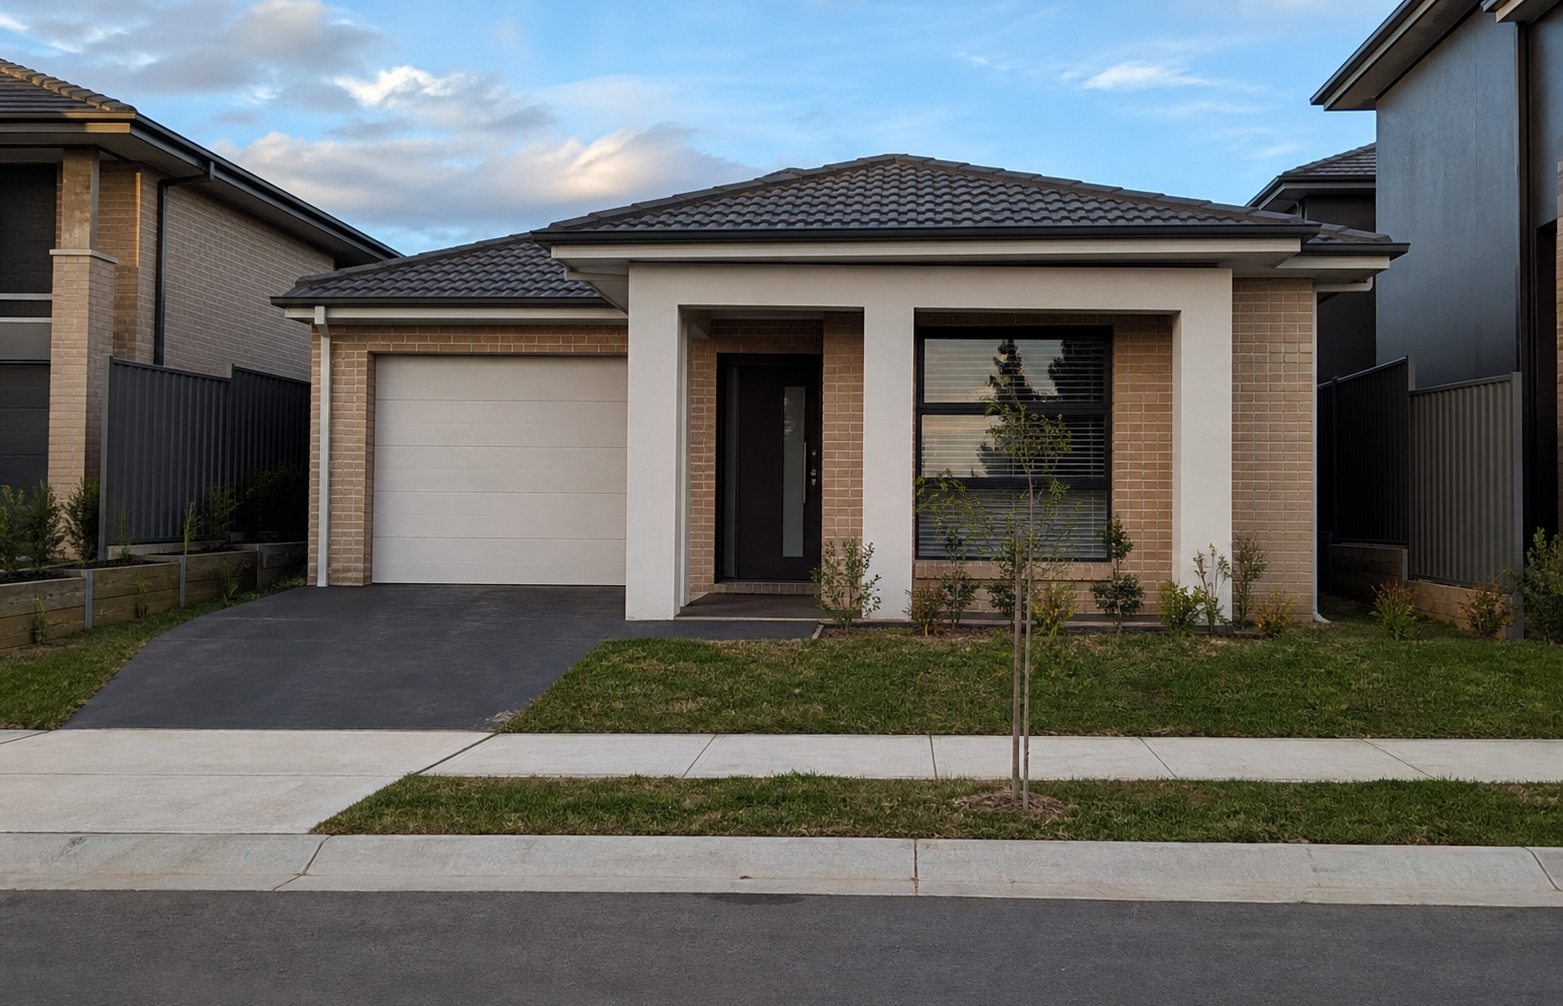
Wattle 18
321
Compact single-storey living with three bedrooms, an open family zone and a practical narrow-block footprint.
More Details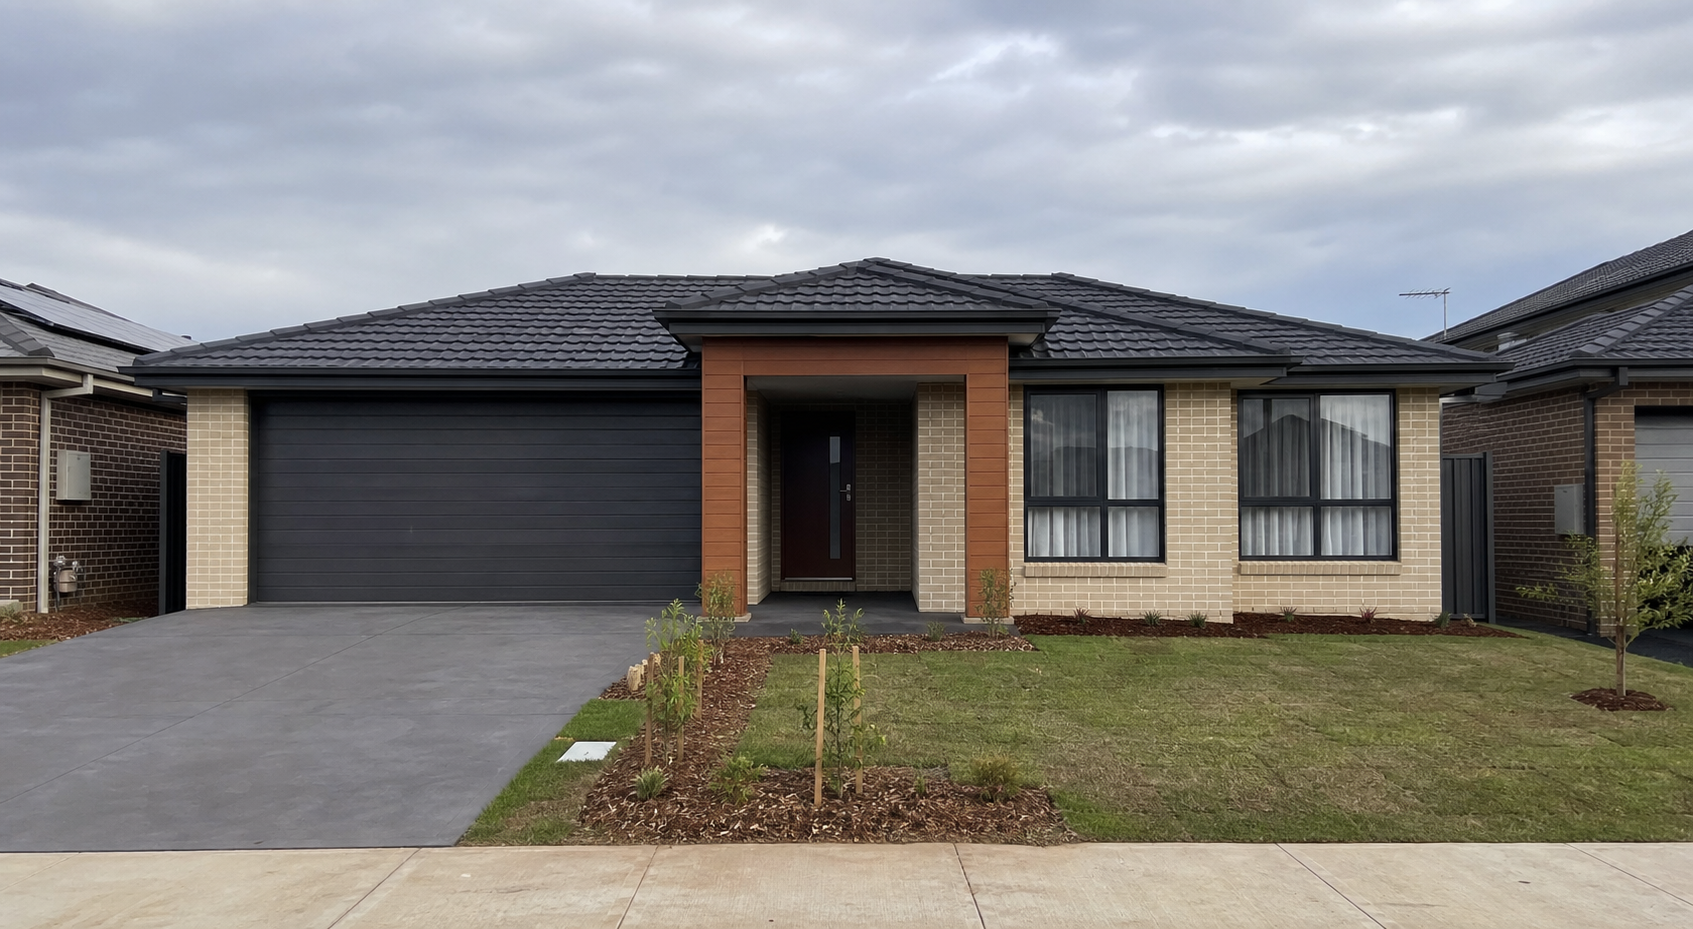
Banksia 22
422
A flexible single-storey family plan with four bedrooms, two living areas and a connected rear entertaining zone.
More Details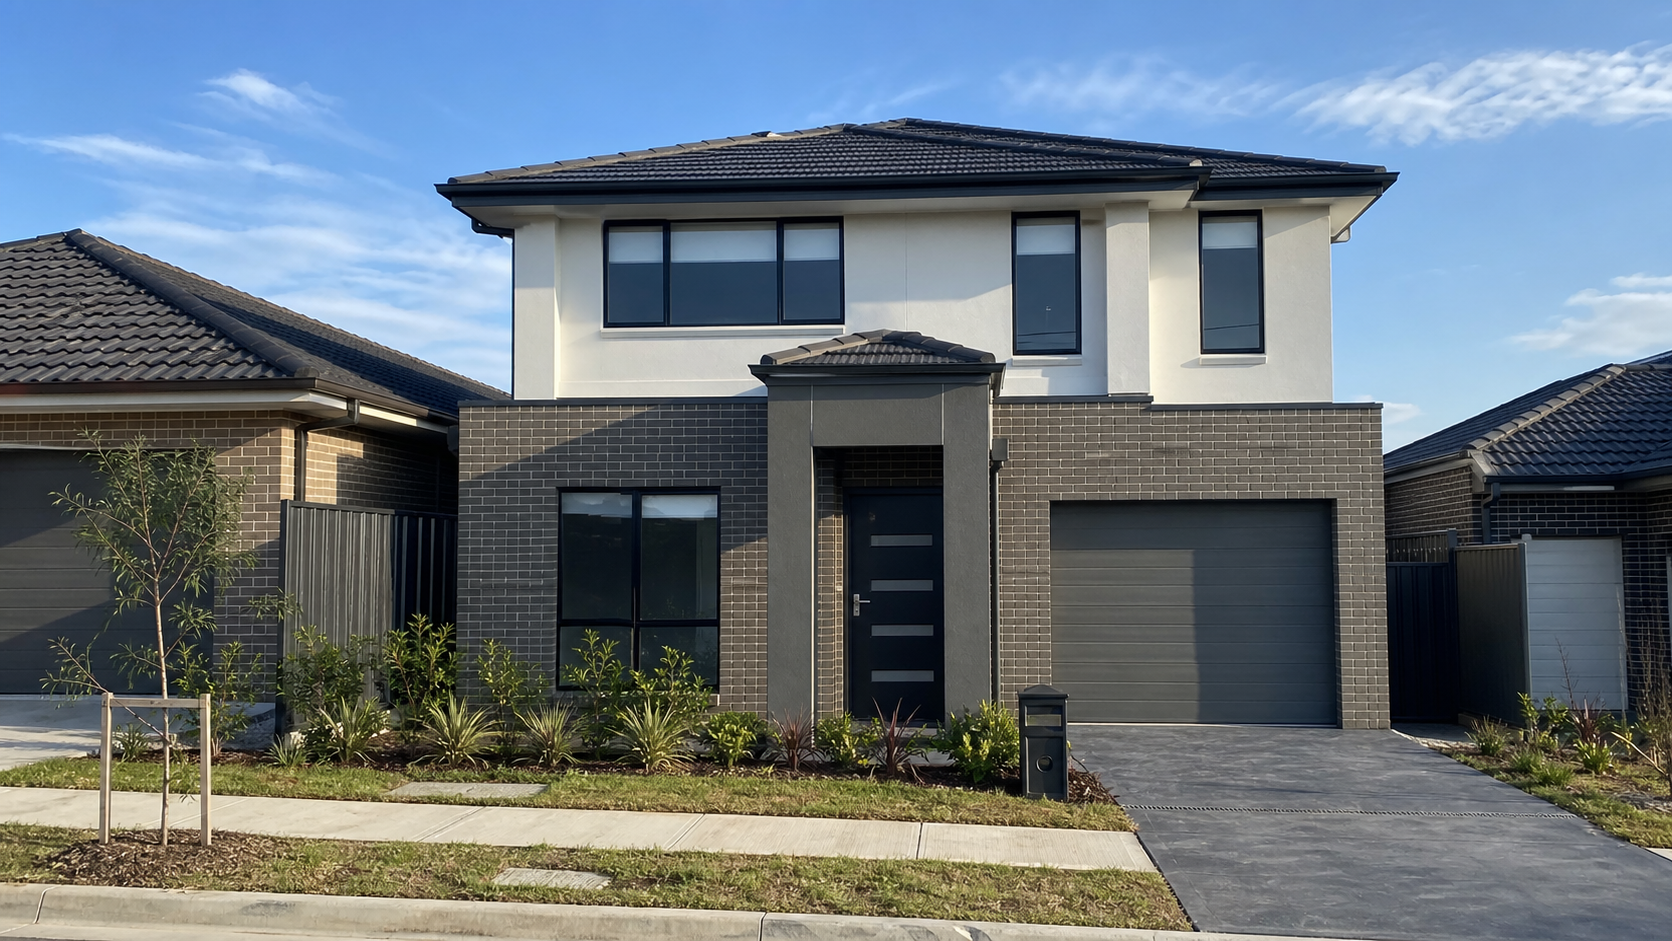
Marlow 24
42.51
A composed two-storey design that brings four bedrooms and two living areas to a practical narrow-lot footprint.
More Details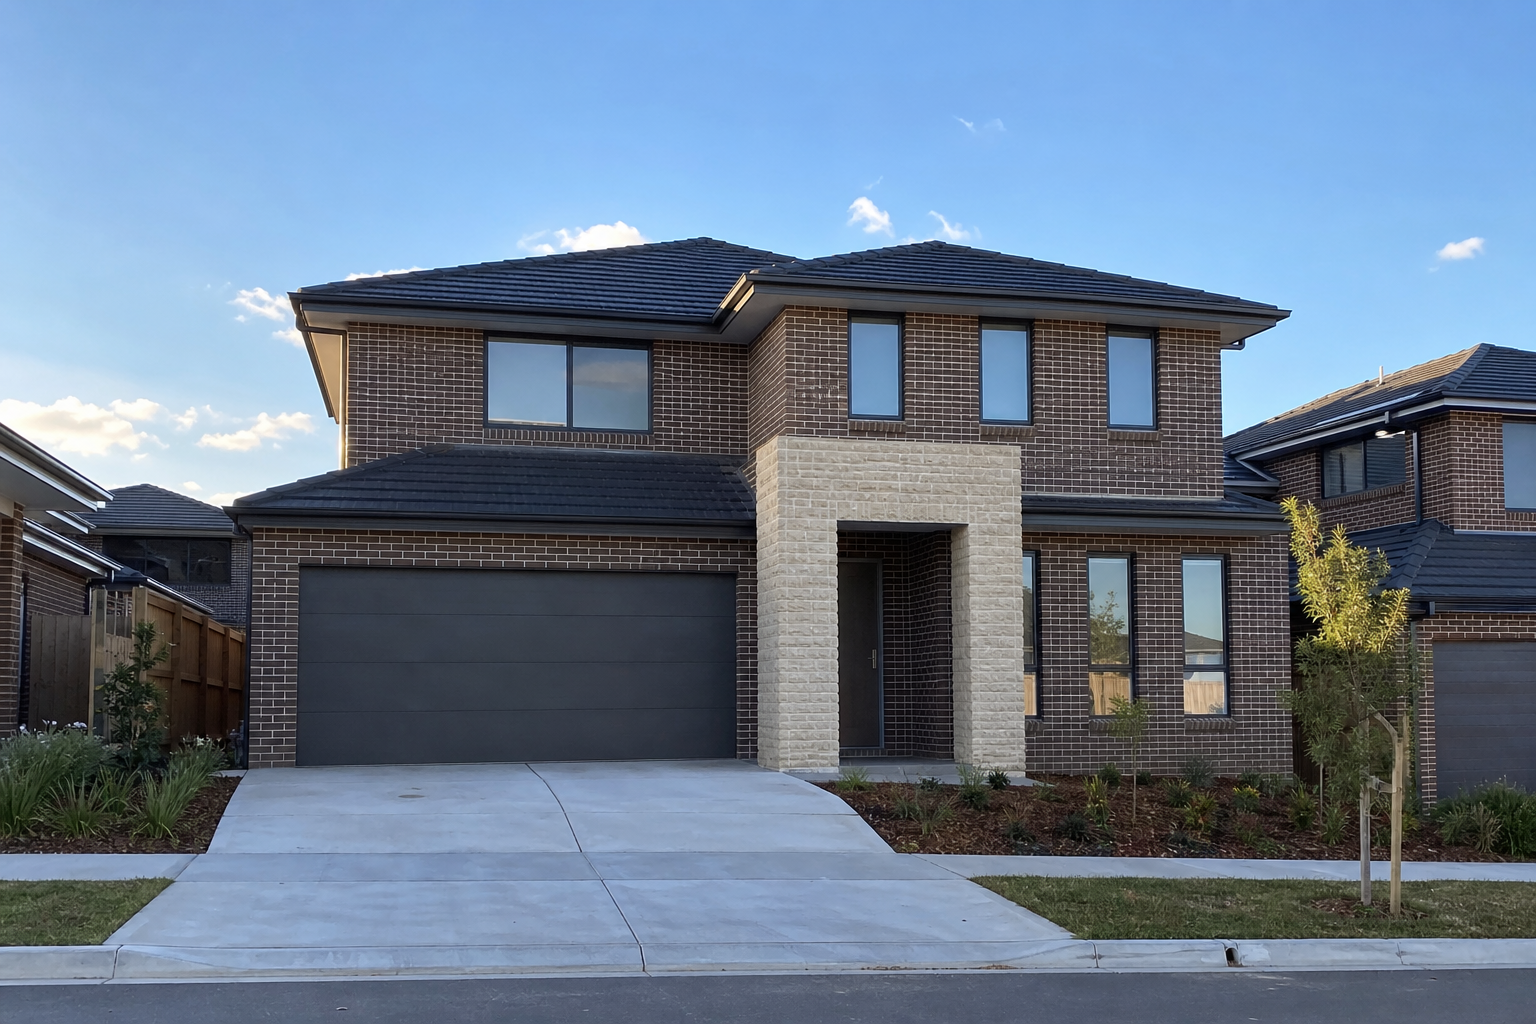
Tallowwood 28
432
Generous double-storey family living with a ground-floor guest zone and separate places to gather or retreat.
More Details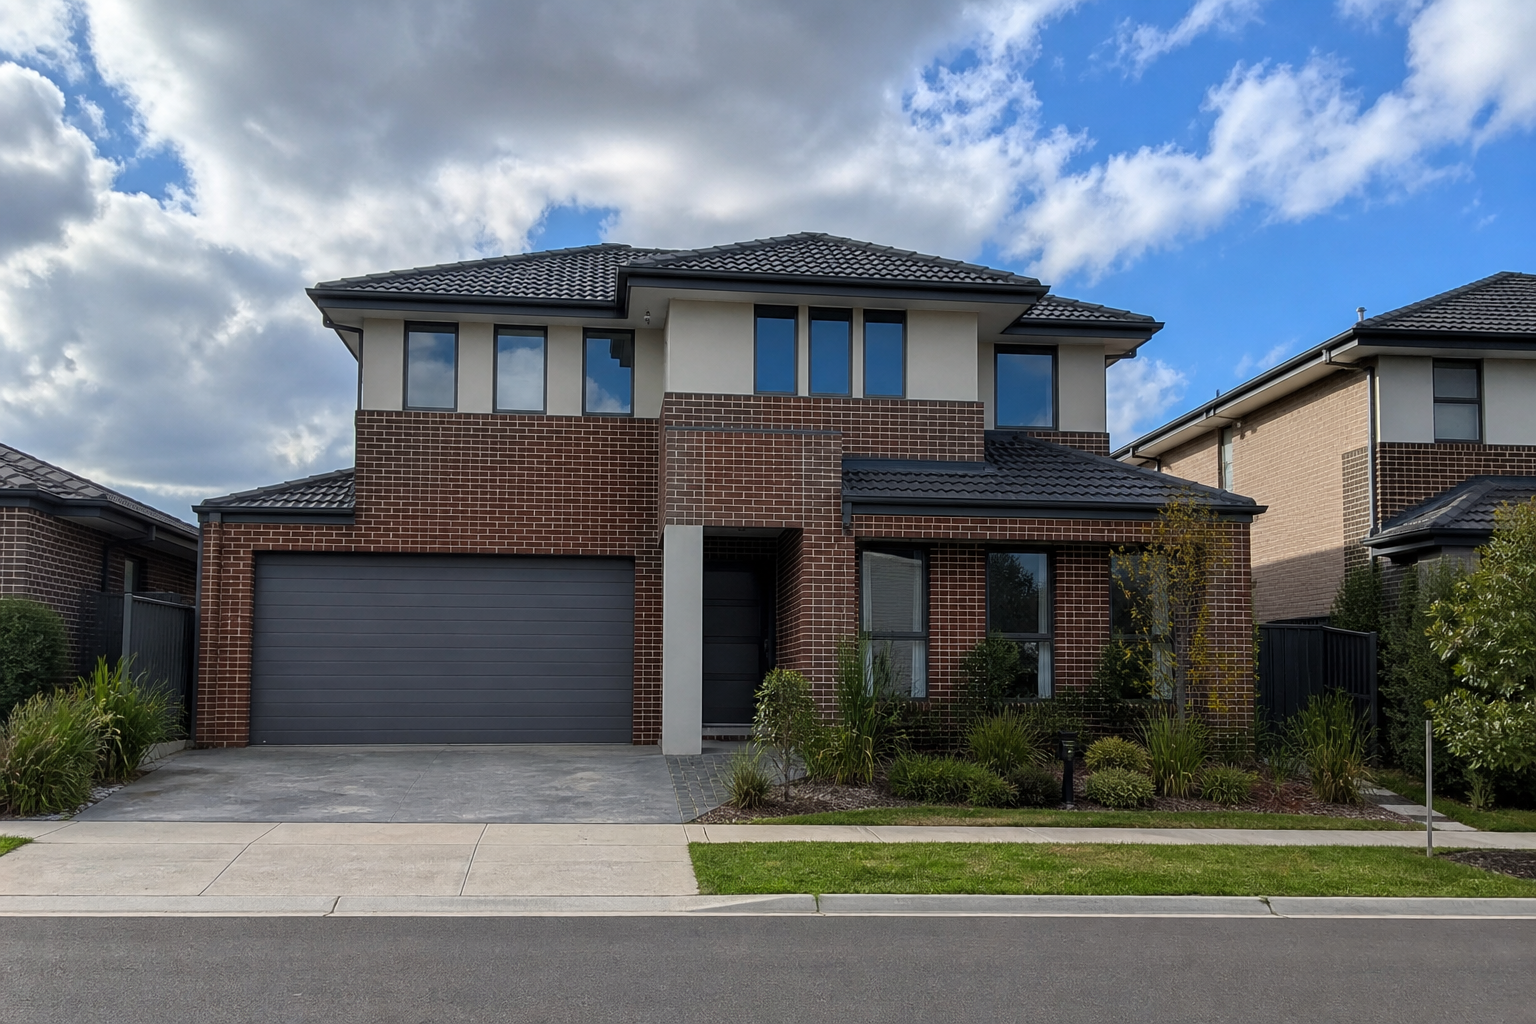
Haven 30
532
A five-bedroom family home with a flexible downstairs room and two clearly separated shared living zones.
More Details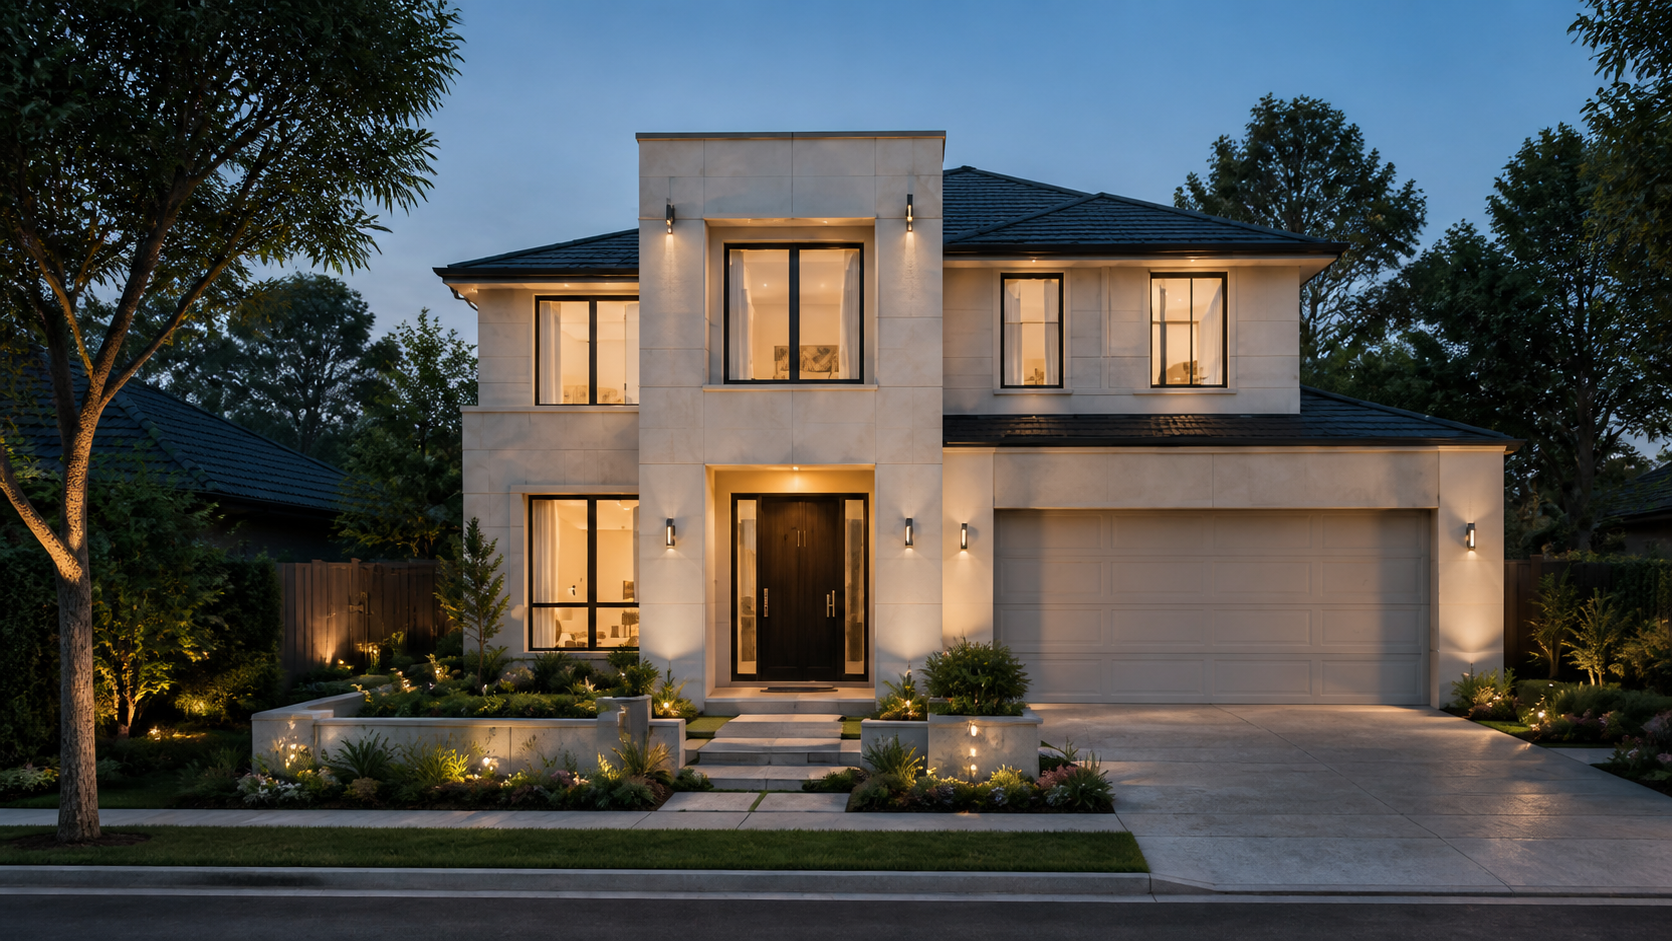
The Arbor House
42.52
Keep the neighbourhood. Rebuild around a sheltered courtyard and mature landscape.
More DetailsThe Lantern House
42.52
Keep the address. Rebuild to draw daylight deep into everyday family spaces.
More DetailsThe Verandah House
42.52
Keep the garden. Rebuild with a generous threshold between home and landscape.
More DetailsThe Terrace House
42.52
Keep the urban connection. Rebuild with privacy, daylight and clearer family zoning.
More DetailsThe Pavilion House
42.52
Keep the outlook. Rebuild around garden courts, gathering spaces and retreat.
More DetailsThe Ridgeline House
42.52
Keep the elevated site. Rebuild with stepped levels shaped to the land.
More Details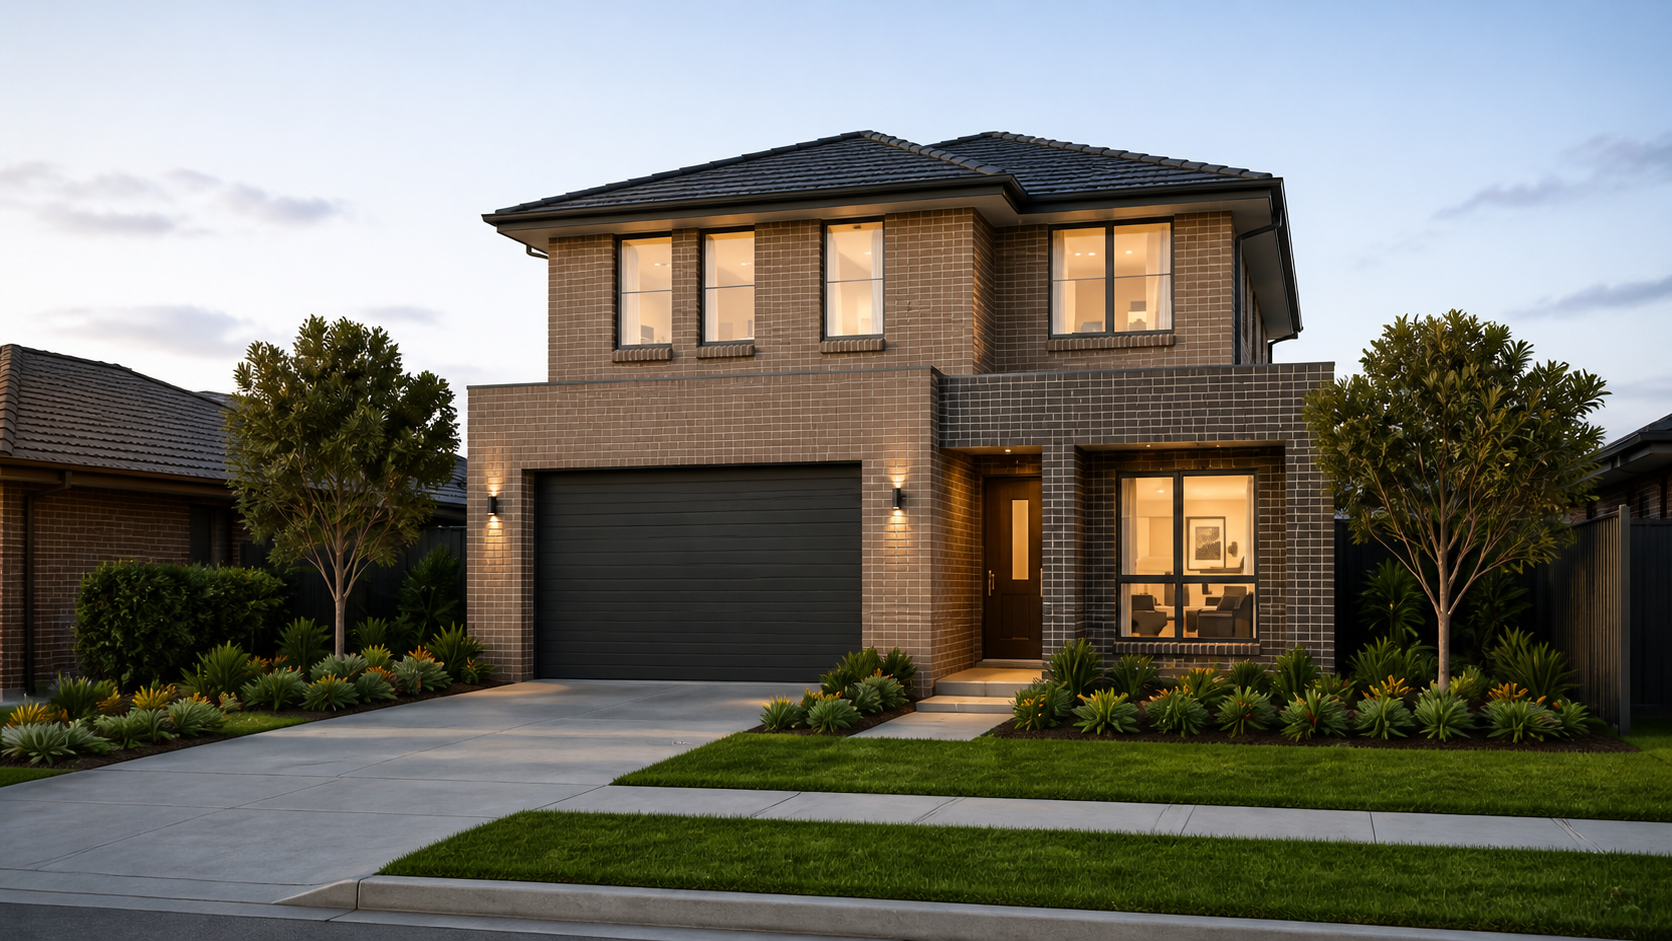
The Linden House
42.52
Keep the leafy setting. Rebuild with calm rooms and a stronger rear connection.
More Details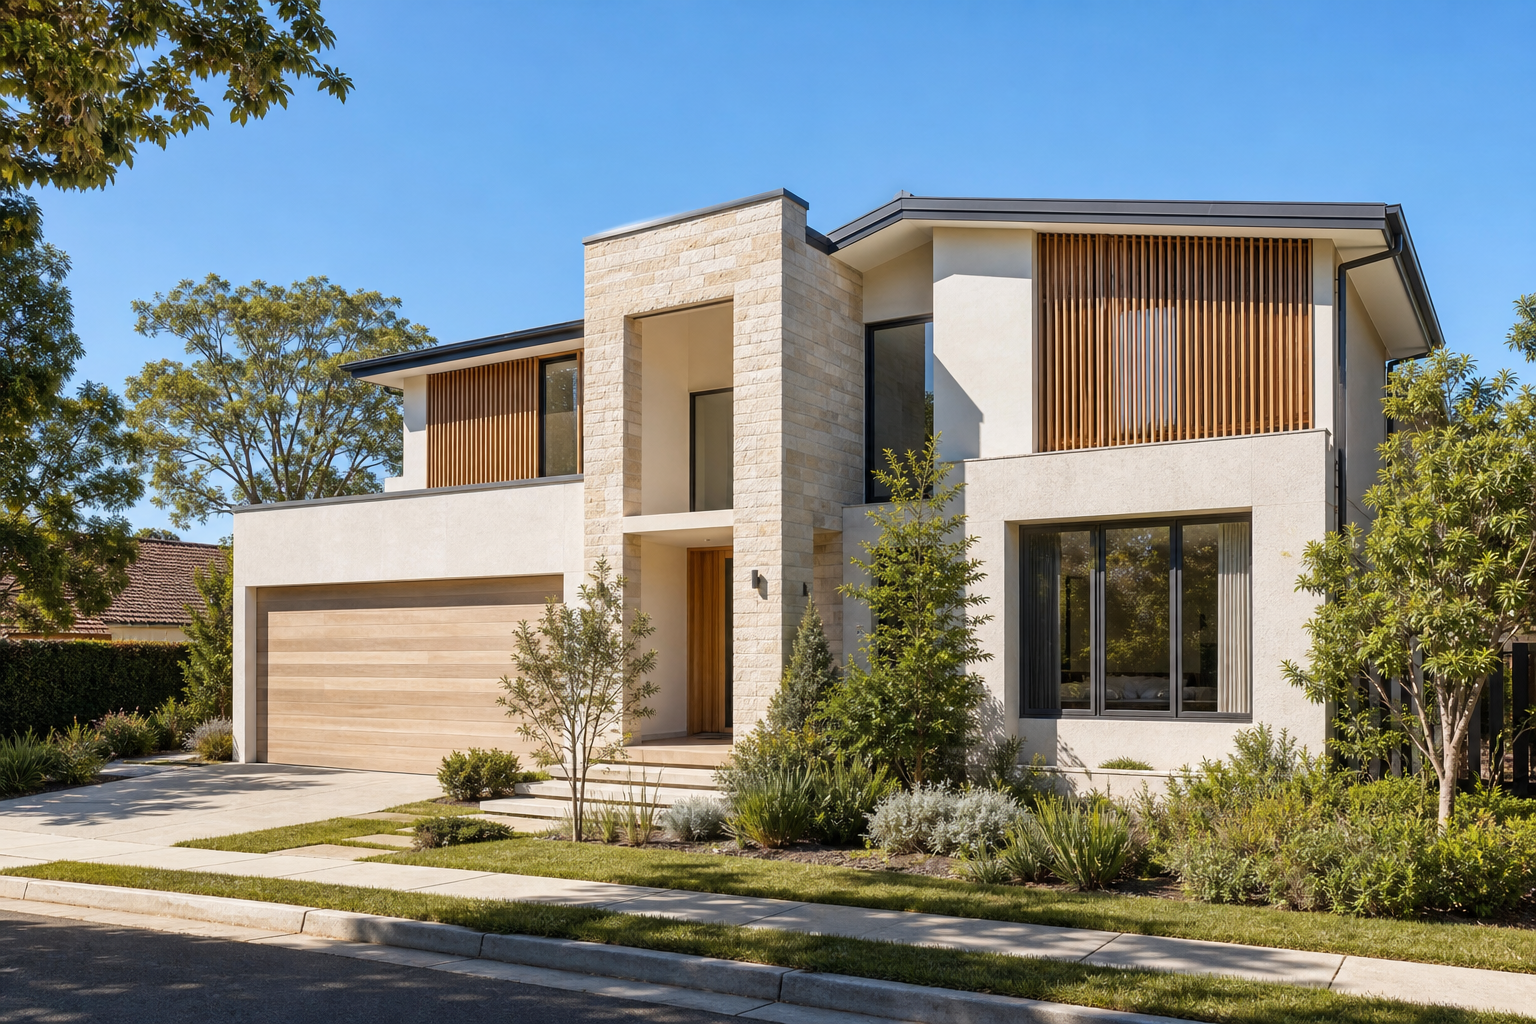
The Sandstone House
432
Keep the established setting. Rebuild with warm masonry, stronger family zoning and a more generous garden connection.
More Details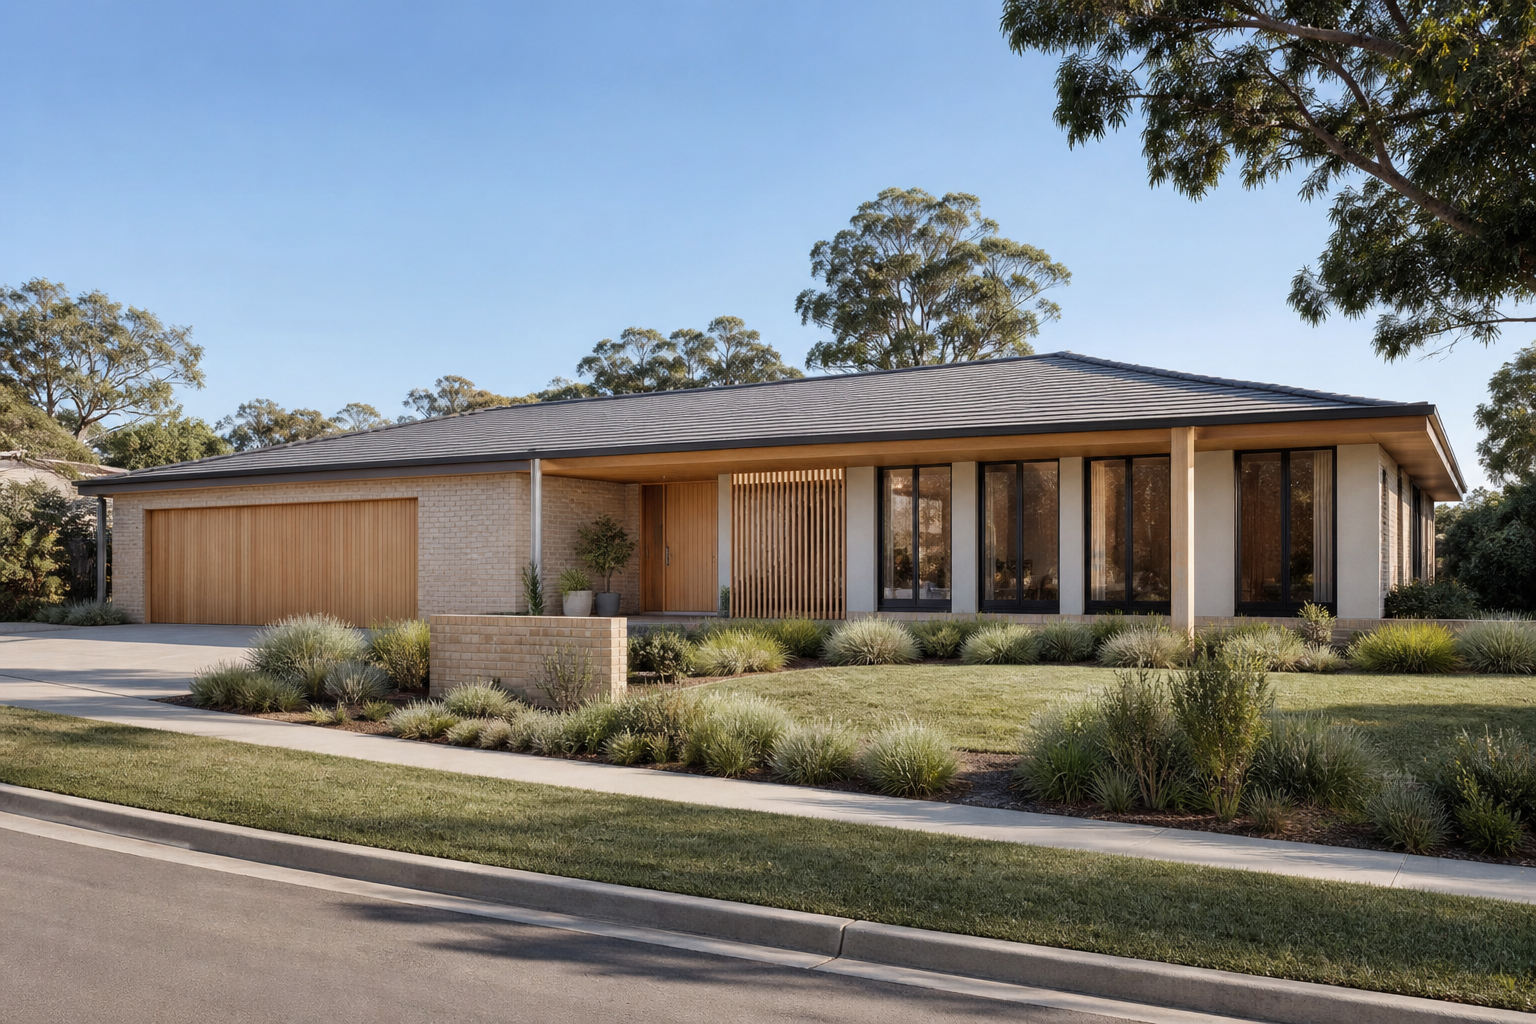
The Horizon House
422
Keep the familiar block. Rebuild with calm single-level living, deep eaves and a stronger relationship to the garden.
More Details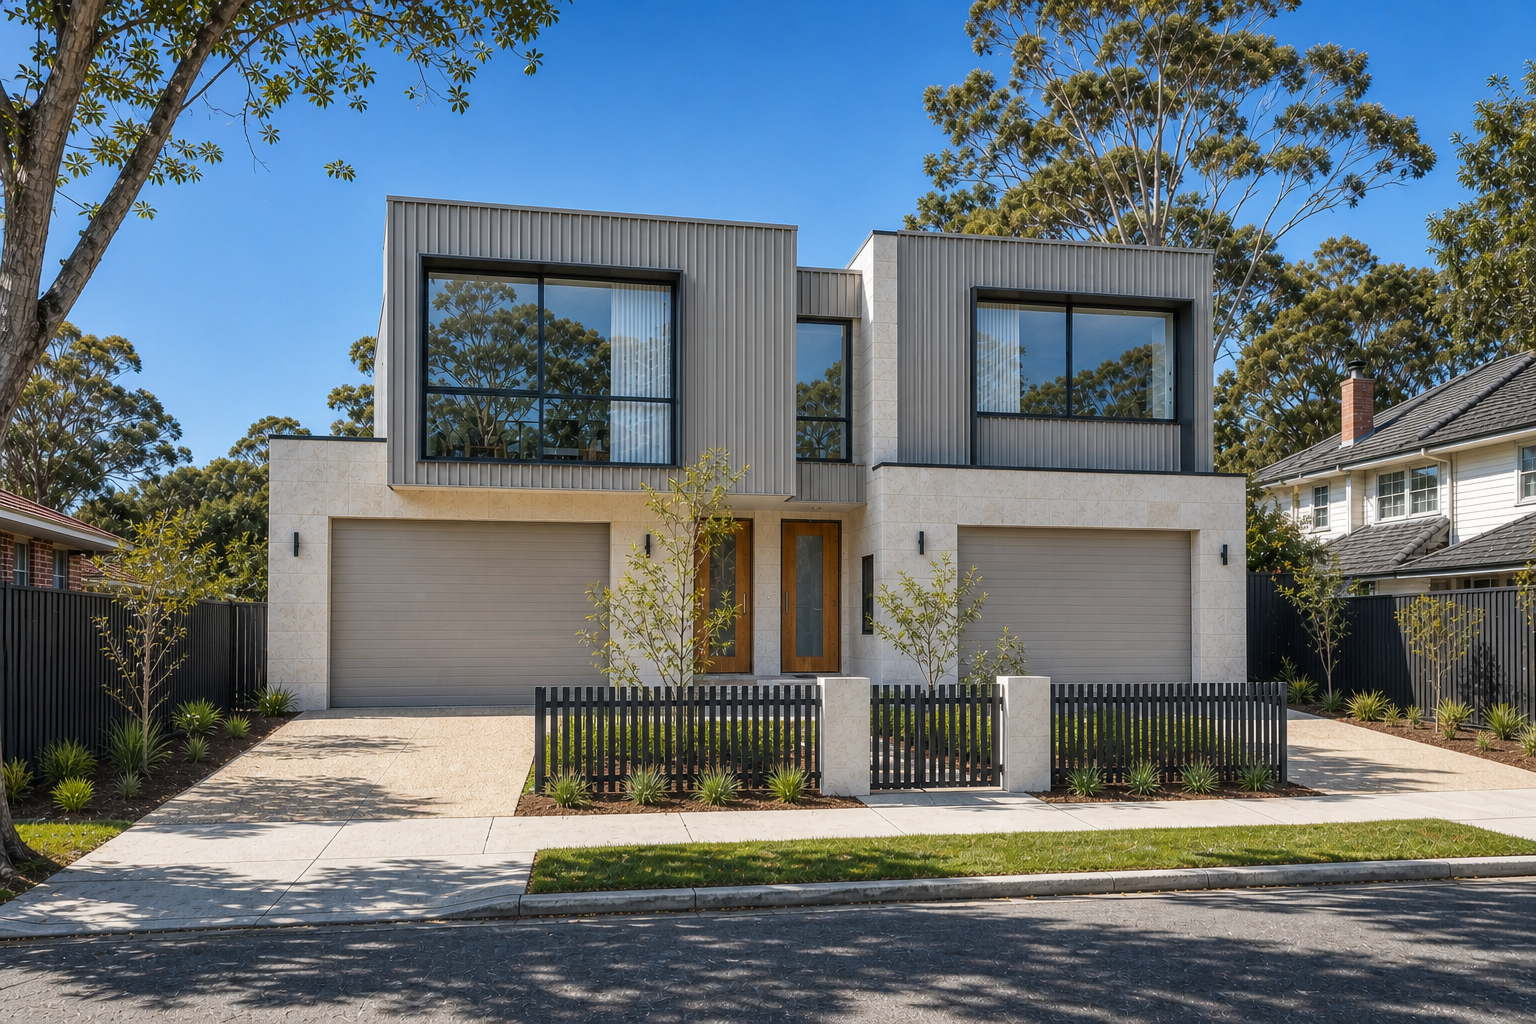
The Courtyard Pair
42.51
Two complete homes. One considered response to frontage, privacy, daylight and private open space.
More Details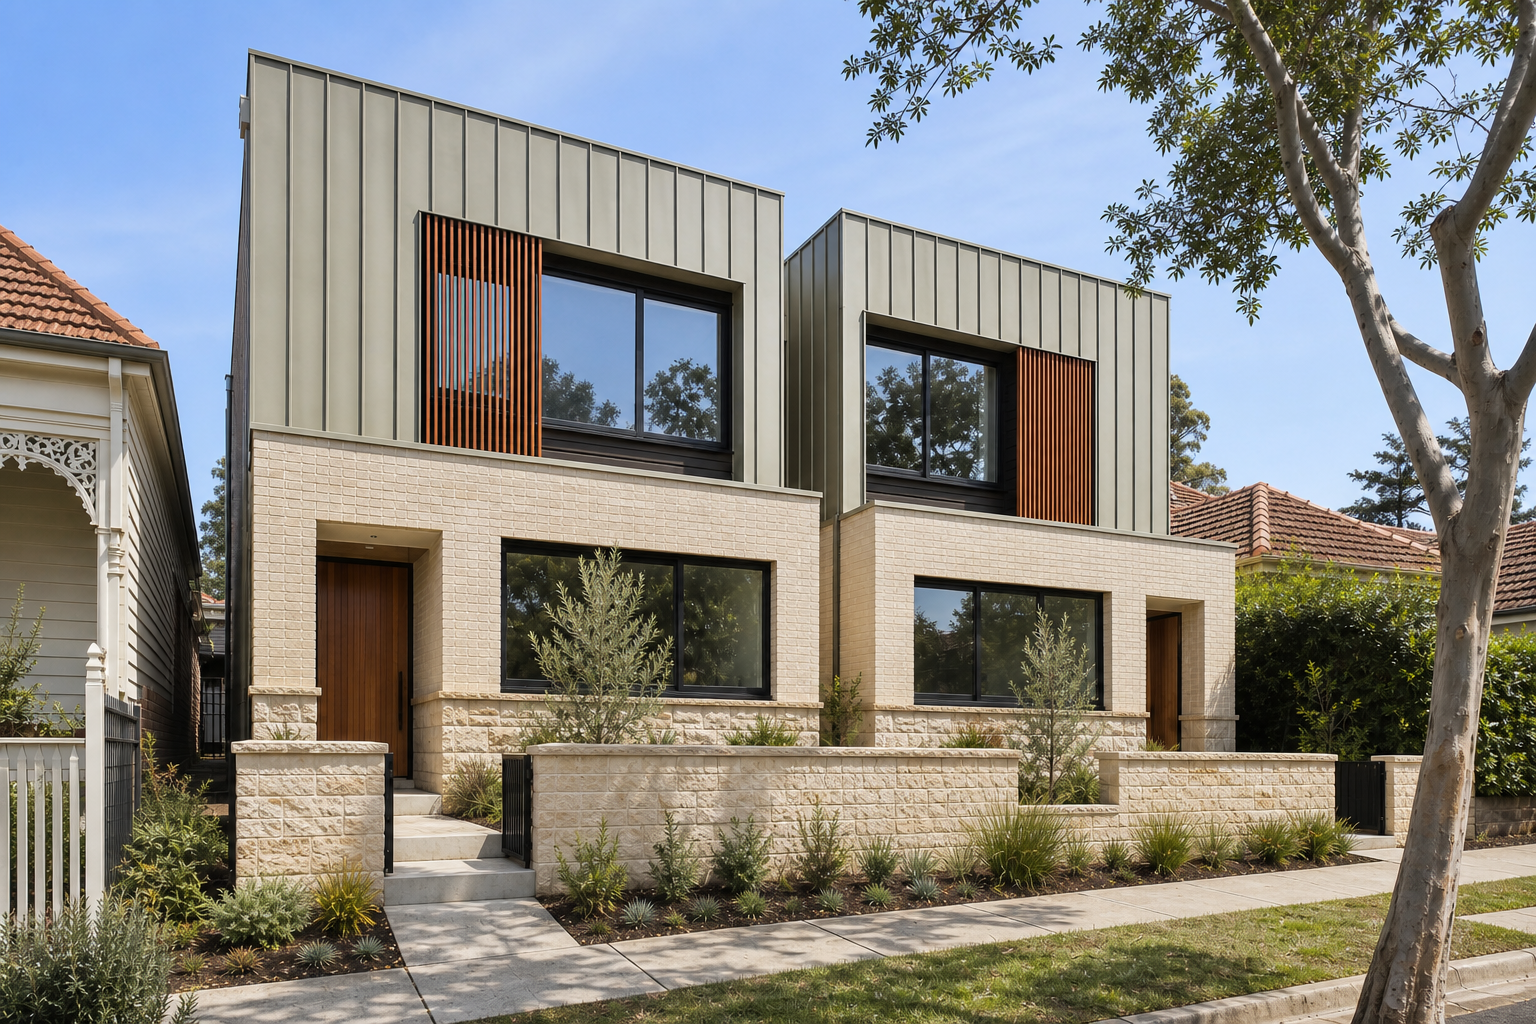
The Laneway Pair
42.51
A composed street address with rear-lane servicing, private entries and light-filled garden living.
More Details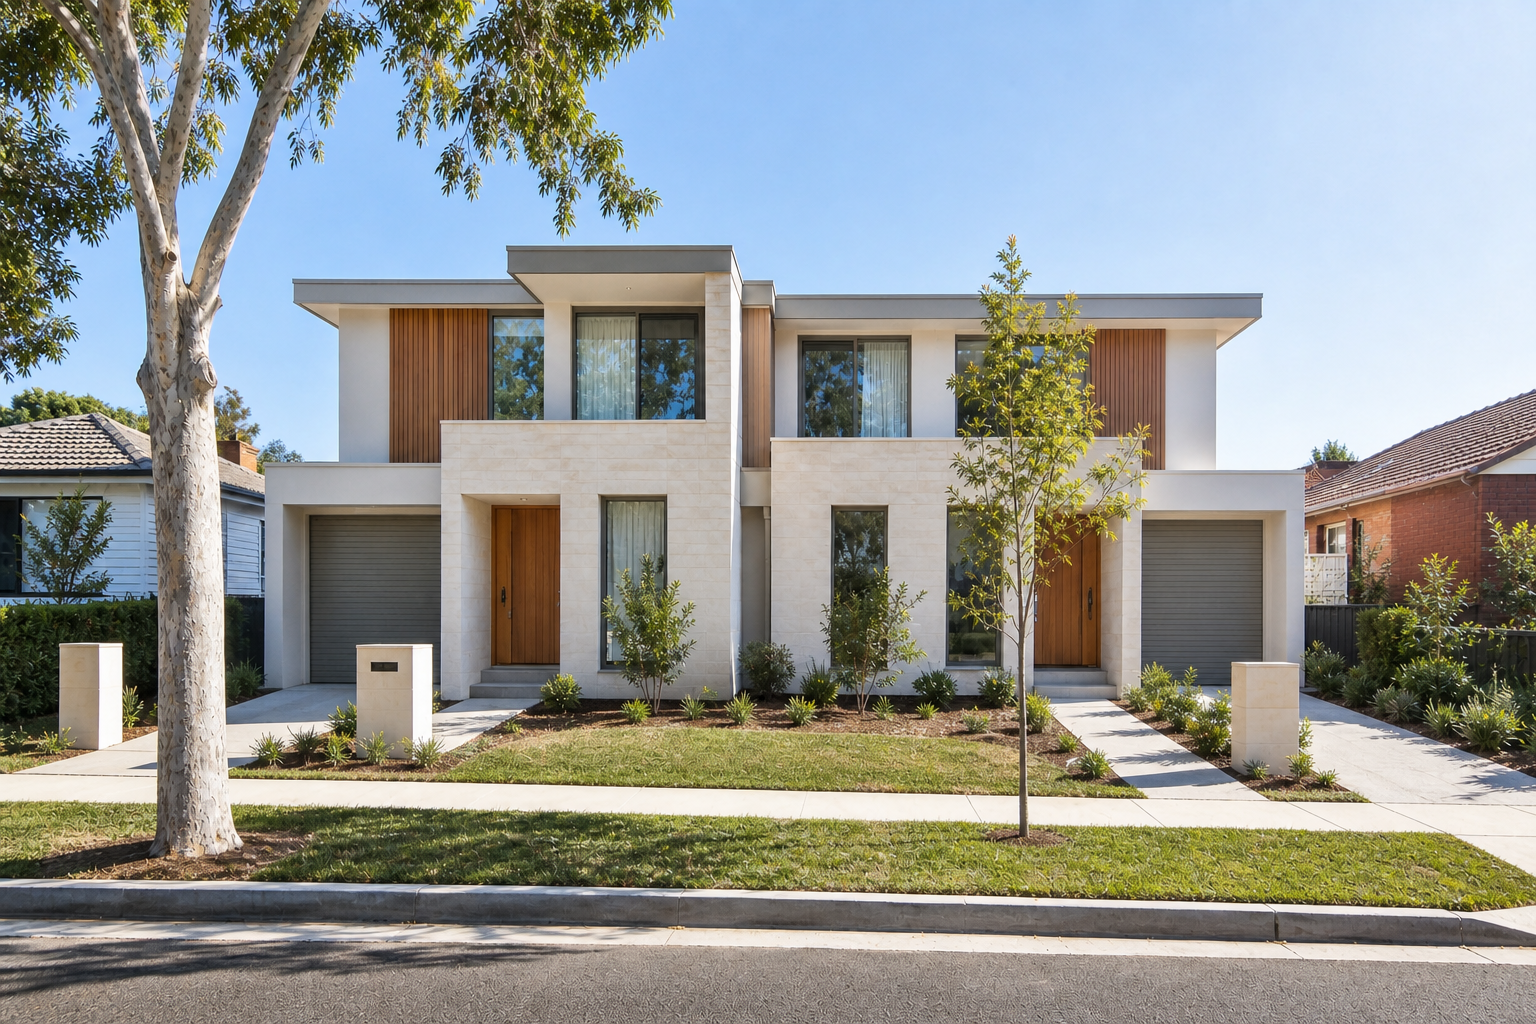
The Garden Pair
42.51
Two family homes organised around deep garden outlooks, generous openings and protected outdoor rooms.
More Details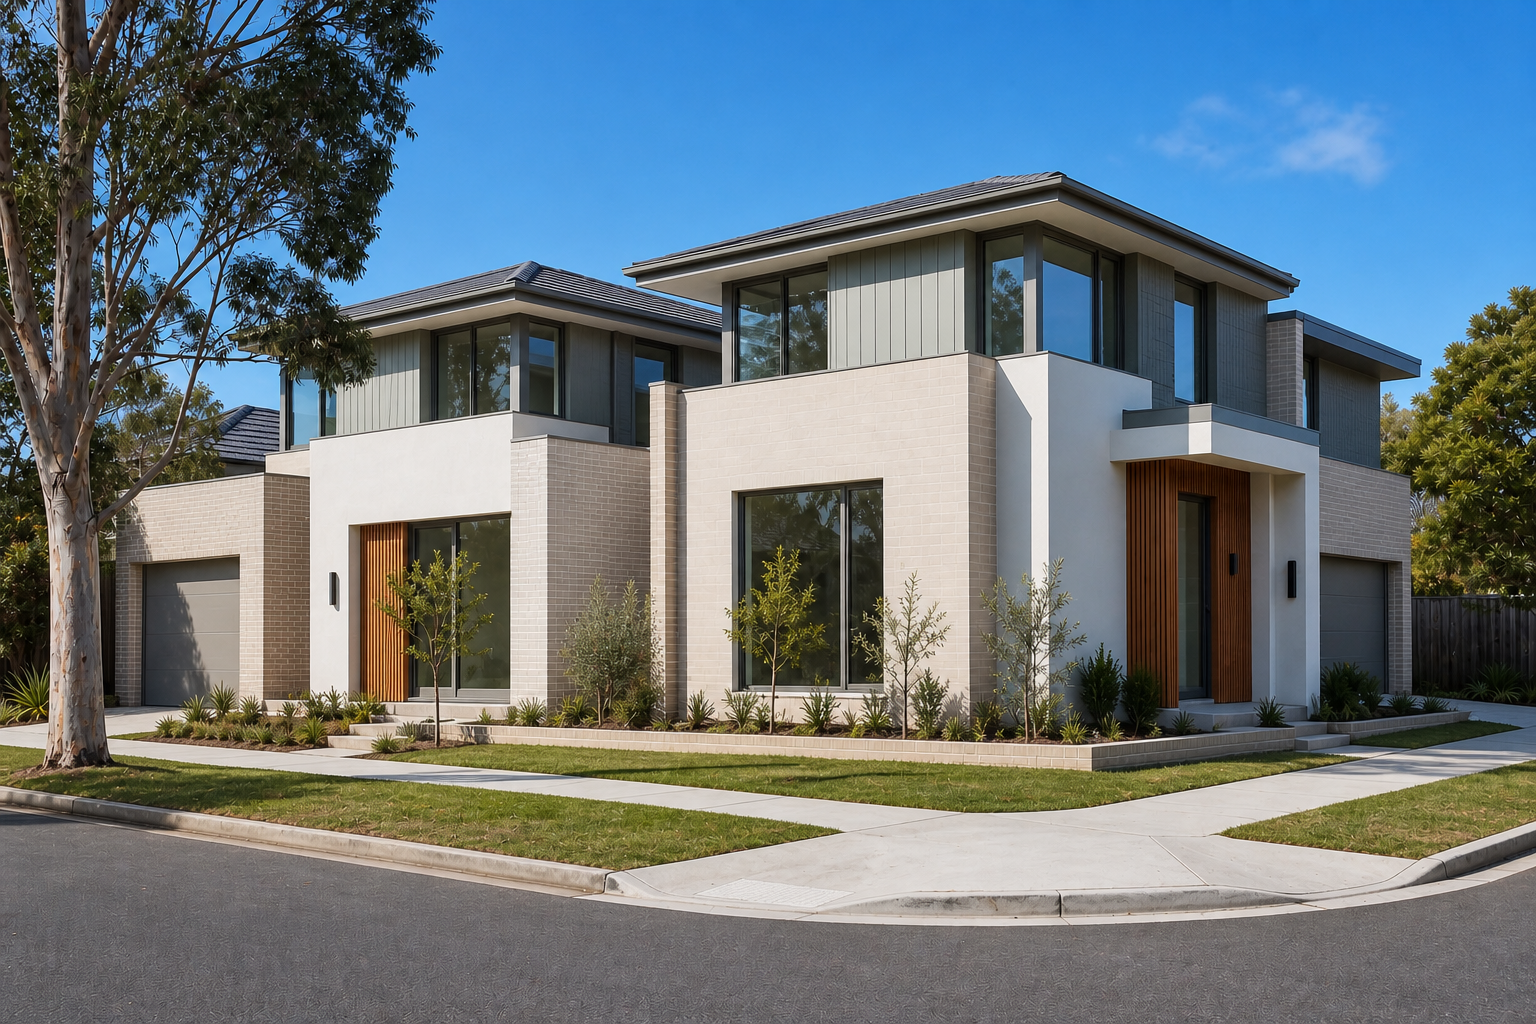
The Corner Pair
42.51
A corner-site response that gives each home its own frontage, address, driveway and garden orientation.
More Details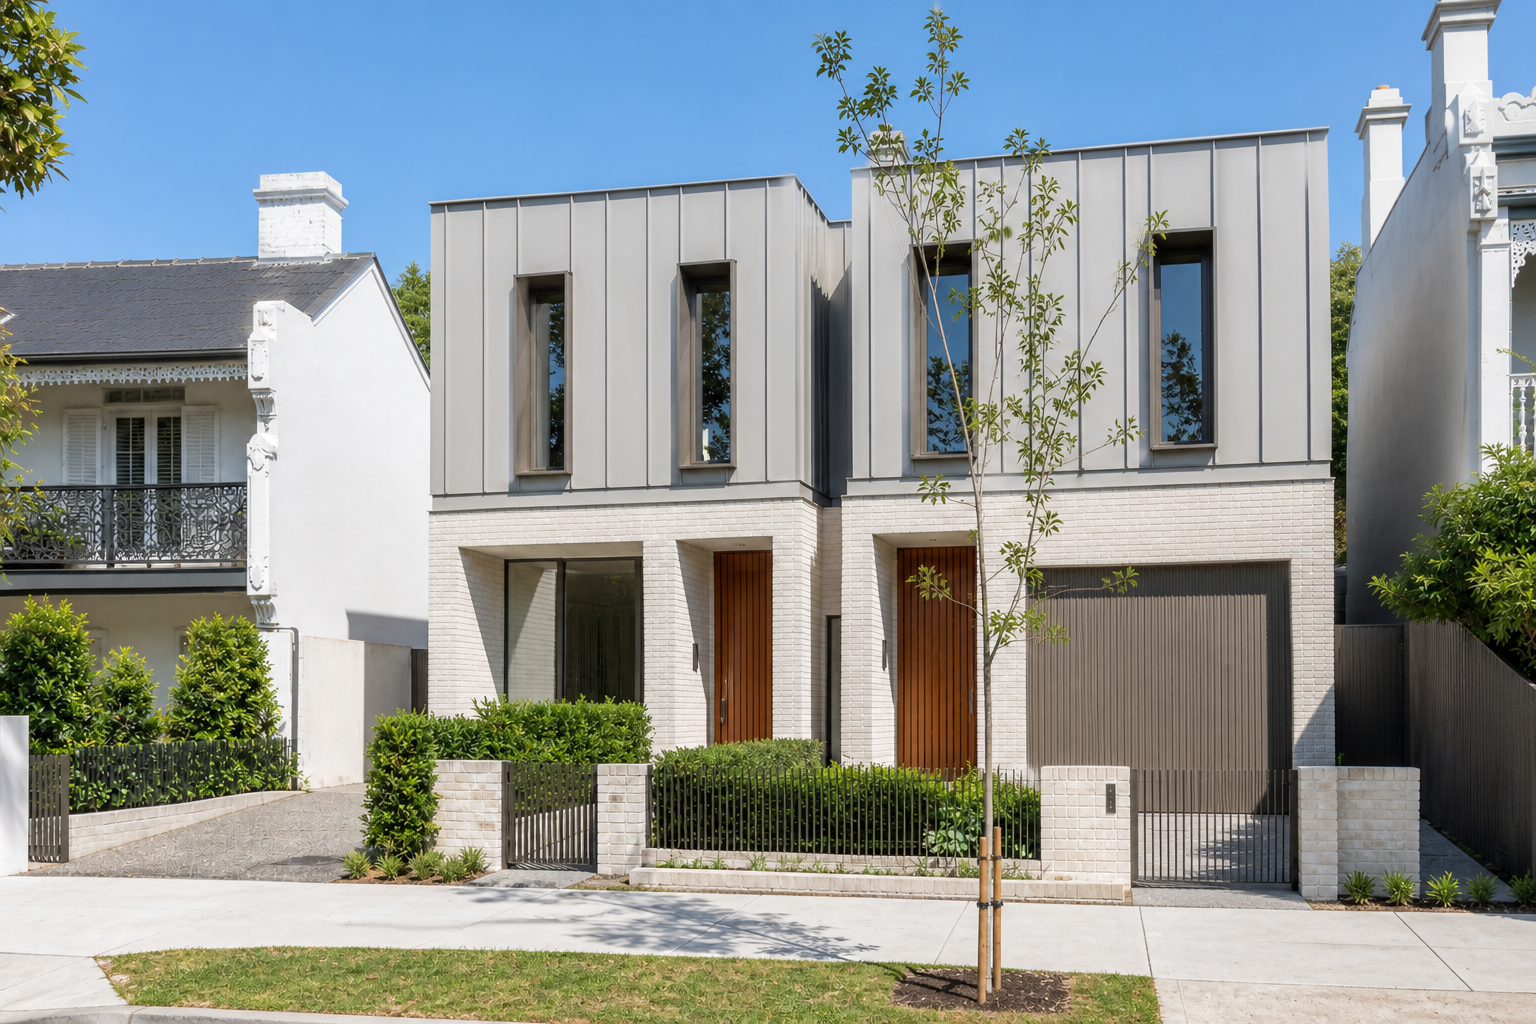
The Terrace Pair
42.51
A narrow-site duplex direction with refined vertical proportions, compact courtyards and efficient three-bedroom planning.
More Details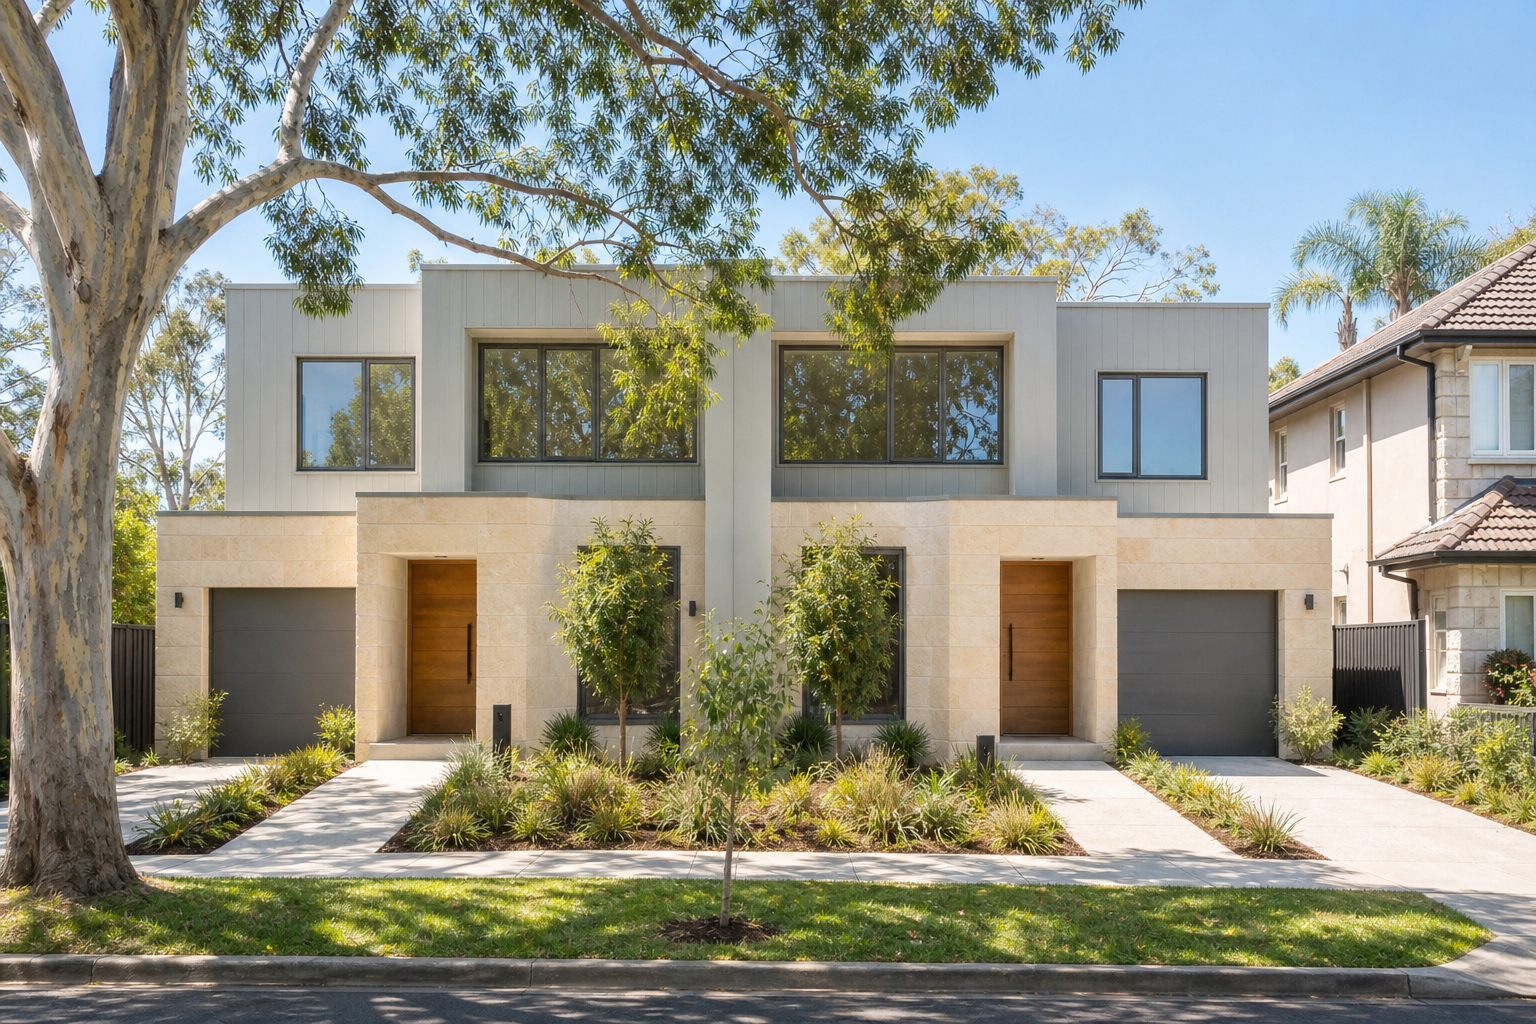
The Parkside Pair
42.51
A wider-frontage pair shaped around leafy outlooks, generous family rooms and a composed landscaped arrival.
More DetailsPlanning a Similar Project?
Share what you are thinking about and JYL can help you understand the next sensible step for your home.