
KNOCKDOWN REBUILD DESIGN
Brighton House
Ryde, NSW
Keep the location.Rebuild for the way you want to live now.
PROJECT SNAPSHOT
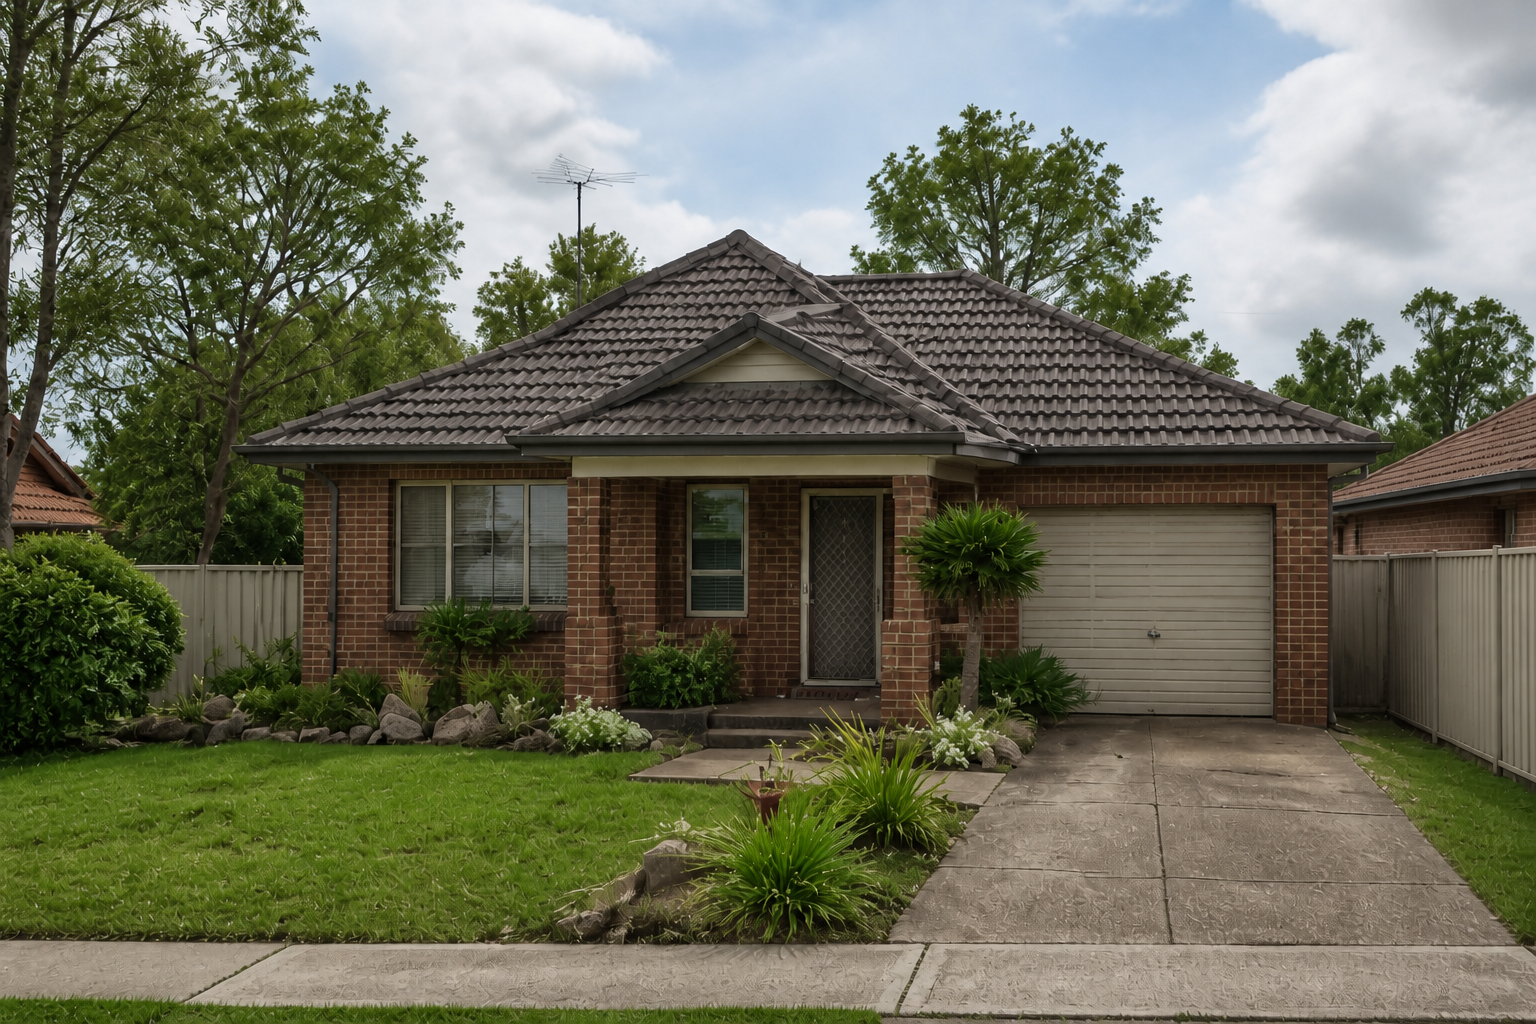
Existing HomeOlder single-storey residence
SiteApprox. 15m frontage
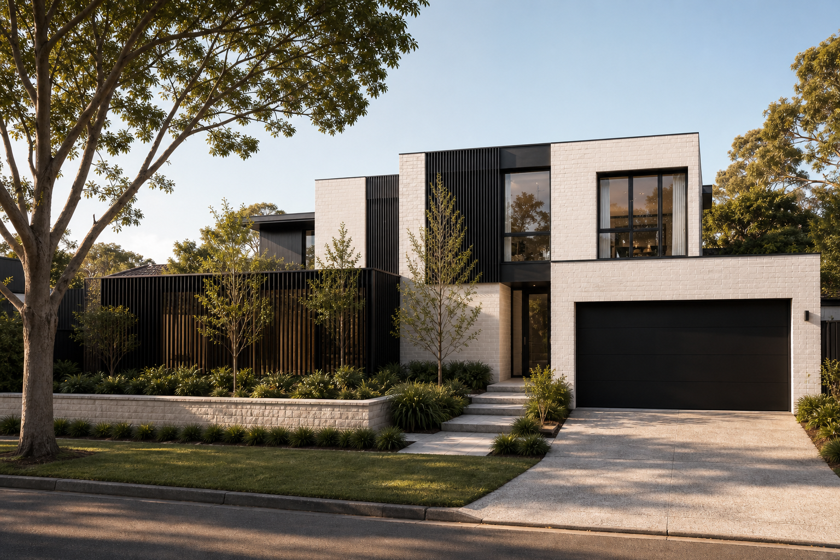
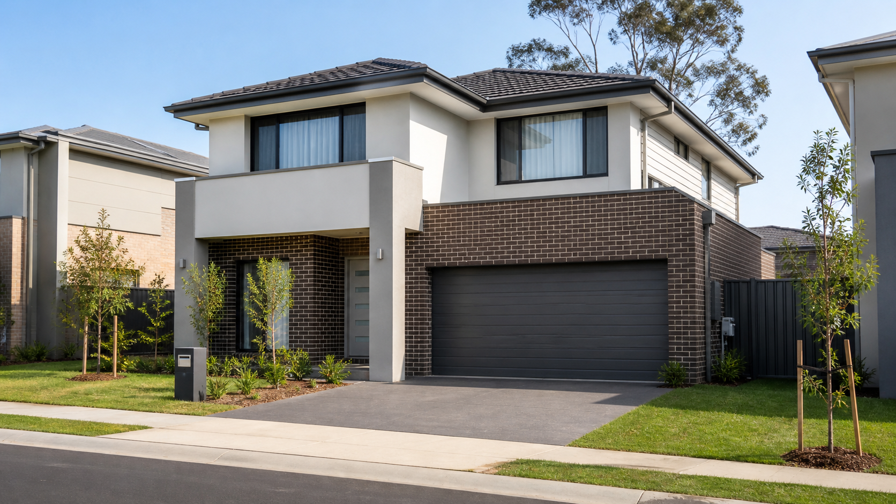
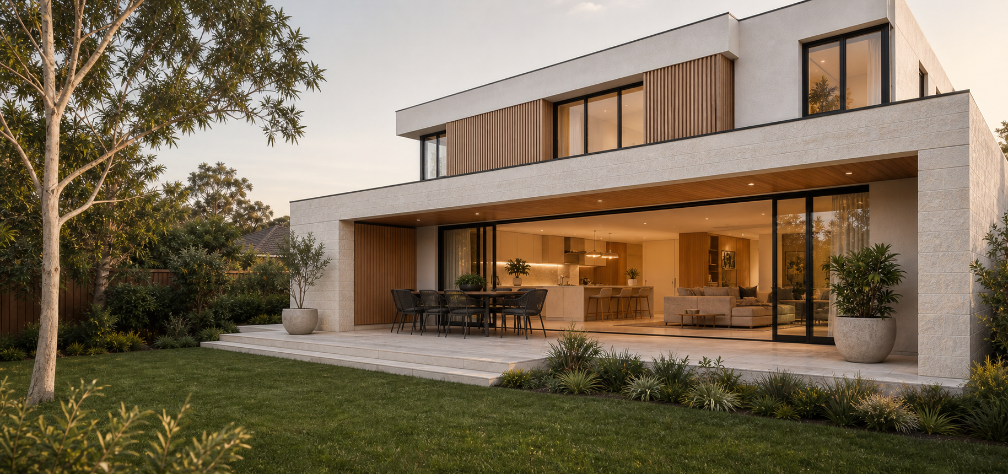
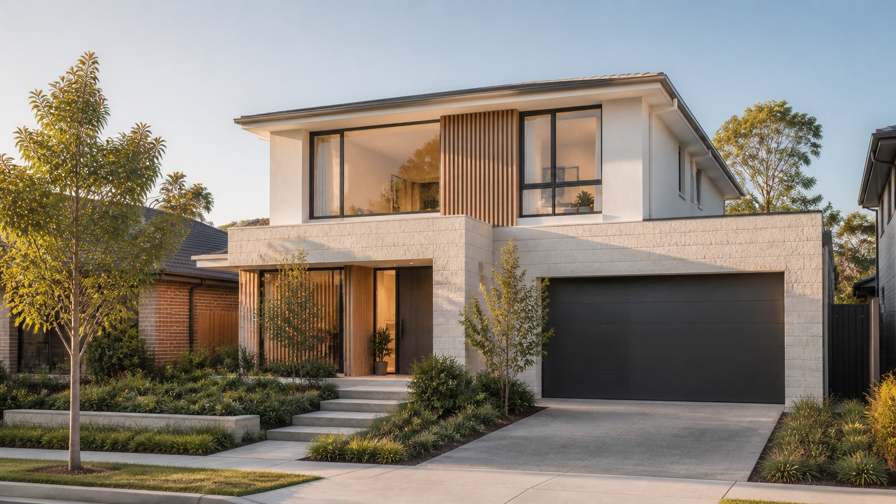
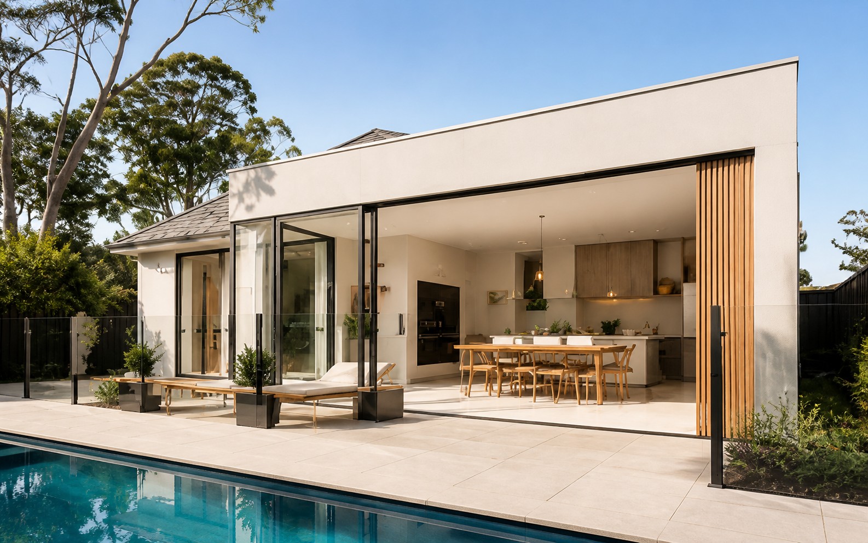
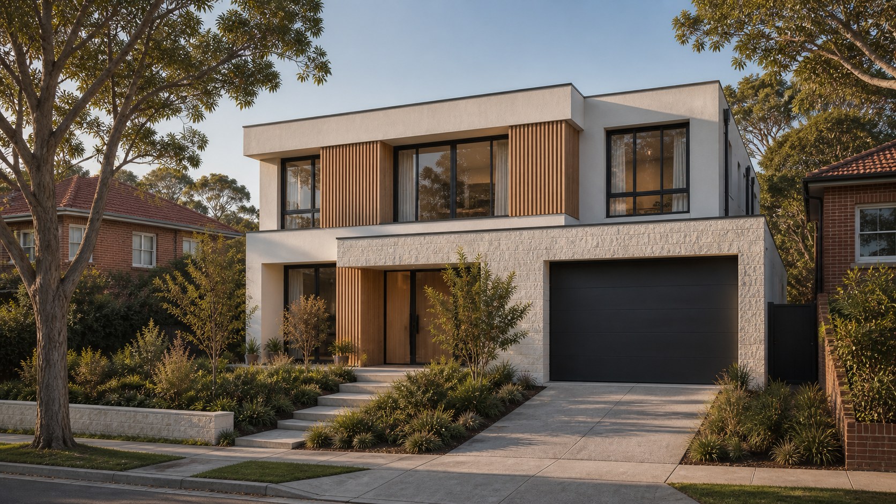
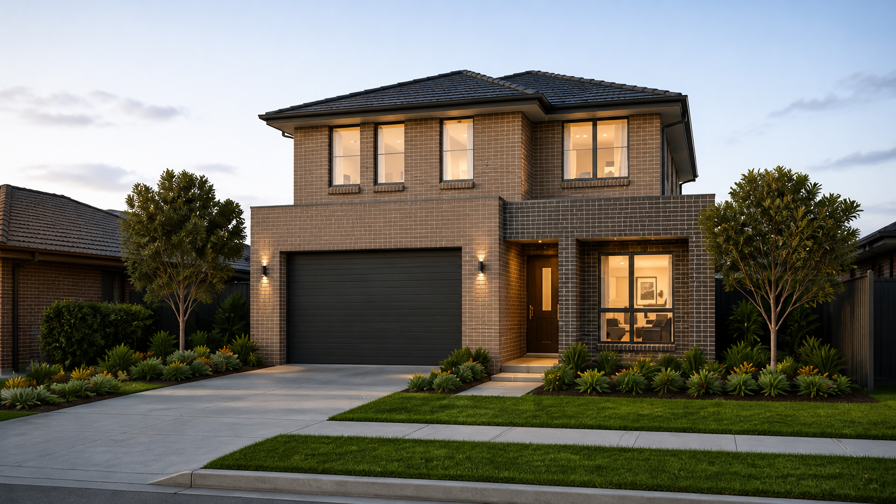
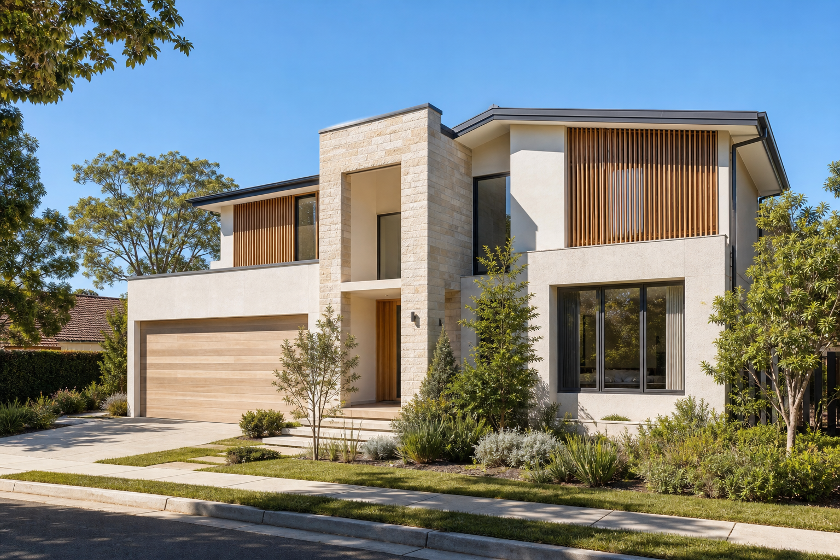
Design ResponseContemporary two-storey home
New Home Brief
4 Bedrooms
2.5 Bathrooms
2 Living Rooms
2 Car Parking
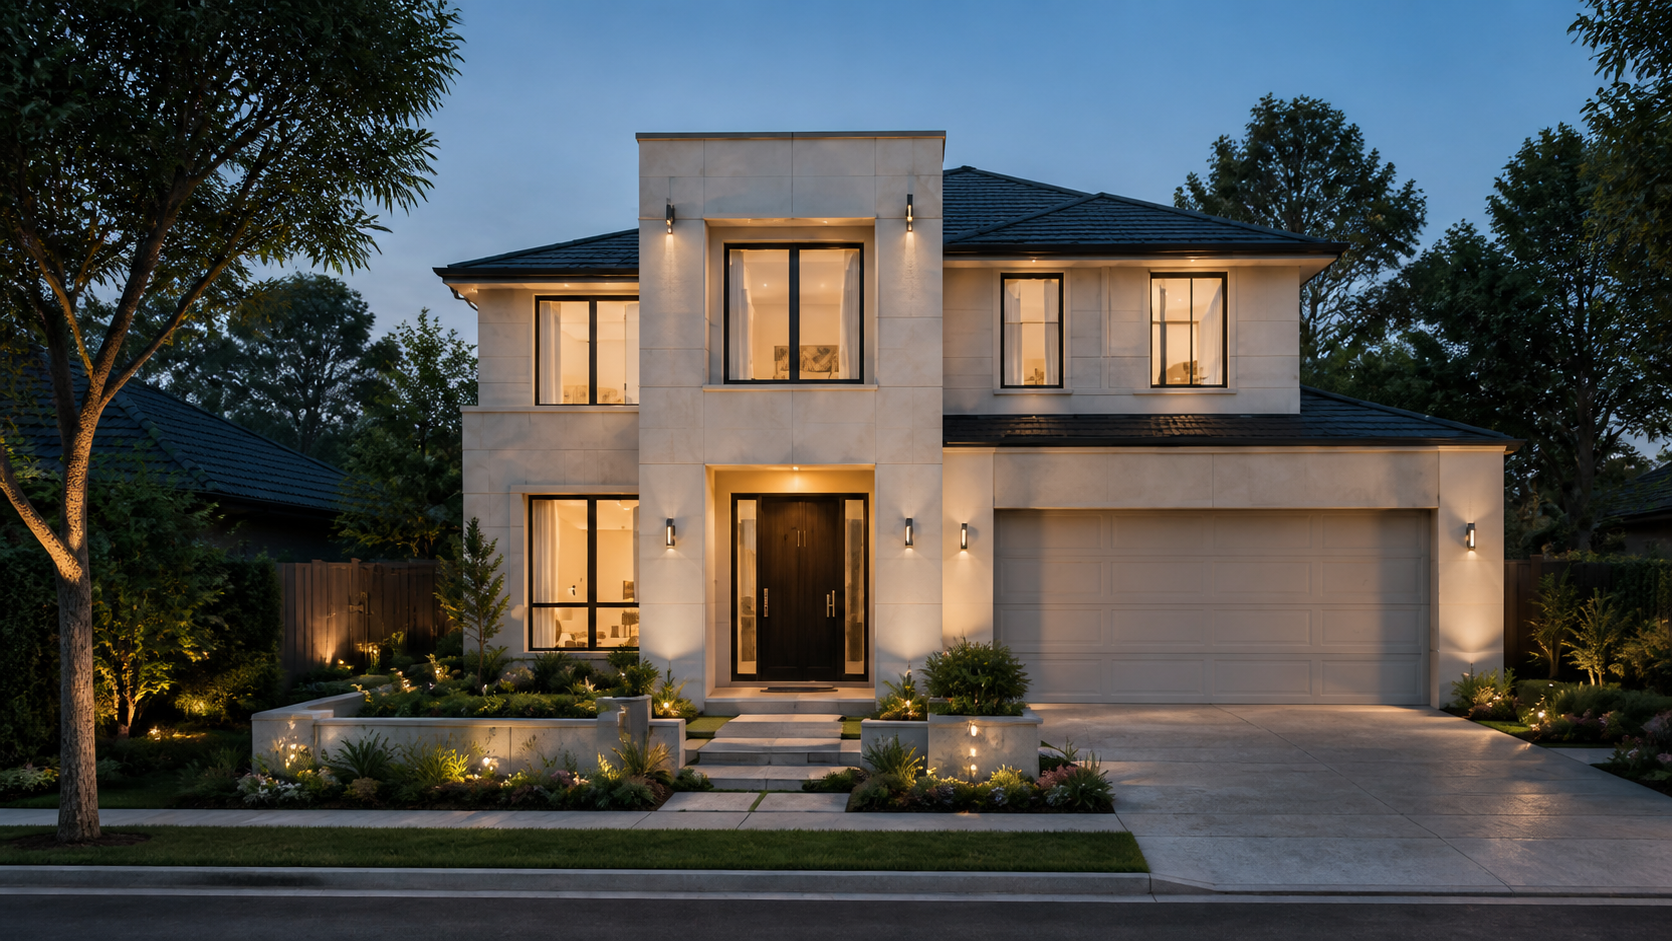
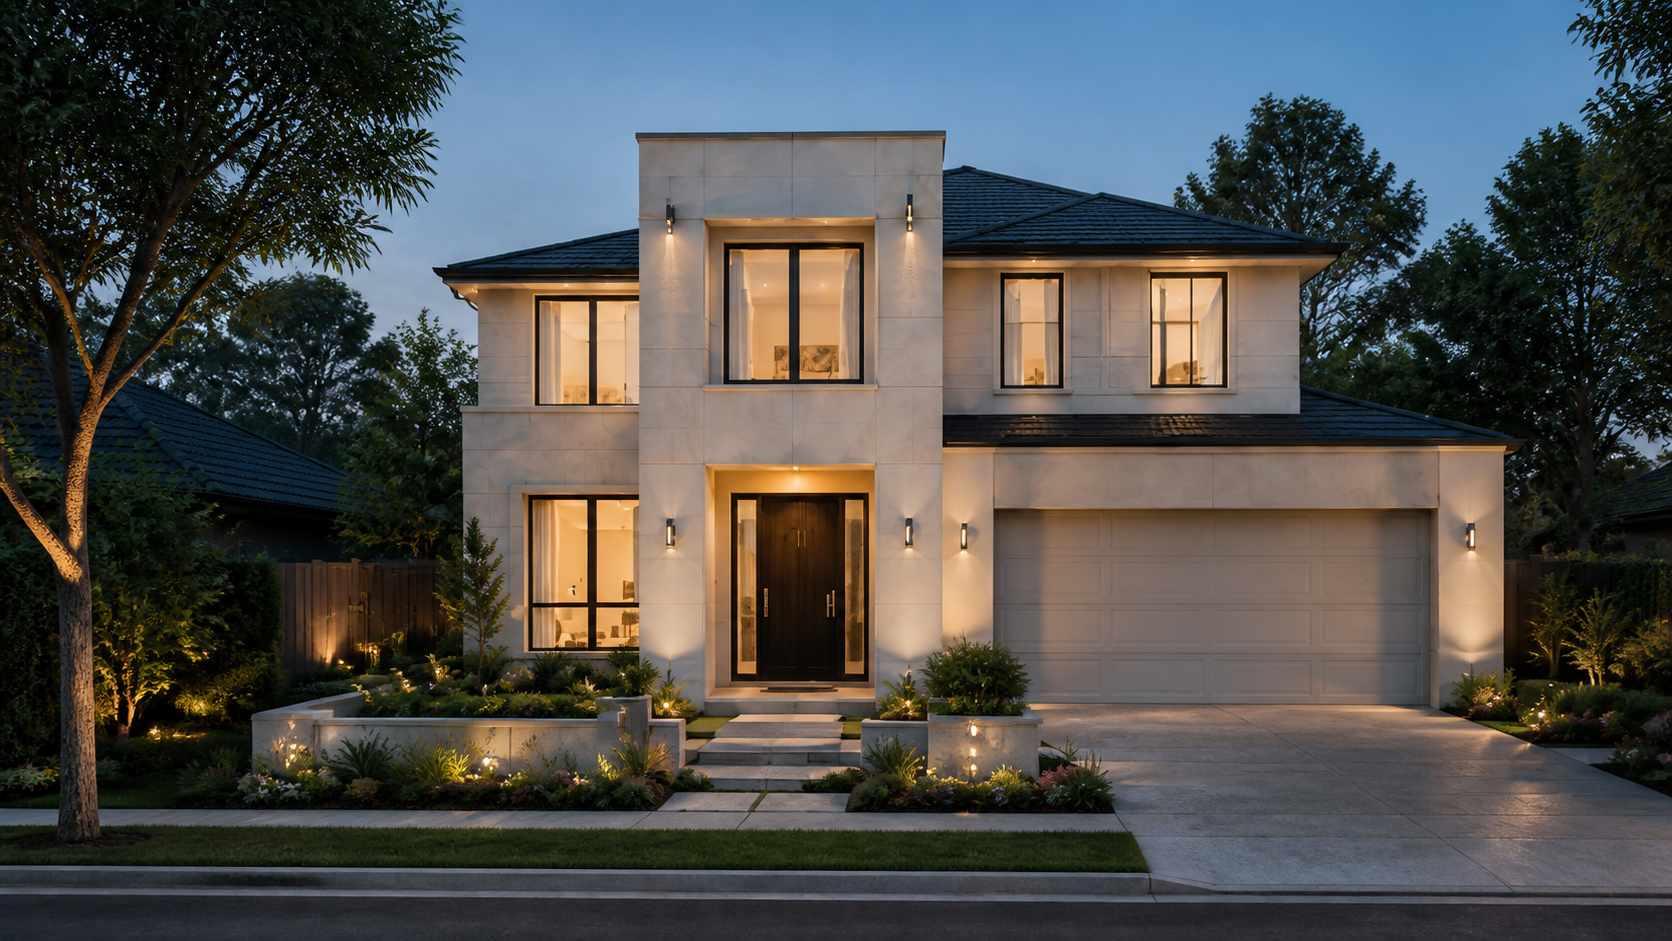
NEW HOME VISION EXISTING HOME
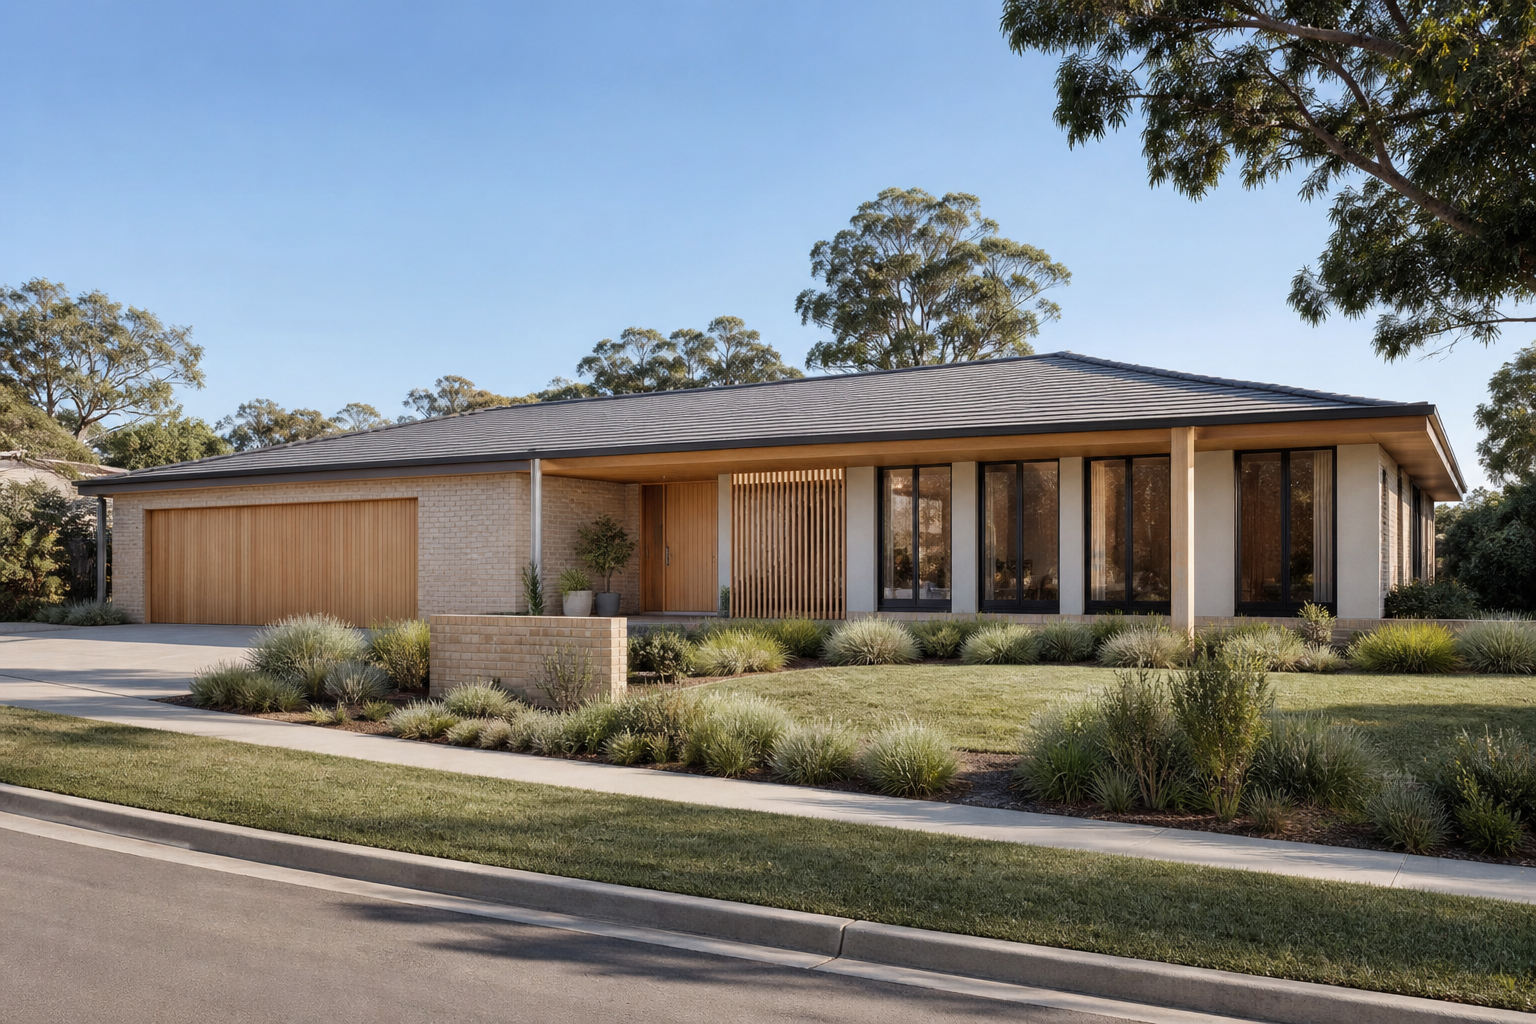
See what a new home can make possible
Compare the existing home with a more spacious, light-filled family design.
FLOOR PLANS
How the home is organised
Explore the ground and first floor layouts designed for everyday family living.
Ready to explore what could work on your block?
Tell us what is not working now and what you hope your next home could make possible.