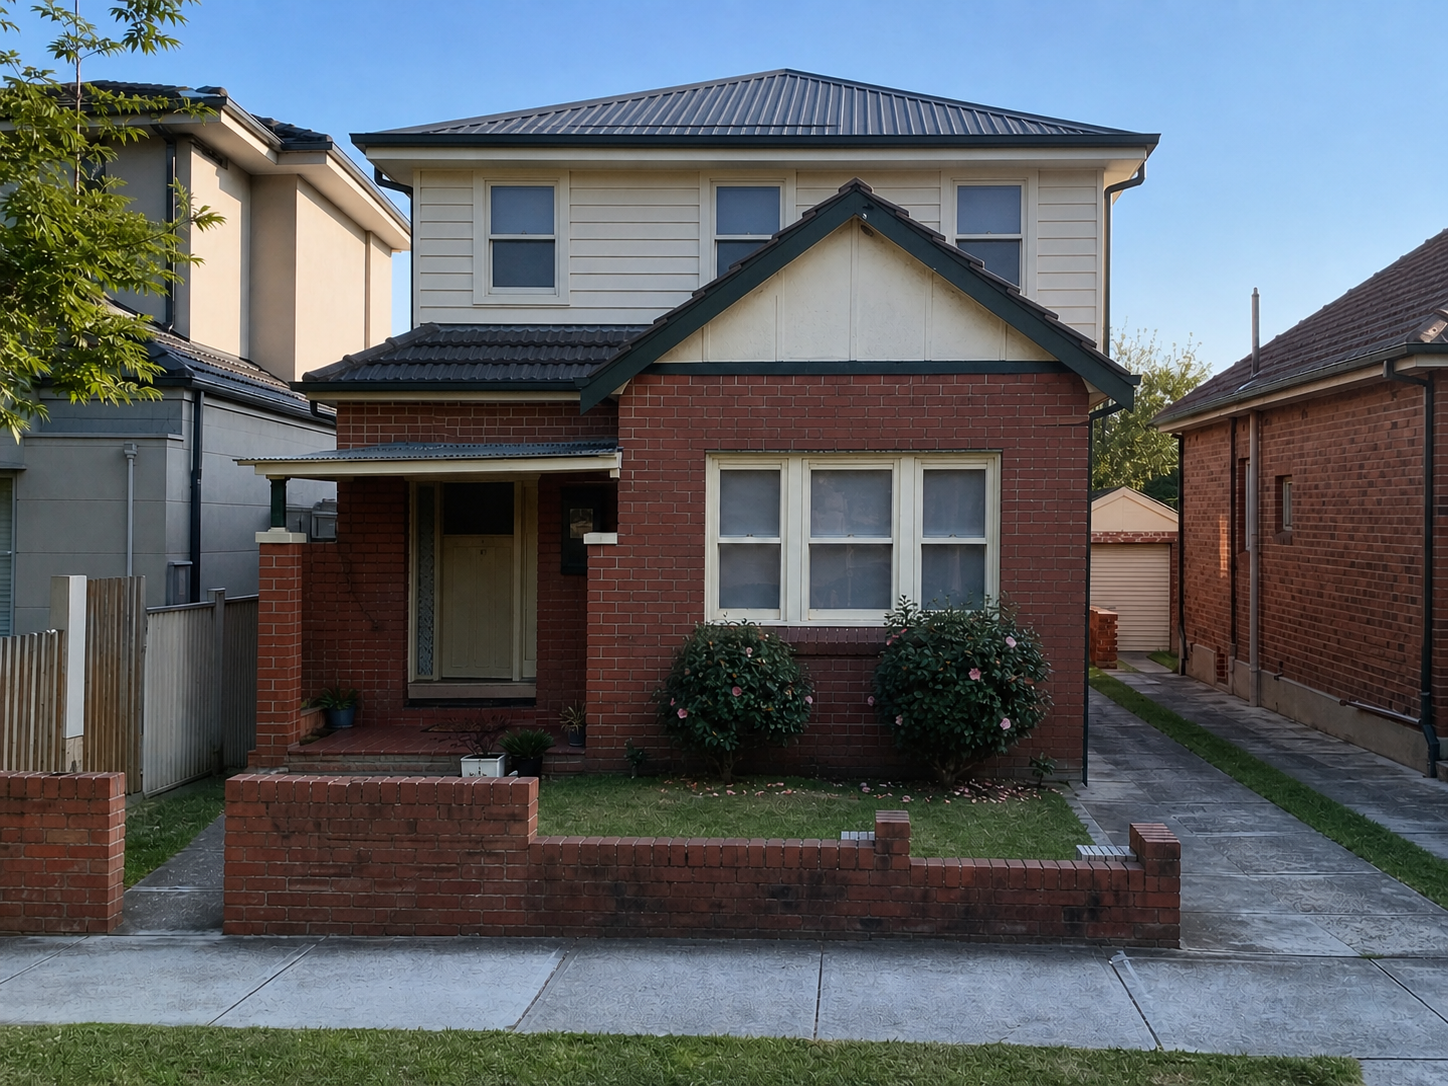
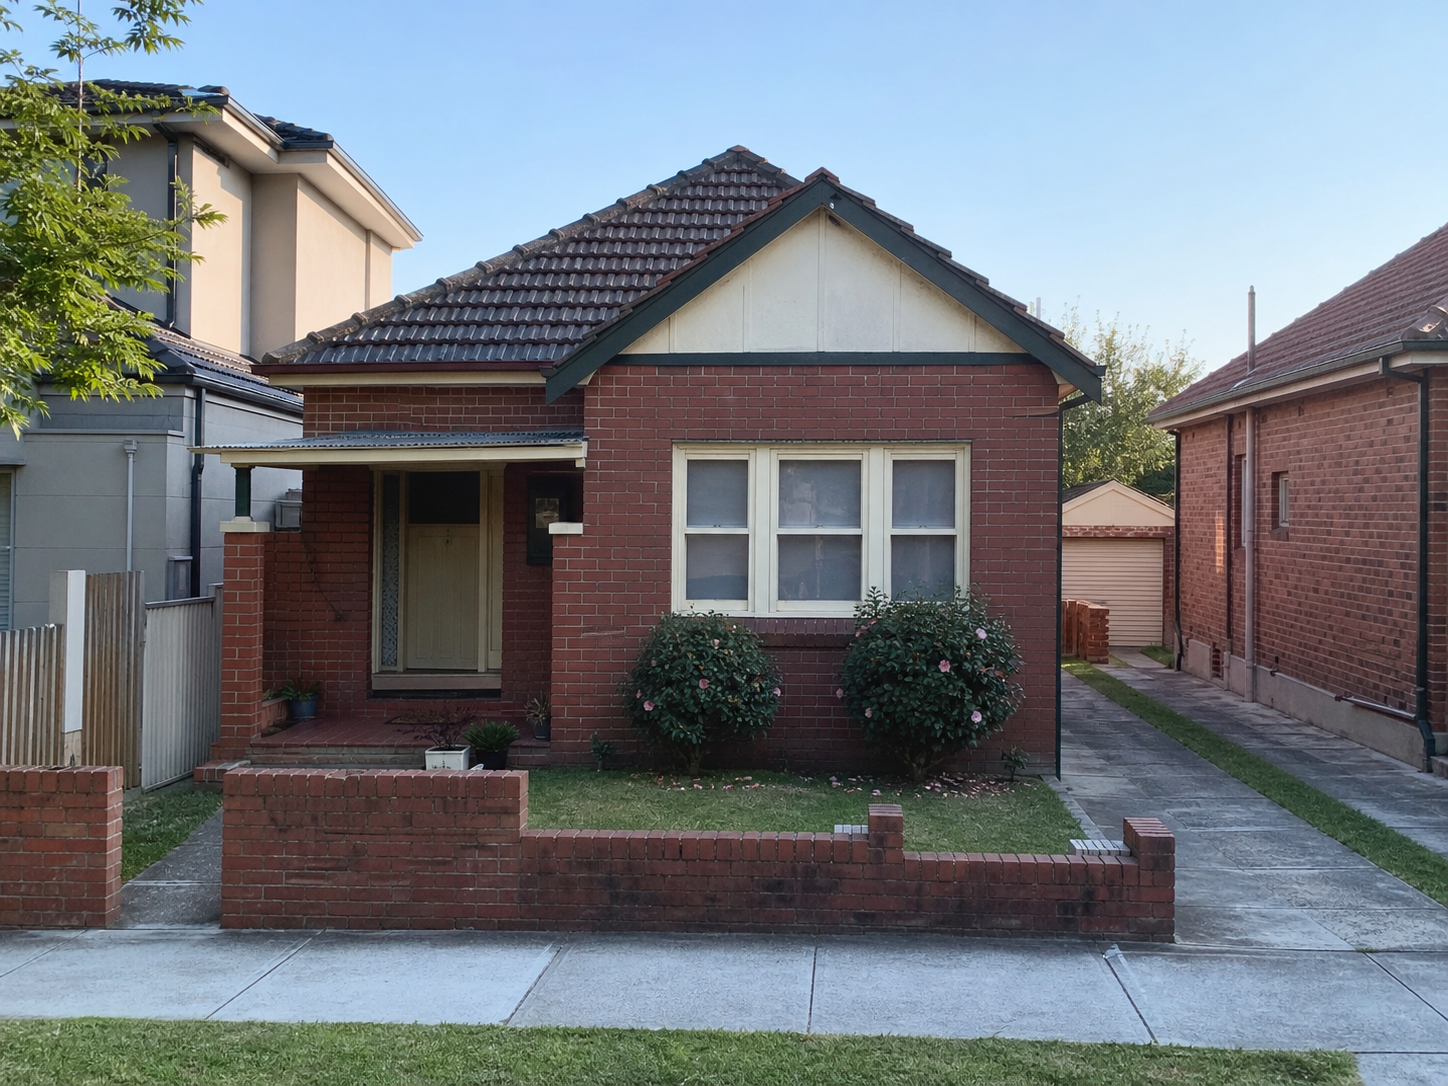
Preserve Your Backyard
Add meaningful floor area without giving up the outdoor space your family values.
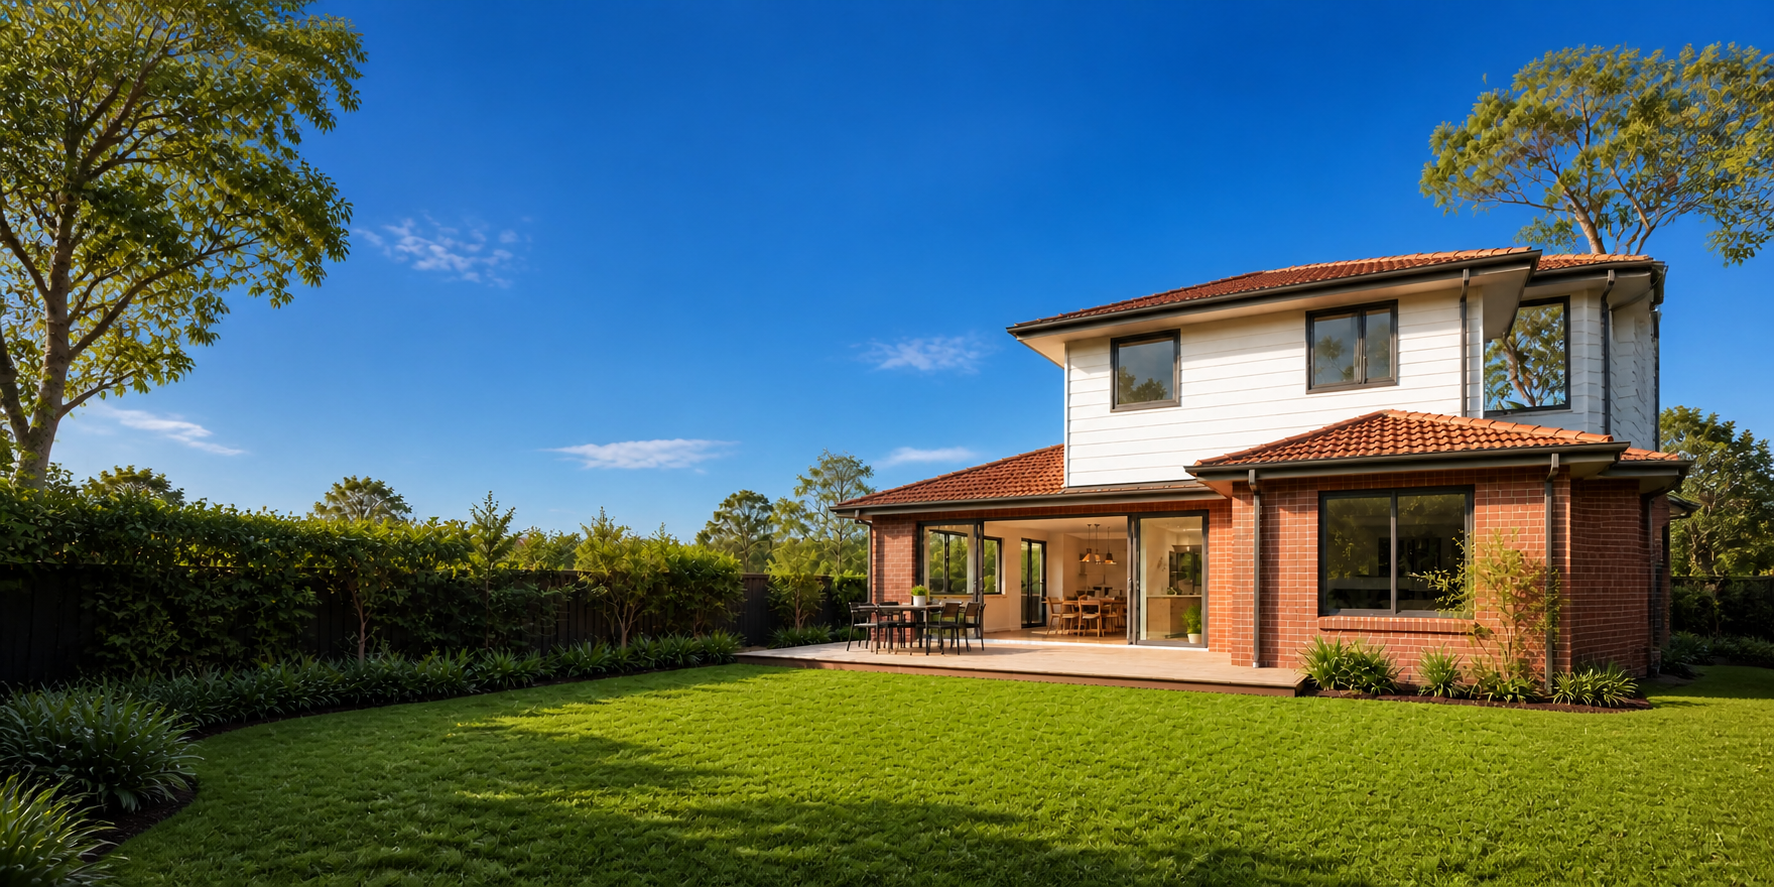
Second Storey Additions
Explore extra bedrooms or living space above your existing home. Start with structural assessment, stair placement, roof changes and living arrangements, alongside the backyard space you want to keep.
Book a Free Site Consultation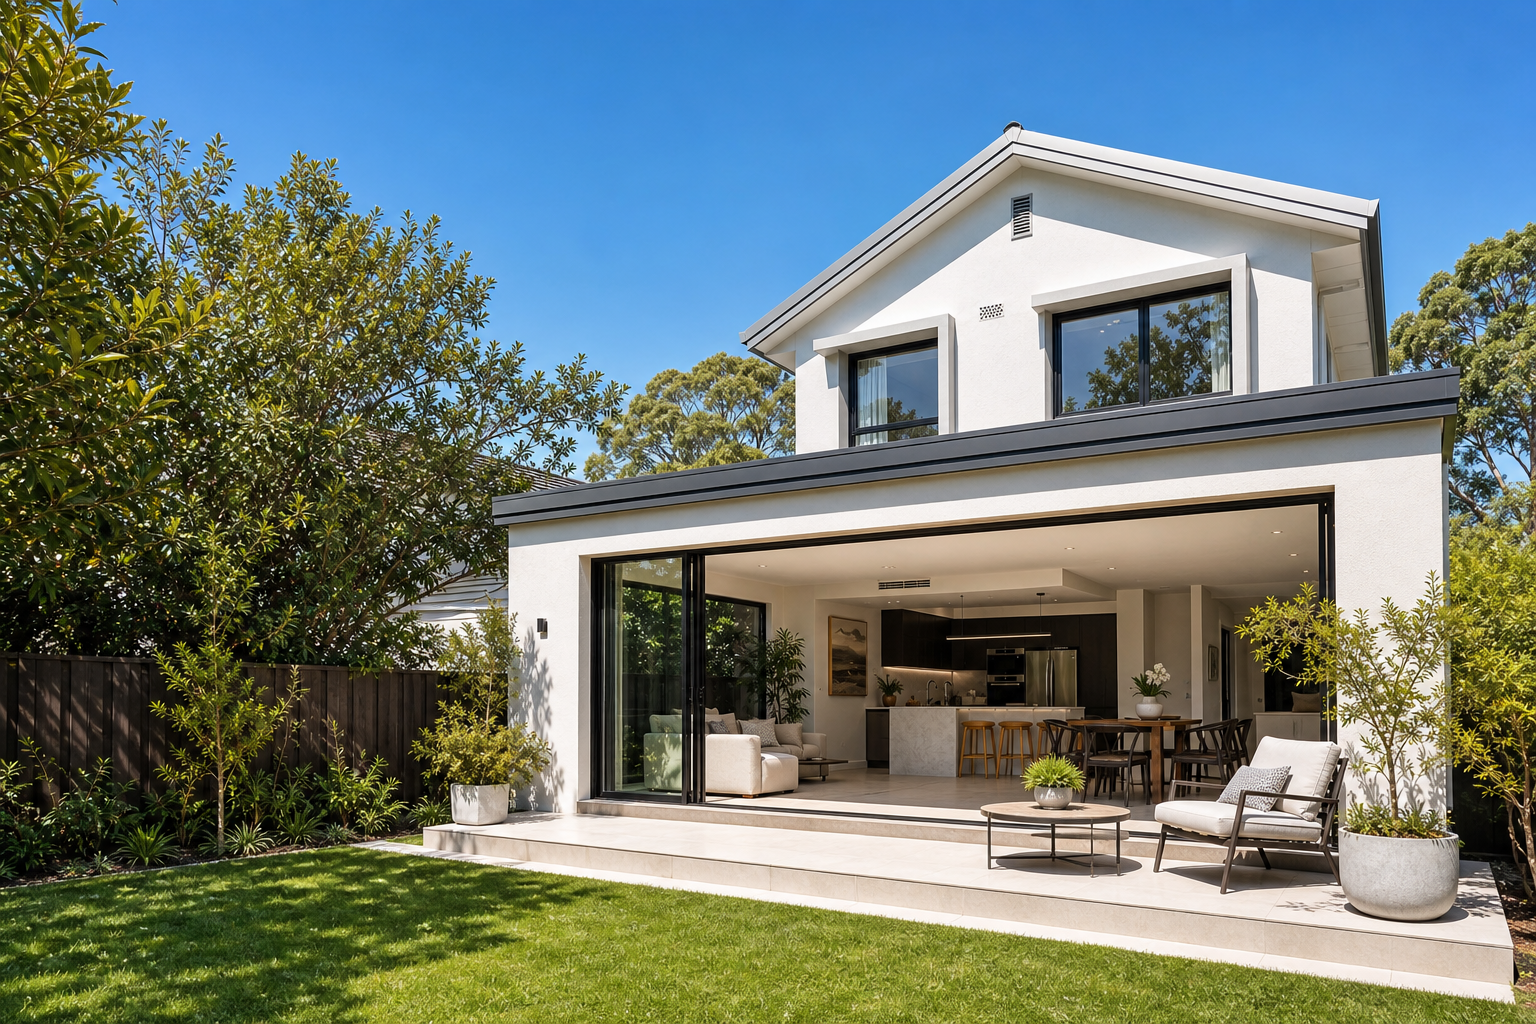
A second storey addition can create the bedrooms, bathrooms and private living zones your family needs while preserving the outdoor space and location you already value.
For many Sydney homeowners, moving is not the only way to gain more space. Building upward can transform a compact or single-storey home into a more functional long-term family home.
By relocating bedrooms and private retreats upstairs, the existing ground floor can be opened up for kitchens, living areas and everyday family connection.
The best direction becomes clearer when the way you want to live is considered alongside your block, existing structure and planning controls.
Add meaningful floor area without giving up the outdoor space your family values.
Move bedrooms and quieter retreats upstairs while keeping daily living connected below.
Create more room where a wider or deeper ground-floor addition may not suit the site.
Improve the street presence, internal zoning and long-term function as one design.
Create the right combination of bedrooms, bathrooms and private living spaces for the way your family lives.
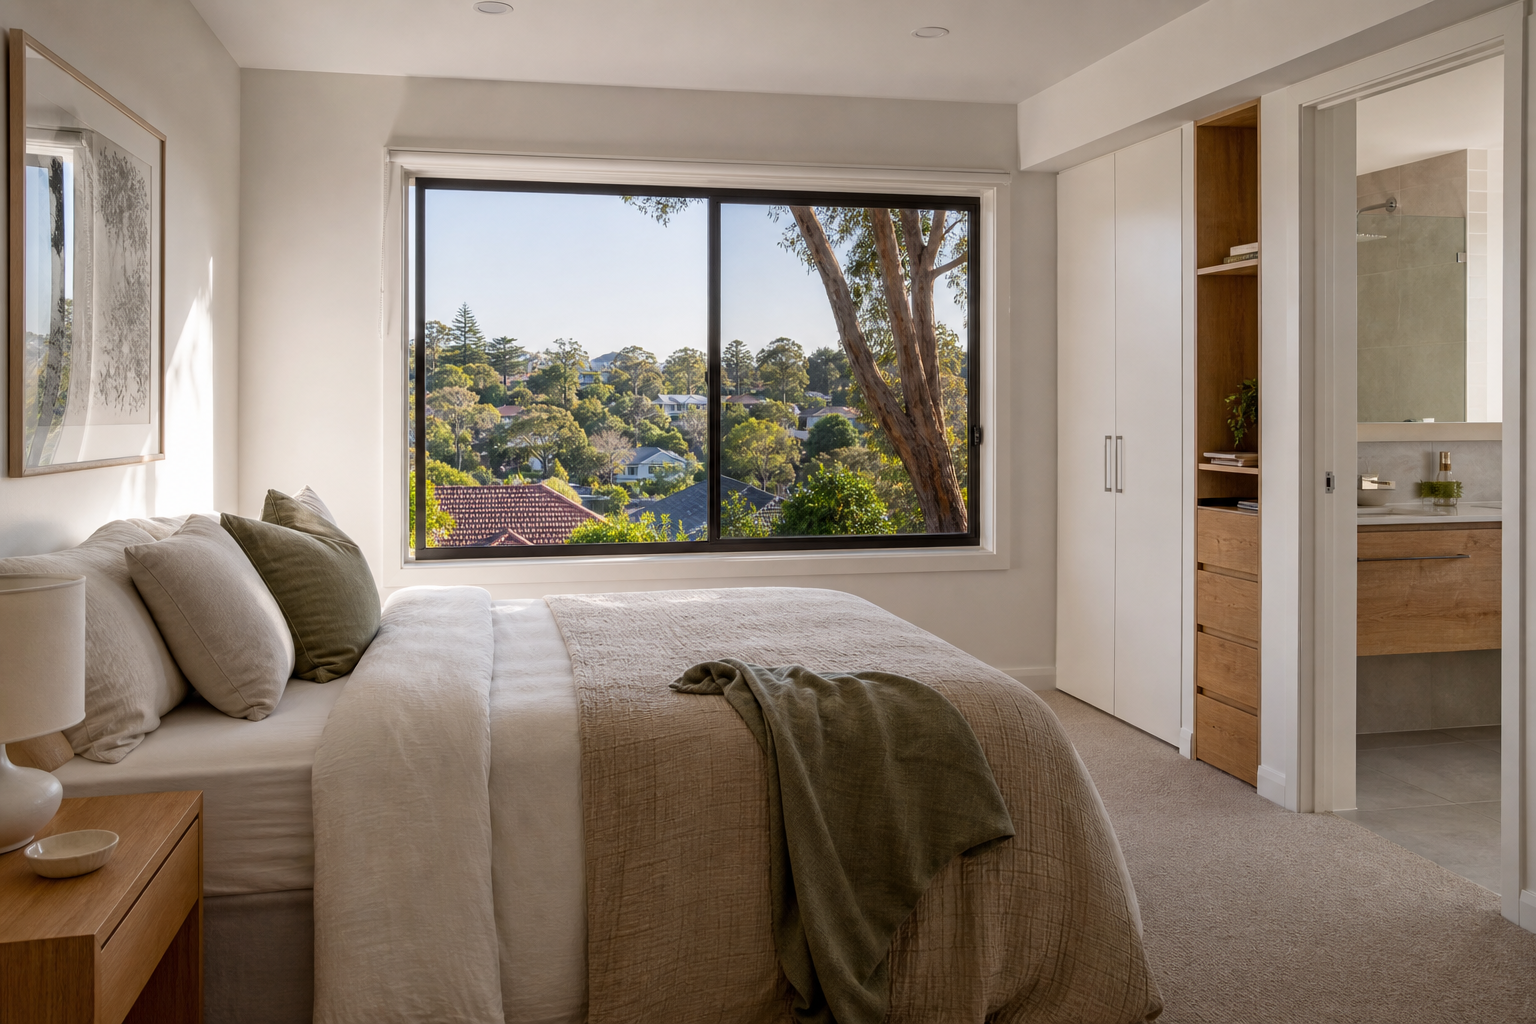
Add one or more bedrooms for a growing family, visiting relatives or future flexibility.
Create a private master suite with an ensuite, walk-in wardrobe and a quieter place to unwind.
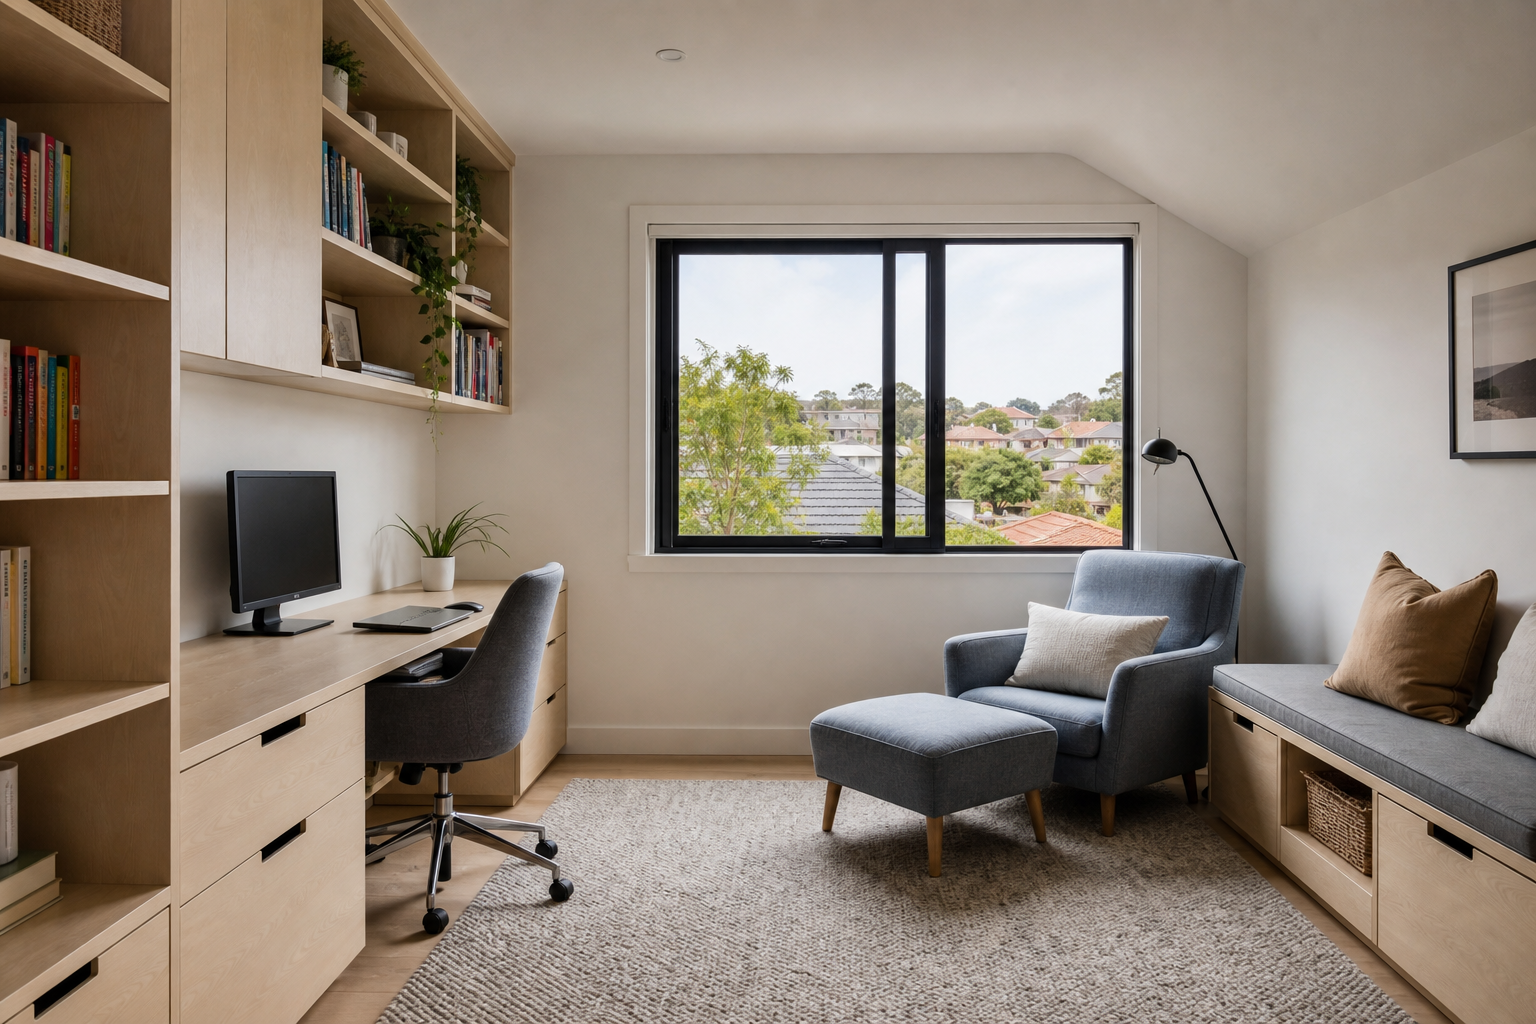
Bring children’s bedrooms, a bathroom and an activity zone together on one dedicated level.
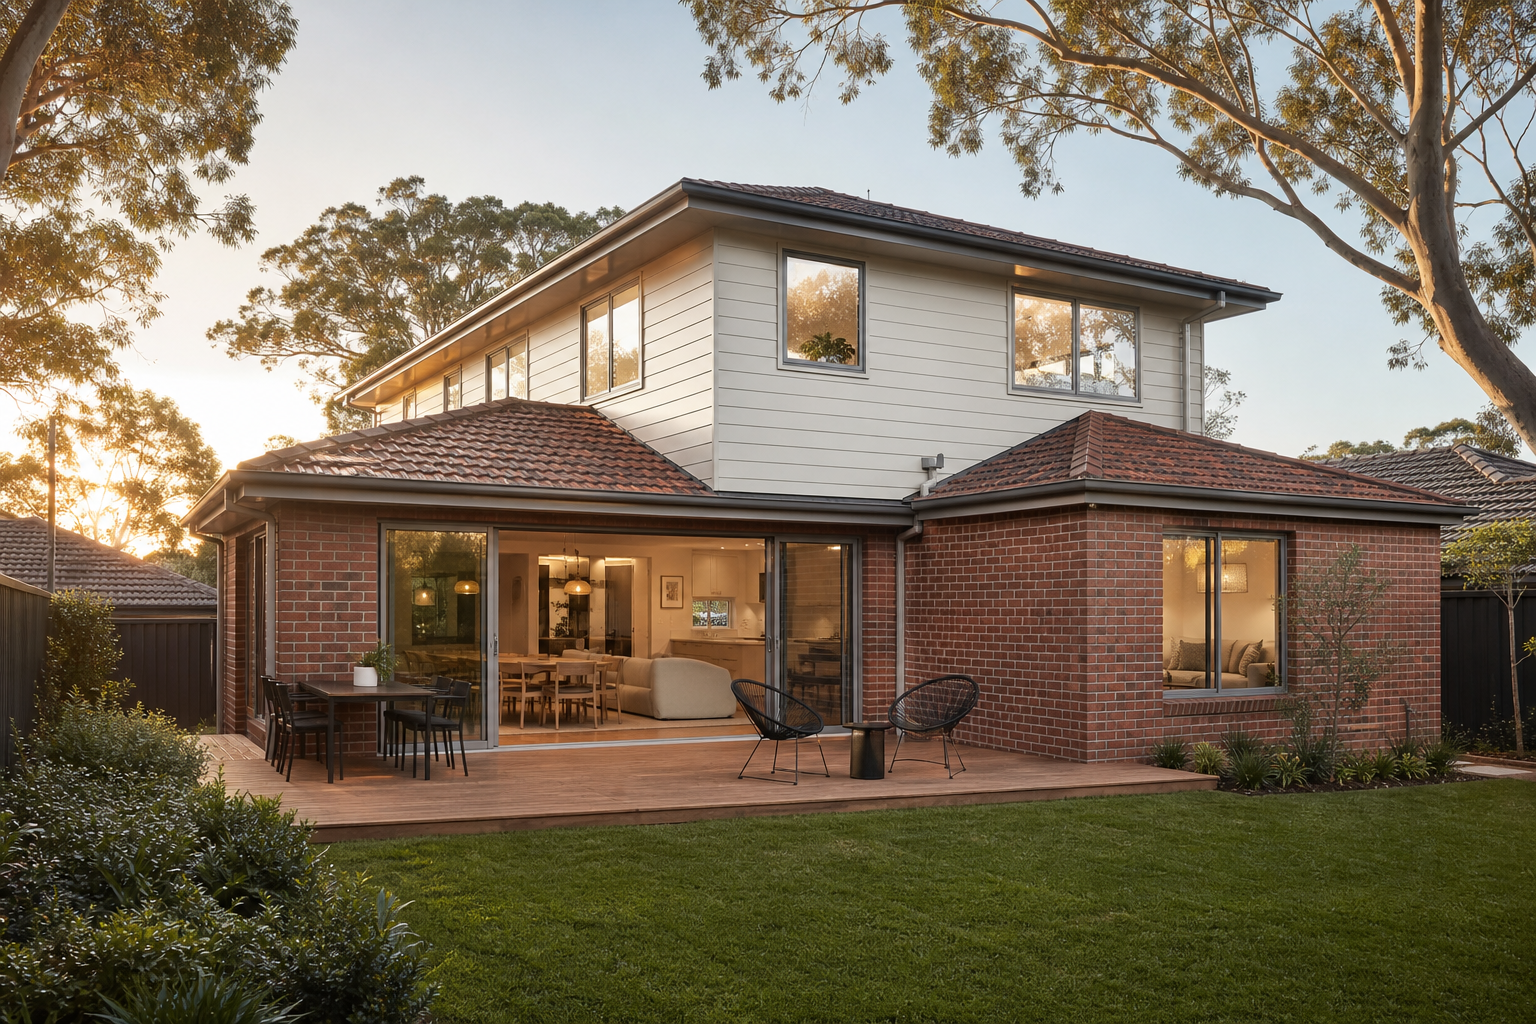
Turn a single-storey home into a spacious two-level residence with room for the whole family.
A successful upper level is about more than adding rooms. Layout, structure, stairs, natural light and the relationship with the existing home all need to work together.
JYL Design Intelligence
Explore the decisions that make the addition feel natural, practical and properly integrated with the home below.
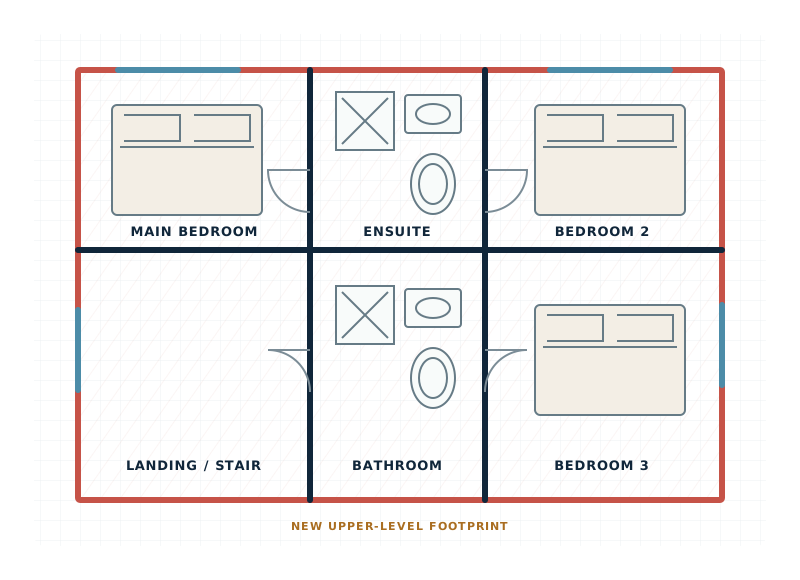
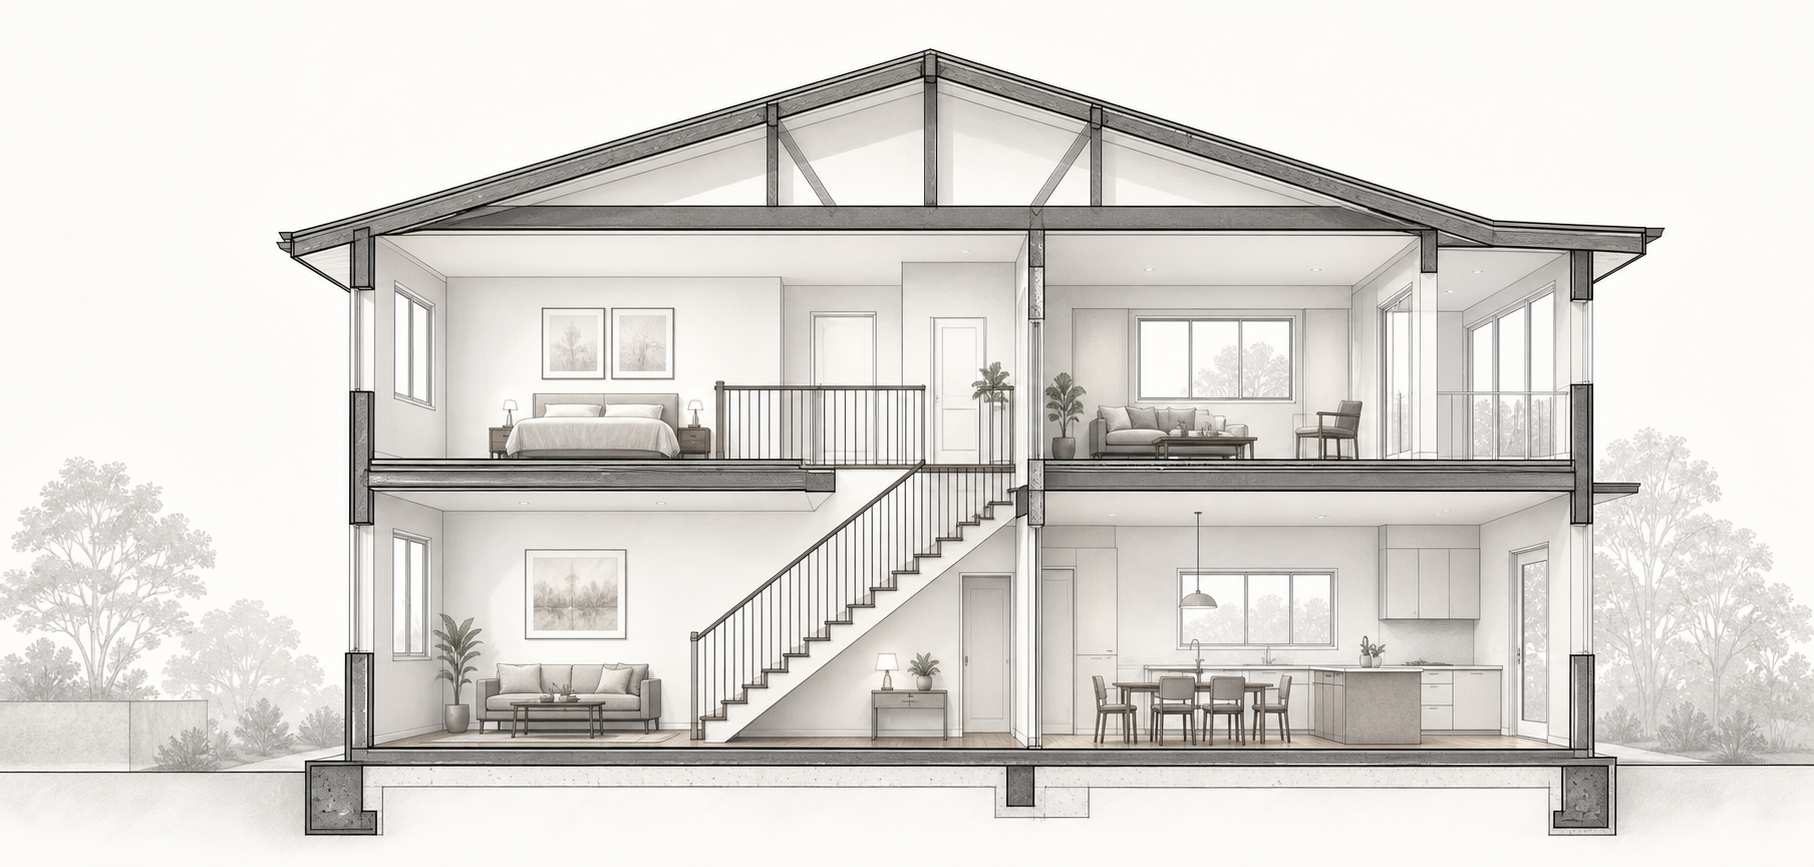
Arrange bedrooms, retreats, bathrooms and storage so private spaces work together and circulation remains simple.
FEATURED TRANSFORMATION
See how a coordinated design study can add an entirely new level while making the existing home work better below.
From the first site conversation to final handover, we coordinate the design, approvals and construction as one connected process.
Understand the family’s needs, property, priorities and expected project scope.
We clarify how your family lives now, what needs to change and the outcome the addition should achieve.
Review the existing home, structure, access, services and likely design constraints.
Early site and structural review helps identify practical constraints before the design is developed further.
Develop the upper-level layout, staircase connection and external architectural direction.
Room relationships, circulation, daylight and the home’s exterior proportions are coordinated as one concept.
Prepare the required drawings, consultant information and appropriate approval pathway.
The documentation pathway is shaped around the site, planning controls and required consultant input.
Coordinate structural work, building protection, trades, communication and quality checks.
Work is sequenced to protect the existing home while the new structure, envelope and interiors are completed.
Complete inspections, finishing details and handover of the transformed home.
Final checks and a practical walkthrough bring the coordinated design and construction process to completion.
Clear answers to the questions homeowners ask before planning an upper-level addition.
A structural assessment is needed to understand the existing walls, roof, footings and foundations. Some homes can support an upper level with targeted strengthening, while others need a different structural approach.
The appropriate pathway depends on the site, design, zoning and relevant planning controls. JYL can coordinate early planning advice, but neither pathway should be assumed before the property is reviewed.
Often some changes are required for the staircase, structural supports, services or entry connection. The extent depends on the existing layout and structural strategy.
The best position balances circulation, head height, natural light and the amount of useful floor space retained below. It is resolved as part of the concept design.
That depends on the structural work, roof removal, services, access and safety plan. Temporary relocation may be recommended for some stages and should be discussed during planning.
Timeframes vary with design complexity, approvals, structural work, site access and finishes. A meaningful programme can be prepared once the design and approval pathway are sufficiently defined.
Roof forms, window proportions, cladding, materials and architectural details are designed together so the upper level feels balanced with the home below.
Additional well-planned space can improve a home’s function and appeal, but value depends on the location, design quality, construction scope and local market. No specific uplift can be guaranteed.
Let’s assess your home, understand your family’s needs and explore whether a second storey addition is the right path.