RenovationsImprove kitchens, bathrooms
and living spaces
ExtensionsGround floor and second
storey additions
Granny FlatsSecondary dwellings
for family or income
New BuildsNew homes and
residential builds

Home Renovations in Ryde

Bathroom, kitchen and full home renovations, planned around the rooms you use and their connection to the garden.

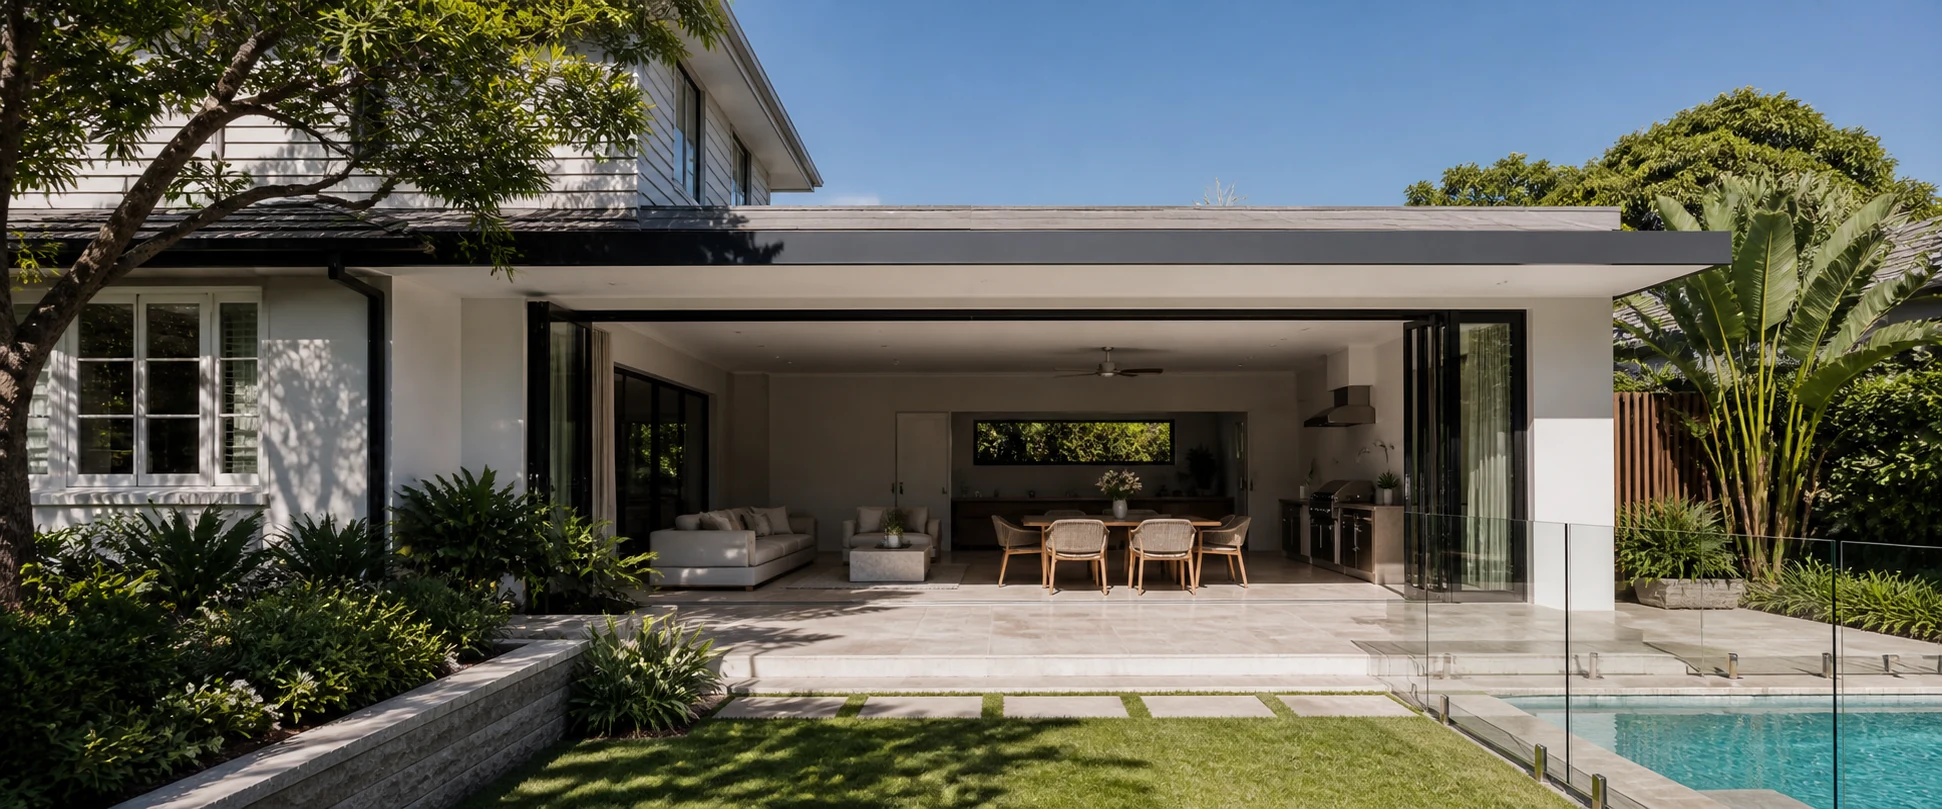
Design inspiration: a light-filled garden room extension
Design inspiration, not a verified completed JYL project or a photograph of a property in Ryde.

Improve the rooms before deciding you need more floor area

For your Ryde renovation, start by tracing the route between cooking, dining, bathrooms and outdoor living. More floor area will not necessarily solve a kitchen bottleneck or an awkward shower entrance. JYL Construction can discuss what to retain, what to rearrange and where a wider renovation scope makes sense. If your plans reach outside the existing house, bring the floor levels and drainage into that conversation. An extension remains an option, but it does not need to be the starting assumption. Test a furniture and storage rearrangement against moving wet points, and mark where either option would disturb a floor you hope to keep.

Bathroom, Kitchen & Full Home

Start with the rooms and daily routines you want to improve.

Bathroom Renovations

Compare keeping the shower, vanity and toilet in place with a smaller vanity or a different door arrangement before moving plumbing. Note the morning pinch point and storage you would lose or gain. Ask which drainage, waterproofing and floor repairs each option requires; unchanged fixture positions do not establish that the construction underneath is sound.

Explore This Service

Kitchen Renovations

Trace the kitchen-to-dining and garden route with appliance doors open. Compare a preparation-only island with one containing the sink: moving water and waste connections can bring floor work beyond the cabinetry footprint. List appliances to retain and test furniture positions before assuming the rear wall needs to move.

Explore This Service

Full Home Renovations

Coordinate kitchen and bathroom work with flooring, lighting and adjoining living spaces. Ask where each stage stops and whether later bathroom access crosses a completed kitchen or garden doorway. Include protection and local floor repairs in the scope comparison. If new external openings or changed levels are proposed, investigate them separately from an internal refresh.

Explore This Service

What to Bring to the First Conversation

Bring what you have and identify what still needs investigation.

  • Bring doorway photos and a rough kitchen and bathroom plan. Mark the route to dining and the garden, existing wet points, and which floor surfaces should stay.
  • Bring your full street address, lot details and any current planning certificate; a suburb name alone cannot identify the applicable controls.
  • Collect existing floor plans and a survey if available, including the relationship between the house, driveway and rear garden levels.
  • Photograph downpipes, pits, visible drainage routes and any areas where water collects after rain, without entering unsafe areas.
  • List the rooms that fail your daily routine and the garden space you want to keep before deciding on the size of an addition.
  • Explain your spending range and timing, then mark the delivery route to a later bathroom stage. Ask whether temporary protection, removal and reinstatement are included in that scope.

Frequently Asked Questions

Practical answers before you take the next step.

Should a new island hold the sink or stay as preparation space?

Compare both with the route to dining and the garden marked on the plan. Keeping the sink on its existing wall may leave the island free for preparation; relocating it brings plumbing and floor access into the brief. Ask for inspection of the service route and a separate description of floor repairs. A retained sink position still needs its existing connections checked.

Can we plan the kitchen now and the bathroom later?

Yes, but mark the access route to the bathroom before completing the kitchen. Ask how retained cabinetry and new floors would be protected when materials and waste pass through, and whether that protection is in the later quote. Shared services and floor junctions also need review. Record a stopping point for the first stage instead of assuming the second can begin without disturbing finished work.

Does a large Ryde backyard mean a granny flat will fit?

Not necessarily. Usable building area is different from total garden area. Access, existing services, trees, setbacks and property constraints need review. Send the address and any survey first; choose a floor plan after the site's limitations are understood.

Should I obtain flood information if the house has never flooded?

Yes, check the current property information rather than relying on past experience. Council's flood-control guidance explains why controls can apply without a history of visible flooding. Your designer or engineer should confirm what that means for the proposed work.

Can I compare an extension with a full renovation?

Yes. Give JYL the same list of household needs for both options. Compare the effect on circulation, outdoor space, temporary living arrangements and the work needed to connect old and new rooms, rather than comparing floor area alone.

Are the images completed JYL projects in Ryde?

No. Images on this page are labelled design inspiration. They illustrate residential ideas and are not presented as proof of completed JYL work in Ryde or as photographs of a specific local property.

Property Checks in Ryde

Primary-source checks to discuss with your council, designer or certifier.

Check Flood Information for the Actual Lot

City of Ryde explains that properties within its Flood Planning Area are identified as flood control lots on Section 10.7 planning certificates. A history of no visible flooding is not enough to rule out controls. Obtain current property information before setting the level of a new habitable room.

Read the Dwelling and Engineering Controls Together

Ryde's DCP separates dwelling houses and dual occupancy guidance from stormwater, driveways and title encumbrances. Review the relevant sections together with the LEP. For your design discussion, flag where a proposed addition meets a driveway, drainage line or easement rather than looking only at building dimensions.

Compare the Options Against the Same Site Constraints

Use the council checks to inform a side-by-side design review: keeping the current footprint, extending at ground level, or adding upstairs. Ask your designer or engineer which constraints affect each option. The practical recommendation here is to resolve levels and water movement before paying for detailed room layouts.

The service comparisons and preparation suggestions are general project-planning guidance. Confirm current controls and site-specific requirements with the relevant professionals; this page is not planning, engineering or legal advice.

Considering a Different Project?

Explore these options when improving the existing rooms is not the right brief.

Connect Living Space to the Garden

Compare a ground-floor addition with a second-storey option when you want to retain outdoor space. Consider where steps would fall, how furniture will move between rooms and whether an extended roof changes existing gutters. Ask for the drainage strategy alongside the first footprint, not after it.

Explore This Service

Create Separate Accommodation

A granny flat is a different brief from another bedroom in the main house. Discuss private access, the outlook of both dwellings and routes for services. Backyard size alone does not establish suitability; leave room to investigate constraints before selecting a design.

Explore This Service

Compare Renovating With Rebuilding

When the layout and building condition both need major intervention, compare the complete renovation scope with a replacement home. Include temporary accommodation, demolition, external works and services in that comparison. A new-build conversation does not imply that demolition or your preferred design will be approved.

Explore This Service

Council and NSW References

Review dates are noted beside each reference. Check current official information for your property before relying on it.

Ready to Discuss Your Ryde Project?

Share your address, priorities and available plans so we can discuss the next practical step.