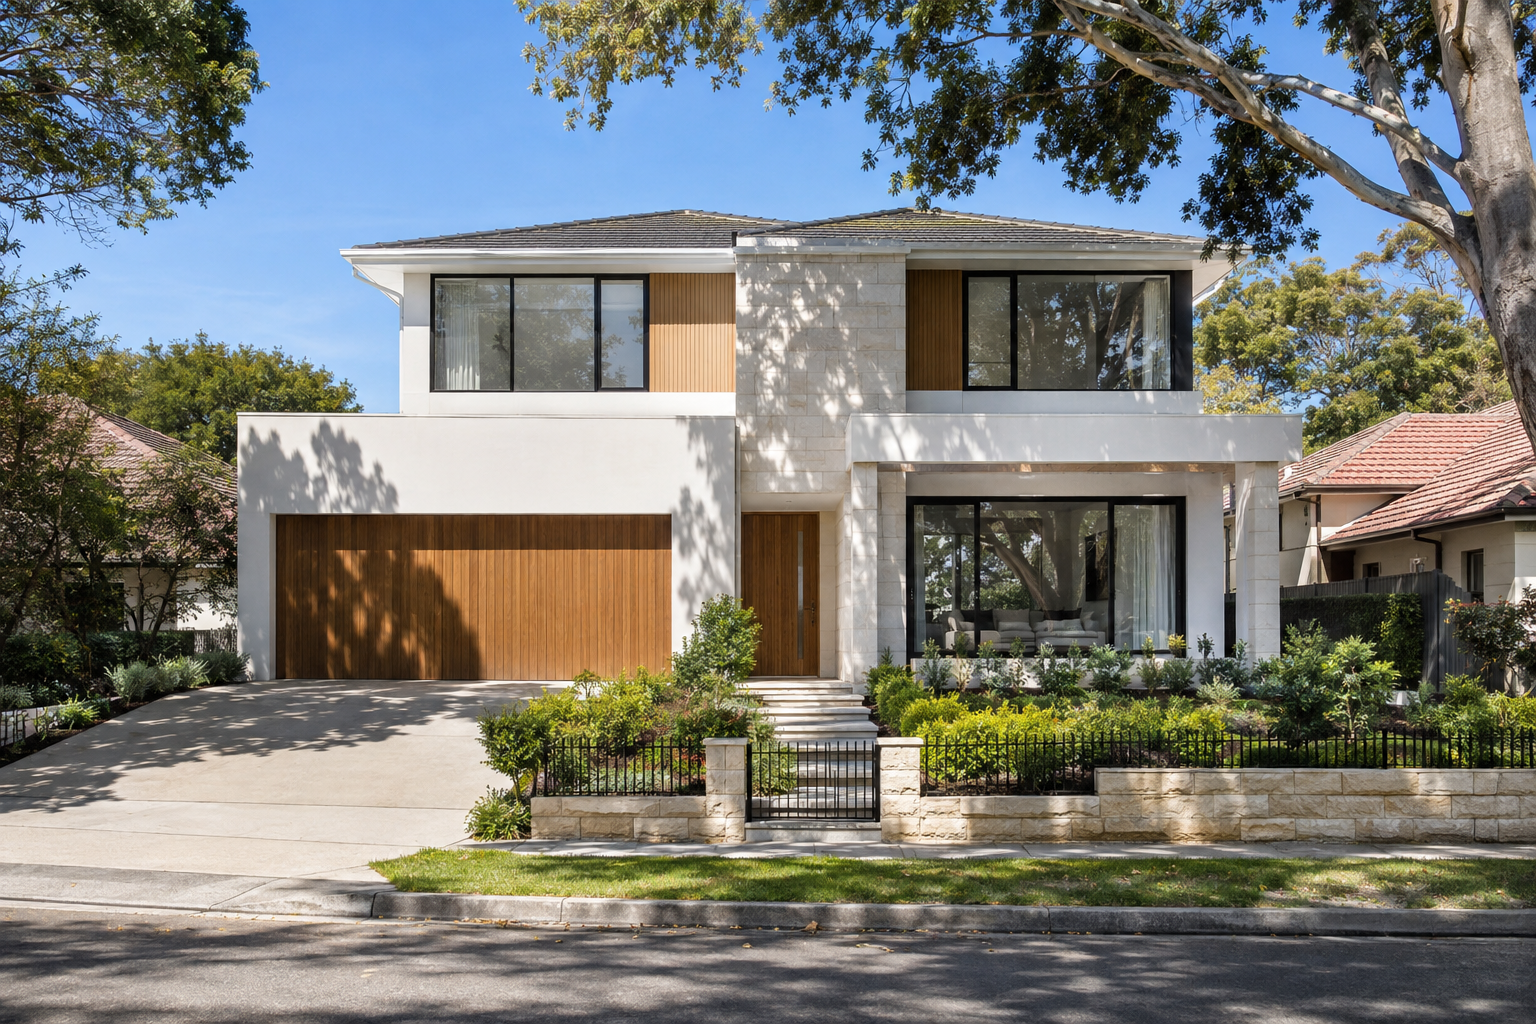
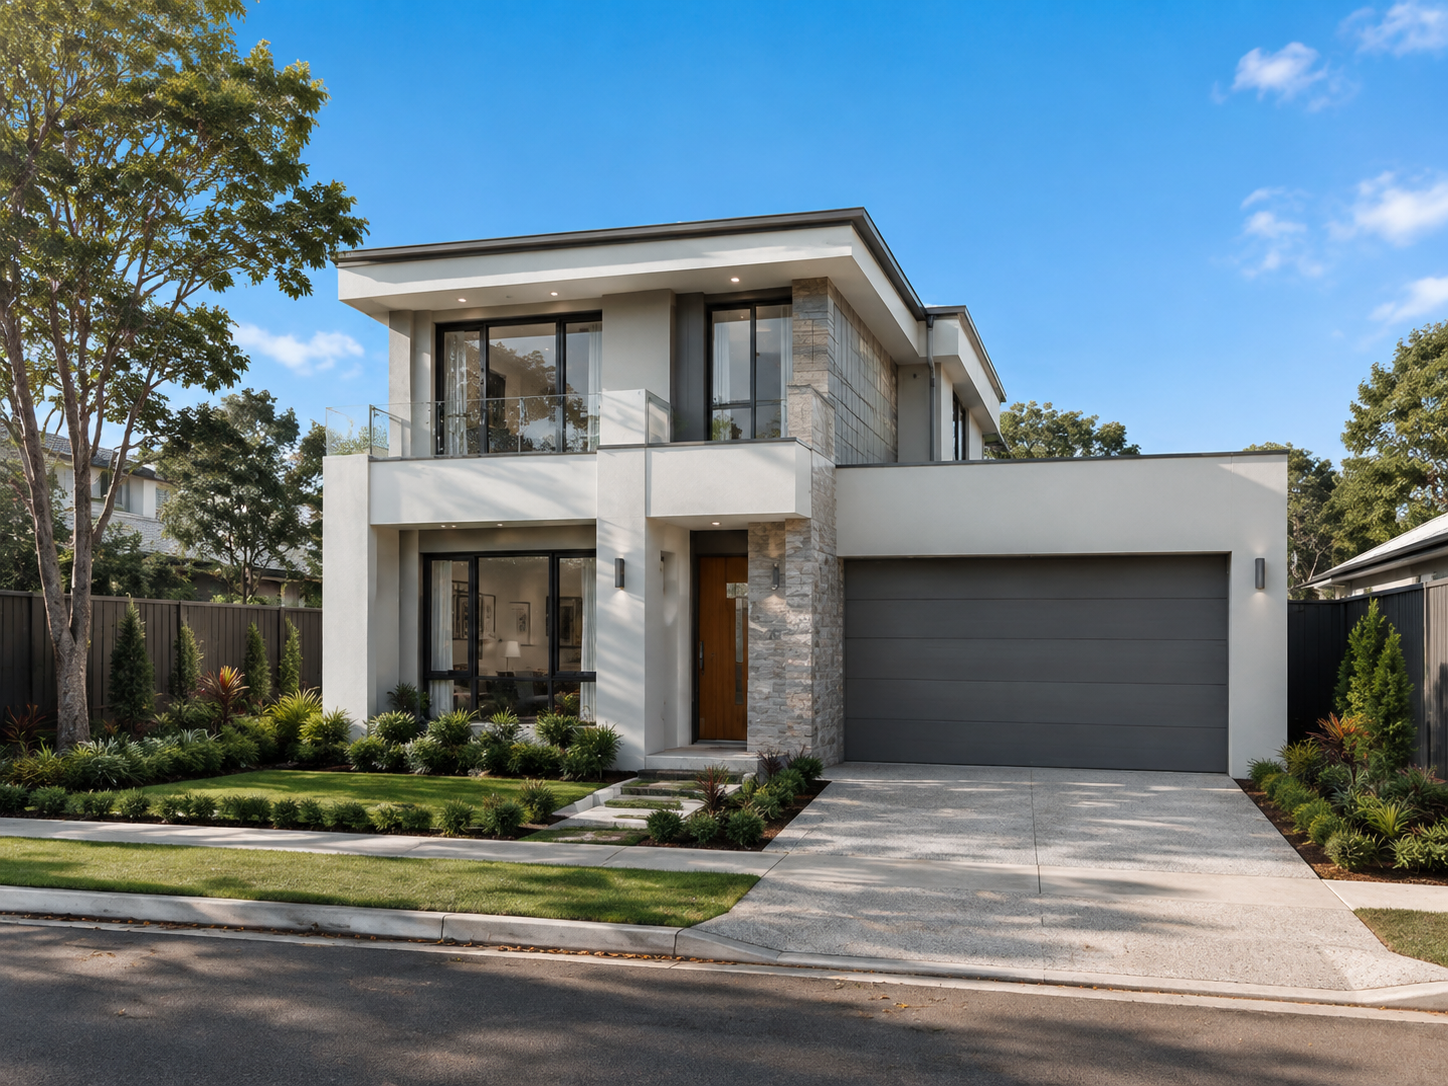
01
Adapted Design
A considered starting point, adapted around your block and daily life.
Explore the design fitKnockdown Rebuild Sydney
Explore replacing your existing house with a home planned for the same block. Start with site constraints, demolition scope, service connections and temporary living arrangements before settling the design.
Love where you live
When the neighbourhood still works but the house does not, a rebuild can create a more coherent home around the way your family lives now and may live later.
The opportunity is not simply to replace old with new. It is to rethink light, storage, circulation, privacy, accessibility and indoor-outdoor connection while remaining part of the community you know.
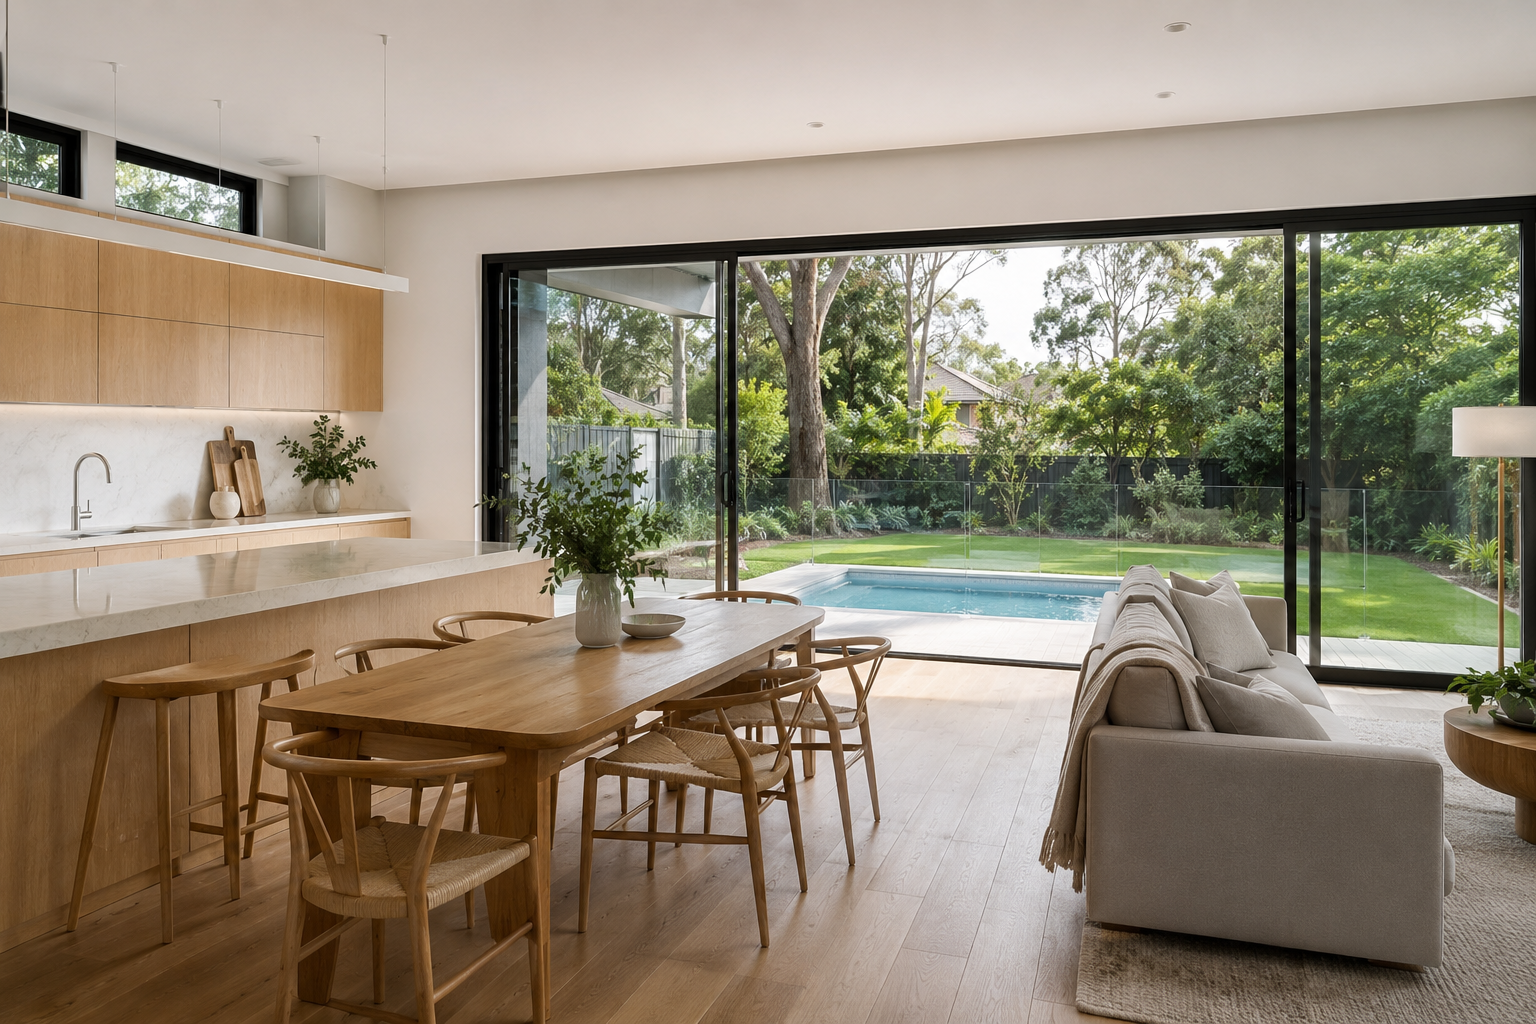
Your home, your way
The right design response balances how you want to live with what the block, planning context and budget can support.
Understand the block first.
Then shape the right design response.
Block intelligence
Approval pathway & design envelope
Structure & site works
Demolition & construction planning
Early risks & coordination
Two design pathways
Choose the level of design response after the block and household brief are understood.
01
A considered starting point, adapted around your block and daily life.
Explore the design fit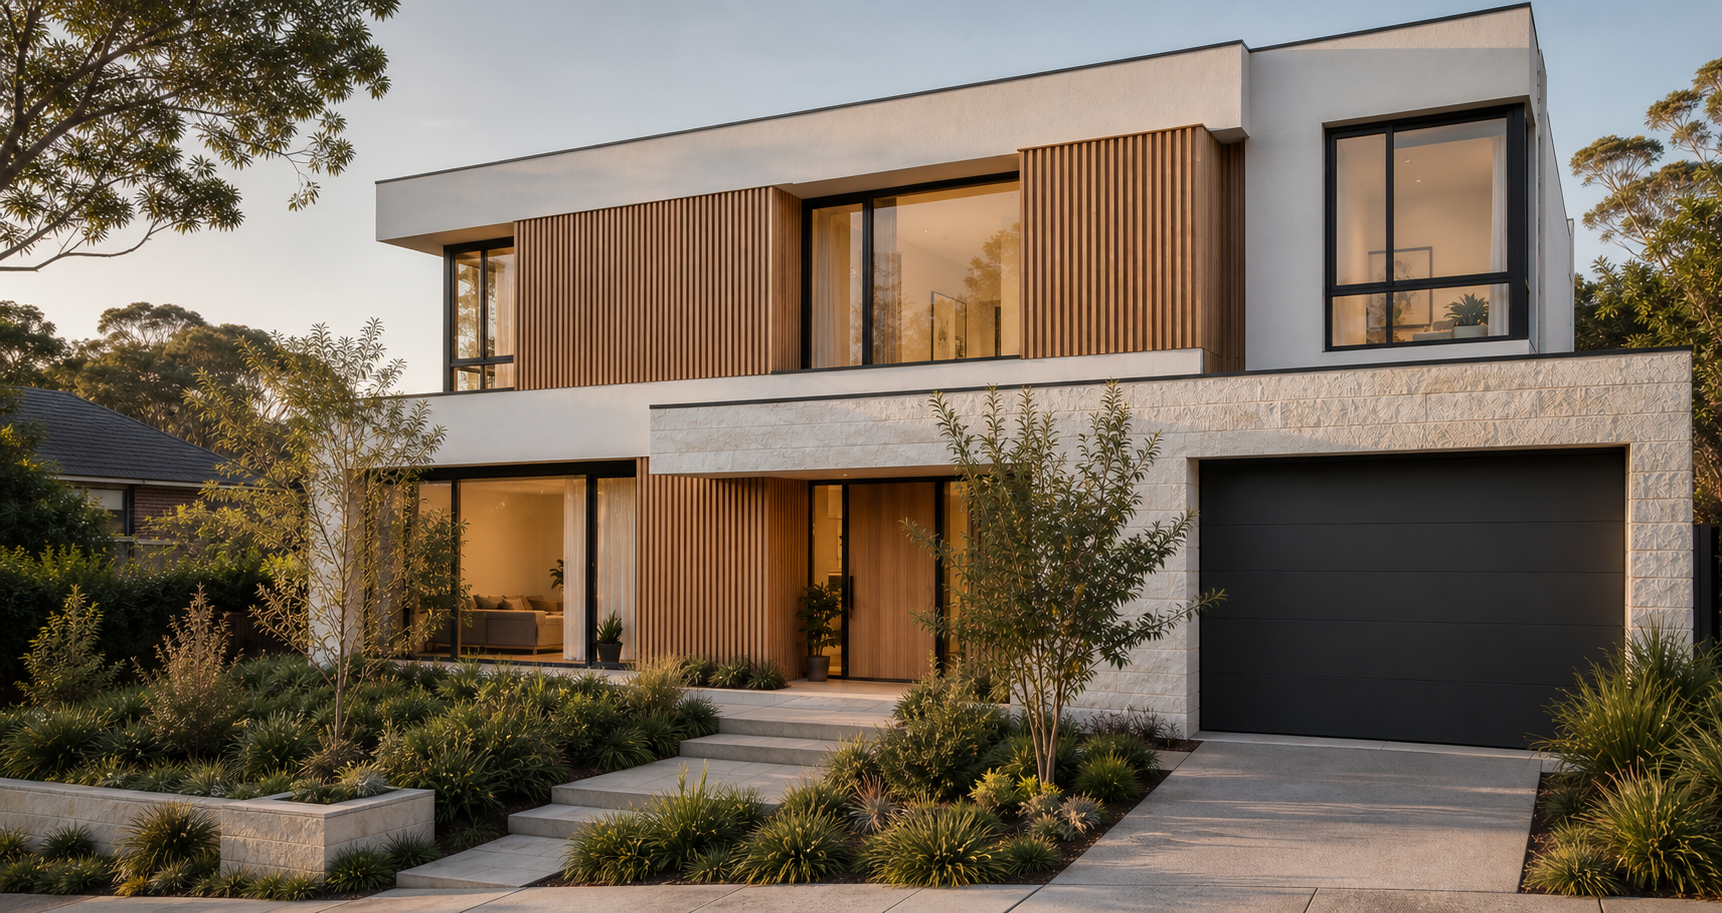
02
A more individual response when the site or family brief calls for it.
Discuss a custom briefLook beyond the limits of the current house and explore how form, light, material and connection could shape your future home.
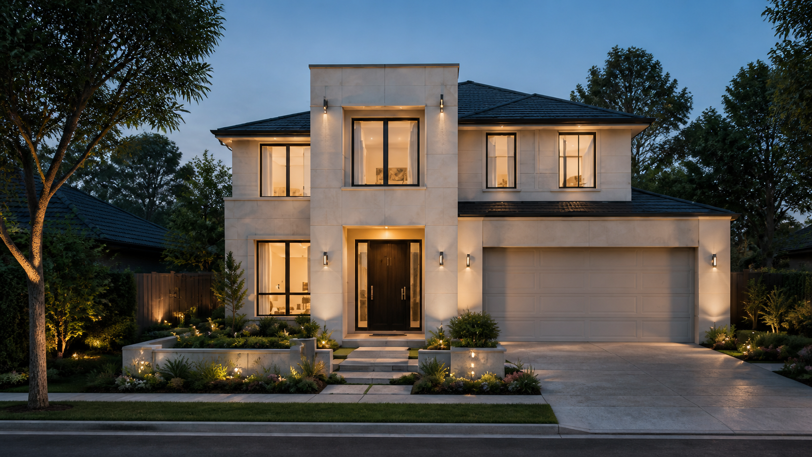
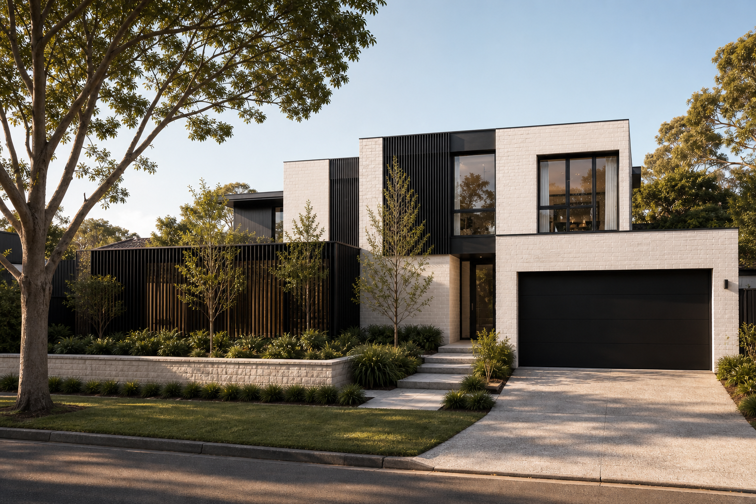
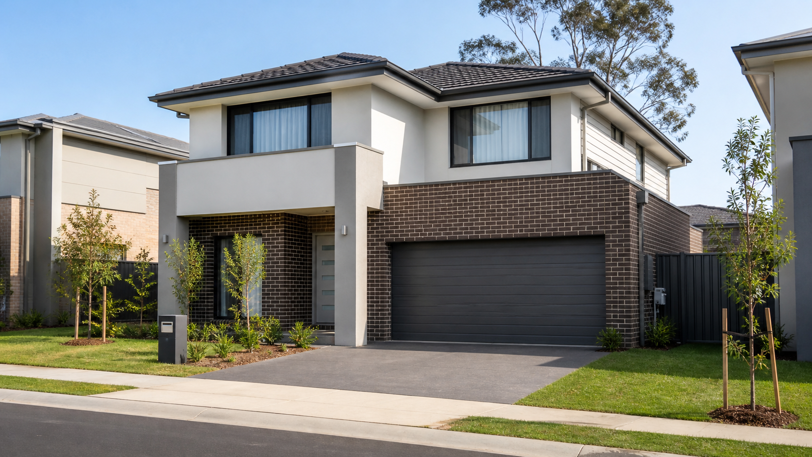
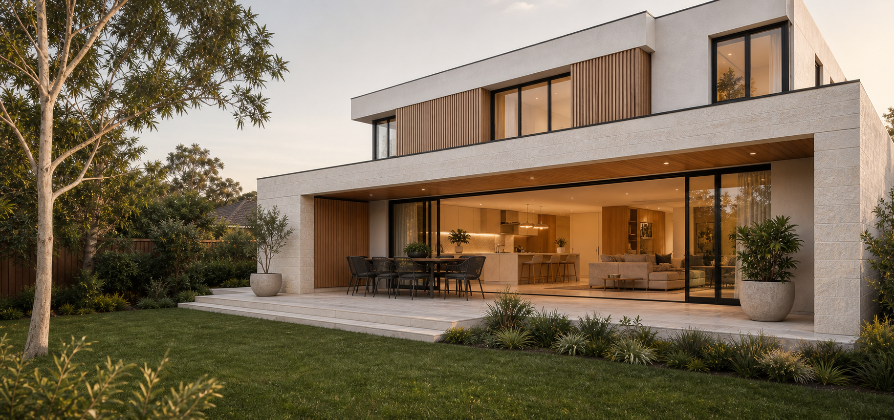
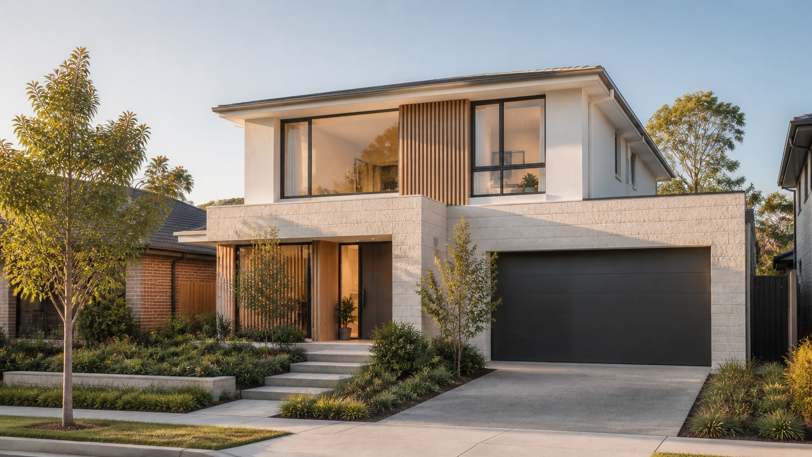
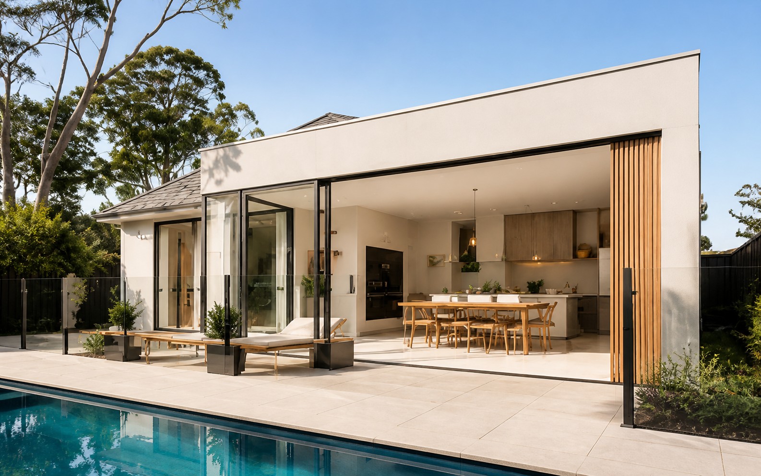
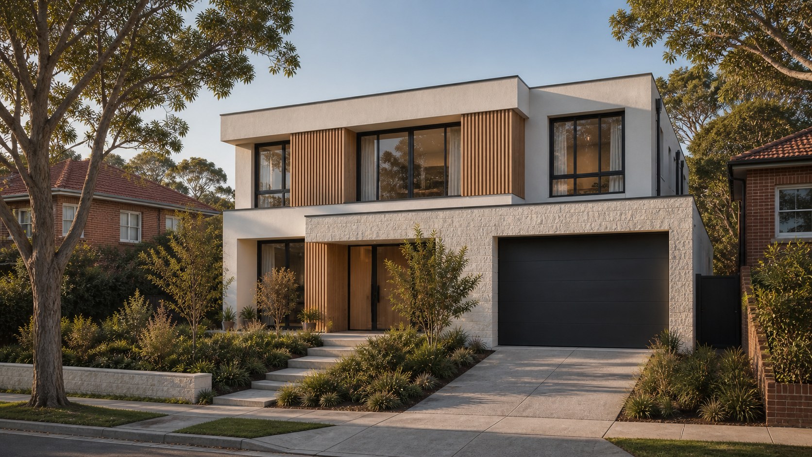
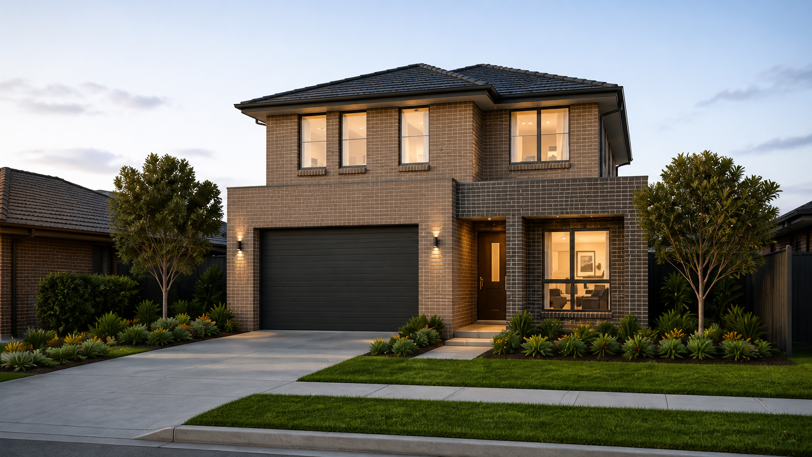
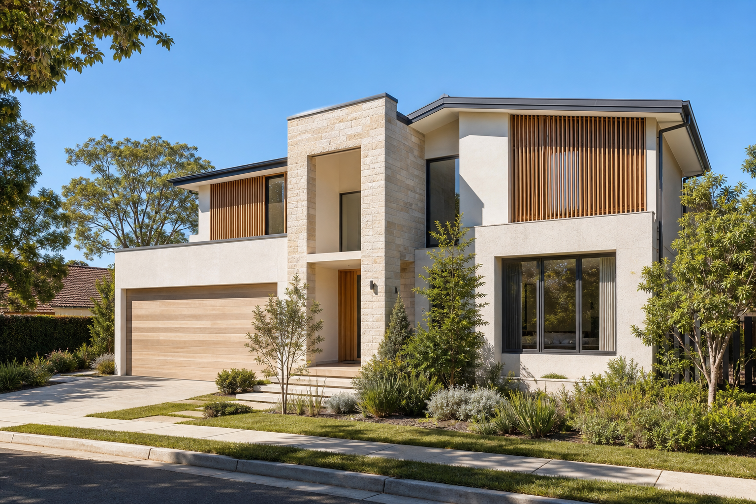
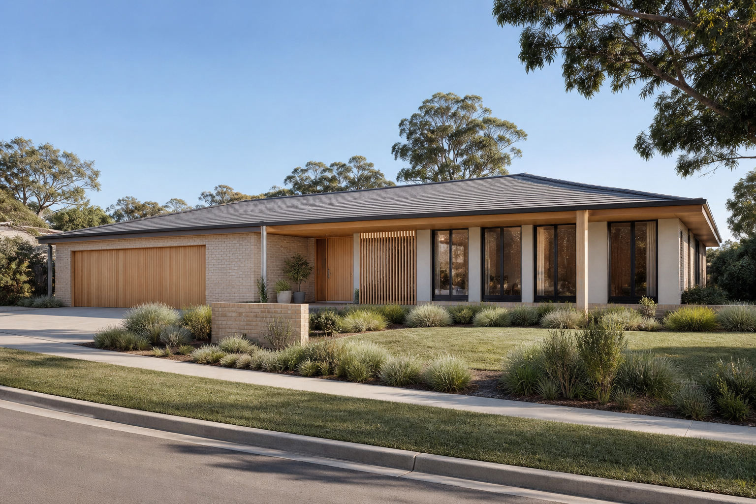
From understanding the block to handover, each stage keeps the next decision clear.
Understand the site, household priorities and early project considerations.
Early priorities, available block information and project constraints help frame the questions that may need further evidence.
Develop the right design response for the block and the way you want to live.
The design direction is shaped around the site, household brief and practical project boundaries.
Confirm the design direction, site requirements, approvals, scope, allowances and early budget picture.
A knockdown rebuild budget is more than the build price. The agreed pathway should clarify inclusions, exclusions, allowances and the wider project picture before construction moves forward.
Prepare the site and progress through construction with clear communication and agreed milestones.
Site preparation, construction sequencing, inspections and project communication follow the agreed delivery pathway.
Complete final checks, documentation and handover.
Final checks, agreed rectification items and handover information complete the project pathway.
Timing varies by site conditions, approvals, project scope and consultant availability.
The JYL Difference
One connected view across design, approvals, site preparation and construction helps create clearer handovers—without treating unconfirmed scope as settled.
Begin with the block and planning context so design discussions start from useful evidence.
Balance liveability, site response, buildability and budget rather than treating them separately.
Keep consultant, approval, site-preparation and construction inputs visible in one pathway.
Understand what is confirmed, what still needs investigation and what comes next.
Knockdown Rebuild FAQ
These answers are general planning information. Property-specific advice, scope and responsibilities need to be confirmed for the individual project.
There is no universal answer. It depends on the condition and usefulness of the existing home, the changes required, the block, planning context, future needs and whole-project budget. Comparing defined pathways is more reliable than relying on a general rule.
Early questions commonly include zoning, dimensions, access, slope, easements, trees, services and the kind of home being considered. Formal conclusions may require surveys or specialist advice.
That depends on the plan, site, structure, planning requirements and permitted design changes. A block review helps frame whether adaptation or a custom response is worth exploring.
A custom design pathway may be worth exploring when the site, household brief or architectural direction calls for an individual response. The appropriate pathway should be discussed after the block and project priorities are understood.
Depending on the property and project scope, a knockdown rebuild may also involve demolition, site preparation, investigations, approvals, authority requirements and site works. Your project-specific proposal should clarify the agreed inclusions, exclusions and allowances.
Demolition planning may involve approvals, service disconnections, site access, hazardous-material checks, accommodation and coordination with the agreed build programme. Who arranges each item must be confirmed for the project.
The journey includes investigation, design, scope development, approvals, preparation and construction. Timing varies, so stage-specific expectations are more useful than one universal promise.
The pathway depends on the property, planning controls and proposal. Eligibility should be checked before design, budget or timing is treated as settled.
Tell us what is not working now and what you hope your next home could make possible.