Best suited to
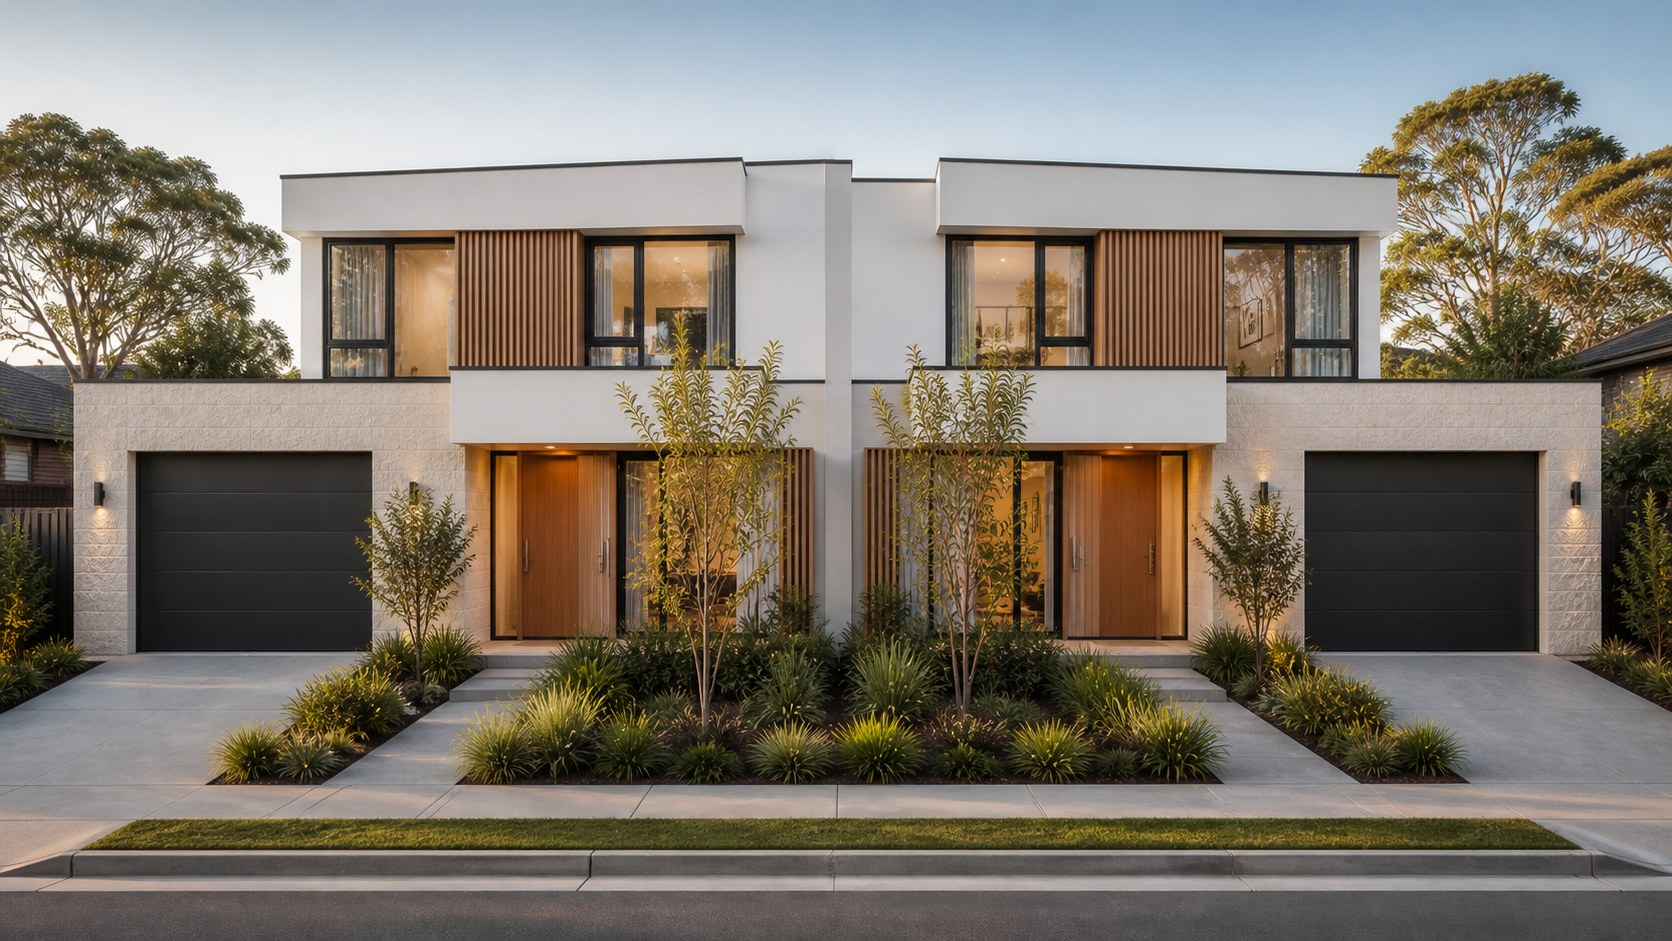
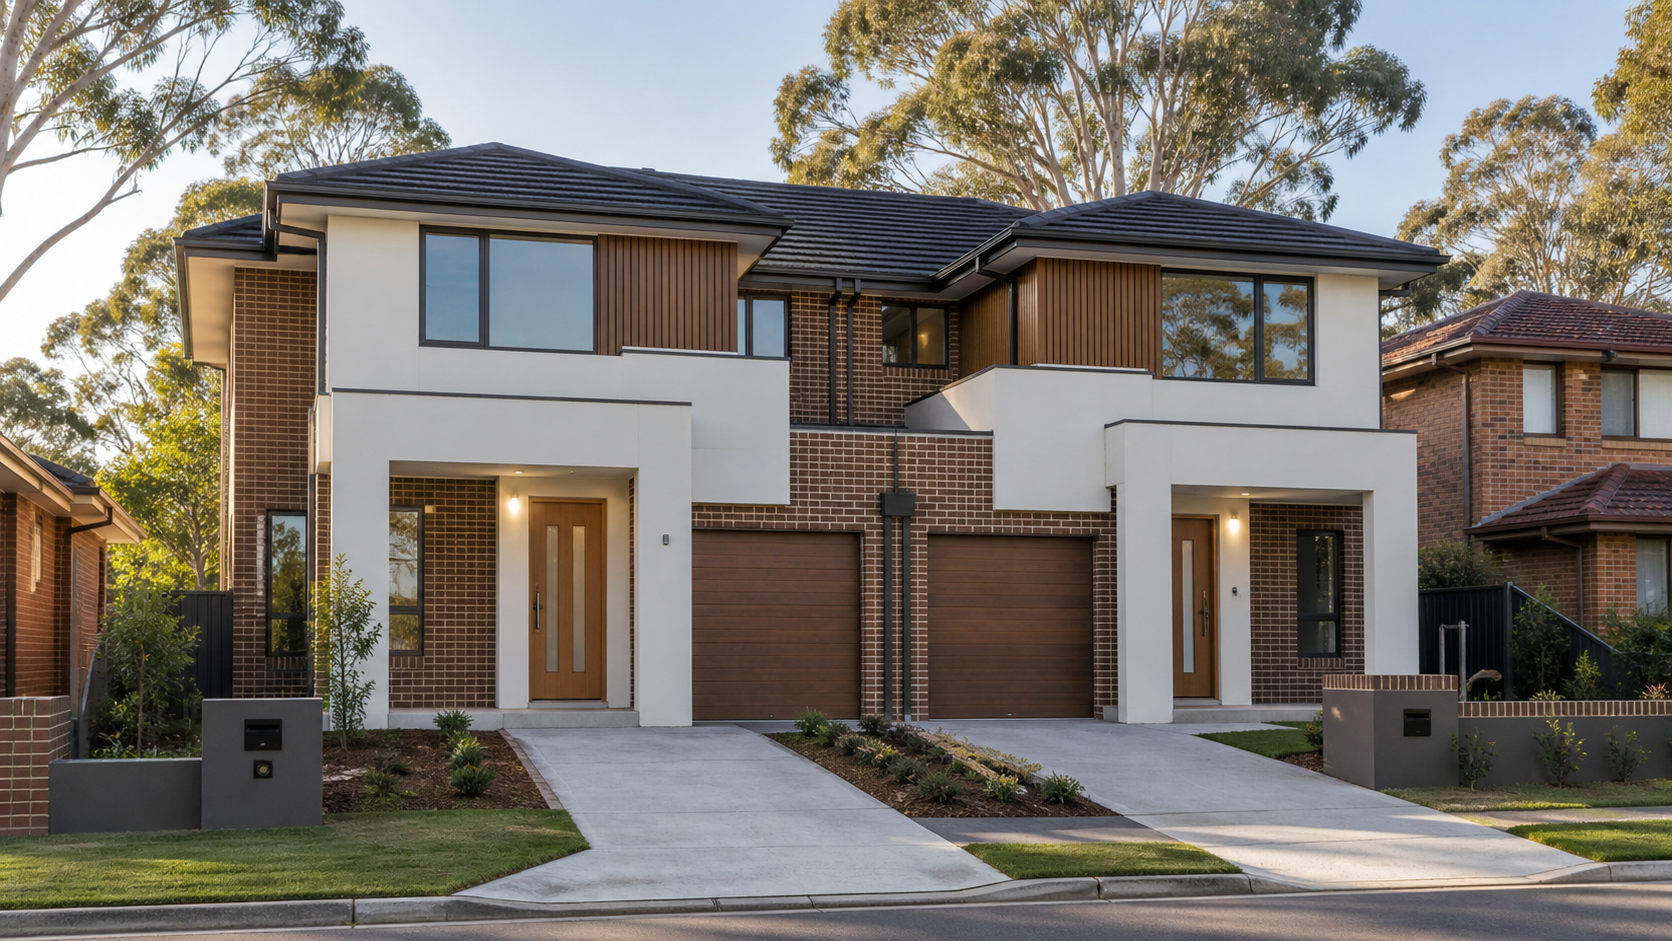
Standard suburban lots where two homes may work side by side with a shared dividing wall and balanced street presence.
Duplex & Developments Sydney
Explore two homes on one site with attention to access, privacy, parking and outdoor space. Share land details and your intended use; planning suitability must be assessed before design commitments.
See What We AssessDesign Quality
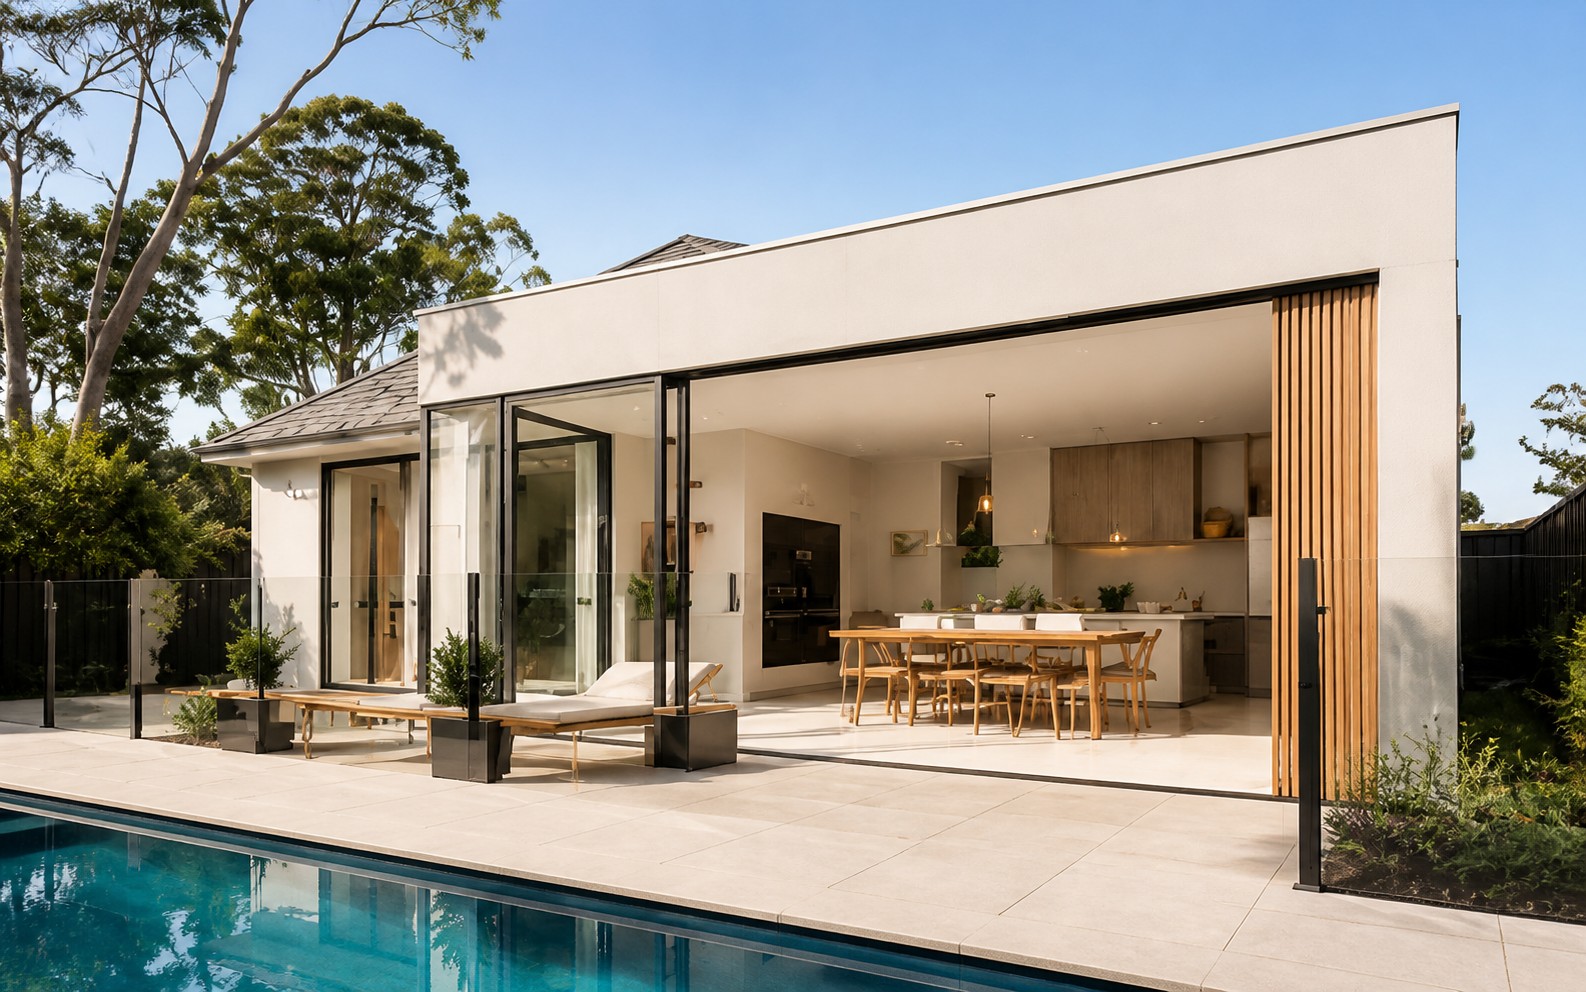
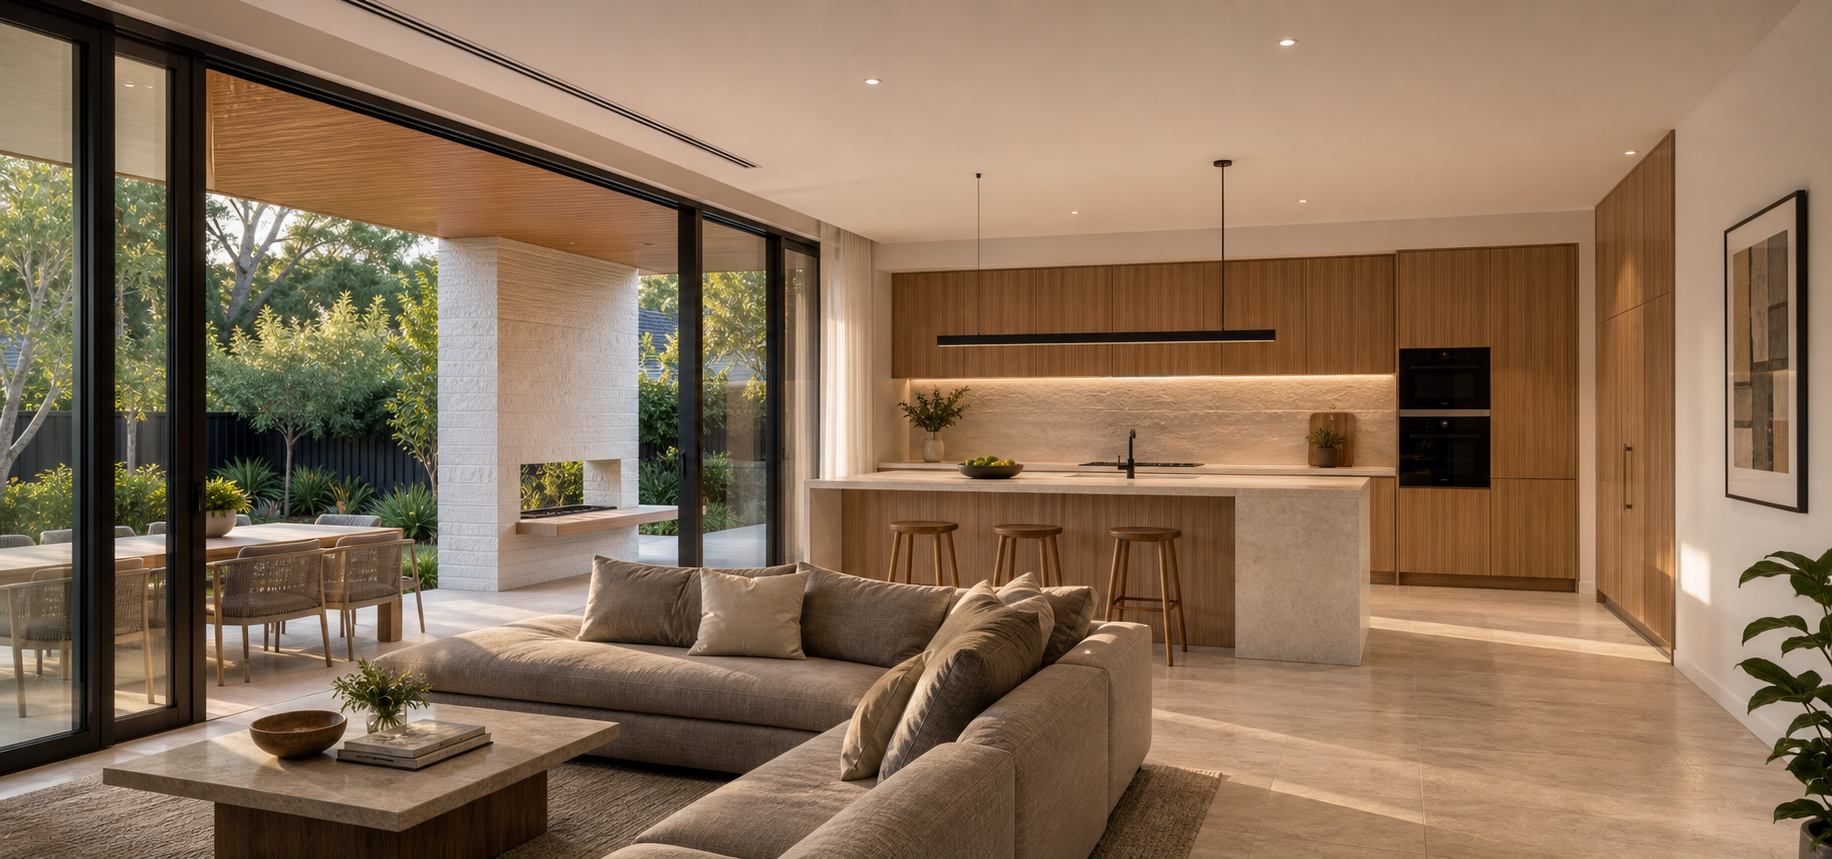
A successful duplex gives each household its own identity, privacy, natural light and a practical relationship to the street and garden.
Development Pathways
The right pathway depends on the land, the planning controls and what you want the project to achieve.
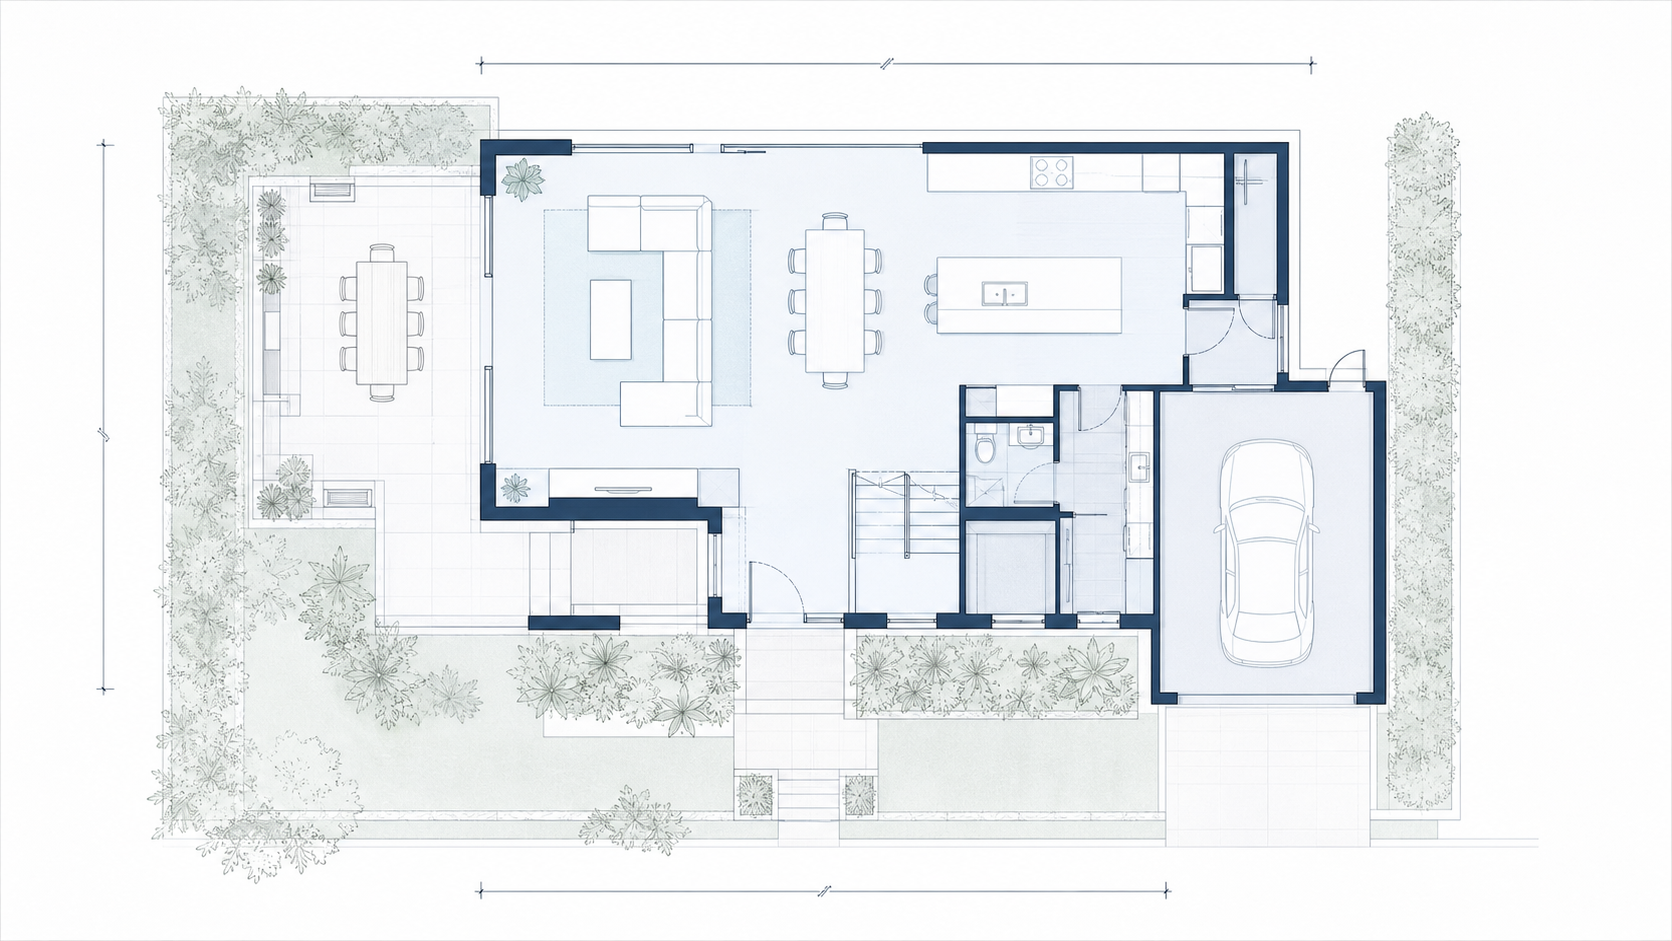
Standard suburban lots where two homes may work side by side with a shared dividing wall and balanced street presence.
Frontage, access, parking, privacy and private open space need to be tested early against planning controls and the neighbouring context.
Two independent homes with their own entries, outdoor areas and parking, coordinated through one project and delivery strategy.
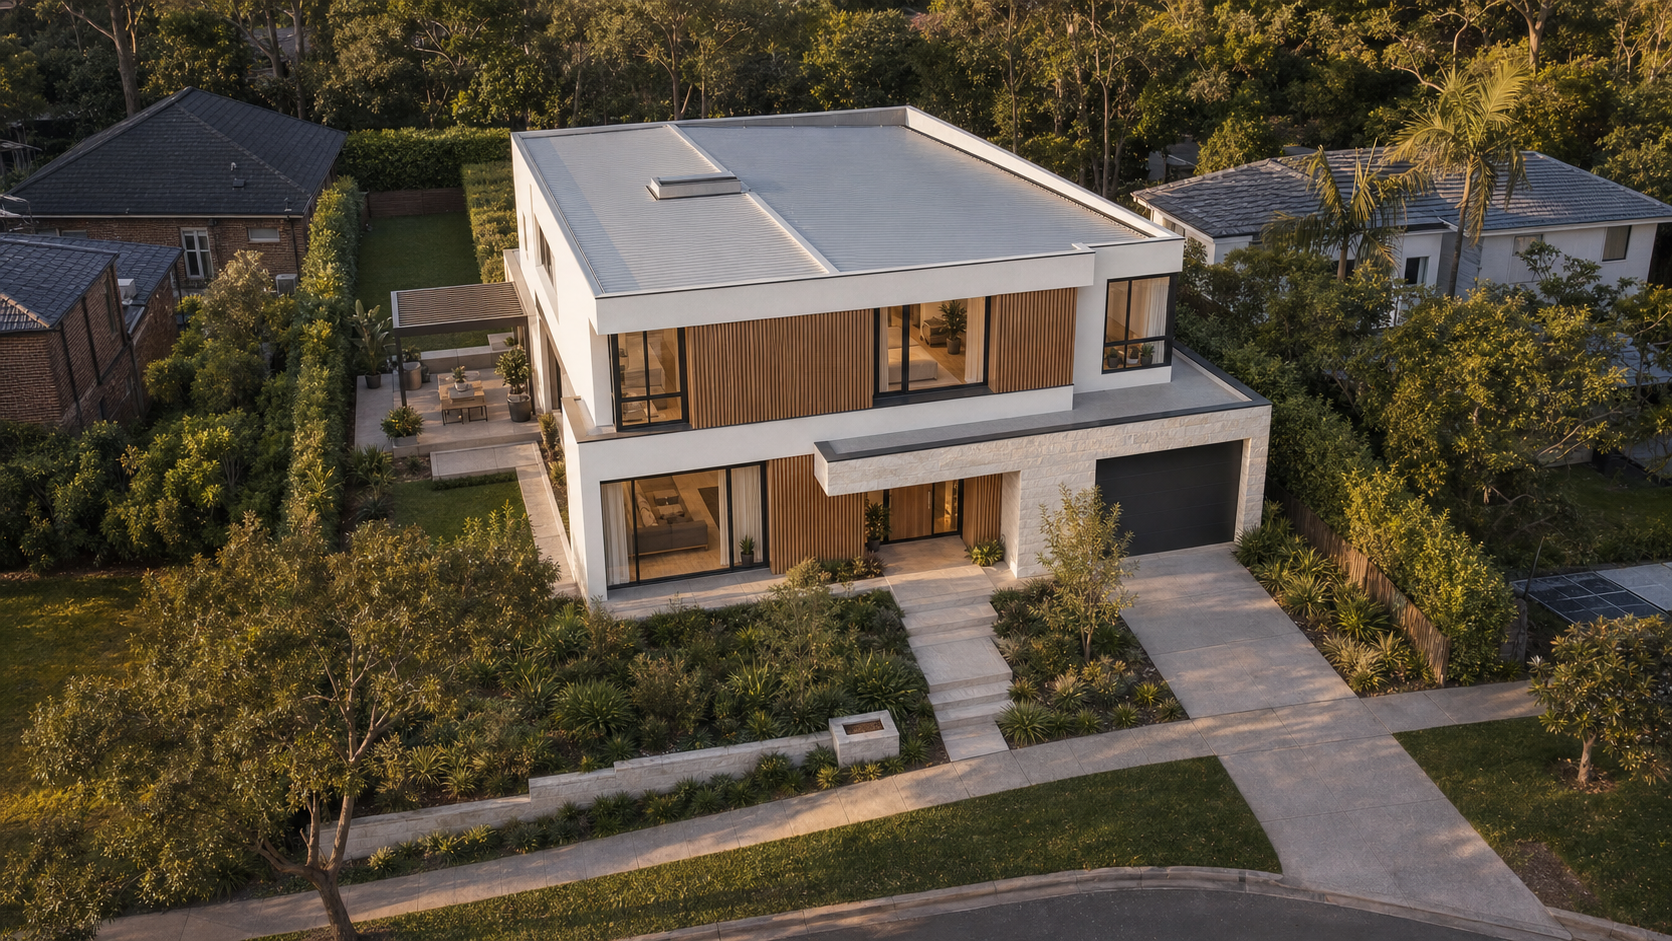
Sites with enough usable land to separate the dwellings and establish distinct entries, outdoor areas and building relationships.
Driveway access, turning, parking, services, setbacks, landscaping, privacy and the relationship between front and rear areas all require careful testing.
Two separate homes on one site, subject to the applicable planning and approval pathway.
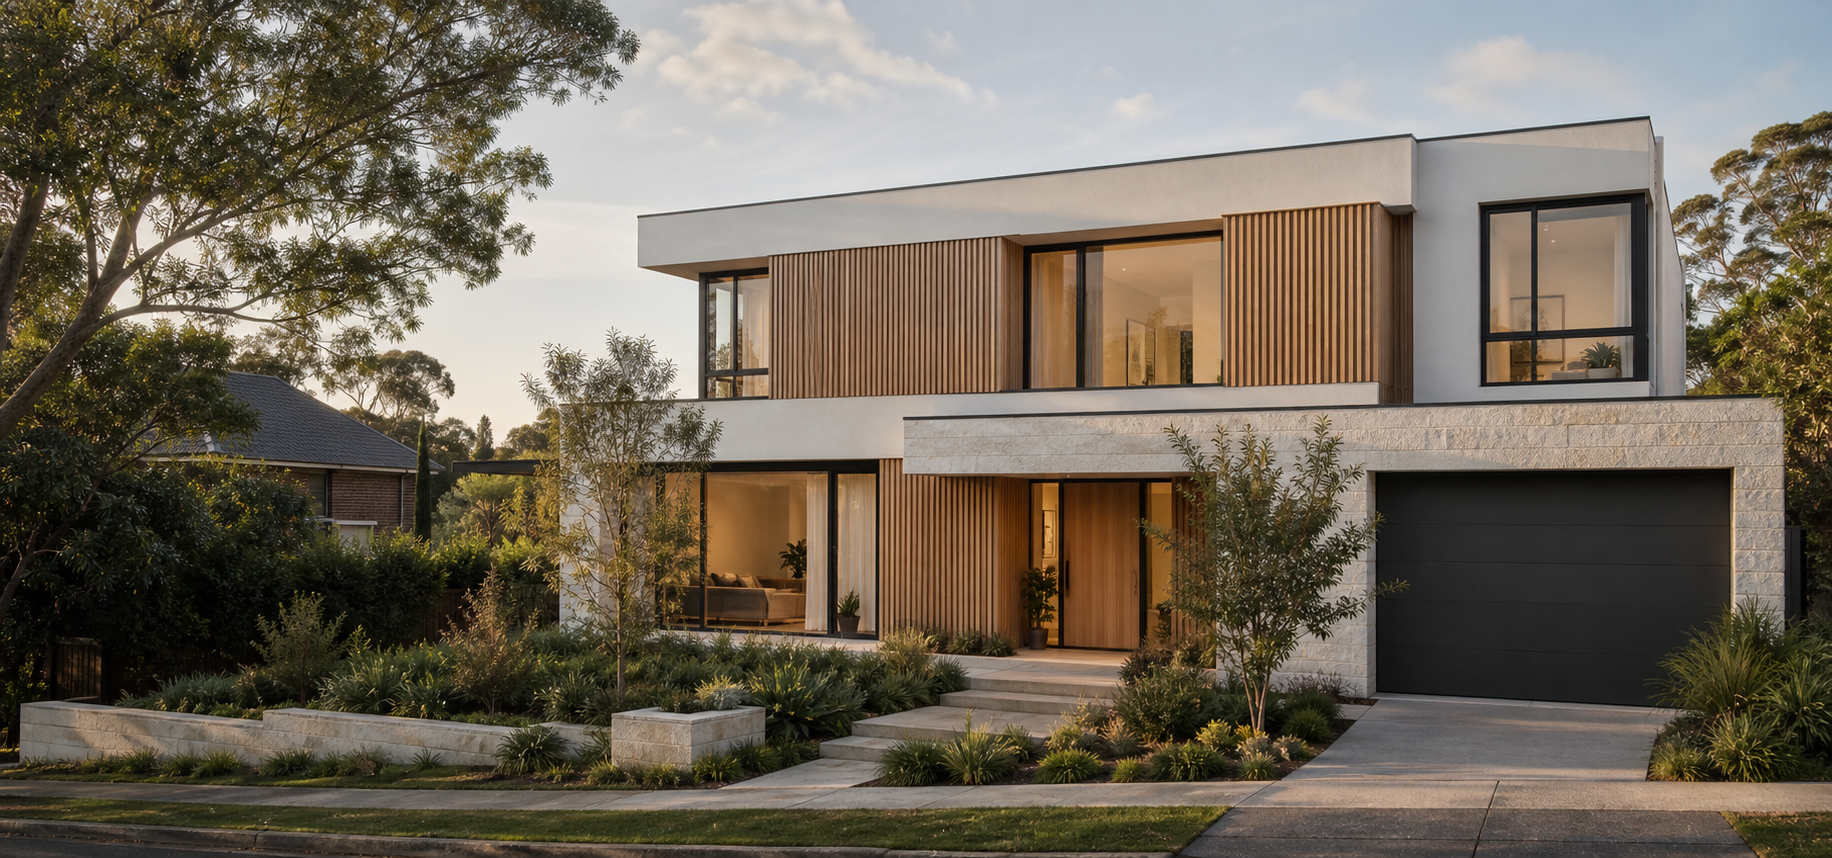
Larger or appropriately located sites where a more involved residential outcome may be worth investigating.
Permissibility, density, access, parking, waste, services, landscaping, neighbouring impacts and project feasibility must be considered together.
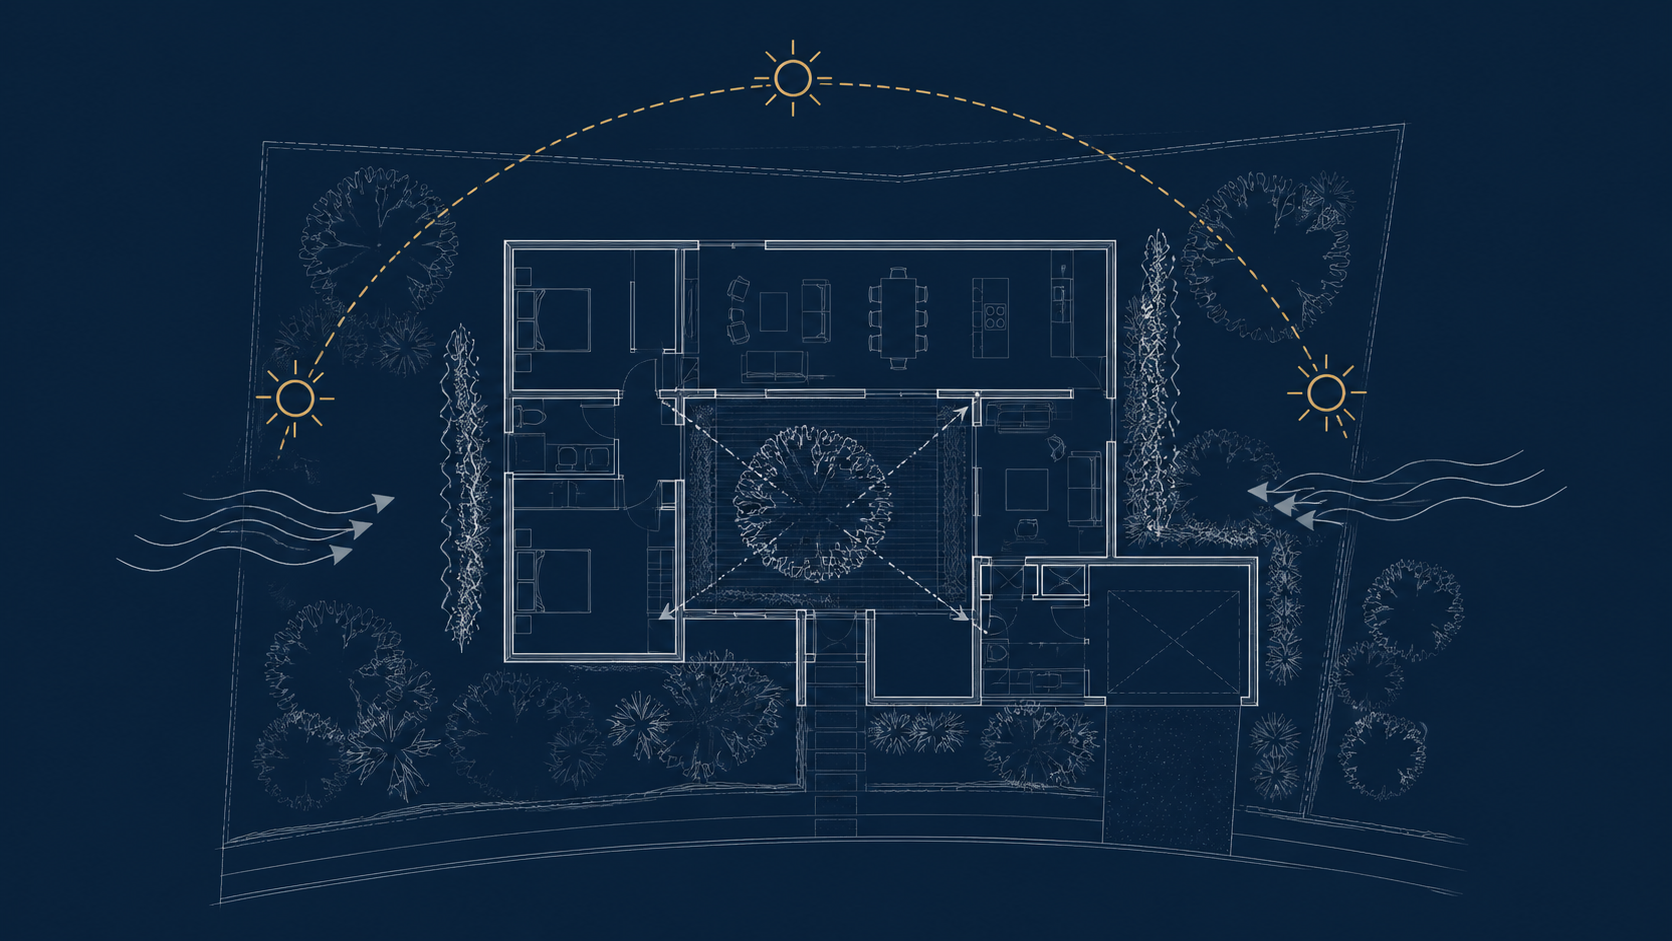
A selected small residential project such as terraces, townhouses or another suitable dwelling arrangement, where the site and planning controls support it.
Development and subdivision outcomes are not automatic and require site-specific professional assessment.
Site-led Design Study
We analyse the land, context and opportunities that drive the outcome.
We test controls, access, servicing and feasibility to understand what may be achievable.
We shape the built form, open space and privacy to suit the site and the client's goals.
We align scope, siteworks, material decisions and realistic cost parameters early, so decisions remain practical.
We present a clear concept and pathway forward to help the client decide with greater confidence.
Start With the Outcome
Site Assessment
Planning changes may open new possibilities, but every site still needs testing.
Request a Site Feasibility ReviewOne Coordinated Journey
We understand your land, goals and what success looks like.
We review the address, available site information and your intended outcome so the next feasibility questions are clear.
We test potential, explore options and confirm fit.
Planning controls, access, services, site constraints and early concept options are considered together.
We prepare documentation and coordinate the approval process.
The preferred concept is developed with the information and consultant inputs required for the applicable approval pathway.
We align scope, programme and preparation for construction.
Scope, selections, site requirements and cost information are coordinated before construction begins.
We build with care and coordinate a clear handover.
Construction is managed through an agreed programme, followed by final checks, documentation and handover.
Common Questions
Clear answers before you commit to a design or approval pathway.
Dual occupancies are permitted with consent in R2 zones across NSW and may also be permitted in other zones under the relevant local environmental plan. Whether a particular site can support a duplex still depends on planning controls, exclusions, lot characteristics, access, services and the approval pathway.
An attached dual occupancy contains two dwellings joined within one building form. A detached dual occupancy contains two separate dwelling buildings on the same lot. The suitable arrangement depends on the site, planning controls, access, privacy and usable open space.
Some eligible dual occupancy projects may use a complying development pathway when every relevant requirement is satisfied. Other projects require a development application. The pathway should be confirmed through a site-specific planning review before design work progresses too far.
Subdivision is not automatic. It depends on the applicable planning controls, development consent, minimum lot requirements, servicing and the subdivision pathway available for the site.
Important cost drivers include demolition, access, slope and excavation, soil conditions, retaining, drainage, services, design complexity, finishes, authority requirements and the approval pathway. Early builder input helps align the concept with a realistic scope.
Ideally, involve the builder during feasibility and early concept planning. Buildability, site access, services, structural decisions and cost implications can then inform the design before major documentation and approval costs are committed.
Tell us about your land, your goal and where you are in the process.