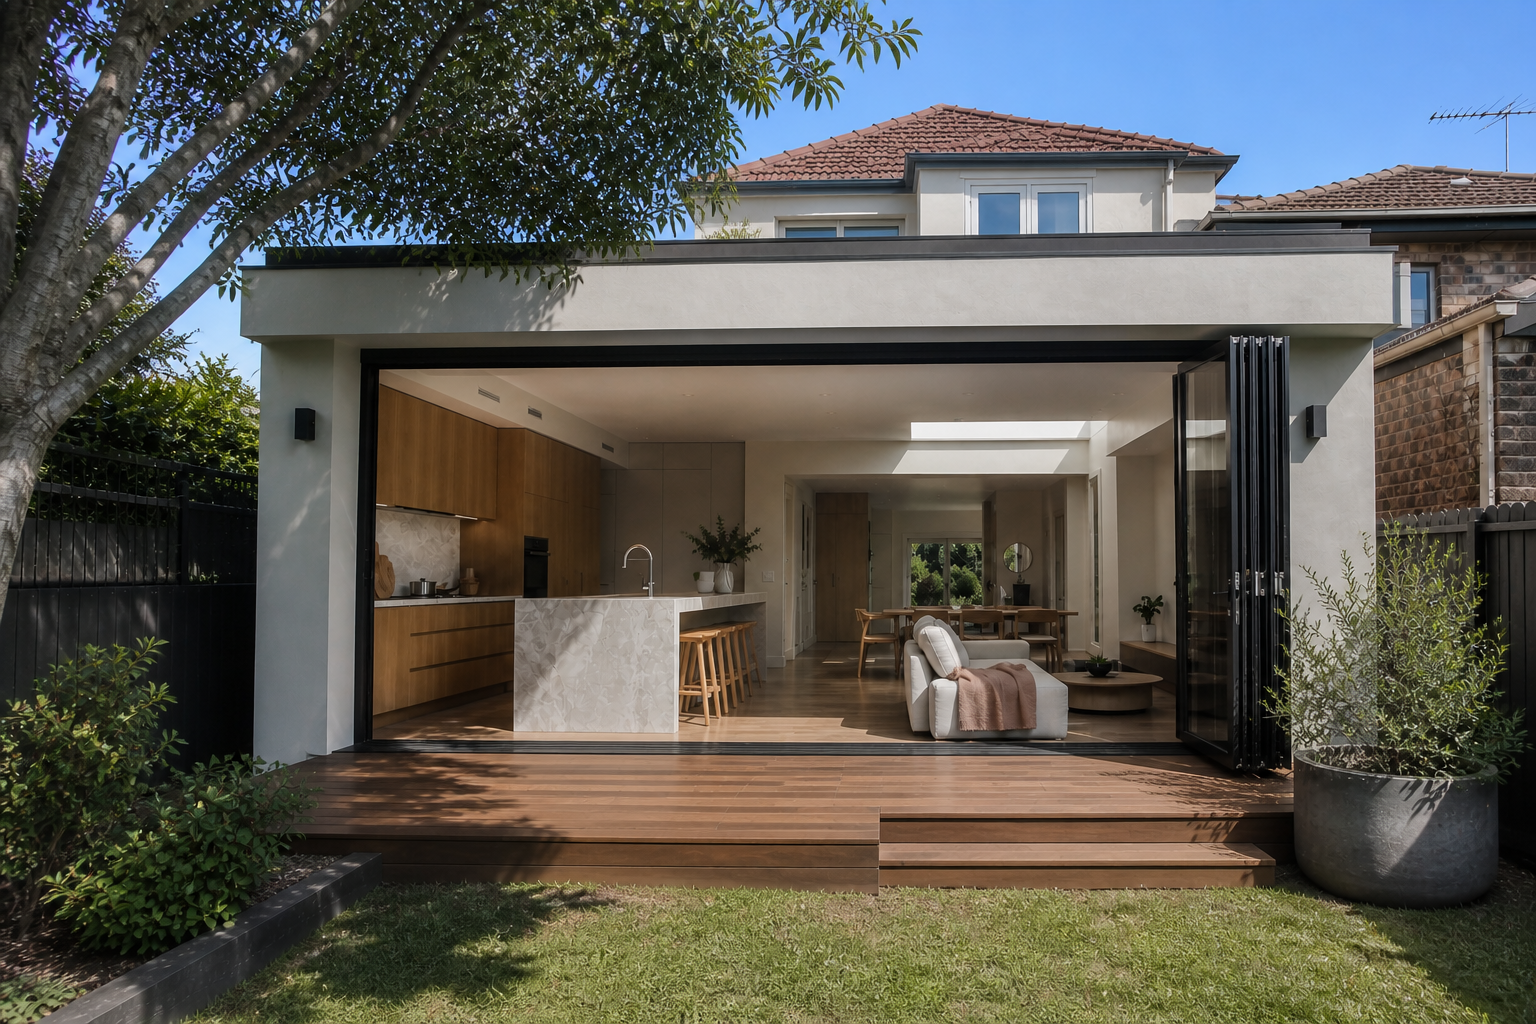
Ground Floor Extensions
Extend outward to create a larger kitchen, open-plan living area, additional room or stronger connection to your backyard.
Best for: Larger blocks, rear extensions and indoor–outdoor living.
Explore Ground Floor ExtensionsHome Extensions
Compare extending out with building up around your block, existing layout and need for space. Bring plans or photos and a list of rooms you want to add or connect.
Explore Your Extension OptionsWhether you want to extend outward or build upward, we’ll help you find the right option for your home, property and family.
Extend outward to create a larger kitchen, open-plan living area, additional room or stronger connection to your backyard.
Best for: Larger blocks, rear extensions and indoor–outdoor living.
Explore Ground Floor Extensions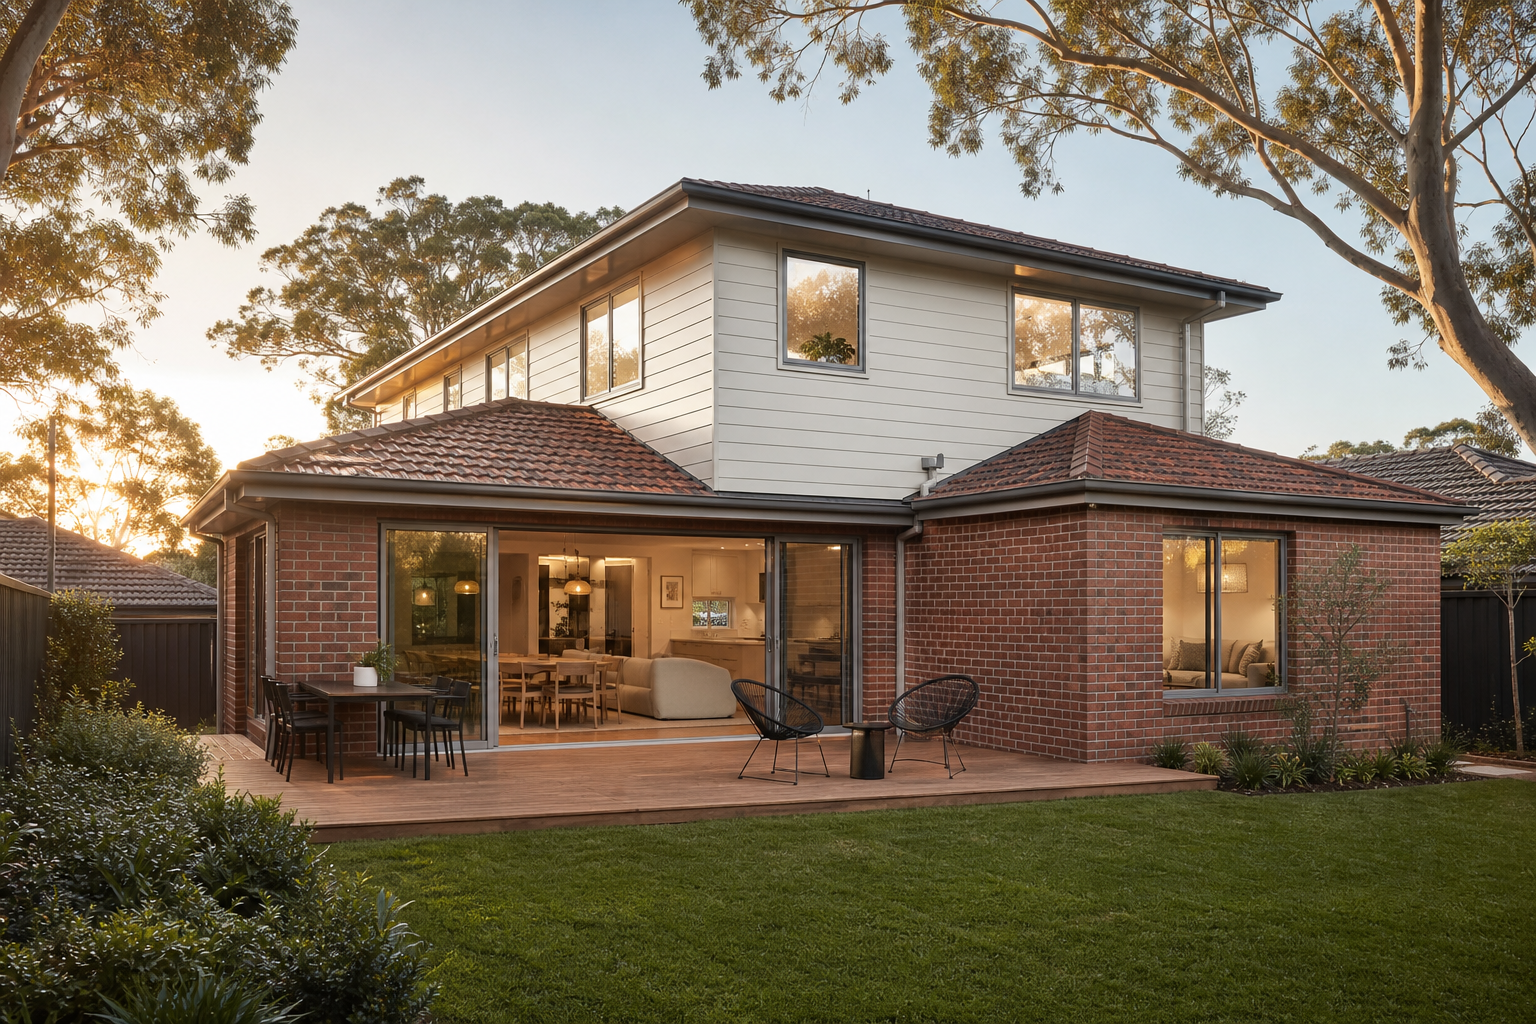
Build upward to add bedrooms, a master suite, children’s retreat or home office while preserving your backyard.
Best for: Growing families and properties with limited ground-floor space.
Explore Second Storey AdditionsFrom larger living spaces to additional bedrooms, explore what may be possible for your home.
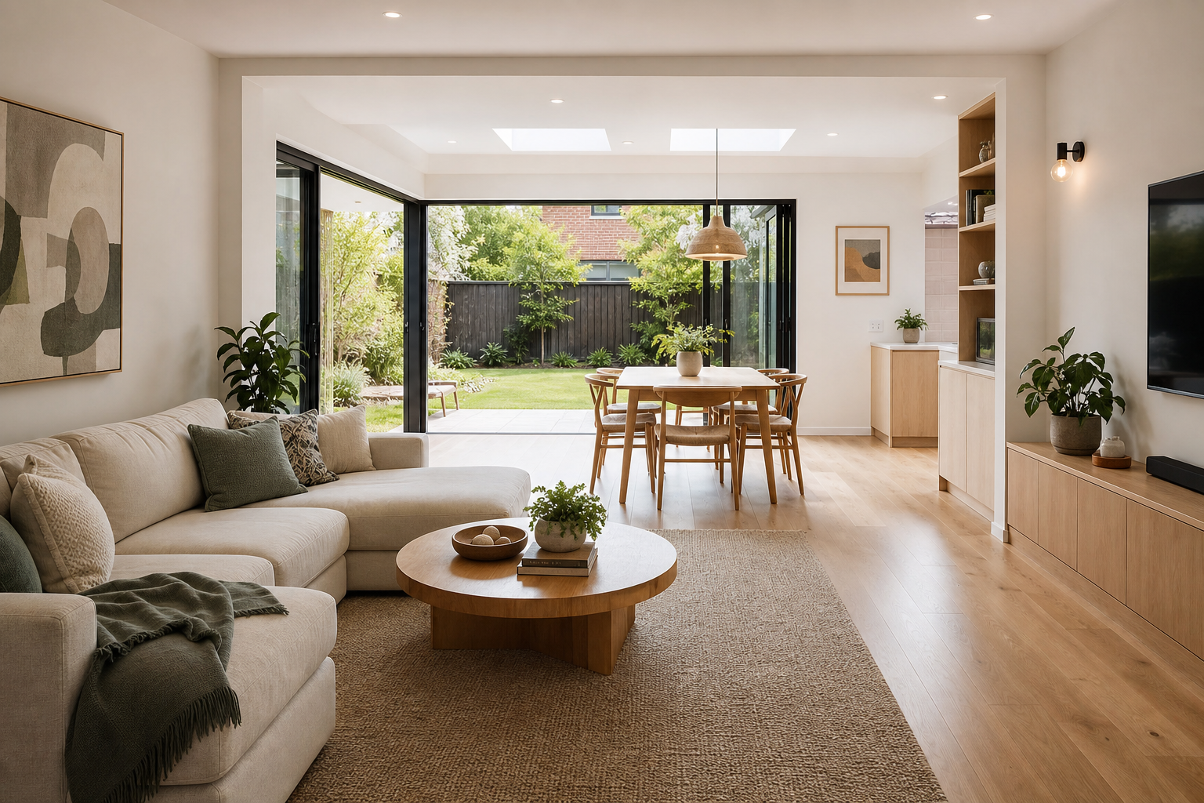
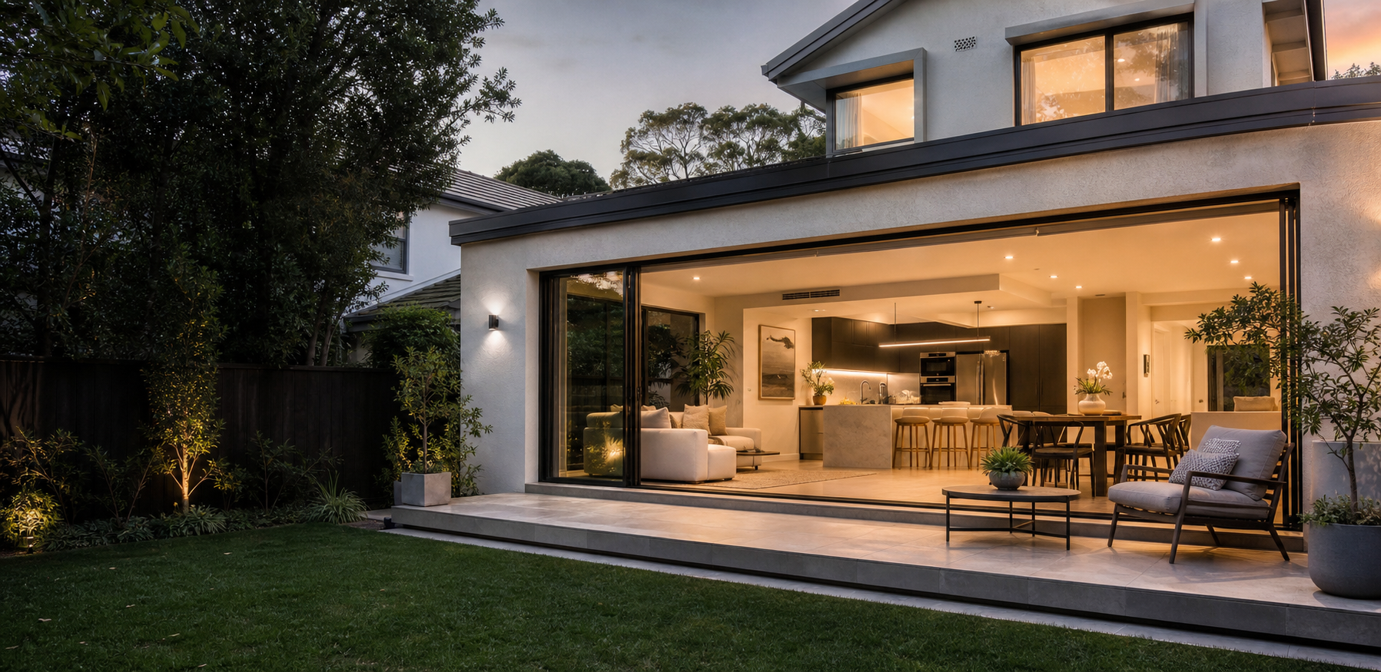
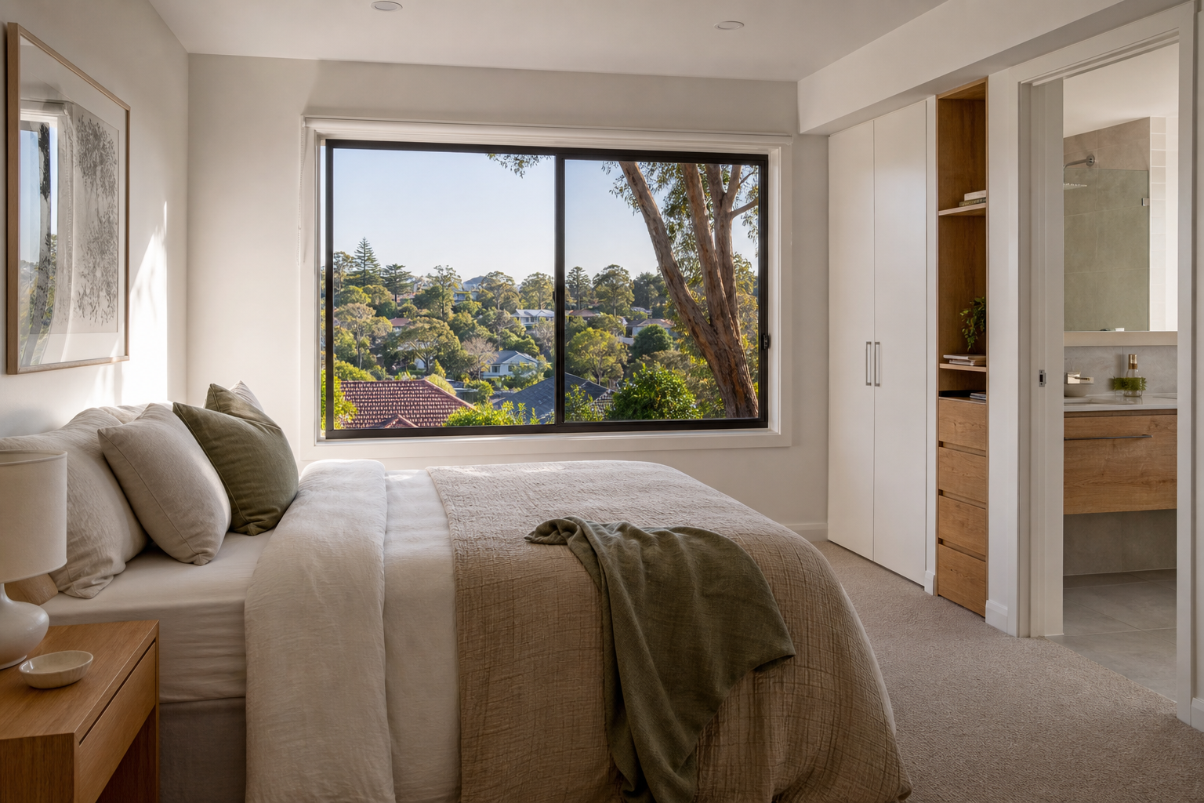
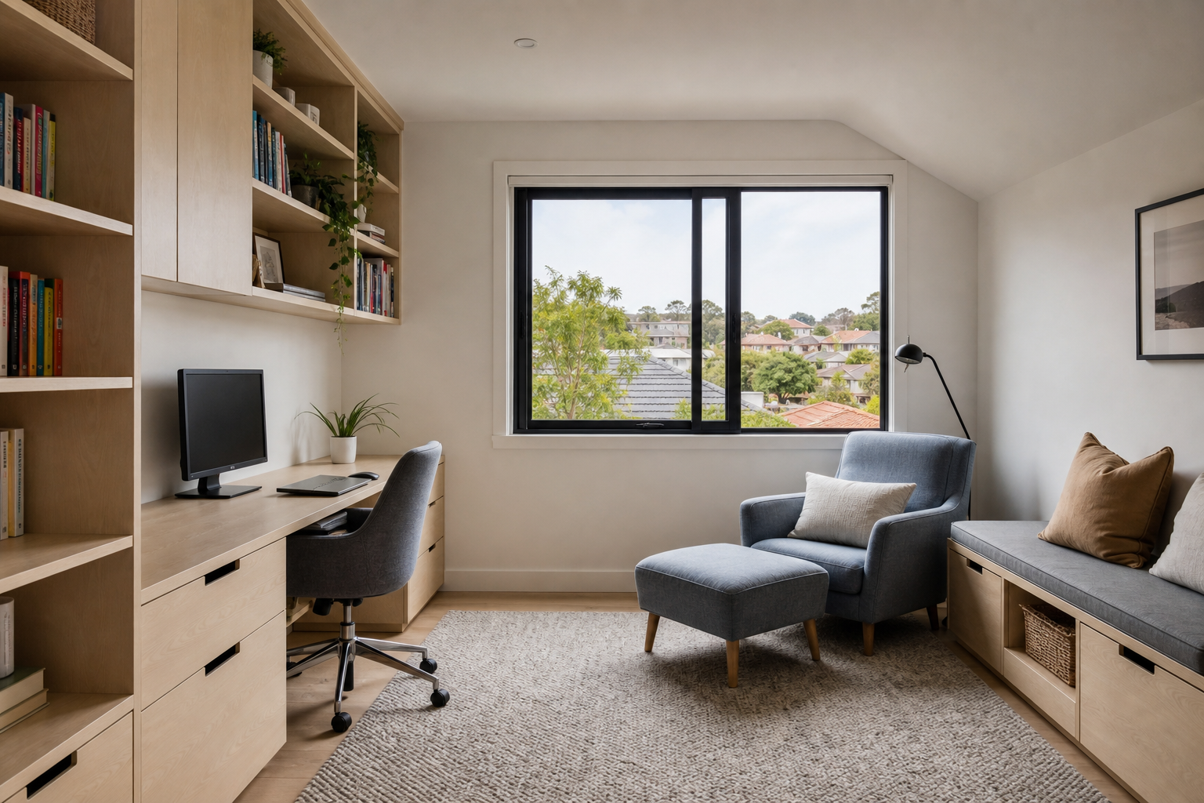
Explore completed ground-floor extensions and second-storey additions delivered by JYL across Sydney.
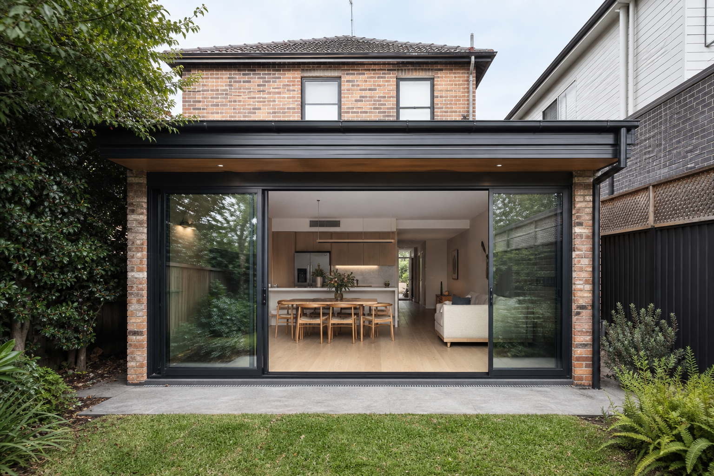
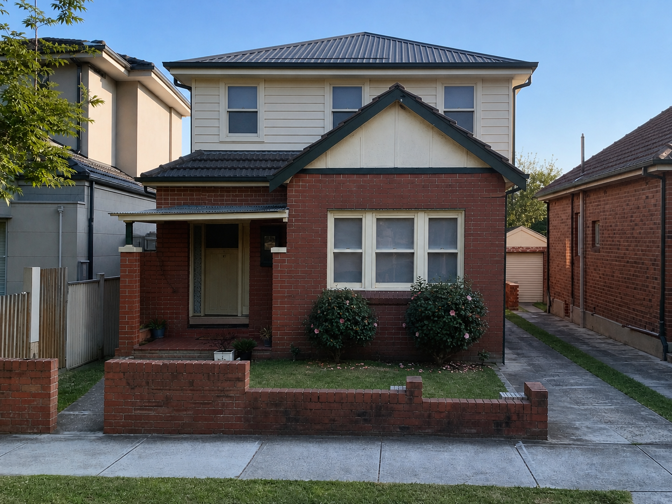
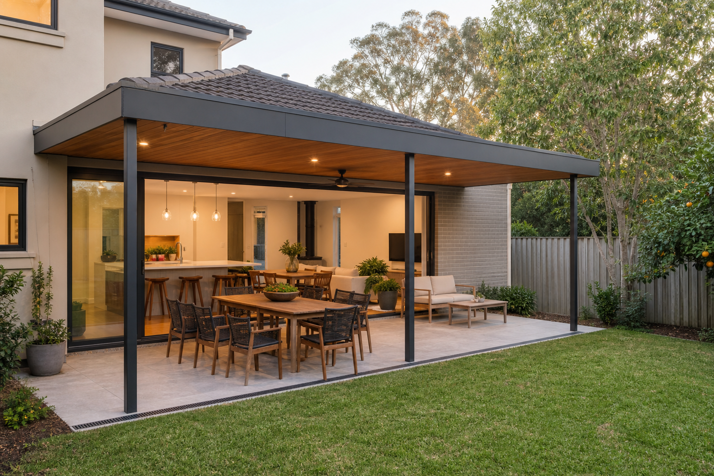
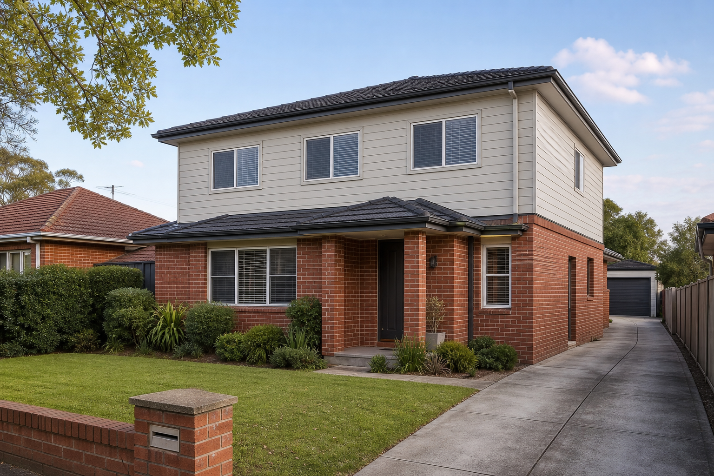
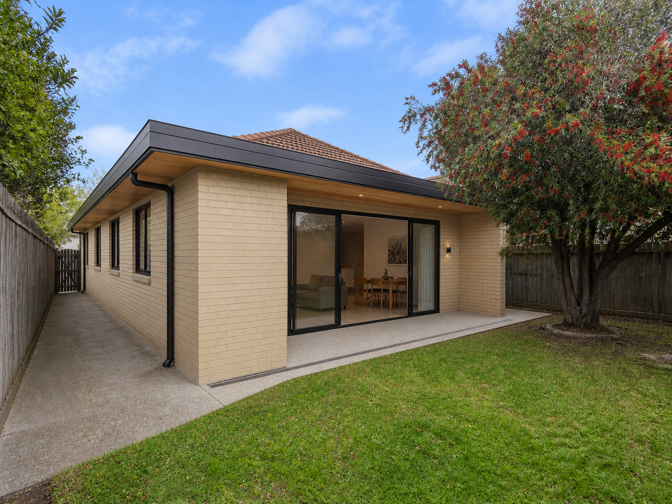
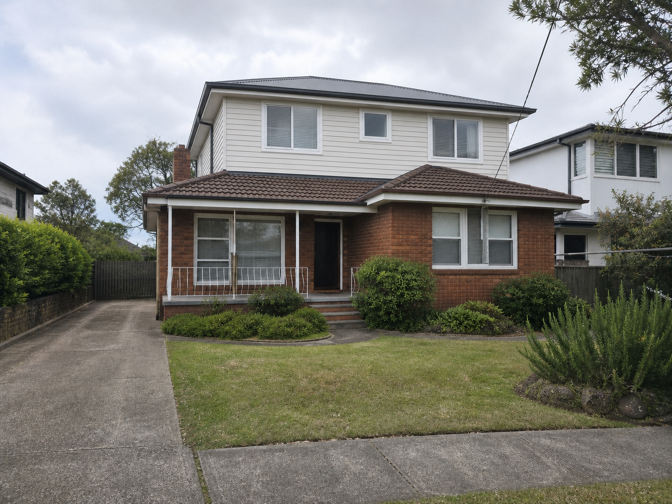
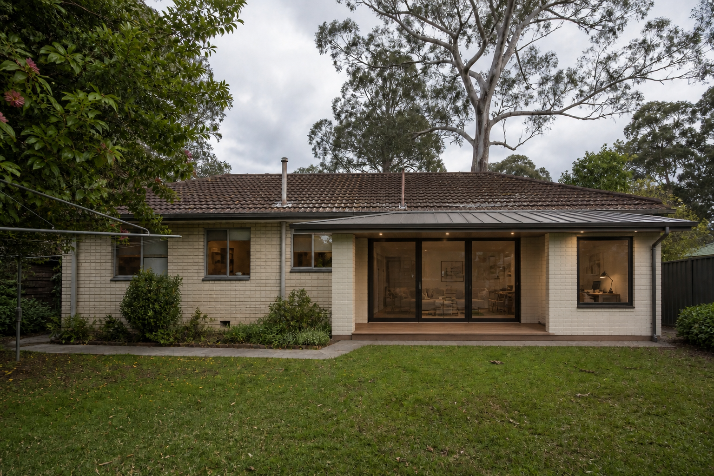
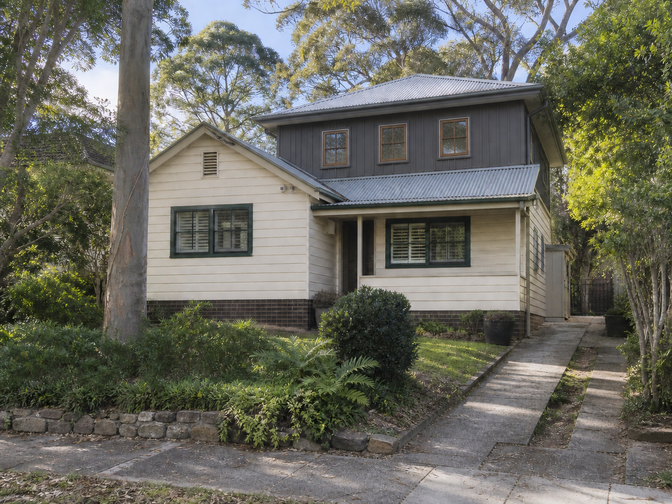
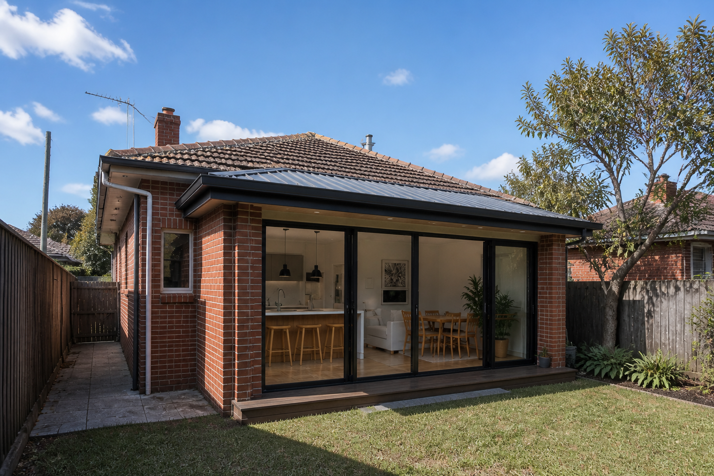
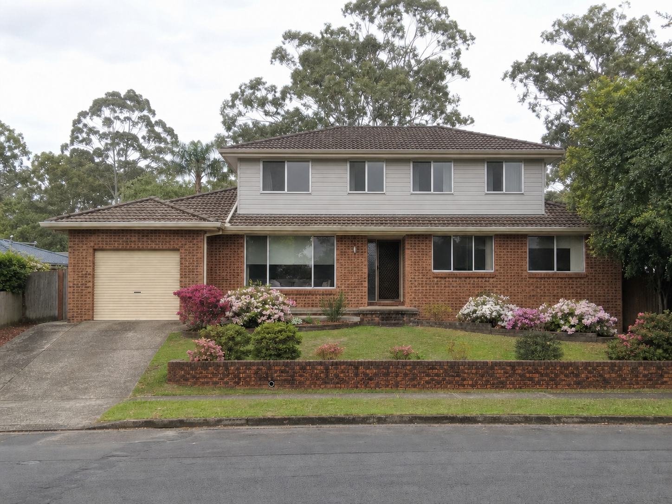
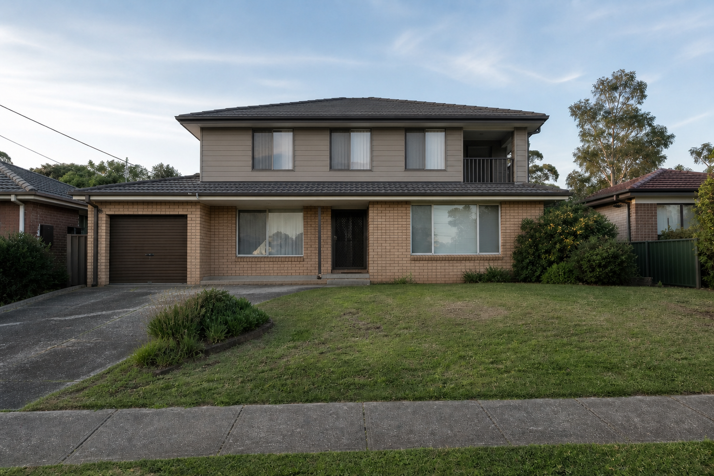
Showing all 12 Extension projects
Every extension is different. Your final project cost will depend on your property, design, approval pathway, construction requirements and level of finish.
What you want to build.
The scale and floor area of the extension.
Access, slope, soil and existing services.
CDC, DA and relevant consultant requirements.
The extent of structural changes required.
Materials, fixtures and inclusions selected.
Your approval pathway will depend on the proposed extension, your property and the relevant planning requirements.
From the first conversation to final handover, here is how your extension journey may progress.
Goals, property review and initial advice.
1–2 weeksWe discuss your goals, property context and priorities so the most practical next step is clear before design begins.
Concepts, plans and design development.
2–6 weeksConcept options, spatial planning and consultant input are coordinated into a design suited to your home and brief.
CDC or DA, consultants and documentation.
4–12+ weeksRequired drawings and supporting documents are prepared for the approval pathway identified for the property and design.
Site works, building and regular communication.
12–24+ weeksSite works, trade sequencing, inspections and project communication are coordinated through the construction programme.
Inspection, rectification and handover.
1–2 weeksFinal inspections, agreed rectification items and handover information are completed before the project is closed out.

We make your extension journey clear, coordinated and easier to manage.
Use these practical guides to compare options and prepare for the next stage of planning.
Compare which pathway may better suit your block, space needs and priorities.
Learn MoreUnderstand the main cost factors and commonly overlooked project requirements.
Learn MoreLearn how the two common approval pathways differ and why property review matters.
Learn MoreSee the typical stages across design, approvals, construction and handover.
Learn MorePractical answers to common questions about planning and building a home extension.
Most extensions require an approval pathway such as CDC or DA. The right pathway depends on your property, proposed works and local planning controls, which JYL can review with you.
Timeframes vary with design, approvals, site conditions and construction scope. JYL will outline the expected programme once your property and proposed extension have been reviewed.
Cost depends on project type, floor area, structural work, access, approvals and selected finishes. A site and scope review is needed before a meaningful quotation can be prepared.
That depends on the work area, access, services and safety requirements. JYL will discuss practical living arrangements during planning so you understand what to expect.
Yes. JYL can coordinate the extension journey from early planning and design through the relevant approval pathway, construction and handover.
JYL works with homeowners across Sydney and surrounding suburbs. Contact our team with your property address so we can confirm availability for your area.
Let’s discuss your plans and choose the right extension pathway for your home.