RenovationsImprove kitchens, bathrooms
and living spaces
ExtensionsGround floor and second
storey additions
Granny FlatsSecondary dwellings
for family or income
New BuildsNew homes and
residential builds

Home Renovations in Burwood

Bathroom, kitchen and full home renovations in Burwood, from a room-by-room update to a coordinated change across your home.

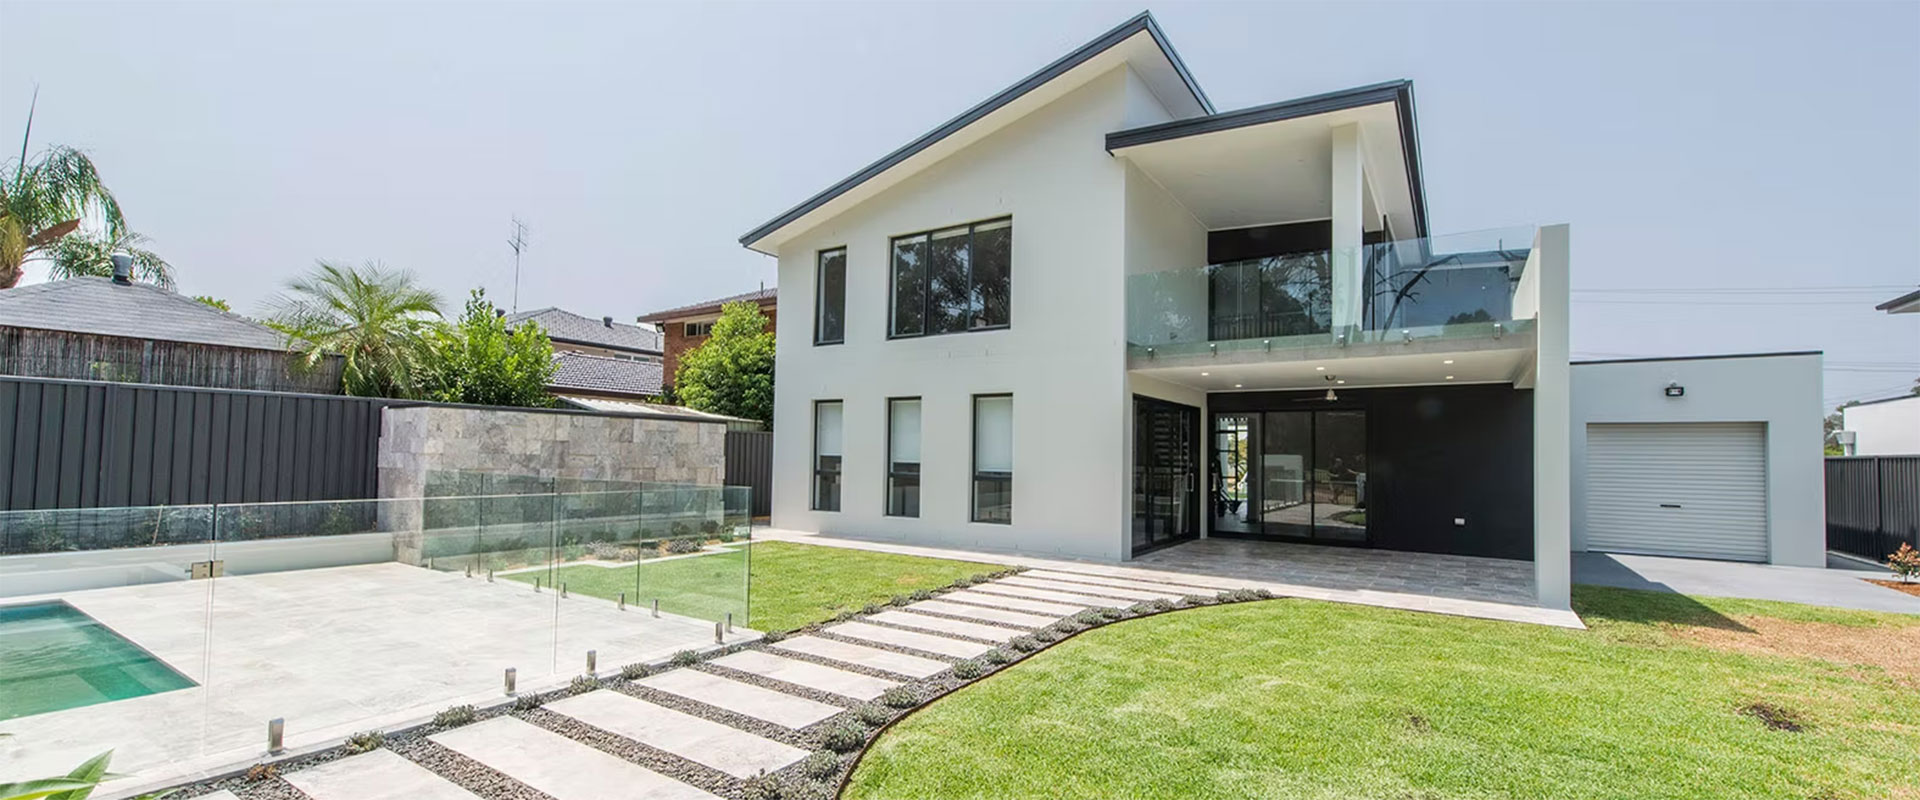
Residential design inspiration, not a verified local JYL project
Design inspiration, not a verified completed JYL project or a photograph of a property in Burwood.

Compare the work behind the finishes, not just the final look

For a Burwood house or strata lot, start by separating replacements from changes to the layout. Keeping a sink in the same position is a different brief from moving services, removing walls or joining rooms. JYL Construction can help discuss these options with your priorities in view. Bring existing-room photos and note the materials or original features you want to retain. Heritage and building permissions remain part of the preparation, but first make the intended kitchen, bathroom or whole-home improvement clear. Give each option the same list of supplied products, retained surfaces and adjoining repairs, so a simpler-looking proposal does not conceal a different supply or making-good scope.

Bathroom, Kitchen & Full Home

Start with the rooms and daily routines you want to improve.

Bathroom Renovations

If vanity storage is the problem, compare a shallower cabinet or altered door swing with moving the toilet to gain space. Keep leak history and wet-area reconstruction visible in both options. Ask for plumbing, drainage access and making good outside the bathroom to be distinguished from the fixture price; retained positions are not evidence that old waterproofing can stay.

Explore This Service

Kitchen Renovations

List the appliances you will supply and those to be included, with responsibility for delivery, connection and packaging removal. Compare renewing cabinetry around the current sink with relocating it or opening a wall. Ask which investigation, service changes and adjoining repairs are included in each option before comparing the final totals.

Explore This Service

Full Home Renovations

Combine kitchen, bathroom, flooring and painting priorities into a room schedule with clear edges to each task. Decide whether local repairs or a whole adjoining wall or floor finish is intended after service work. For retained character or strata buildings, attach the property documents and protection requirements so the quote does not silently assume complete replacement.

Explore This Service

What to Bring to the First Conversation

Bring what you have and identify what still needs investigation.

  • List owner-supplied appliances and fittings with model numbers if selected. Ask who checks compatibility, receives delivery, stores the items, installs them and removes packaging.
  • Bring the street address and lot information, plus any heritage map extract or written planning advice already obtained for this property.
  • Separate repairs and like-for-like replacements from moving wet points or walls. Photograph both sides of affected walls and mark whether making good means a local patch or refinishing the adjoining surface.
  • Collect photos from the street and rear garden so the original dwelling and proposed connection points can be understood in one discussion.
  • Note nearby windows and existing overshadowed areas you are concerned about; do not attempt to determine compliance from photographs alone.
  • Share your priorities, spending range, living arrangements and any application documents already prepared so the next step does not duplicate earlier work.

Frequently Asked Questions

Practical answers before you take the next step.

How do I compare a retained bathroom layout with moving the toilet?

Use the same fixtures and finish schedule for both proposals. Compare whether a shallower vanity resolves the space problem without relocating the toilet, then ask for drainage access and any adjoining floor or ceiling repairs to be identified. Inspection must establish the existing condition in either case. Separate confirmed work, allowances and exclusions rather than comparing two totals with different making-good assumptions.

Which selections and owner-supplied items need deciding before a quote?

Not every finish needs to be chosen at enquiry stage. List what is selected and what remains open, especially owner-supplied products that set cabinetry or plumbing dimensions. Ask who verifies suitability, takes delivery, stores the items, installs and tests connections, and handles an incorrect or late item. Record these responsibilities so a supply-only price is not mistaken for an installed scope.

The online map shows no heritage shading. Is that enough?

Not on its own. Burwood Council has published a specific map-layer warning, so cross-check the current LEP heritage maps and seek clarification for the address. The dated notice should be checked again as Council may update or resolve the mapping issue.

Does an internal Burwood renovation always need a DA?

The work and property determine the pathway. Describe structural, waterproofing, external and heritage-related changes clearly so a qualified professional can assess it. If the property is strata, its renovation permission process is a separate check, even where a planning approval is not required.

Why discuss shadow and drainage information at the start?

For an addition, room size is only one part of the proposal. Early discussion of levels, roof water and the relationship to neighbours helps the designer identify what must be documented. It also makes the comparison between one- and two-storey options more meaningful.

Can I enquire without having drawings ready?

Yes. Start with the address, photos and a short list of changes. Tell JYL what has already been checked and what is still unknown. The initial conversation can identify useful next information; it is not a fixed quotation or confirmation of approval.

Property Checks in Burwood

Primary-source checks to discuss with your council, designer or certifier.

Use the LEP Heritage Maps as a Cross-check

Burwood Council's planning page carries a notice dated 19 June 2026 about the Wallace and Brady Street Heritage Conservation Area missing from the Planning Portal Spatial Viewer. At our review, Council directed owners to the LEP heritage maps. Recheck that notice and the current maps for your address rather than treating an empty layer as clearance.

Prepare the Right Evidence for Proposed Changes

Burwood's DA checklist identifies heritage impact statements for relevant heritage work and shadow diagrams for proposals of two storeys or more. Use the checklist with your consultant to establish the documents your application needs. This is a preparation guide, not a statement that every enquiry requires a DA.

Connect Drainage to the Building Drawings

The council DA checklist also calls for stormwater concept plans for new buildings and alterations and additions. Our planning suggestion is to discuss roof drainage and ground levels when comparing layouts, so the submission drawings and the proposed building connection are developed together.

The service comparisons and preparation suggestions are general project-planning guidance. Confirm current controls and site-specific requirements with the relevant professionals; this page is not planning, engineering or legal advice.

Considering a Different Project?

Explore these options when improving the existing rooms is not the right brief.

Adapt the House With an Addition

If the front rooms work but family living is squeezed, explore how extra space connects to the original house. Think about roof junctions, garden access and how new windows face neighbours. Keep the street-facing character in the brief while the planning position is being checked.

Explore This Service

Assess Backyard Accommodation

A secondary dwelling needs a household plan as well as a building outline. Identify the path from the street, service connections and privacy between homes. Send site information before settling on a catalogue layout; a rear yard is not automatically an unrestricted building site.

Explore This Service

Test a Rebuild Before Committing

If you are weighing a major renovation against replacement, first clarify any constraints on the existing building. Compare the complete works and temporary living arrangements, including what happens outside the new walls. Do not use a nearby development as proof that an identical proposal is permissible.

Explore This Service

Council and NSW References

Review dates are noted beside each reference. Check current official information for your property before relying on it.

Ready to Discuss Your Burwood Project?

Share your address, priorities and available plans so we can discuss the next practical step.