RenovationsImprove kitchens, bathrooms
and living spaces
ExtensionsGround floor and second
storey additions
Granny FlatsSecondary dwellings
for family or income
New BuildsNew homes and
residential builds

Home Renovations in Strathfield

Bathroom, kitchen and full home renovations in Strathfield, with a clear brief for retained features and modern everyday use.

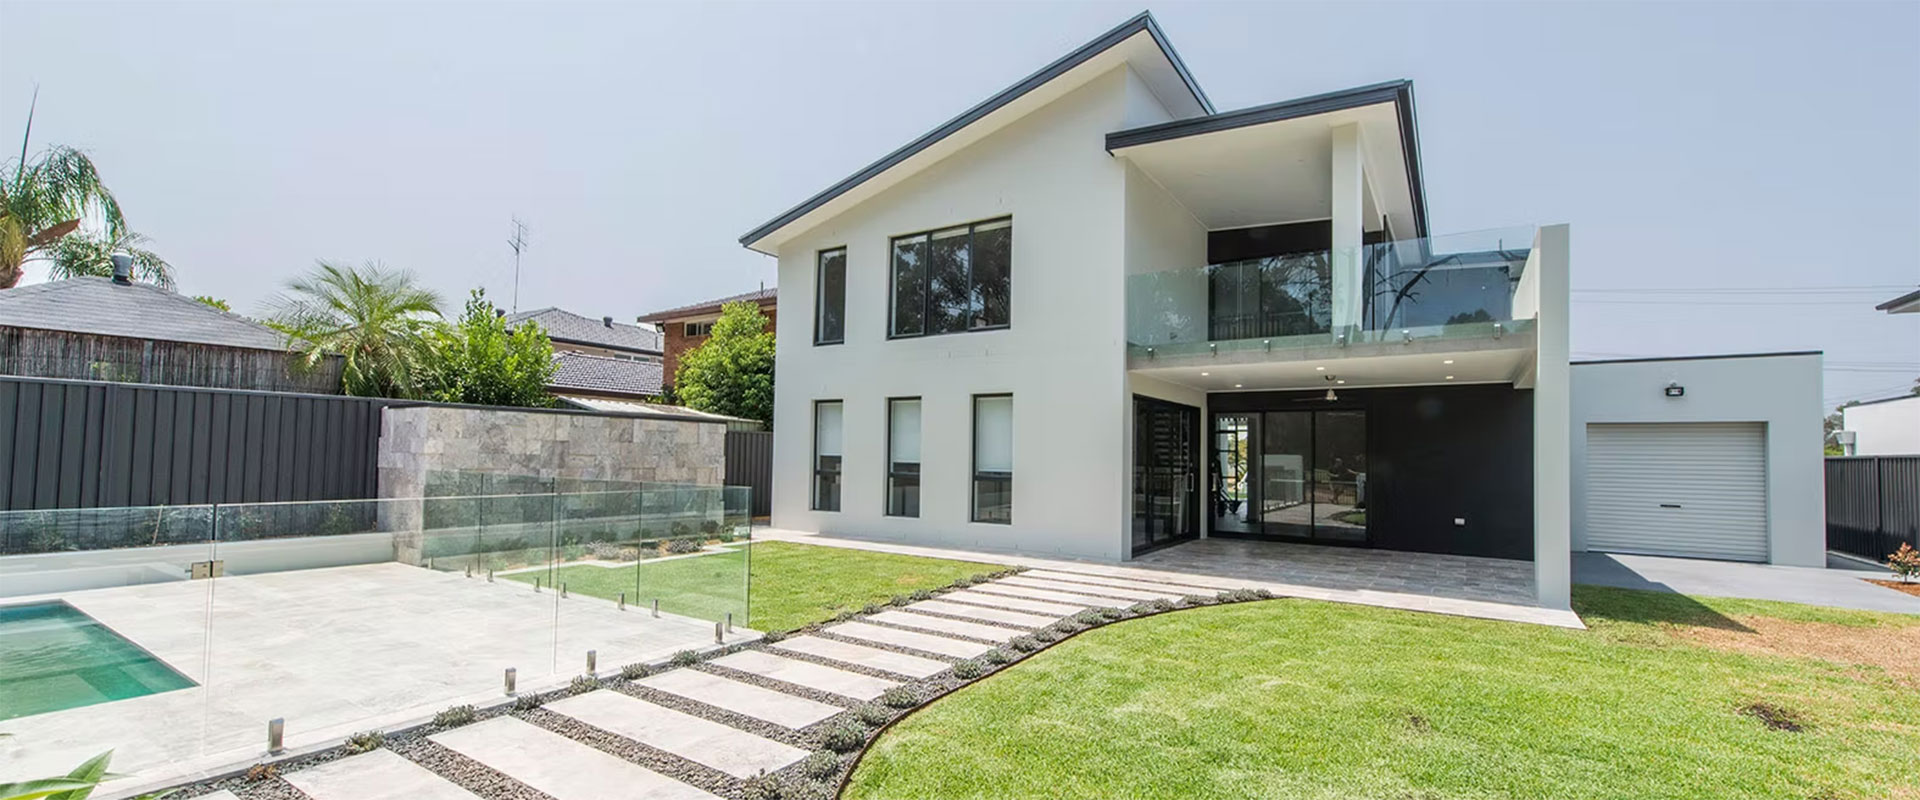
Residential design inspiration, not a verified local JYL project
Design inspiration, not a verified completed JYL project or a photograph of a property in Strathfield.

Keep valued details while improving the rooms around them

Your Strathfield renovation may need to reconcile useful existing features with a kitchen or bathroom that no longer meets your needs. Identify the doors, windows, floors and decorative details you want to retain, then describe where circulation, storage or services fall short. JYL Construction can discuss room-specific upgrades or a coordinated full home scope. Do not assume a house has heritage restrictions simply because of its appearance, or that it has none because nearby homes changed. Property checks should inform the brief without replacing your practical priorities. Give retained details a location on the plan: preserving a window sill or original floor edge may change the vanity position, pipe route and extent of repair around it.
Bathroom, Kitchen & Full Home

Start with the rooms and daily routines you want to improve.

Bathroom Renovations

Compare a vanity sized below a retained window with moving the basin to another wall. Check drawers, mirror placement and use of the window together before deciding that a larger unit is better. Ask how plumbing access and waterproofing would meet retained trim or floor edges. The appearance of existing character does not establish wet-area condition.

Explore This Service

Kitchen Renovations

Show how the kitchen meets dining and living rooms, including original openings and joinery worth keeping. Compare new storage inside that arrangement with altering an opening for appliances or circulation. Ask which extraction and service routes avoid valued details, and how disturbed floorboards or trim would be repaired. Do not assume a matching replacement material will be available.

Explore This Service

Full Home Renovations

Prepare a retention schedule for floors, doors and decorative elements across the home. Ask which pieces can stay protected in place and which may need careful removal, storage and reinstatement before kitchen or bathroom service work. Separate repair, replacement and alteration, including what happens if an item cannot be reused, so trades and consultants are working to the same scope.

Explore This Service

What to Bring to the First Conversation

Bring what you have and identify what still needs investigation.

  • Photograph window sills, trim and floor junctions to keep. Mark their relationship to proposed vanity, cabinetry and appliance positions rather than giving only an overall style reference.
  • Mark repairs, replacement fittings and proposed layout alterations separately on a room list or simple sketch.
  • Provide the exact address and any current heritage, planning or strata information already held; identify the date and purpose of older advice.
  • List appliances, tapware or finishes already selected and note whether their supply should be included in the renovation scope.
  • List retained pieces that may need removal. Ask who labels salvaged items, provides protected storage and reinstates them, and identify occupied rooms that cannot be used for storage.

Frequently Asked Questions

Practical answers before you take the next step.

Can a new kitchen work with original doors and floorboards?

That is a useful design objective. Show which details should remain and how the kitchen connects to surrounding rooms. Dimensions, service routes and material junctions need checking before the scope is settled; preserving a feature should be recorded, not left as an assumption in a quote.

Does a character home always need a full home renovation?

No. A focused bathroom or kitchen project may address the immediate problem. Consider a wider plan when the work affects shared services, adjoining finishes or several rooms. The point is to coordinate relevant decisions, not to replace sound parts of the house without a reason.

Are small works to a heritage property automatically exempt?

No. Establish the listing, the proposed work and the relevant approval pathway with Council or your consultant. Strathfield Council explains written confirmation for some minor heritage works. Do not start on the assumption that a small budget or a like-for-like appearance removes the need to check.

How do I stop the renovation scope expanding unexpectedly?

Separate essential work from optional improvements and list retained items clearly. Record allowances, exclusions and unresolved existing-condition questions before comparing quotes. If additional work is identified, discuss and document the change rather than letting it become an informal extension of the original brief.

Should the vanity stay below an original window or move to another wall?

Compare a suitably sized vanity under the retained window with moving the basin, checking mirror position, drawer use and window operation in each layout. Ask how the plumbing route, waterproofing junctions and repairs would affect original trim and flooring. Investigate those details before deciding that relocation preserves more of the room; keeping the basin position still requires a condition check.

What should the quote say about original pieces removed during work?

Identify what is intended for salvage rather than disposal, and ask who labels, removes, protects and stores each piece before reinstatement. Agree how its condition will be recorded and when any inability to reuse it will be raised. Storage and repair should not disappear between demolition and finishing scopes, and a like-for-like replacement should not be assumed available.

Property Checks in Strathfield

Primary-source checks to discuss with your council, designer or certifier.

Check Heritage Status, Not Appearance Alone

Strathfield Council's planning policies include heritage provisions and its local planning framework. Confirm the property's council, listing and conservation-area position for the address. The appearance or age of a house alone does not settle which controls apply to a proposed renovation.

Ask Before Treating Heritage Work as Minor

Council describes a written confirmation process for certain minor works to locally listed heritage places. Where that process applies, seek the necessary advice before work starts. Repainting or repairing a retained feature should not be assumed exempt simply because it seems small to the owner.

Keep Apartment Renovation Permissions in View

For strata property, check the scheme's requirements for the actual kitchen, bathroom and common-property work. NSW's renovation guidance is a separate reference from Council's planning process. Both the room scope and the relevant permission questions need to be clear before work is arranged.

The service comparisons and preparation suggestions are general project-planning guidance. Confirm current controls and site-specific requirements with the relevant professionals; this page is not planning, engineering or legal advice.

Considering a Different Project?

Explore these options when improving the existing rooms is not the right brief.

Home Extensions

If more space is needed, consider how the addition would join the retained home and what that means for the original roof, rooms and garden.

Explore This Service

Granny Flats

Independent accommodation needs a separate site and household brief. Investigate access, services and planning constraints before choosing a rear-yard position.

Explore This Service

New Builds

Replacement is not assumed permissible. Check the existing property's controls and compare the full scope with a retained-home renovation.

Explore This Service

Council and NSW References

Review dates are noted beside each reference. Check current official information for your property before relying on it.

Ready to Discuss Your Strathfield Project?

Share your address, priorities and available plans so we can discuss the next practical step.