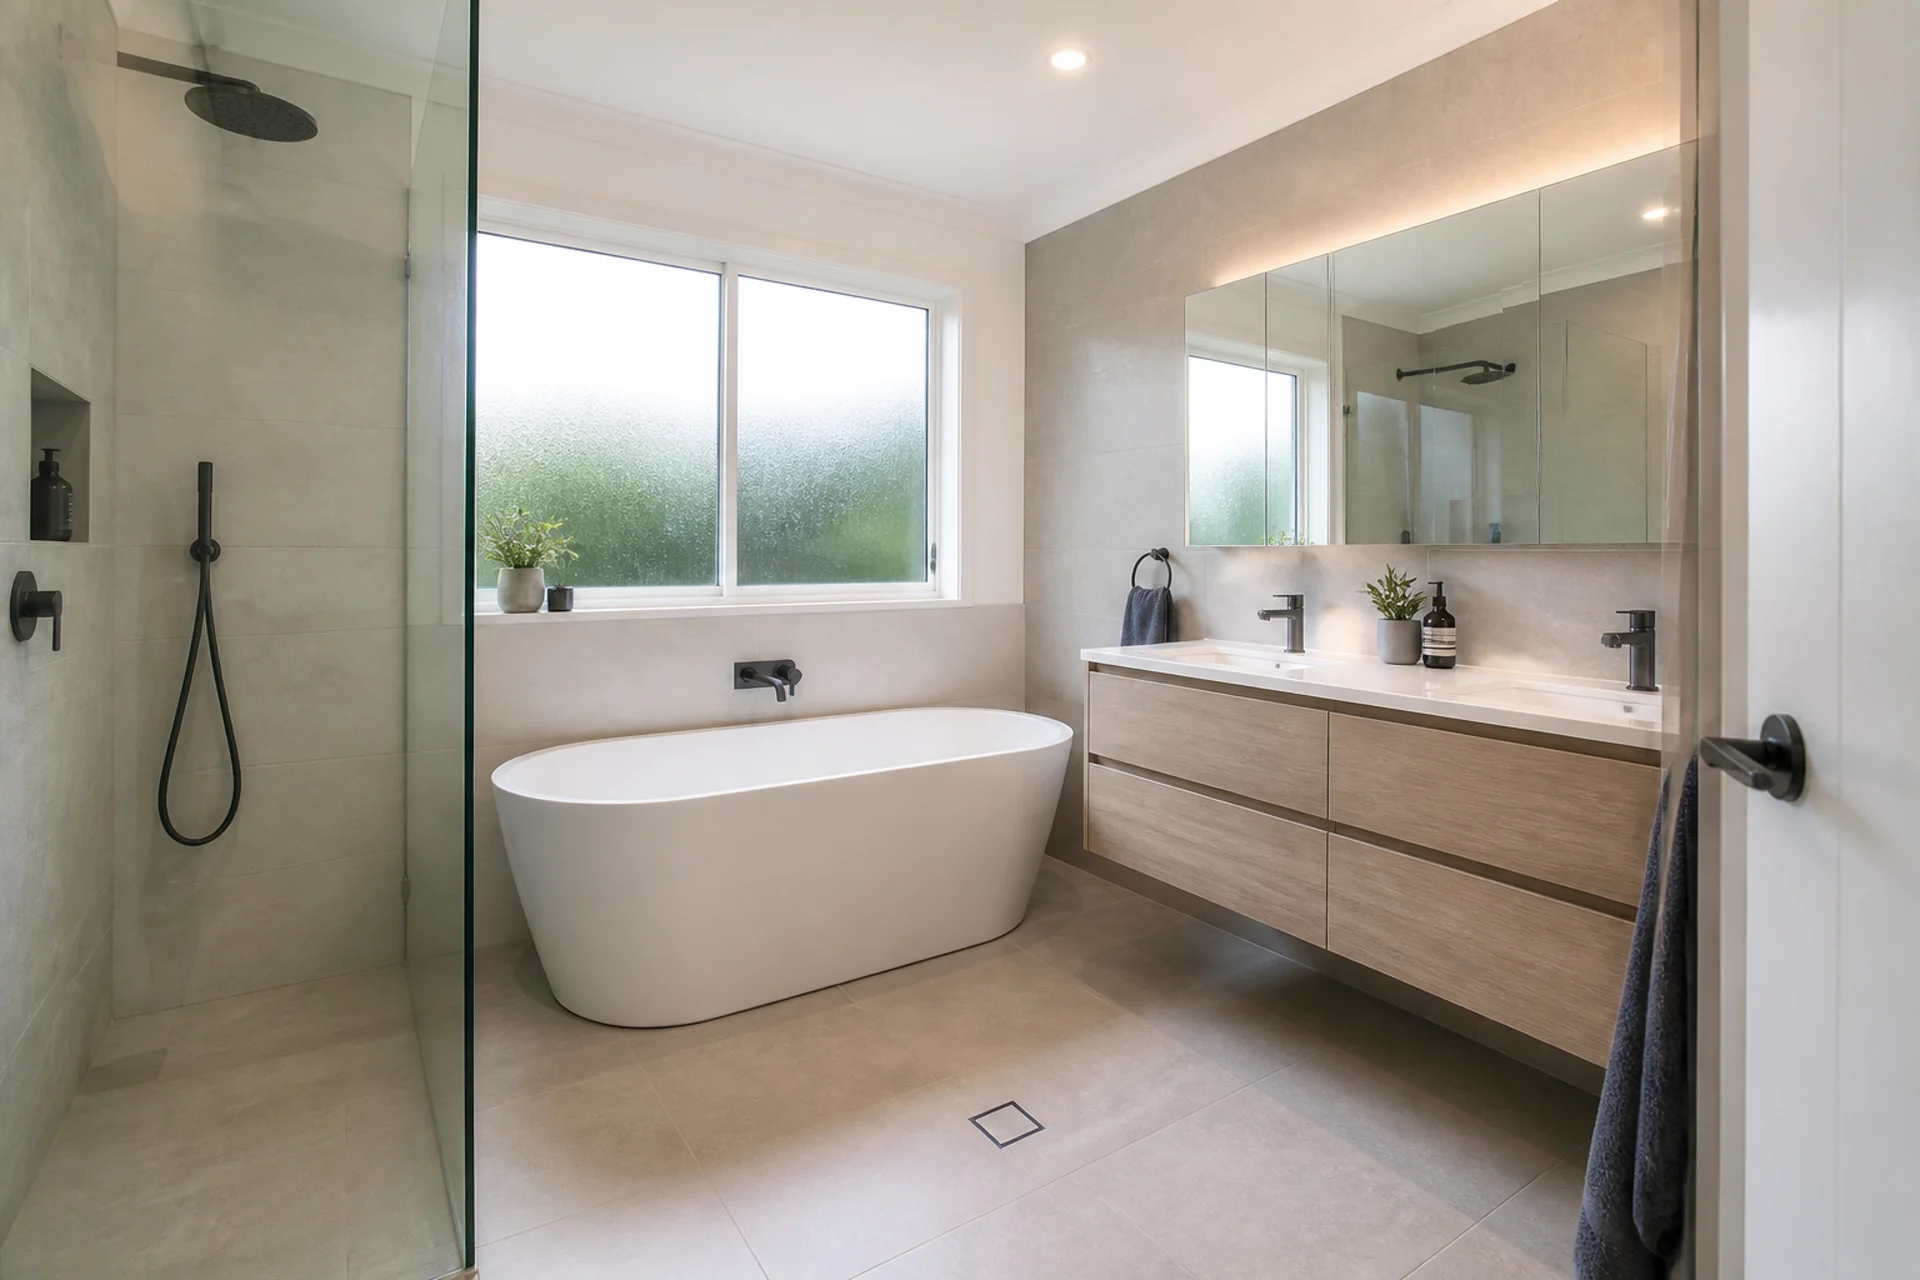
Full Bathroom Renovation
Complete transformation with new layout, fixtures and finishes.
Plan your bathroom around waterproofing, drainage, ventilation and useful storage. Bring room measurements, photos and any concerns about leaks or access to your first conversation.
Get a Free Quote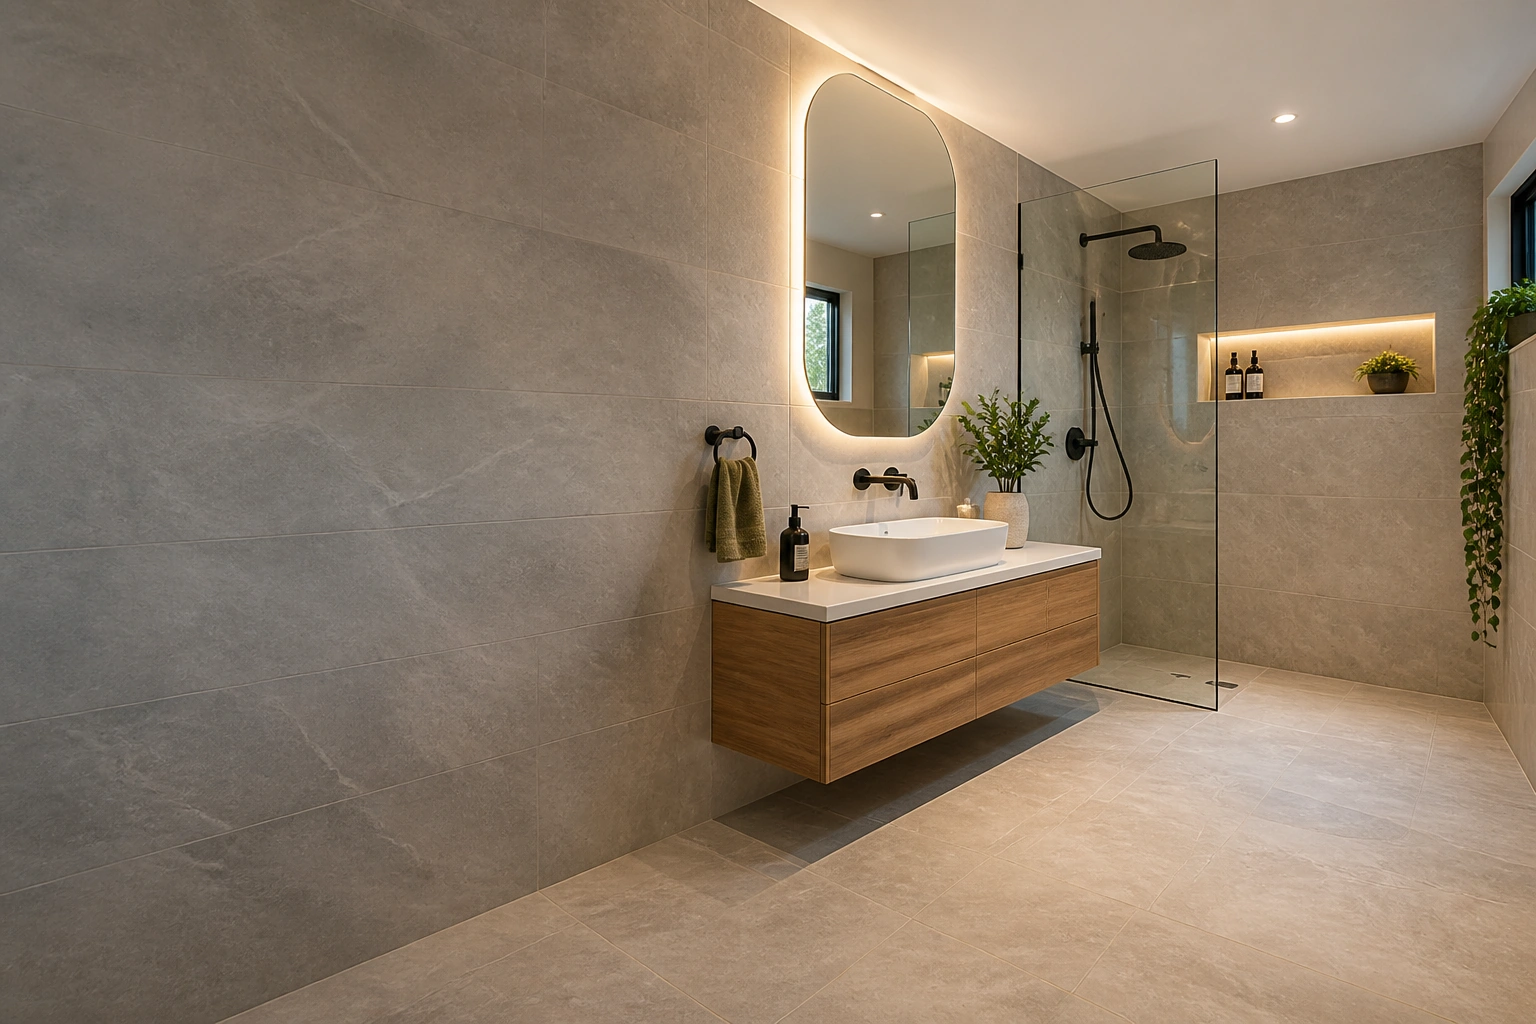
How We Plan Bathroom Renovations
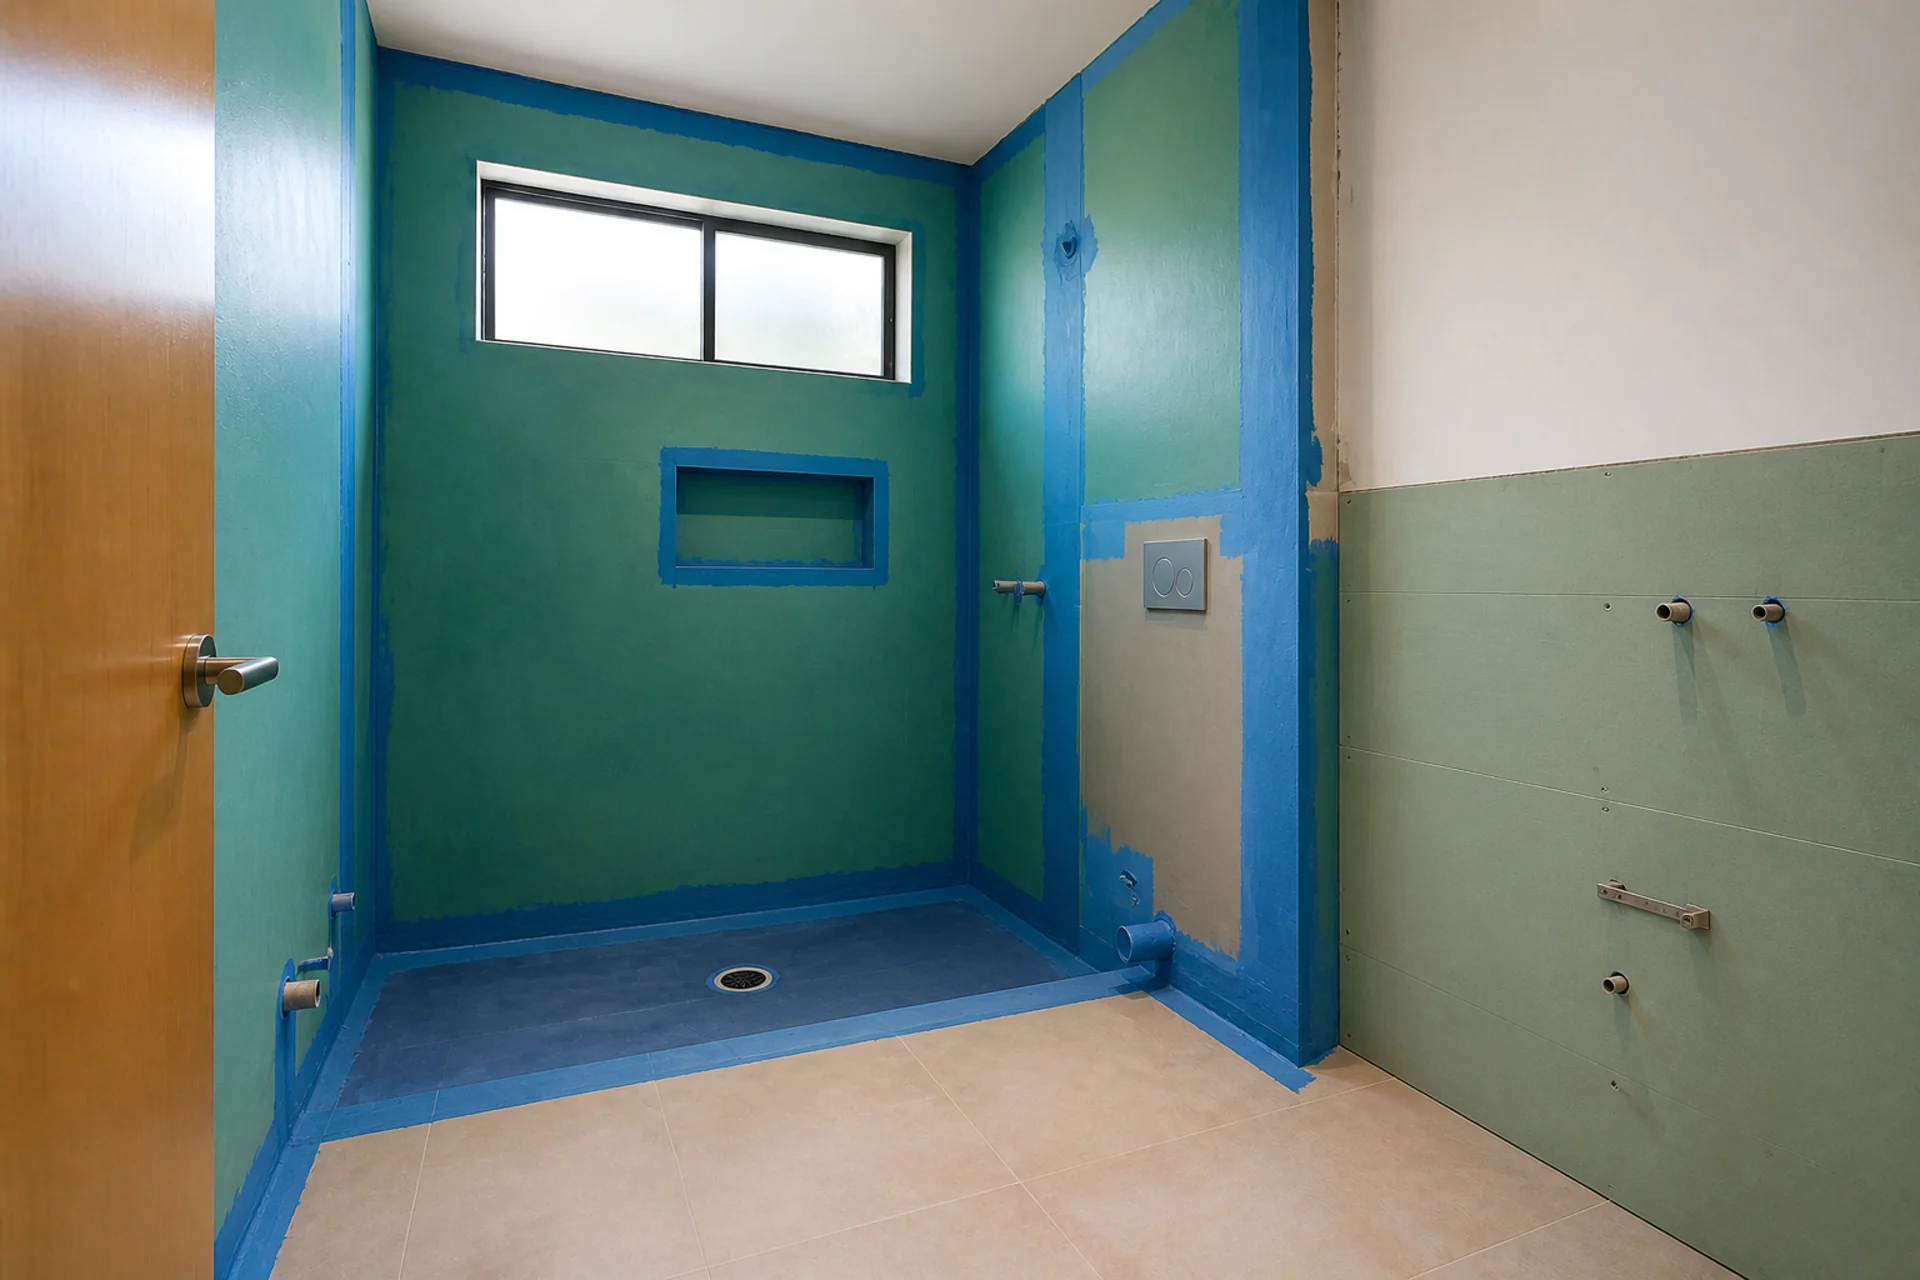
A successful bathroom renovation depends on what sits behind the tiles as much as what you see at handover.
Before selections are finalised, JYL reviews the existing room, drainage points, ventilation, access, wall conditions and waterproofing requirements.
Plumbing, electrical work, wet-area preparation, tiling and fixture installation are then sequenced as one coordinated build—helping reduce avoidable changes and protect the finished result.
Complete transformation with new layout, fixtures and finishes.
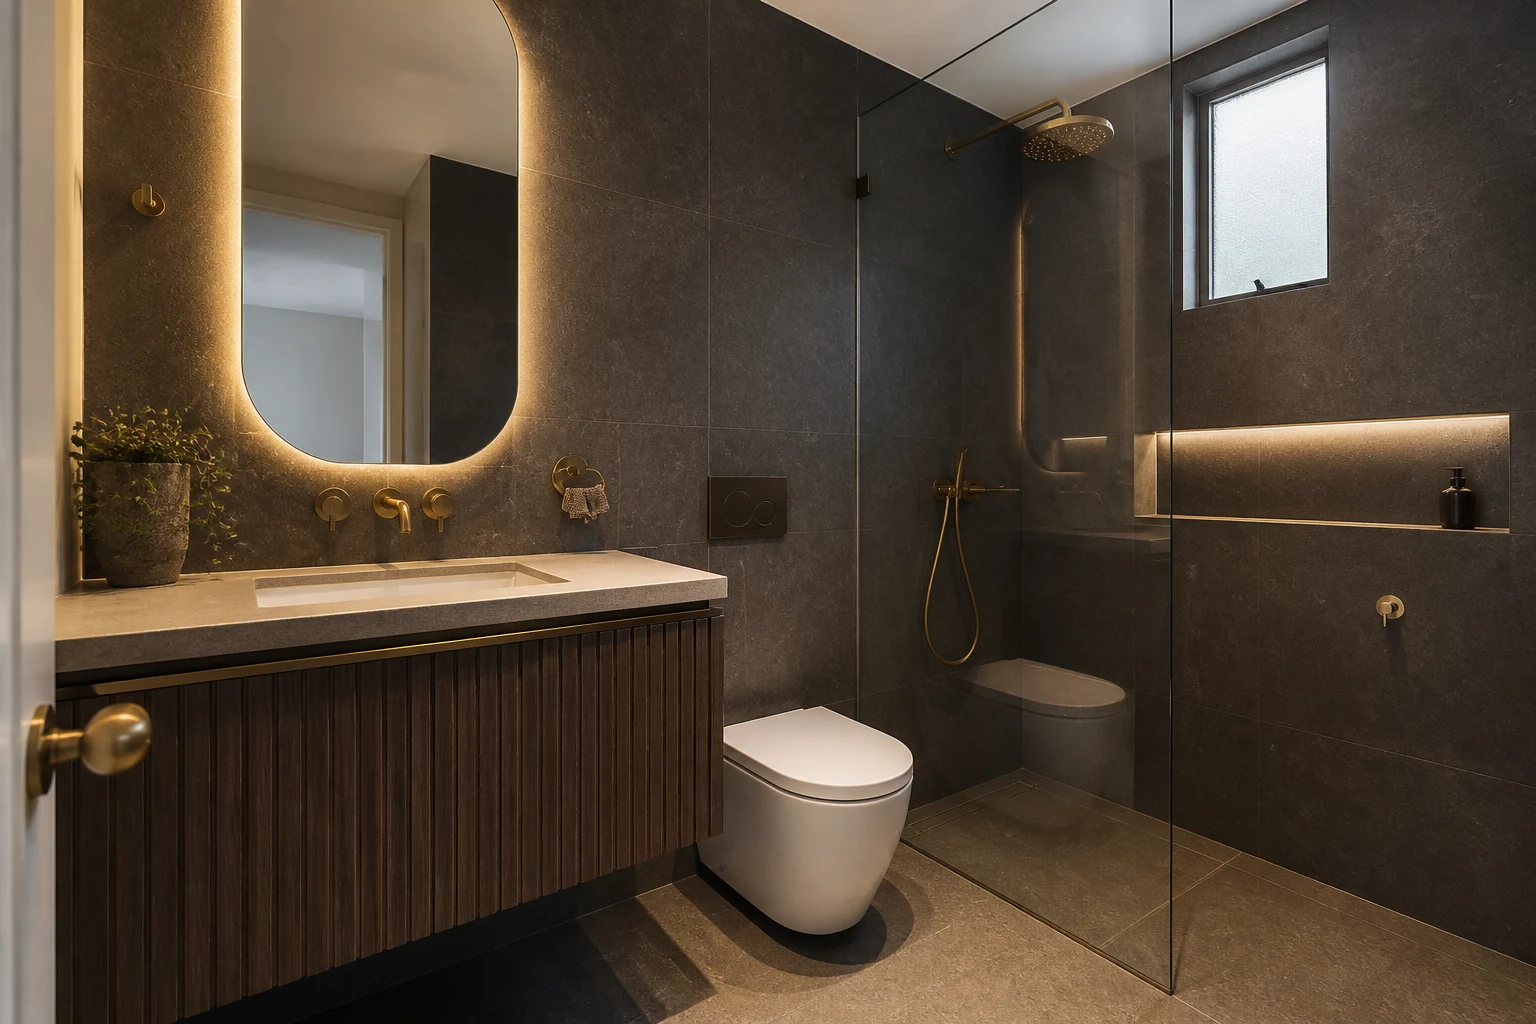
Create a private, stylish ensuite that adds comfort and value.
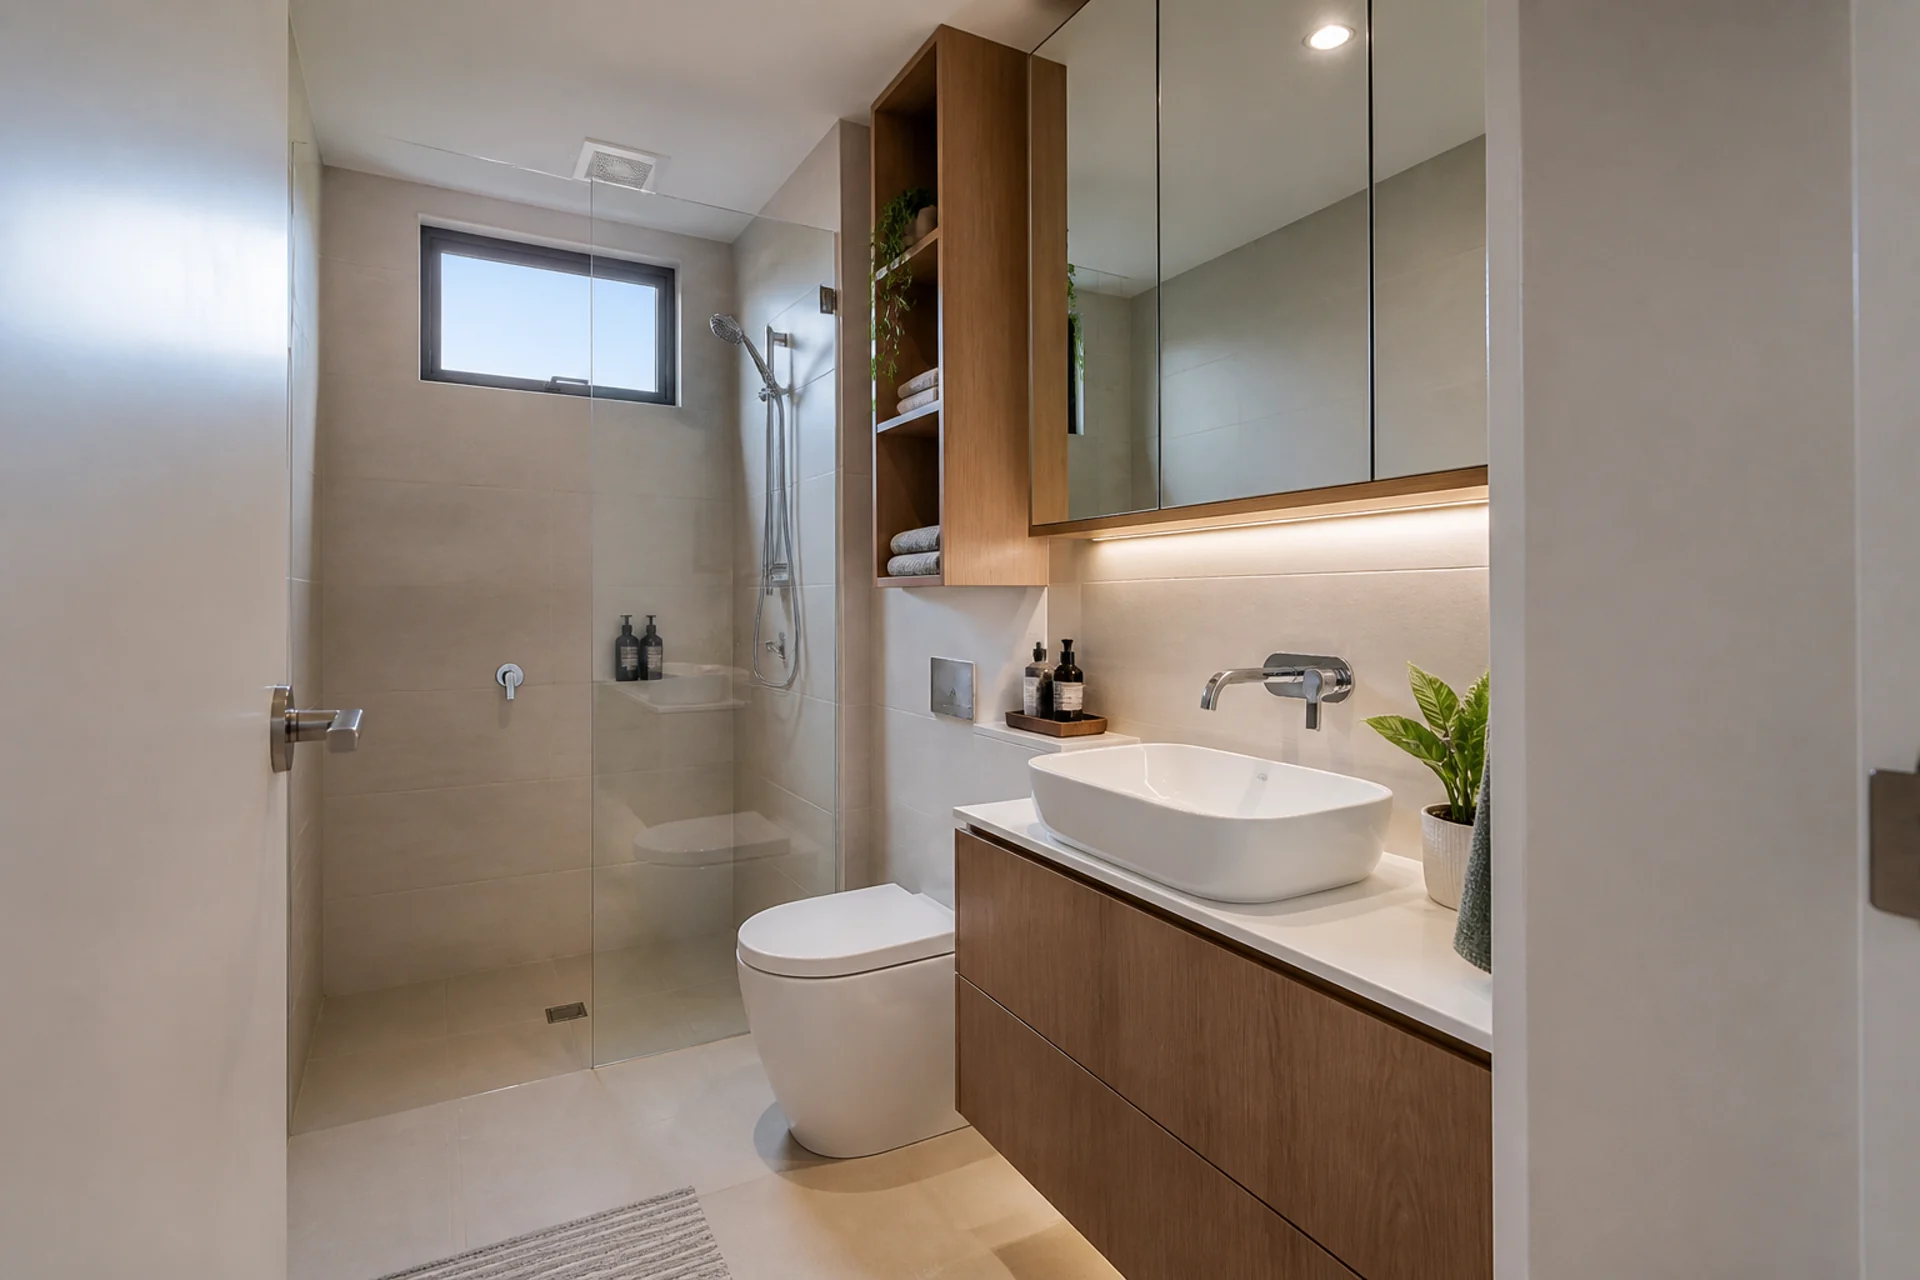
Maximise space and function with smart design solutions.
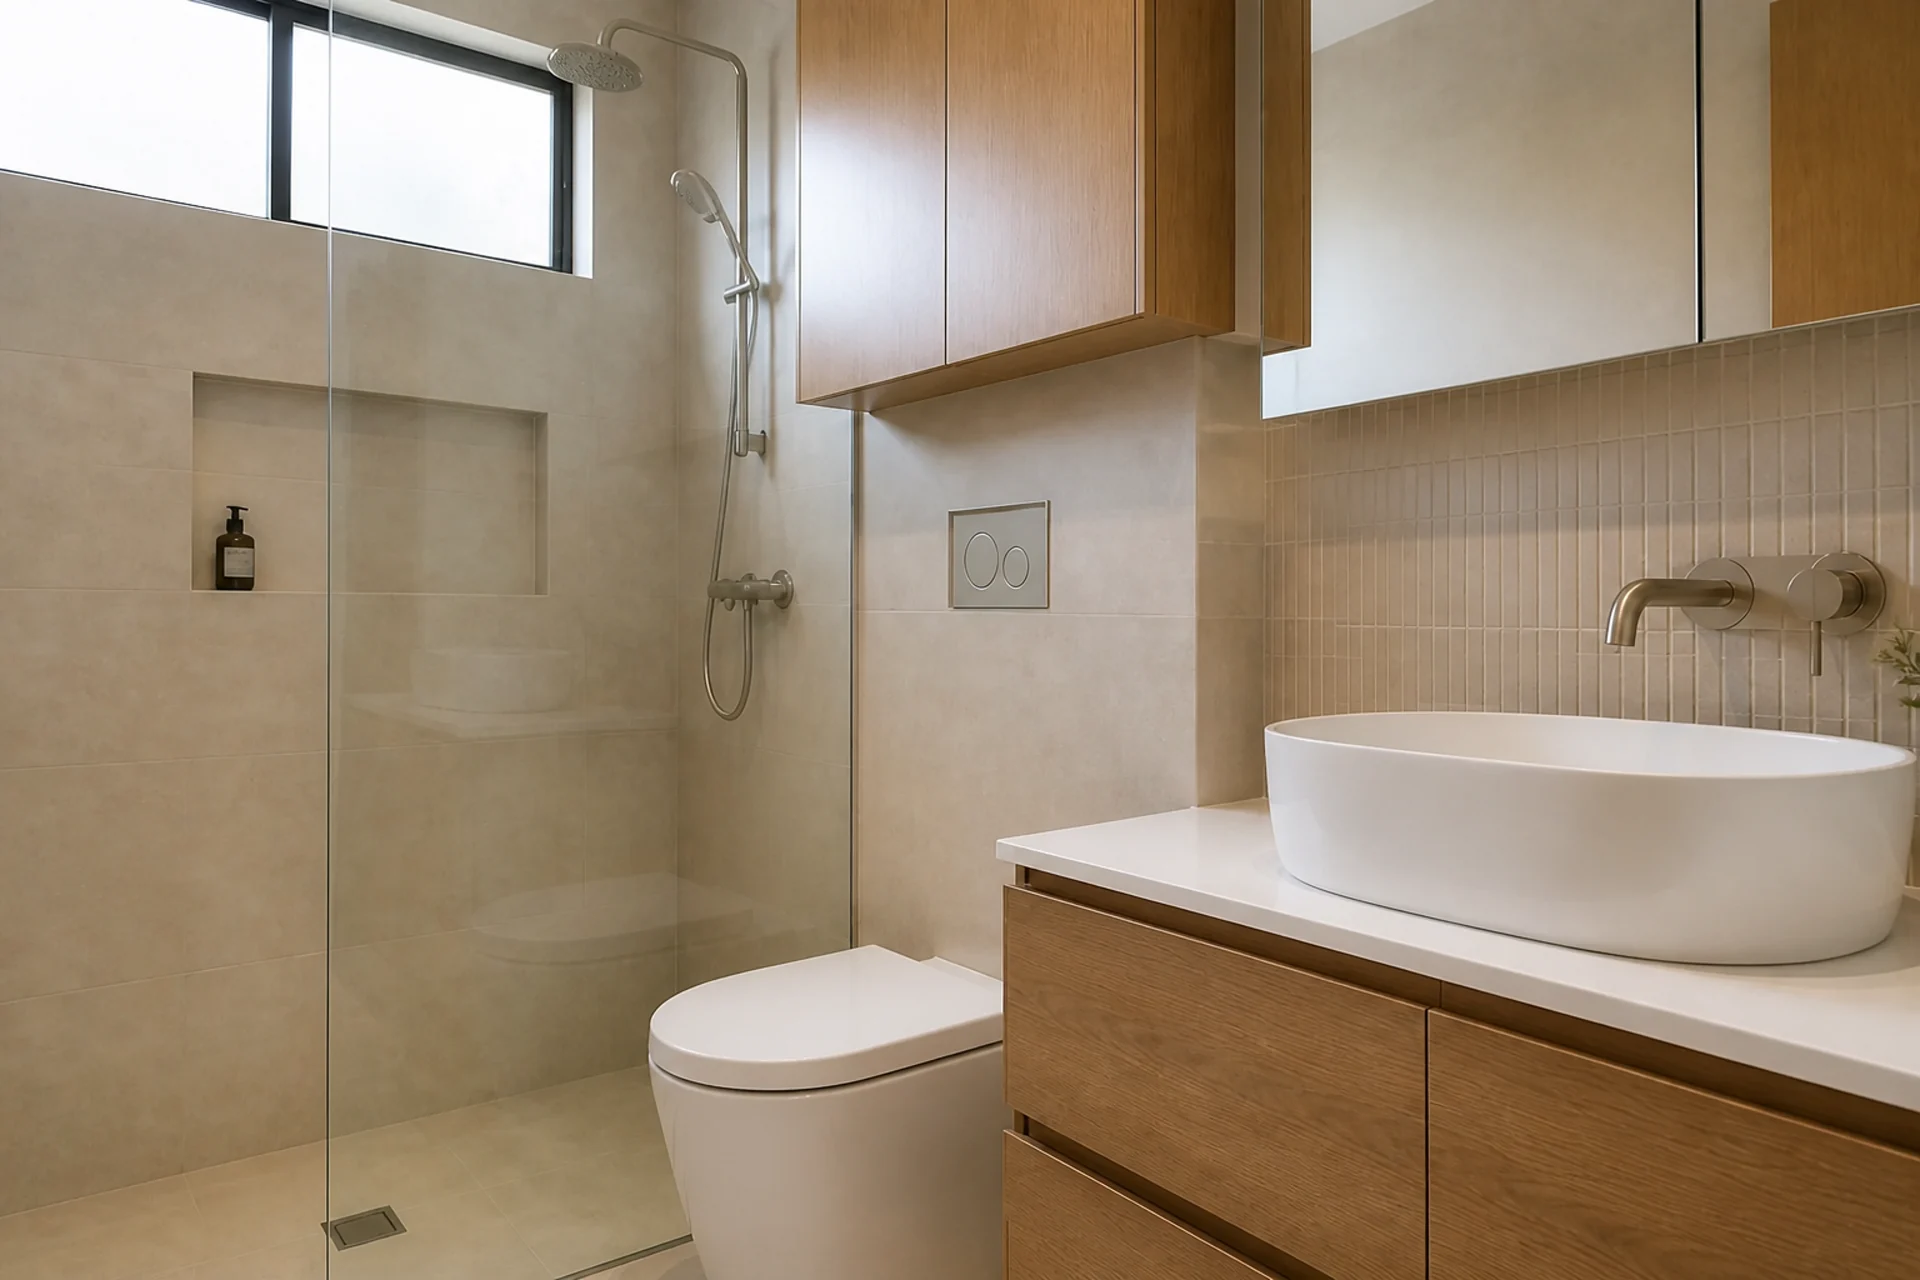
Safe, comfortable and accessible bathrooms for every stage of life.
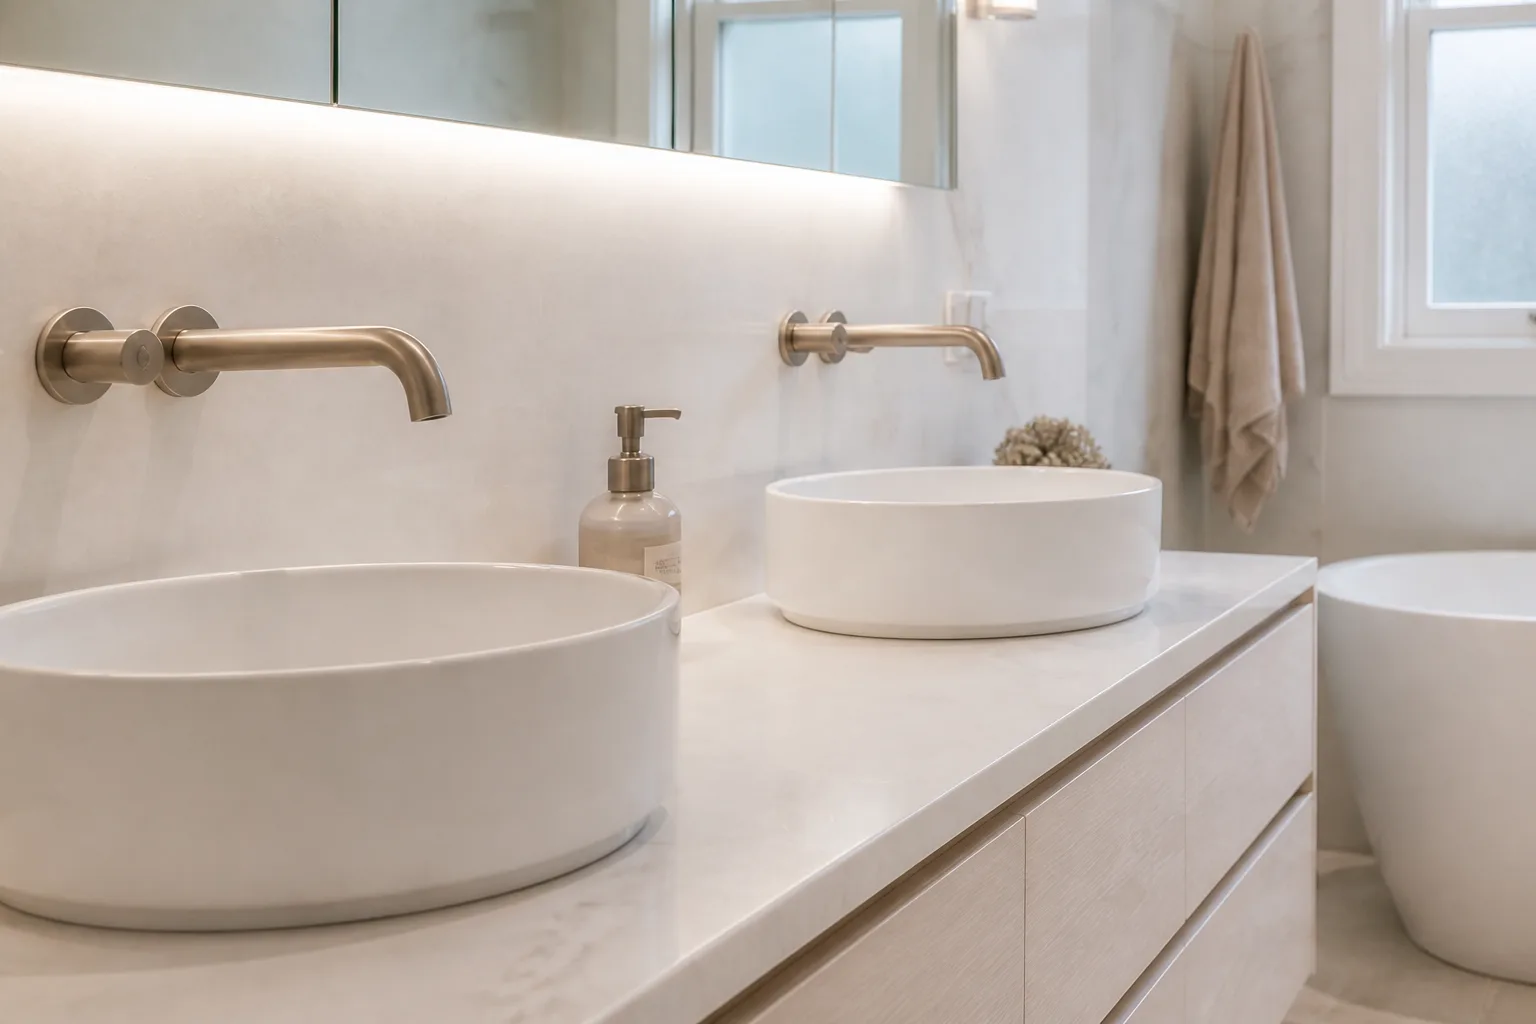
High-end finishes and premium fittings for a luxury feel.
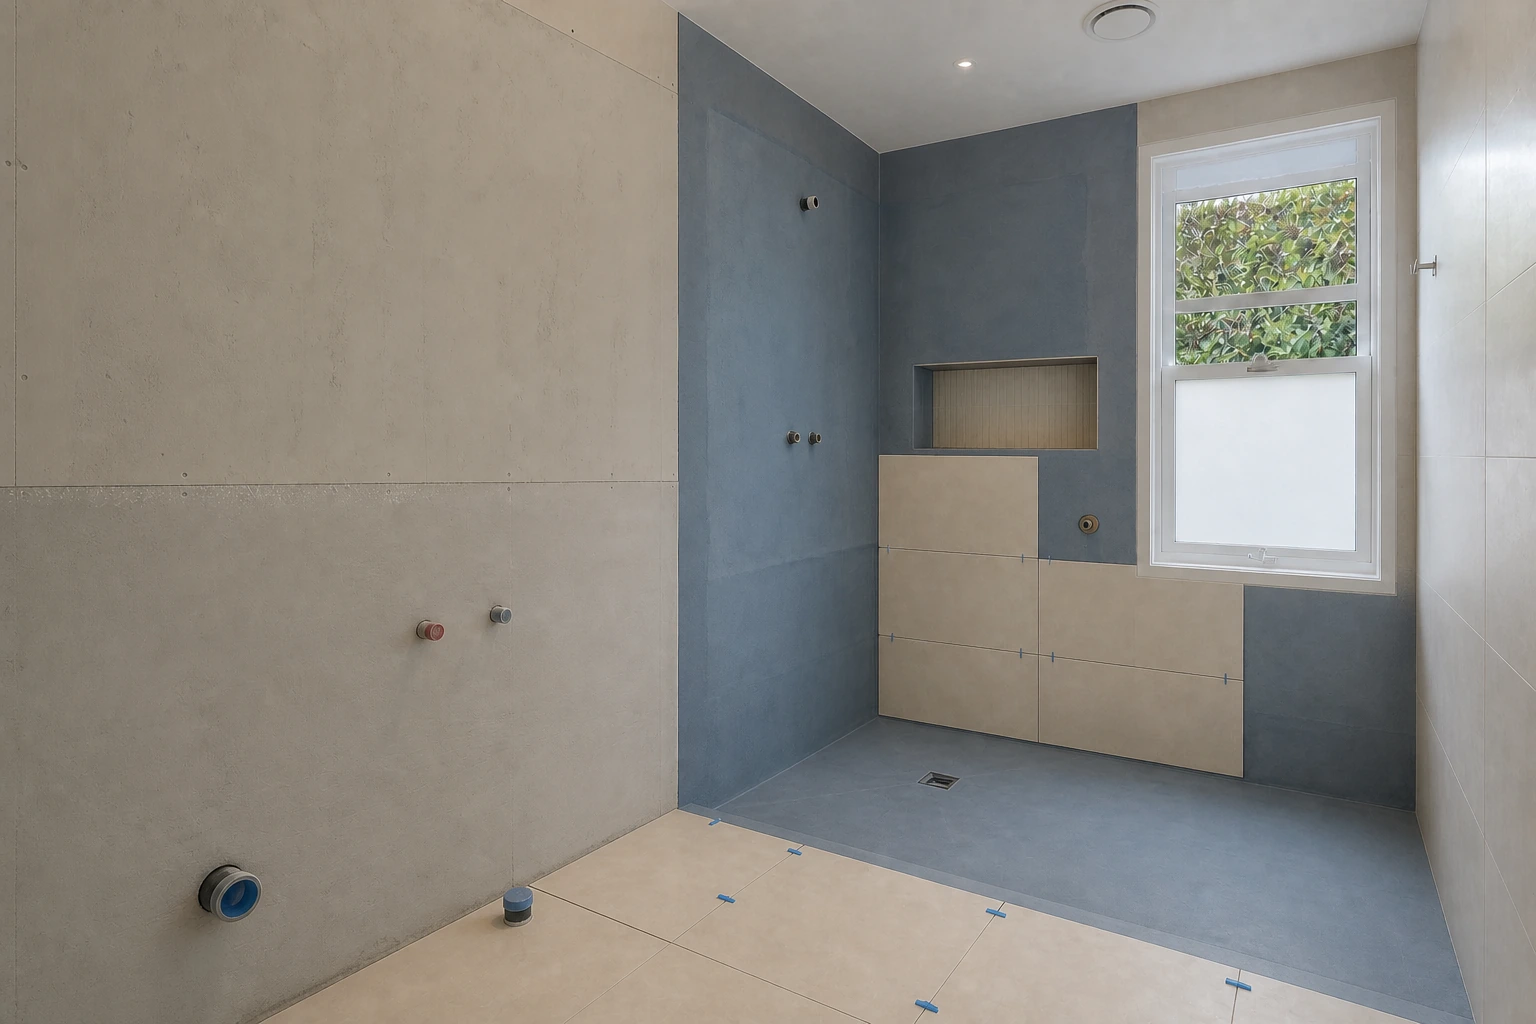
Leak detection, waterproofing and repairs to protect your home.
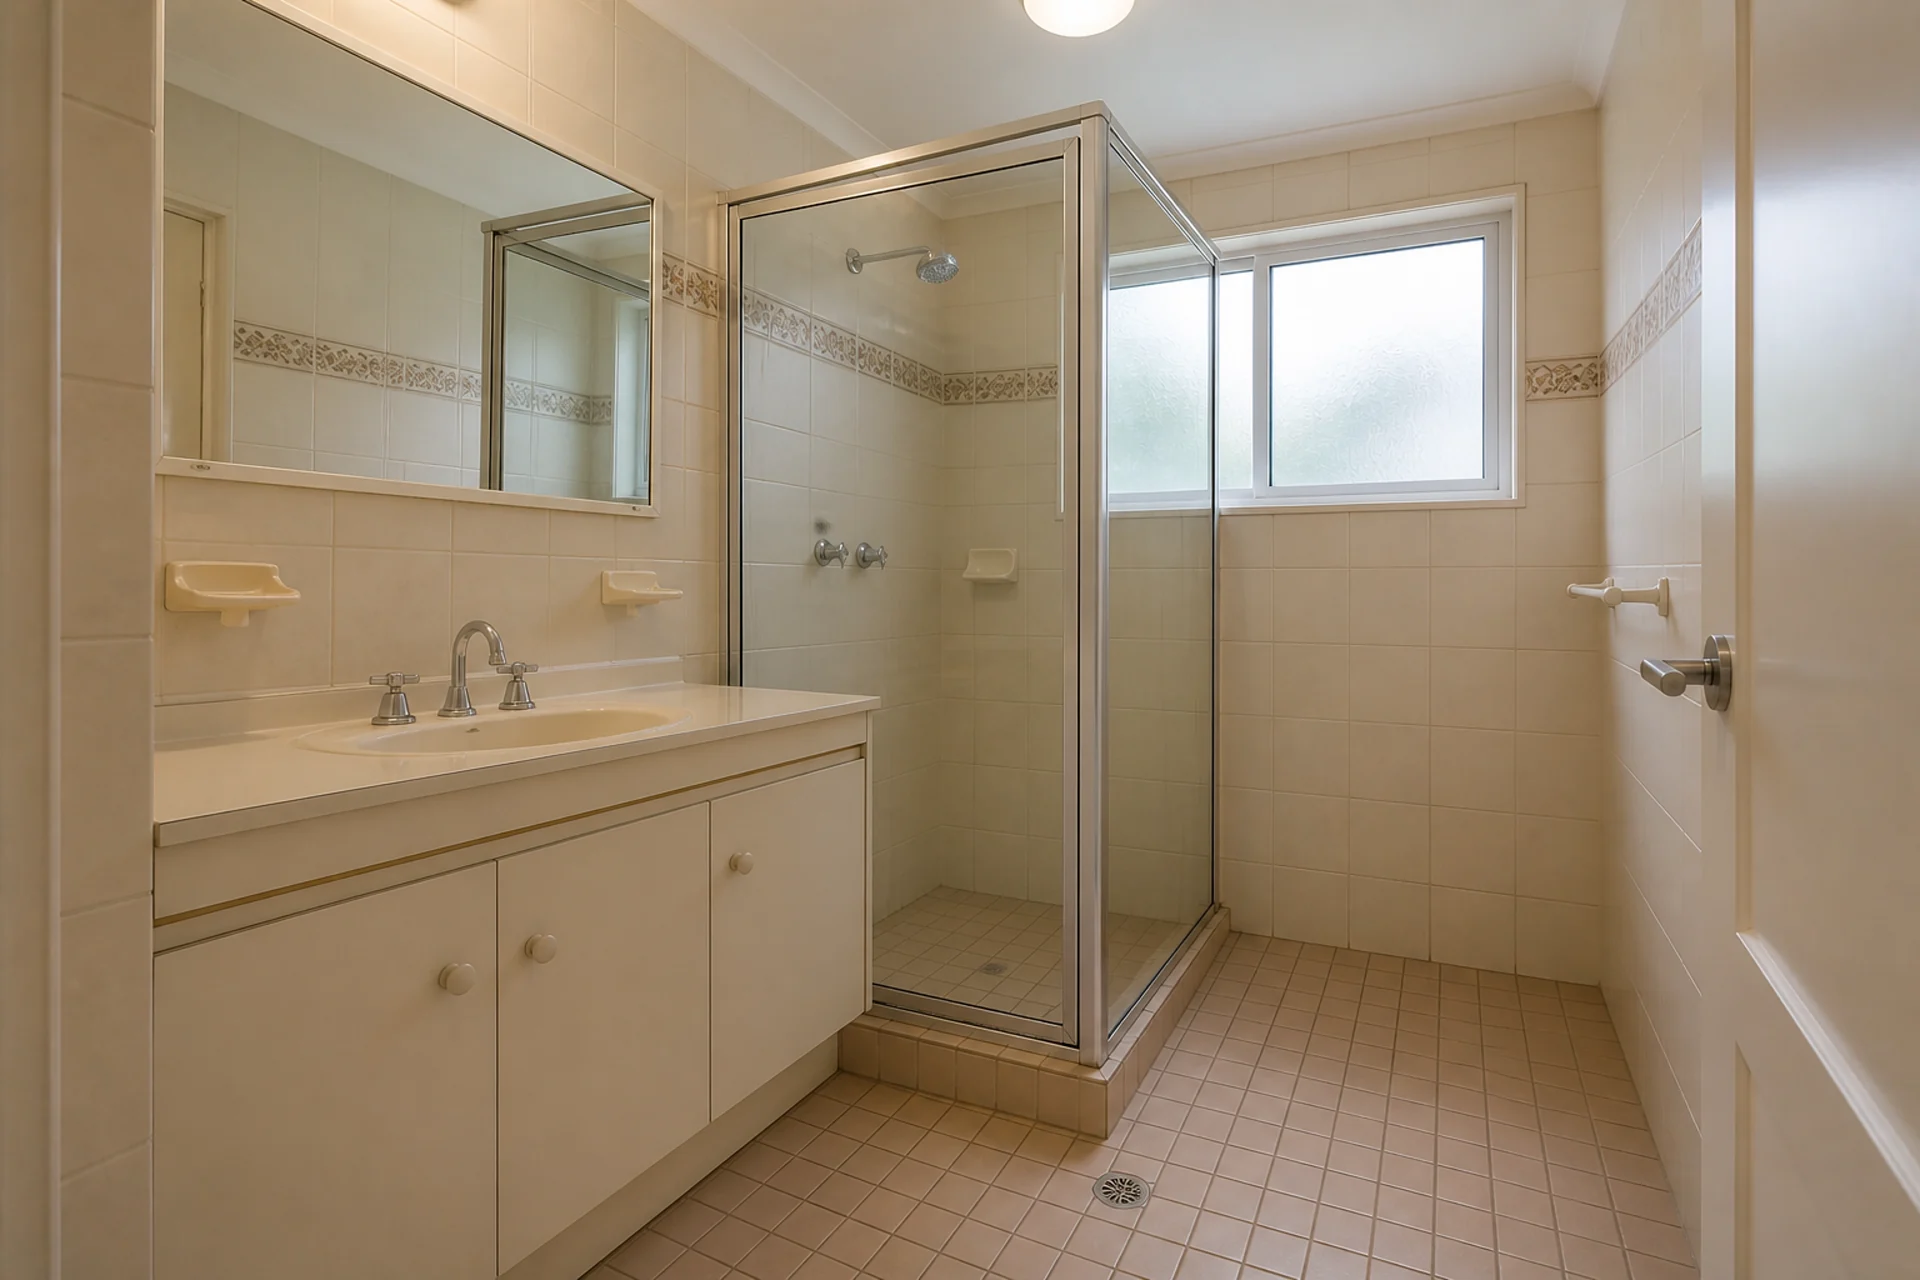
See how dated bathrooms can become calmer, safer and more practical spaces with better layout, storage and wet-area detailing.
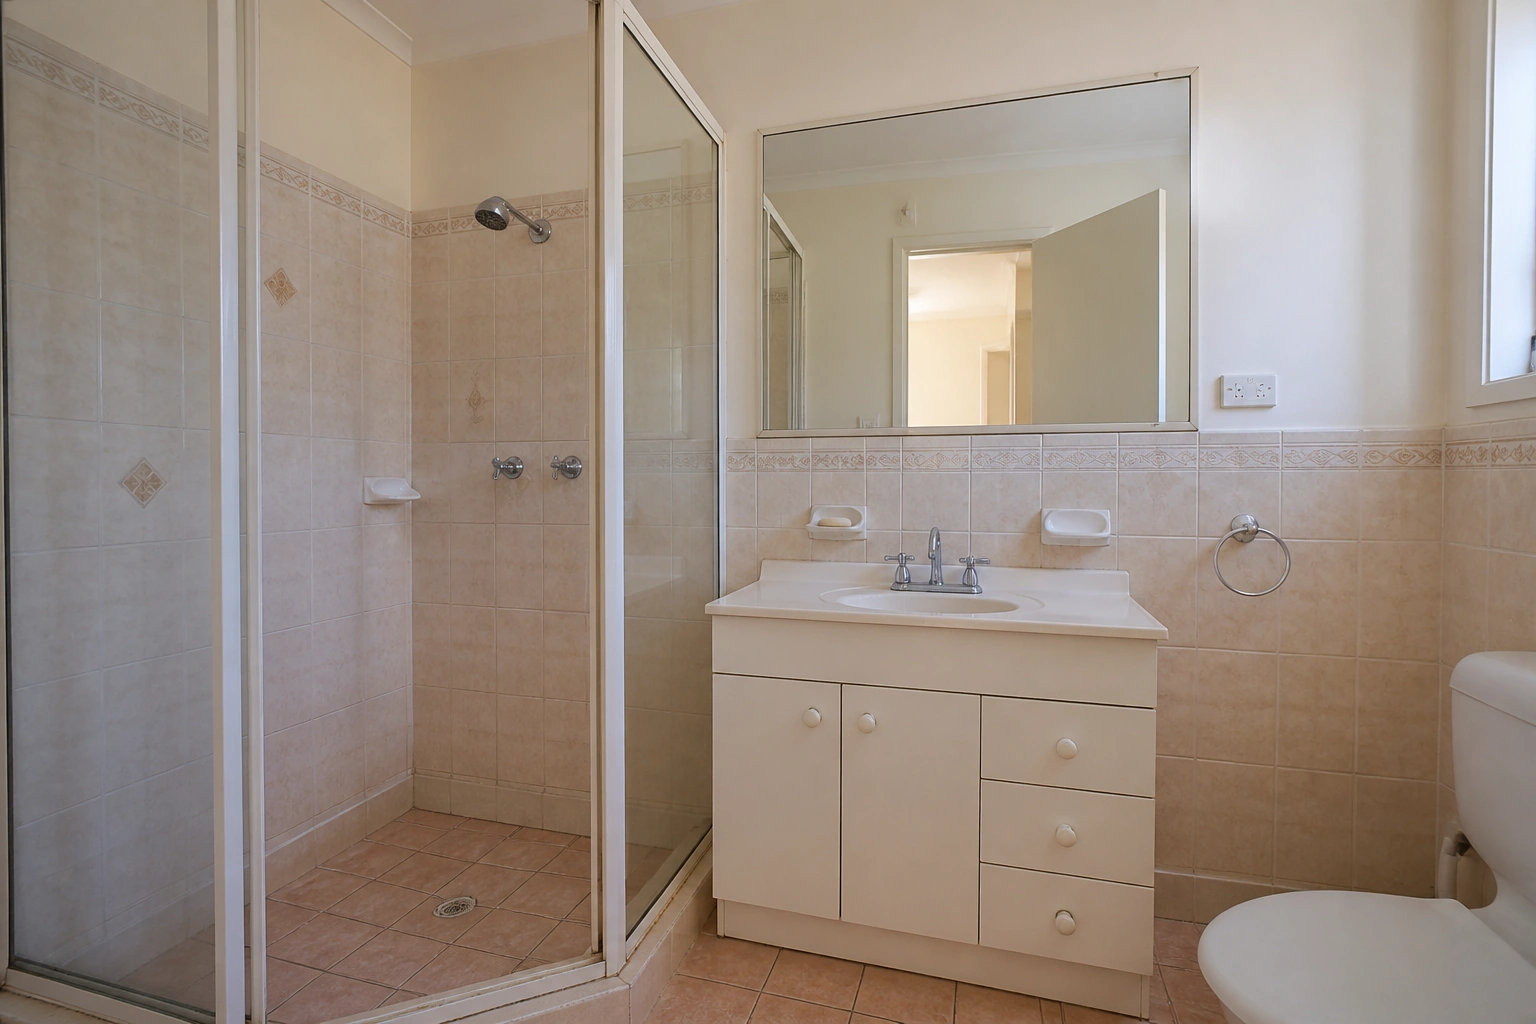

Ryde · Completed Project
A brighter, more practical bathroom designed around everyday family use.
Project Scope
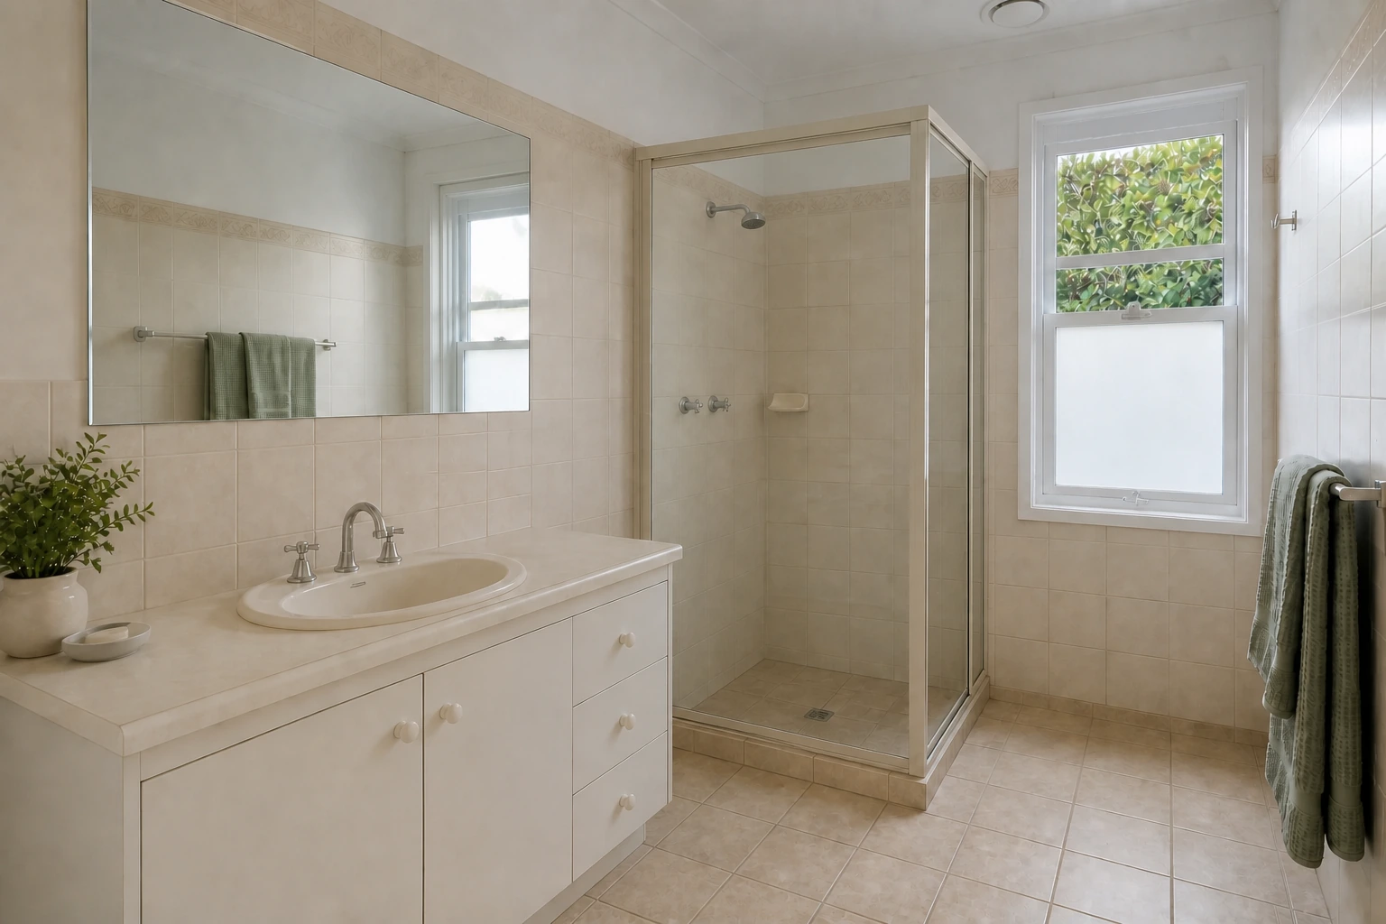
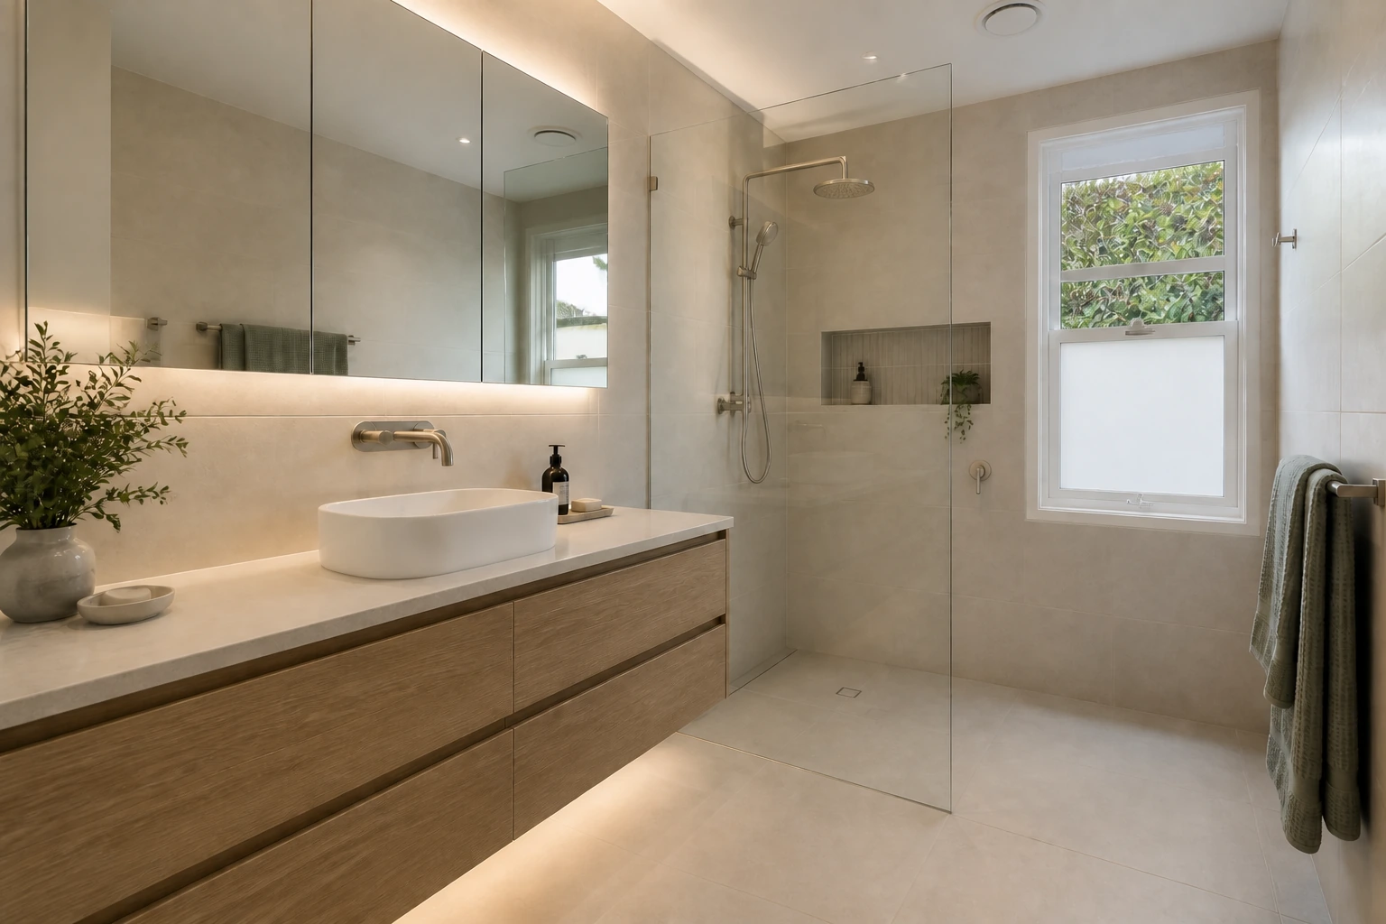
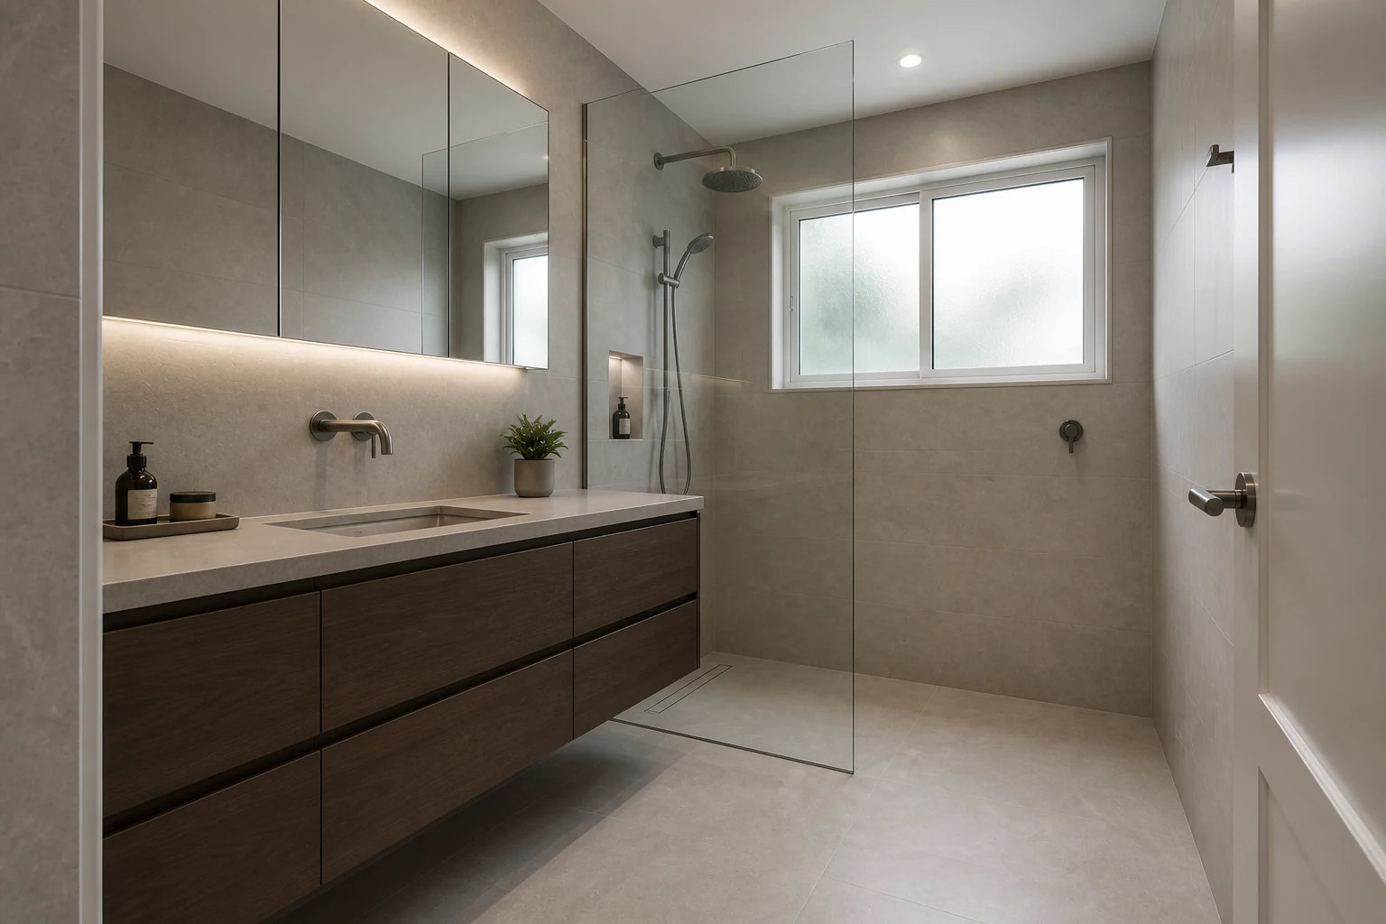
Mosman ·
A calm family-bathroom concept shaped by concealed storage, open wet-area circulation and softly layered light.
Design Priorities
Chatswood ·
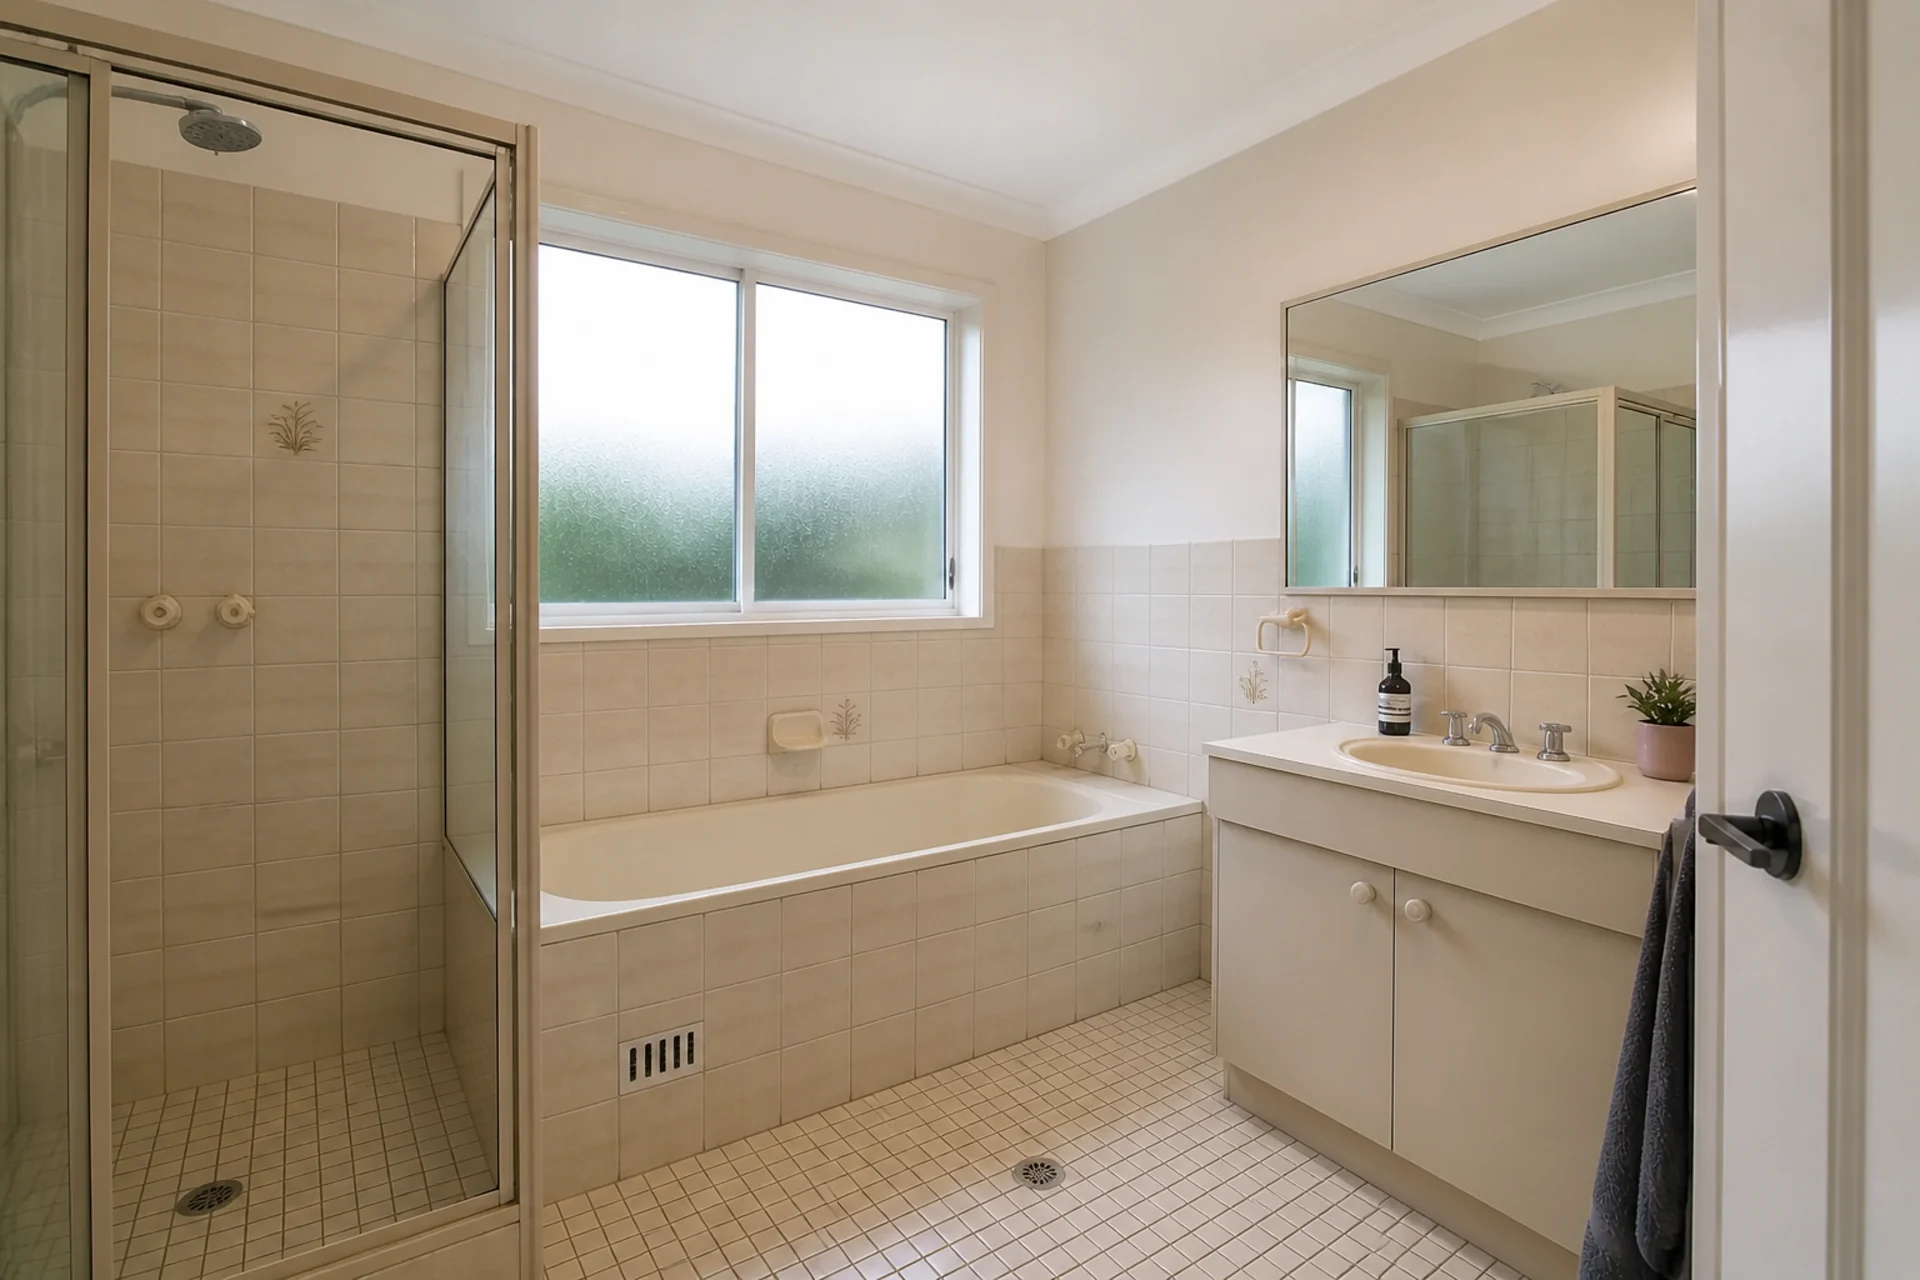
A considered bathroom concept balancing storage, wet-area circulation, durable finishes and layered light.
Design Priorities
Epping ·
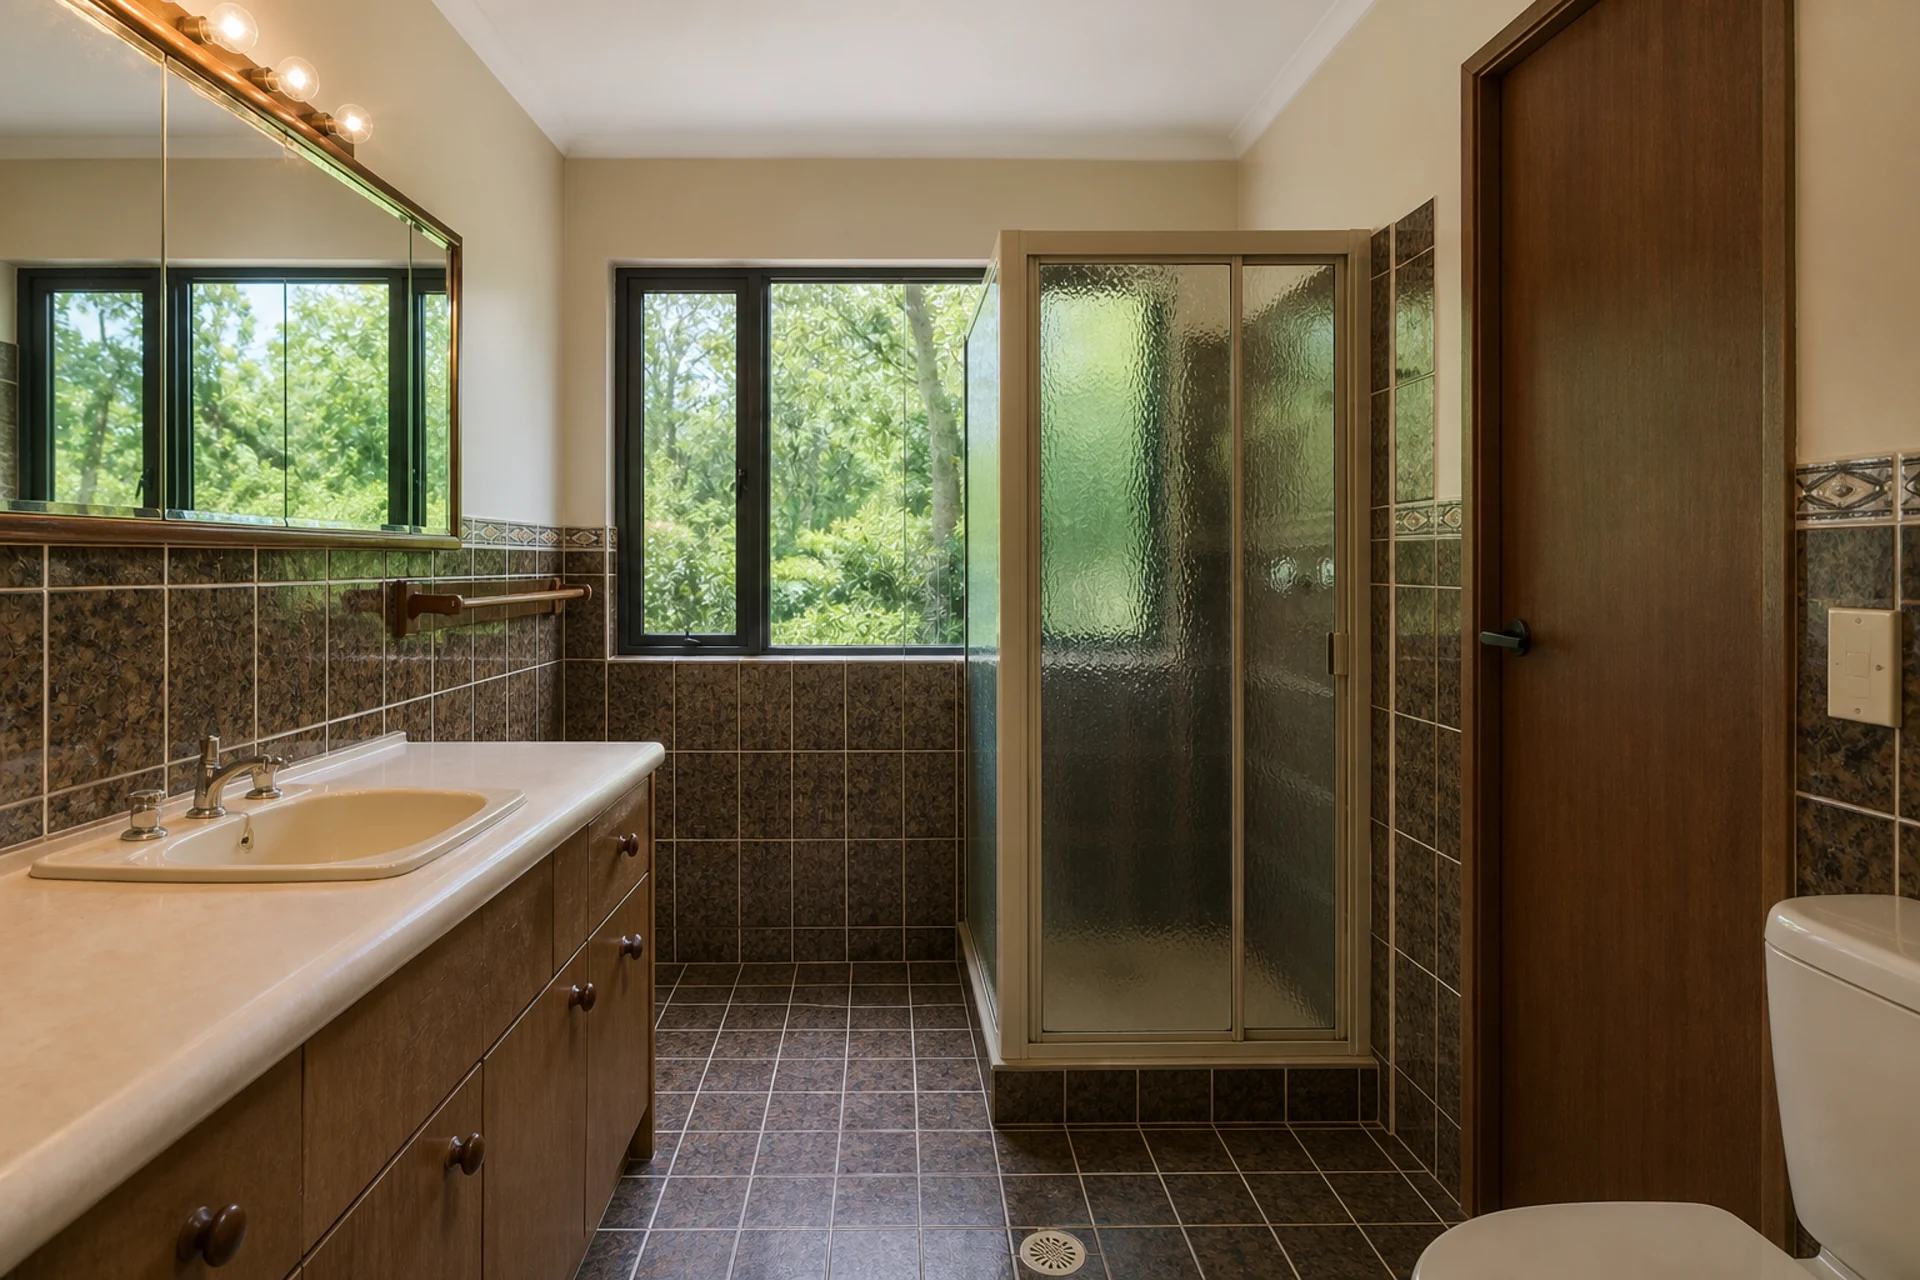
A considered bathroom concept balancing storage, wet-area circulation, durable finishes and layered light.
Design Priorities
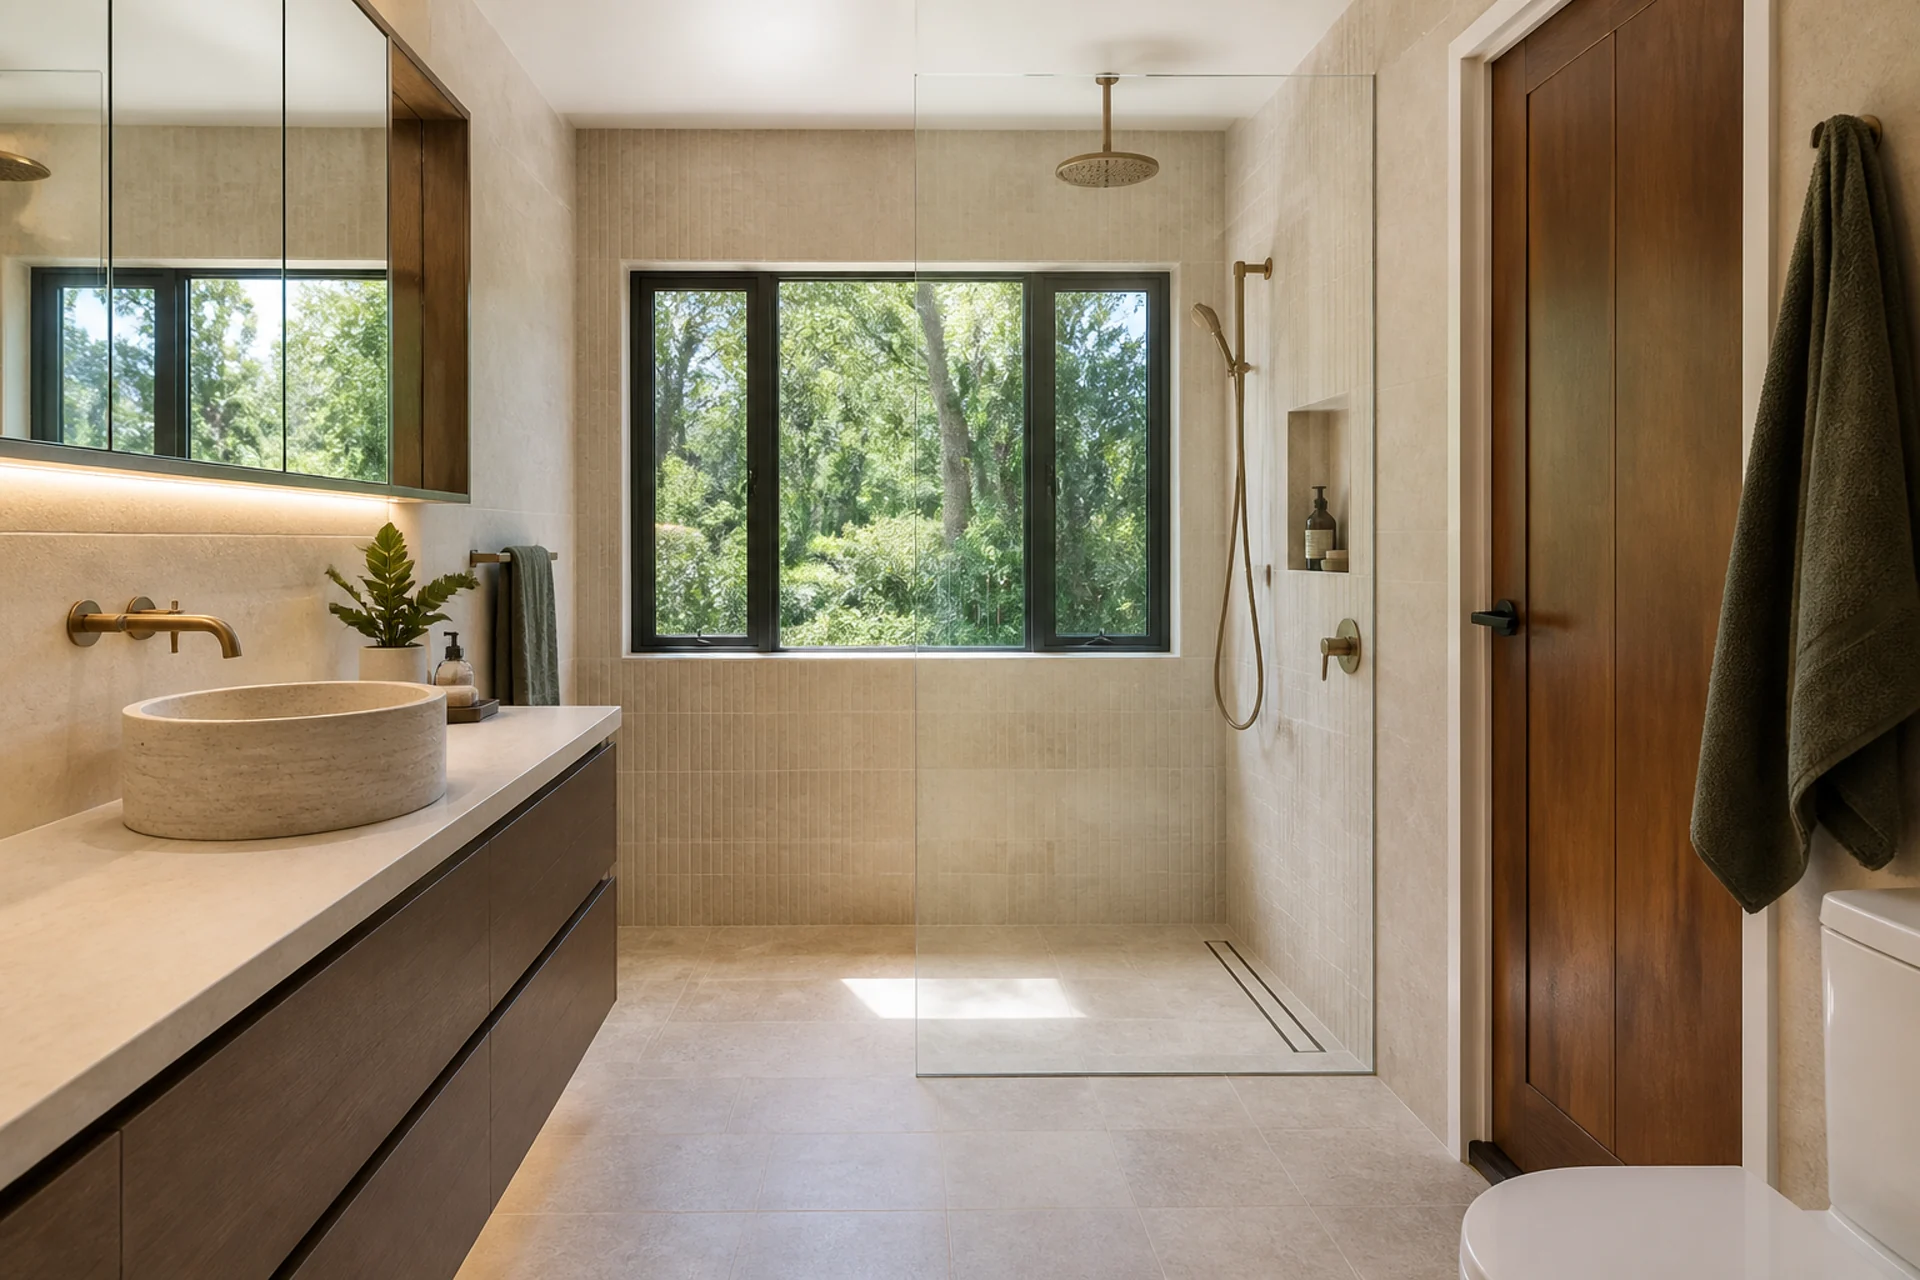
Lane Cove ·
A considered bathroom concept balancing storage, wet-area circulation, durable finishes and layered light.
Design Priorities
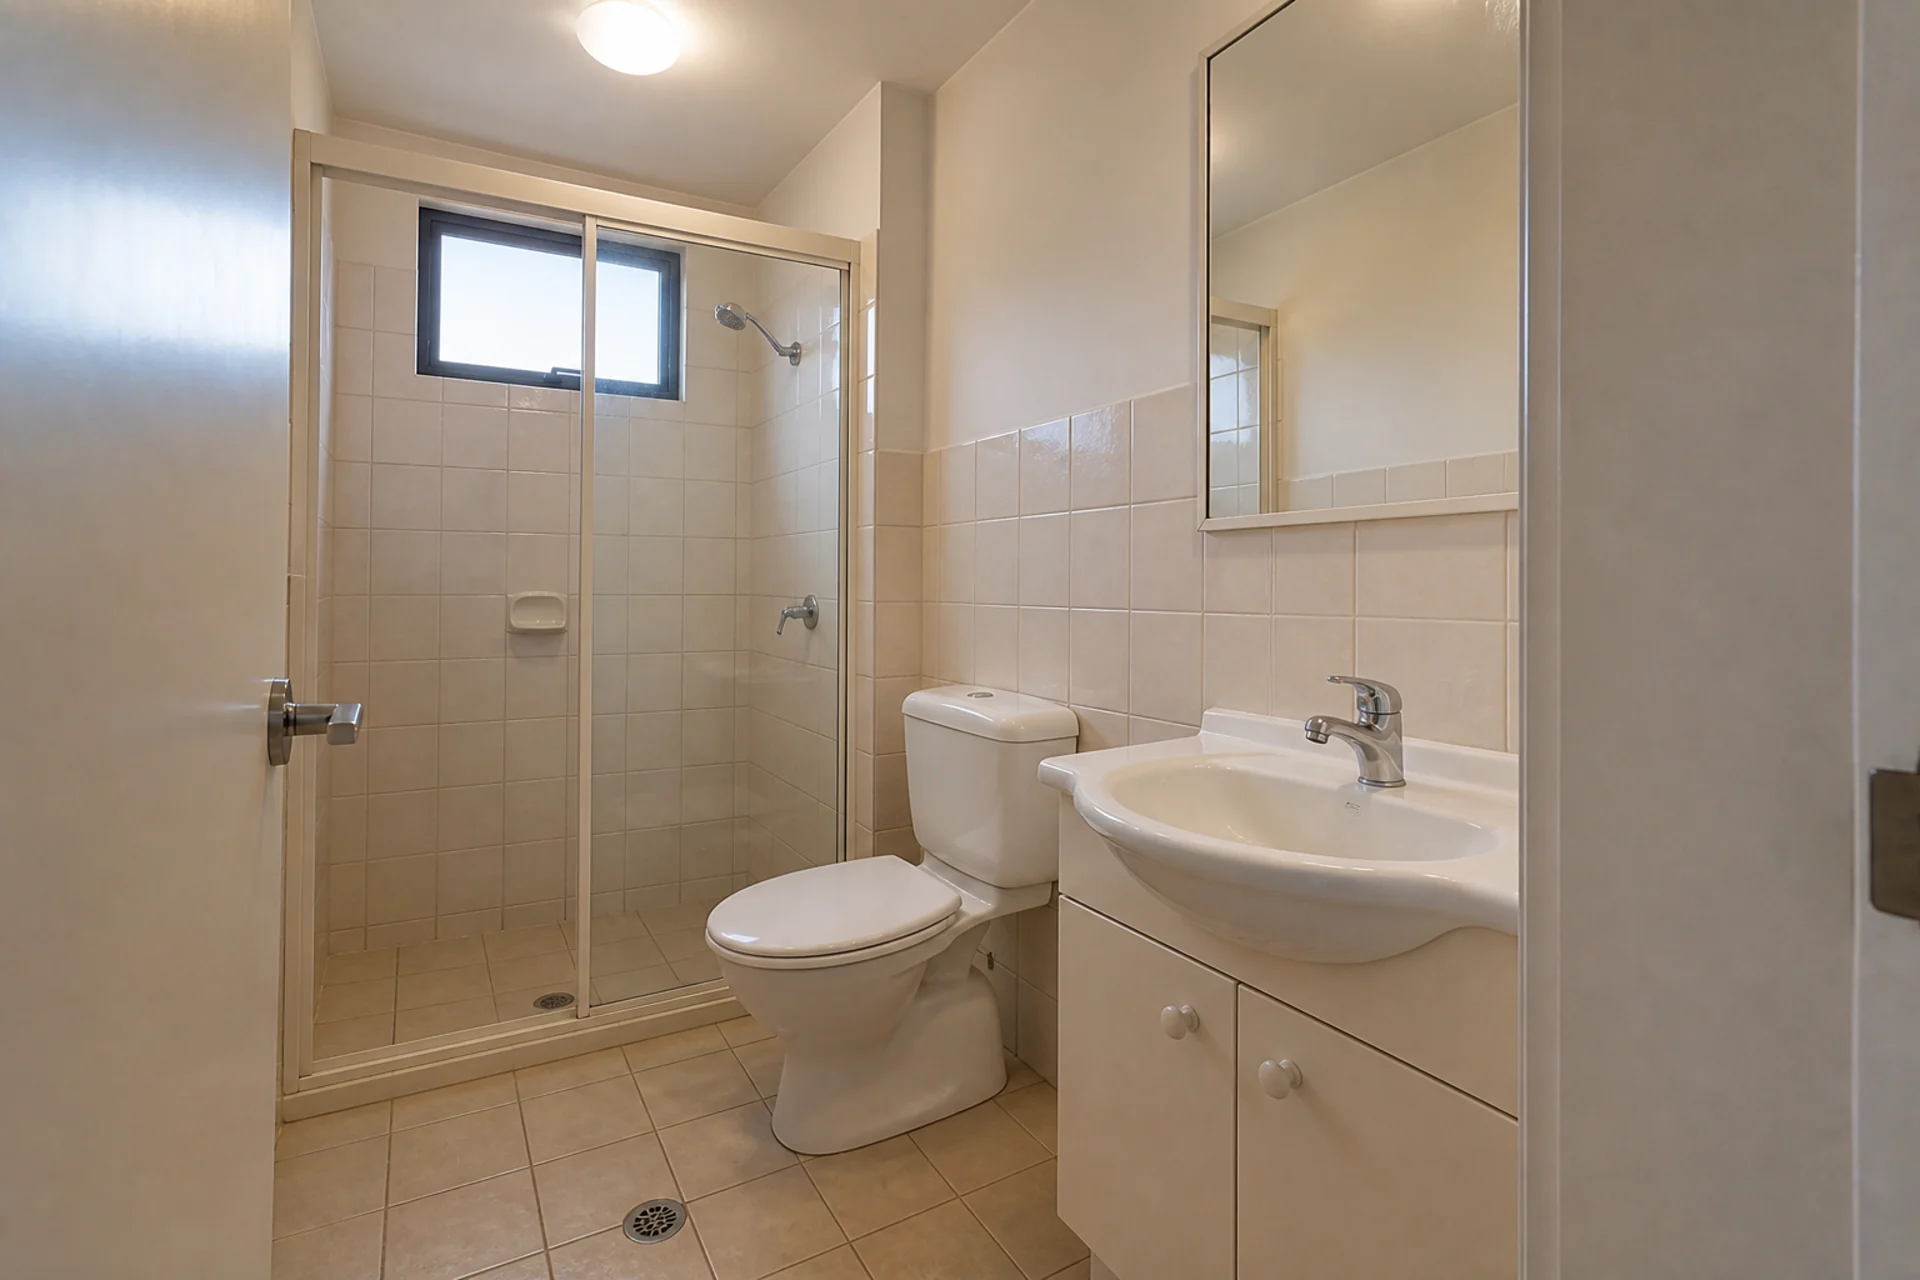
Parramatta ·
A considered bathroom concept balancing storage, wet-area circulation, durable finishes and layered light.
Design Priorities
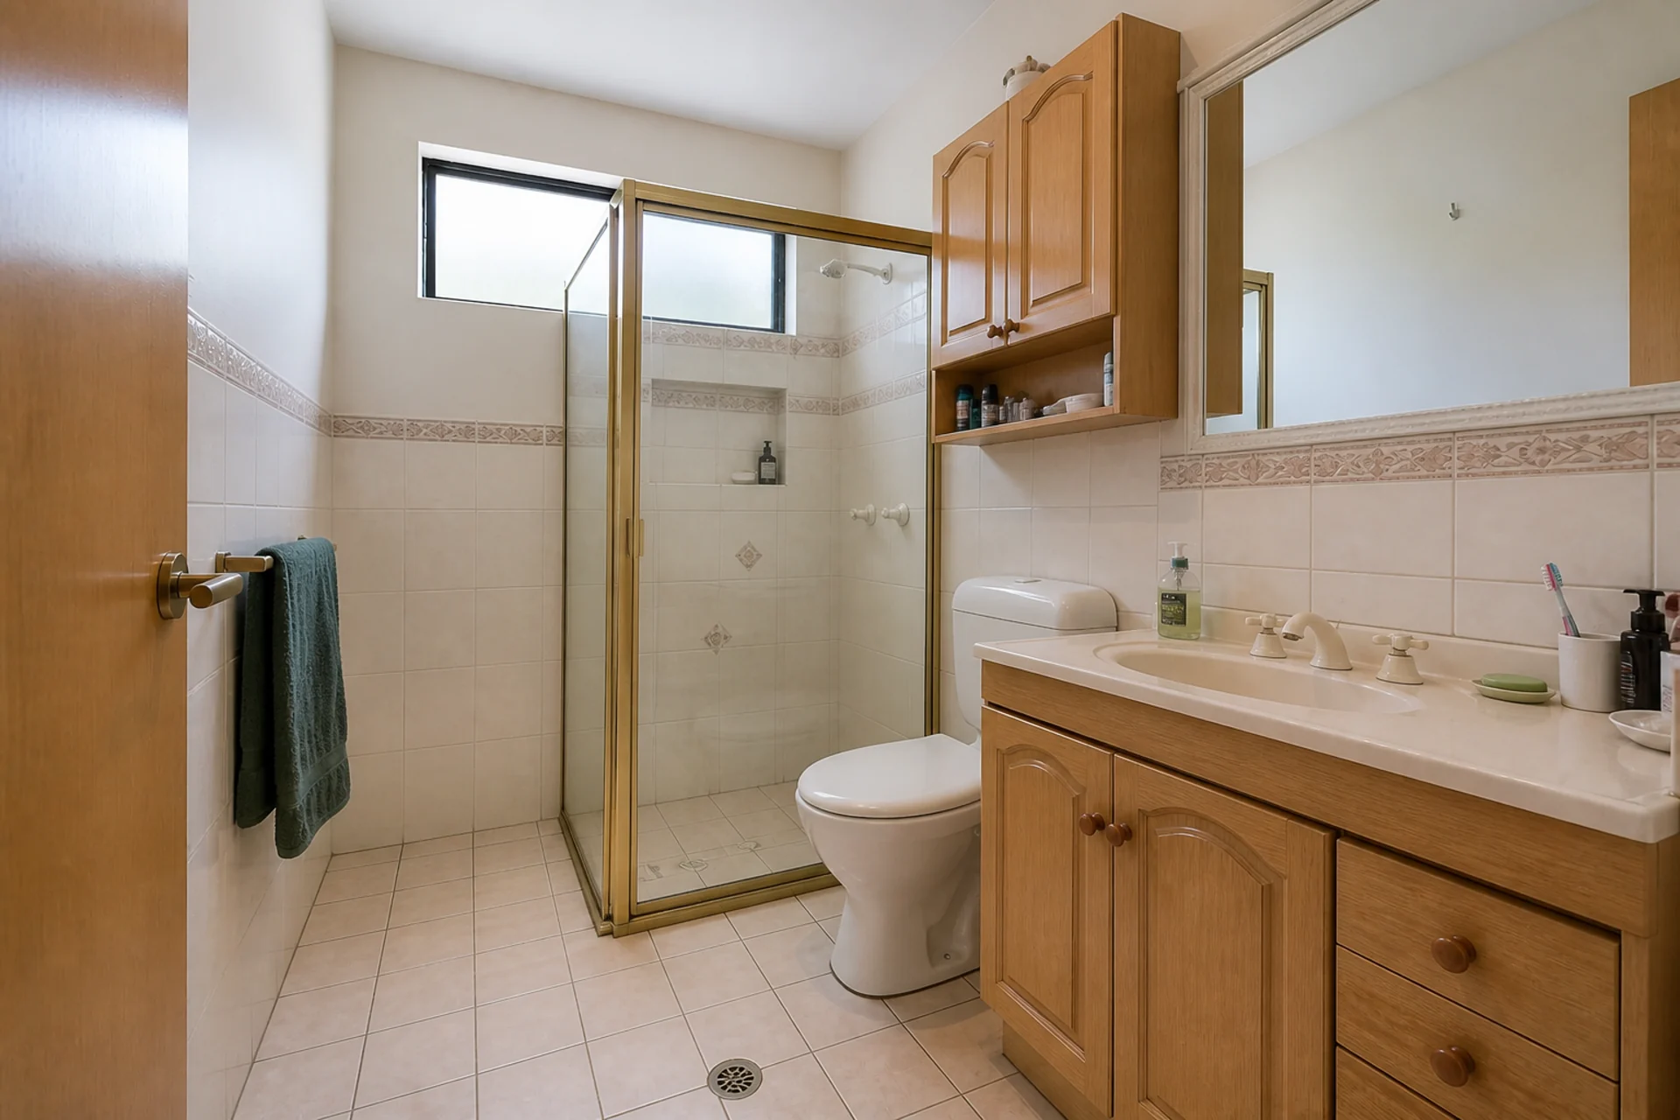
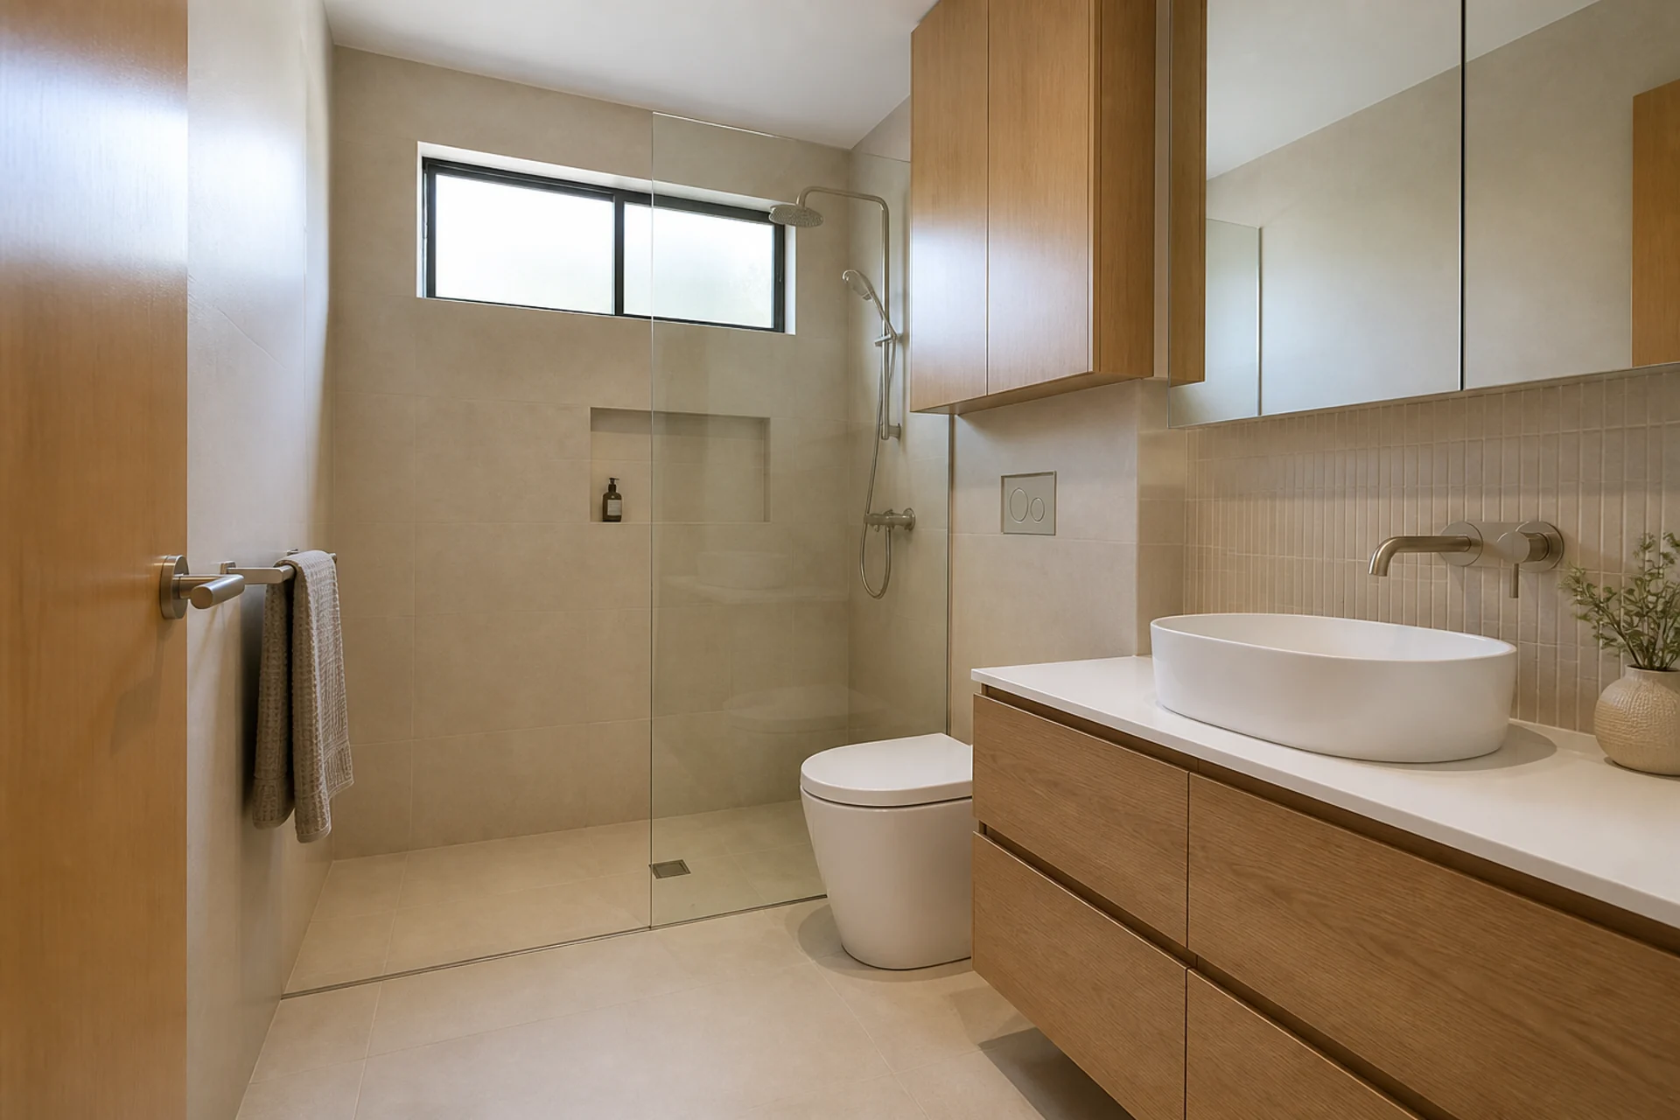
North Ryde ·
A considered bathroom concept balancing storage, wet-area circulation, durable finishes and layered light.
Design Priorities
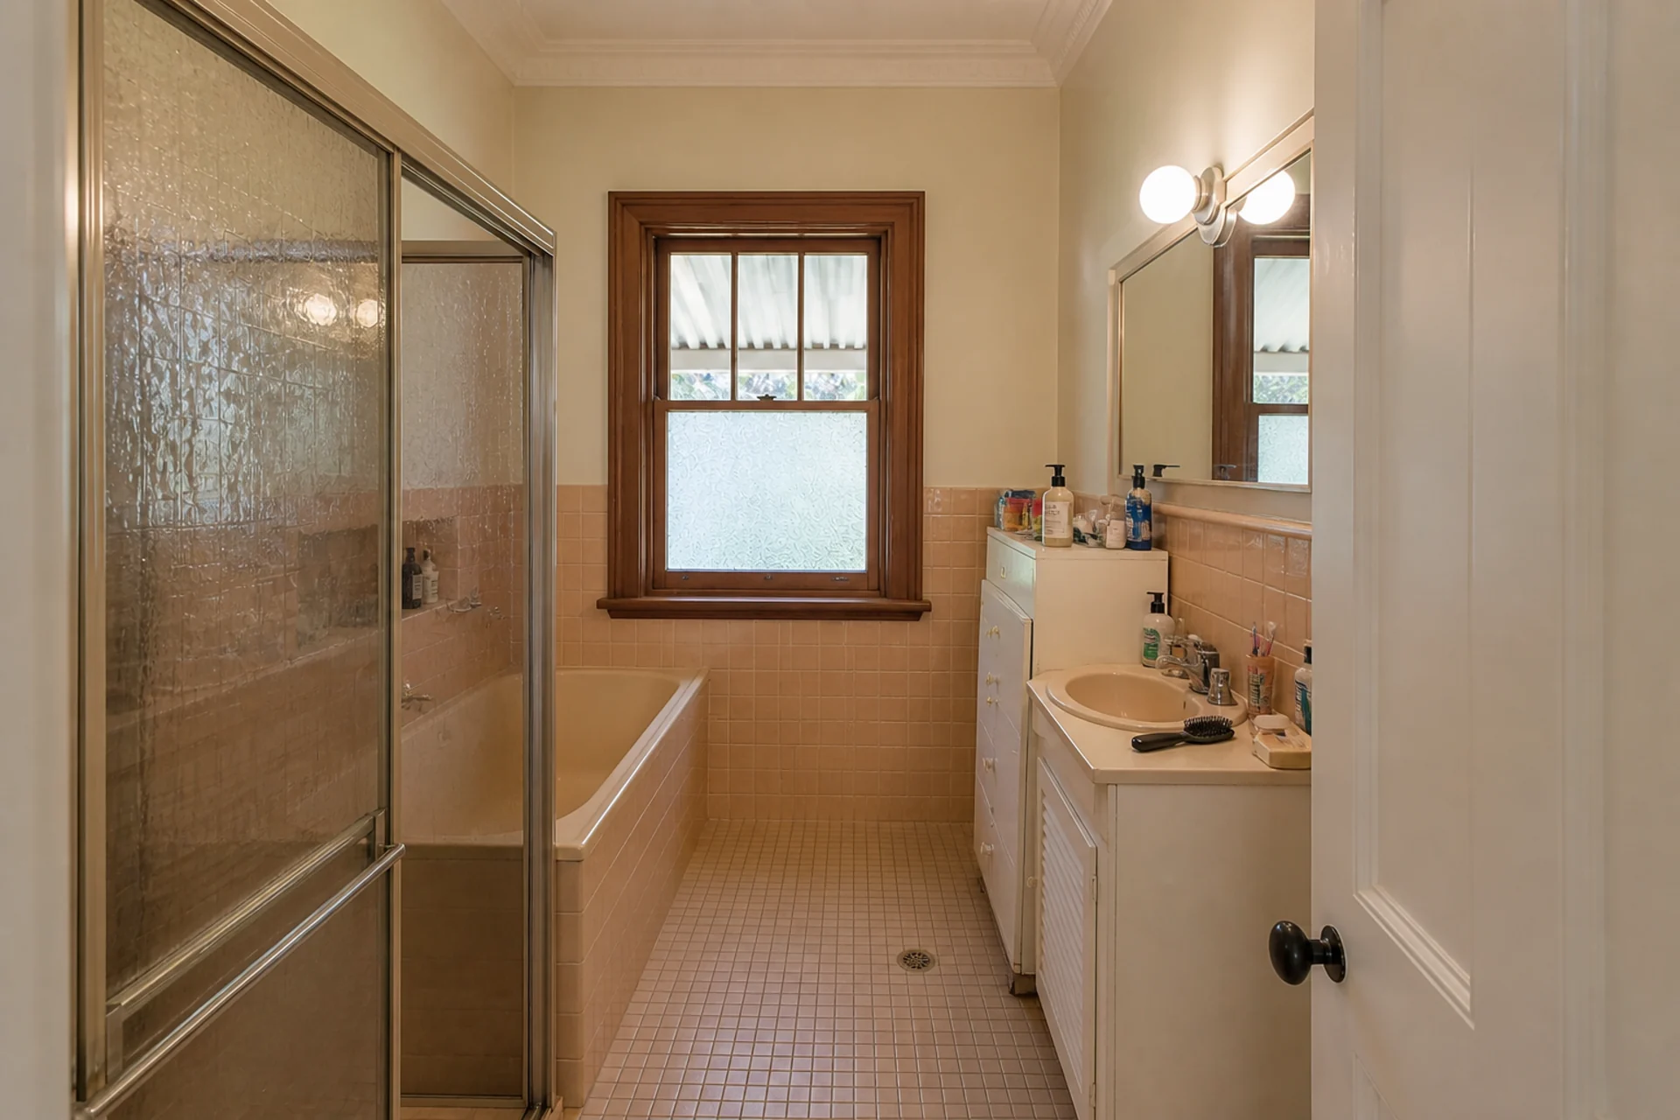
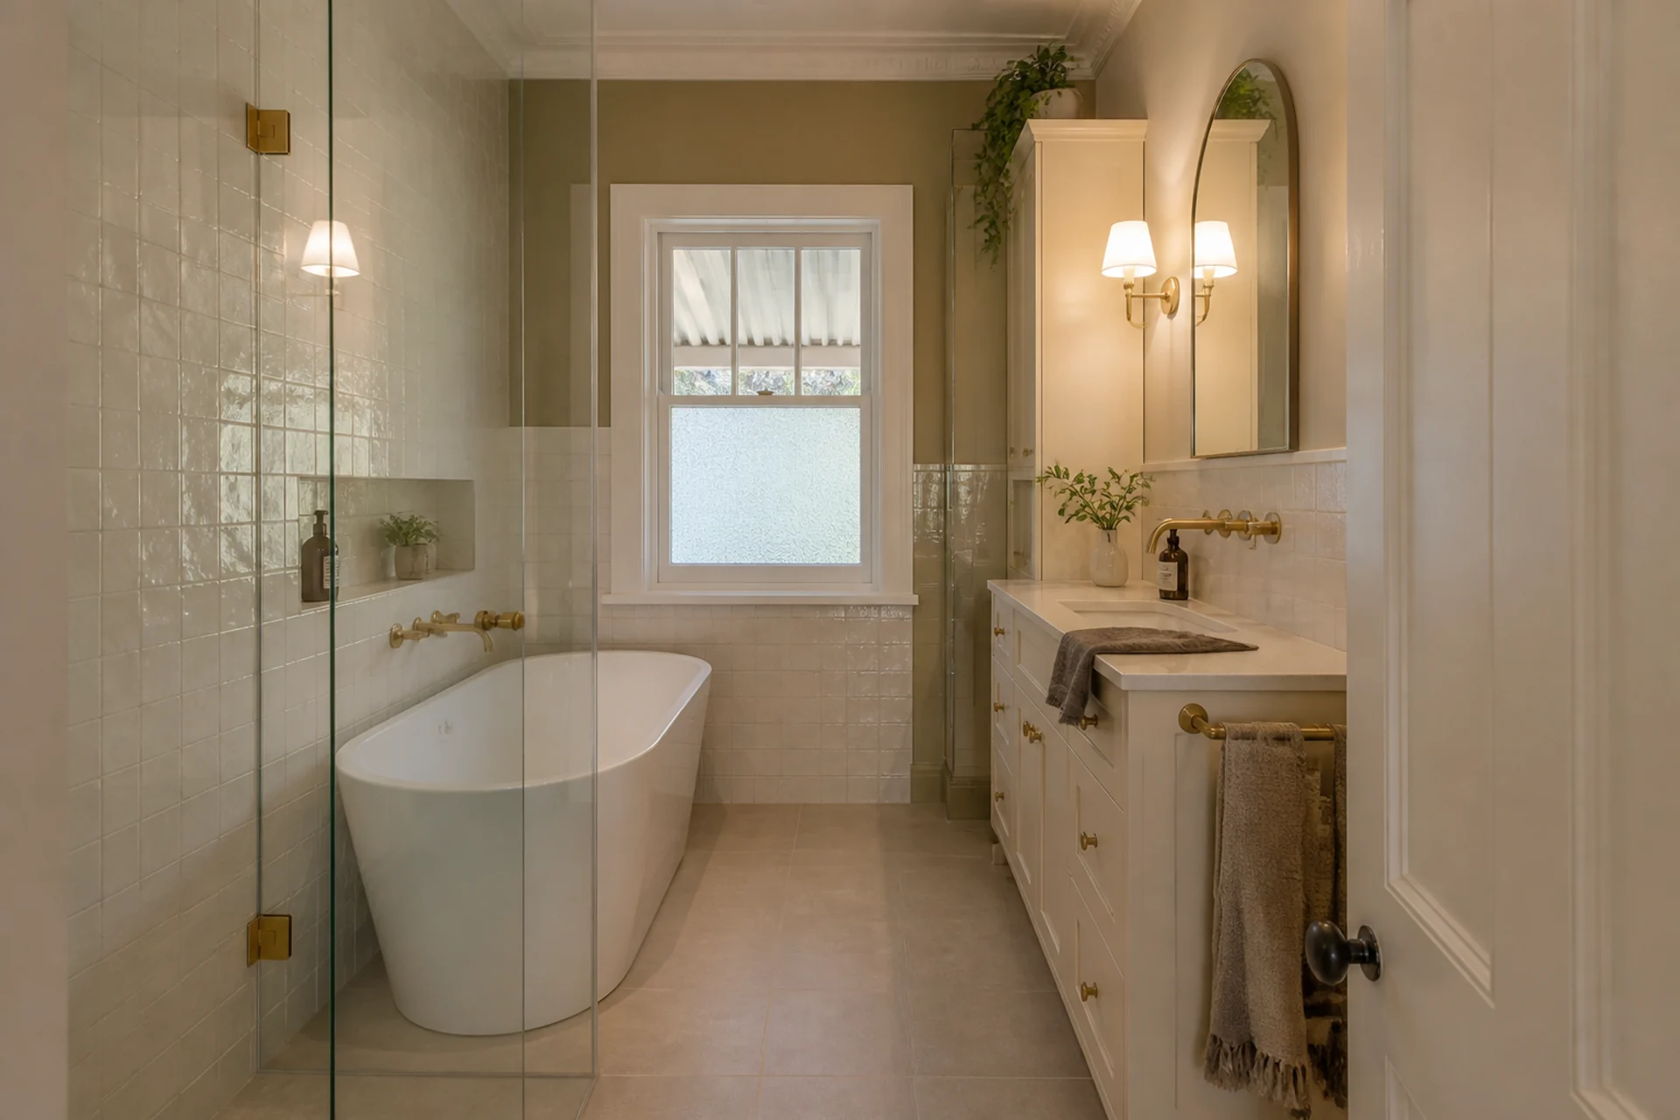
Burwood ·
A considered bathroom concept balancing storage, wet-area circulation, durable finishes and layered light.
Design Priorities
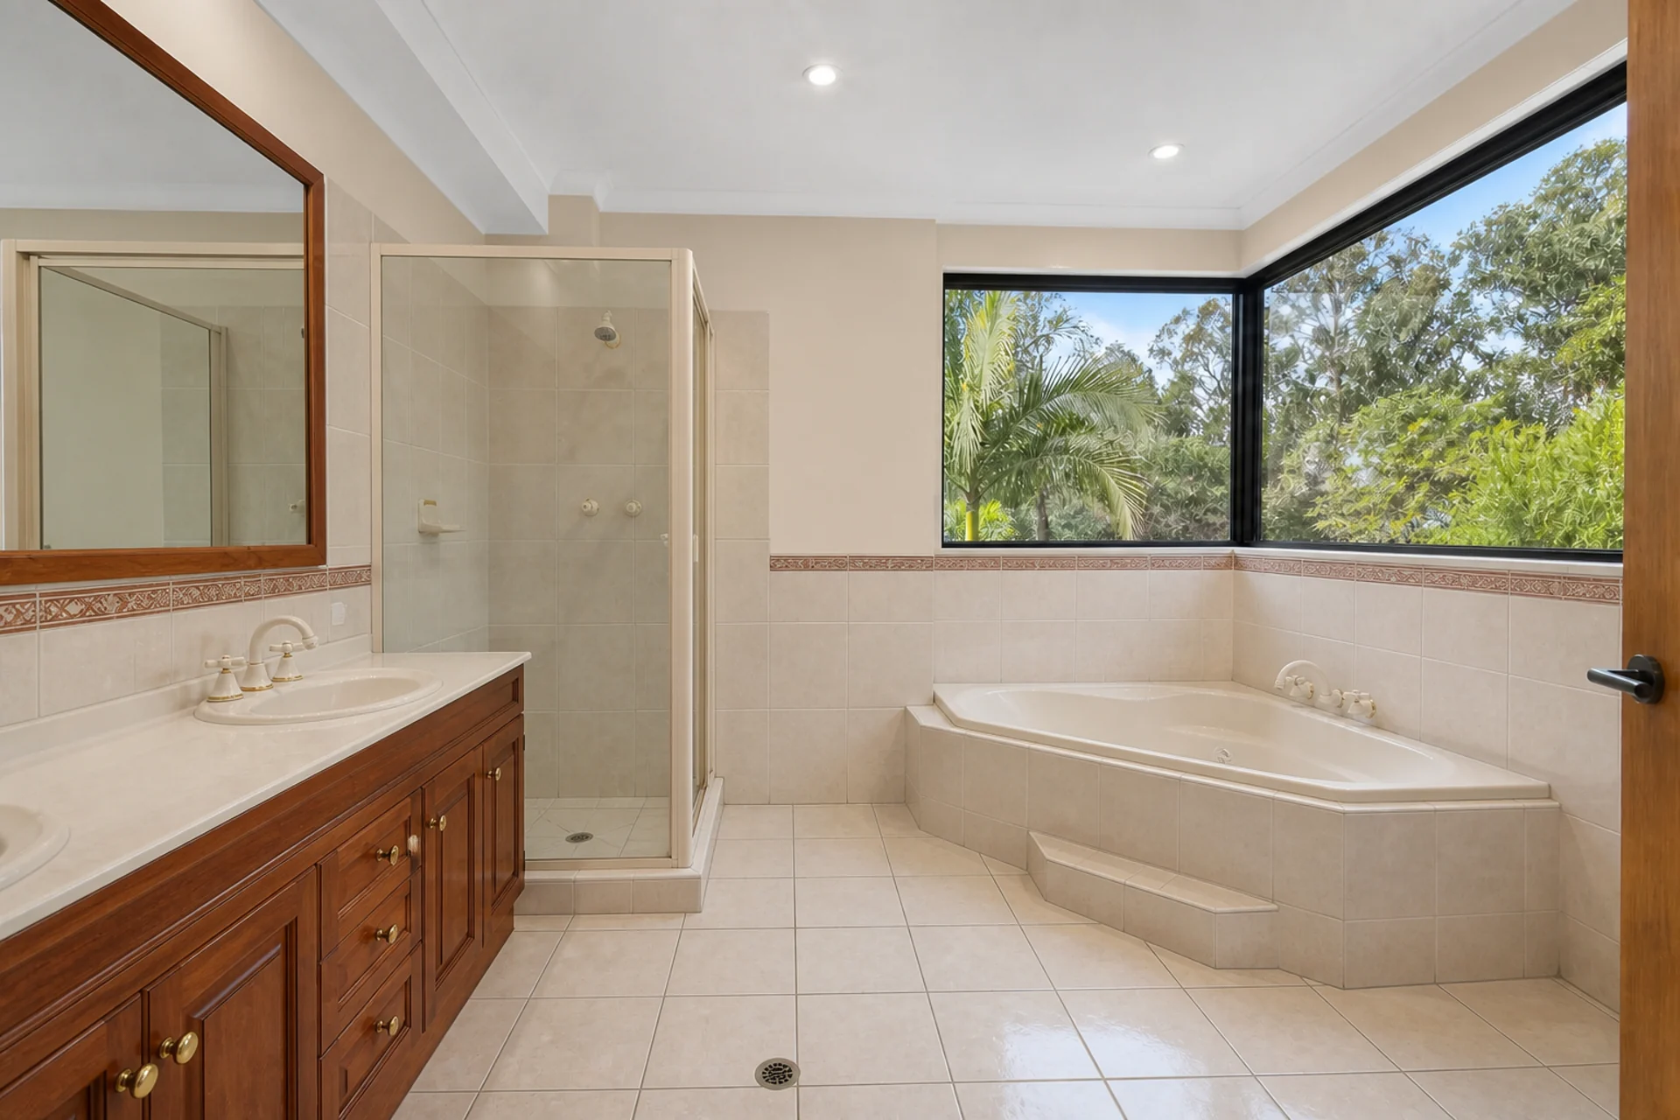
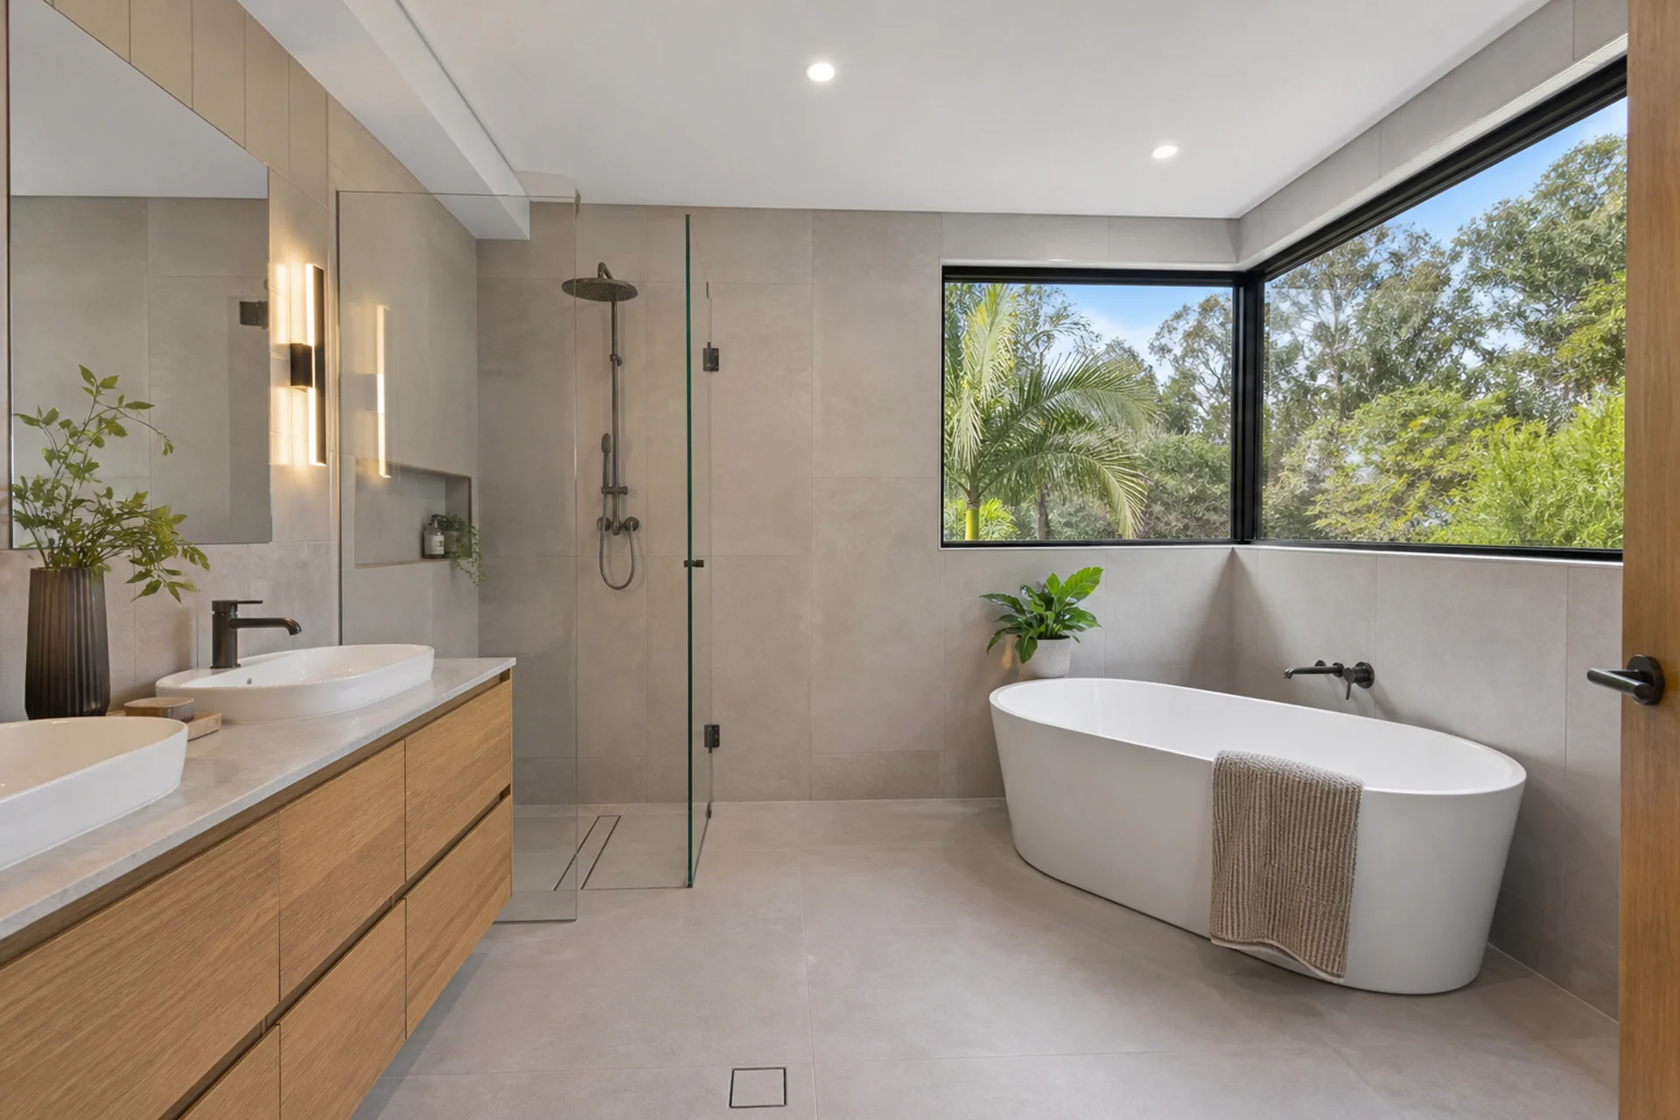
Castle Hill ·
A considered bathroom concept balancing storage, wet-area circulation, durable finishes and layered light.
Design Priorities
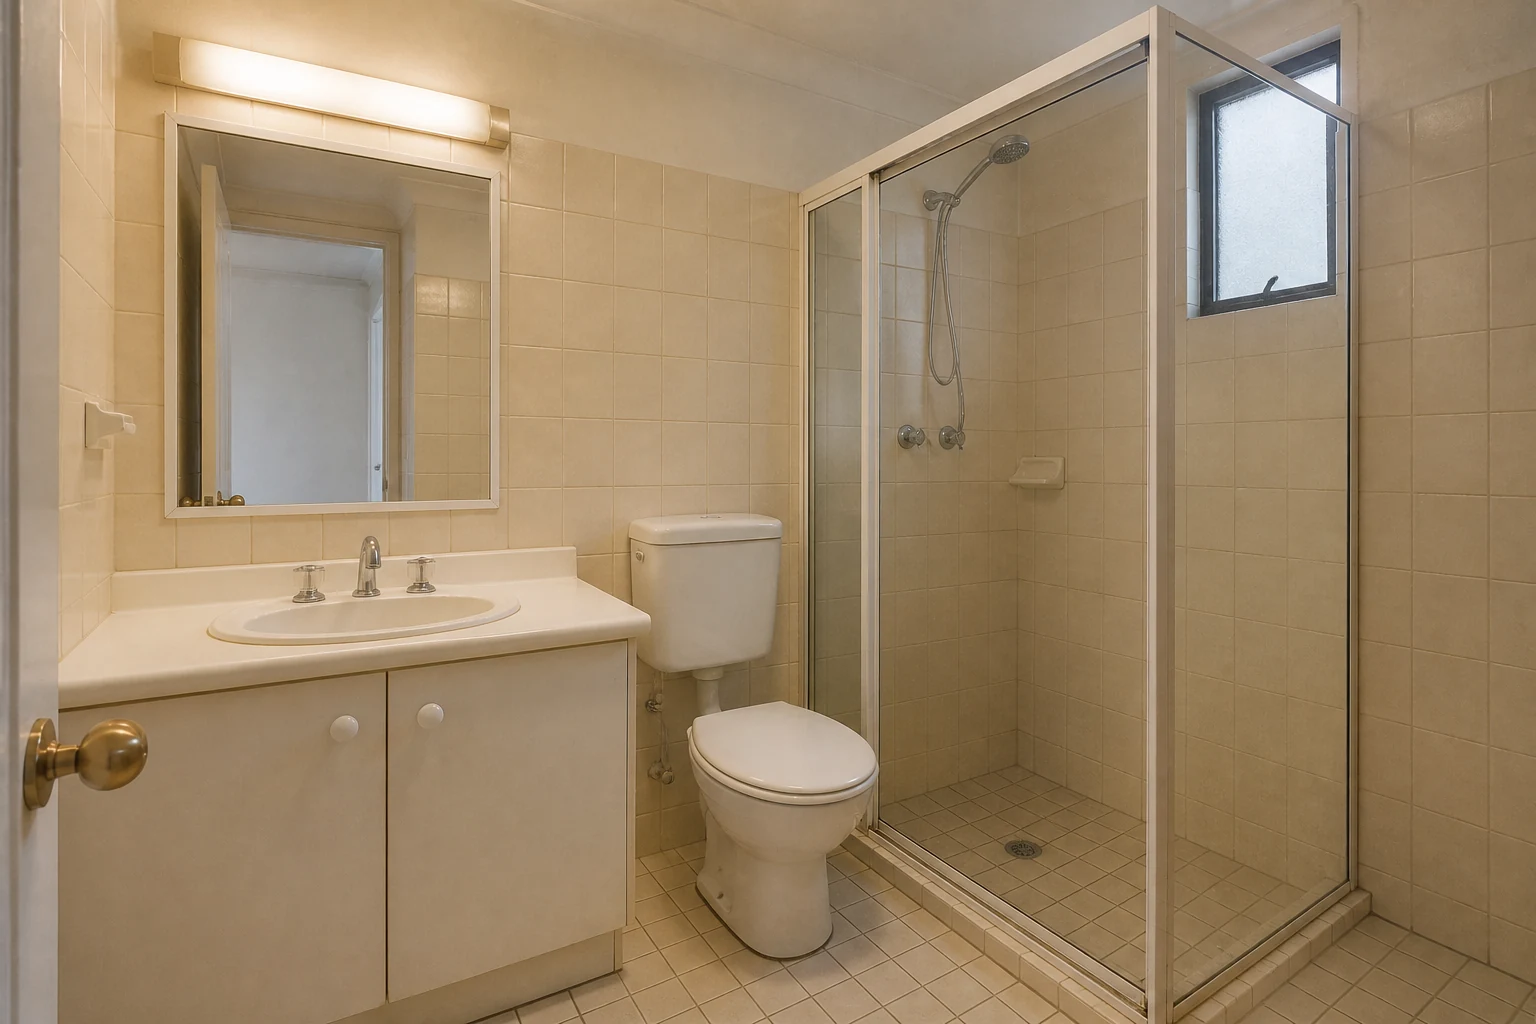
Darlinghurst ·
A considered bathroom concept balancing storage, wet-area circulation, durable finishes and layered light.
Design Priorities
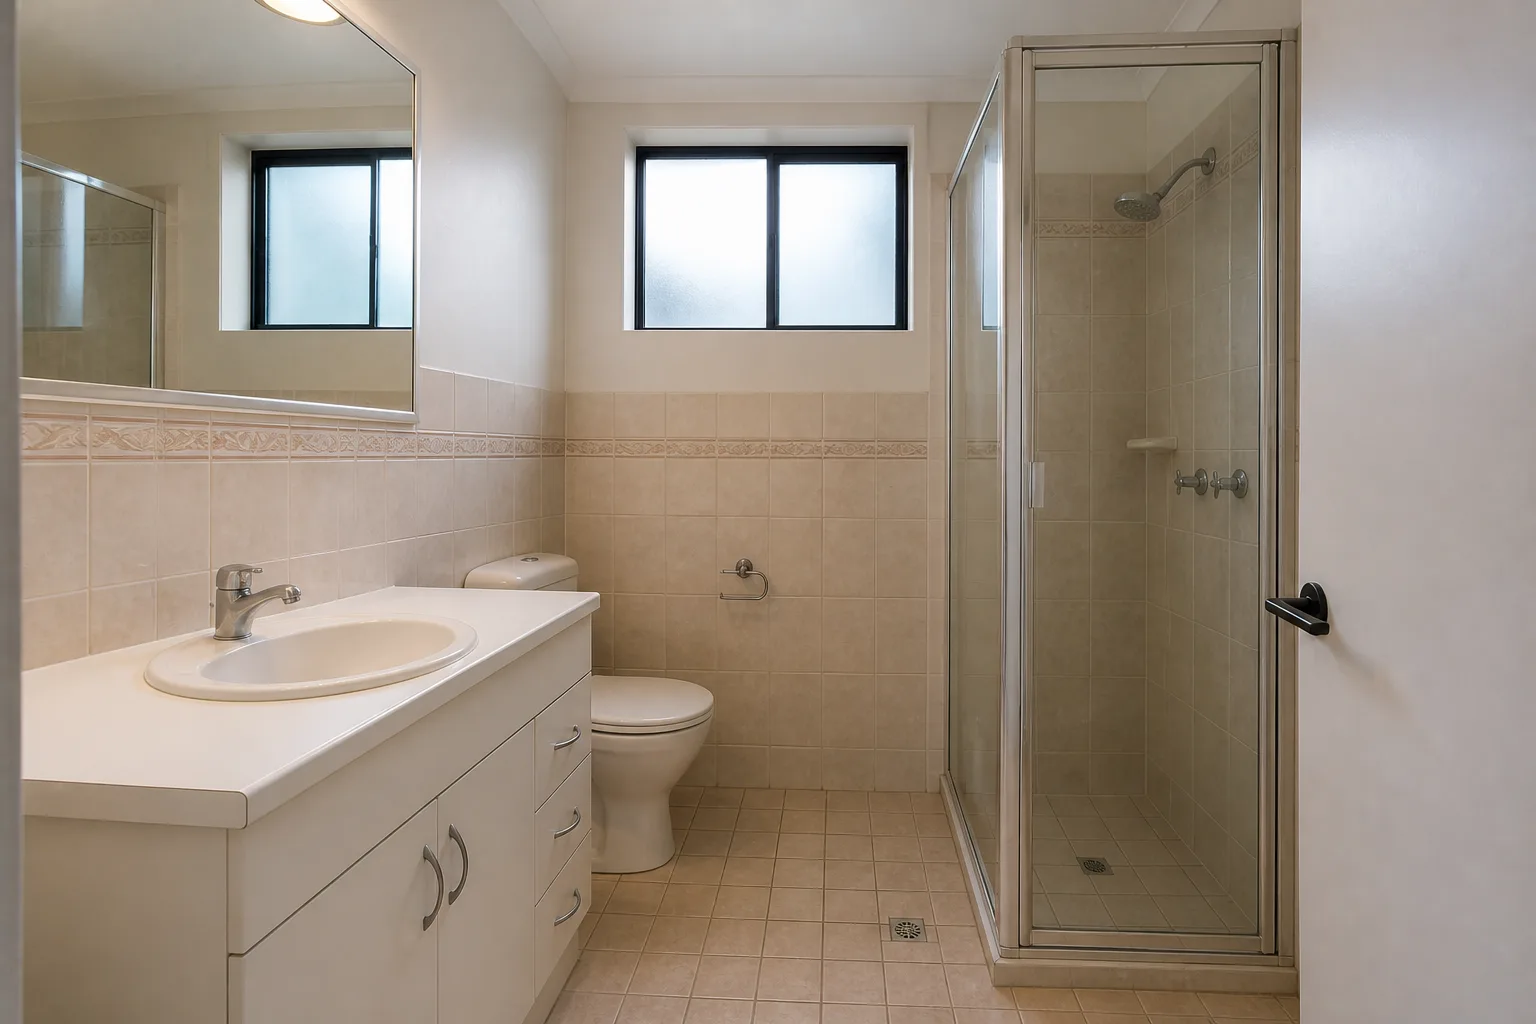
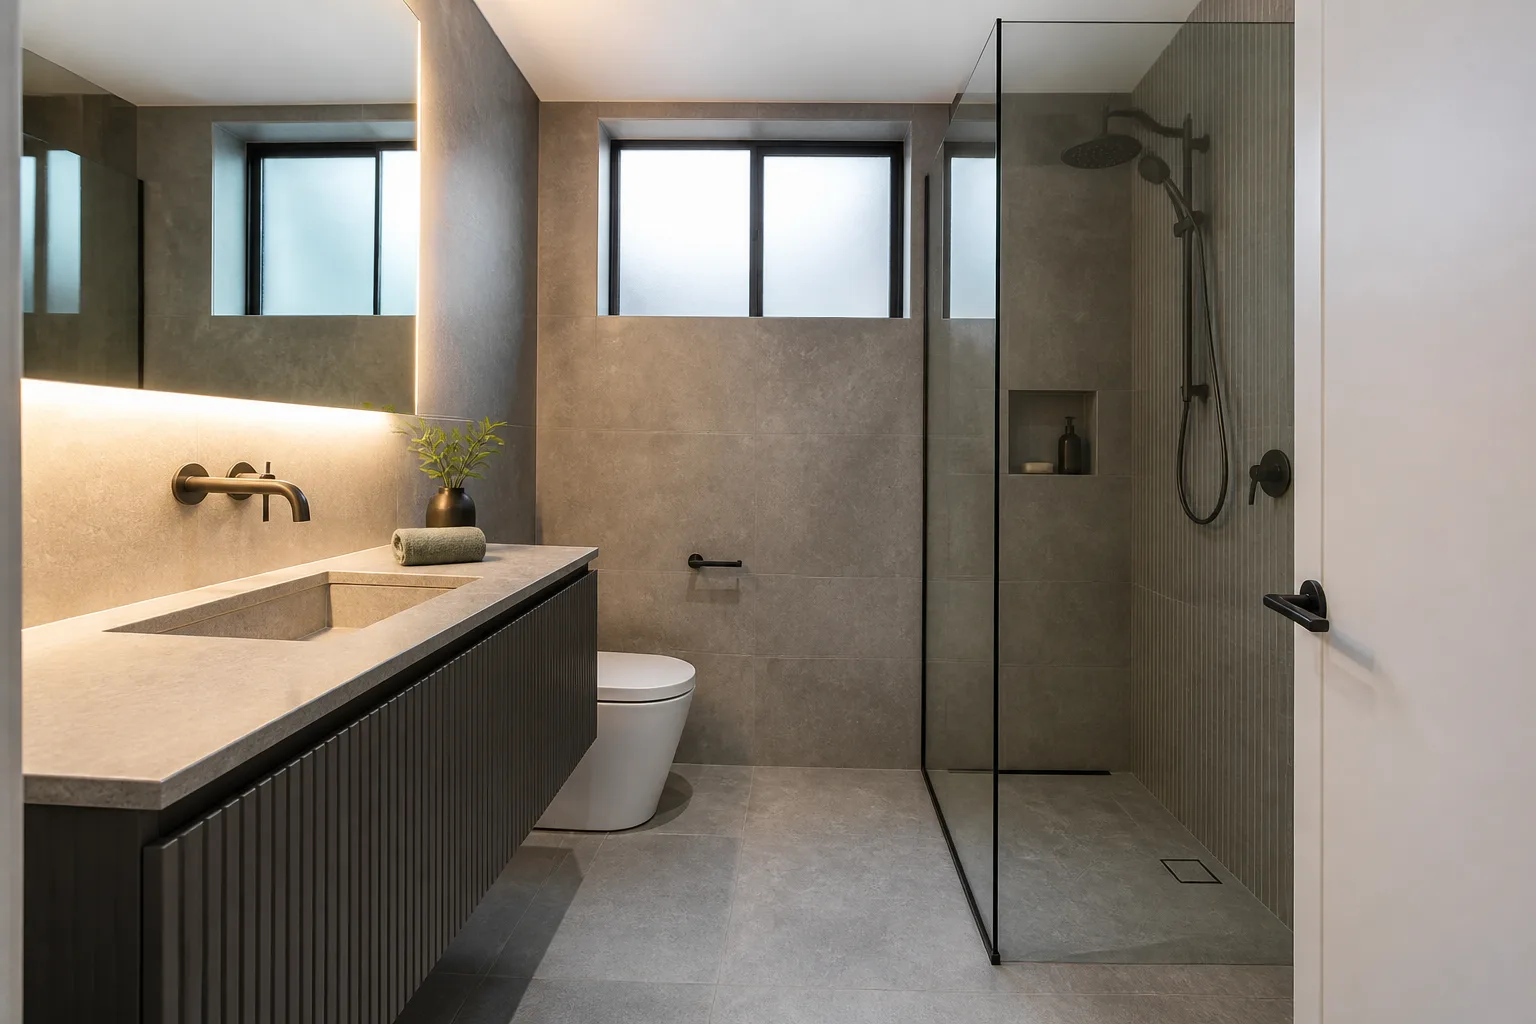
North Sydney ·
A considered bathroom concept balancing storage, wet-area circulation, durable finishes and layered light.
Design Priorities
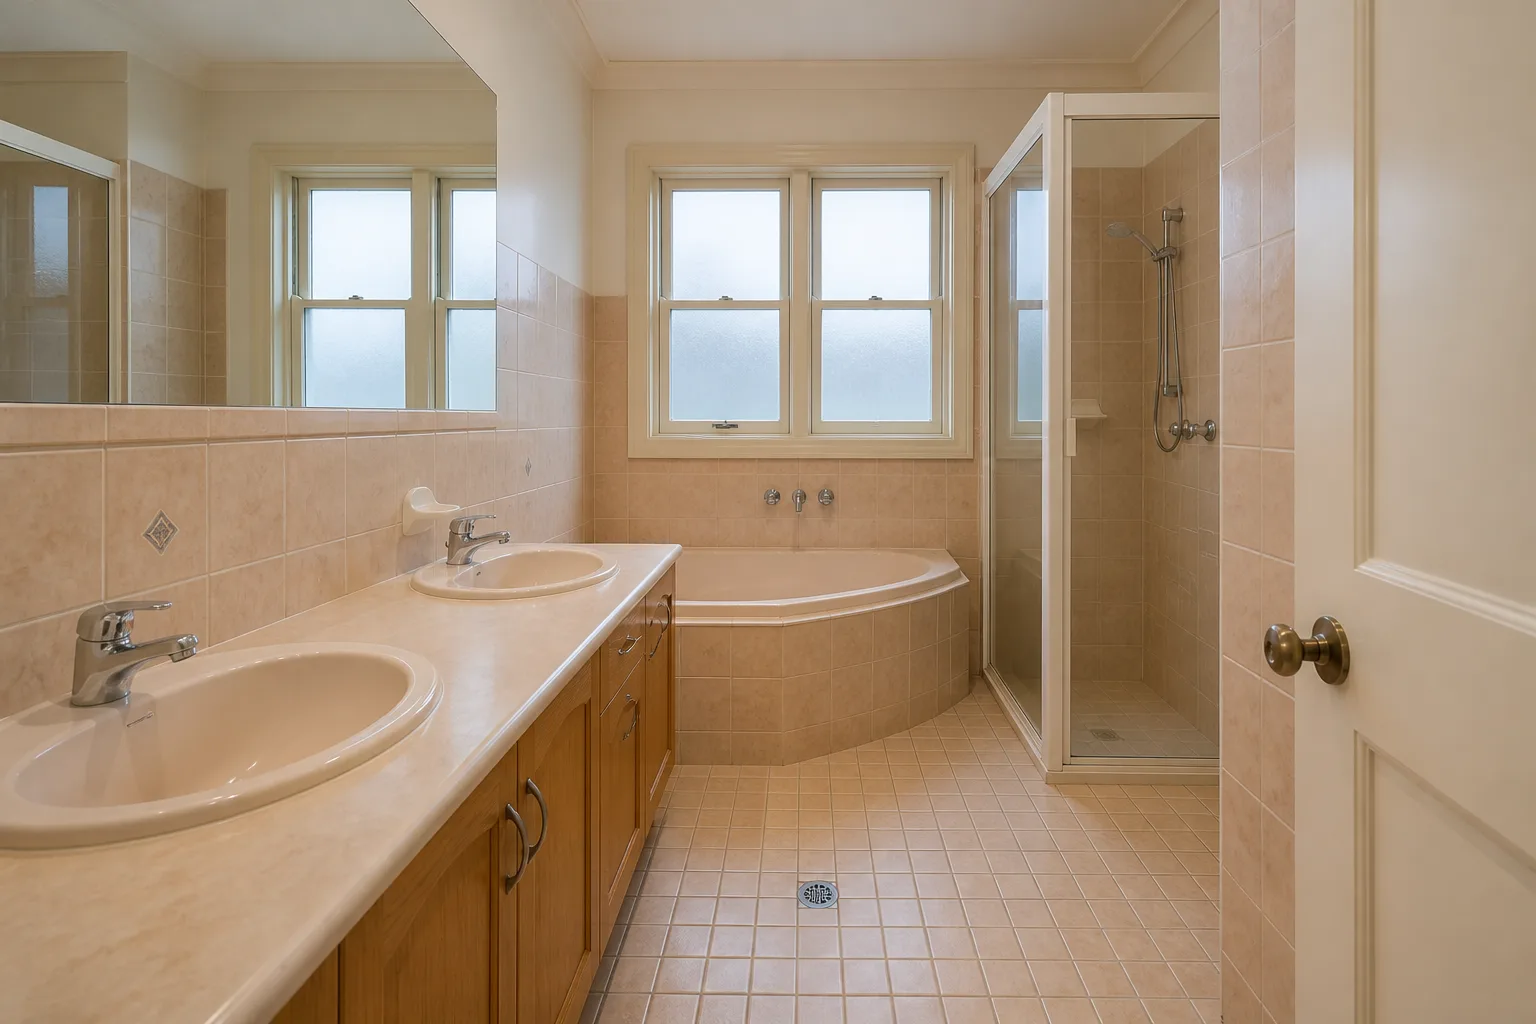
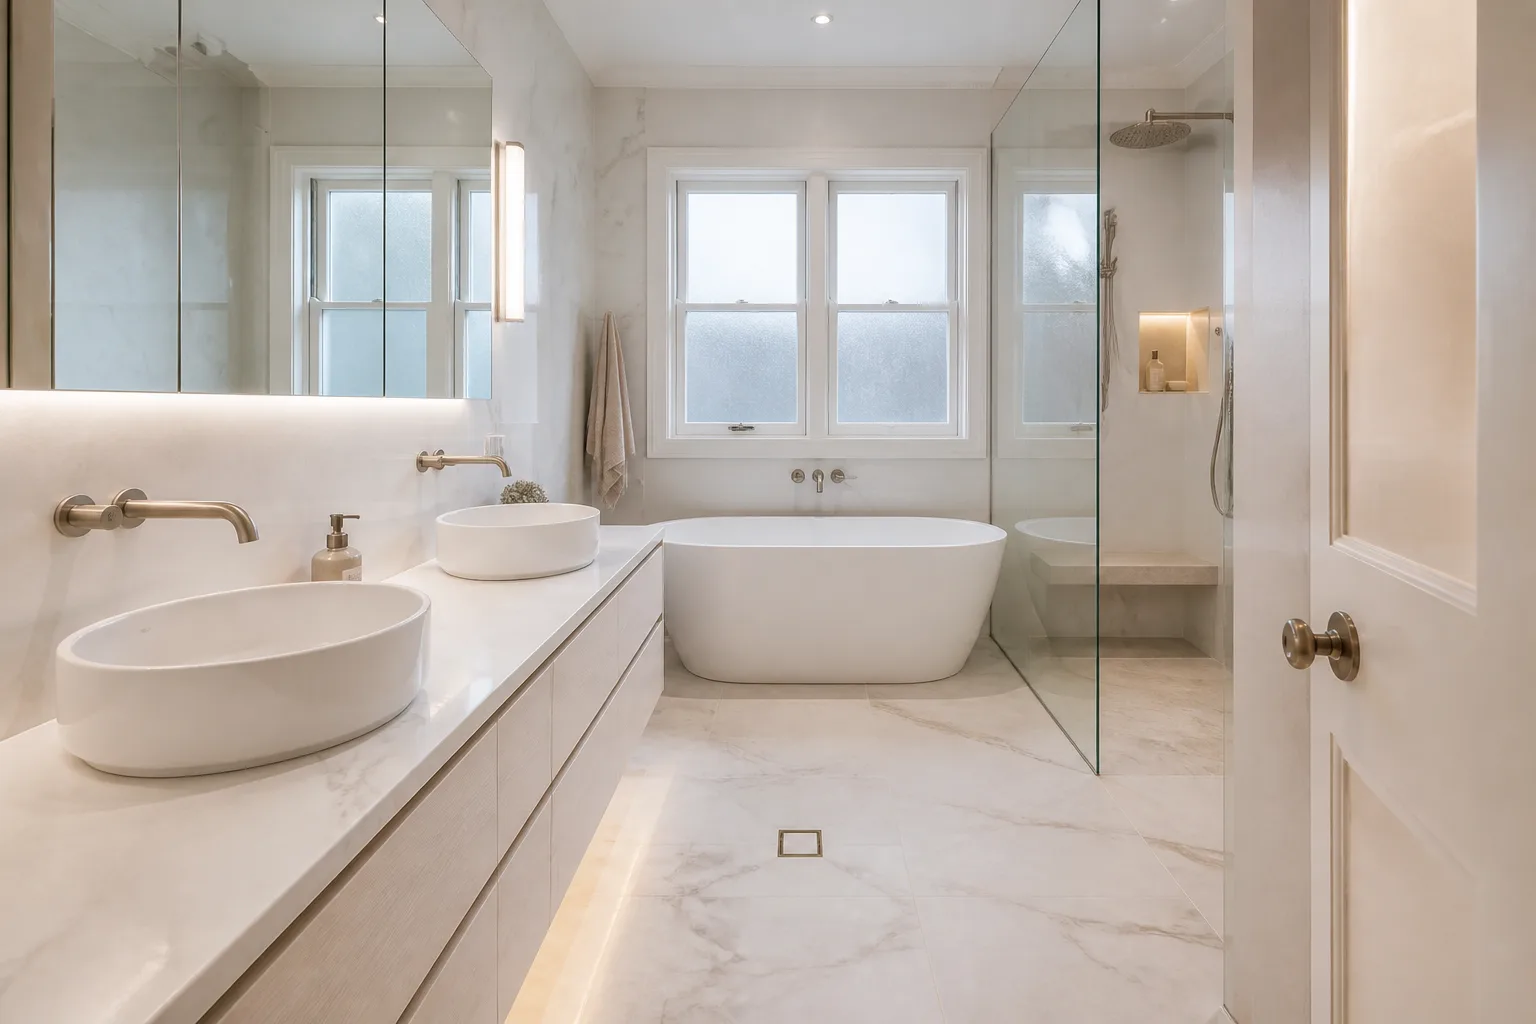
Vaucluse ·
A considered bathroom concept balancing storage, wet-area circulation, durable finishes and layered light.
Design Priorities
A coordinated scope covering planning, strip-out, wet-area preparation, installation and handover.
We review how the existing bathroom works, what needs to improve and what should be confirmed before work begins.
The existing space is carefully prepared so plumbing, electrical and construction work can proceed from a clear foundation.
Wet-area preparation, falls, tiling and finishing details are coordinated in the correct sequence for long-term everyday use.
The bathroom is completed with installation, finishing checks and a practical handover of the renovated space.
The likely investment depends on the existing room, project scope, selected finishes and the amount of service or layout change required.
Best for: Cosmetic improvements and selected upgrades where the existing layout and most services remain in place.
Typical scope
Pricing confirmed after scope and site review.
Best for: A full bathroom upgrade involving strip-out, wet-area preparation, new fixtures, tiling and finishing work.
Typical scope
Pricing confirmed after scope and site review.
Best for: Projects involving layout changes, custom storage, premium materials or higher construction and finishing detail.
Typical scope
Pricing confirmed after scope and site review.
Indicative Sydney pricing only. Final pricing depends on the existing bathroom, confirmed inclusions, site access, selections and any service or layout changes. Your written quote will confirm the project-specific scope and allowances.
The final cost is shaped by the condition of the existing room, the selected scope and the level of construction and finishing detail required.
Bathroom size, substrate condition, leaks, falls and preparation requirements.
Moving plumbing, drainage, lighting, power or ventilation adds labour and coordination.
Tile format, tapware, sanitaryware, screens and selected materials affect the investment.
Custom vanities, mirrored cabinets and built-in storage add design and manufacturing detail.
Apartments, stairs, parking, working-hour restrictions and waste removal can affect delivery.
Feature layouts, premium materials and higher-detail finishes require more time and coordination.
Final pricing depends on the confirmed scope, site condition, access and selections. Compare inclusions, allowances and exclusions—not only the headline price.
Share a few details and we’ll help you understand the likely scope, site considerations and cost range.
Clear advice, careful building and a process designed around real homes.
Your renovation is scoped and coordinated with practical building knowledge across strip-out, services, finishes and handover.
Drainage, floor falls, ventilation, preparation, tiling sequence and waterproofing coordination are considered before finishes are installed.
Inclusions, allowances, exclusions, access requirements and likely variations are clarified before work begins.
Layout, storage, lighting, access and maintenance are planned around how the household will use the bathroom every day.
Clear decisions, a written scope and coordinated wet-area work from first visit to final handover.
We discuss your goals, priorities, budget expectations and preferred timing.
This establishes the practical brief before site conditions and wet-area constraints are assessed.
We review access, layout, services, ventilation and the condition of the existing wet area.
Existing services, substrate condition, access and ventilation inform the recommended renovation approach.
We confirm inclusions, exclusions, allowances, fixtures and finishes before work begins.
The written scope records inclusions, allowances and selections so key decisions are clear before construction.
We coordinate strip-out, services, waterproofing, tiling, fixtures and project updates.
Sequencing keeps strip-out, services, waterproofing, tiling and installation coordinated through one build plan.
We inspect the work, complete the final clean, address agreed items and explain care requirements.
Final checks and a care walkthrough help you understand the completed bathroom and its finishes.
Bathroom renovation service areas
JYL Construction works with homeowners across selected Sydney regions, with availability considered around location, access and project scope.
Cost Guide
Understand the main cost drivers, budget variables and decisions that shape a bathroom renovation.
Read GuideQuote Planning
Learn how scope, allowances, fixtures, waterproofing and exclusions should be explained clearly.
Read GuideWaterproofing
A practical overview of preparation, responsibilities and the questions to ask before finishes begin.
Read GuideQuestions homeowners ask before renovating.
Most bathroom renovations take several weeks, depending on demolition, waterproofing, tiling, custom selections and inspection timing.
Yes. Compare keeping the toilet, shower and vanity positions with moving them to improve access or storage. Keeping positions may limit service changes, but does not remove the need to assess the substrate and wet-area scope. Relocation needs a review of drainage, wall or floor access, ventilation and any property restrictions before the layout is settled.
Yes. Waterproofing is part of the bathroom scope, not simply a finish beneath new tiles. Before comparing quotes, confirm the areas being stripped, substrate preparation, drainage interfaces and the waterproofing work included. Existing concealed conditions may need further assessment after strip-out; keeping the same fixtures does not establish that the existing waterproofing can remain.
Yes. Start with what needs to be stored and check how the door, vanity drawers and shower screen open together. A deeper vanity can add storage but reduce usable circulation; a mirrored cabinet may suit some rooms better. Niches need to be assessed with the wall and wet-area construction, not added solely because they appear in an inspiration image. Include cleaning access around fixtures in the layout review.
Yes. We can plan safer access, easier movement and practical fixture selections for changing mobility needs.
It depends on whether another usable bathroom and safe access remain available. If this is your only bathroom, discuss showering, toilet access, water shutdowns and temporary accommodation before scheduling work. Wet-area stages cannot be assumed to leave the room usable each evening. Noise, dust and household access also need to be considered even when you can stay home.
Compare the same written brief: demolition and disposal, substrate work, waterproofing, tiling, fixtures, service changes and finishing. Identify product selections, allowances, exclusions and who supplies each item. Ask which conditions still need a site check and how those could change the scope; a lower total may cover less work. The NSW guide to getting renovation quotes explains how a clear brief makes comparisons more useful.
Look beyond the product price: compare tile set-out and exposed edges, junctions around niches, lighting at the mirror, tapware operation and access for cleaning. Ask to review finish samples together and confirm which details the quote includes. Large tiles, textured surfaces and specialised finishes bring different installation and maintenance considerations. Choose details that suit daily use rather than assuming every expensive finish is easier to care for.
Concealed damage cannot be confirmed from photographs alone. Ask for the finding to be documented, the proposed remedy explained, and the effect on cost and timing set out before agreeing to additional work. Distinguish urgent safety measures from changes that can wait for a decision, and keep the agreed variation with the project records. The NSW home building contracts guide explains variation requirements.
Tell us what you want to improve, and we'll help you understand the next practical step.