Mosman Coastal Spa Bathroom
The Transformation
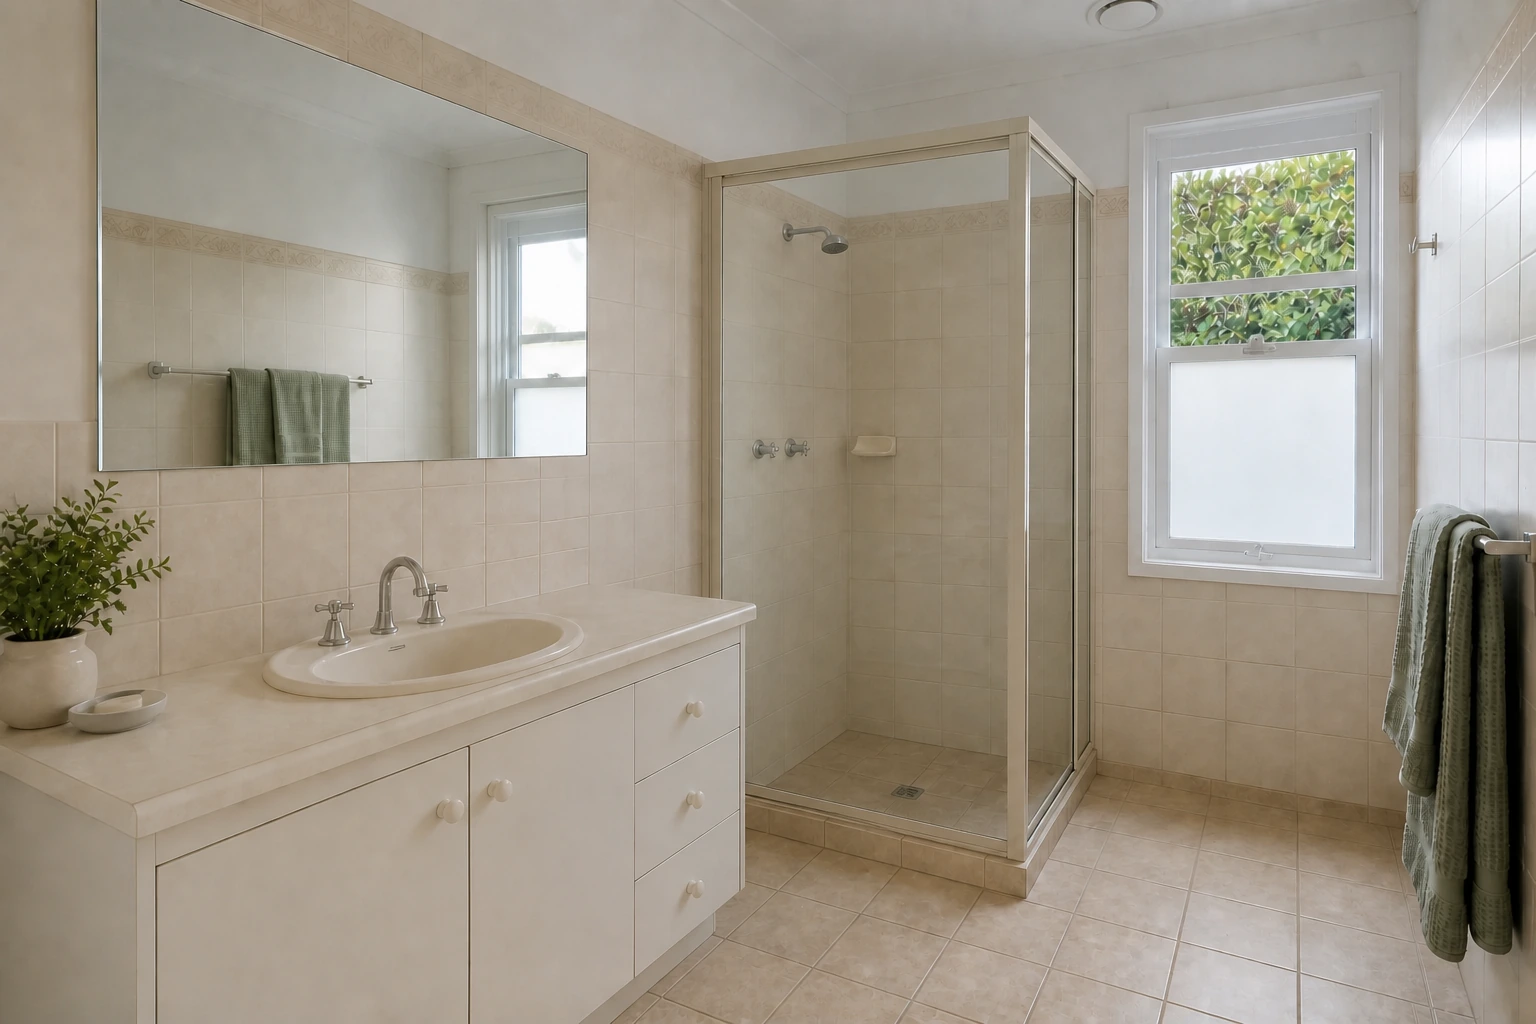
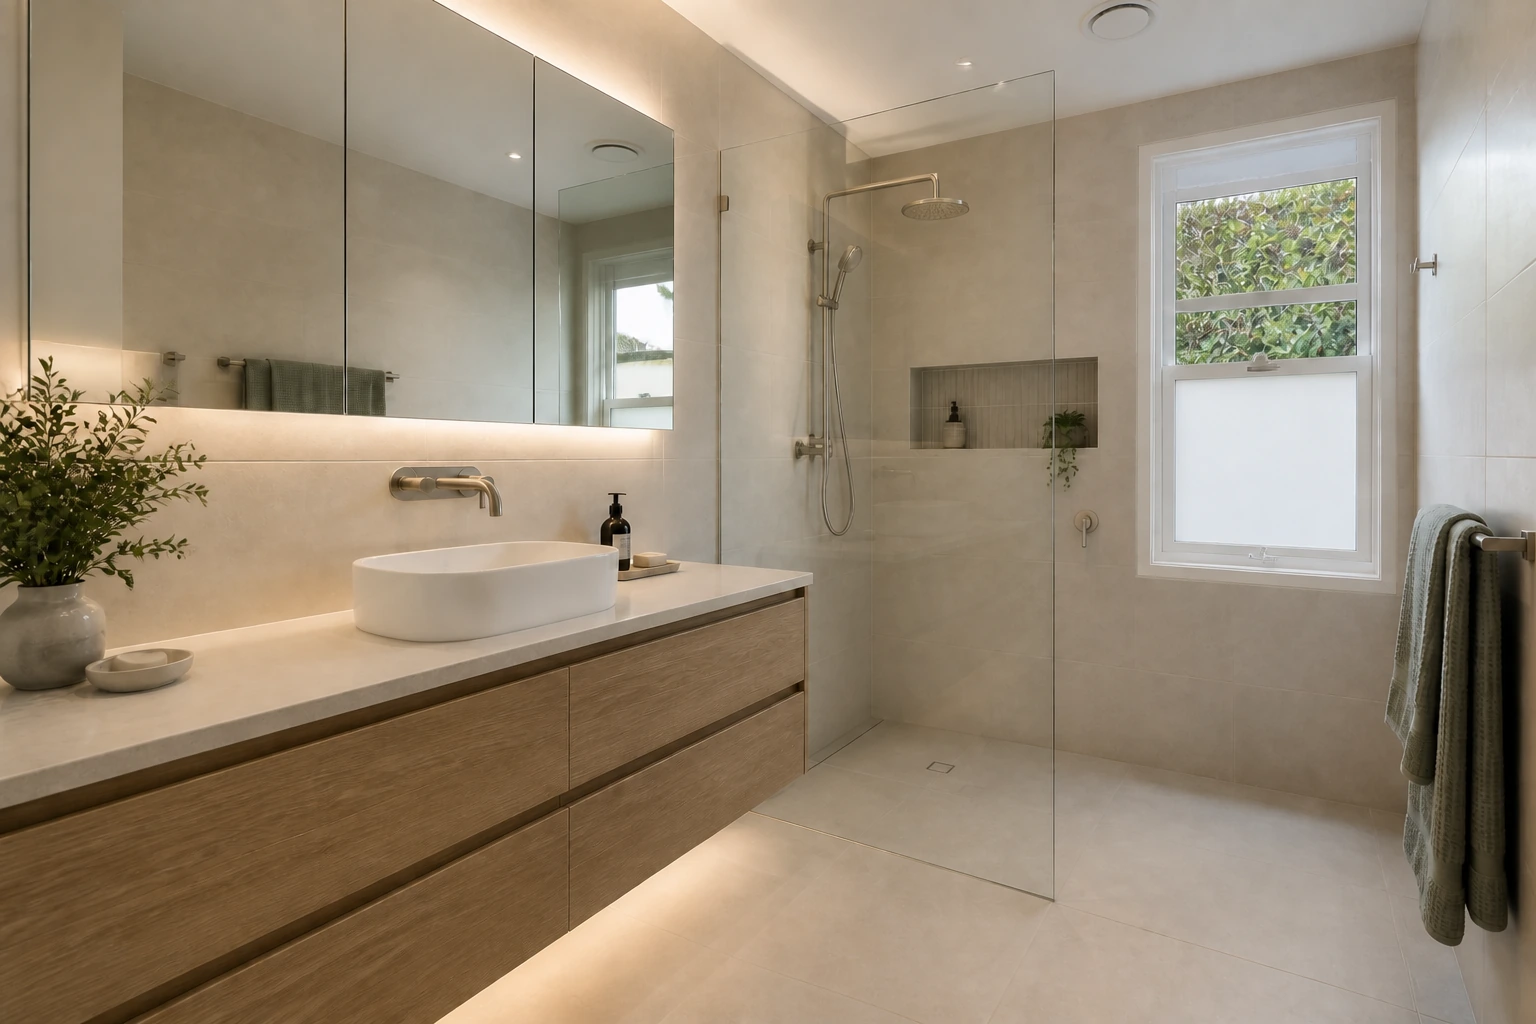
Before & After
a visually divided bathroom with limited vanity storage and a framed shower enclosure. The design response addresses these conditions through create concealed vanity storage without crowding circulation, open the shower sightline while retaining believable wet-area zoning, use easy-care surfaces and calm natural texture, layer task and ambient light for practical daily use.
- Location
- Mosman, NSW
- Design Style
- Coastal Spa
- Typical Duration
- 7–9 weeks
- Concept Date
- August 2026
The Design Behind the Transformation
Four coordinated design choices shape the bathroom response through layout, materials and everyday use.
-
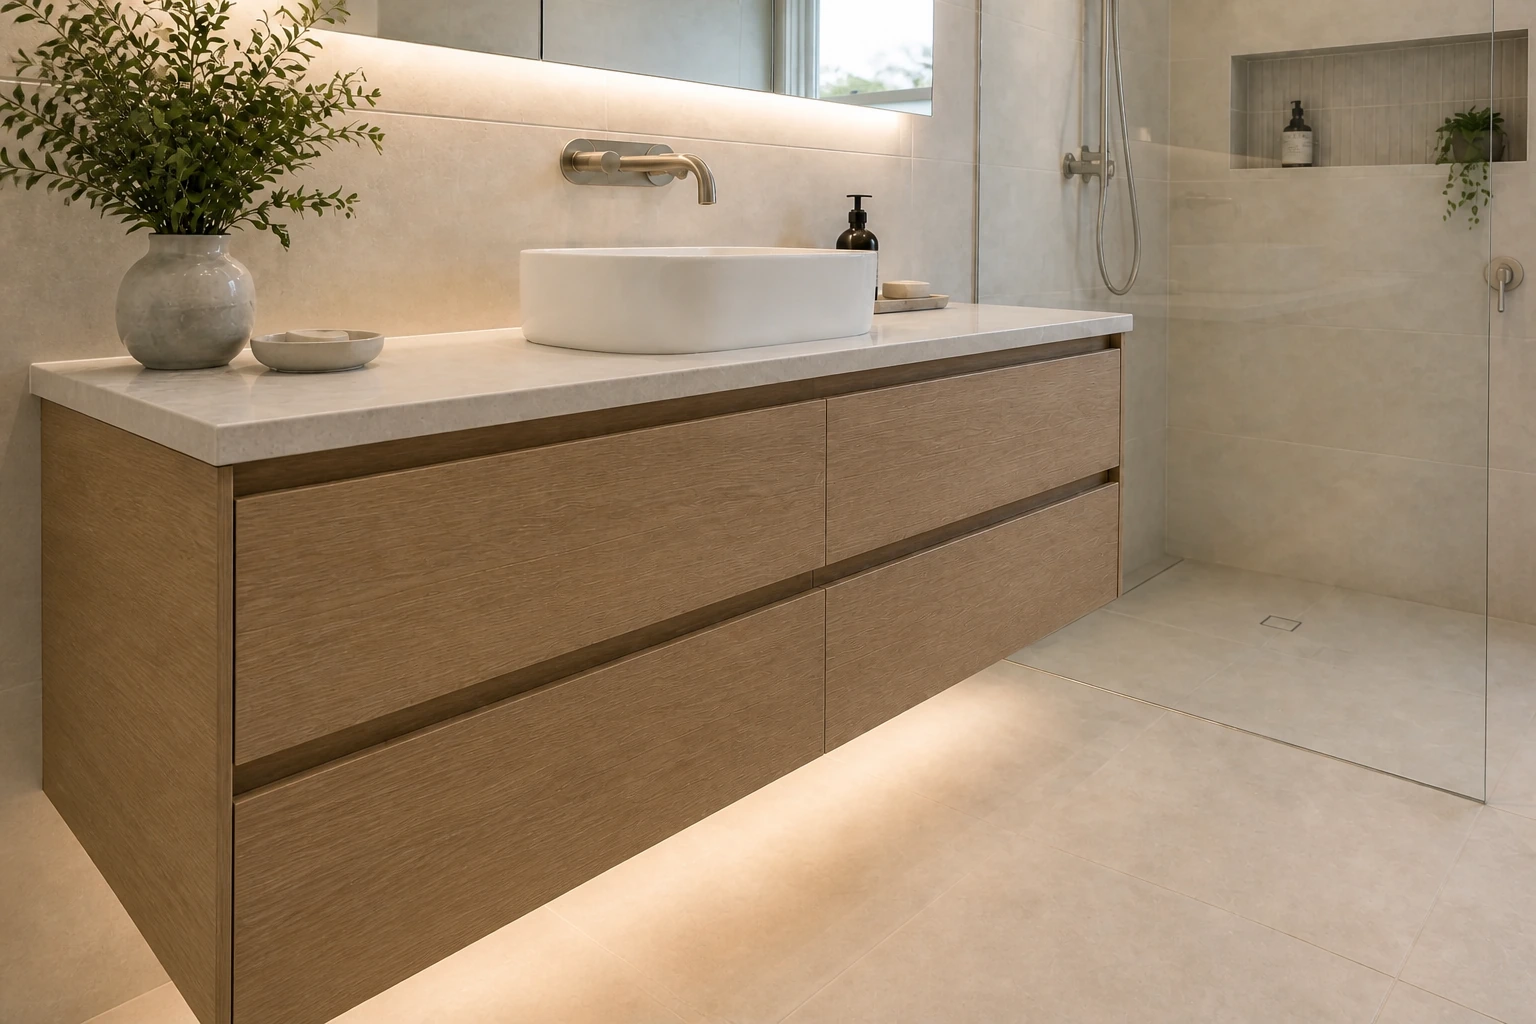
Concealed Vanity Storage
The design shows wall-hung natural oak-look joinery, practical drawers and the pale mineral benchtop without changing nearby circulation. The response retains the approved shell, material direction and everyday-use logic.
Material paletteNatural oak-look joinery · Pale mineral benchtop · Brushed-nickel hardware
-
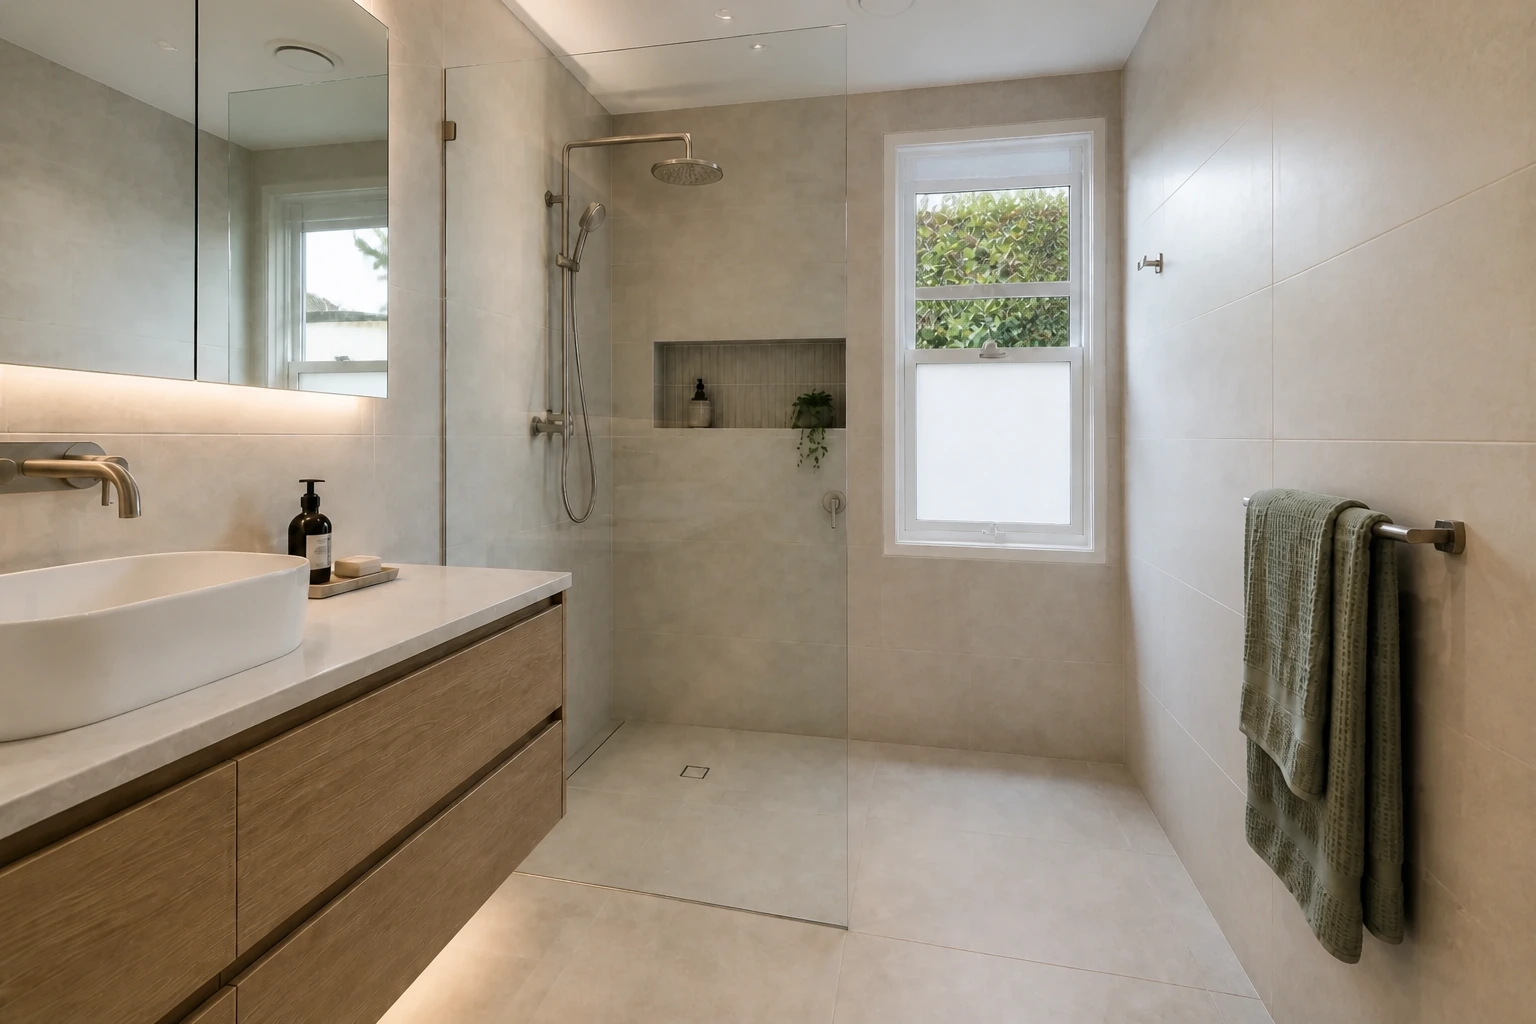
Open Walk-In Shower
The design shows open sightlines, believable shower access and the retained north-east waste position. The response retains the approved shell, material direction and everyday-use logic.
Material paletteFrameless clear glass · Warm ivory tile · Brushed-nickel shower fittings
-
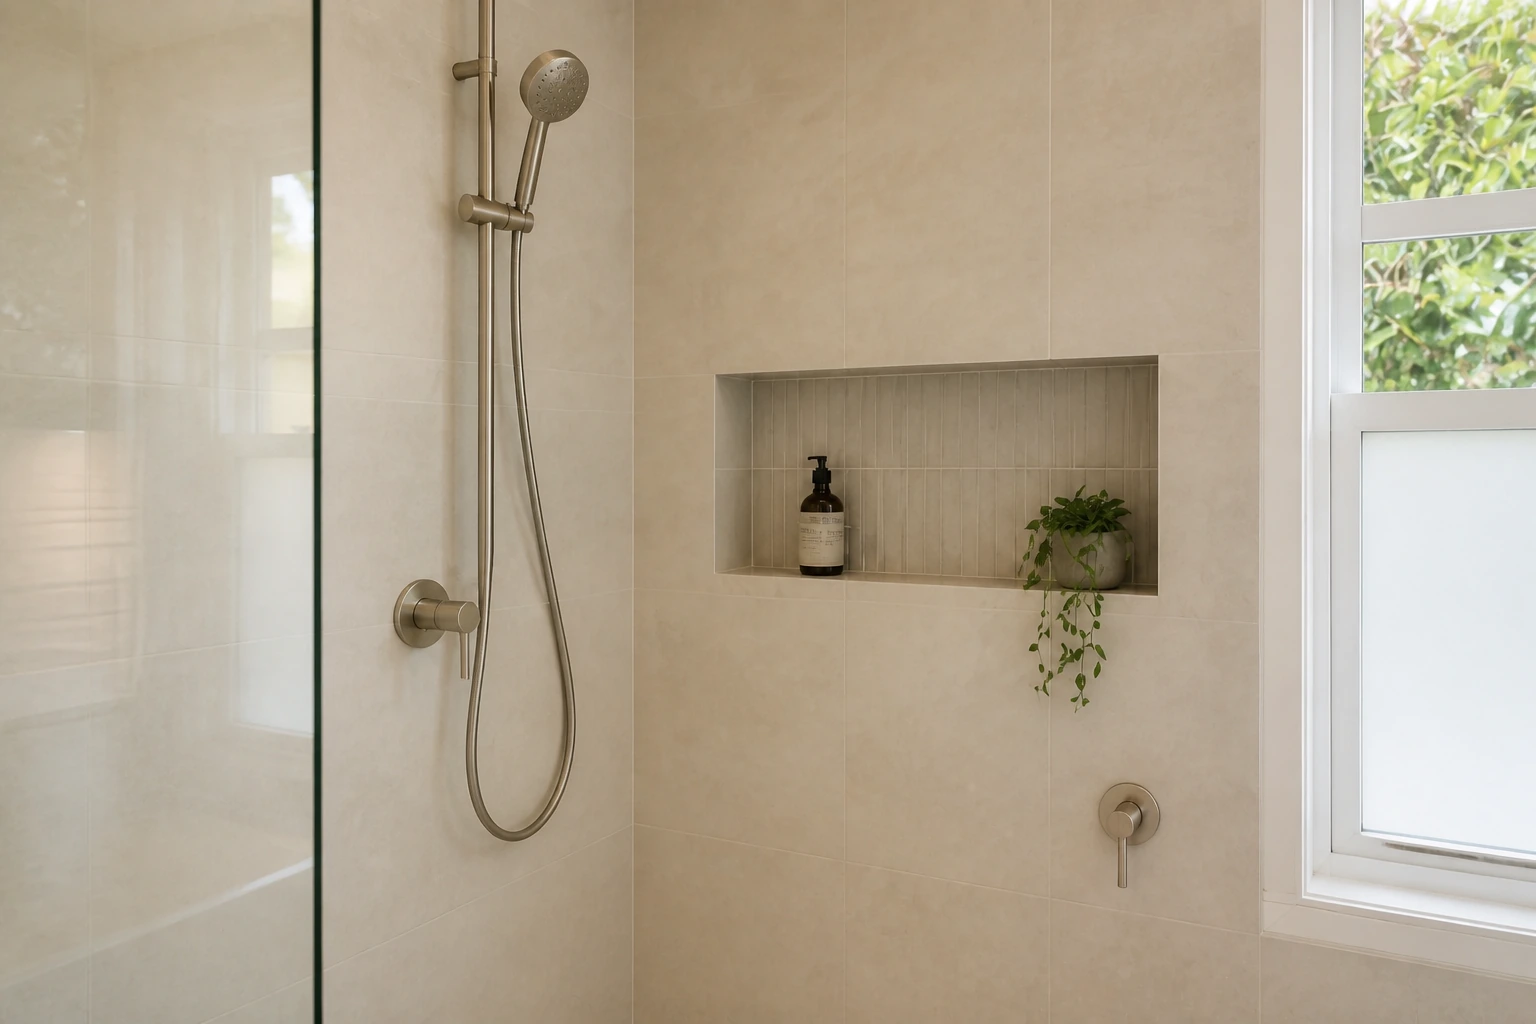
Recessed Niche and Easy-Care Surfaces
The design shows a neatly aligned niche, large-format tile joints and a simple cleanable wet-area junction. The response retains the approved shell, material direction and everyday-use logic.
Material paletteWarm ivory large-format tile · Matching tiled niche · Low-contrast grout
-
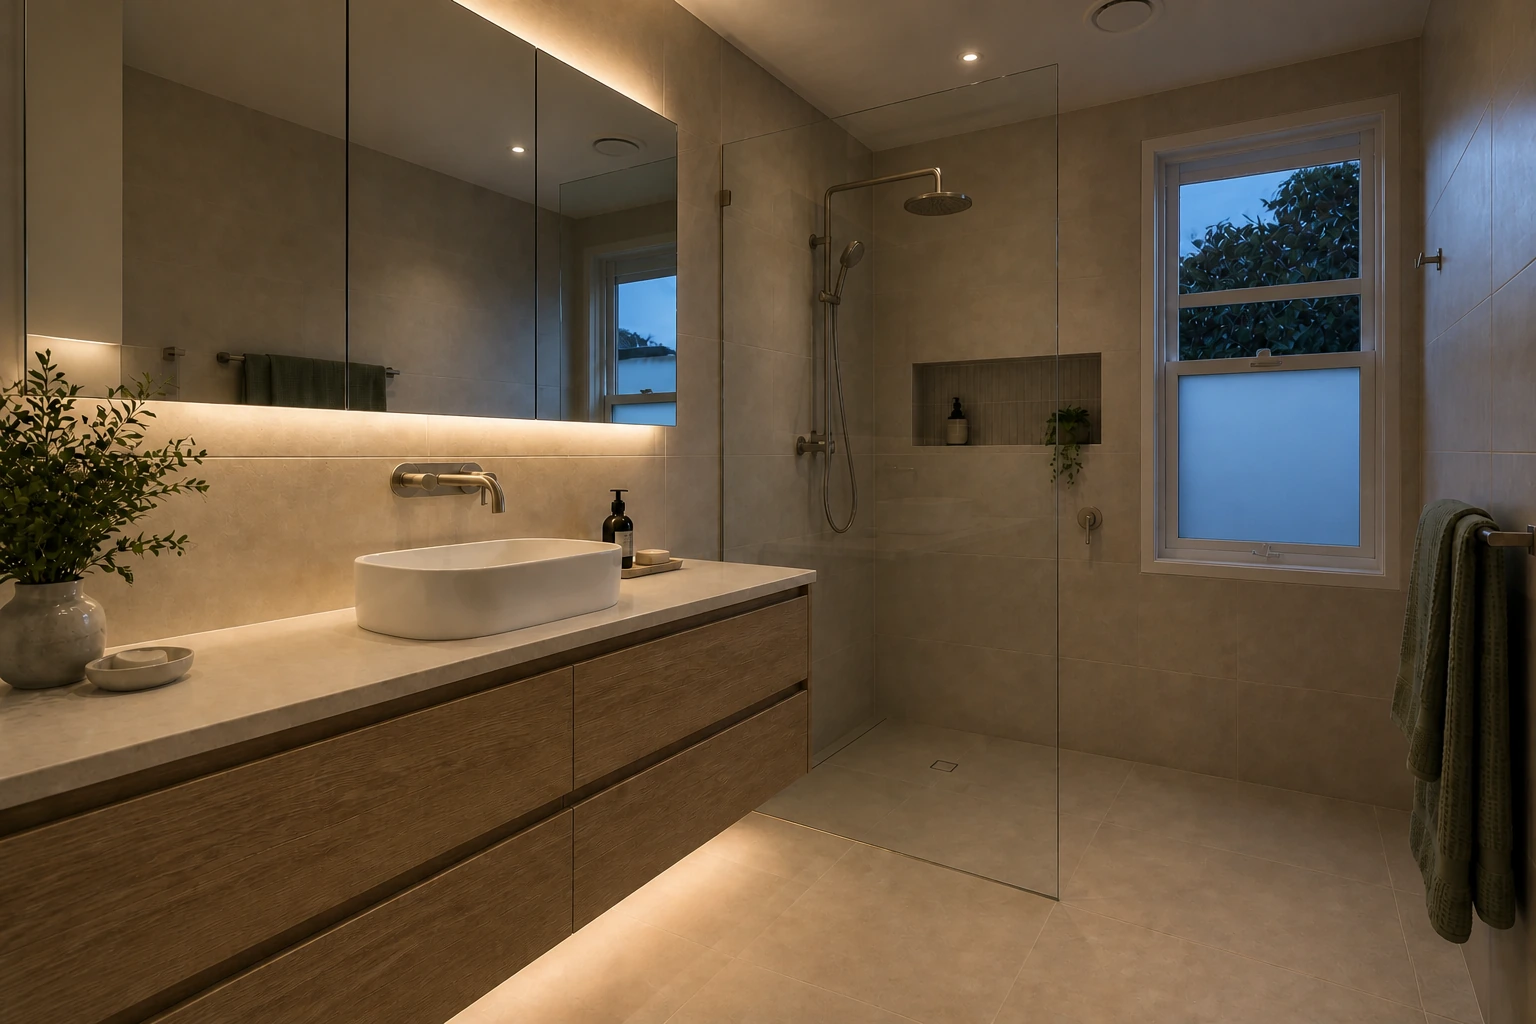
Layered Mirror and Ambient Lighting
The design shows useful mirror task light and gentle ambient layers without turning the room into a theatrical night scene. The response retains the approved shell, material direction and everyday-use logic.
Material paletteIntegrated mirror light · Warm ceiling downlights · Soft under-vanity light
Renovation Journey
Explore the stages that would shape this bathroom design concept from planning through completion.
Planning Concept Stage
Document the concept shell, retained openings, wet-area logic and finish selections.
- Create concealed vanity storage without crowding circulation
- Open the shower sightline while retaining believable wet-area zoning
- Use easy-care surfaces and calm natural texture
Project Gallery
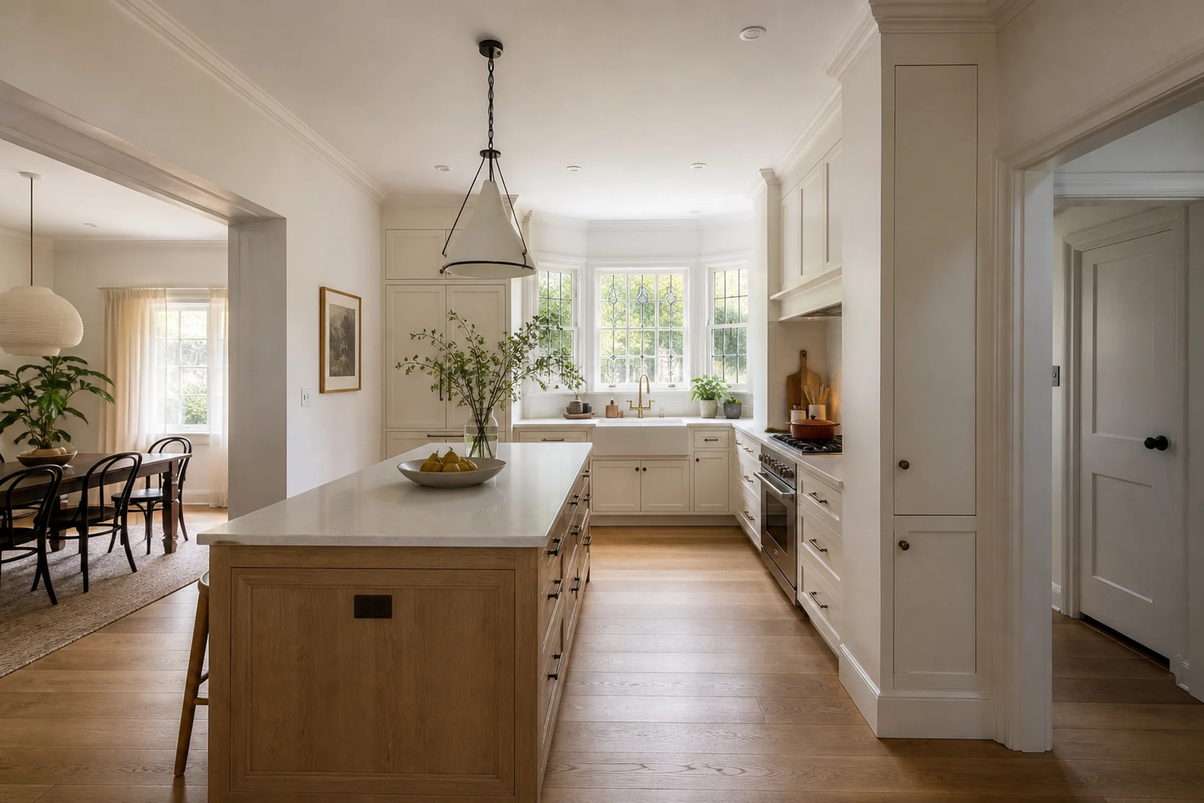
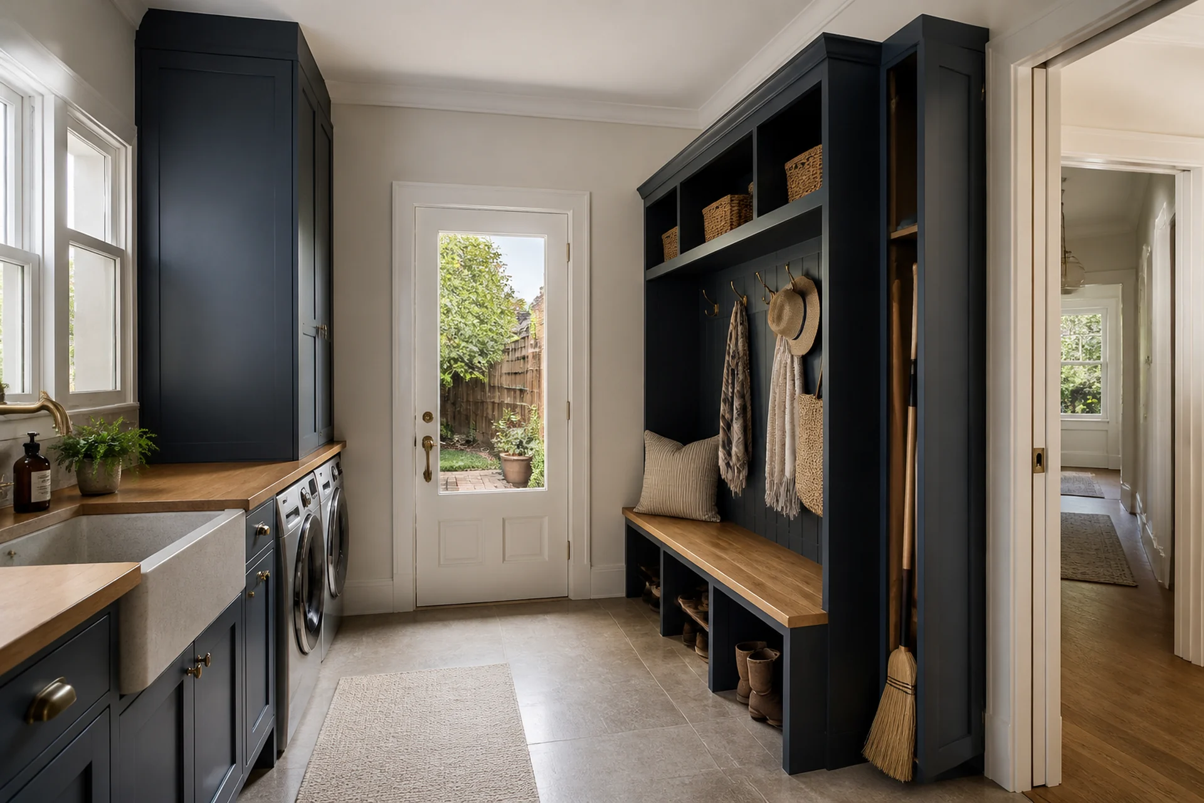
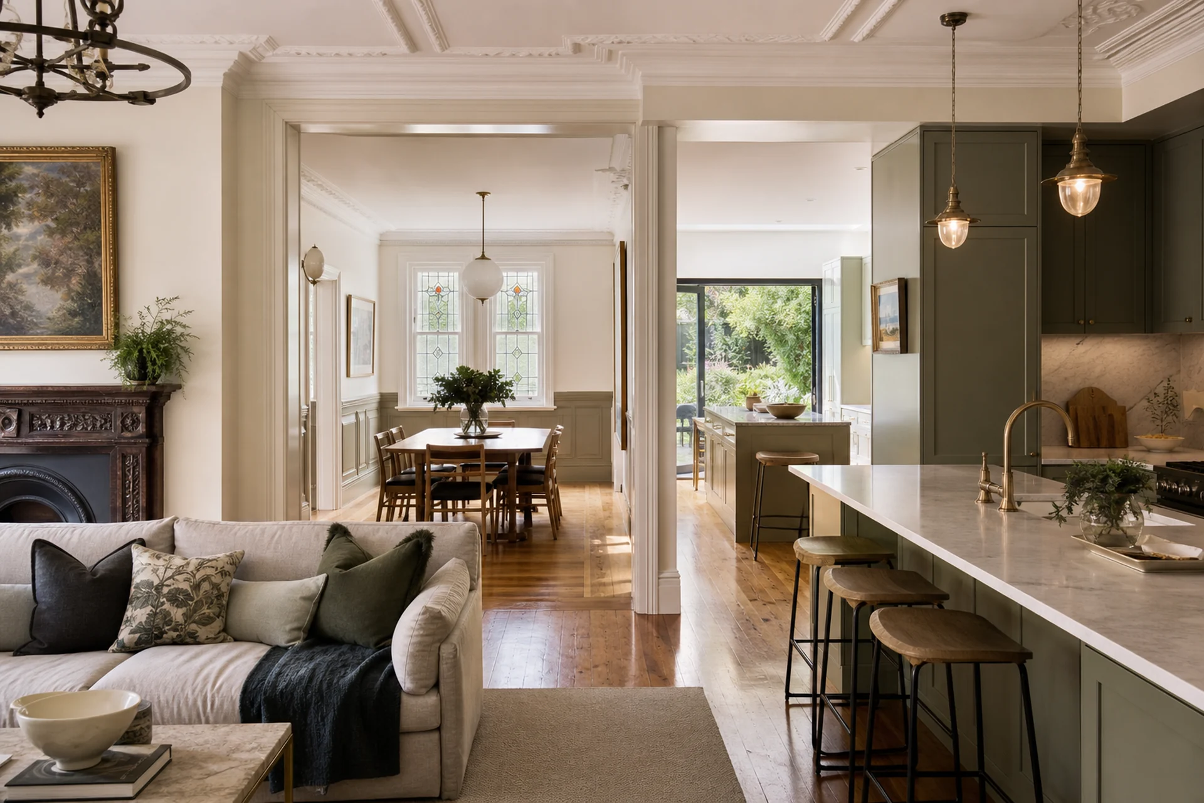
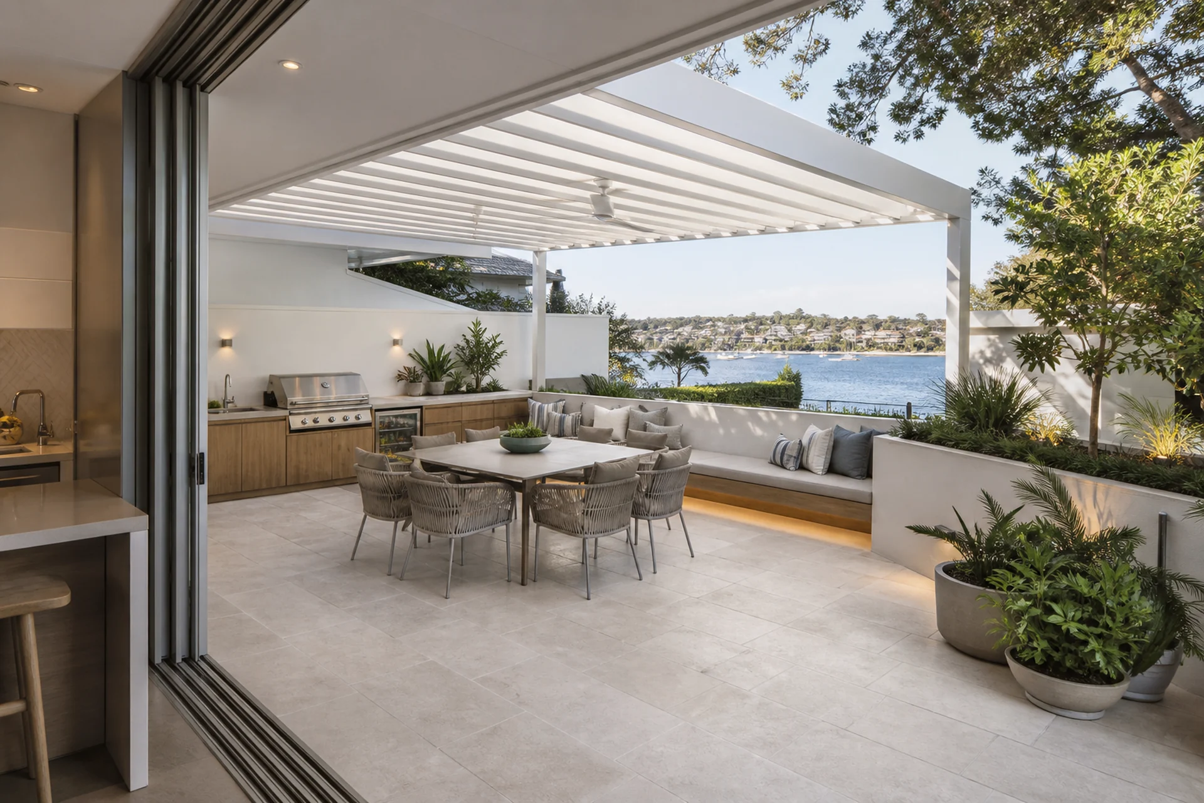
Explore bathroom, kitchen, laundry, full-home and outdoor living design ideas created for Sydney homes.
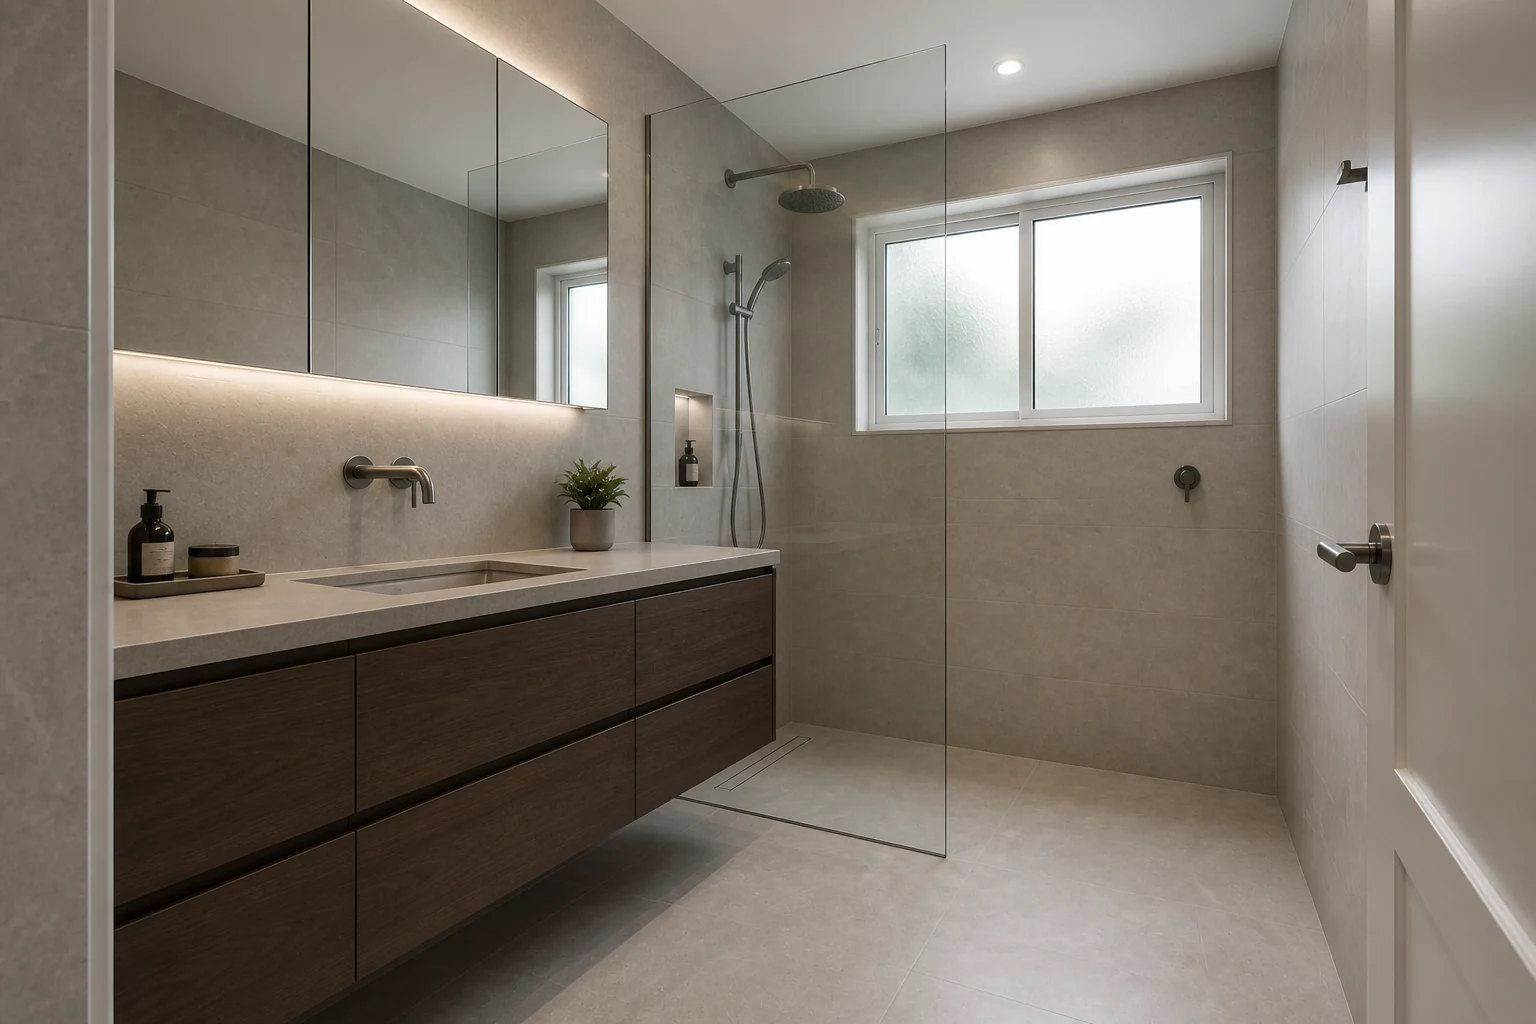
Design Outcome
A calm bathroom design balancing concealed storage, open circulation, durable wet-area surfaces and a relaxed coastal material language.
Ready to Plan YourBathroom Renovation?
Book a free consultation with our team and take the first step towards your ideal space.