RenovationsImprove kitchens, bathrooms
and living spaces
ExtensionsGround floor and second
storey additions
Granny FlatsSecondary dwellings
for family or income
New BuildsNew homes and
residential builds

Home Renovations in Chatswood

Bathroom, kitchen and full home renovations for your Chatswood house or apartment, with a clear plan for the details you want to keep.

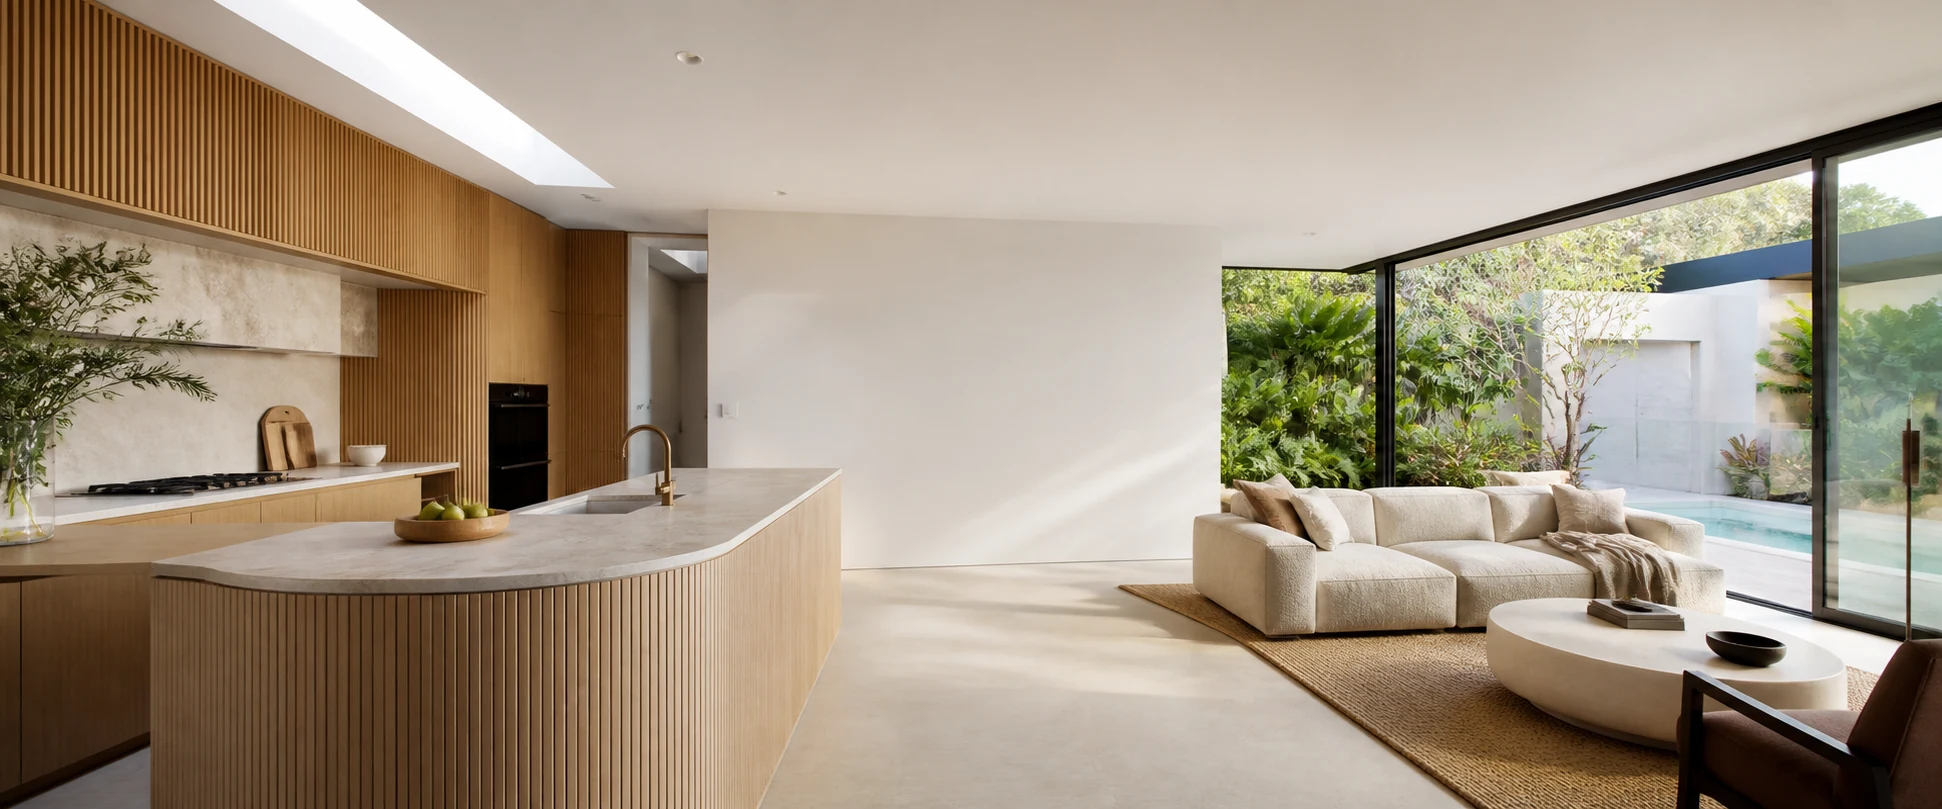
Design inspiration: a renovated living space opening to a garden
Design inspiration, not a verified completed JYL project or a photograph of a property in Chatswood.

Update everyday living without losing what you value

Your Chatswood brief may be about a closed-off kitchen, a bathroom that is difficult to use or several rooms that no longer work together. Start with a retention list as well as a wish list: joinery, doors, floors and original details worth keeping. For an apartment, gather the building's renovation instructions alongside your room photos. JYL Construction can discuss a coordinated renovation scope, with heritage and tree checks kept in view where the proposed work affects them, rather than letting finishes alone drive the plan. For example, keeping a window or timber opening may shape the cooktop and extraction options more than the cabinetry style; identify that choice before requesting a room price.

Bathroom, Kitchen & Full Home

Start with the rooms and daily routines you want to improve.

Bathroom Renovations

Show where a door, shower screen or vanity makes the room awkward. Compare changing cabinet depth or the screen arrangement with relocating a fixture and its plumbing. Mark retained door trim and floor edges so making good is visible in the scope. Apartment owners should also bring the scheme instructions; room design and permission remain separate questions.

Explore This Service

Kitchen Renovations

If a window or timber opening must stay, compare keeping the cooktop position with relocating it for a wider dining connection. Ask how each option affects extraction, outlets and retained detailing before settling cabinetry. Bring appliance dimensions and identify the original surfaces you would not want cut or concealed by a new service route.

Explore This Service

Full Home Renovations

Bring kitchen, bathrooms and shared living spaces into one scope, with a retention plan for doors, joinery and floors. Ask which protective coverings stay through the work and who reinstates retained trim after service access. For a strata property, record common-property questions and delivery arrangements separately from the room selections before choosing the construction sequence.

Explore This Service

What to Bring to the First Conversation

Bring what you have and identify what still needs investigation.

  • Bring a keep/change plan and whole-room photos. Mark the window, timber openings and door trim to retain, plus any visible extraction outlet, without opening walls or ceilings.
  • Supply the exact Chatswood address and current plans; include any information already received from Willoughby Council about the property.
  • Photograph the original facade, roof and details you value, plus the parts of the home that no longer work for your household.
  • Mark significant trees and the narrowest delivery or side-access point on a simple garden sketch, without disturbing roots or vegetation.
  • For strata property, collect the renovation instructions and ask about lift bookings and delivery sizes. List where cabinets could be unpacked and stored without blocking retained doors or shared passages.
  • Identify rooms you must keep usable during works and whether children, visitors or mobility needs make stairs or temporary arrangements impractical.

Frequently Asked Questions

Practical answers before you take the next step.

What should I prepare for a Chatswood apartment kitchen renovation?

Bring the plan, appliance dimensions and scheme instructions, then ask how cabinet delivery and unpacking would work. Lift dimensions alone do not show whether a packaged unit can turn through the corridor or enter the kitchen. Identify a possible storage area and ask the supplier to check the full route before manufacture. Keep protection of retained timber or door trim in the installation scope.

Can a bathroom update be included in a wider character-home renovation?

Yes, describe the bathroom changes alongside the original features you want to preserve. That helps coordinate doors, floor transitions and service routes with the wider brief. Where heritage controls are relevant, confirm the scope with the appropriate professional rather than assuming all internal work is unrestricted.

Is every Chatswood house subject to heritage controls?

Do not assume that all houses are, or that yours is not. The answer comes from the individual address, mapping and relevant controls. Check heritage items and conservation areas separately and ask Council or a planning consultant to clarify anything uncertain.

Should trees be considered before choosing an extension layout?

Yes. A footprint, access path or excavation can interact with trees even if the trunk is outside the new room. Record tree locations early and obtain the necessary advice; moving a drawing is easier than redesigning after detailed documentation.

Can I move the cooktop while keeping a valued window or timber opening?

Compare the existing position with the new arrangement before finalising joinery. A relocated cooktop needs an extraction route and suitable service connections; these may conflict with the window, ceiling or timber detail you want retained. Ask the relevant trades to assess both layouts and identify any making good. Keeping the cooktop position does not establish that the existing extraction is suitable.

Can JYL promise that a Chatswood addition will be approved?

No. An initial discussion can help organise the scope and next investigations, but it is not planning approval. Your address, design and relevant controls need assessment by the appropriate professionals and consent authority before the approval position is confirmed.

Property Checks in Chatswood

Primary-source checks to discuss with your council, designer or certifier.

Distinguish an Item From a Conservation Area

Willoughby Council provides separate information for heritage items and heritage conservation areas. Check both for the address and review nearby context before changing the facade, roof or building footprint. A property does not need to be an individually listed item for conservation-area considerations to matter.

Locate Trees Before Drawing the Addition

Willoughby's tree guidance directs owners to its vegetation controls and explains the arborist-report requirements for vegetation clearing within a development application. Note trees near the proposed works and access route, not just trees inside the footprint. Ask for advice before assuming pruning or removal is available.

The service comparisons and preparation suggestions are general project-planning guidance. Confirm current controls and site-specific requirements with the relevant professionals; this page is not planning, engineering or legal advice.

Considering a Different Project?

Explore these options when improving the existing rooms is not the right brief.

Add Space Behind or Above

A rear addition can improve a kitchen-to-garden connection; an upper-level addition may separate sleeping and living areas. Compare each option's relationship with the original roof, neighbouring windows and established planting. An appealing example image is not evidence that the same arrangement suits your house.

Explore This Service

Plan a Separate Family Space

For a granny flat enquiry, explain who will use the accommodation and how independently they want to live. Think about pathways, visitors, laundry and outdoor privacy for both households. Avoid allocating the entire rear garden to a building before checking trees, access and the applicable planning controls.

Explore This Service

Explore a New Home Brief

If you are considering replacement rather than adaptation, list the reasons the existing house cannot meet your needs. Confirm the planning position before assuming it can be demolished. A useful comparison includes what you would lose, what you could retain and how the new home would meet the street.

Explore This Service

Council and NSW References

Review dates are noted beside each reference. Check current official information for your property before relying on it.

Ready to Discuss Your Chatswood Project?

Share your address, priorities and available plans so we can discuss the next practical step.