RenovationsImprove kitchens, bathrooms
and living spaces
ExtensionsGround floor and second
storey additions
Granny FlatsSecondary dwellings
for family or income
New BuildsNew homes and
residential builds

Home Renovations in Lane Cove

Bathroom, kitchen and full home renovations in Lane Cove, bringing storage, circulation and building arrangements into the same conversation.

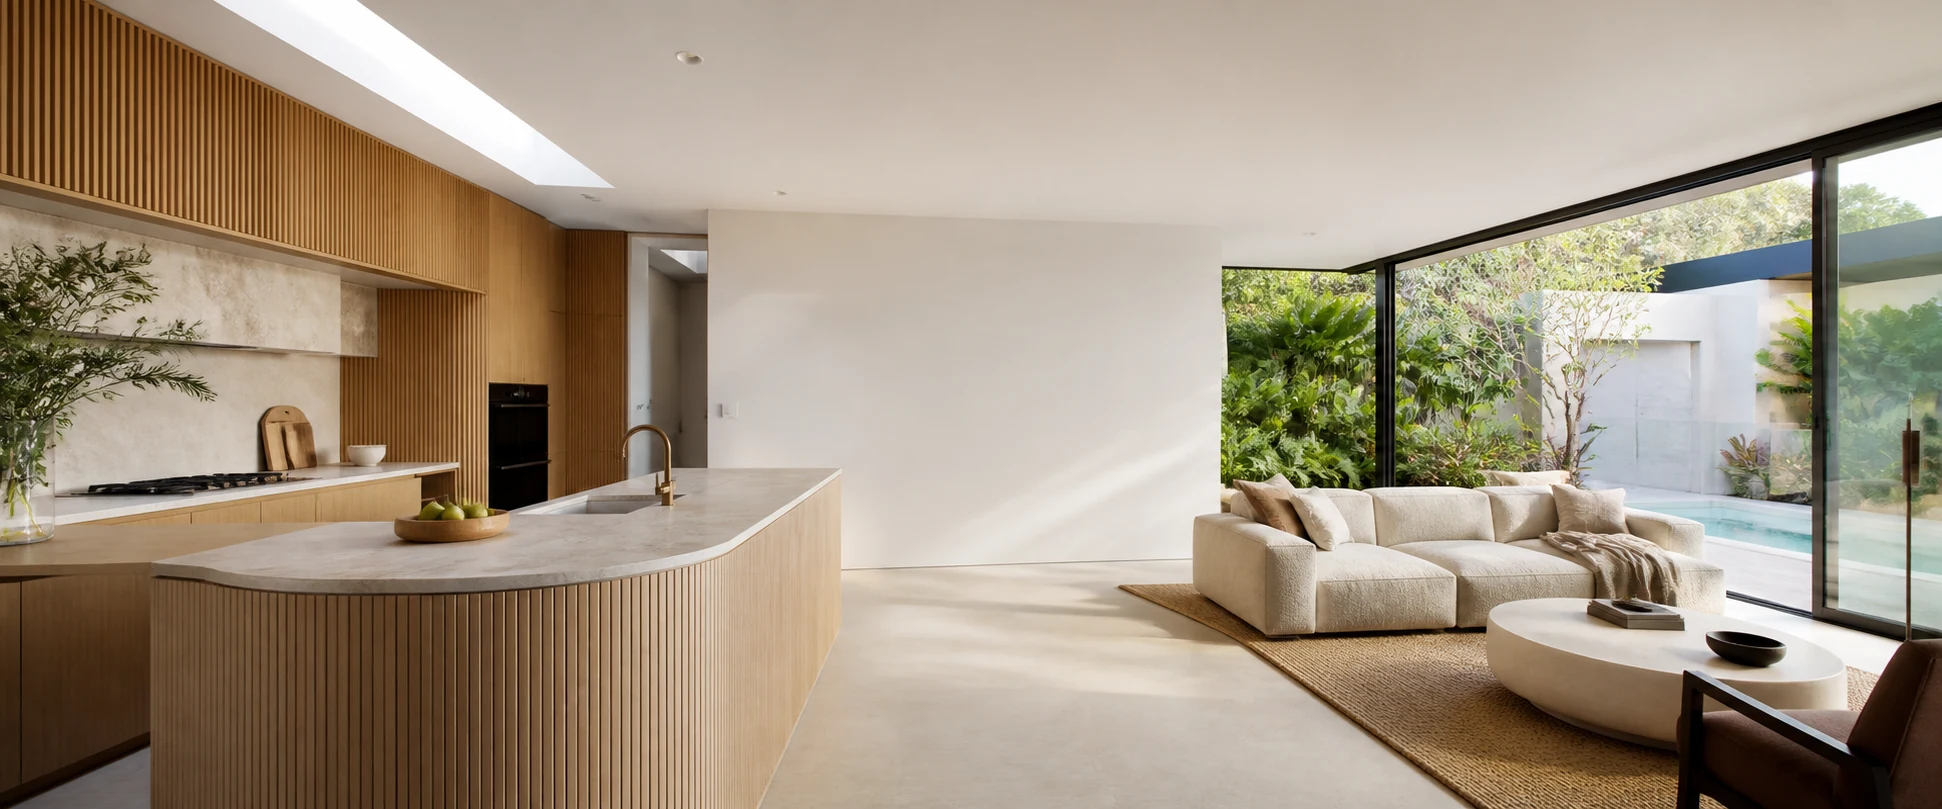
Design inspiration: a renovated living space opening to a garden
Design inspiration, not a verified completed JYL project or a photograph of a property in Lane Cove.

Make useful space without creating a new bottleneck

A Lane Cove renovation can start with simple daily frustrations: nowhere to put bathroom items, a pantry that blocks a doorway or competing uses around the kitchen bench. Record those problems before choosing larger fittings or more cupboards. JYL Construction can discuss a focused room upgrade or changes across the home. If you are in a strata building, collect its instructions for deliveries and work access early. A design is more useful when both the finished room and the route to constructing it have been considered. A deeper pantry and a larger vanity can both add nominal storage while reducing usable standing space; compare the daily gain before relocating services to accommodate them.

Bathroom, Kitchen & Full Home

Start with the rooms and daily routines you want to improve.

Bathroom Renovations

Compare a shallower vanity with a larger unit before relocating the shower to make room. Mark where you stand to use drawers and clean beside fittings, not just their outline on the plan. Ask how each option affects plumbing and wet-area work. For an apartment, bring scheme instructions and distinguish private room changes from common-property questions.

Explore This Service

Kitchen Renovations

Test pantry doors, appliance doors and drawers against the grocery-to-preparation route. Compare a shallower pantry or reorganised drawers with moving the sink to free another wall. The second option brings plumbing access and floor repairs into the discussion. Ask what usable storage each design adds before choosing cabinetry simply because it occupies more wall space.

Explore This Service

Full Home Renovations

Plan kitchen, bathroom and storage changes with their floor transitions, then decide where materials could wait without blocking the rooms in use. Ask how waste removal and deliveries would be sequenced if storage is limited. In a shared building, confirm the available arrangements before quoting each room as an independent visit with its own setup.

Explore This Service
What to Bring to the First Conversation

Bring what you have and identify what still needs investigation.

  • Photograph pantry and vanity doors open with the standing space visible. List the items that lack a home and mark whether extra cabinet depth would narrow a doorway or working route.
  • Bring a floor plan or rough room measurements, and record the narrowest doorway, staircase turn or lift route where known.
  • Collect strata or building-manager instructions if applicable. Identify a possible storage space inside the home and ask how deliveries, unpacking and waste removal would avoid blocking it or the access route.
  • List fittings and appliances under consideration without assuming catalogue dimensions alone prove they can be installed or delivered.
  • Explain how the household would manage meals and bathroom access, your intended timing and any decisions that need further advice.

Frequently Asked Questions

Practical answers before you take the next step.

Should I move the sink to fit a bigger pantry?

Compare that proposal with shallower pantry storage or reorganised drawers around the retained sink. Check the space available while doors are open and whether your everyday items become easier to reach. Moving the sink introduces plumbing access and making-good questions that a cupboard count will not show. Ask for those consequences to be assessed before deciding that a bigger pantry is the more useful layout.

How do we plan deliveries if there is little space to store materials?

Bring any building-manager instructions and identify where materials could wait inside the property. Ask whether deliveries can be split and how waste would leave before the next load arrives. Confirm who coordinates those movements and whether the quote includes repeated handling or storage elsewhere. A shared hallway should not be treated as spare storage simply because it is near the room.

What if a new benchtop or vanity cannot fit through the access route?

Raise access constraints before committing to an item. Dimensions, turns and handling arrangements need checking by the relevant supplier and project team. A product that fits the room is not automatically suitable for the route through the building; alternatives may need to be considered.

Can I enquire about one room now and a wider renovation later?

Yes. Describe the immediate bathroom or kitchen priority and any later changes being considered. This helps identify decisions that affect adjoining rooms or future service work. Keep optional ideas clearly separate so the first enquiry does not imply commitment to a full home project.

Property Checks in Lane Cove

Primary-source checks to discuss with your council, designer or certifier.

Confirm Whether a DA Is Relevant

Lane Cove Council explains that a DA may be required where a proposal is not exempt or complying development. Its process begins with zoning and the relevant controls. Use that guidance to check the actual works rather than assuming every internal renovation needs the same application.

Distinguish Building Permission From Strata Permission

For a strata property, review the proposed kitchen or bathroom work with the scheme before proceeding. NSW sets out different renovation categories, while Lane Cove's DA guidance also addresses strata approval. A planning discussion is not a substitute for the building's own permission process.

Include Waste and Material Handling in Preparation

Lane Cove's DA guidance lists a Waste Management Plan for applications. Where a DA is required, prepare the relevant documents with your consultant. Regardless of the pathway, our practical suggestion is to discuss delivery and waste handling before agreeing on room access or ordering bulky materials.

The service comparisons and preparation suggestions are general project-planning guidance. Confirm current controls and site-specific requirements with the relevant professionals; this page is not planning, engineering or legal advice.

Considering a Different Project?

Explore these options when improving the existing rooms is not the right brief.

Home Extensions

If the problem cannot be resolved within current rooms, explore an addition with the existing house, outdoor space and construction route in view.

Explore This Service

Granny Flats

On a potentially suitable lot, separate accommodation can be discussed through its own feasibility review. The address and available site information come before layout selection.

Explore This Service

New Builds

A new-home brief should compare the reasons for replacement with what could be retained, and establish the relevant planning constraints first.

Explore This Service

Council and NSW References

Review dates are noted beside each reference. Check current official information for your property before relying on it.

Ready to Discuss Your Lane Cove Project?

Share your address, priorities and available plans so we can discuss the next practical step.