RenovationsImprove kitchens, bathrooms
and living spaces
ExtensionsGround floor and second
storey additions
Granny FlatsSecondary dwellings
for family or income
New BuildsNew homes and
residential builds

Home Renovations in Parramatta

Bathroom, kitchen and full home renovations for your Parramatta house or apartment, with practical preparation for the work ahead.

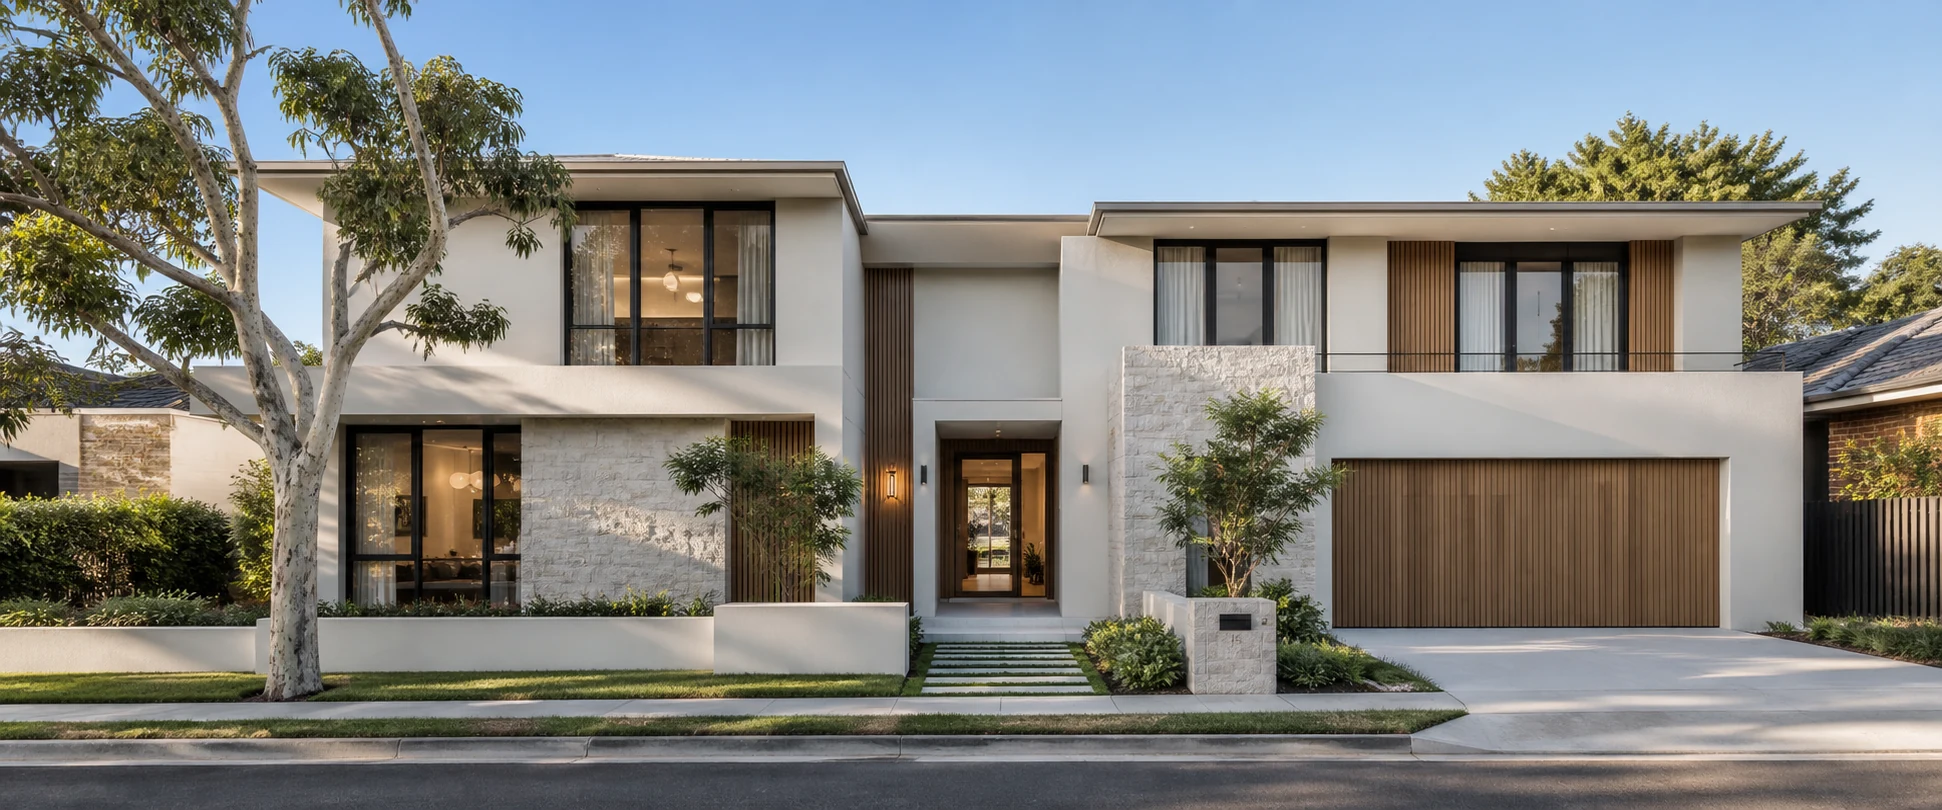
Design inspiration: a contemporary two-storey home viewed from the street
Design inspiration, not a verified completed JYL project or a photograph of a property in Parramatta.

Make the room brief and the building arrangements work together

For a Parramatta renovation, identify the property type and the rooms involved before comparing finishes. Apartment work may involve shared corridors, lift bookings and building-manager instructions; a house project has its own entry and service constraints. JYL Construction can discuss kitchen, bathroom and wider renovation needs with these arrangements in view. Flood and runoff checks become relevant to the proposed property works, rather than replacing the first conversation about how your current rooms should function. For an apartment, distinguish a room-layout improvement from a proposed change near shared services, then identify which building arrangements need confirmation before either option is priced.

Bathroom, Kitchen & Full Home

Start with the rooms and daily routines you want to improve.

Bathroom Renovations

Compare gaining shower space through a smaller vanity or changed screen with relocating waste connections. For a strata lot, ask which services are private and which may be shared; do not assume a nearby riser can be altered. Bring leak history and scheme instructions so drainage, waterproofing and permission questions remain visible alongside the layout.

Explore This Service

Kitchen Renovations

Compare a storage-only island with moving the sink from a perimeter bench. In an apartment, ask how the proposed service route relates to shared building connections and the floor beneath the room before ordering joinery. Bring appliance sizes and entrance-to-kitchen access details so delivery and installation assumptions can be assessed with the design.

Explore This Service

Full Home Renovations

Combine room changes, flooring and services, then compare a coordinated work period with separate room visits under the building arrangements actually available. Ask about protection, storage, waste collections and service shutdowns as part of that scope. If a house proposal extends the ground-level footprint, include flood and drainage information in the wider review rather than applying apartment assumptions.

Explore This Service

What to Bring to the First Conversation

Bring what you have and identify what still needs investigation.

  • Collect the building instructions and ask whether deliveries and waste collections can share a lift booking. Identify proposed storage inside the property rather than assuming a shared corridor is available.
  • Supply the property address, dwelling type and a clear description of whether you want internal changes, a new footprint or another dwelling.
  • Attach available planning certificates and flood enquiry information, including their dates, so the team can identify missing or outdated material.
  • For house projects, collect a survey and photos showing ground levels, drainage pits and existing connections between indoor and outdoor areas.
  • For strata projects, bring the renovation application requirements and any supplied service drawings. Mark the current sink and proposed island, leaving unknown shared connections for the relevant trades and manager to clarify.
  • State whether the property is occupied, the rooms that must remain usable and your target budget range before asking for a detailed programme.

Frequently Asked Questions

Practical answers before you take the next step.

What if the building has limited delivery or lift booking times?

Provide the written lift and delivery instructions and ask whether incoming materials and outgoing waste need separate bookings. Identify a possible storage area inside the property, the person coordinating access and what happens if a collection misses its slot. Compare quotes using these same assumptions. Building arrangements need confirmation before a room installation date is treated as fixed.

Can I move an apartment kitchen sink onto an island?

Compare that layout with keeping the sink on the perimeter and using the island for preparation or storage. Ask the relevant trades to assess the water and waste route, floor access and any connection to shared services or a riser. Record unknowns before pricing the change; unused space under a cabinet is not evidence of a workable service route. Include any adjoining bathroom coordination in the same enquiry.

Is a Section 10.7 certificate the same as a flood enquiry?

No. They serve different information needs. Council explains that a flood enquiry is an additional requirement for a DA in a flood-risk area. Ask the relevant consultant which current documents are needed for your property and proposed work.

Does being away from the river rule out drainage constraints?

No. Local catchment runoff is a separate consideration from river flooding. A site survey and an appropriate drainage investigation can help identify how water reaches and leaves the property. Do not infer a clear site from distance to the river alone.

Can a strata bathroom renovation be treated as cosmetic work?

Do not assume that. Explain whether the work includes waterproofing, plumbing changes or common property so the strata approval category can be checked. Bring the scheme's requirements before finalising the work scope, products or access arrangements.

What is useful for a first Parramatta enquiry?

Send the address, property type, photos and a short list of intended changes. Include available plans and any flood or strata information, and identify what remains unknown. JYL can then discuss the next practical investigation rather than guessing from a room name alone.

Property Checks in Parramatta

Primary-source checks to discuss with your council, designer or certifier.

Use the Flood Enquiry Process Where Required

City of Parramatta says a flood enquiry is required in addition to a Section 10.7 planning certificate when lodging a DA in a flood-risk area. Its flood-risk page explains the enquiry and certificate routes. Confirm the information needed for your proposal rather than treating a planning certificate as the full flood design brief.

Do Not Confuse River Mapping With Local Runoff

Council's development guidance distinguishes flood information from local catchment runoff and places responsibility on applicants to investigate local catchment effects. Discuss the survey and drainage context with the relevant engineer. A gap in published local flood information is not confirmation that a proposed footprint is unaffected.

For Strata, Check Permission Separately

NSW strata guidance distinguishes cosmetic work, minor renovations and major renovations. Review the scheme's by-laws and proposed work with the strata manager or owners corporation before proceeding. Planning approval and permission to alter common property are different questions; one should not be treated as a substitute for the other.

The service comparisons and preparation suggestions are general project-planning guidance. Confirm current controls and site-specific requirements with the relevant professionals; this page is not planning, engineering or legal advice.

Considering a Different Project?

Explore these options when improving the existing rooms is not the right brief.

Extend a Ground-level Home

Think about how the new room joins the existing floor and outdoor area. Establish the preferred dining, kitchen and garden connection, then test it against site levels and water movement. A level threshold is a design ambition that must be coordinated with the property's actual drainage conditions.

Explore This Service

Investigate a Secondary Dwelling

Show where a second household would enter, park if applicable and use outdoor space. Avoid choosing a rear-yard position solely because it is furthest from the main house. Access, utilities and flood or runoff information can materially change the usable arrangement and need to be investigated together.

Explore This Service

Plan a New Residential Build

Whether replacing a house or exploring a new site, define the household needs before comparing example homes. Ask what site information is required to test the proposal and keep external works visible in the scope. An attractive facade is only one part of a workable new-home brief.

Explore This Service

Council and NSW References

Review dates are noted beside each reference. Check current official information for your property before relying on it.

Ready to Discuss Your Parramatta Project?

Share your address, priorities and available plans so we can discuss the next practical step.