RenovationsImprove kitchens, bathrooms
and living spaces
ExtensionsGround floor and second
storey additions
Granny FlatsSecondary dwellings
for family or income
New BuildsNew homes and
residential builds

Home Renovations in Epping

Bathroom, kitchen and full home renovations in Epping, with room layouts that respond to changing family needs.

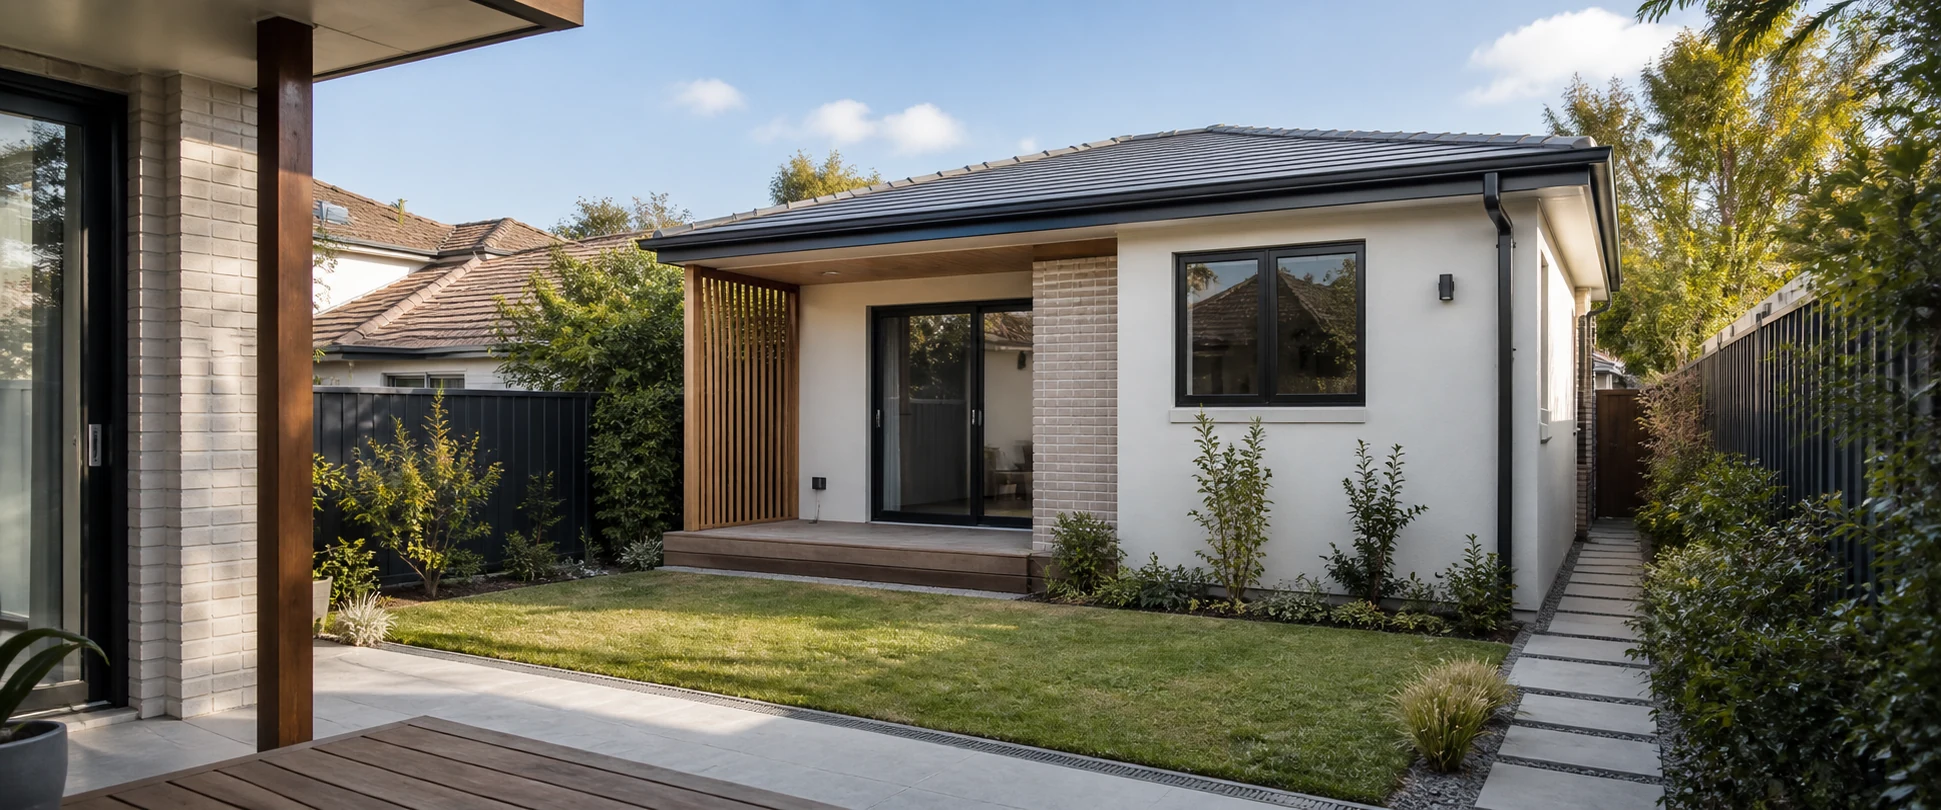
Design inspiration: a secondary dwelling with its own garden outlook
Design inspiration, not a verified completed JYL project or a photograph of a property in Epping.

Plan shared rooms around the people who use them

An Epping renovation brief is more useful when it explains competing routines, not just the number of rooms. Who needs the bathroom at the same time? Does someone cooking block the path to the laundry? Which rooms could remain in use during works? JYL Construction can discuss targeted room upgrades or a coordinated whole-home renovation. Include original details you want to preserve and any property advice already obtained, so family priorities and the retained home are considered together before an addition is assumed necessary. Describe a busy morning in order: a second basin is only useful if someone can reach it without blocking the shower or doorway.

Bathroom, Kitchen & Full Home

Start with the rooms and daily routines you want to improve.

Bathroom Renovations

If two people share the room, compare improving door and vanity clearance with adding a second basin or moving plumbing. Show where someone waits while the shower is in use, and which storage must stay accessible. Ask how each arrangement changes wet-area work and pipe access. Describe actual mobility needs without assuming a sample layout provides suitable access.

Explore This Service

Kitchen Renovations

Map cooking, homework and the route to laundry or outdoor space. Compare a separate snack and homework surface with an island carrying the sink; the latter brings plumbing into a shared activity zone. Test dishwasher and pantry doors during meal preparation before choosing the layout. Mark any original openings or finishes that should shape the joinery.

Explore This Service

Full Home Renovations

Group essential work and later improvements into a room-by-room plan. Ask whether the bathroom kept in use has a usable route and whether shared services need interruption during the other stage. Coordinate kitchen access, flooring junctions and quiet rooms before fixing the order. Staying in the house needs a reviewed living arrangement, not just a list of separate room quotes.

Explore This Service

What to Bring to the First Conversation

Bring what you have and identify what still needs investigation.

  • Sketch the busiest bathroom routine, marking who uses the shower, basin and storage at the same time. Bring a second sketch showing which door or fixture changes might separate those activities.
  • Provide the full address and lot details rather than a postcode alone, together with the date of any planning advice you are relying on.
  • Collect existing plans and photos of the facade, roof and internal details you would prefer to preserve through a renovation or addition.
  • Describe who will occupy each part of the home, now and later. Mark the route to the bathroom you hope to keep available and ask which service isolation or shutdown questions need checking.
  • Sketch outdoor zones to keep: play space, a private sitting area, clothes drying, parking and the route to any proposed secondary dwelling.
  • Bring earlier design proposals and approvals if available, making clear which ideas were approved, which were only discussed and which you no longer want.

Frequently Asked Questions

Practical answers before you take the next step.

Can we renovate one bathroom while keeping another available?

That needs a staging review, not just a spare bathroom on the plan. Mark the household route to the room that would stay available and ask whether pipework isolation could interrupt it while the other bathroom is rebuilt. Identify who will advise you of shutdowns and what alternative facilities you have. Include protection along the shared route in the scope rather than assuming the rooms operate independently.

Would a second basin solve our shared-bathroom bottleneck?

Compare the extra basin with a smaller vanity or a changed door arrangement first. If the shower exit and doorway remain blocked, another fitting may not improve simultaneous use. Ask for plumbing and storage consequences to be checked for both layouts, including access to pipes and making good. A wider home plan becomes useful if the preferred arrangement also affects the adjoining room or shared services.

Is an Epping postcode enough to assess an extension?

No. The address and lot identify the planning context. Conservation-area mapping, the applicable instrument and the proposed work must be checked for that property. A neighbour's project or a postcode-level example does not confirm the options for your site.

Can I modernise a home while keeping its character?

That is a useful design brief, but the permitted changes depend on the building and controls. Tell us which details matter to you and which rooms need to function differently. Heritage advice can then inform the concept before detailed selections begin.

Should we add bedrooms upstairs or consider a granny flat?

First decide whether the occupants want to remain part of one household or need independent daily living. Stairs, separate access, shared gardens and privacy may decide the preferred arrangement before room sizes do. Both options still need their own site assessment.

Can an old planning report be reused for a new proposal?

It can be useful background, but check its date, scope and property references. Planning controls and your proposal may have changed. Share the report rather than relying on its conclusion alone, so the relevant professional can identify what needs updating.

Property Checks in Epping

Primary-source checks to discuss with your council, designer or certifier.

Look Up the Named Area, Not Just the Suburb

City of Parramatta lists several Epping conservation areas, including East Epping, Essex Street, Rosebank Avenue, Boronia Avenue and Wyralla Avenue. These names are a reason to check the actual lot on current mapping, not evidence that every Epping house is within a conservation area.

Read the Relevant Heritage Provisions

Council explains that the Parramatta LEP and DCP contain heritage controls and that detailed DCP guidance is largely in Part 7 and Appendix 3. Ask your consultant which area-specific provisions apply before deciding what to retain, alter or add. Nearby heritage context may also be relevant.

Verify the Current Property Mapping

Council directs users to the NSW Planning Portal for current Parramatta LEP maps. Confirm the address and applicable planning instrument, particularly when older purchase documents or advice use a different map version. Our recommendation is to attach the checked property information to the design brief so everyone compares options on the same basis.

The service comparisons and preparation suggestions are general project-planning guidance. Confirm current controls and site-specific requirements with the relevant professionals; this page is not planning, engineering or legal advice.

Considering a Different Project?

Explore these options when improving the existing rooms is not the right brief.

Compare Ground-floor and Upper-level Space

If the household needs another living area or bedroom zone, compare building outward with building upward. Think about the everyday use of stairs, retained garden and the character of the front elevation. Avoid treating an upper floor as automatically simpler just because it uses less garden.

Explore This Service

Support Two Households on One Site

A granny flat discussion should start with privacy and independence: who uses the garden, where visitors arrive and how the main house keeps its own outlook. Check the site before selecting bedroom numbers. Family accommodation goals do not remove the need for a property-specific feasibility review.

Explore This Service

Consider Replacement Carefully

When the existing house has serious layout limitations, a new-home comparison may help clarify priorities. Heritage status must be understood before assuming demolition is an option. Compare the retained-home outcome against the complete replacement scope, including external works and the period you would live elsewhere.

Explore This Service

Council and NSW References

Review dates are noted beside each reference. Check current official information for your property before relying on it.

Ready to Discuss Your Epping Project?

Share your address, priorities and available plans so we can discuss the next practical step.