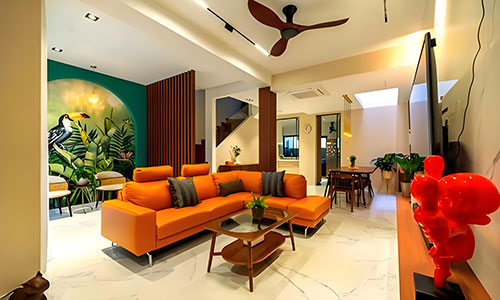
Layout & Flow
Improve cooking flow, prep zones and movement so the kitchen feels easier to use during busy family routines.
Kitchen renovations in Sydney, designed for real family life — easier cooking, better storage, warm finishes and a smoother build from start to finish.
Get a Free Quote
Improve cooking flow, prep zones and movement so the kitchen feels easier to use during busy family routines.
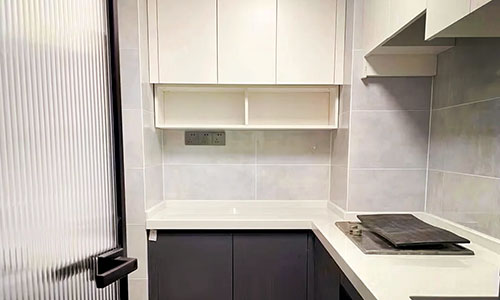
Plan custom cabinetry, drawer storage and pantry space around how your household cooks, shops and stores everyday items.
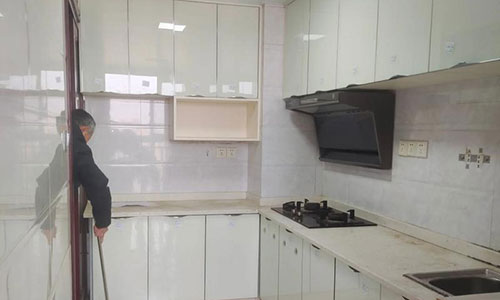
Select stone benchtops and splashbacks that lift the kitchen visually while making cooking and cleaning simpler.
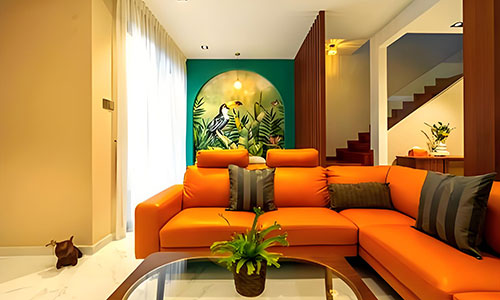
Add more bench space, casual seating and a stronger gathering point for family meals and entertaining.
Coordinate appliance integration, task lighting, power and services so cooking zones are practical and well lit.
Create better connection to dining and living areas, with a more social open-plan feel for family and guests.
See how dated kitchens can become warmer, brighter and more practical spaces for everyday family living.
Before
After
Open-Plan Flow
Before: Closed-off layout with poor connection to dining and living areas.
After: Brighter open-plan kitchen with better movement and stronger family connection.
DK reworked the kitchen layout, improved the preparation zone and coordinated cabinetry, benchtop, splashback and appliance updates for a more practical everyday kitchen.
Before
After
Storage Upgrade
Before: Limited storage, cluttered benchtops and hard-to-use cabinet corners.
After: Custom cabinetry, deeper drawers and pantry planning for easier daily use.
DK planned custom cabinetry, pantry access and cleaner storage zones so daily cooking, cleaning and appliance storage feel more organised.
Before
After
Island Planning
Before: No proper prep zone, casual seating or gathering point.
After: A practical island zone for preparation, family meals and entertaining.
DK shaped the kitchen island plan around preparation space, seating, pendant lighting and open-plan kitchen connection for stronger family use.
Before
After
Finishes & Services
Before: Dated finishes, dark surfaces and poorly coordinated appliances.
After: Stone benchtops, cleaner splashback direction, improved lighting and appliance integration.
DK coordinated stone benchtops, splashbacks, appliance integration, lighting and service details for a brighter, more functional kitchen renovation finish.
Builder-led kitchen renovations with clear planning, careful coordination and a smoother build.
We plan the kitchen around cooking routines, cleaning, family movement, storage access and the way the space is used every day.
From custom cabinetry and pantry zones to drawer access and appliance homes, we help make better use of the space you already have.
DK coordinates demolition, cabinetry, benchtops, plumbing, electrical, appliance installation and finishing trades through one clear scope.
You know what is included, what needs selection, how the work is sequenced and what to expect before the kitchen is handed back.
A clear five-step path for planning and delivering custom kitchen renovations.
We discuss how you cook, store, entertain and use the kitchen, then identify layout issues and priorities.
We refine cabinetry, stone benchtops, splashbacks, appliances, lighting and finish direction around the approved plan.
You receive a clear kitchen renovation builder scope, timing expectations and preparation guidance before work begins.
DK coordinates demolition, plumbing, electrical, cabinetry, benchtop installation, appliances and finishing trades.
We check the finished kitchen, walk through the details and hand it over ready for cooking, storage and everyday living.
Questions homeowners ask before planning a new kitchen.
Kitchen renovation cost Sydney homeowners should allow for depends on layout, cabinetry, benchtop choice, appliances and service changes. DK reviews the space first, then provides a clear quote for the agreed scope.
Most kitchen renovations take several weeks once site work begins, with timing influenced by custom cabinetry, stone benchtops, appliance availability, service changes and the final construction scope.
Yes. We can review your current kitchen layout and discuss options to improve cooking flow, bench space, storage, access and connection to dining or living areas.
Often, yes. We look at available space, circulation, seating, services, appliance positions and storage needs before recommending wWether a kitchen island or breakfast bar will work properly.
Not always. If changing the sink, cooktop, oven, dishwasher or lighting positions improves the design, DK can coordinate plumbing and electrical changes as part of the approved renovation scope.
Yes. We coordinate custom cabinetry, stone benchtops, splashbacks, appliance integration, lighting and finishing trades so selections work together instead of being planned in isolation.
Many clients stay home, but kitchen access is usually limited during demolition and installation. We discuss timing, temporary arrangements and disruption before work begins.
Photos of your current kitchen, rough measurements or a floor plan, inspiration images, your main problems with the space, preferred timeframe and an approximate budget range are all helpful. If you are not sure where to start, DK can guide you through the options during the consultation.
Share your kitchen photos or ideas, and we’ll help you plan the next step.