Willoughby Coastal Kitchen
The Transformation
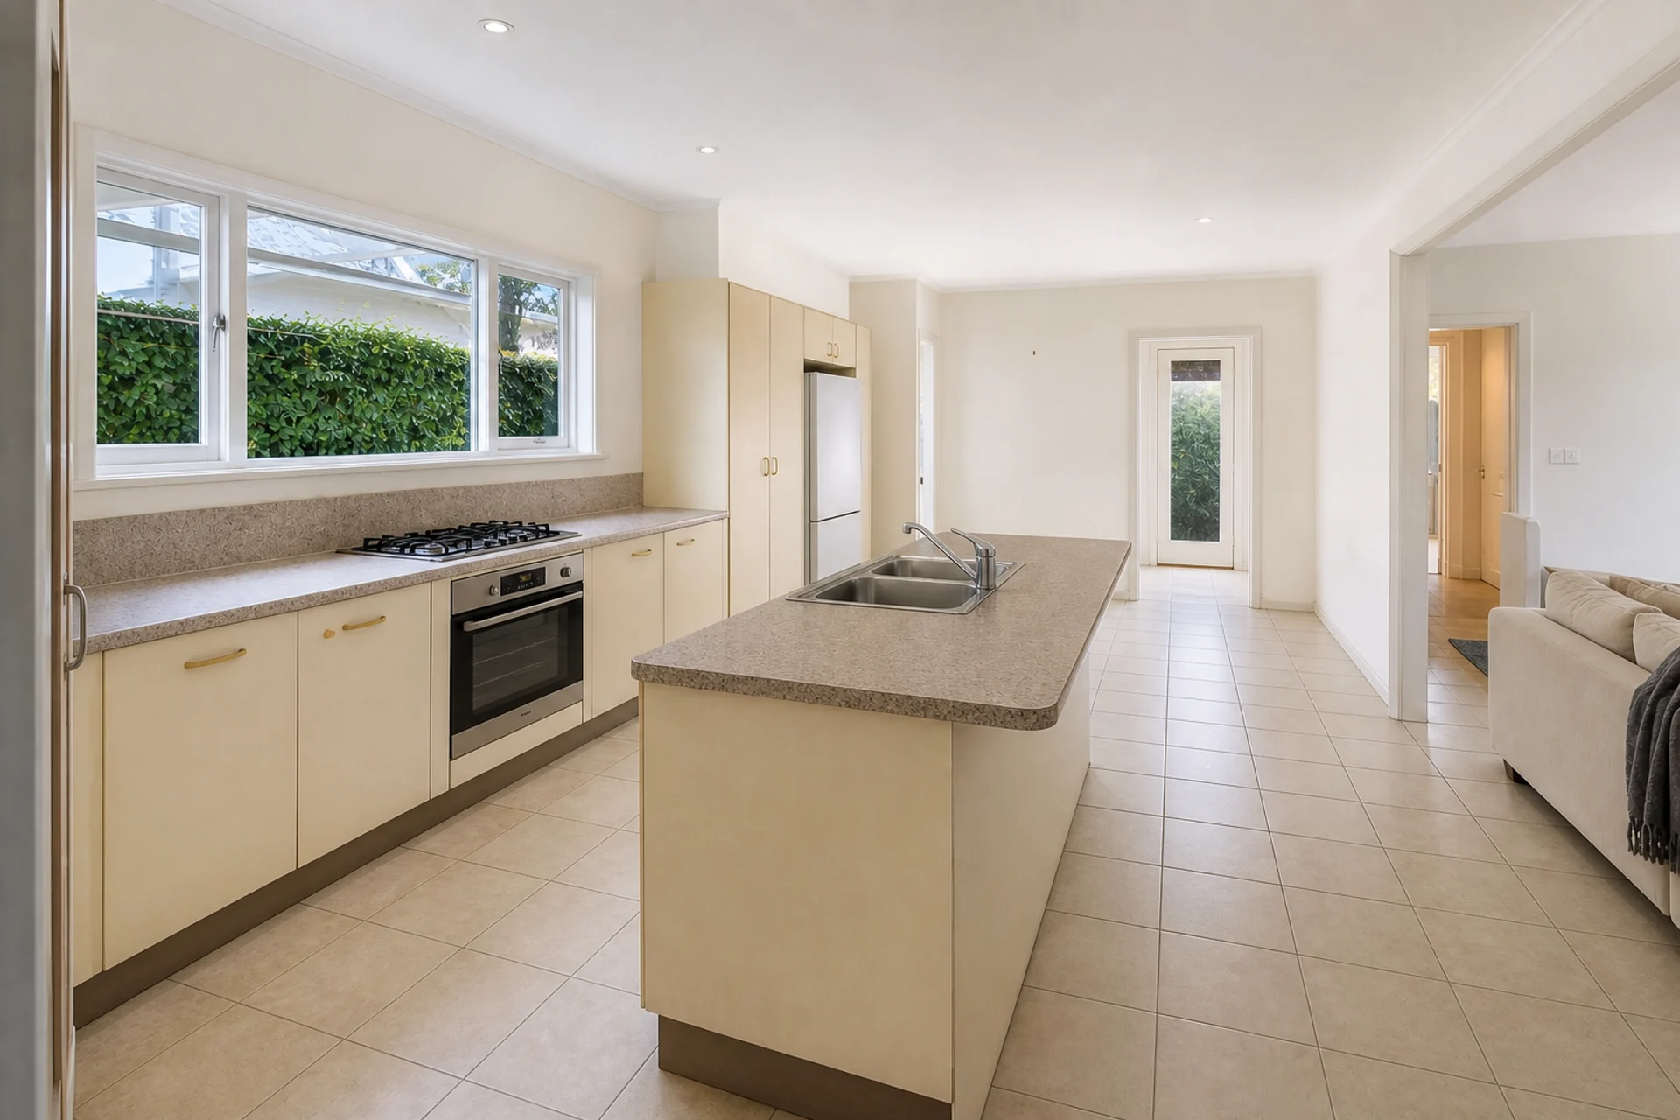
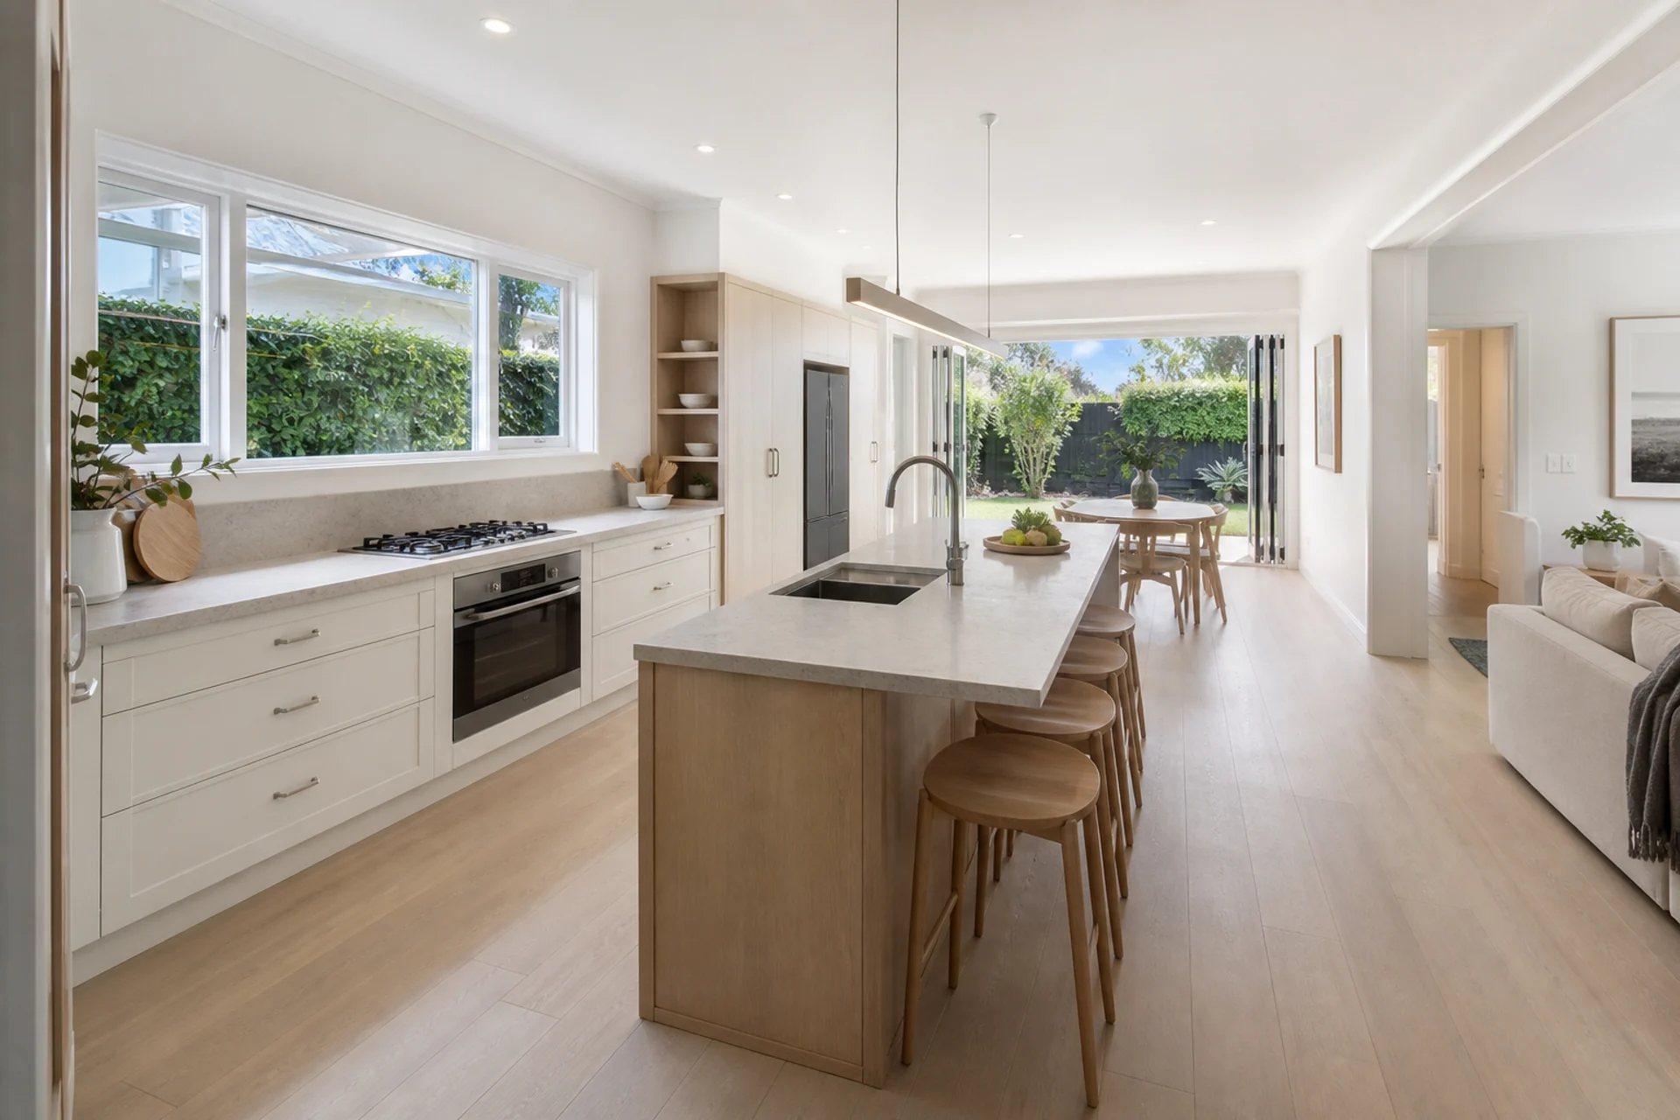
Before & After
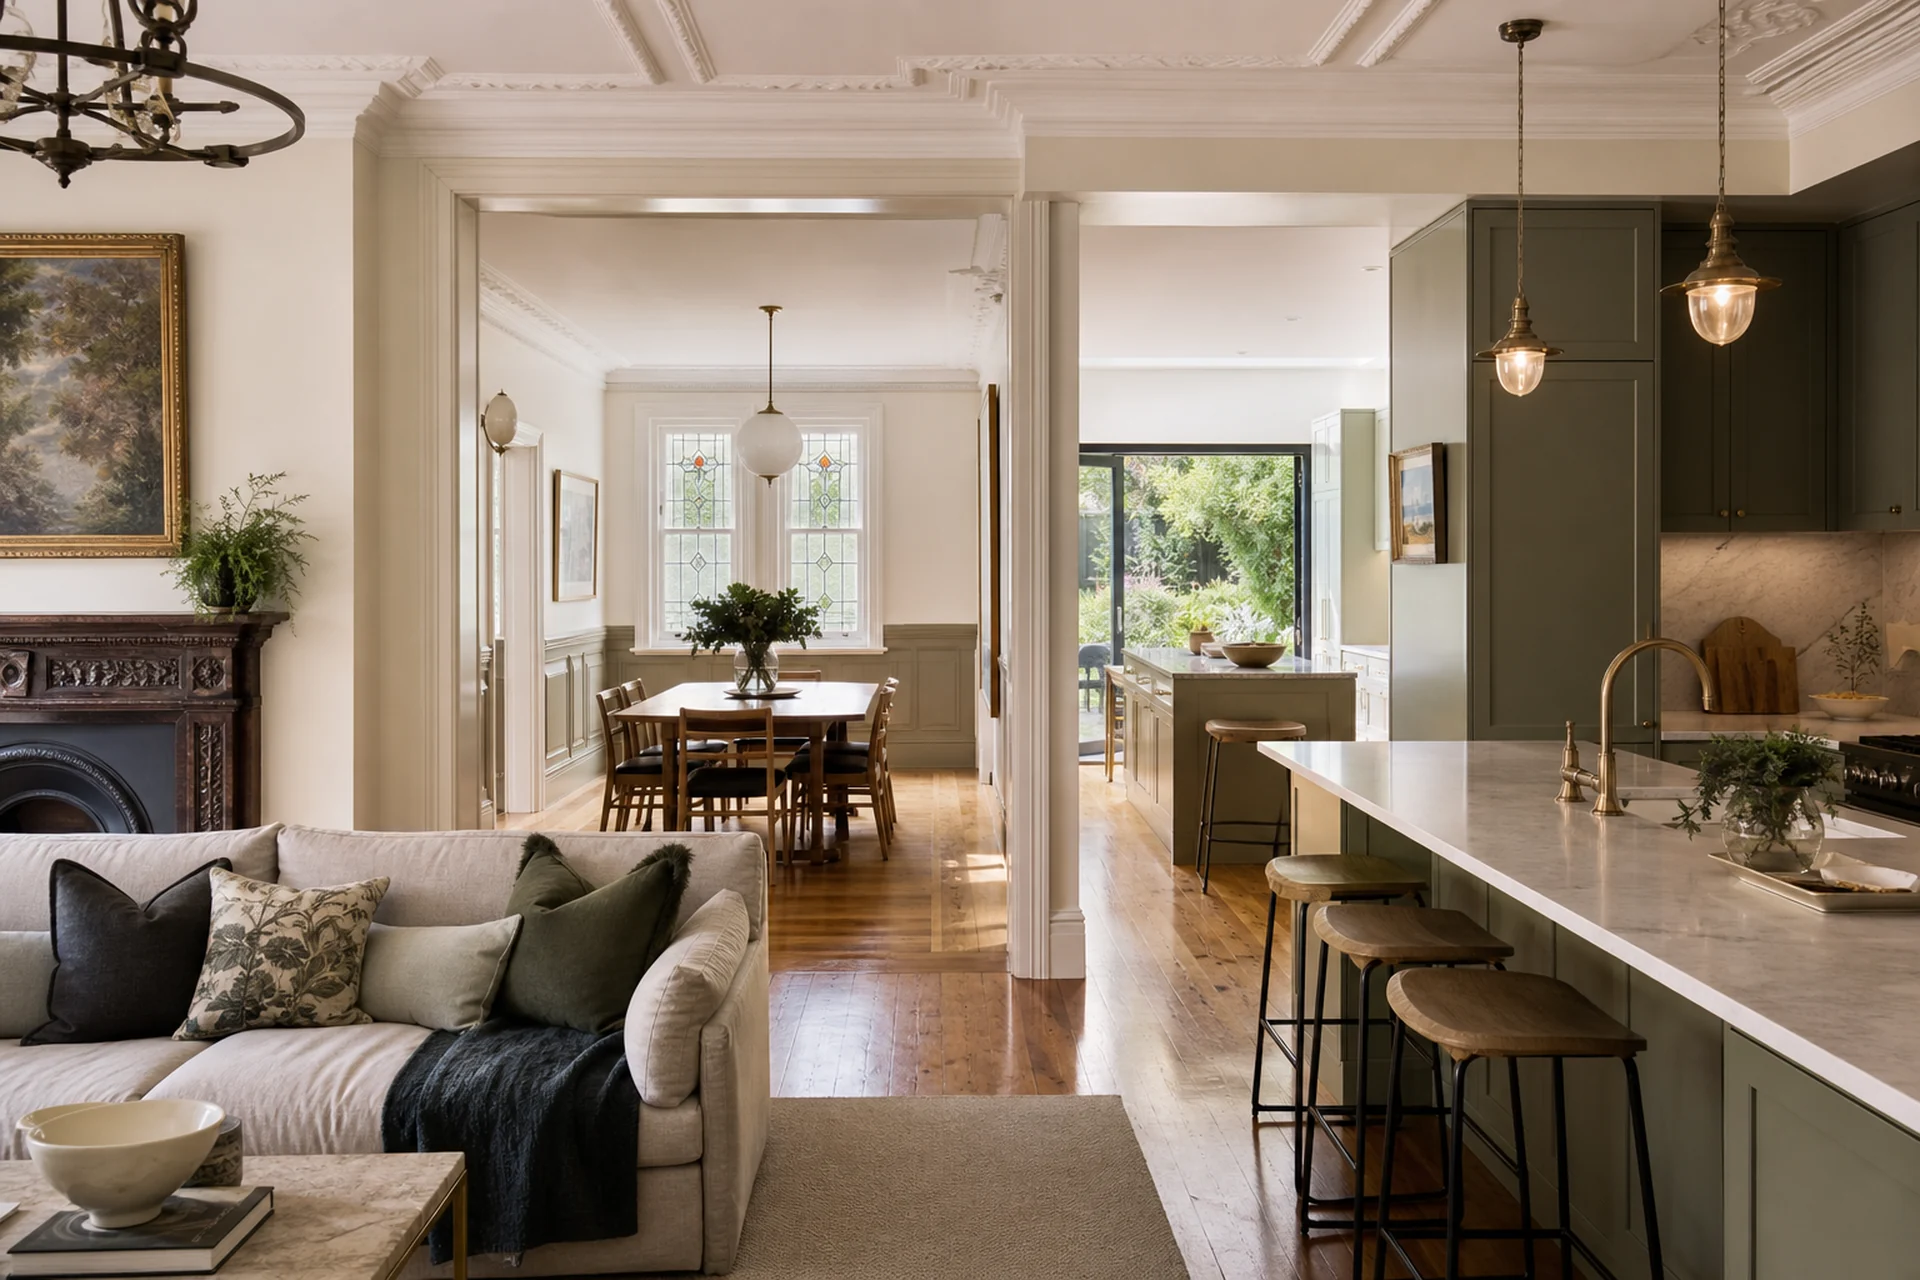
A narrow rear kitchen with dark cabinetry, a disconnected breakfast area and poor access to the garden-facing dining room. The design response addresses these conditions by draw light into the work zone, strengthen garden connection, add balanced pantry storage, keep walkways clear.
- Location
- Willoughby, NSW
- Design Style
- Contemporary Coastal
- Typical Duration
- 9-11 weeks
- Concept Date
- August 2026
The Design Behind the Transformation
Four coordinated design choices shape the kitchen response through layout, materials and everyday use.
-
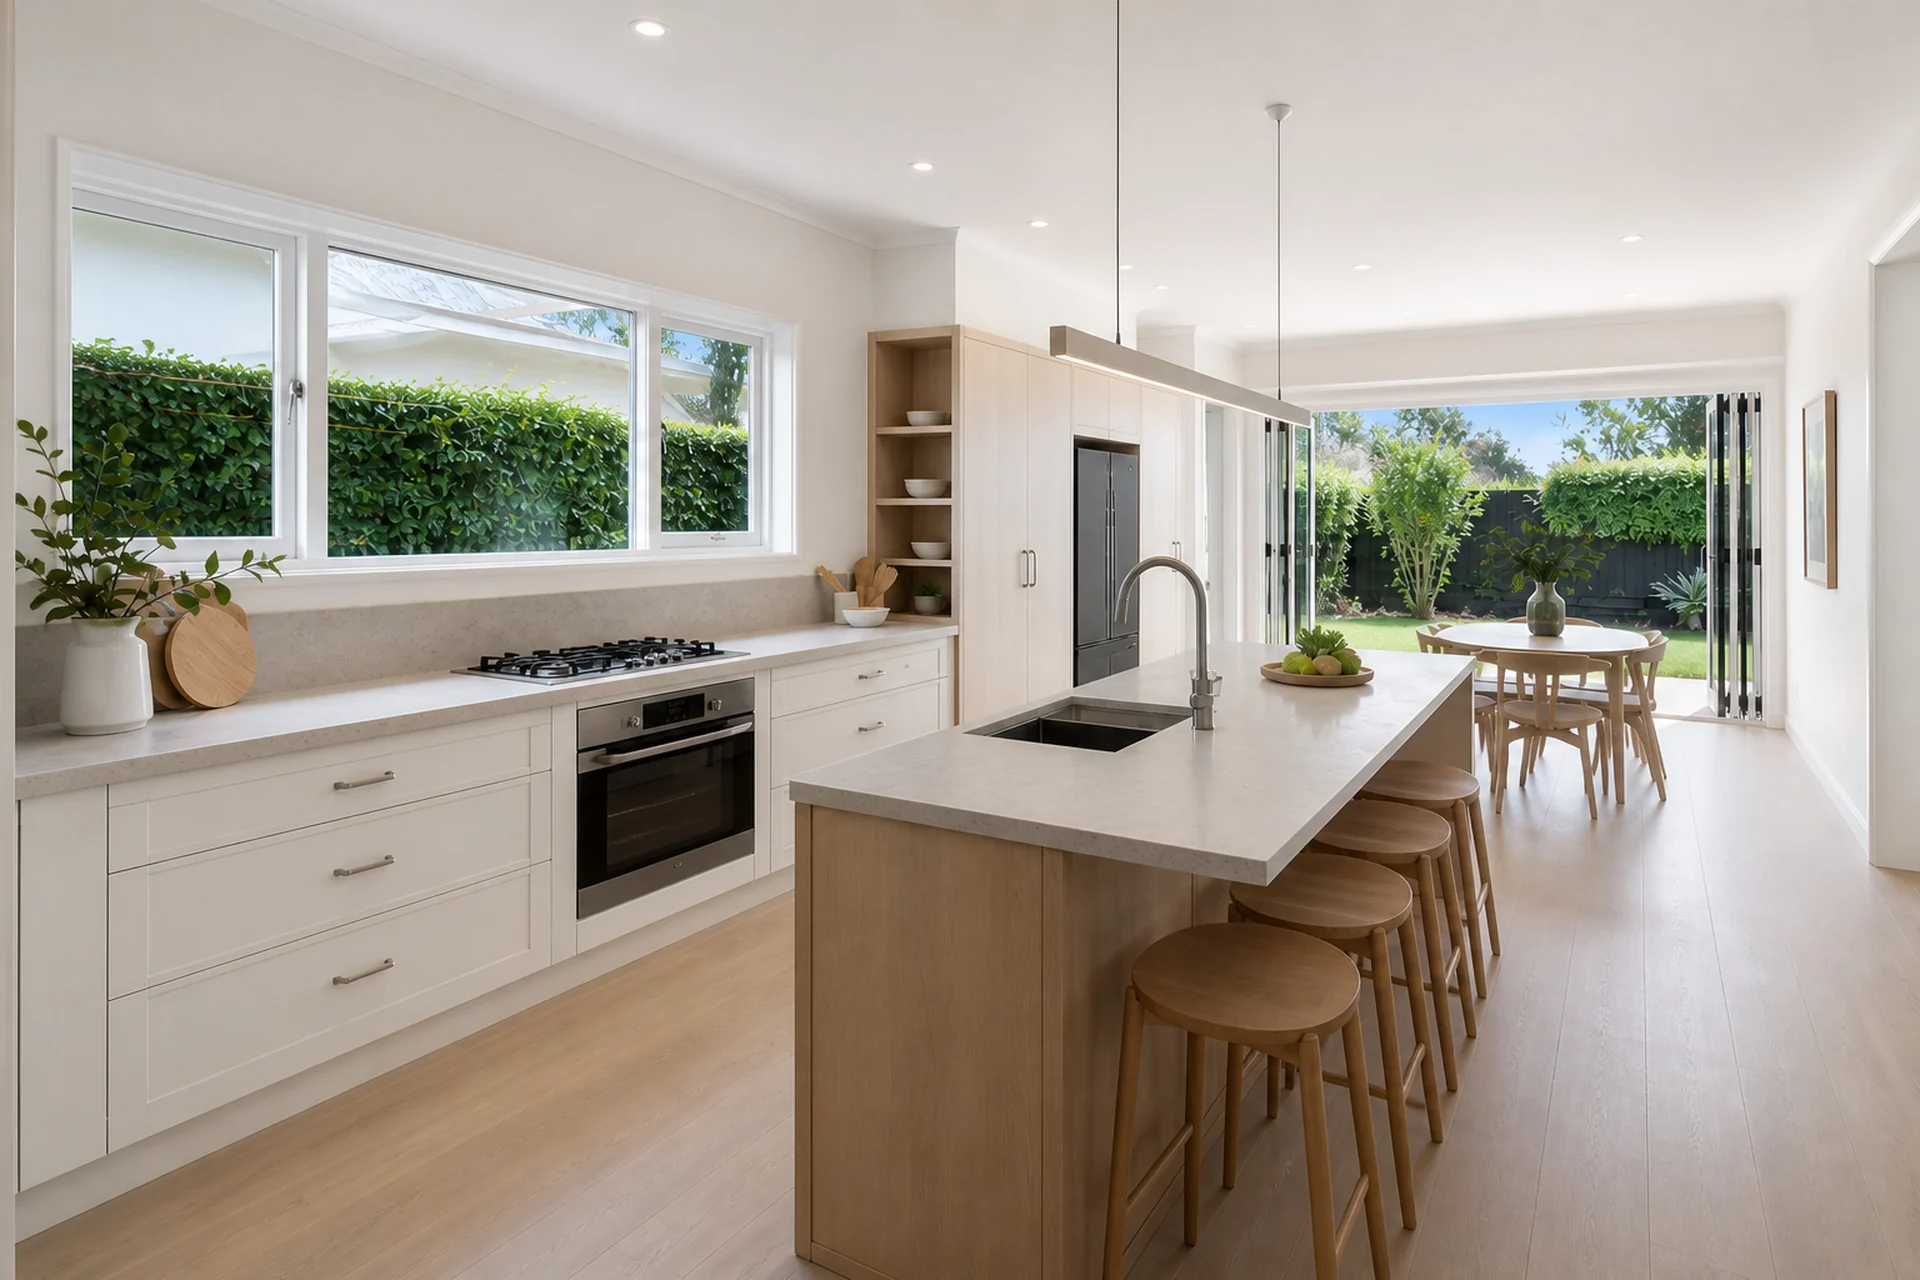
Light-Filled Work Zone
Light-Filled Work Zone resolves a specific part of the original condition while preserving the approved openings, proportions and movement through the space. The material selection is coordinated with the other three design responses so the room reads as one considered concept.
Material paletteChalk white joinery · Pale oak accents · Soft grey stone surface
-
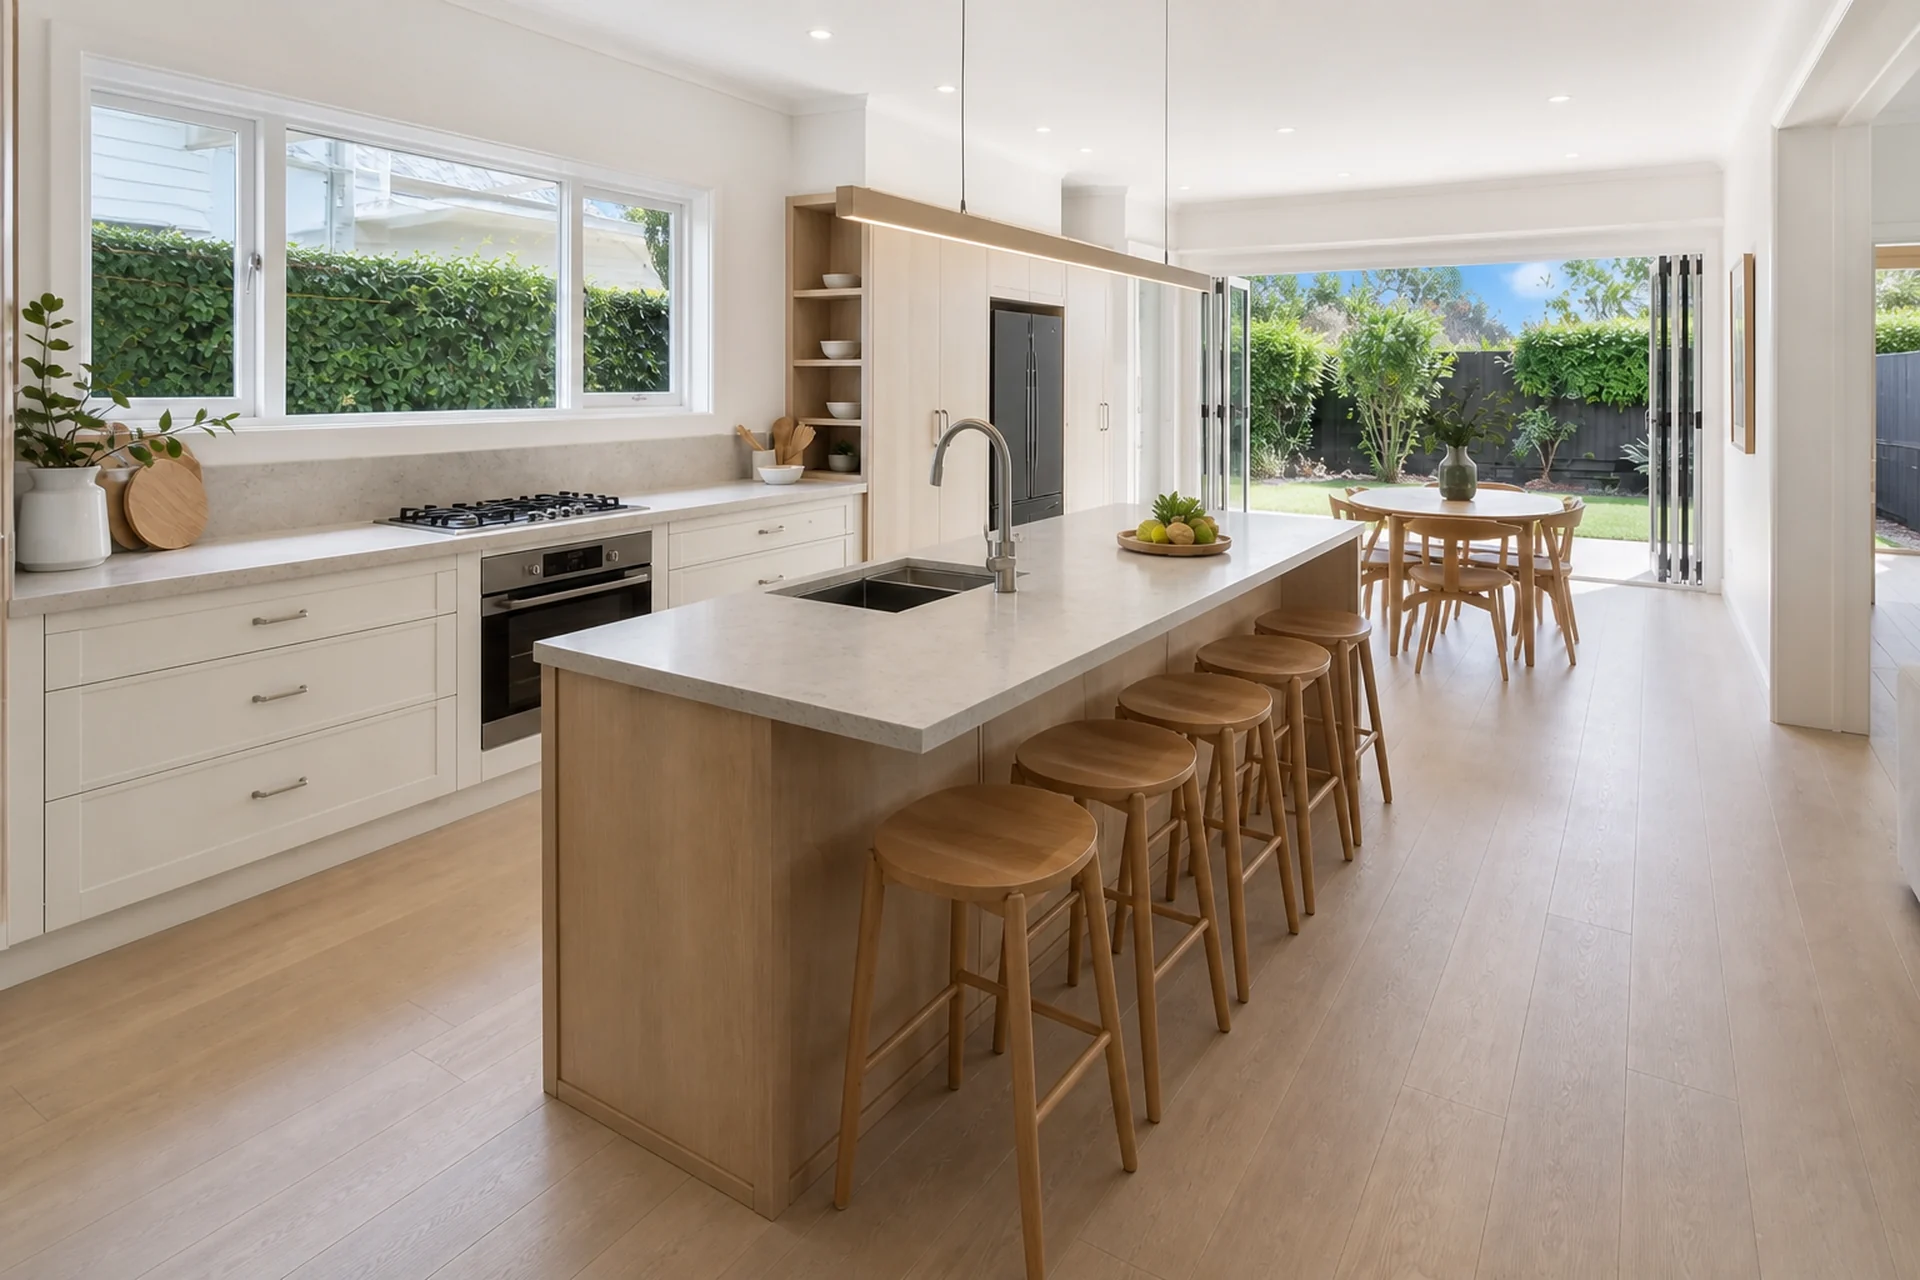
Garden-Oriented Island
Garden-Oriented Island resolves a specific part of the original condition while preserving the approved openings, proportions and movement through the space. The material selection is coordinated with the other three design responses so the room reads as one considered concept.
Material palettePale oak accents · Soft grey stone surface · Brushed nickel hardware
-
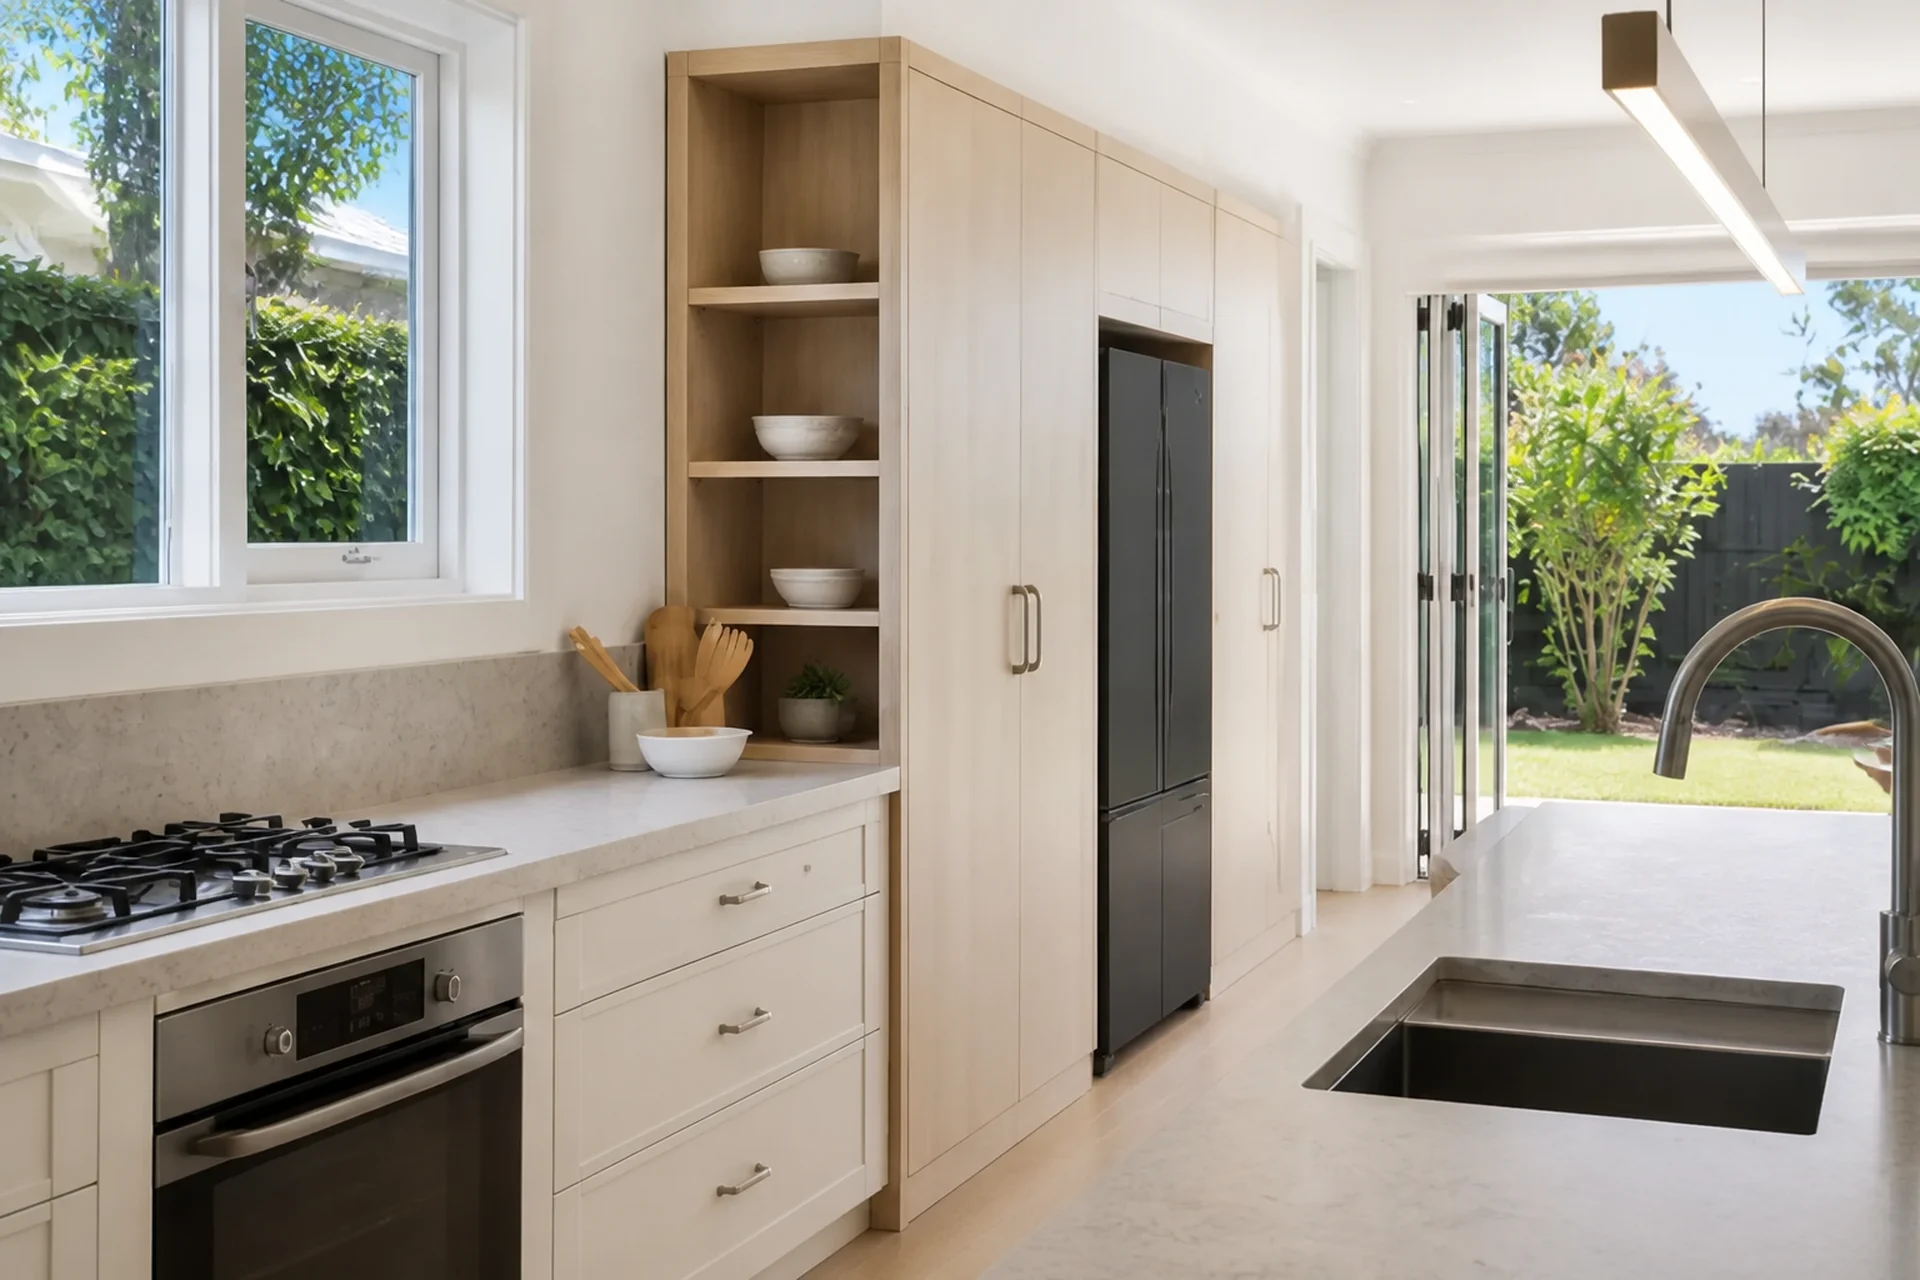
Balanced Pantry Joinery
Balanced Pantry Joinery resolves a specific part of the original condition while preserving the approved openings, proportions and movement through the space. The material selection is coordinated with the other three design responses so the room reads as one considered concept.
Material paletteSoft grey stone surface · Brushed nickel hardware · Chalk white joinery
-
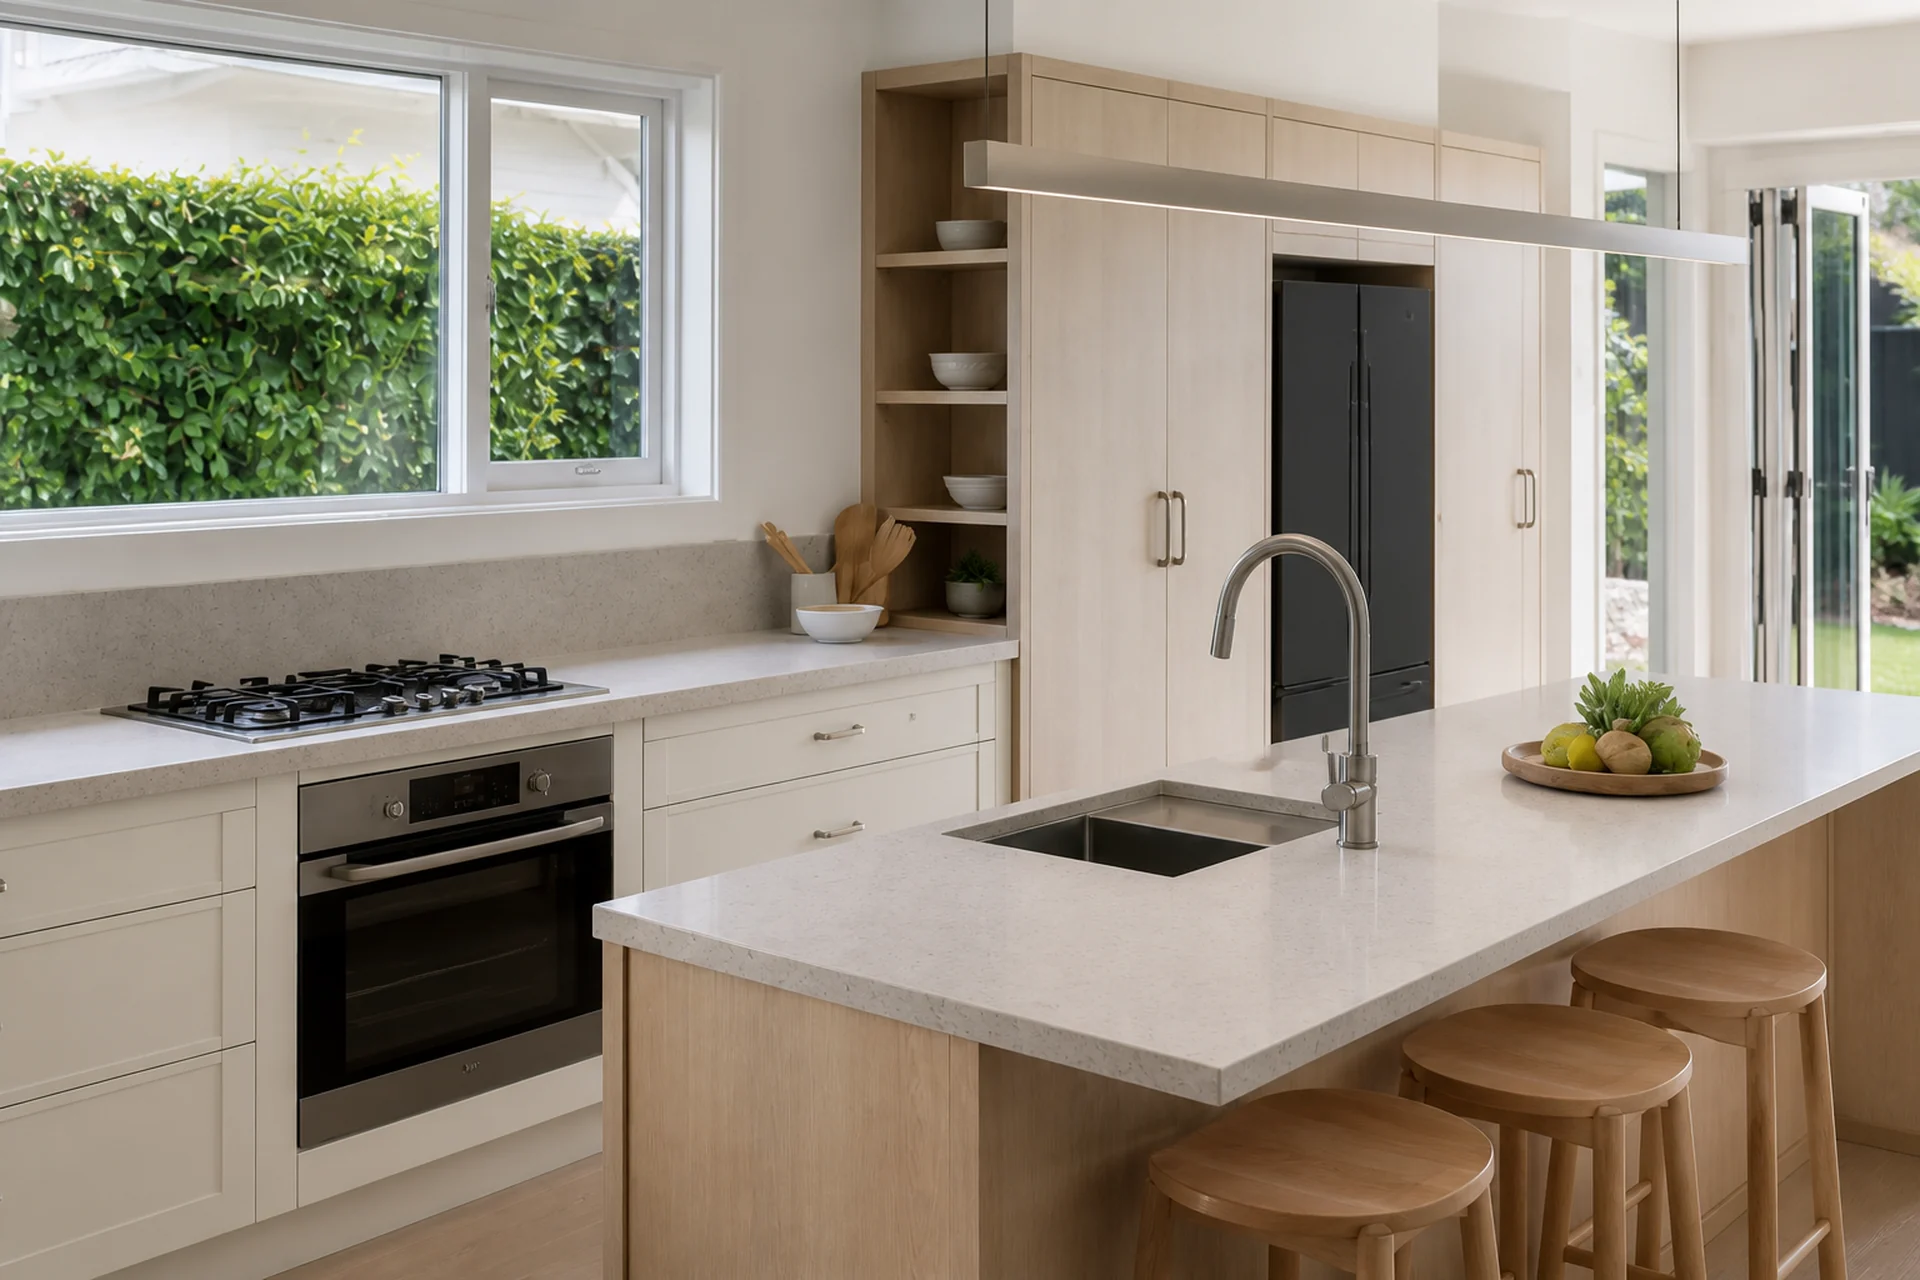
Coastal Material Restraint
Coastal Material Restraint resolves a specific part of the original condition while preserving the approved openings, proportions and movement through the space. The material selection is coordinated with the other three design responses so the room reads as one considered concept.
Material paletteBrushed nickel hardware · Chalk white joinery · Pale oak accents
Renovation Journey
Explore the stages that would shape this kitchen design concept from planning through completion.
Planning Concept Stage
Lock the room, openings, service runs, appliance clearances and circulation before joinery design.
- Draw light into the work zone
- Strengthen garden connection
- Add balanced pantry storage
Project Gallery
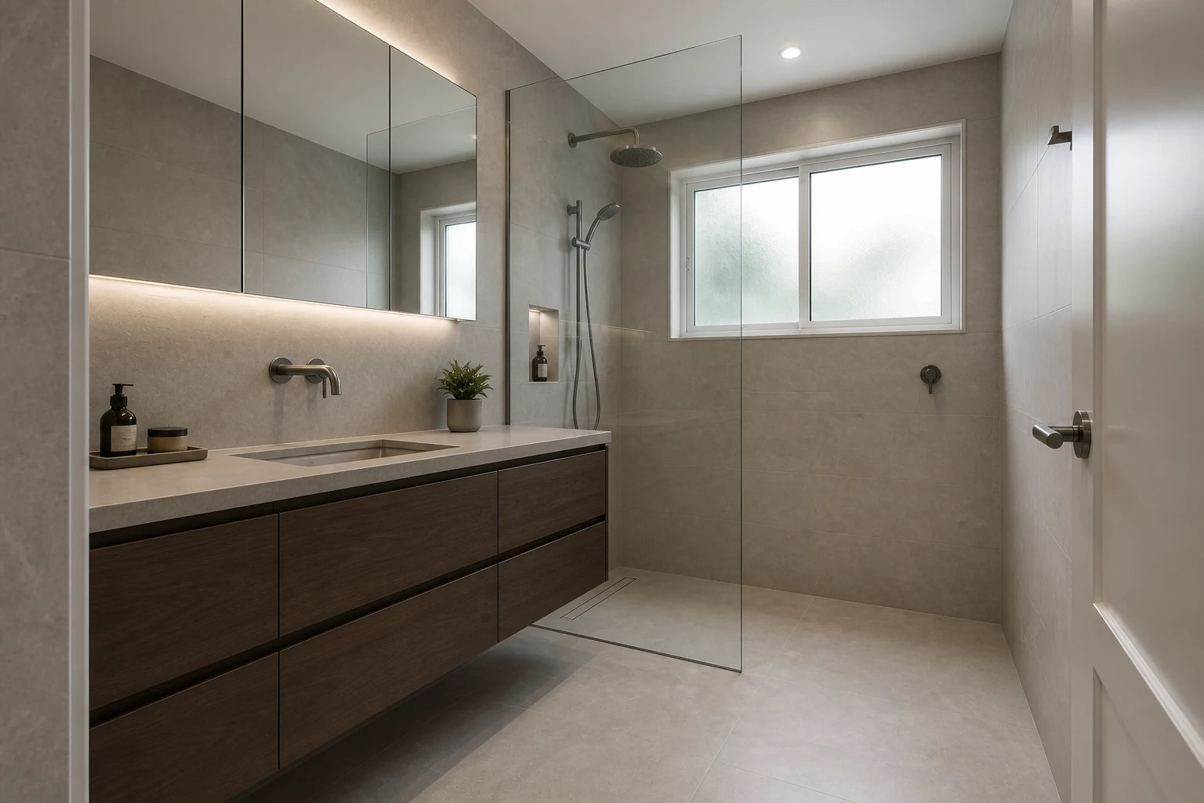
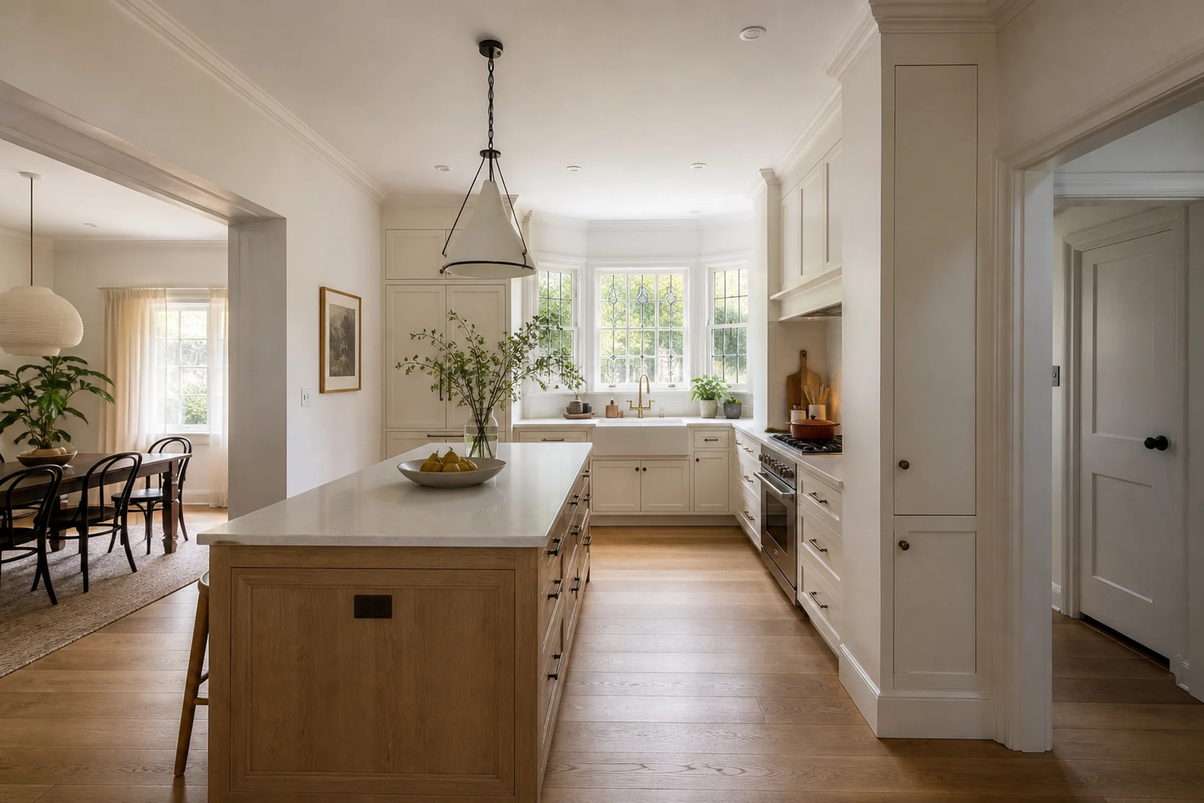
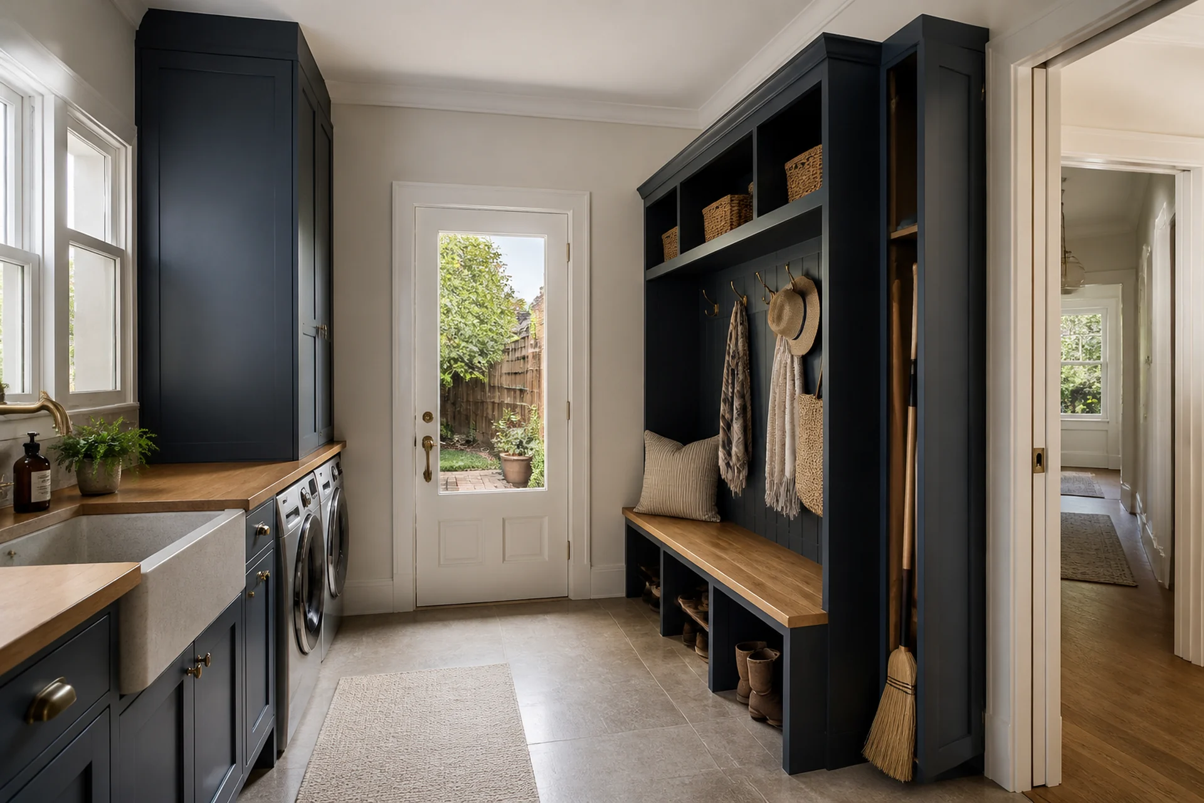
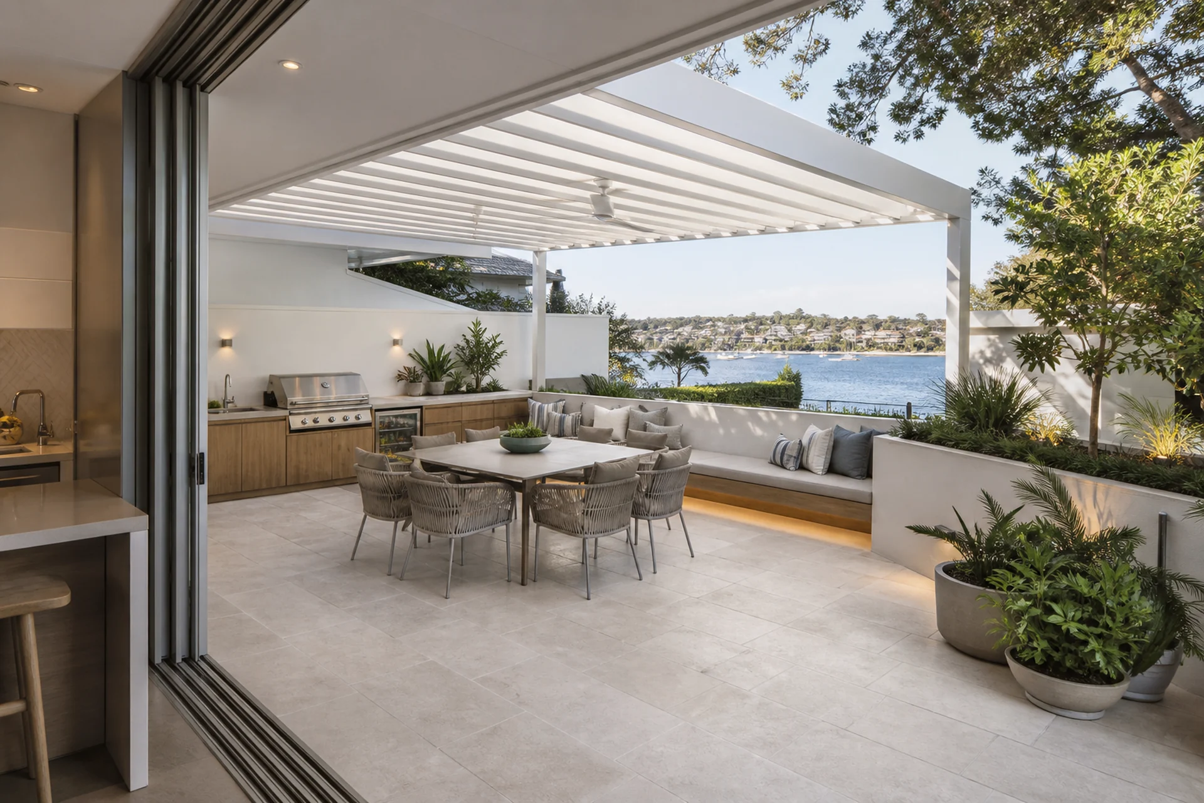
Explore bathroom, kitchen, laundry, full-home and outdoor living design ideas created for Sydney homes.
Design Outcome
A contemporary coastal kitchen design that brings draw light into the work zone, strengthen garden connection, add balanced pantry storage, keep walkways clear into one coherent everyday response.
Ready to Plan YourKitchen Renovation?
Book a free consultation with our team and take the first step towards your ideal space.