Plan a granny flat around family living, privacy and usable outdoor space. Share your property address, site access and intended use before choosing a layout; suitability needs a property-specific review.
Licensed BuilderNSW residential building experience
Site & FeasibilityPractical property-led guidance
Design & ApprovalManaged from the outset
End-to-End BuildCoordinated through handover
Fully InsuredConfidence throughout the build
More Than Extra Space
A Granny Flat Designed Around Your Property and the Way You Live
A well-designed granny flat should feel like a natural extension of your property—not an afterthought.
Whether you are creating a comfortable home for family, building an additional rental income stream or planning for greater flexibility in the years ahead, JYL Construction brings feasibility, approvals, design and construction together through one experienced team.
Before a floor plan is selected, we consider the conditions that shape what can realistically be approved and built—from block size, access and services to setbacks, orientation and the likely approval pathway.
✓
Site-Led Planning
We begin with the block, considering access, services, orientation, setbacks and the likely approval pathway.
✓
Design Around Real Needs
Layouts are considered around how the space will be used—by family, tenants, guests or as a flexible long-term asset.
✓
One Coordinated Team
Feasibility, design, approvals and construction are brought together through one experienced team.
Ready to see what may work on your block?
Choose Your Starting Point
Compare Your Design Pathways
Choose the pathway that best matches your site, priorities and preferred personalisation.
Not sure which design pathway suits your site?Share your address and priorities with our team, and we’ll help you identify the most suitable starting point.
Design Collections
Popular Granny Flat Designs
Explore thoughtful layouts for family living, rental income and greater property flexibility.
Fast Track Collection
Studio
Nardoo
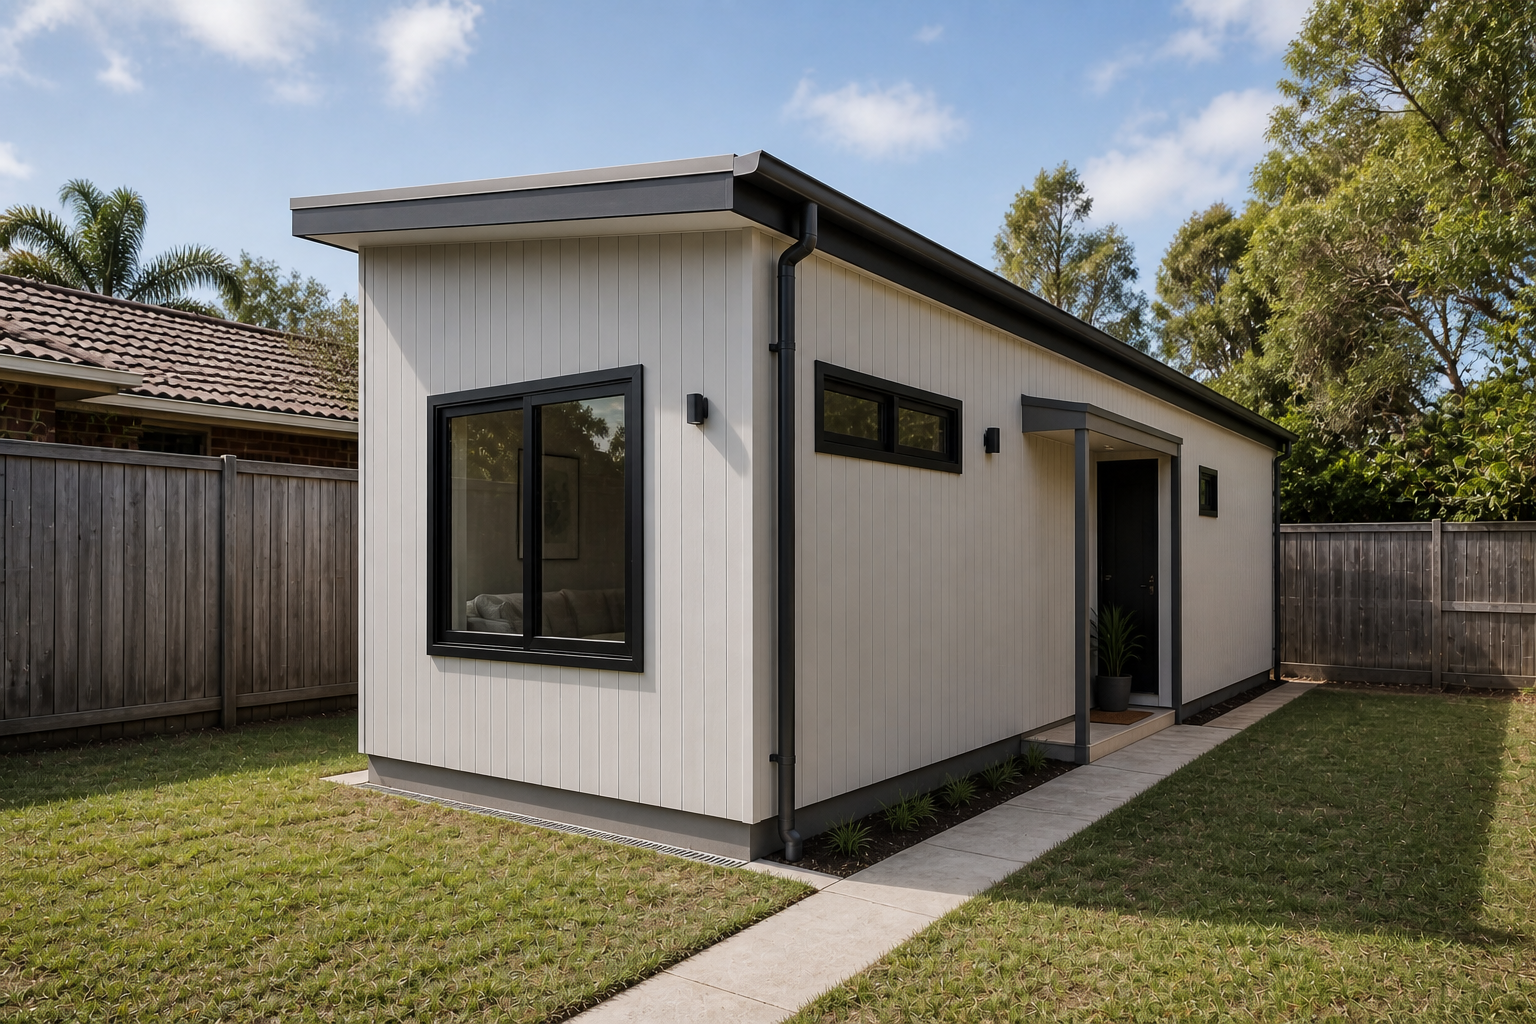
Compact living for guests, independent family accommodation, work or rental use.
From supporting family to creating rental income, a well-planned granny flat can make better use of your property today while adding flexibility for the years ahead.
Rental Income
Create a practical secondary dwelling that may support an additional income stream and suit long-term tenant needs.
Multigenerational Living
Give parents, adult children or extended family a private and comfortable home while keeping everyone close.
Long-Term Property Value
Make better use of your land with functional living space that may strengthen your property’s future appeal.
Flexible Lifestyle
Use it as a guest house, home office, studio or future downsizing option as your needs change.
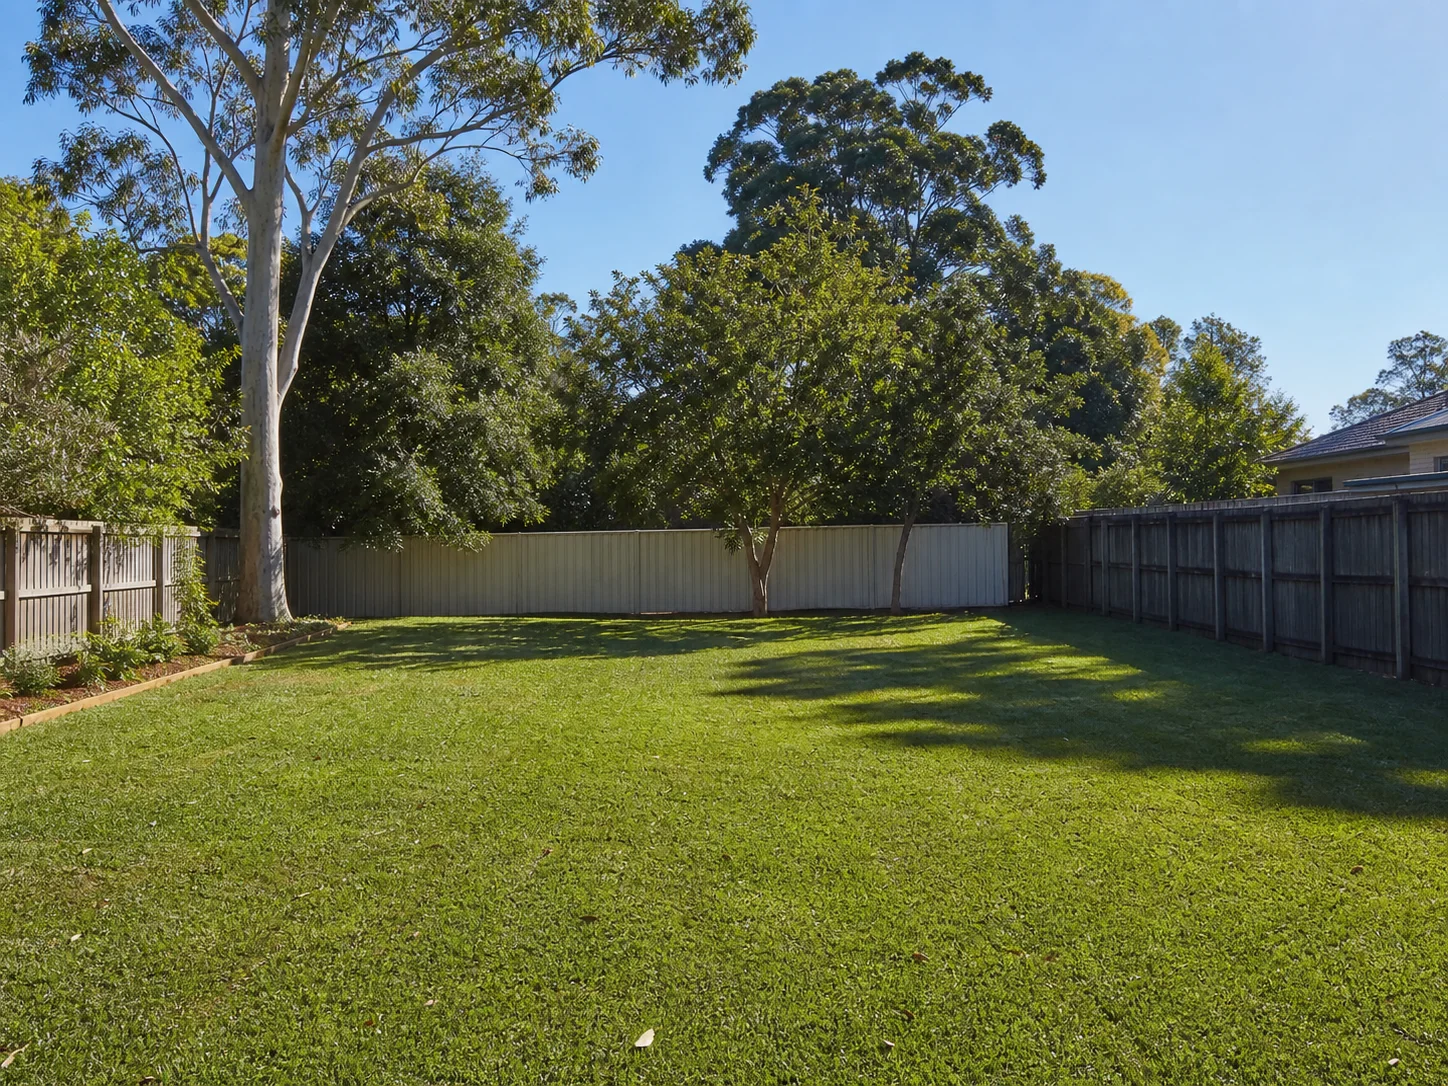
Every good granny flat begins with a clear understanding of the block. We look at the conditions that shape what can realistically be approved and built before you commit to a design.
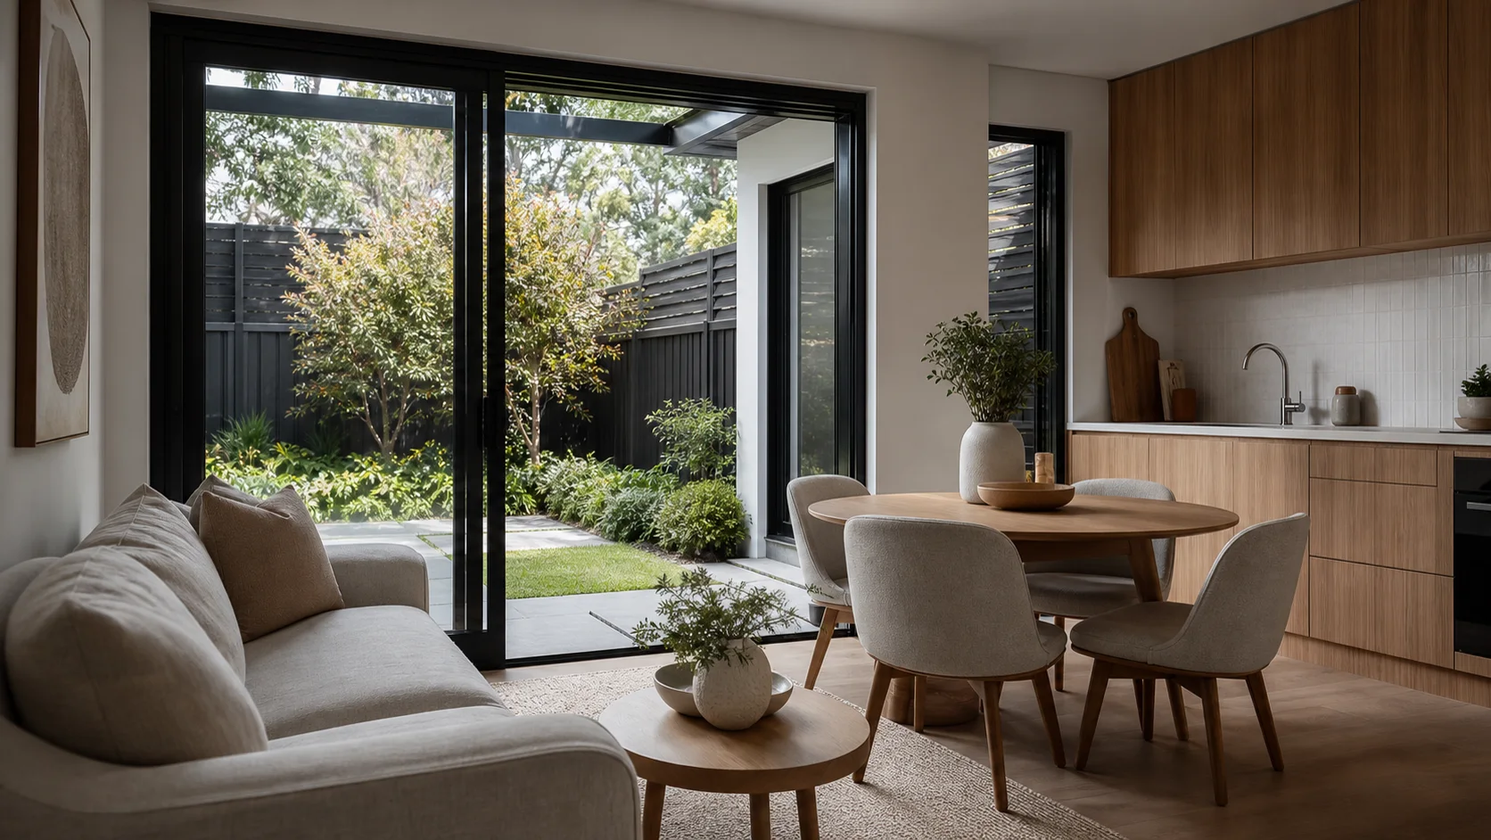
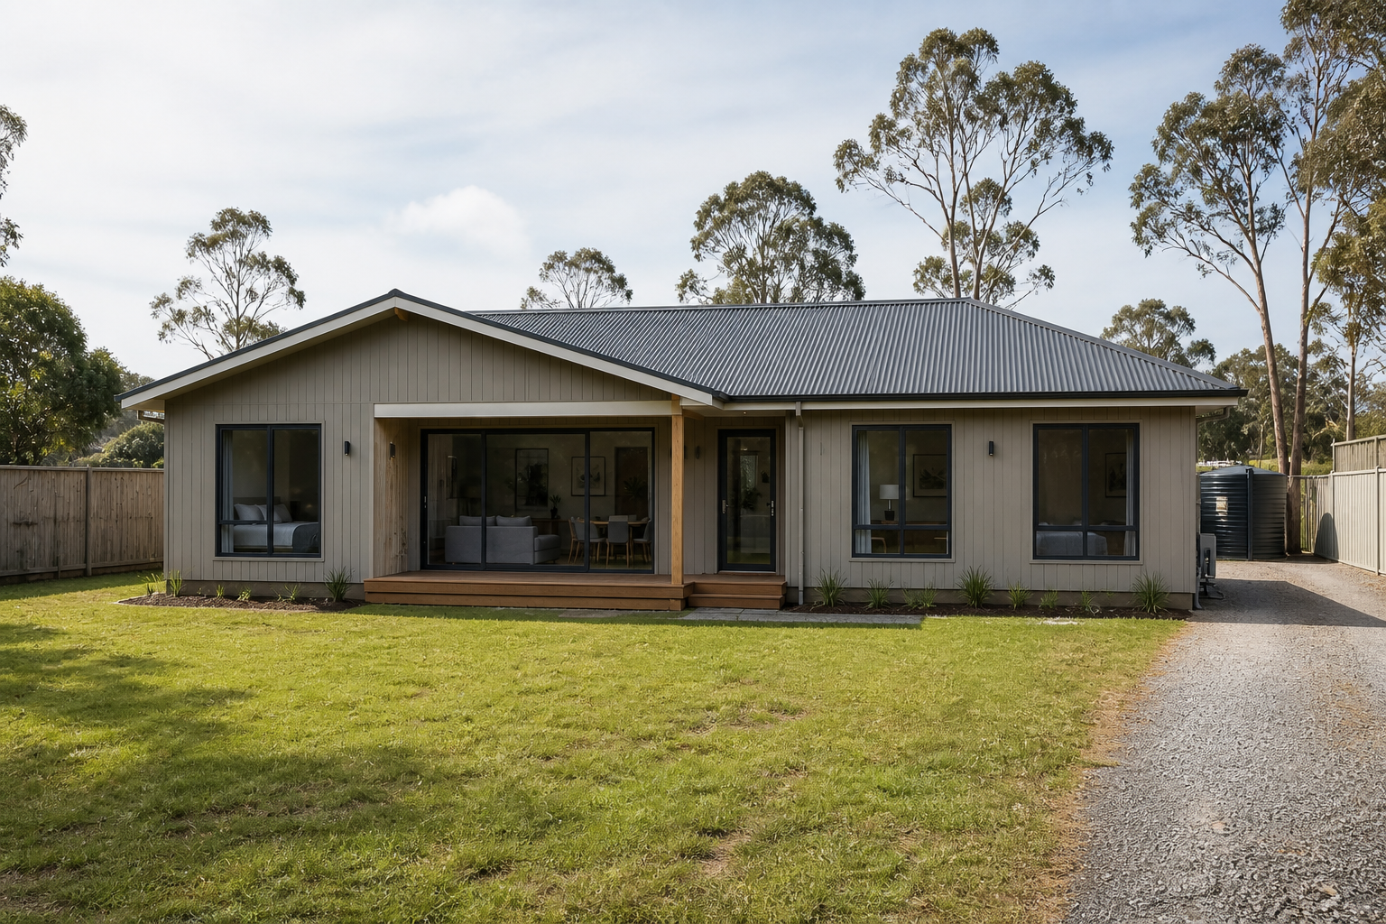
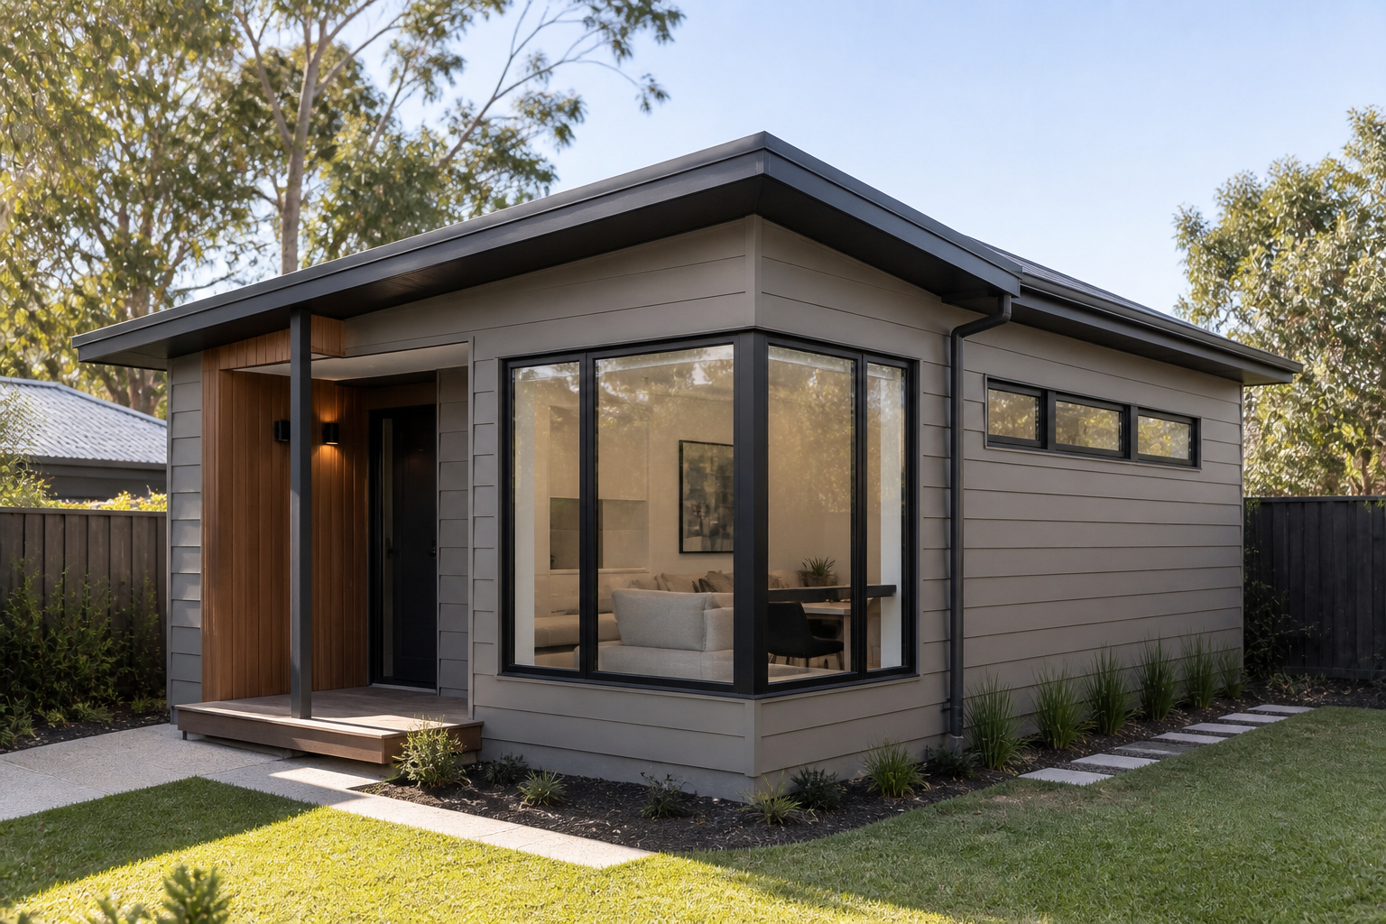
This design concept illustrates how natural light, practical planning and a strong connection to outdoor space can support comfortable everyday living. It is presented as design inspiration, not as a completed JYL project.
Your project is overseen through one coordinated building team from early site review to handover.
Site & Approval Coordination
We bring together the plans, consultants and approval information required for the likely project pathway.
Clear Milestones
Understand the next decision, key documentation and project stage throughout the process.
Built Through to Handover
Design coordination, approvals, construction, final checks and handover managed through one process.
Common Questions
Answers Before You Take the Next Step
Can I build a granny flat on my property?
Eligibility depends on zoning, site conditions, access, services and the applicable approval pathway. A property assessment is the right first step.
How much does a granny flat cost?
Final cost varies with size, selections, access, services, approvals and site conditions. The displayed ranges are early planning guides only.
Do I need CDC or DA approval?
Some sites may qualify for complying development while others require a development application. The correct pathway must be confirmed for your property.
How long does a granny flat take to build?
Timing depends on design, approvals, site preparation and construction complexity.
Can a granny flat be rented out?
Rental use depends on current planning rules and the approved use of the dwelling. Confirm the requirements for your property before proceeding.
What site costs can affect my final price?
Excavation, access, service connections, engineering, drainage, retaining work and site-specific approval requirements can all affect the final project price.
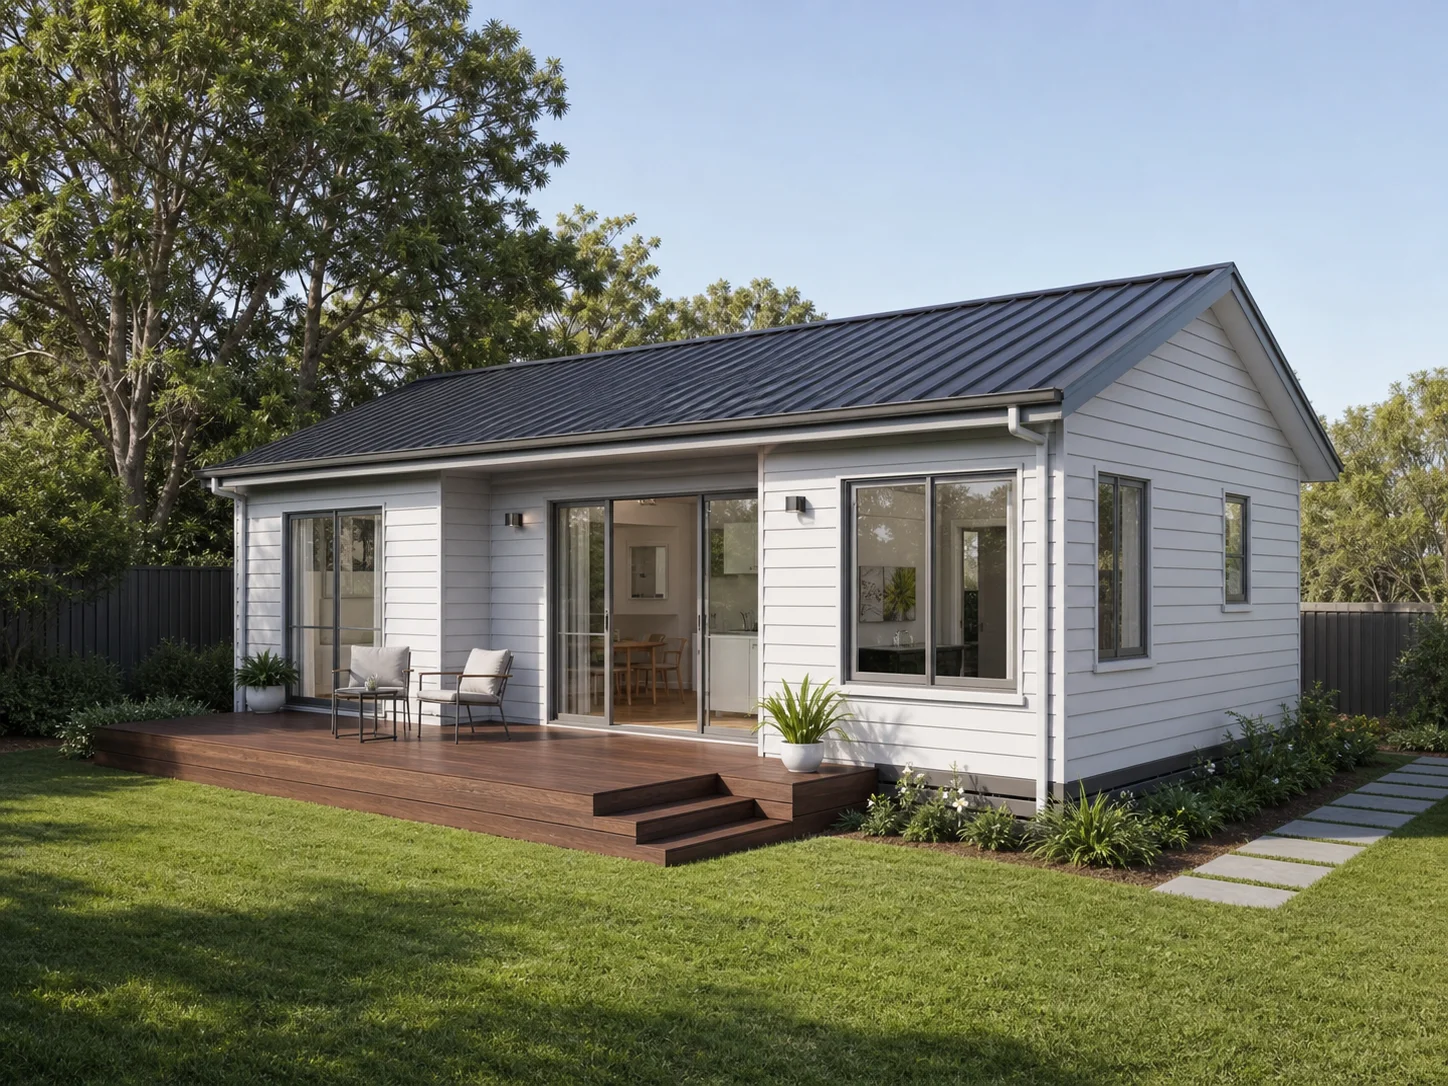
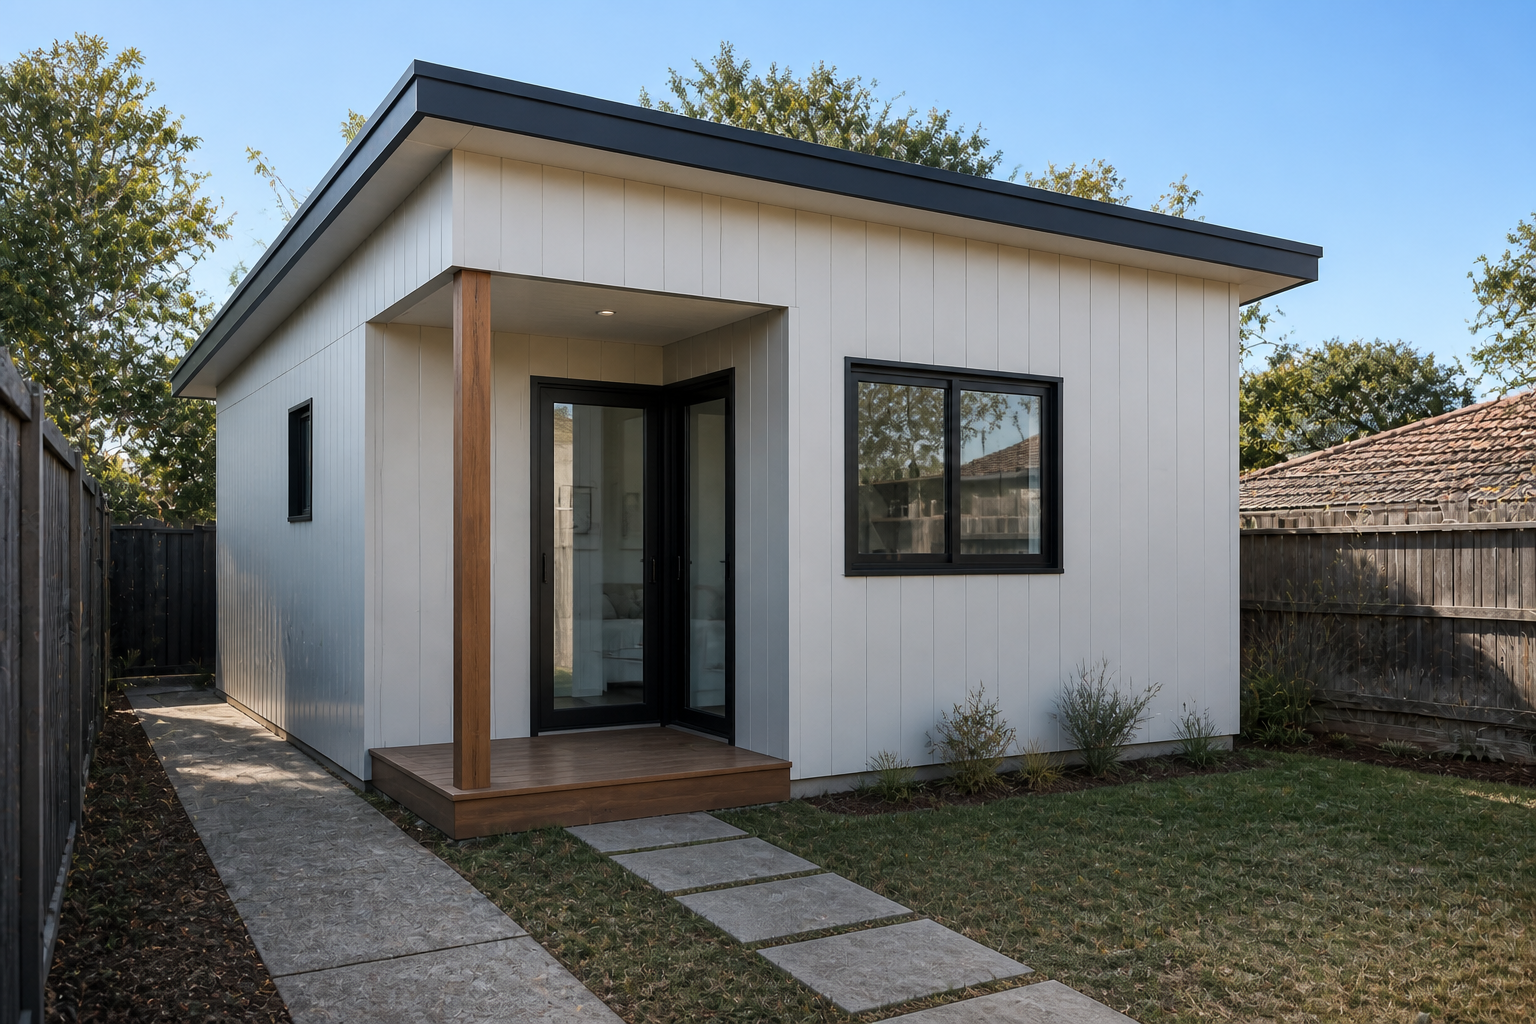 Fast Track Collection
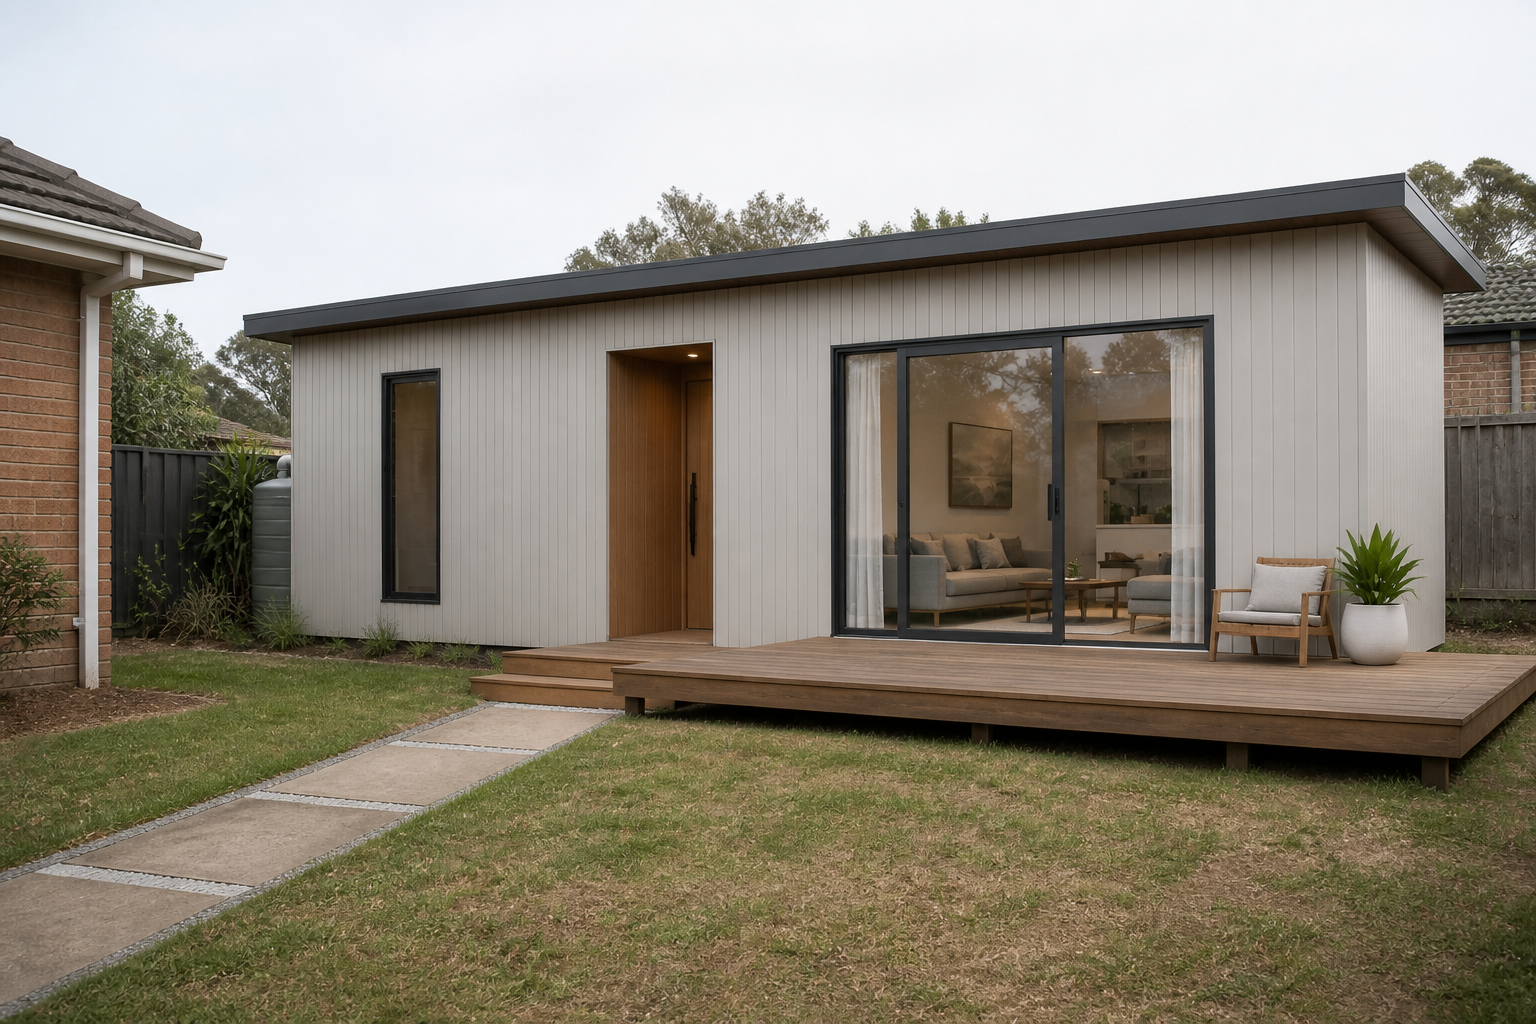 Fast Track Collection
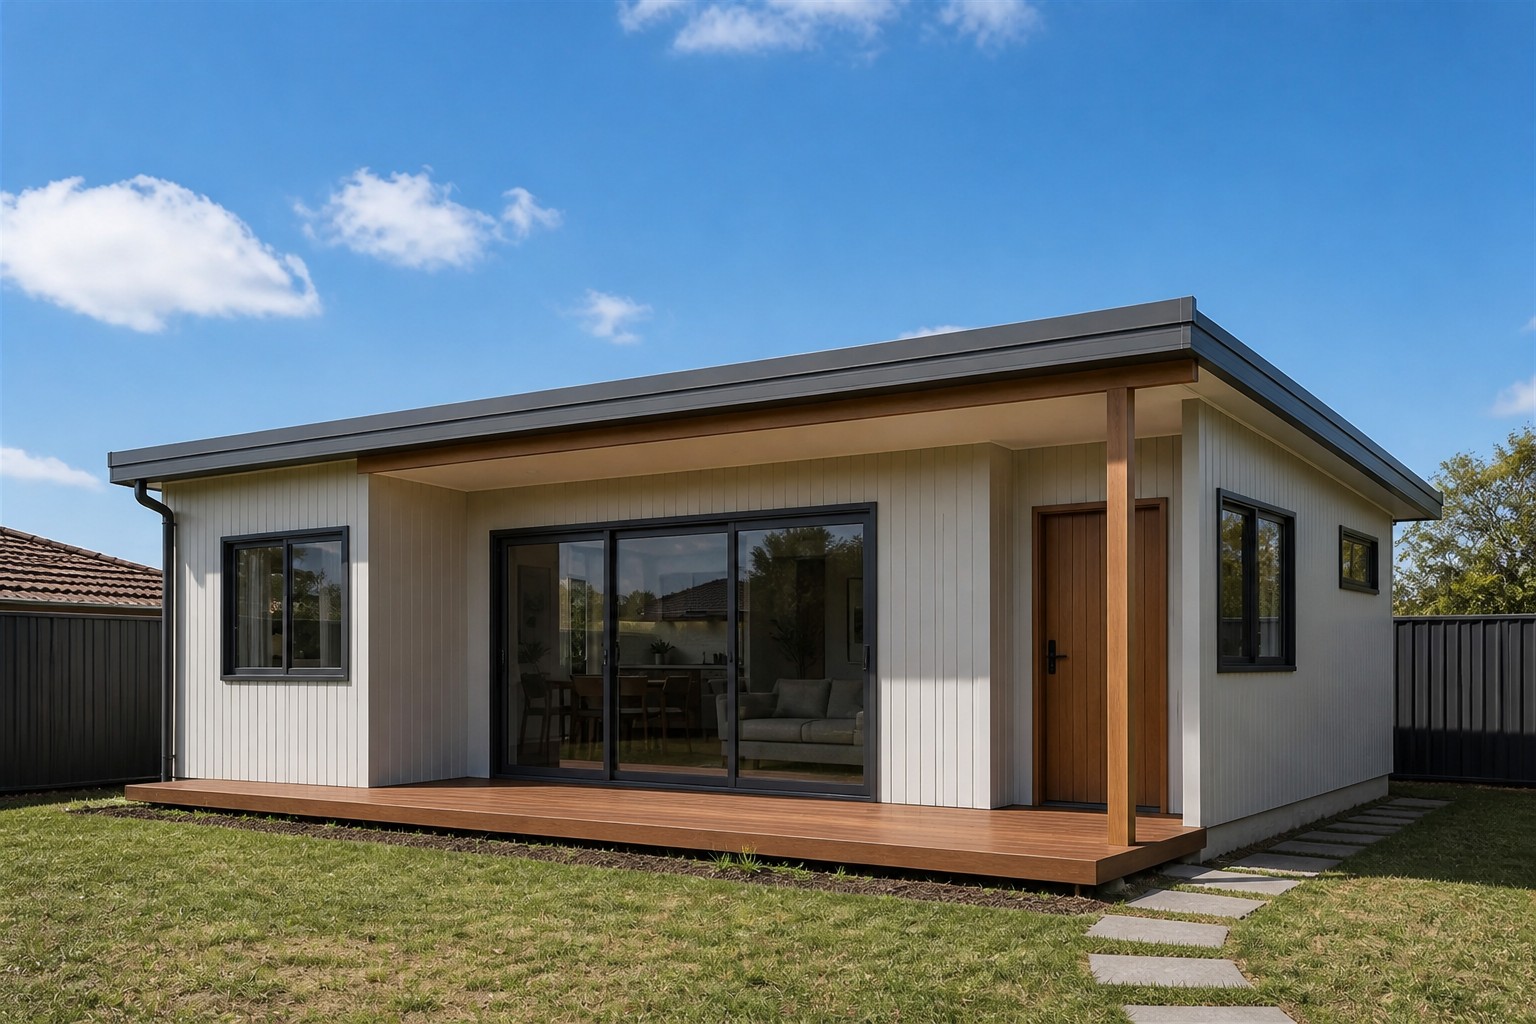 ★ Fast Track Collection
 Designer Collection
 Fast Track Collection
 Fast Track Collection
 Custom Design
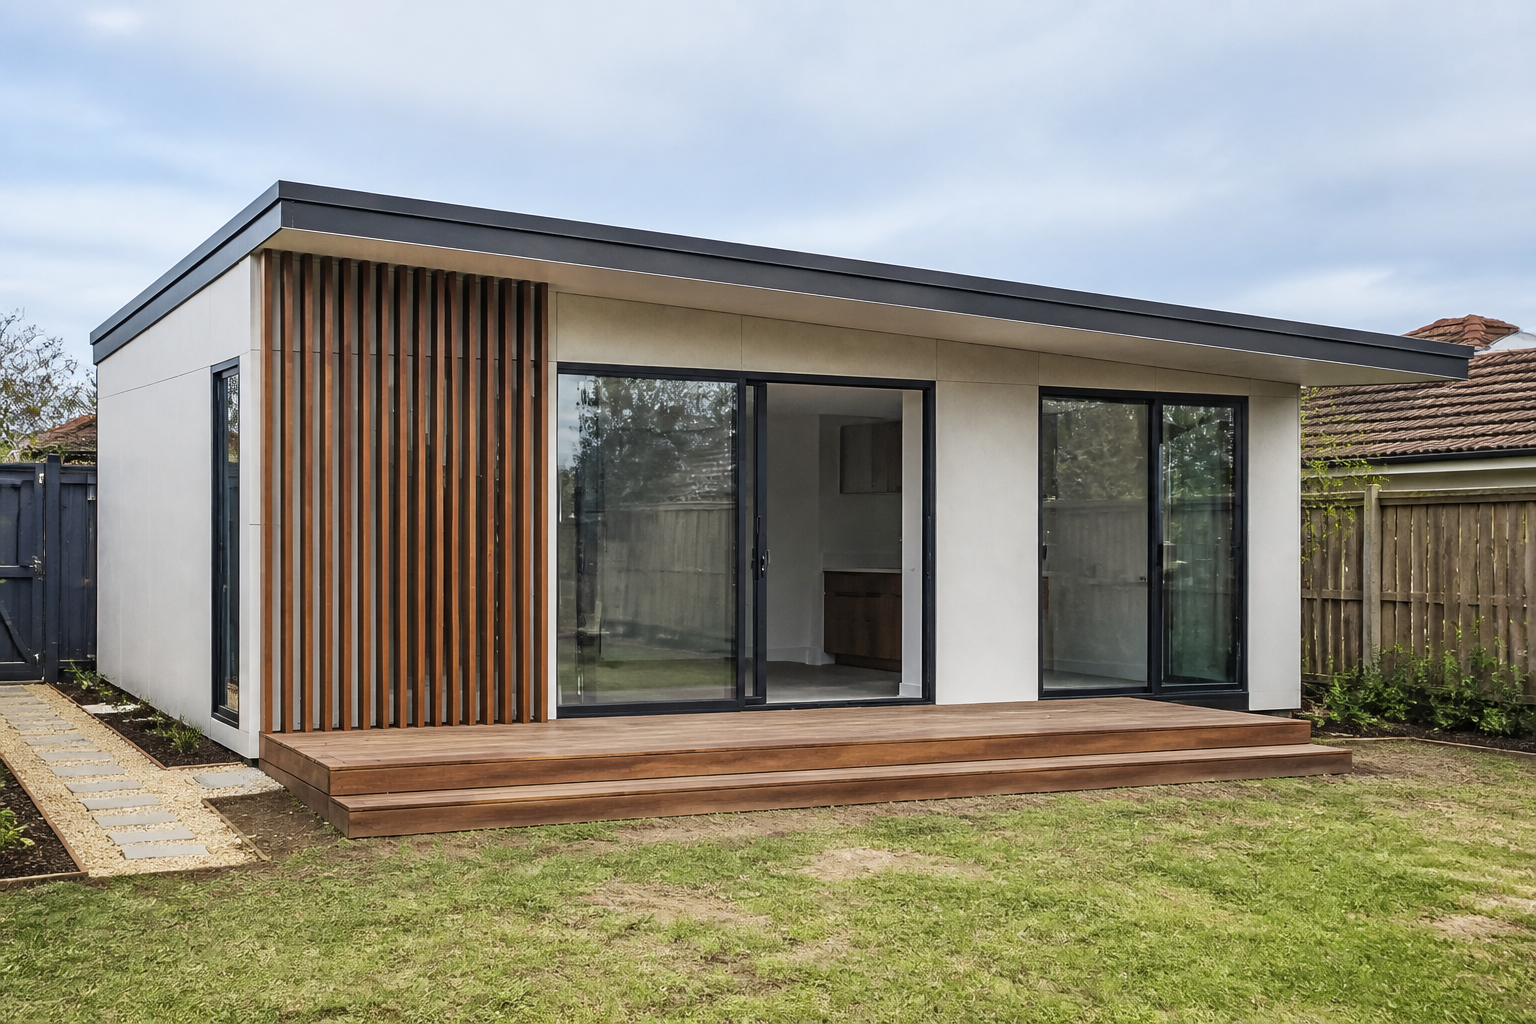 Designer Collection
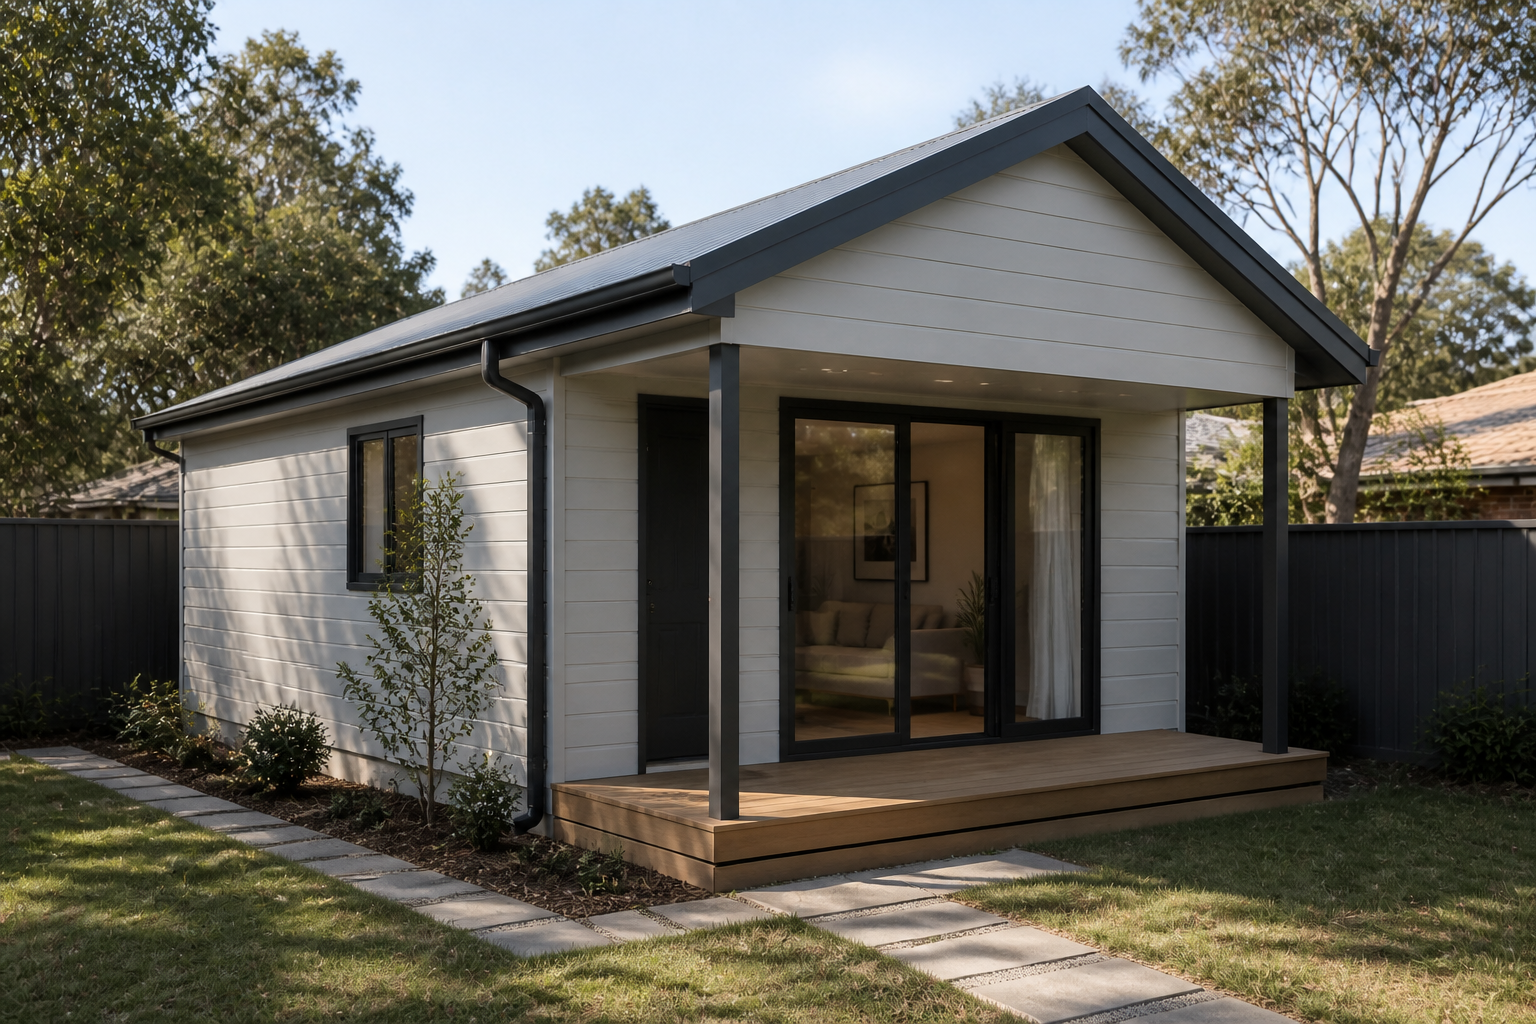 Fast Track Collection
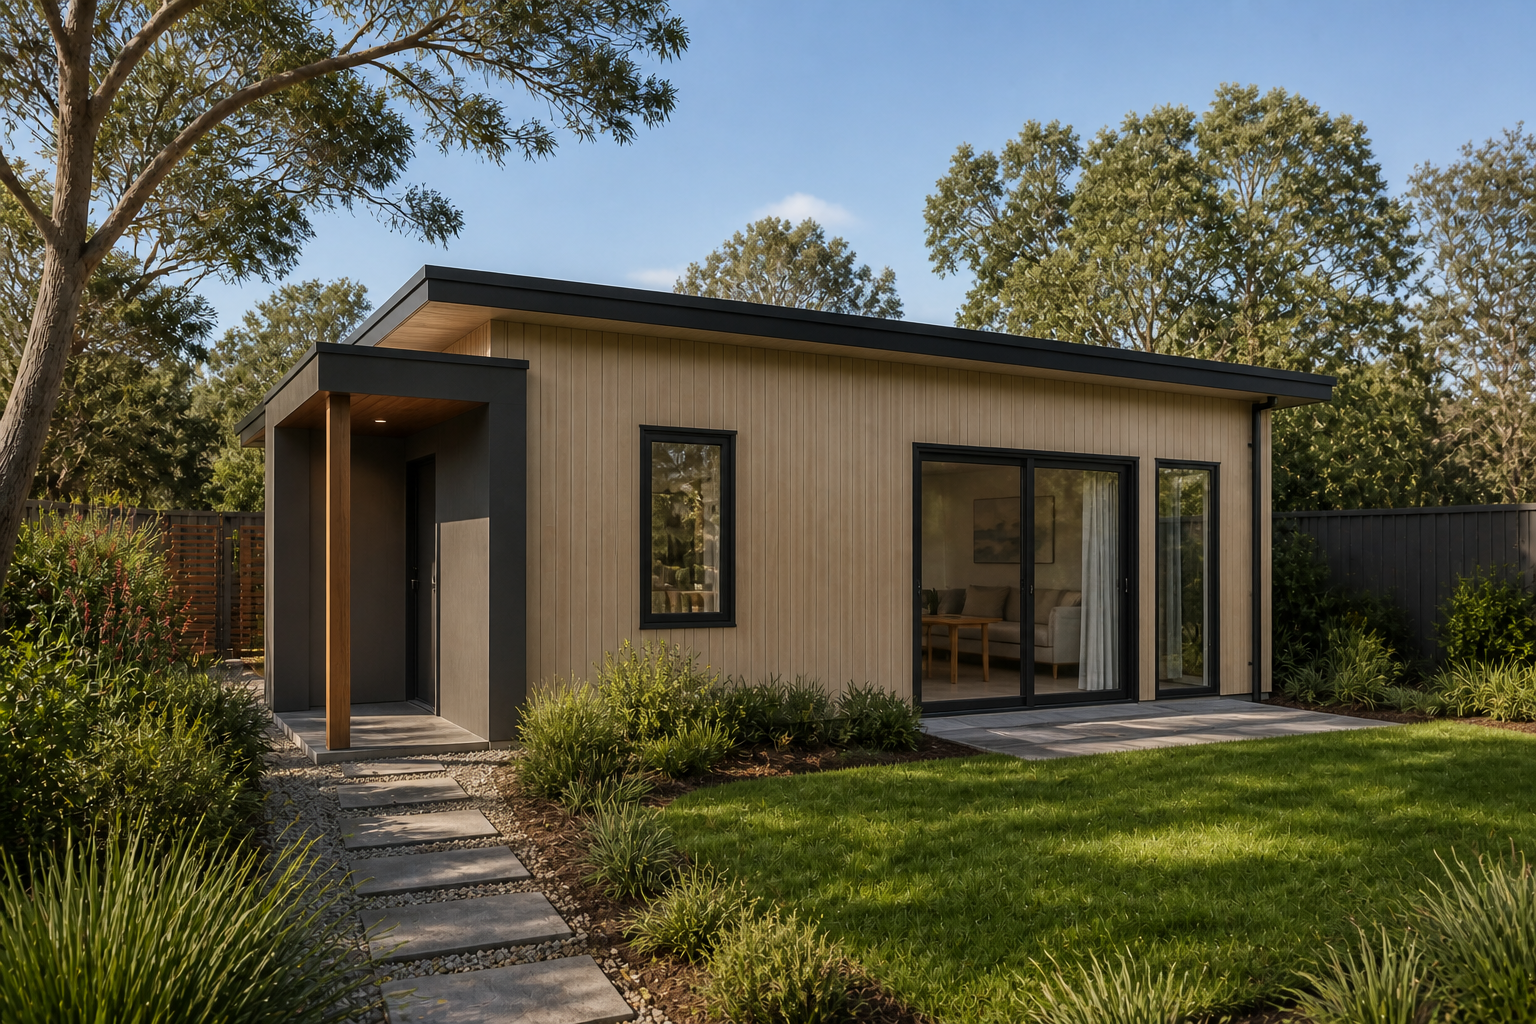 Fast Track Collection
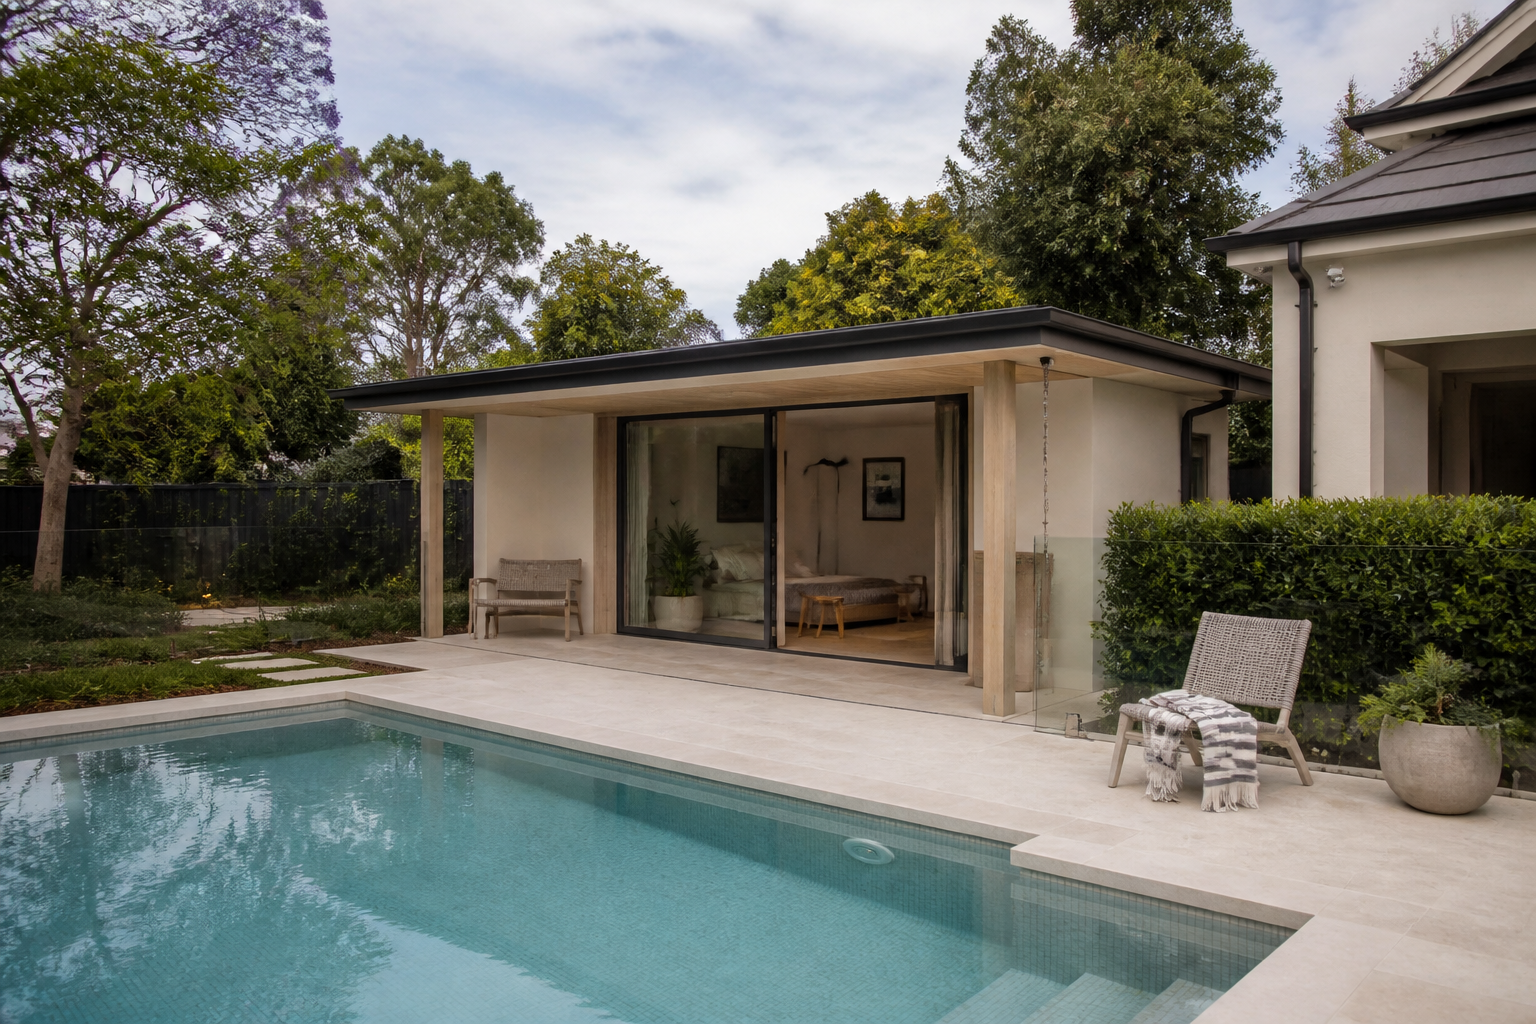 Custom Design
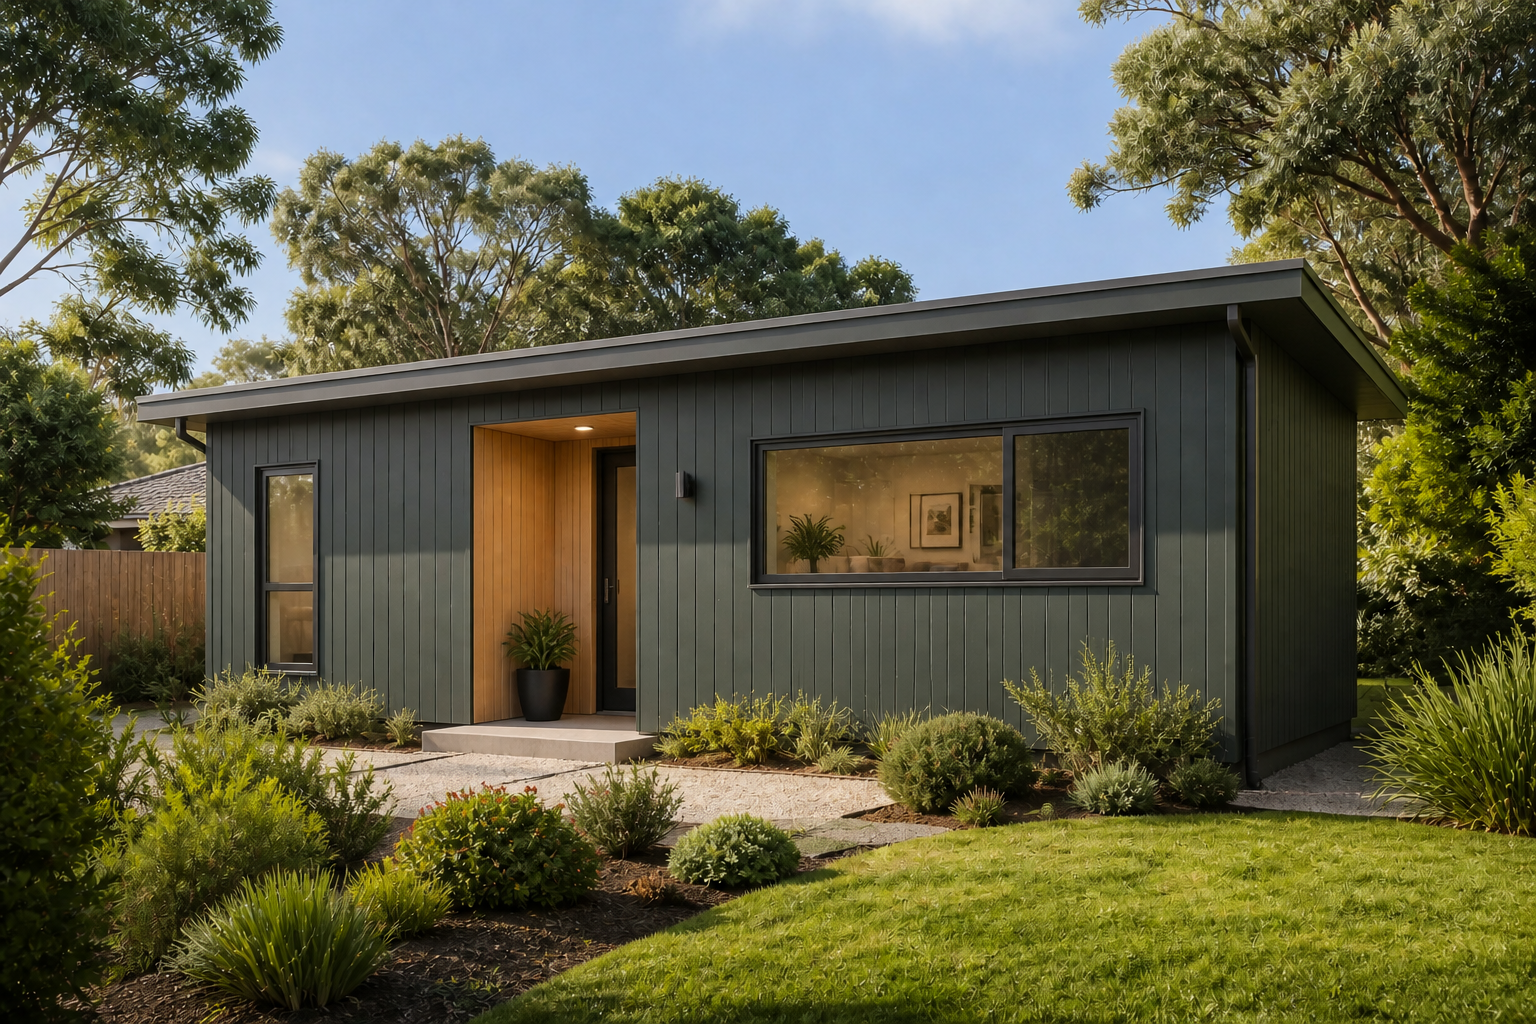 Fast Track Collection
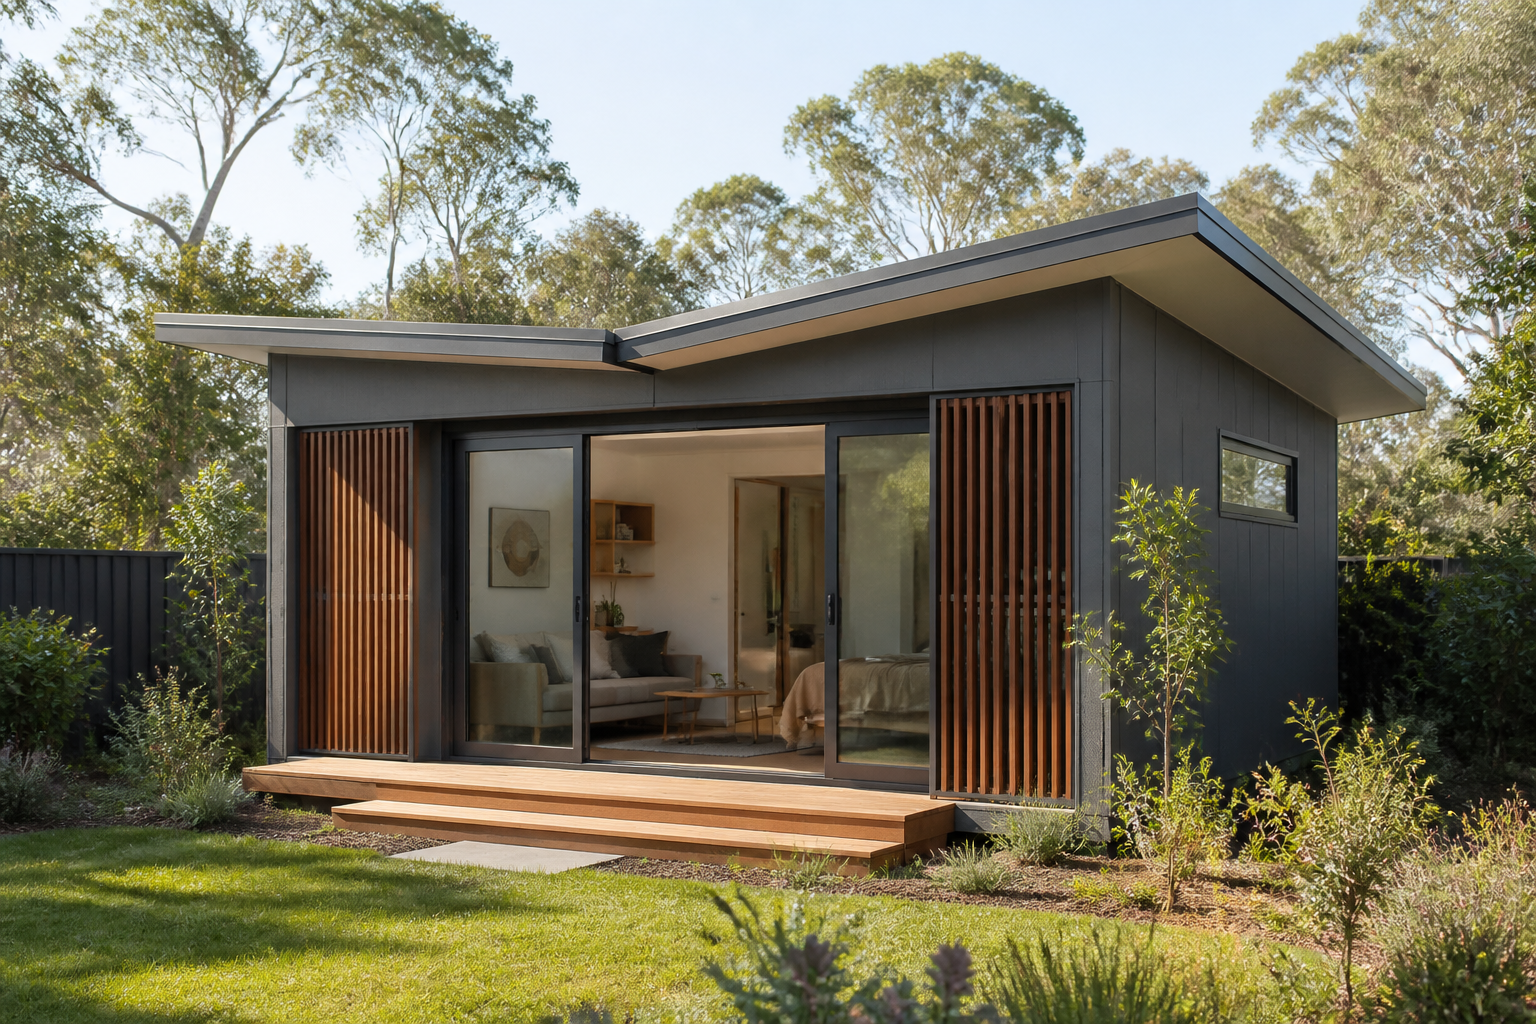 Designer Collection
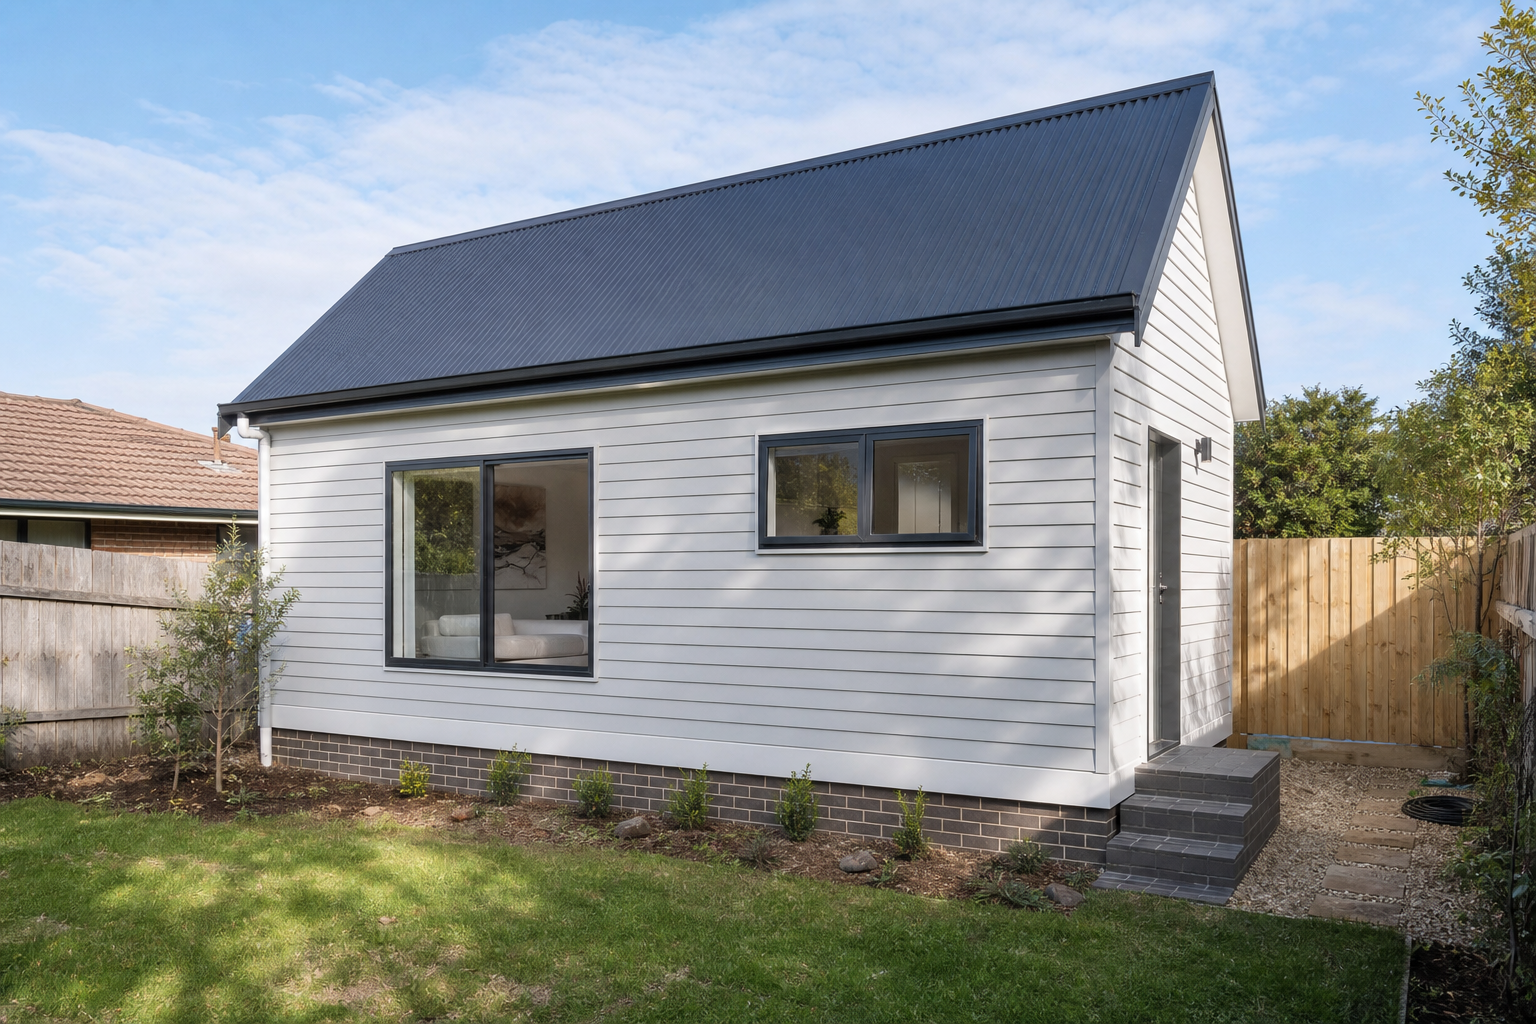 Fast Track Collection
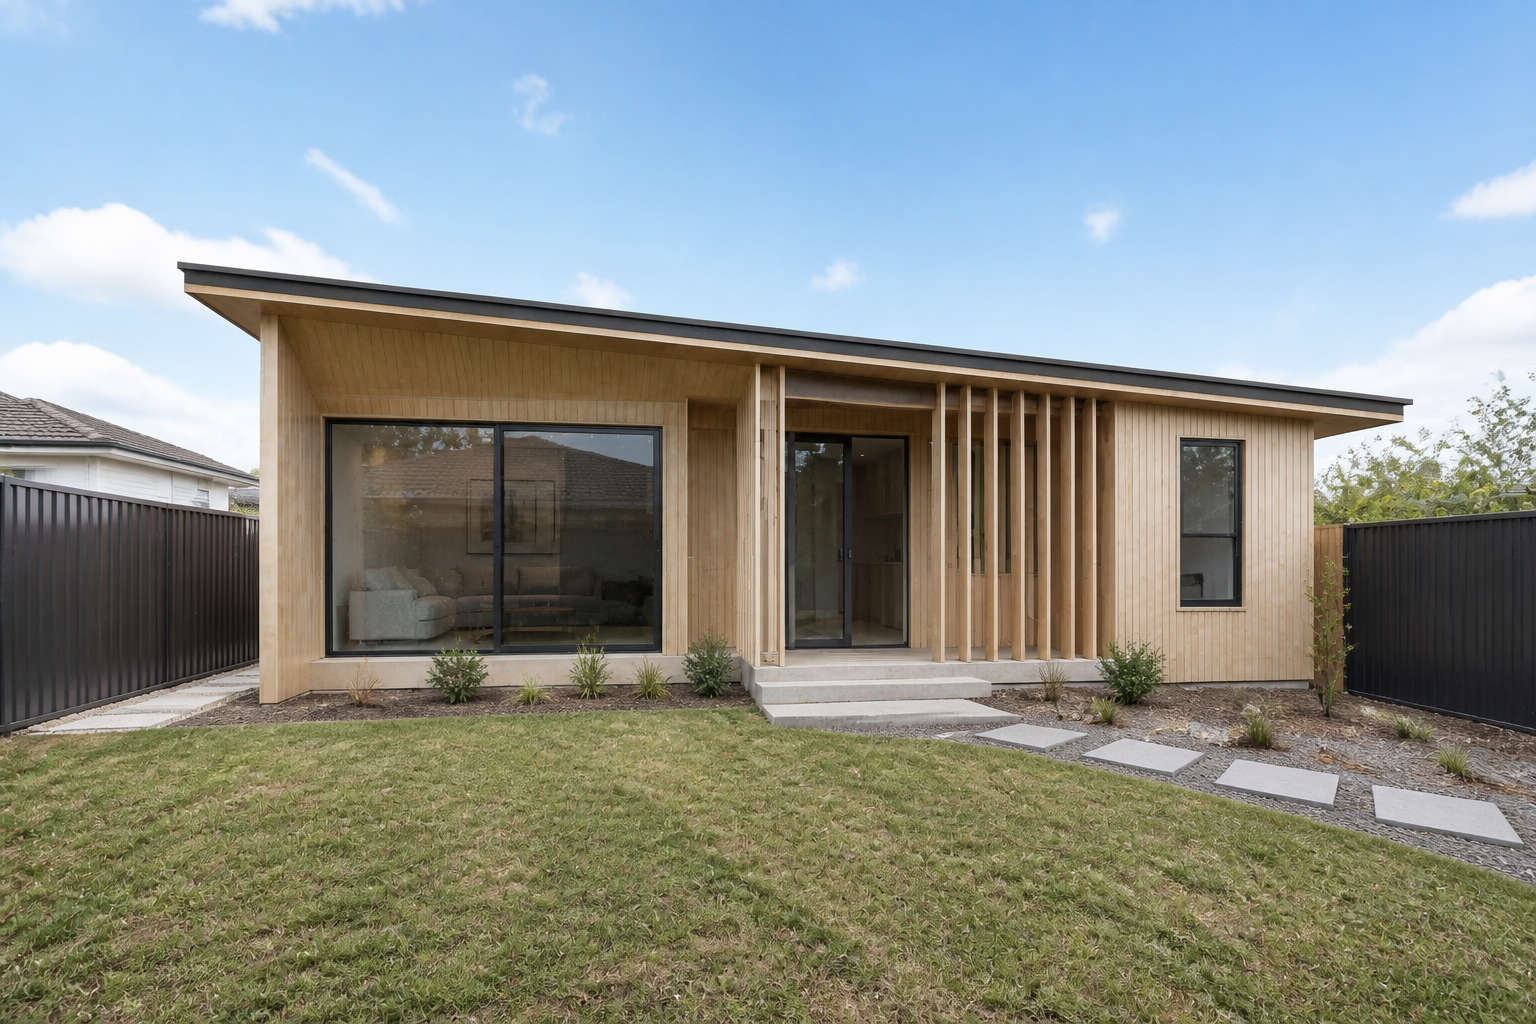 Designer Collection
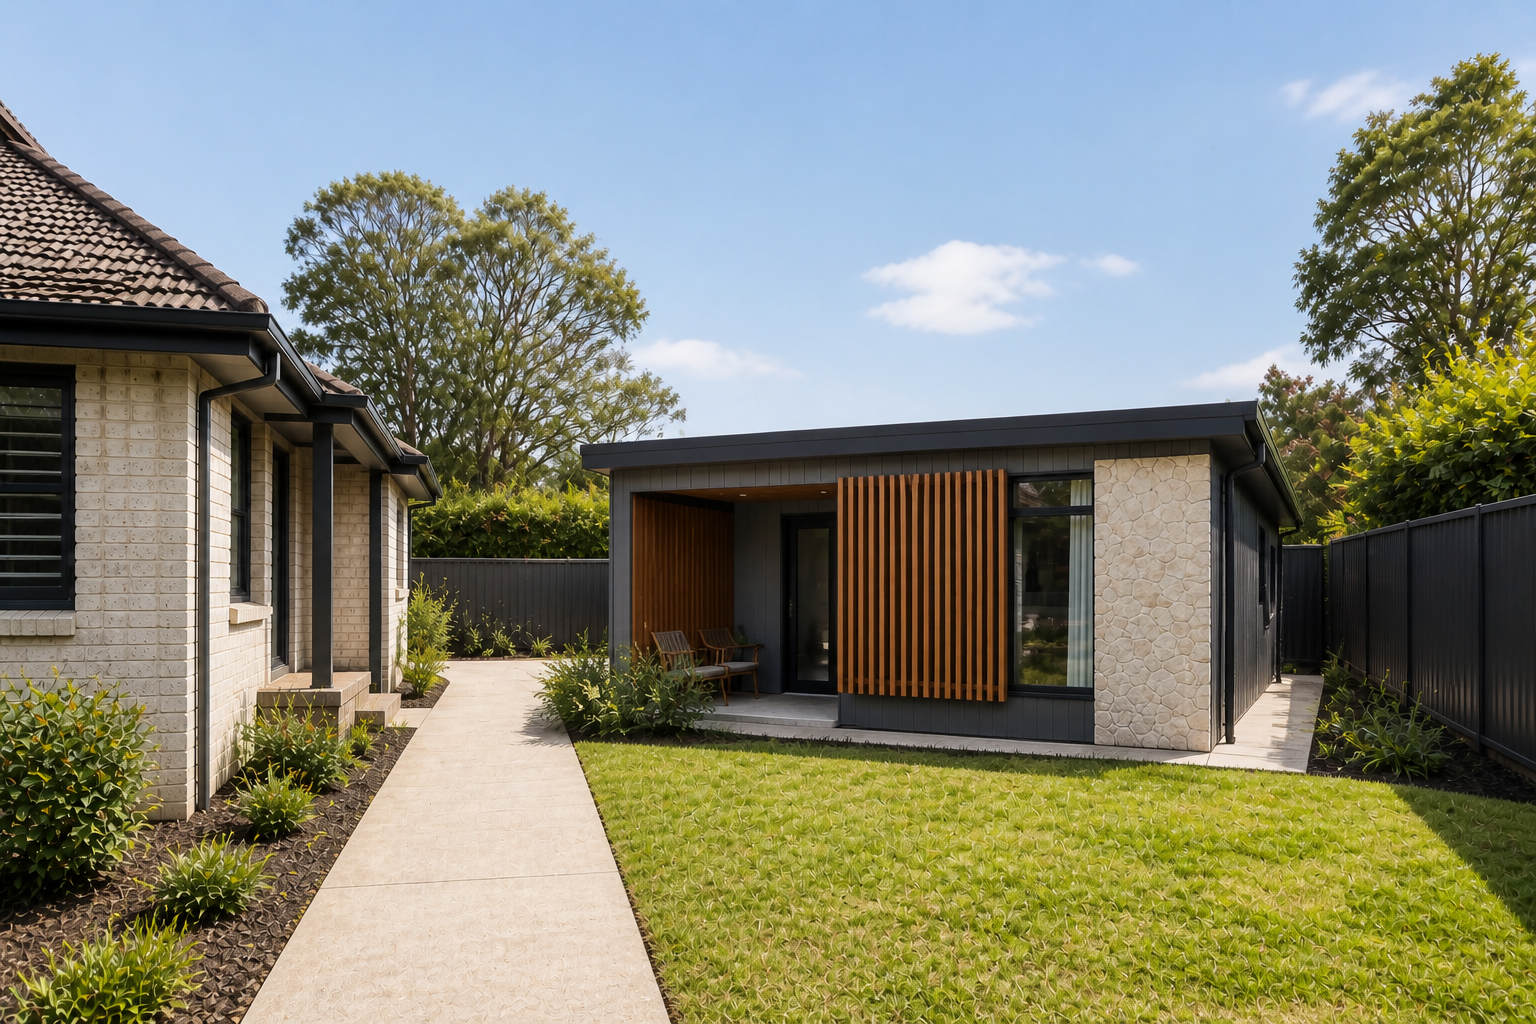 Custom Design
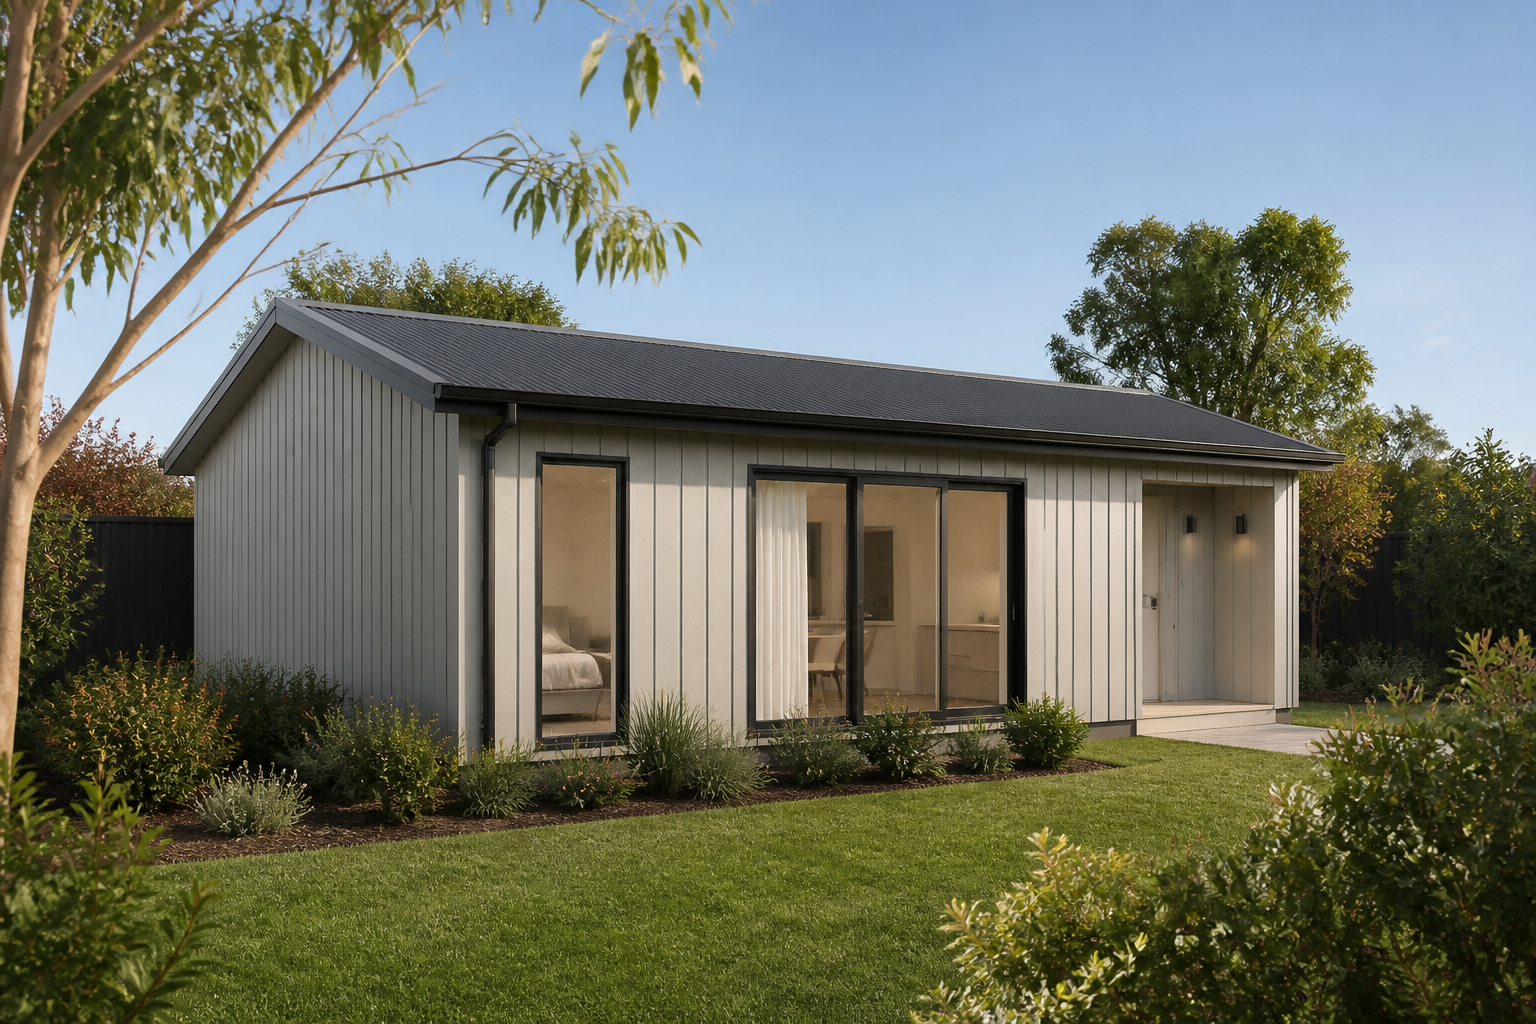 Fast Track Collection
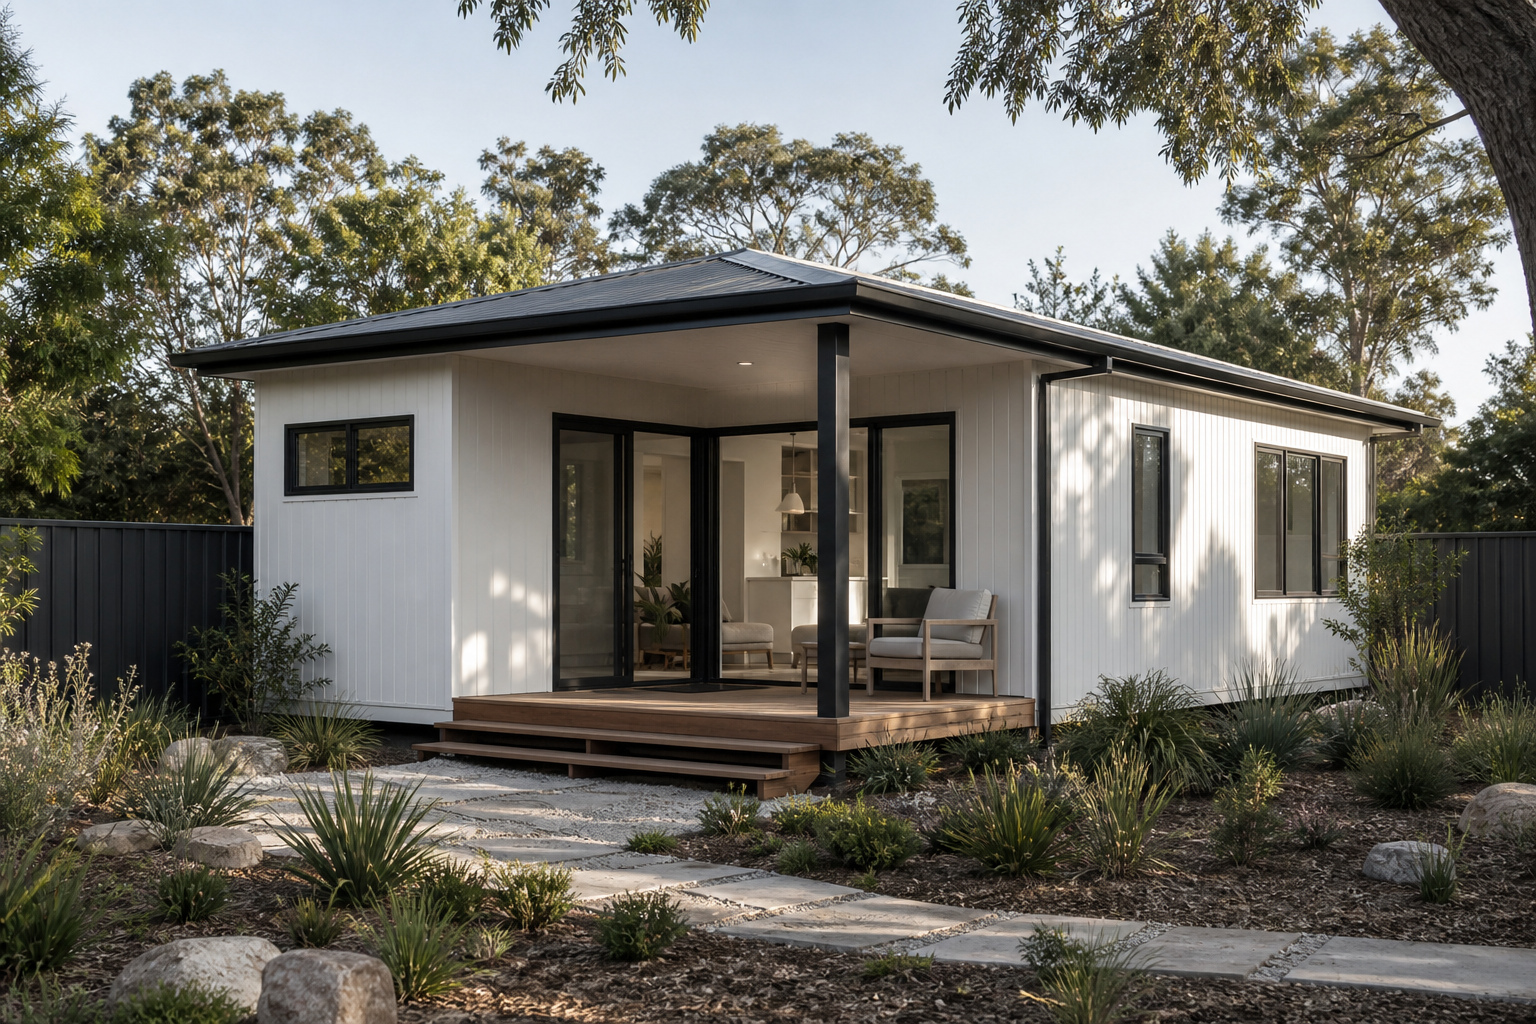 Fast Track Collection
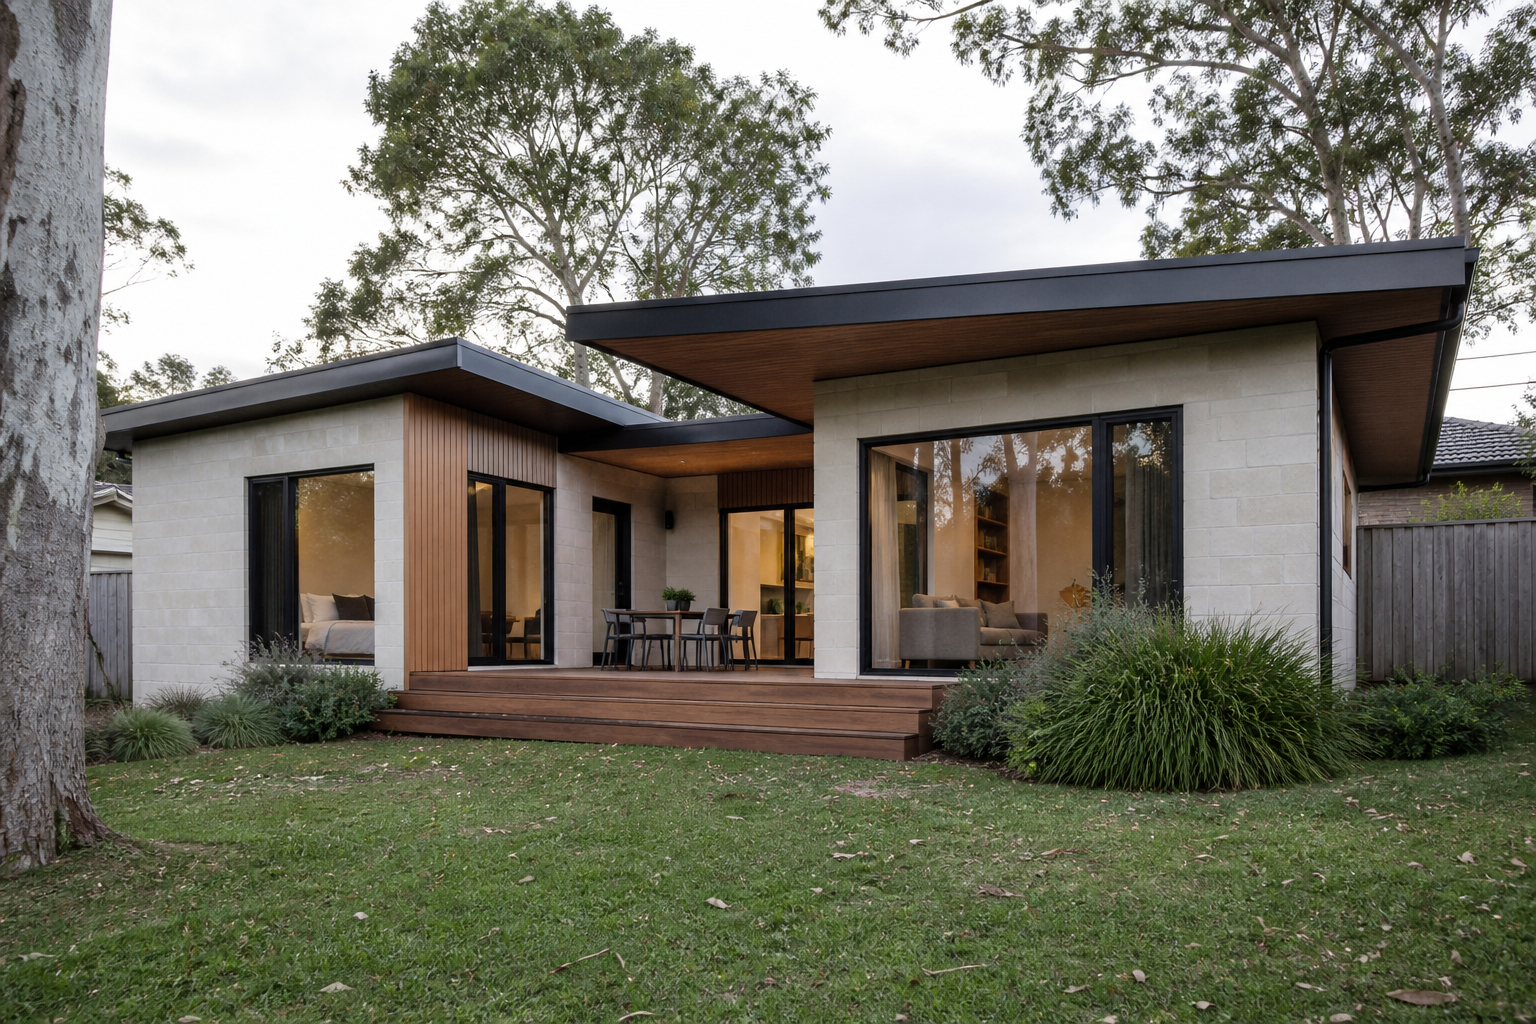 Designer Collection
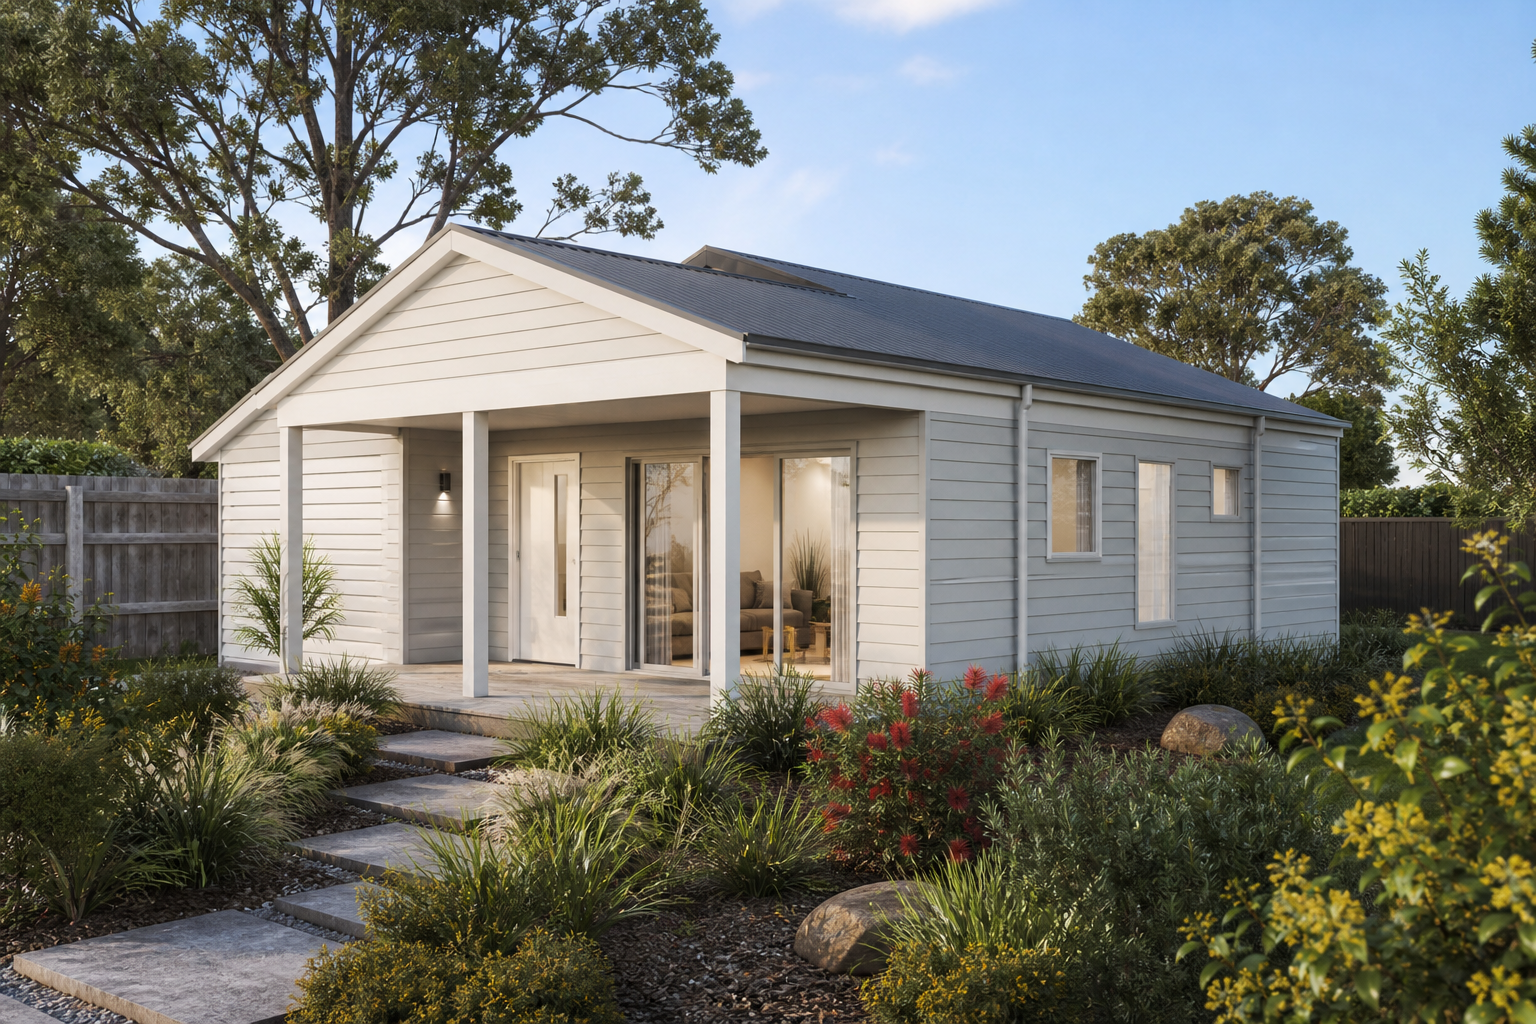 Fast Track Collection
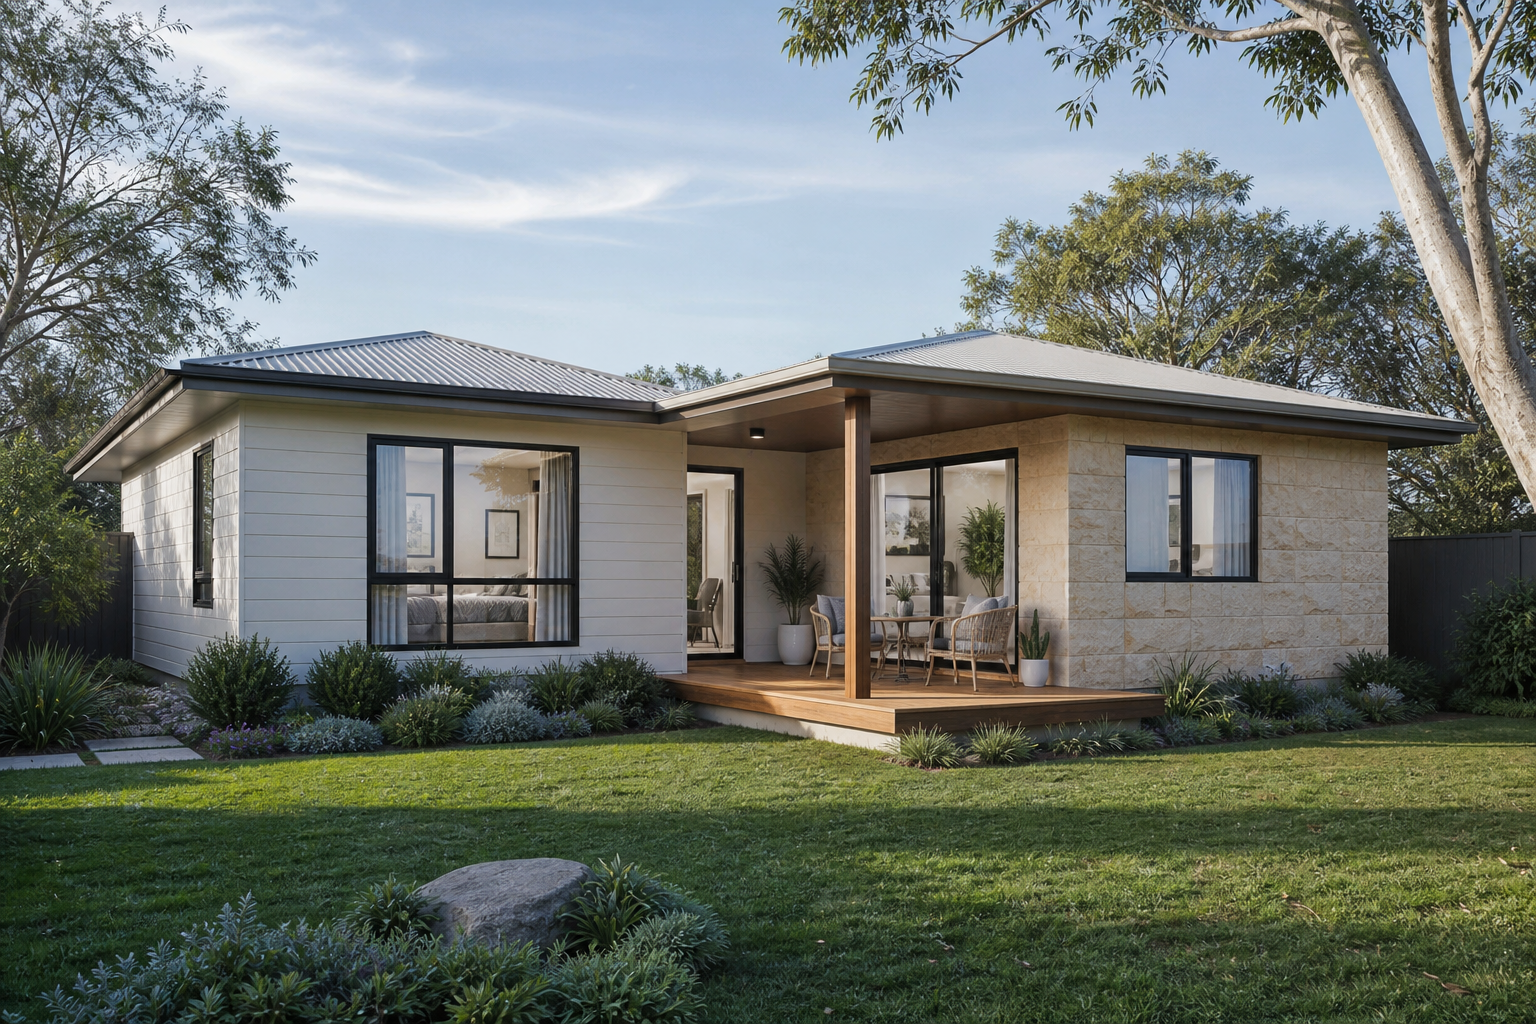 Designer Collection
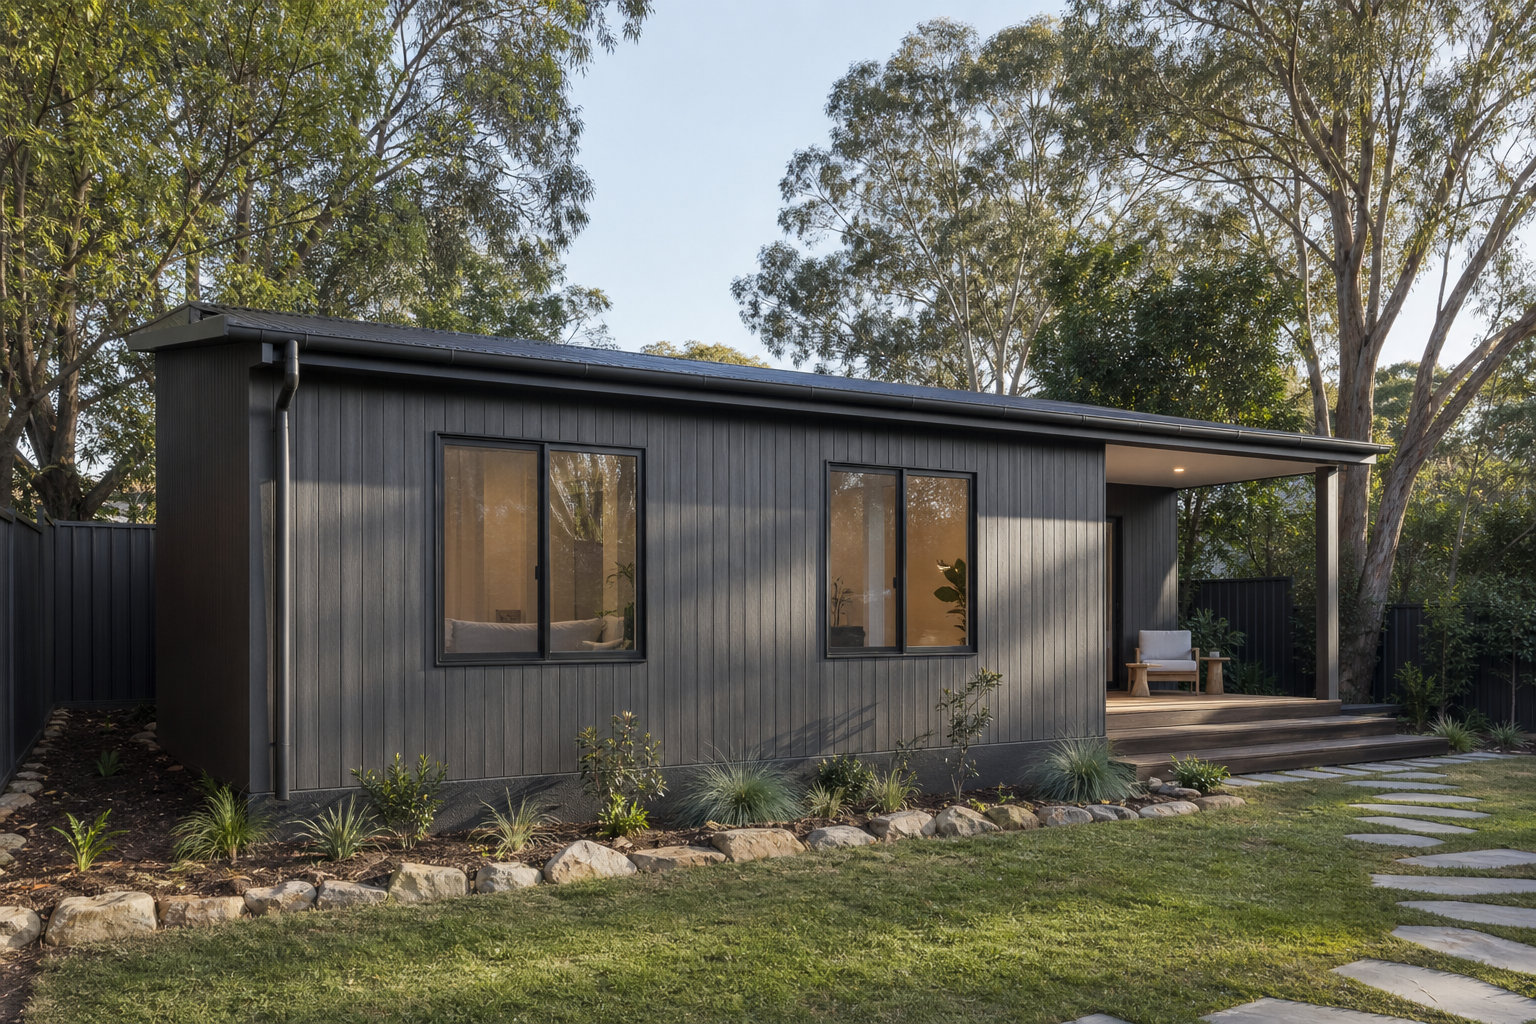 Fast Track Collection
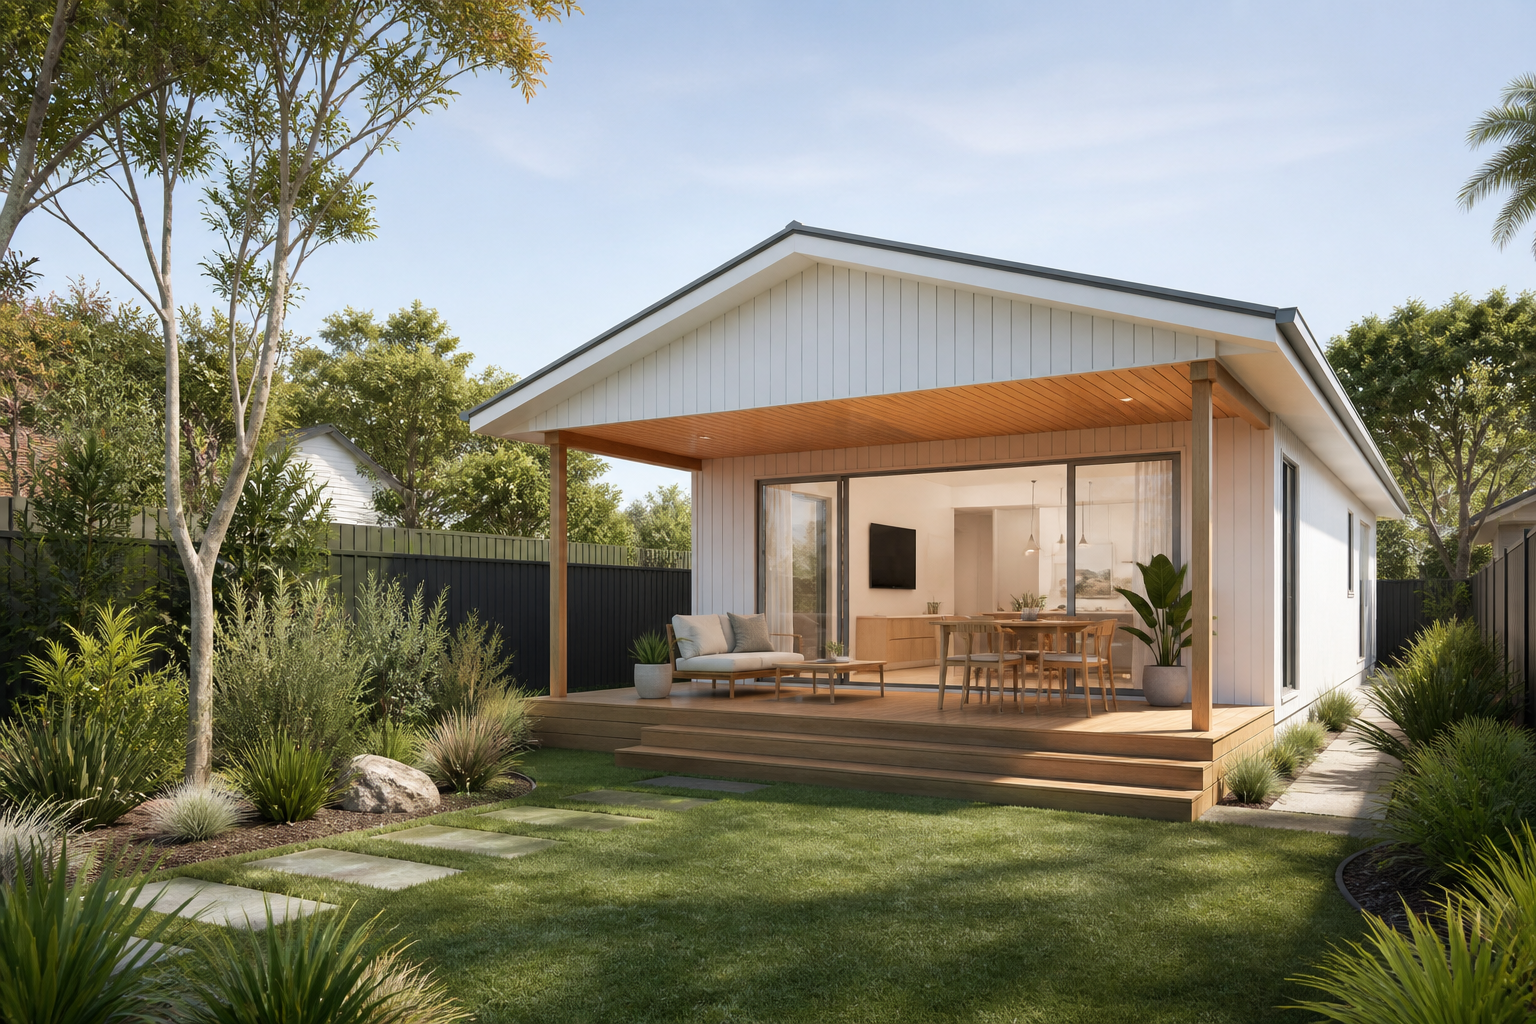 Designer Collection
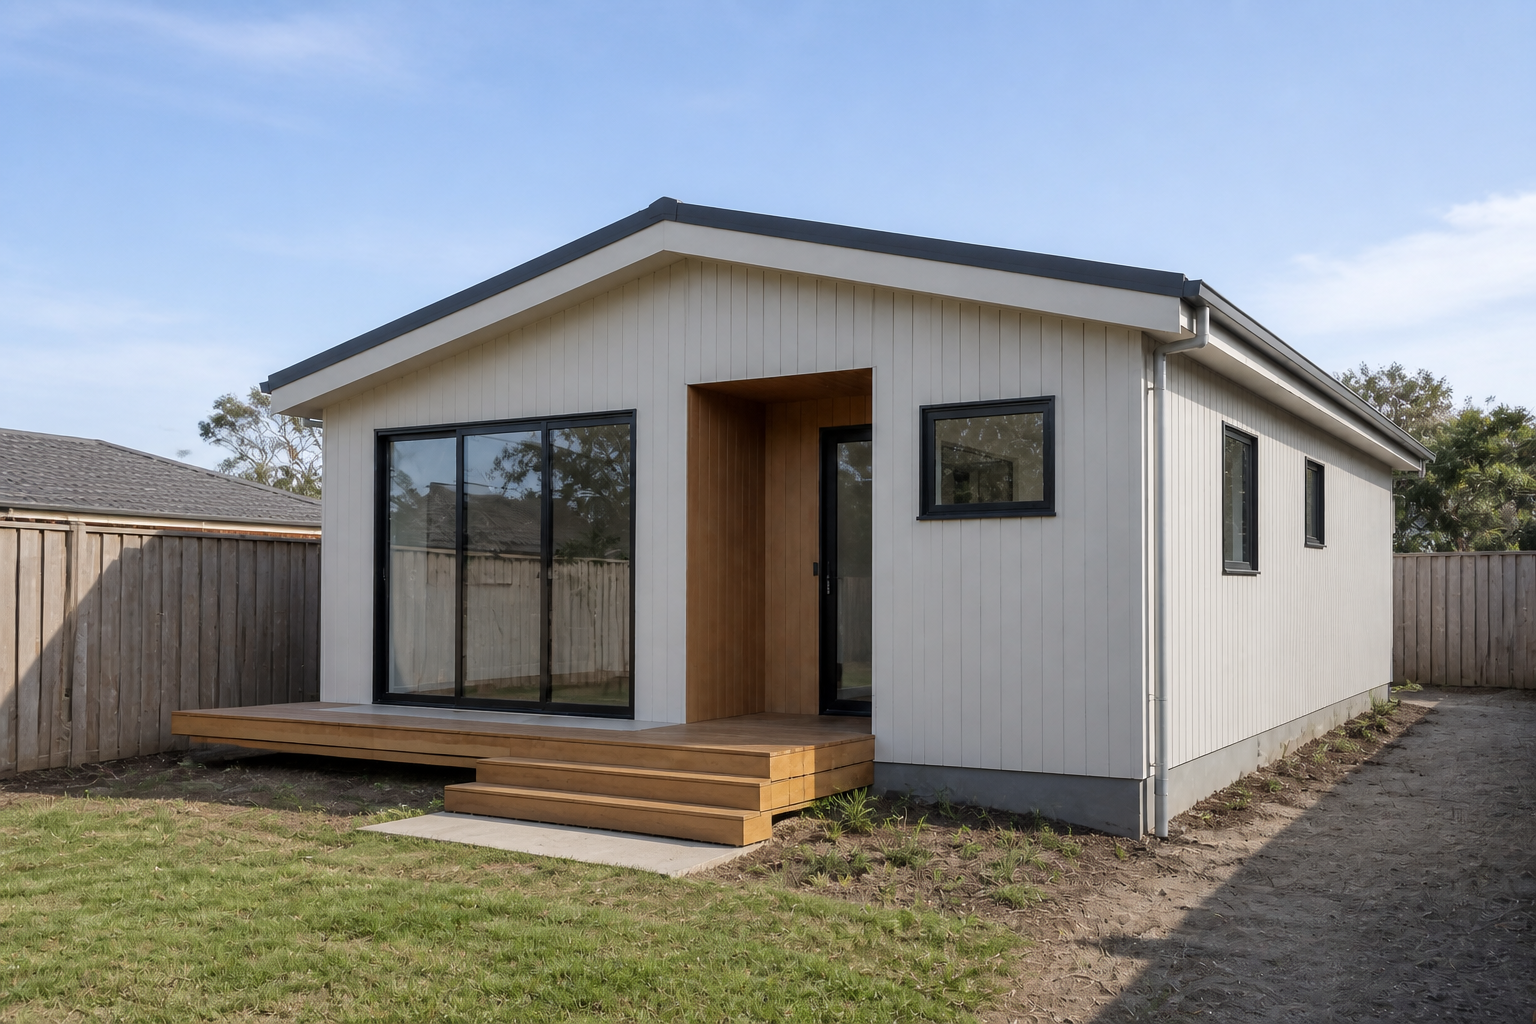 Fast Track Collection
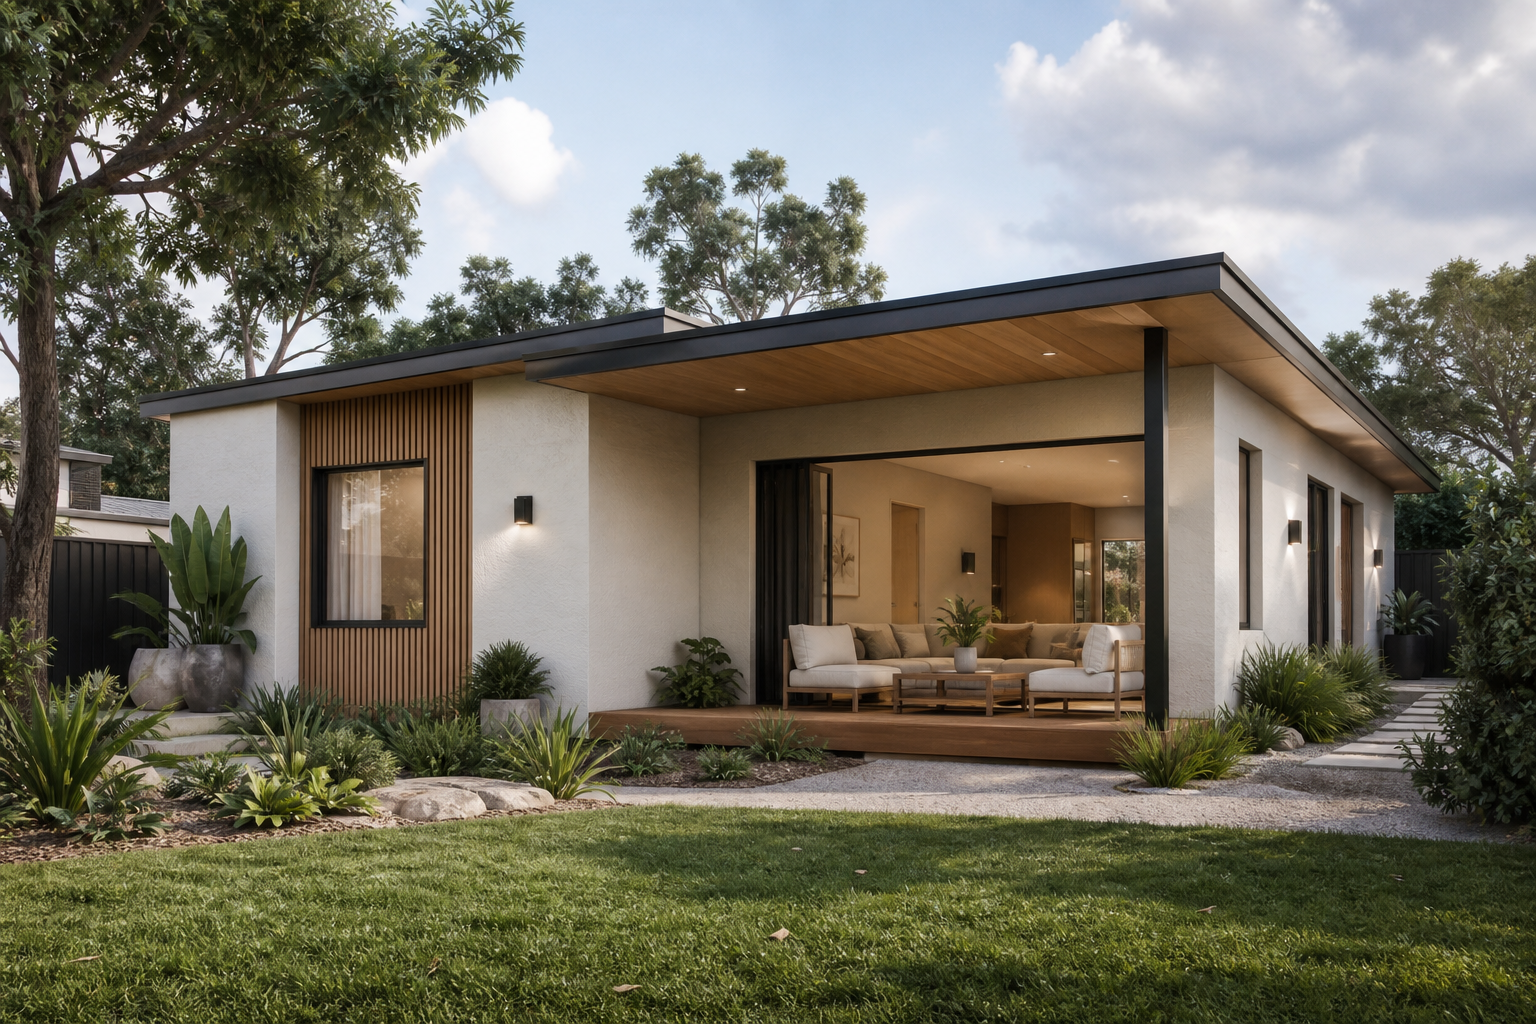 Designer Collection
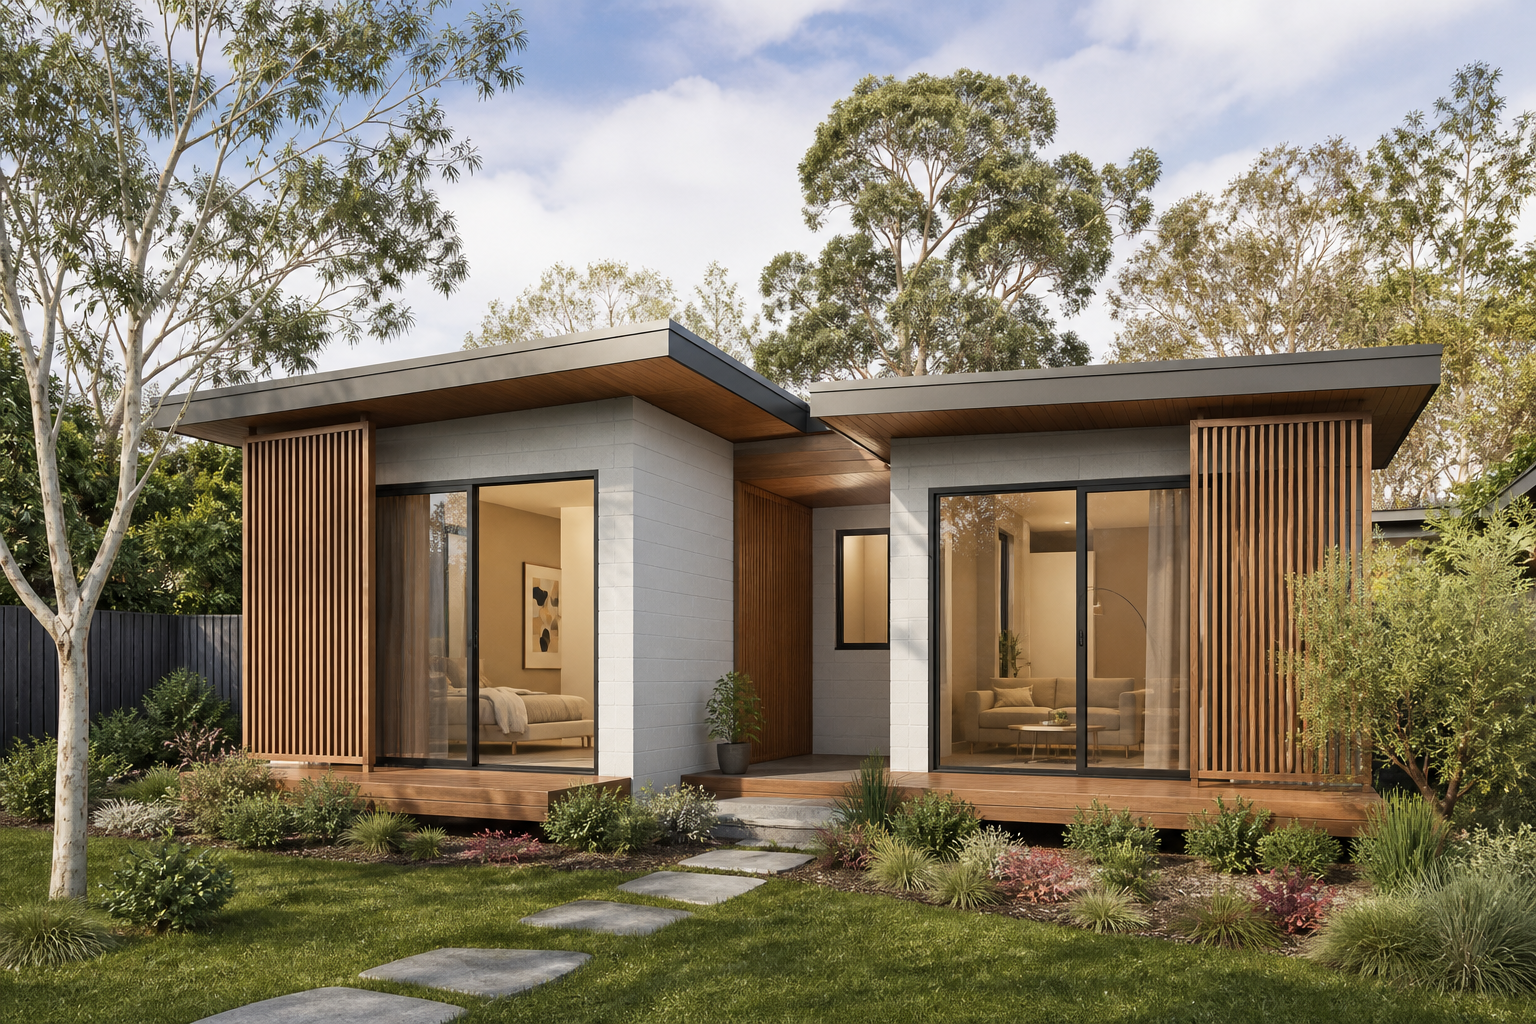 Designer Collection
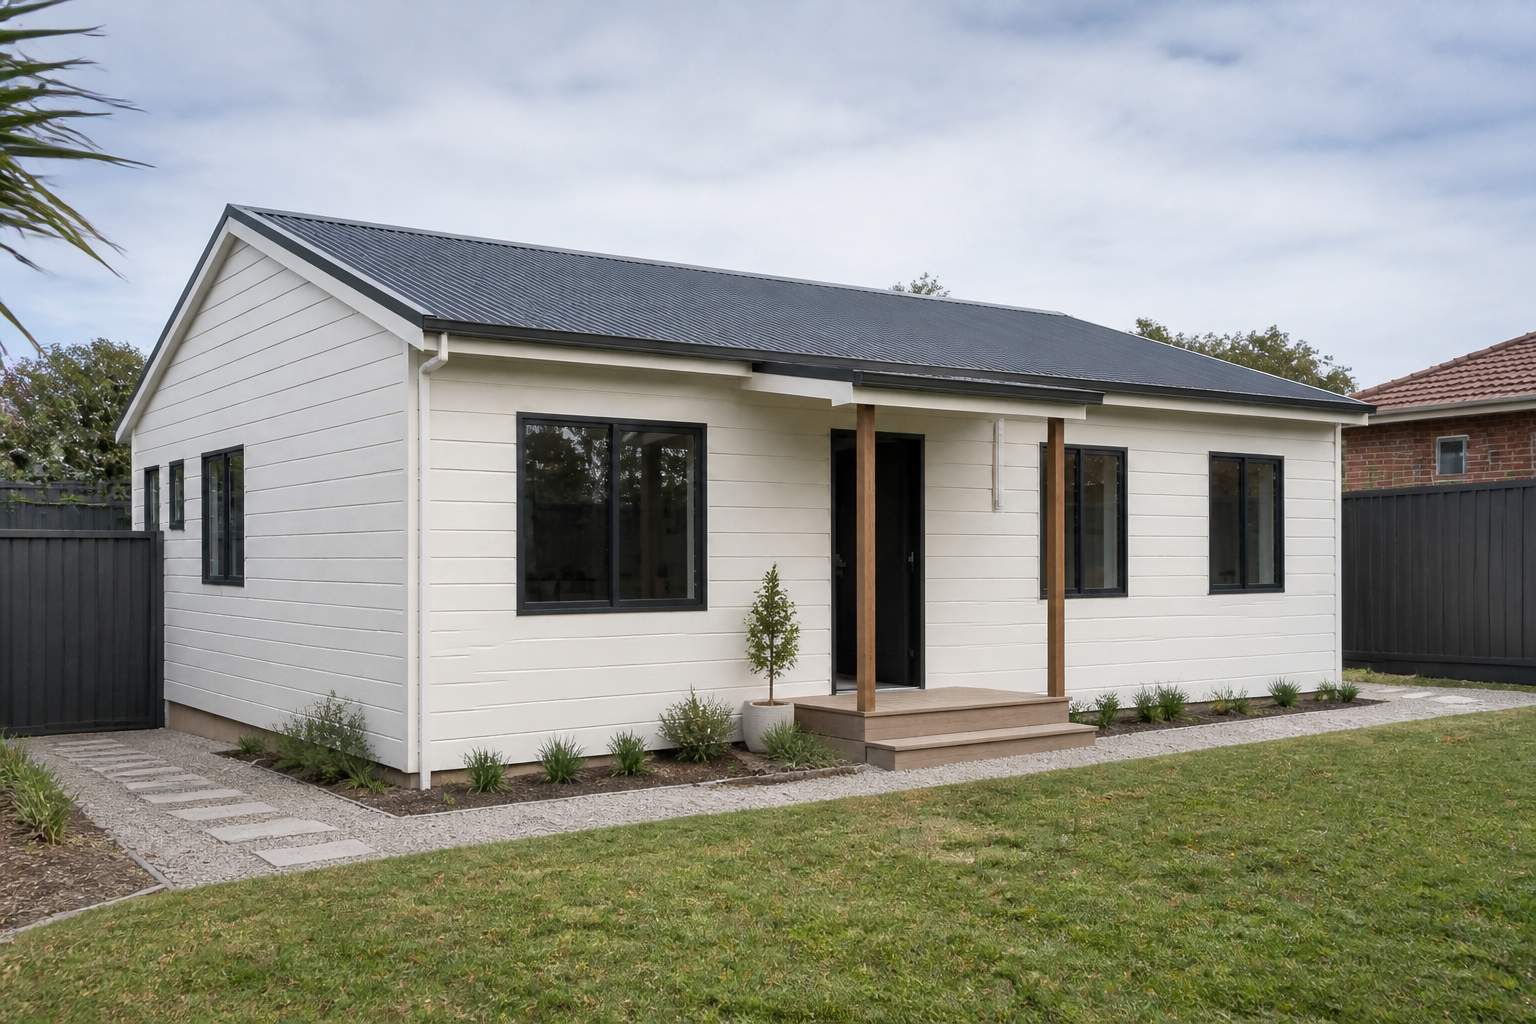 Fast Track Collection
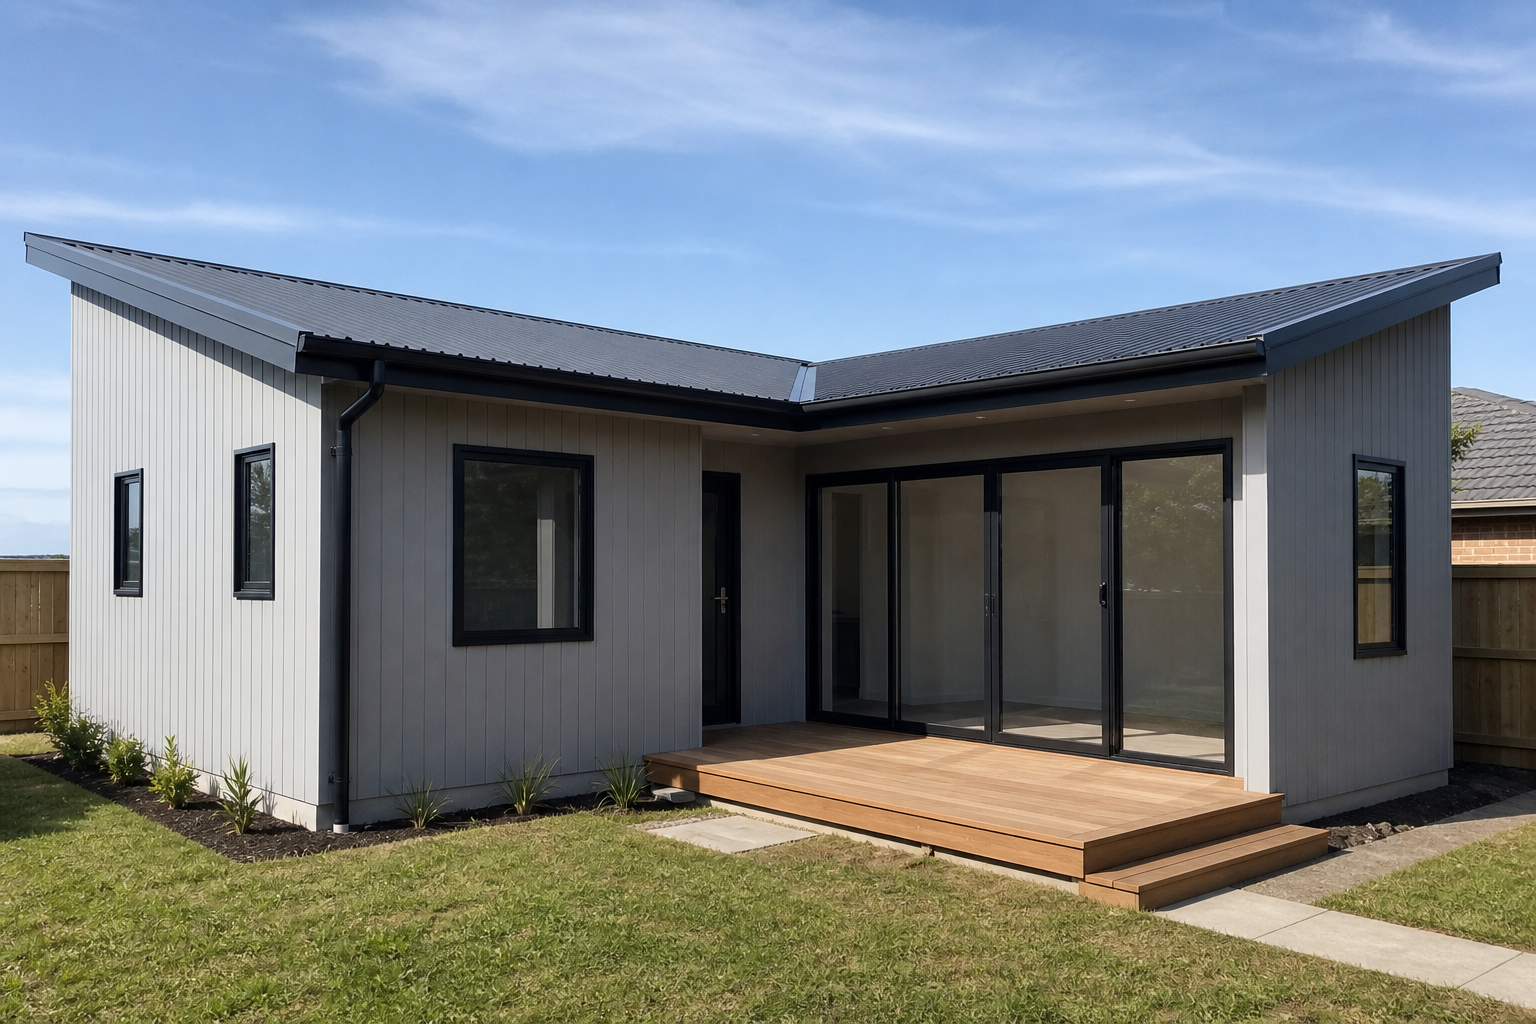 Designer Collection
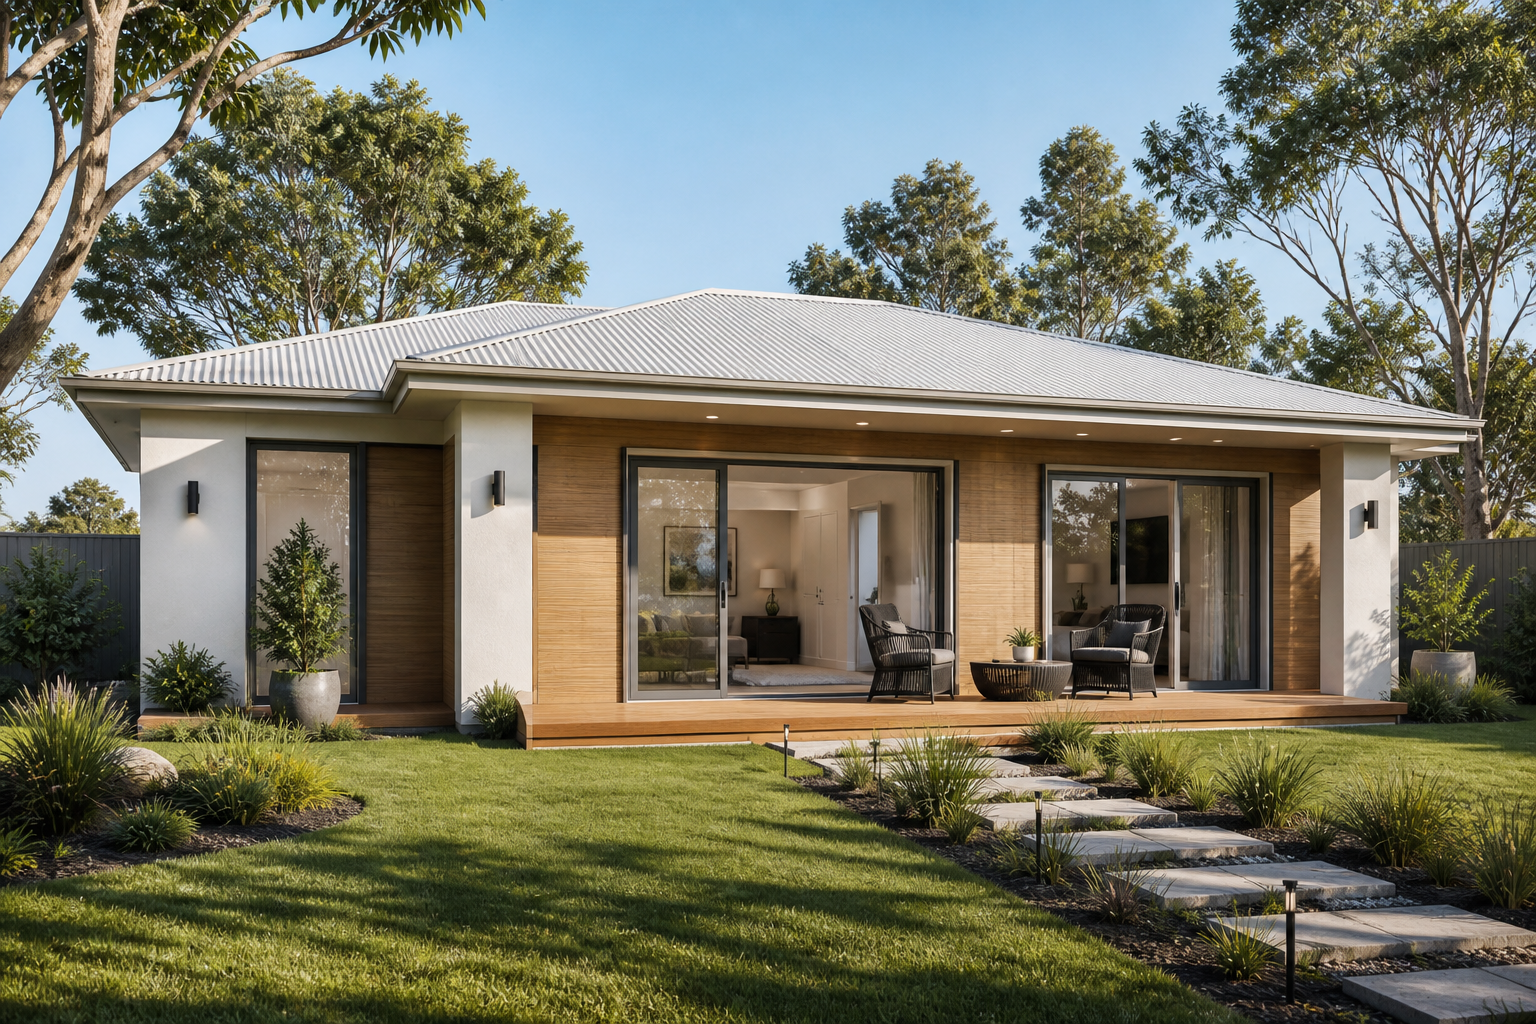 Designer Collection
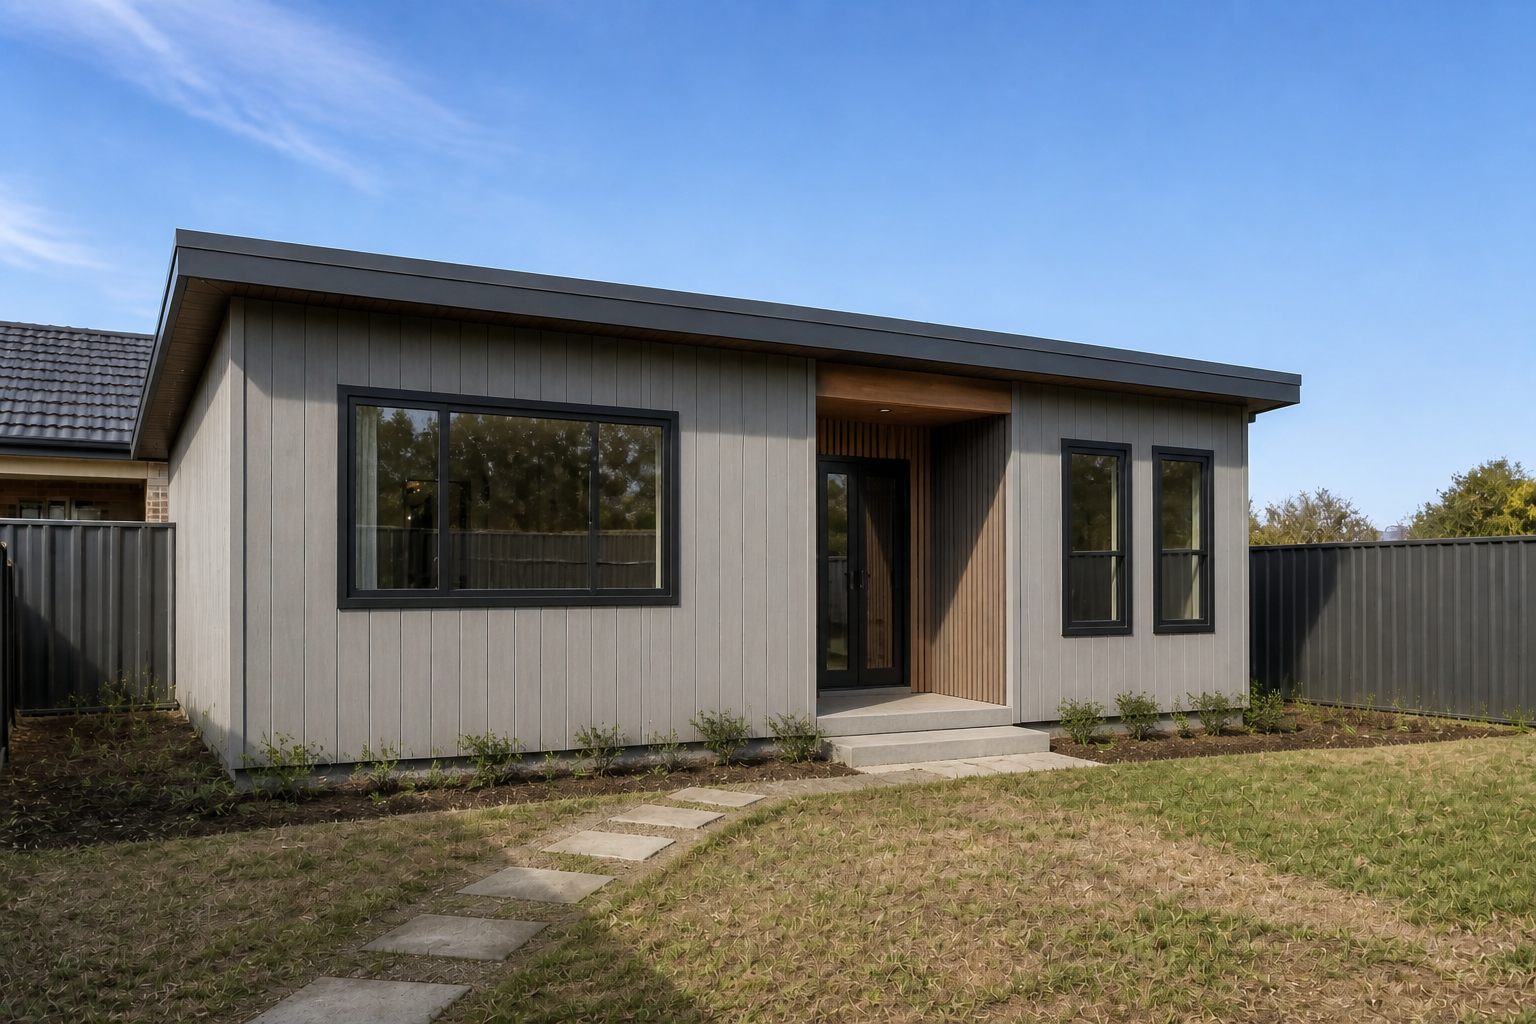 Fast Track Collection
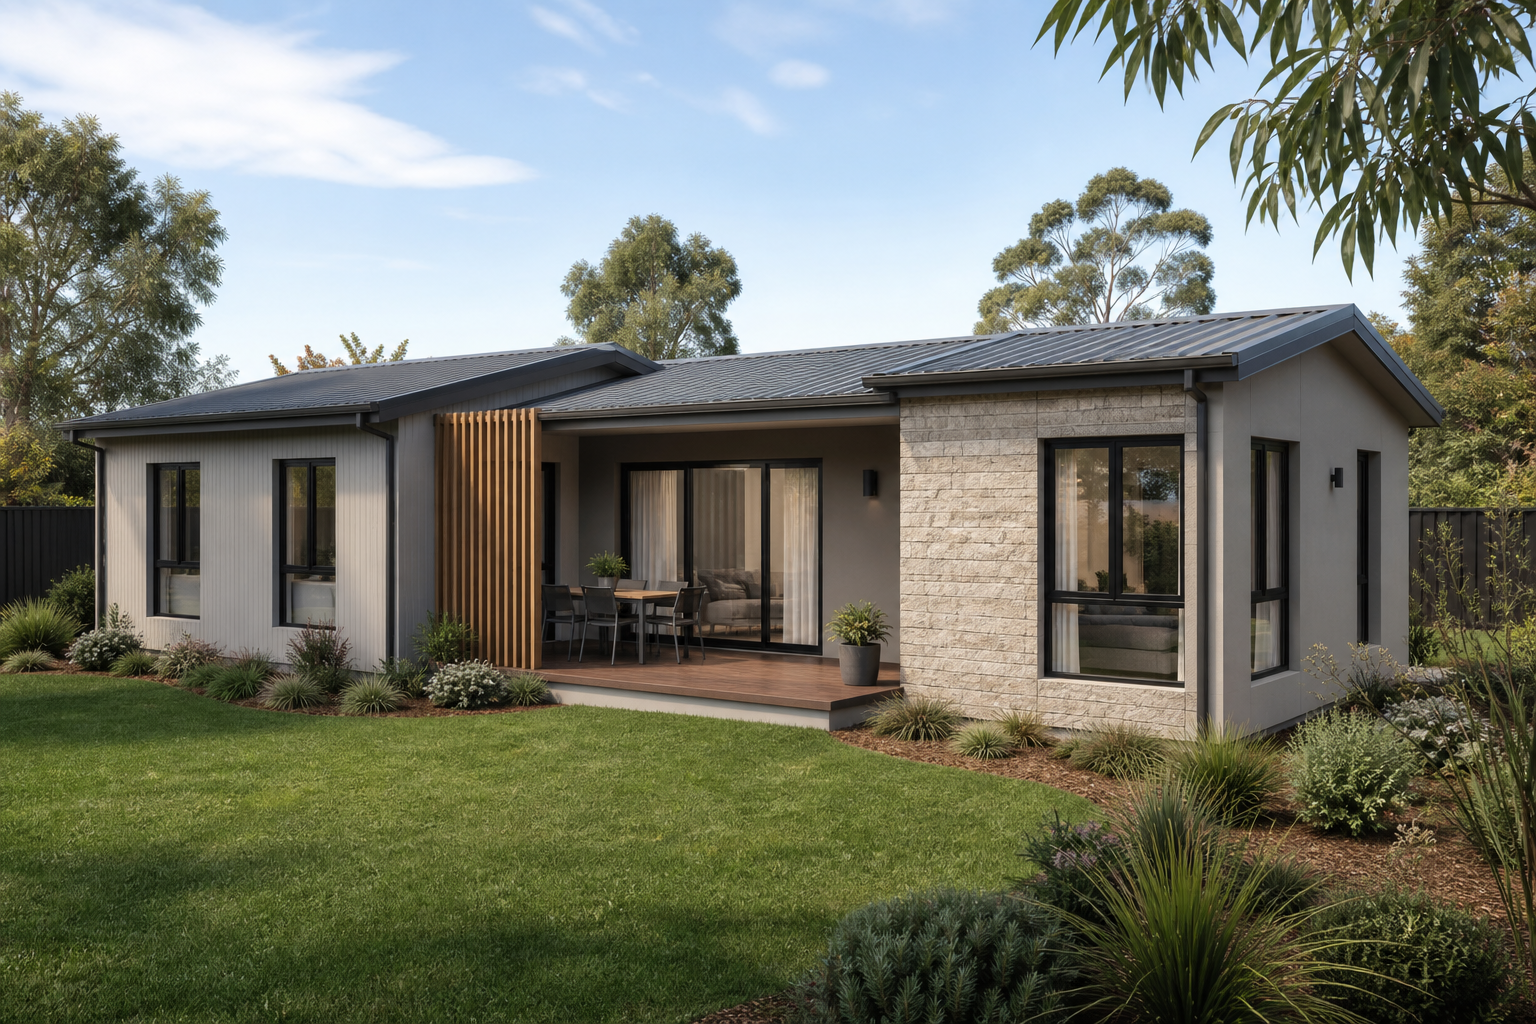 Designer Collection
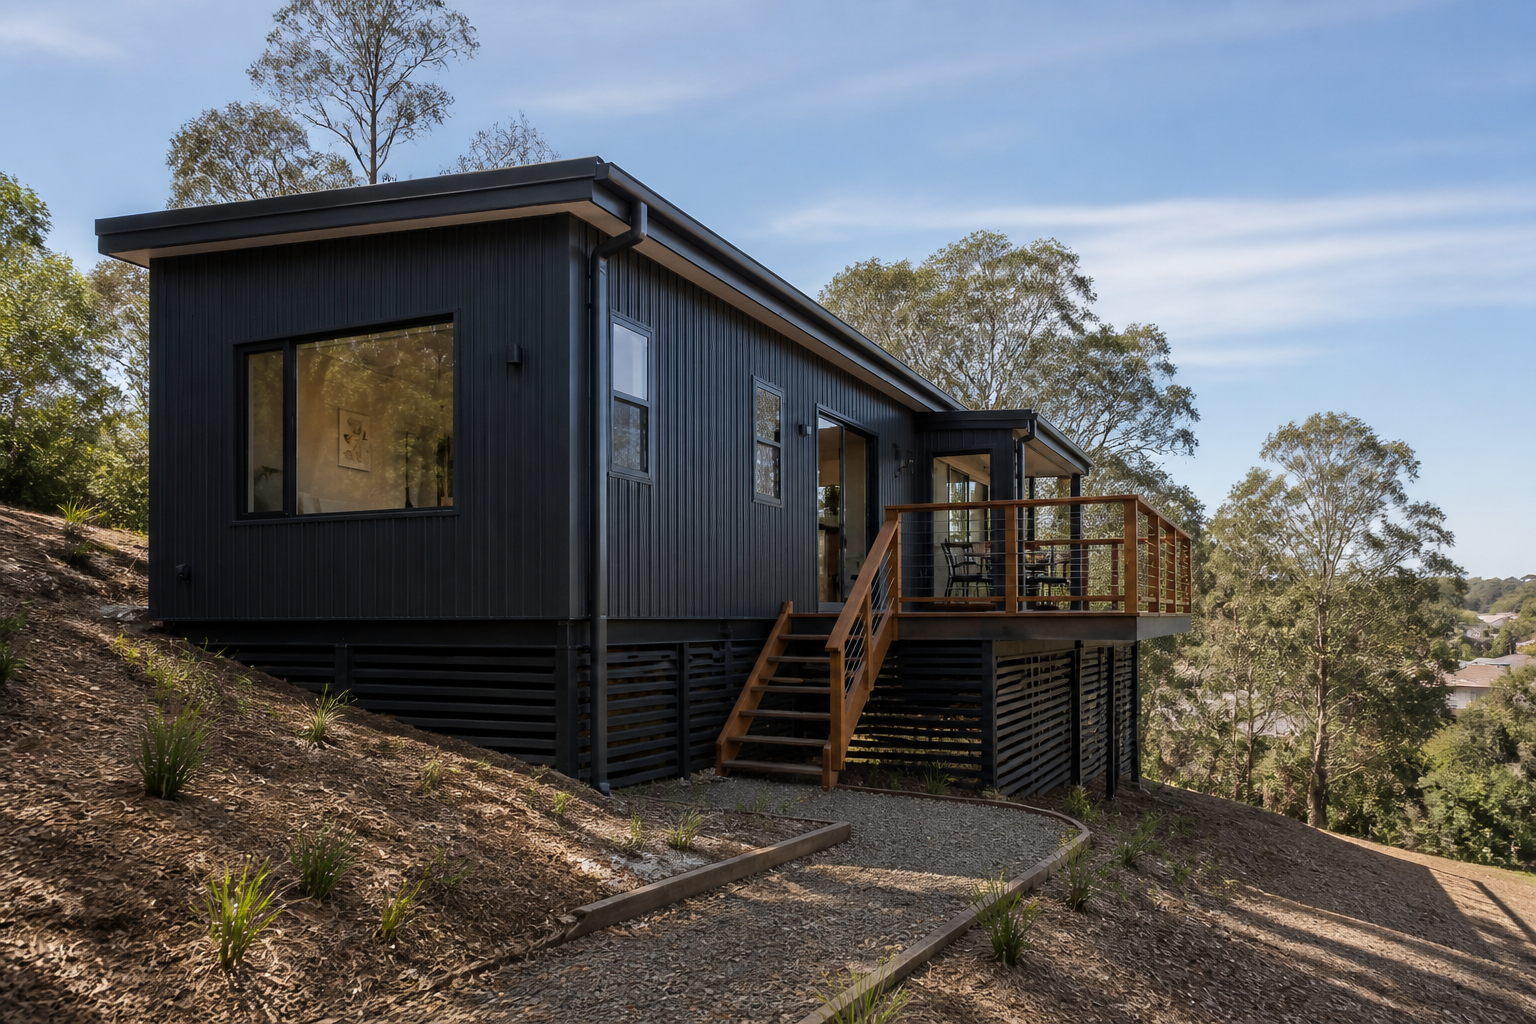 Custom Design
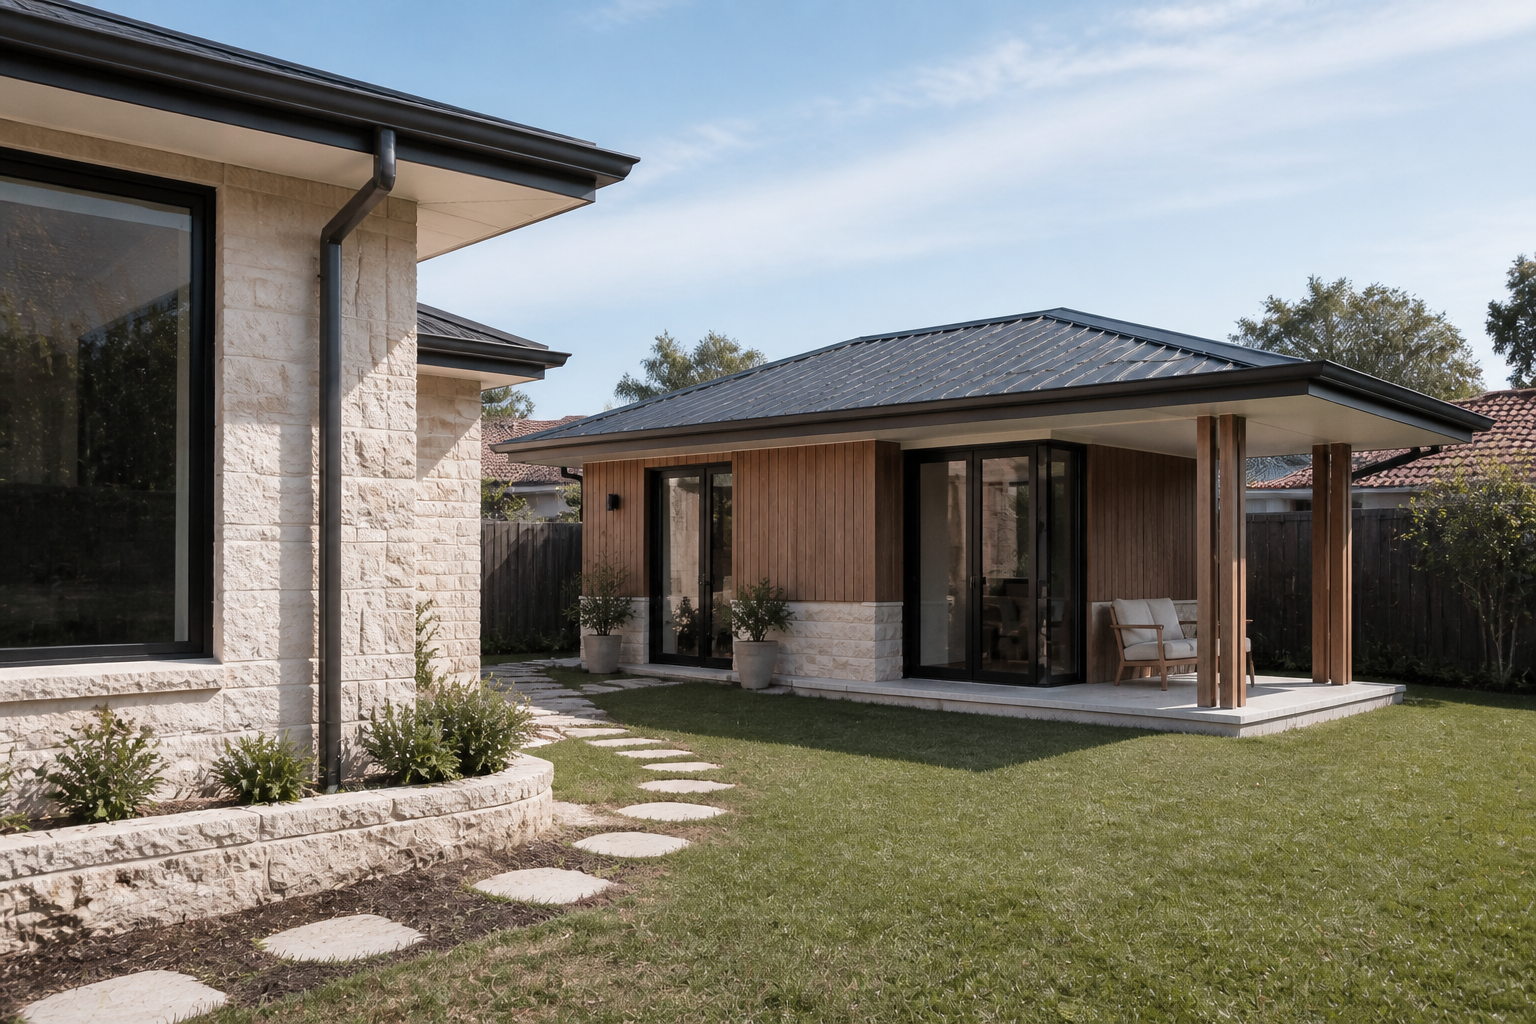 Custom Design
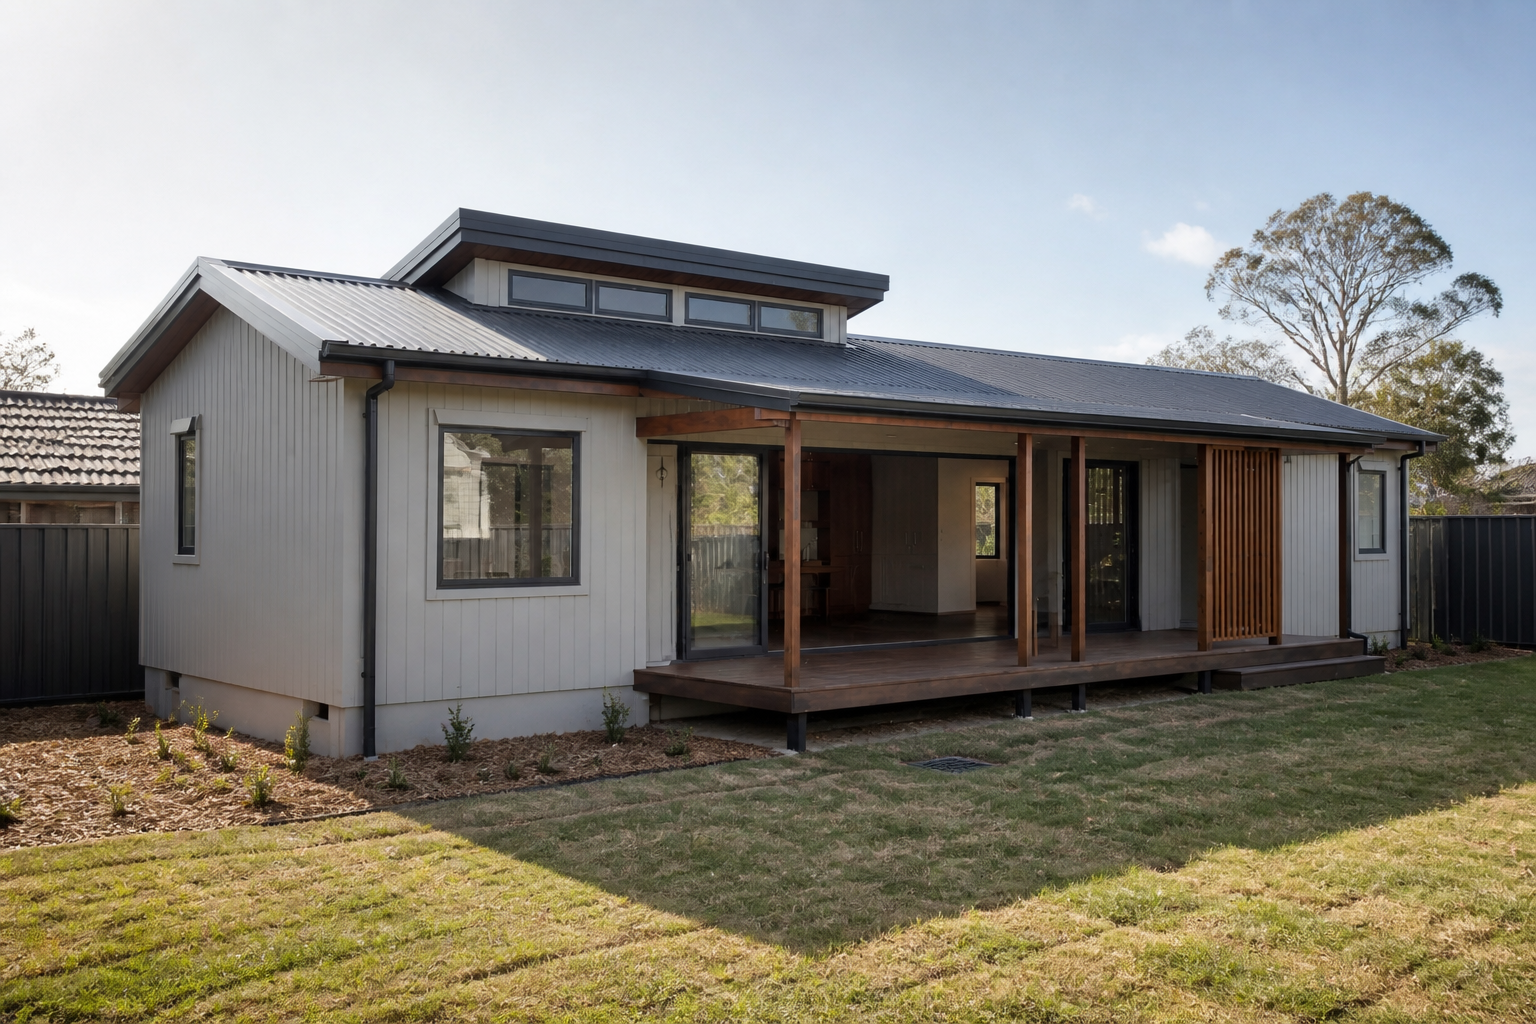 Designer Collection
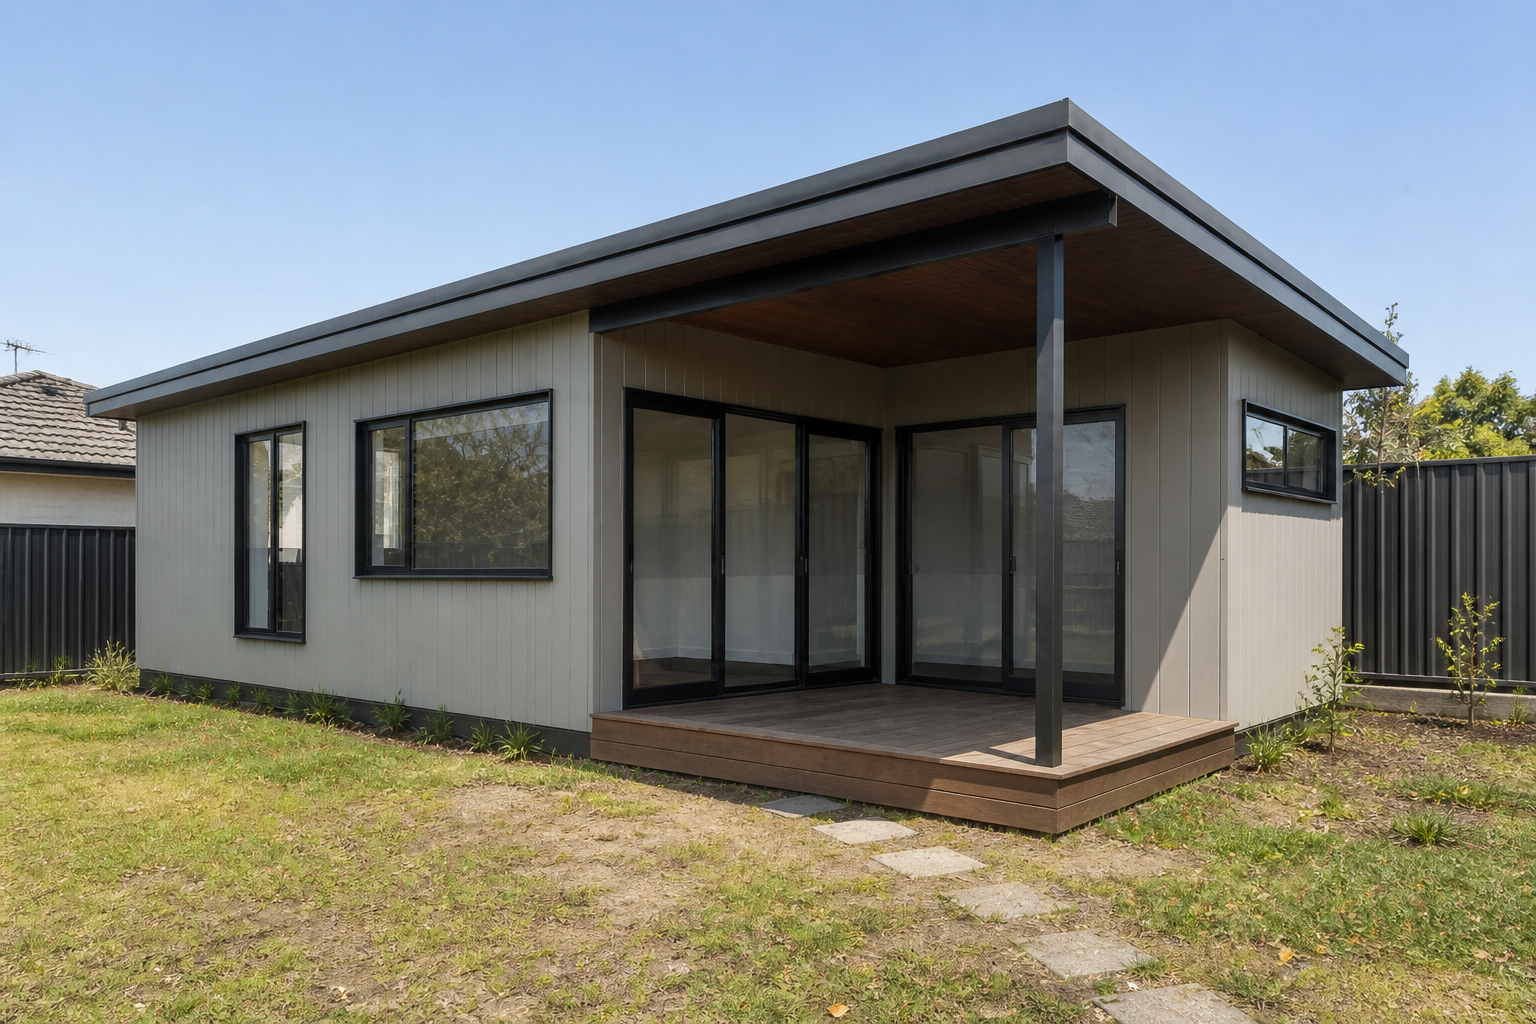 Designer Collection
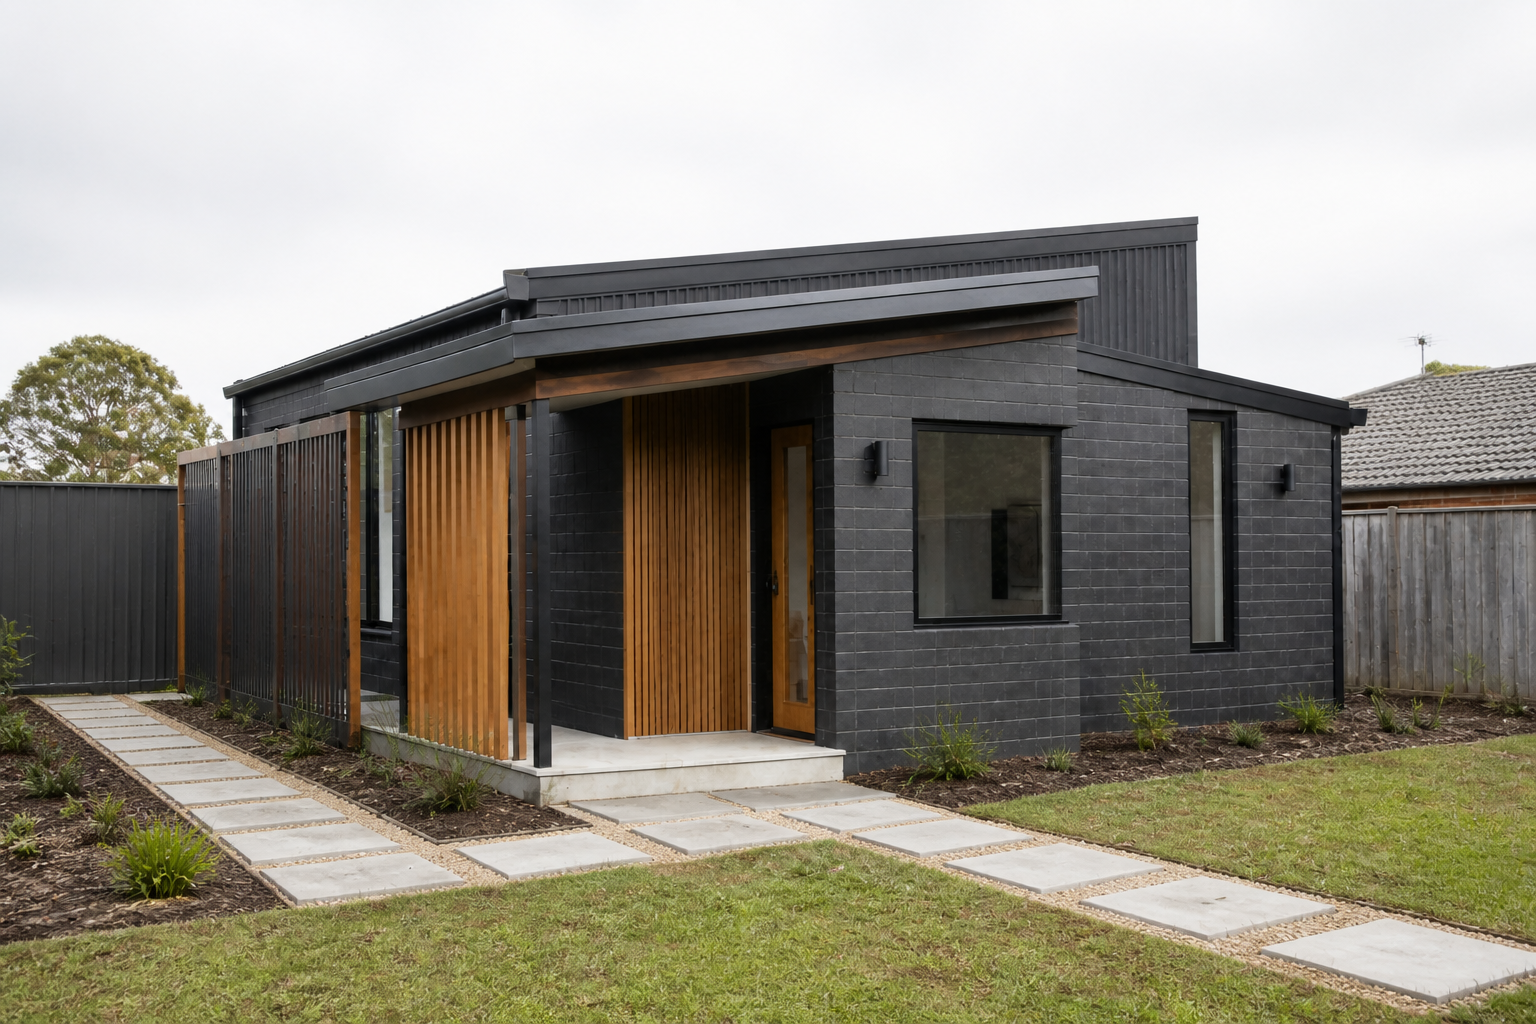 Custom Design
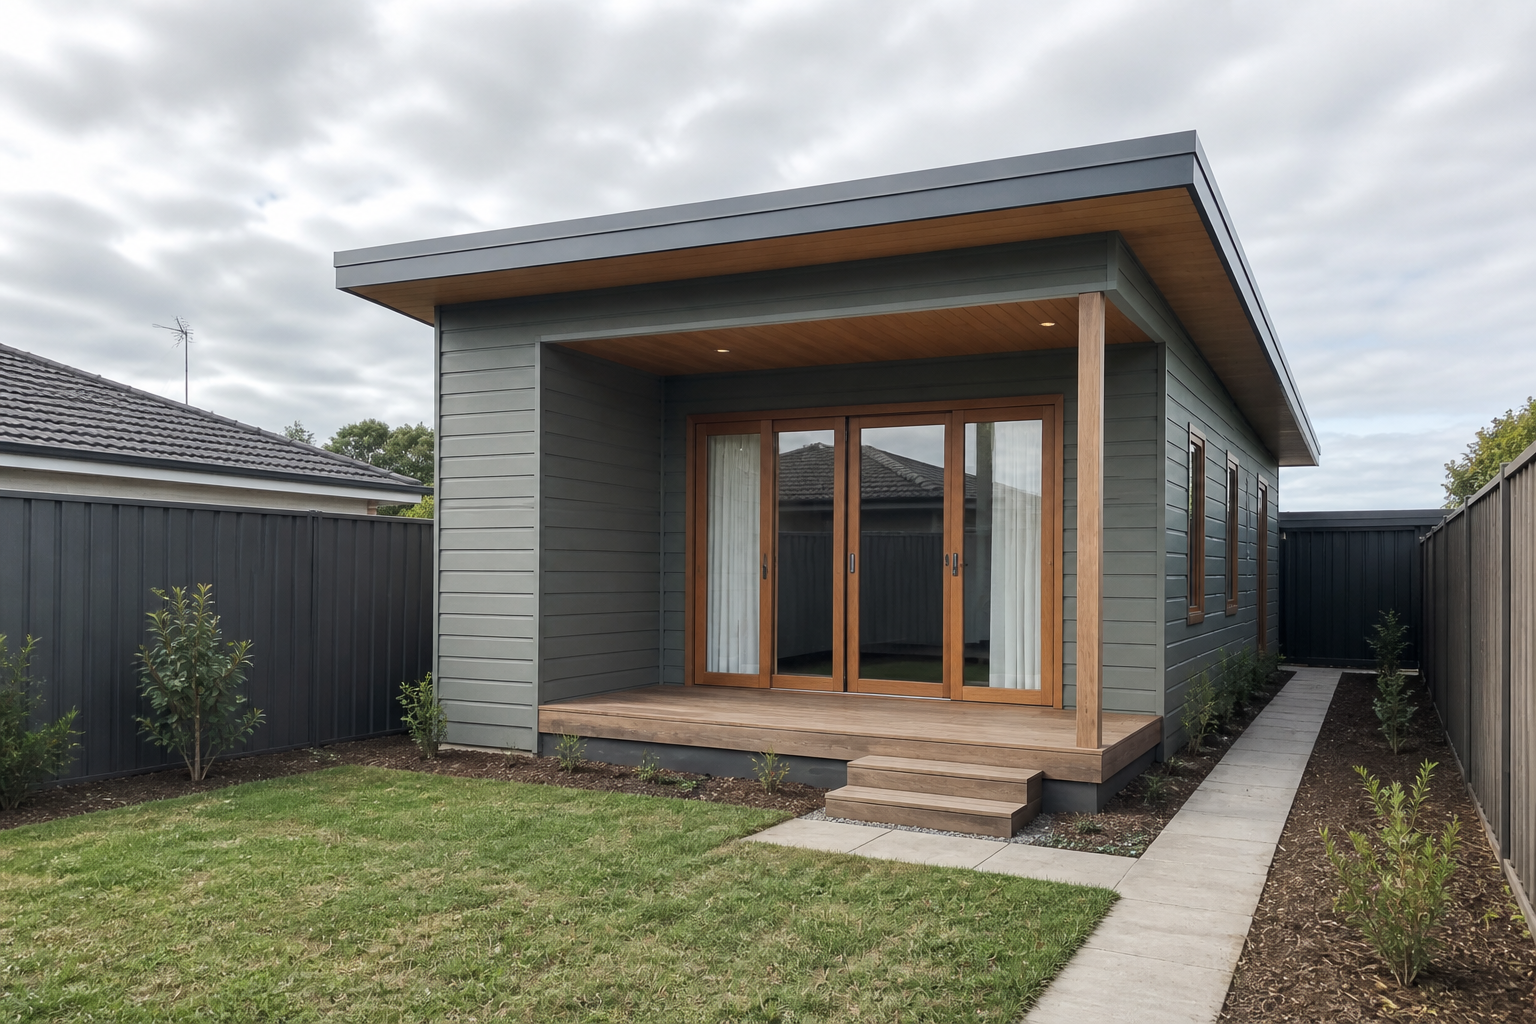 Designer Collection
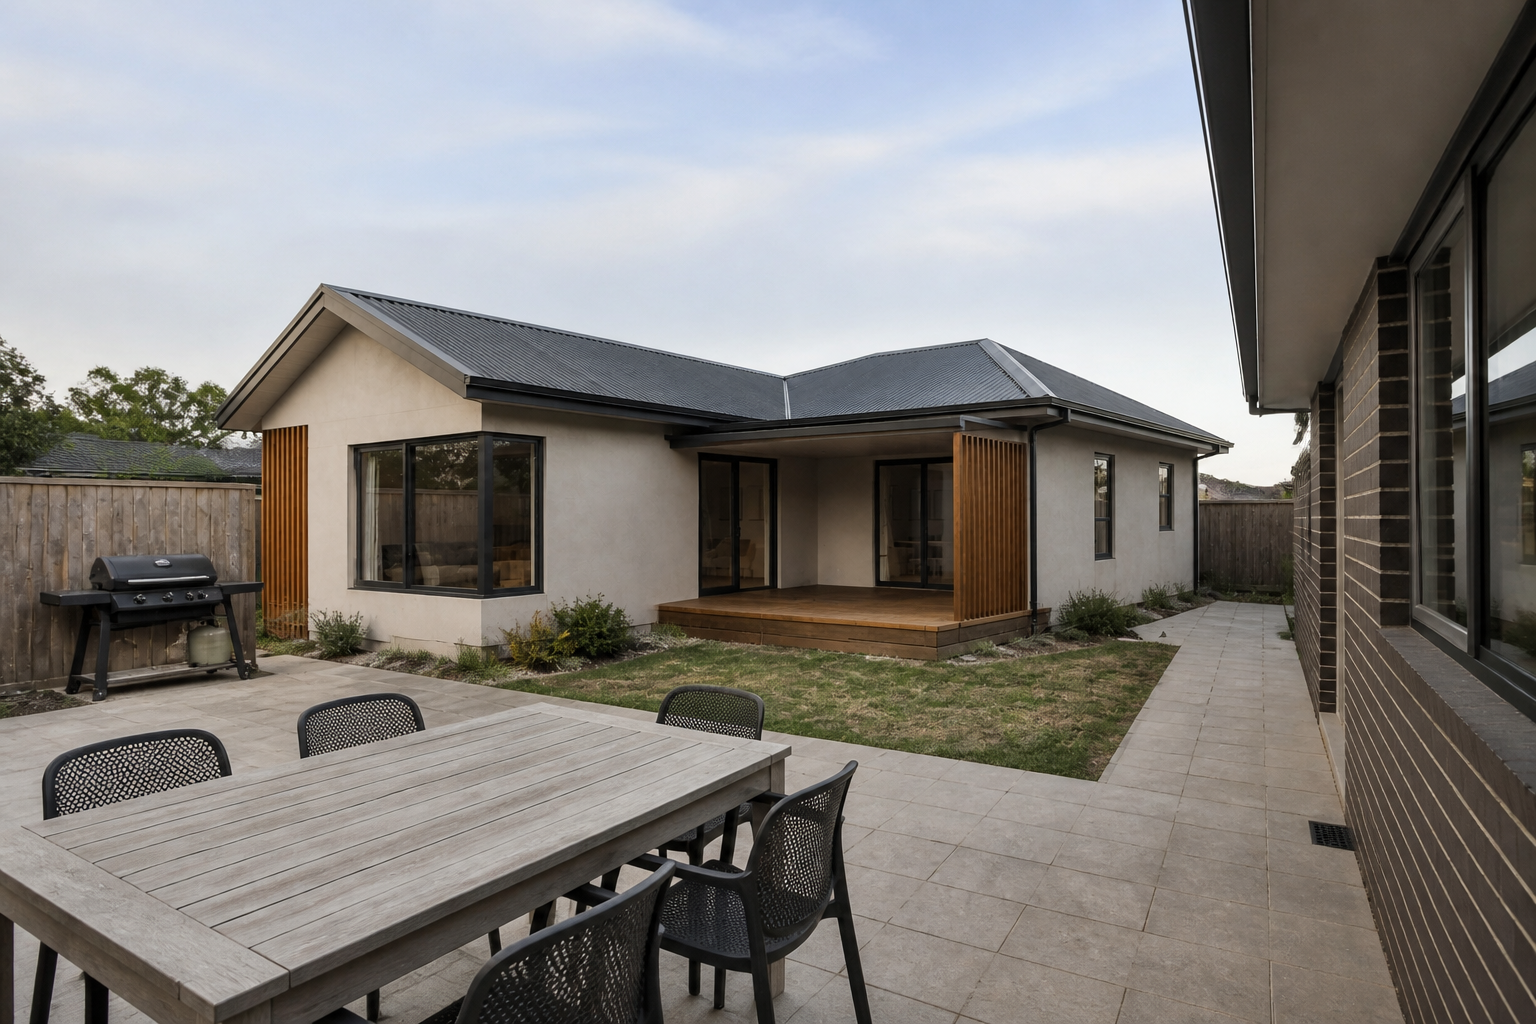 Custom Design
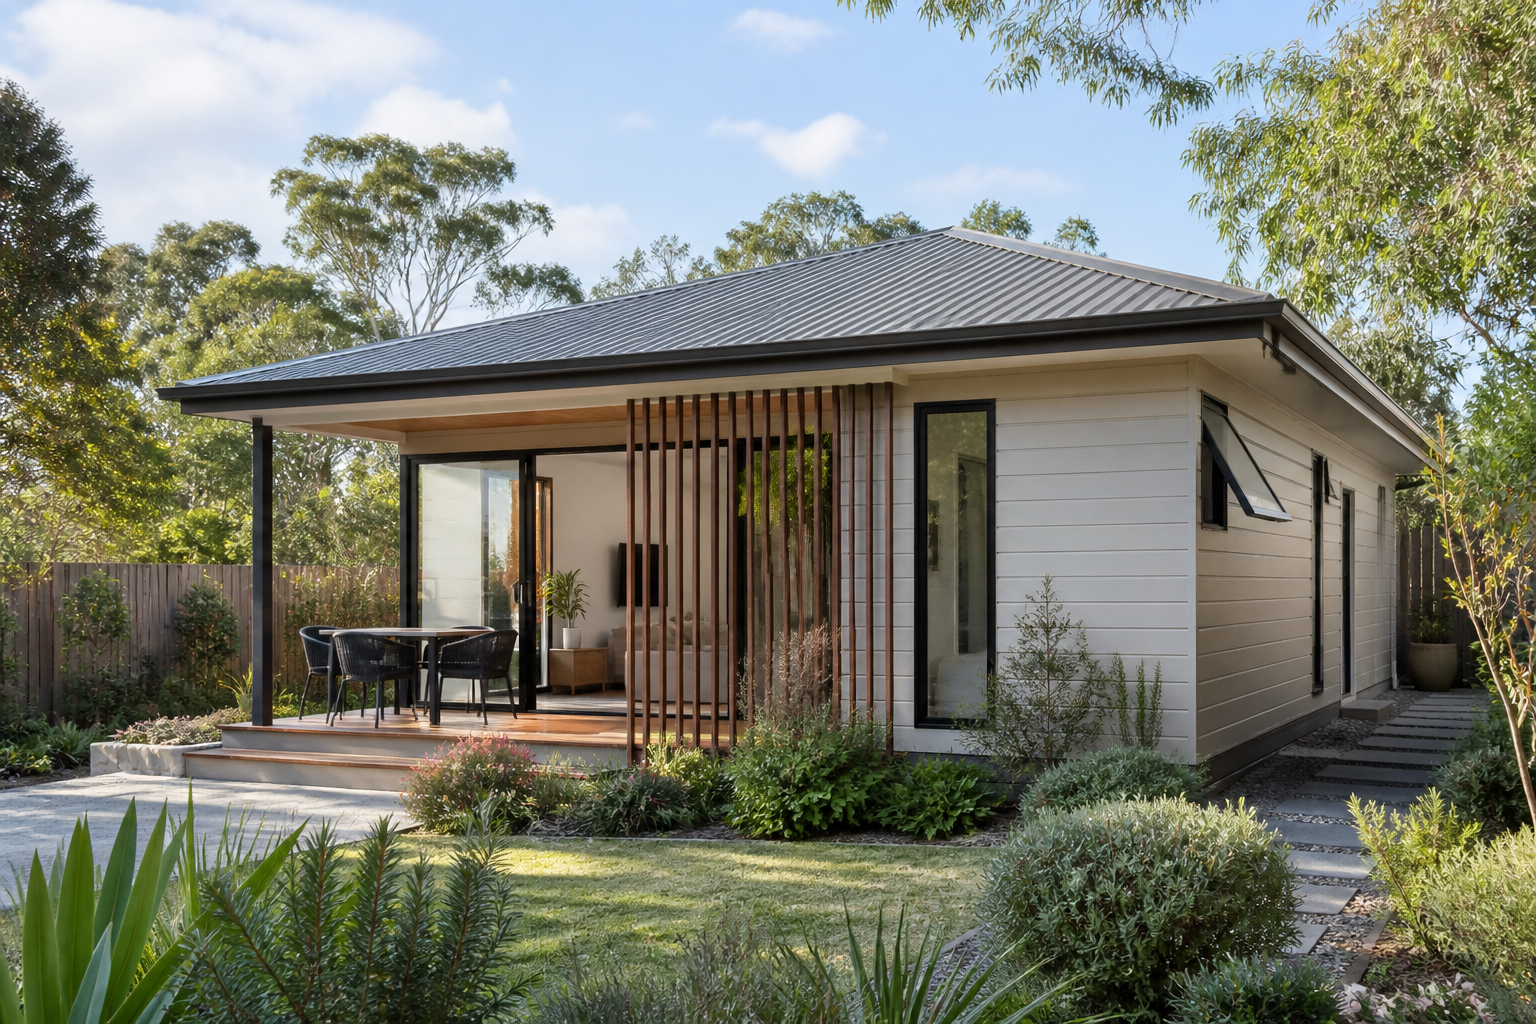 Designer Collection
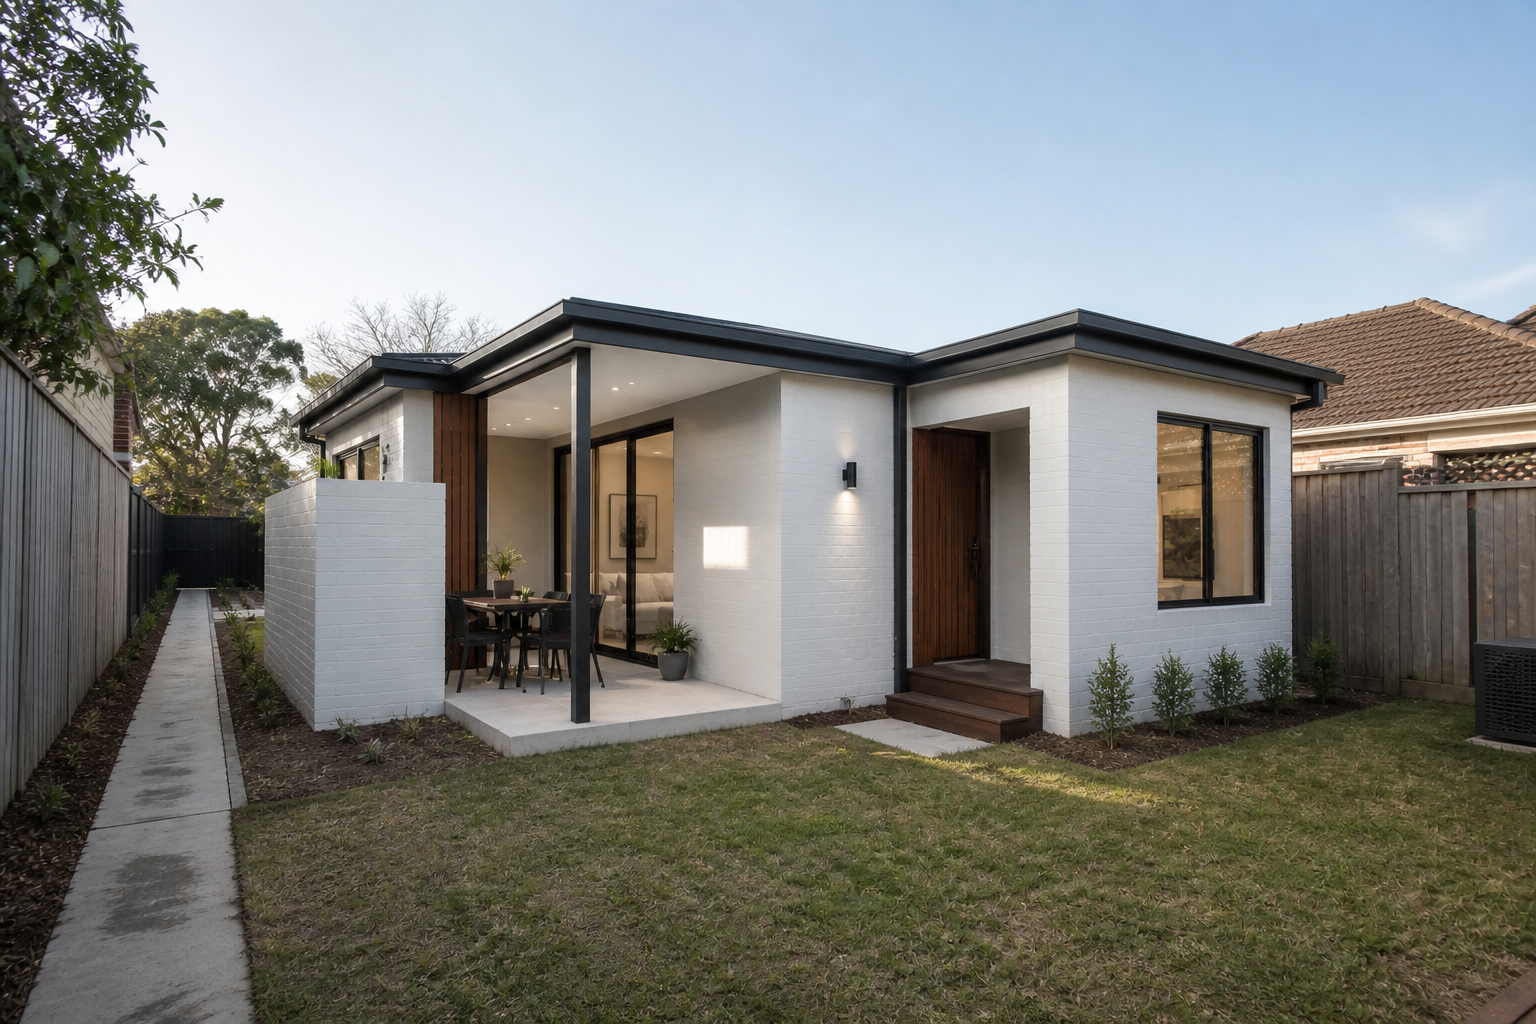 Custom Design
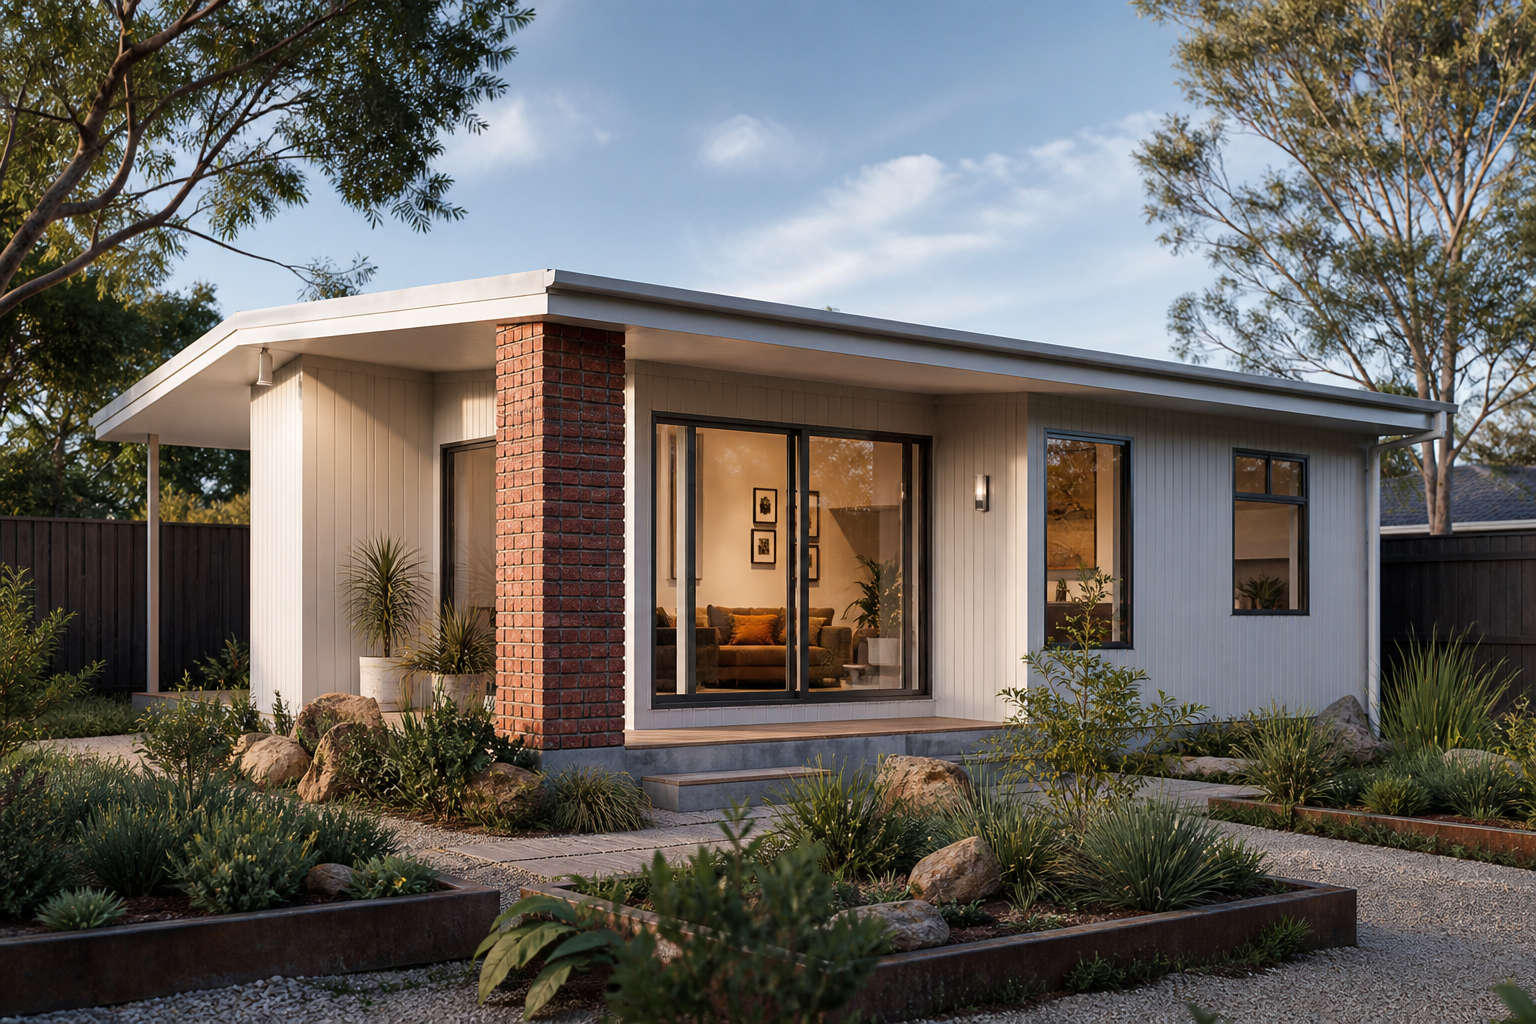 Designer Collection
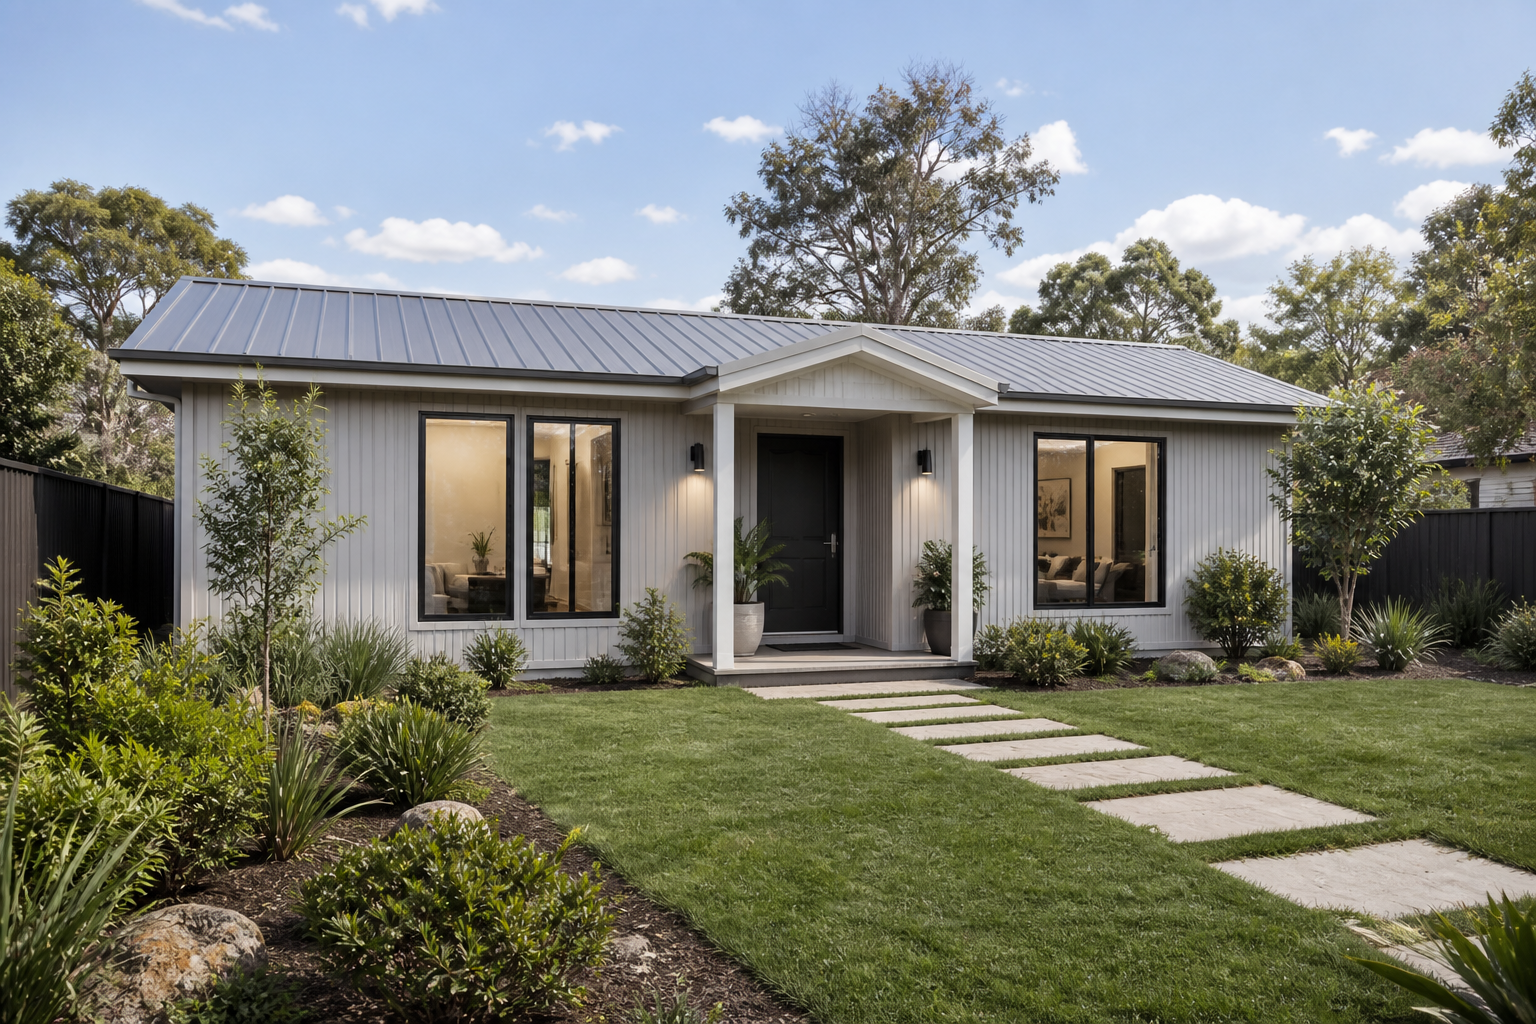 Designer Collection
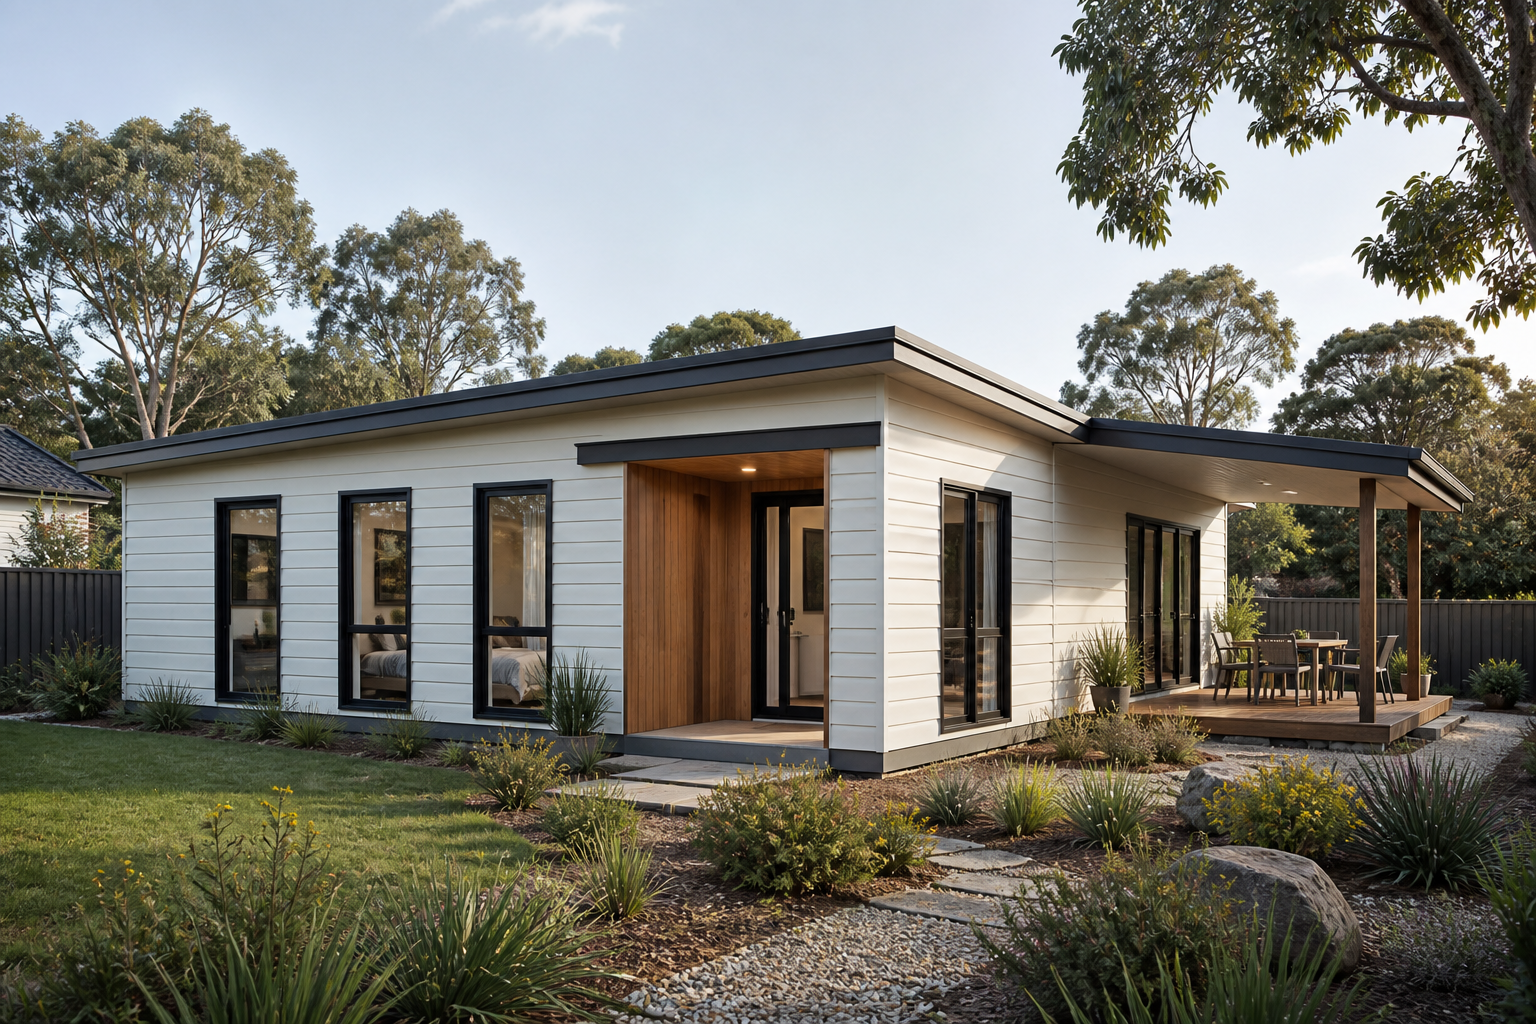 Designer Collection
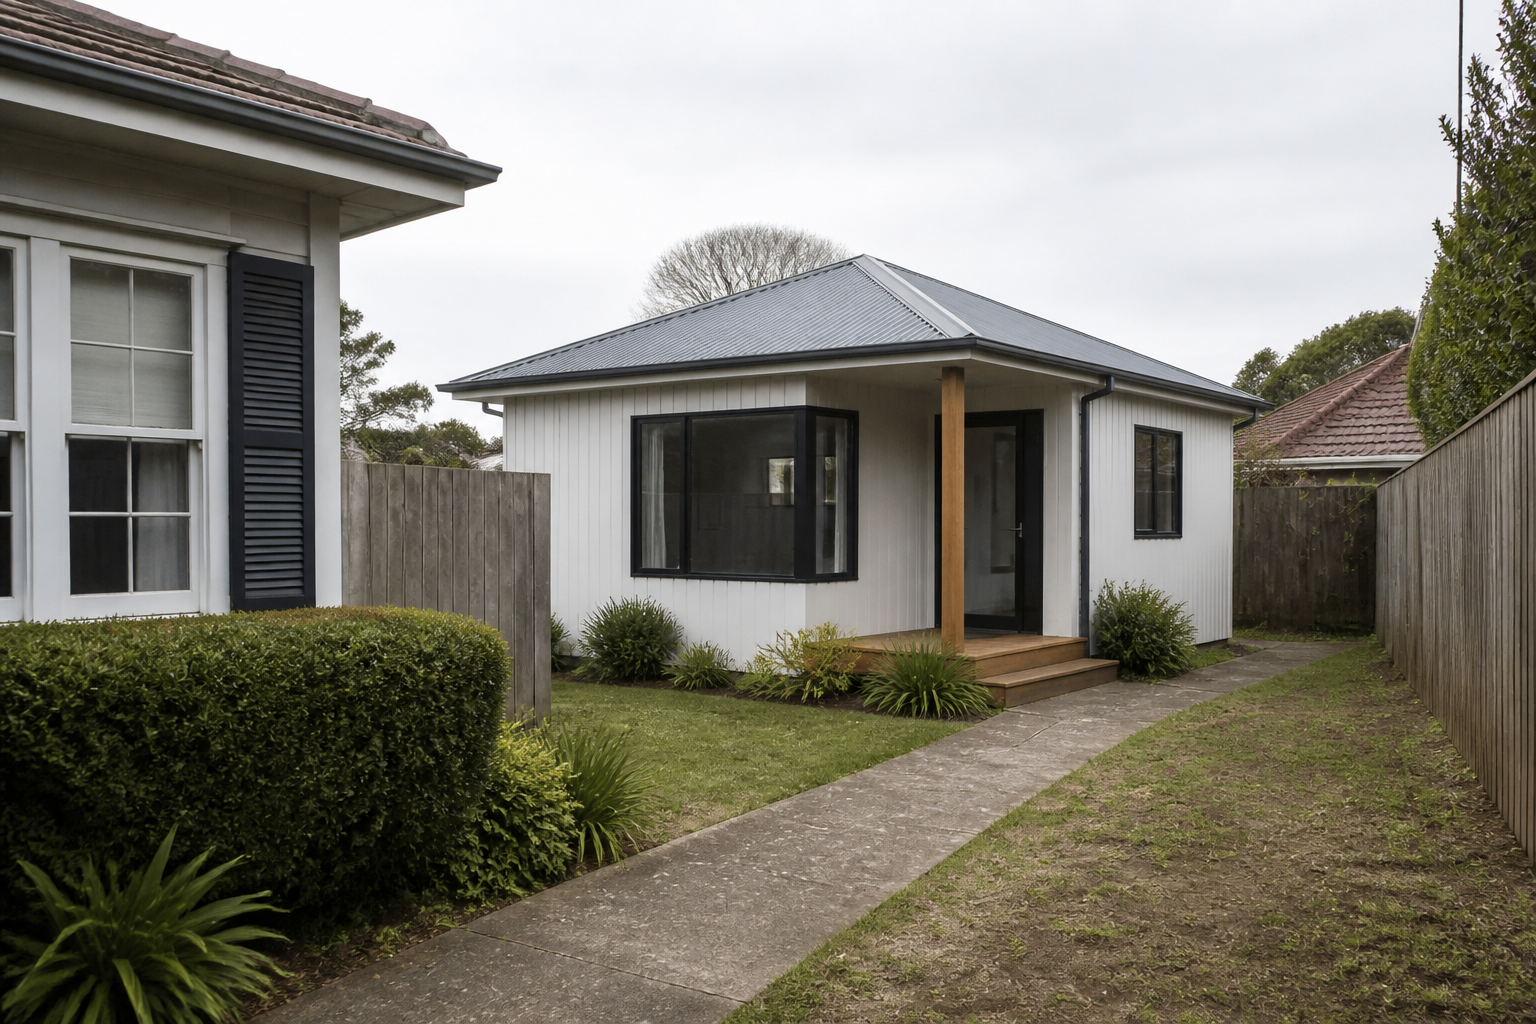 Fast Track Collection
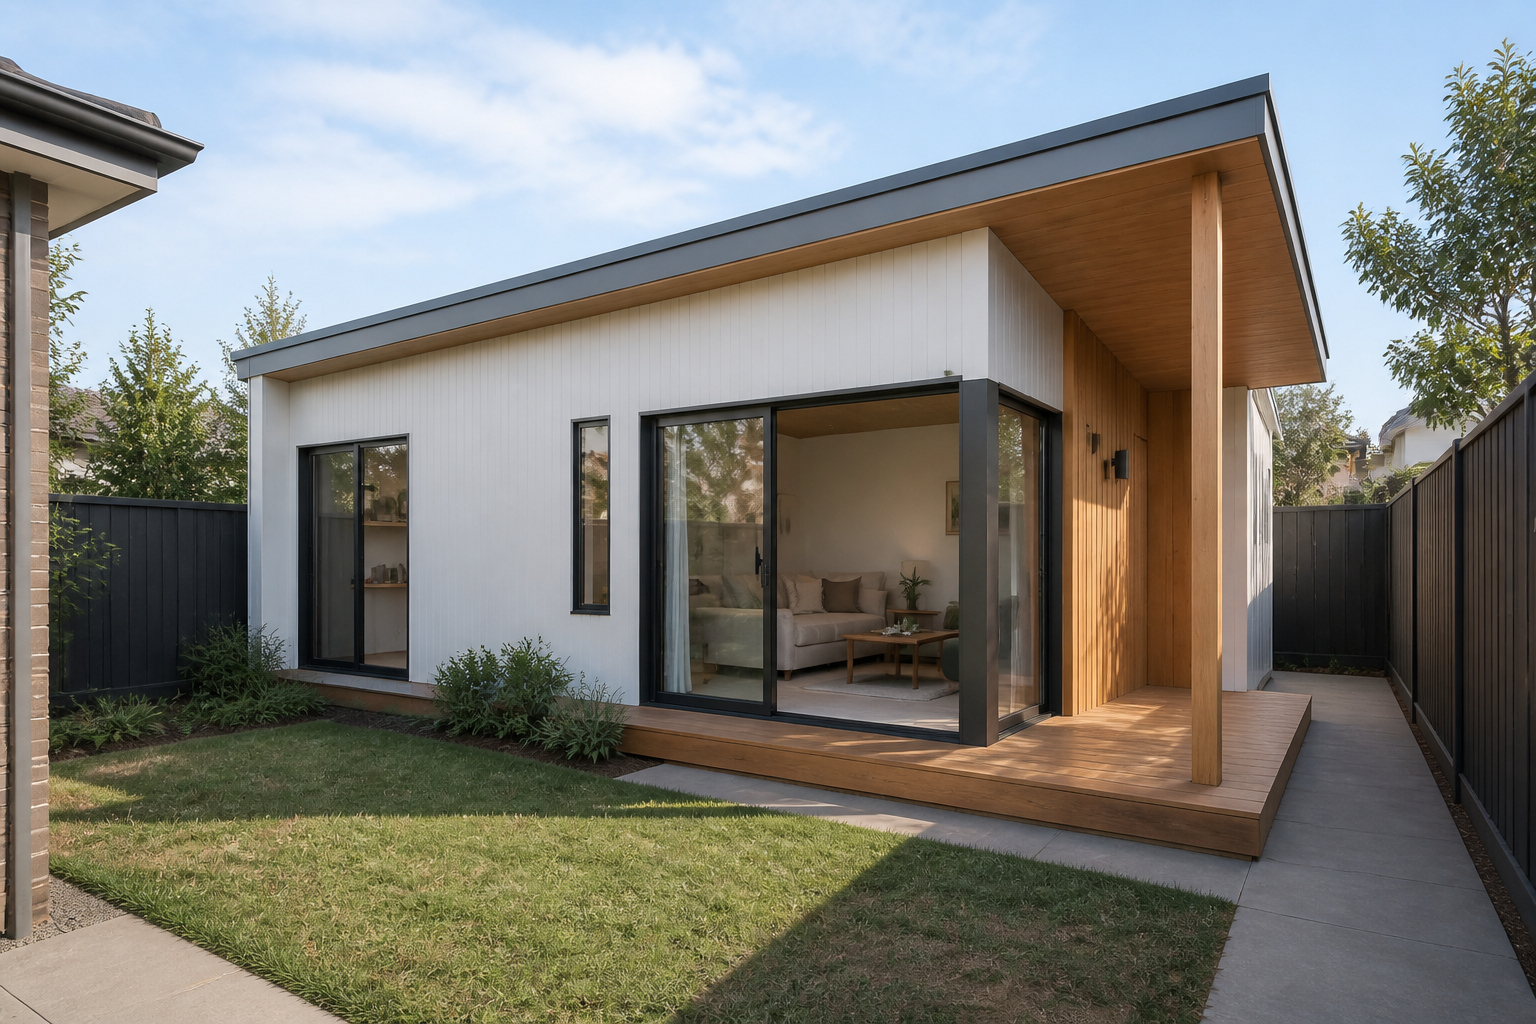 Designer Collection
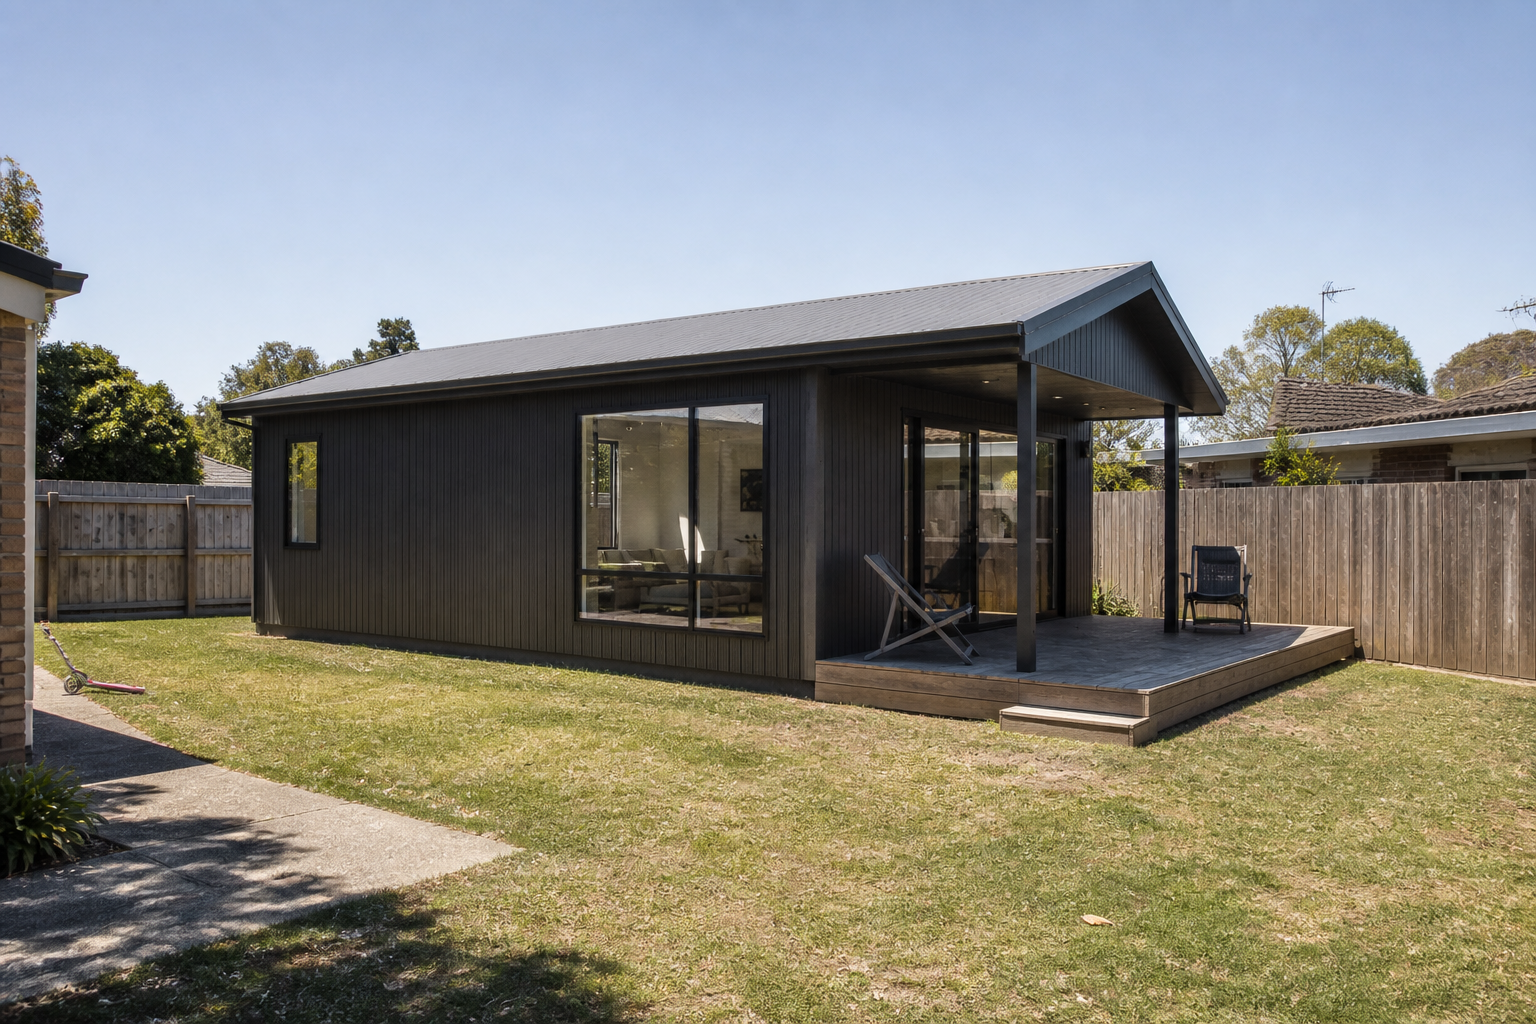 Designer Collection
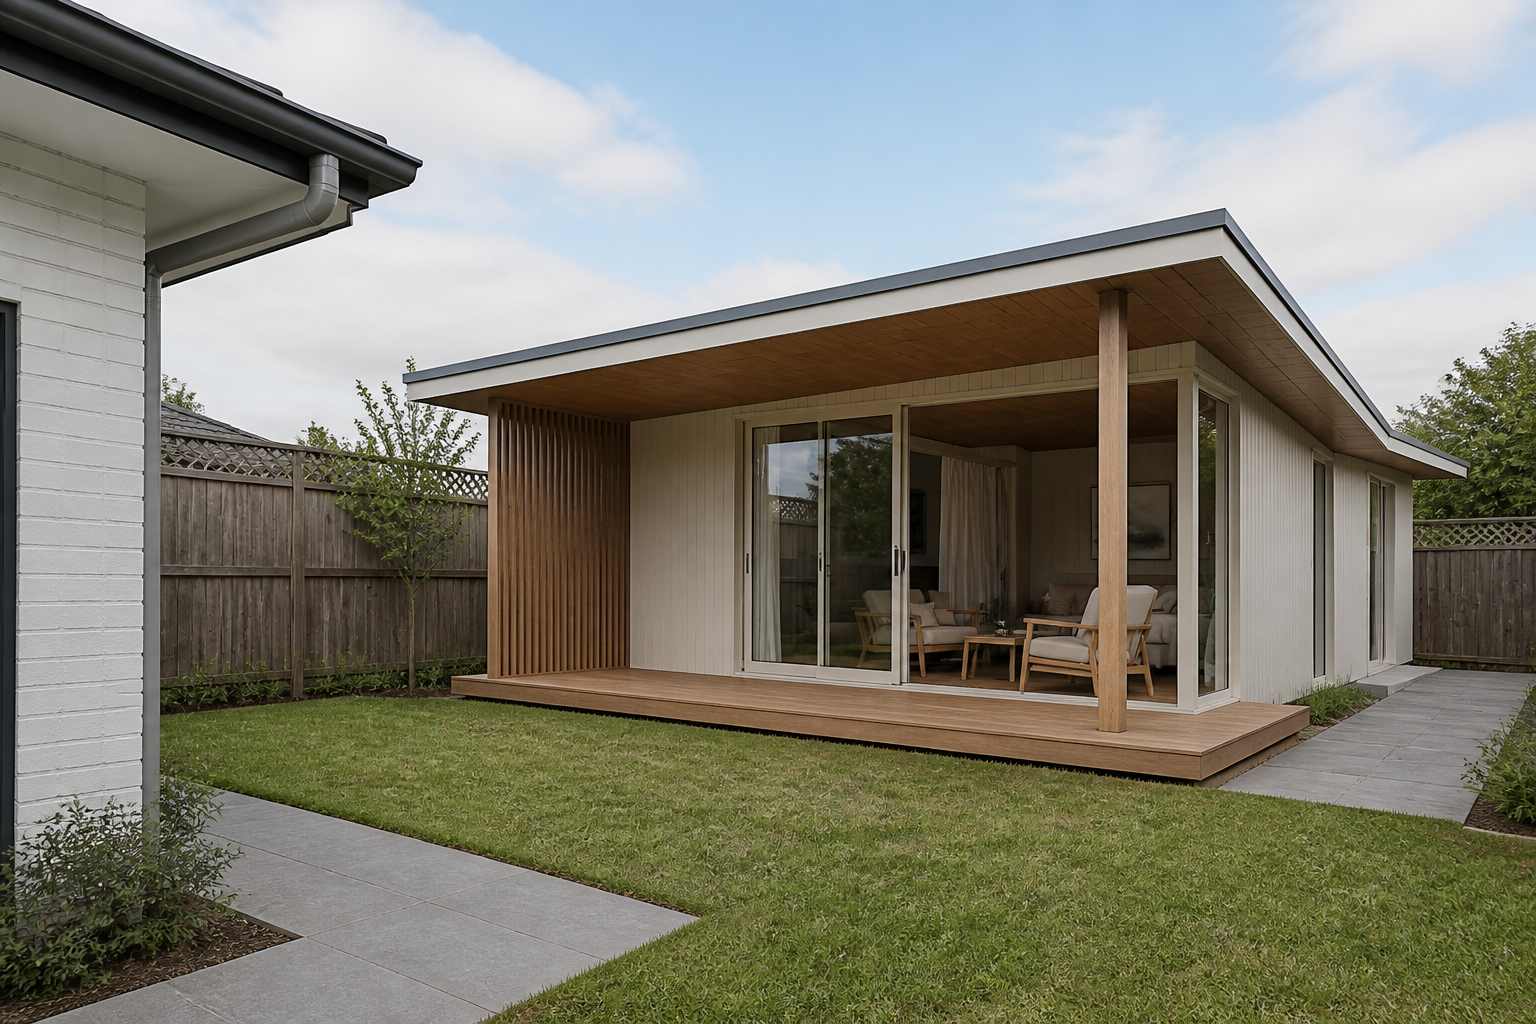 Designer Collection
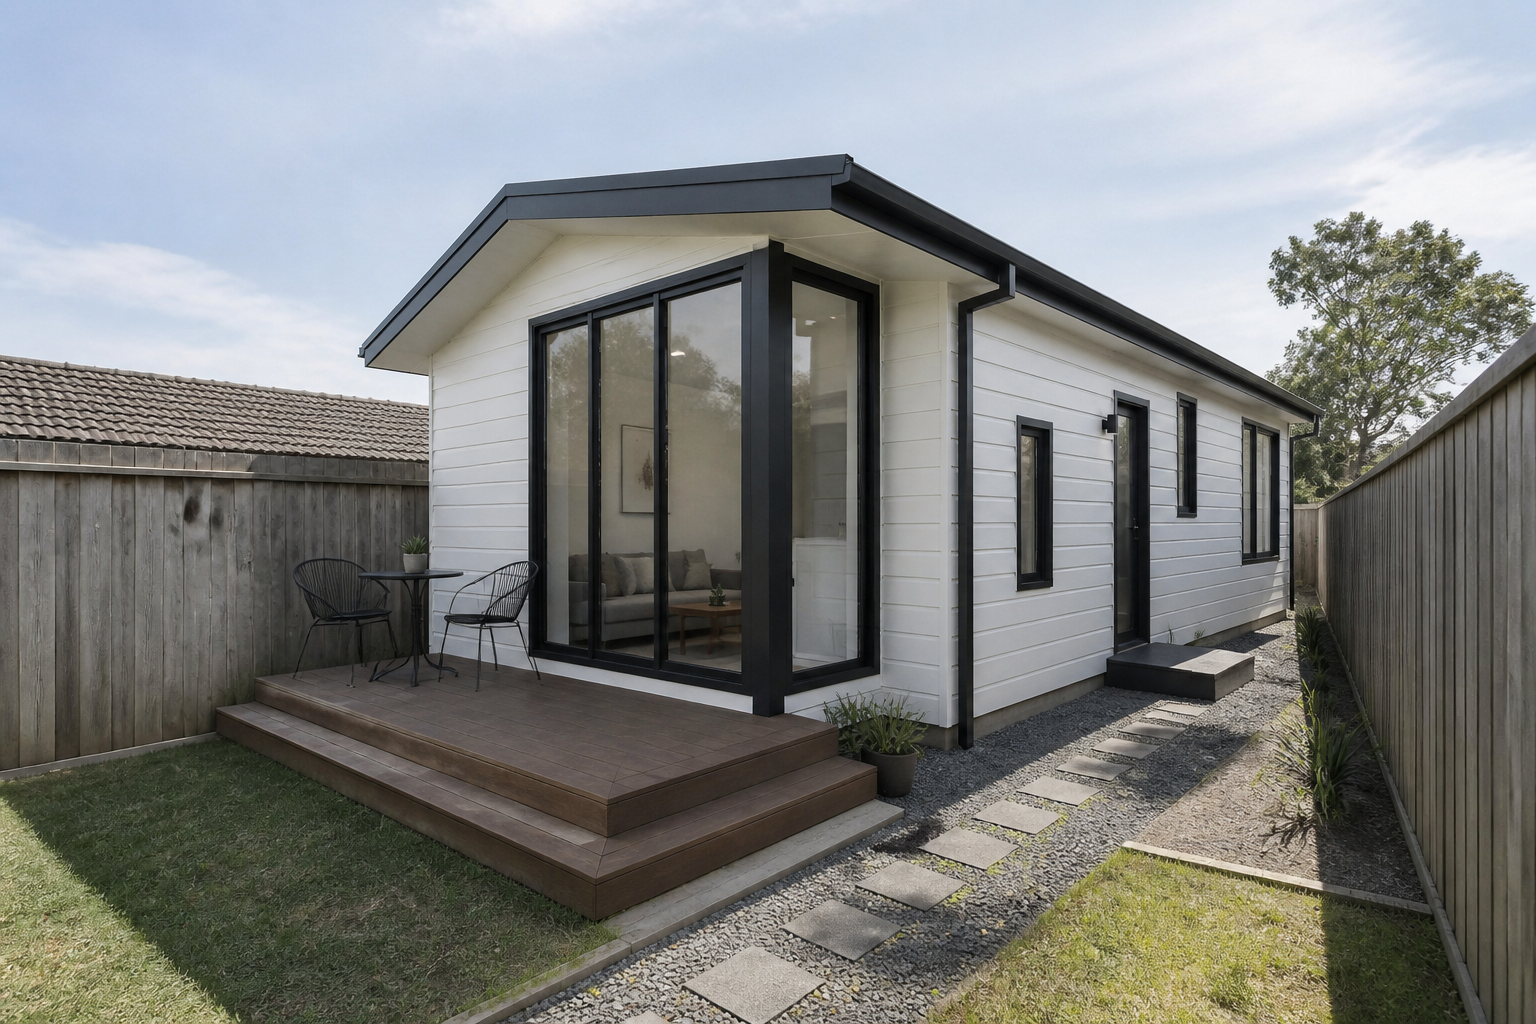 Designer Collection
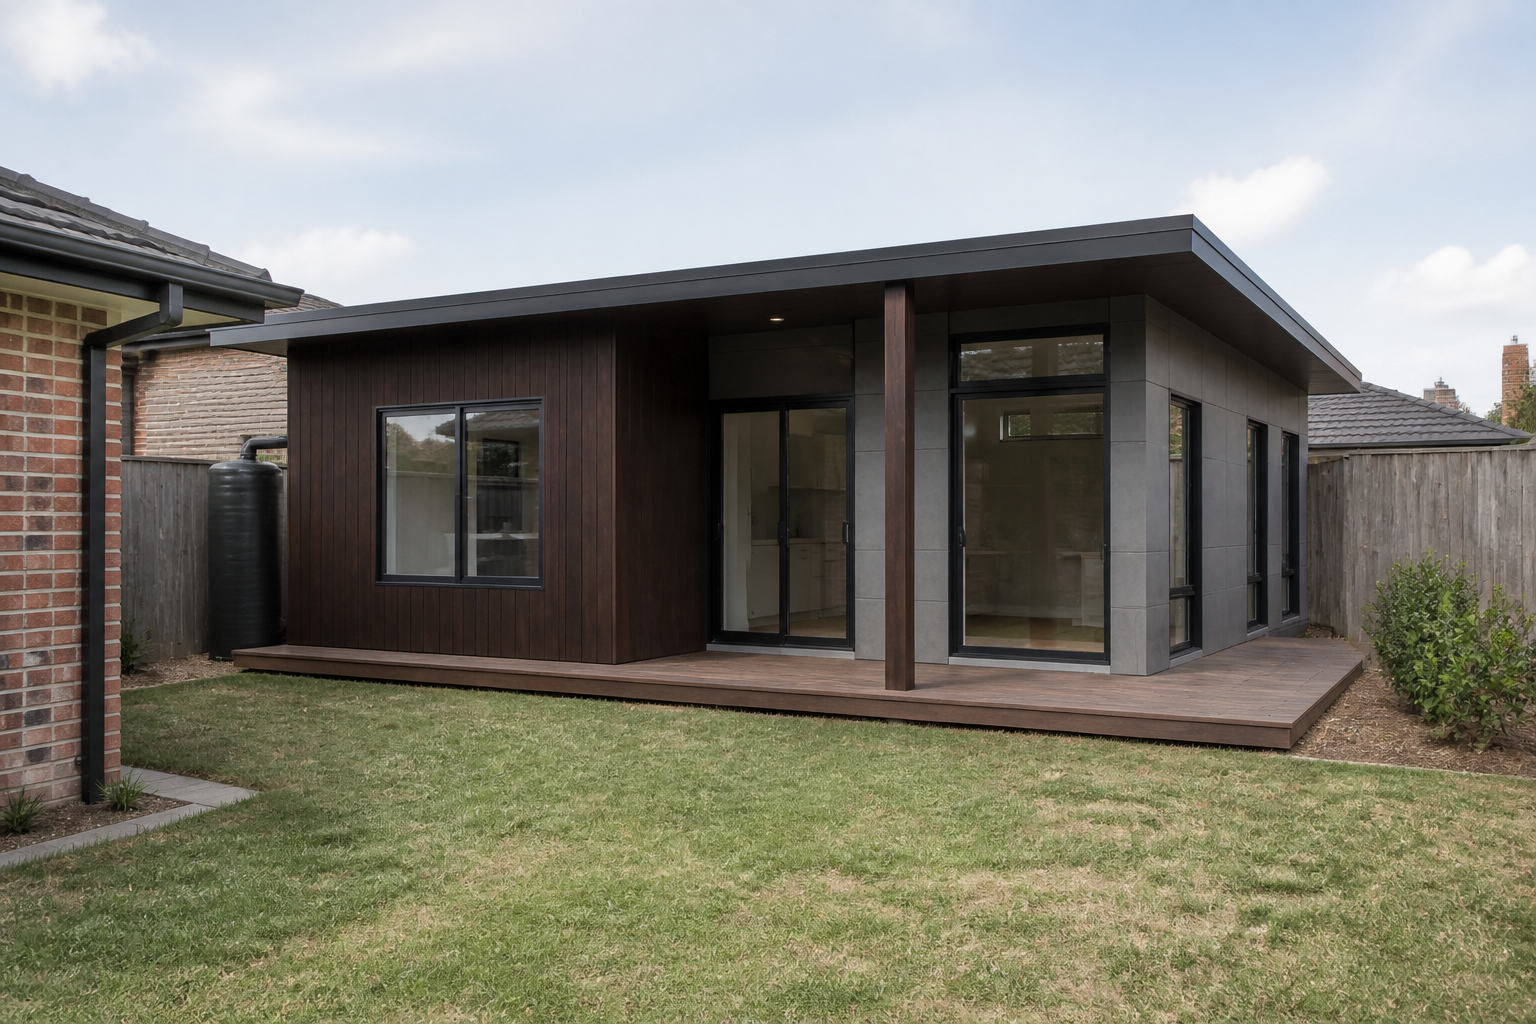 Designer Collection
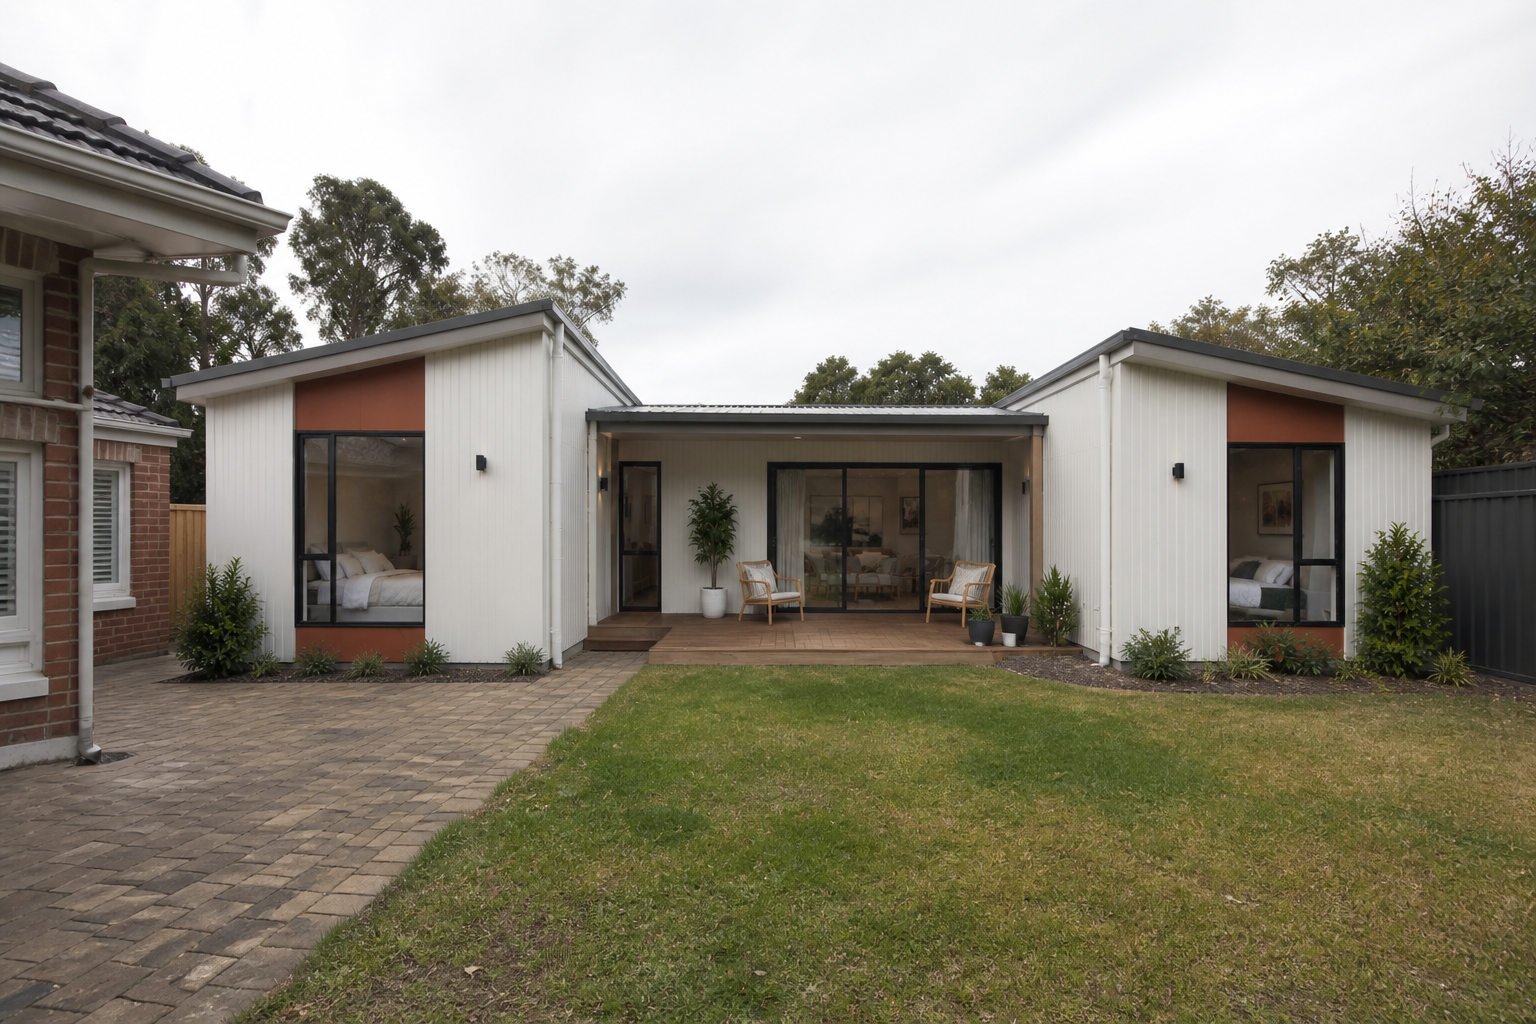 Designer Collection
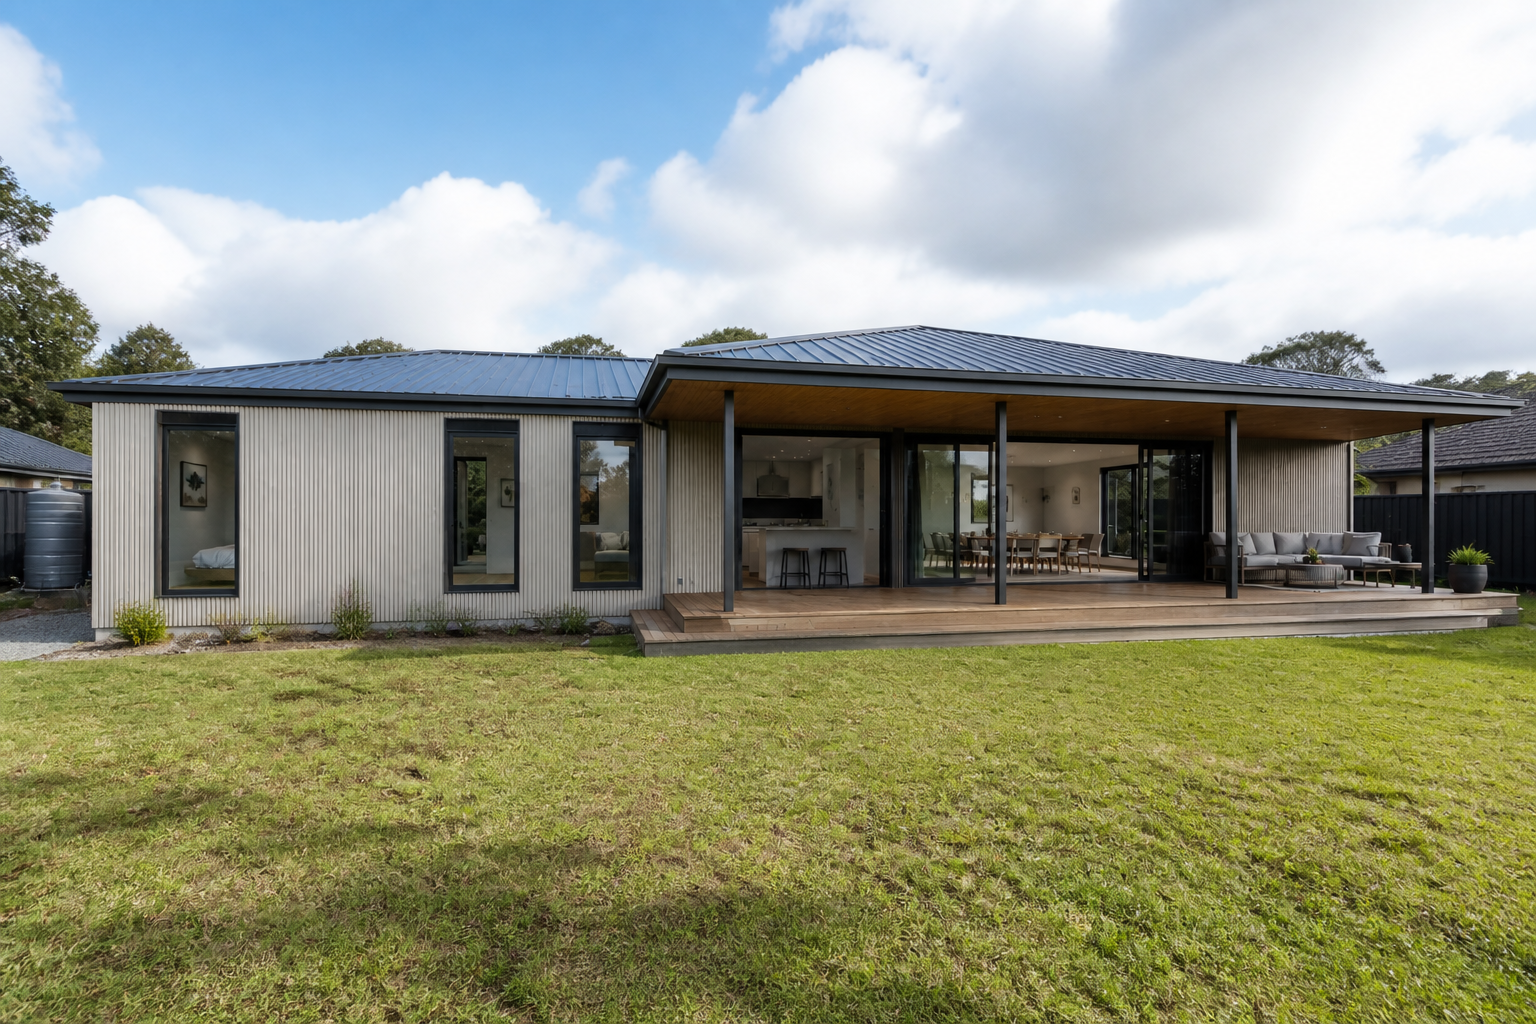 Designer Collection
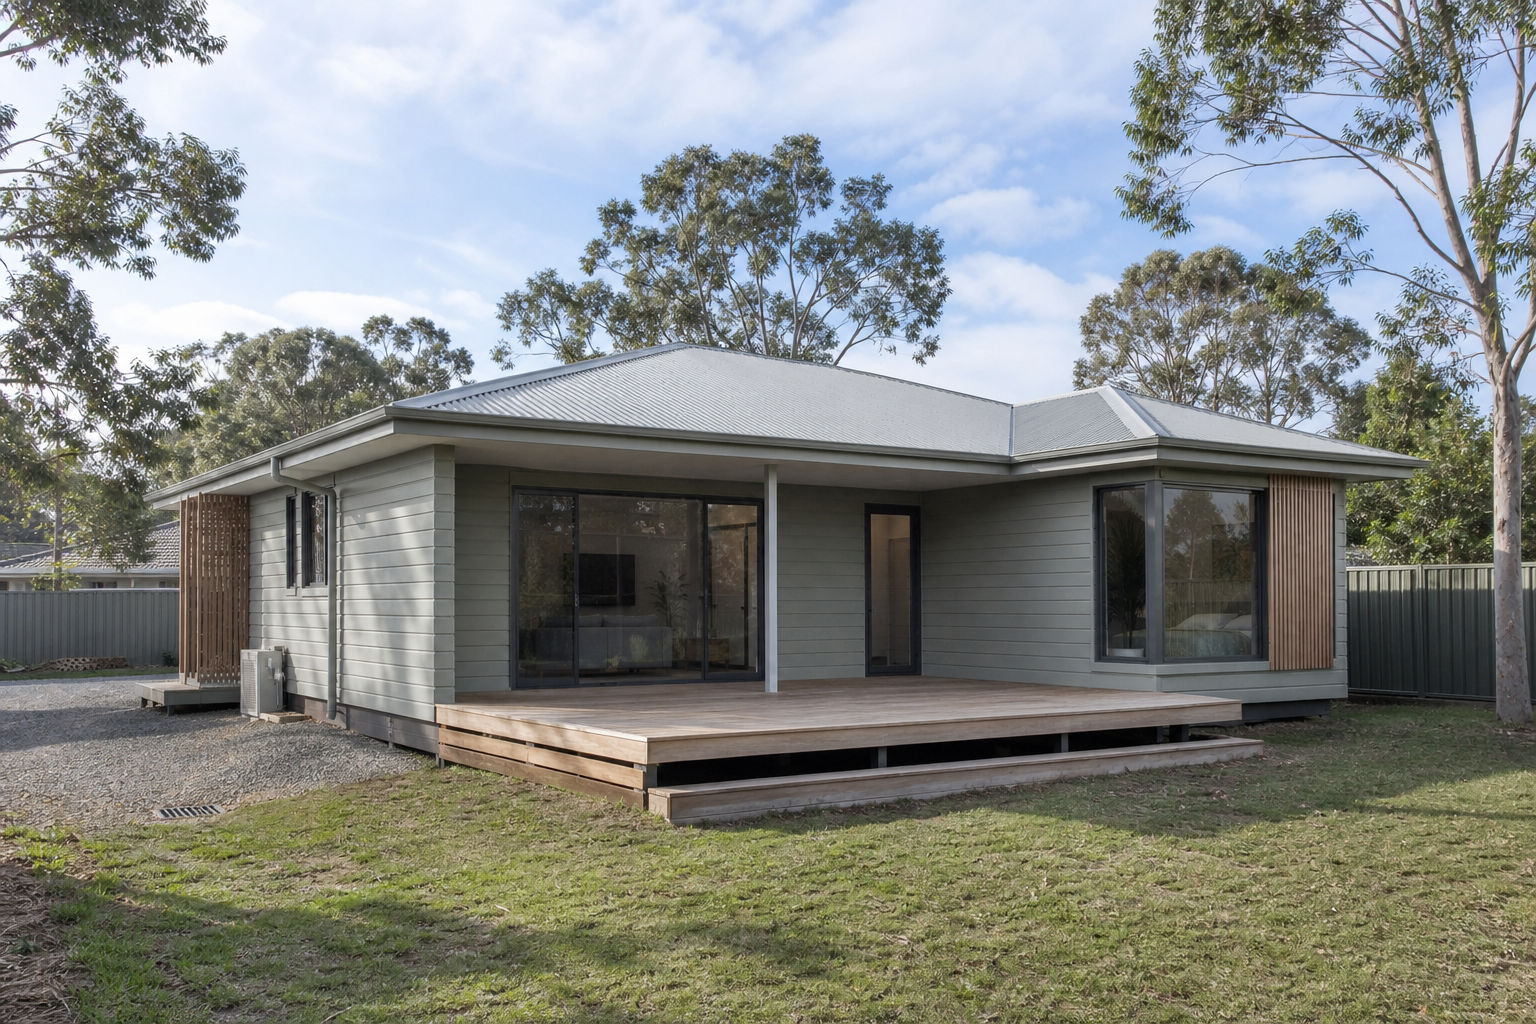 Designer Collection
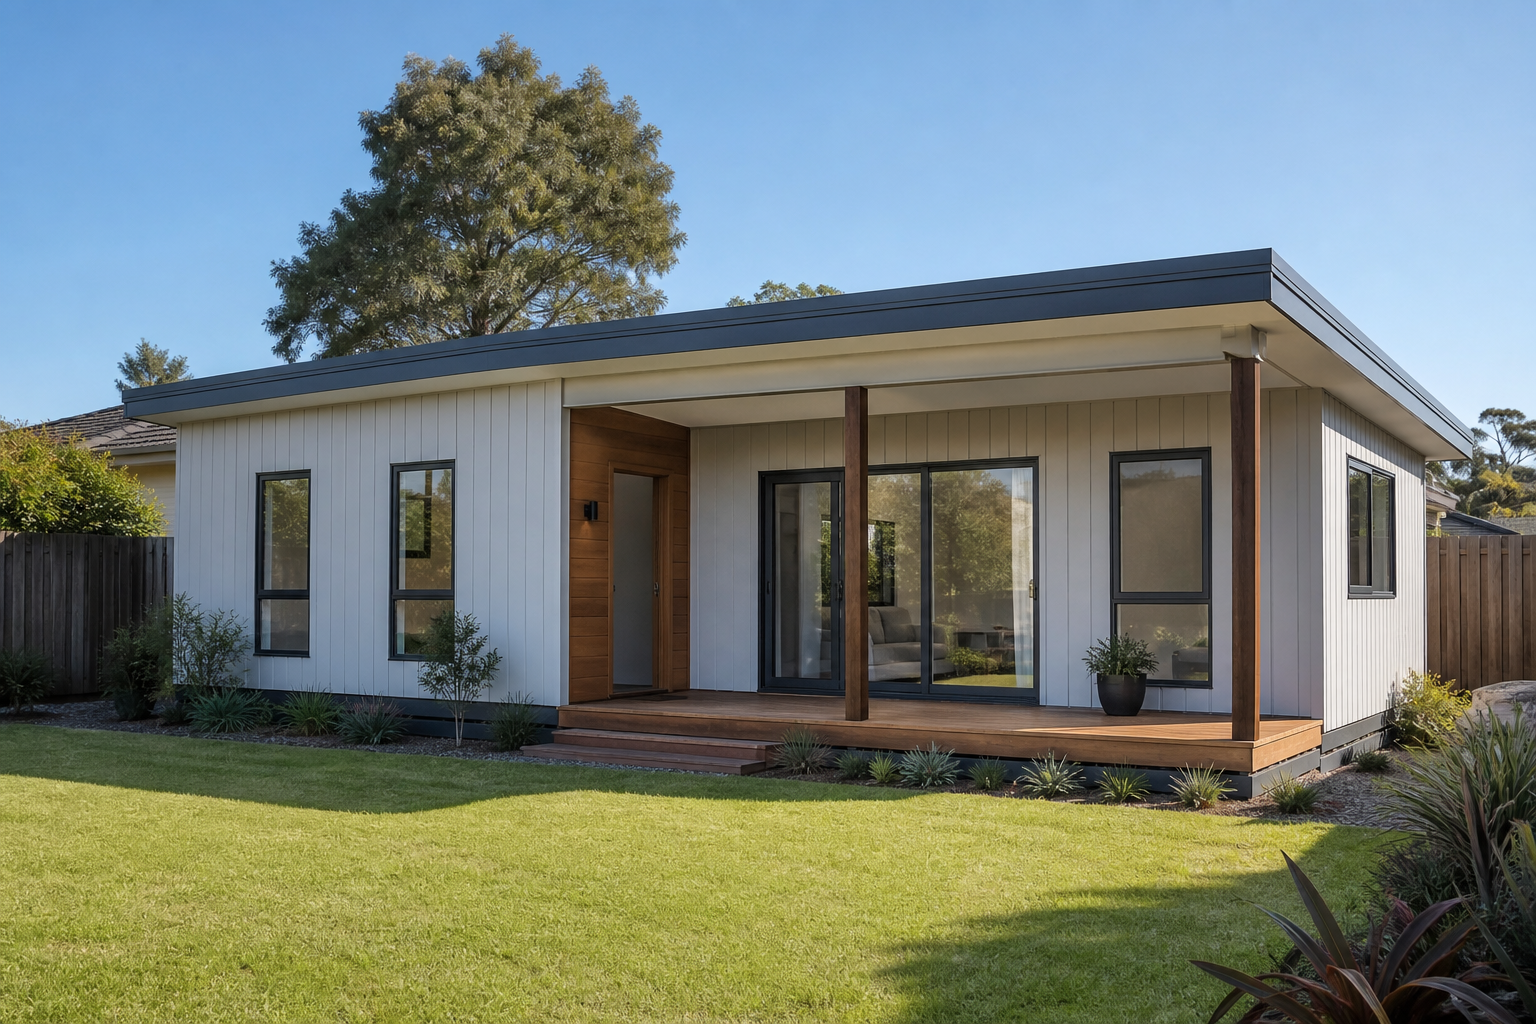 Fast Track Collection
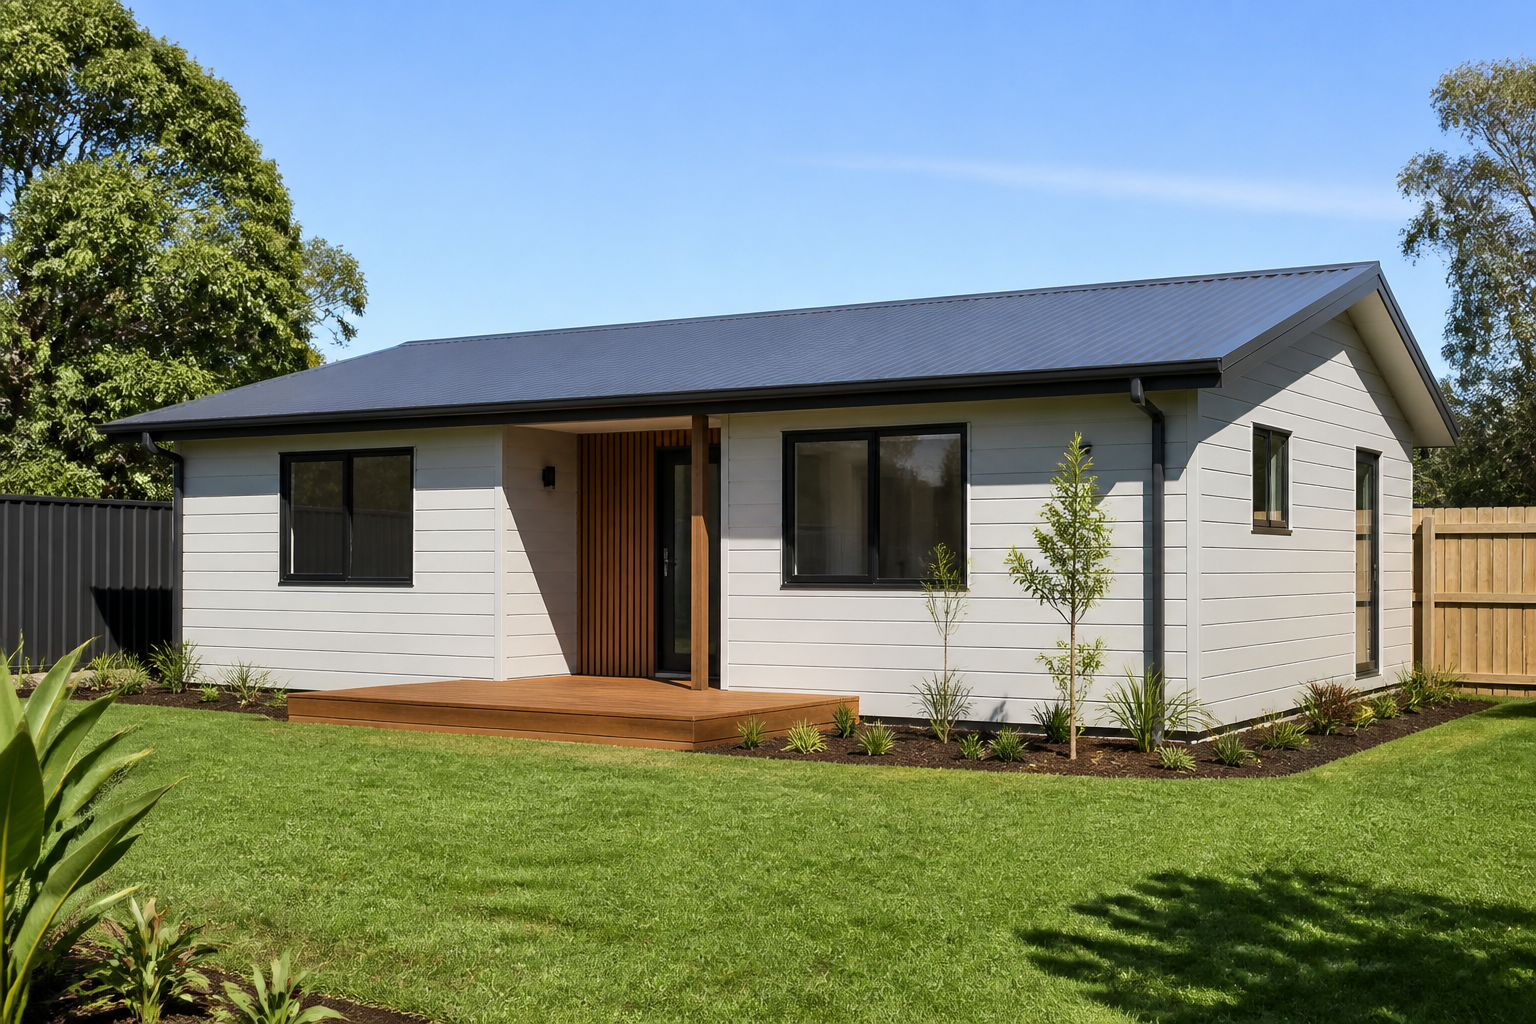 Fast Track Collection
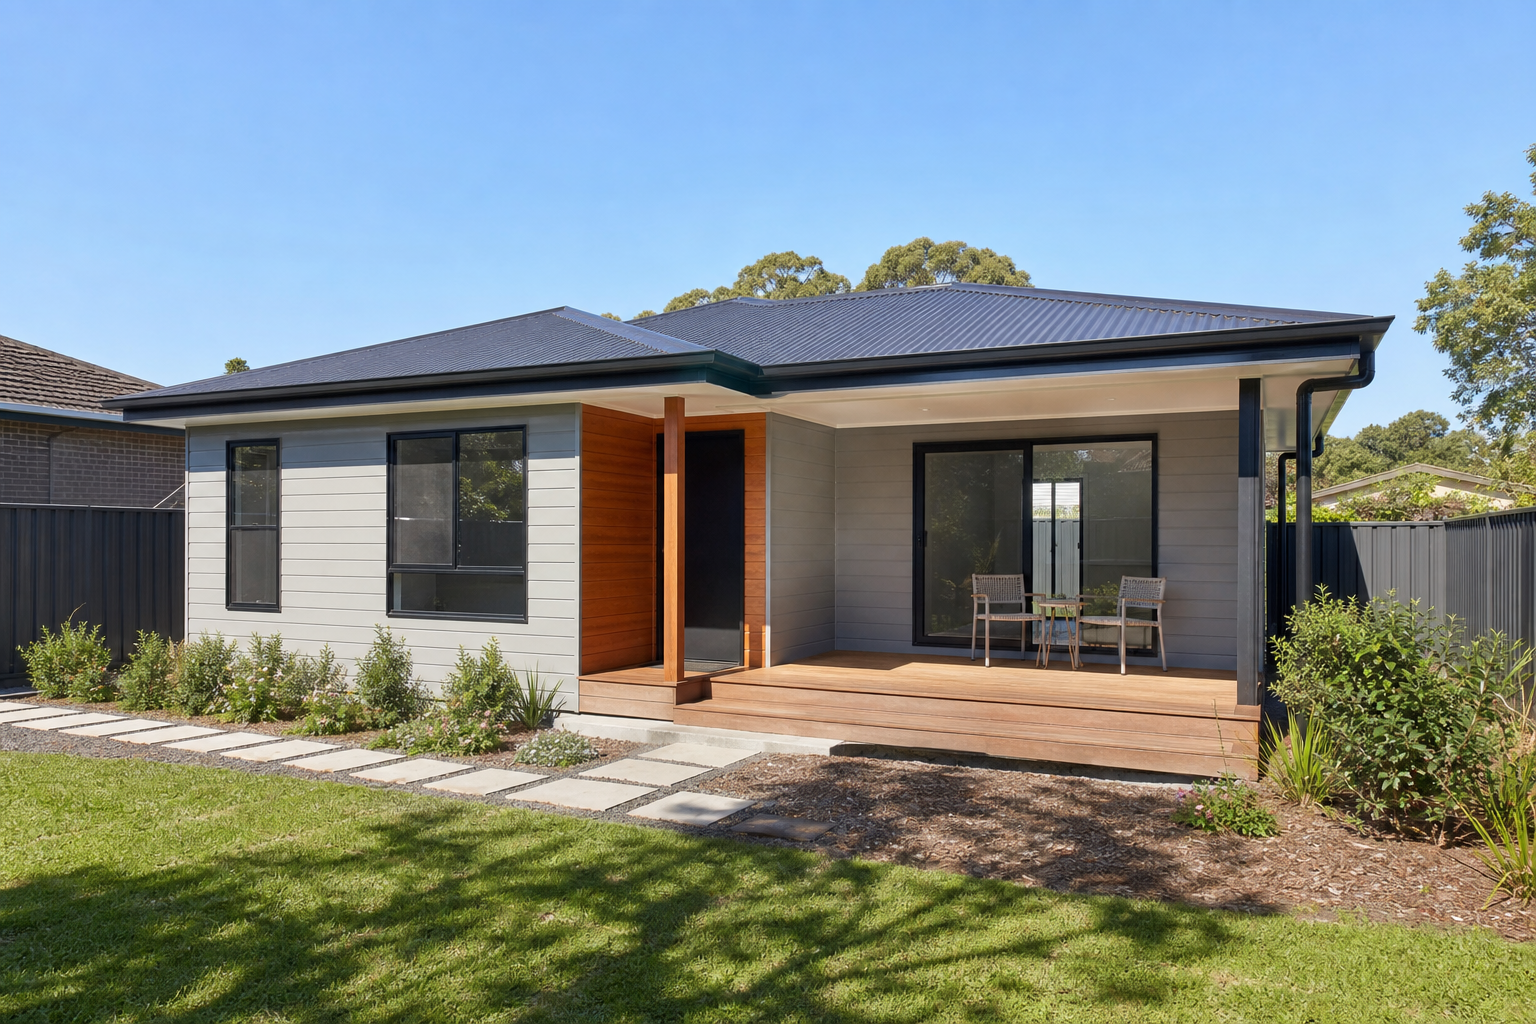 Fast Track Collection
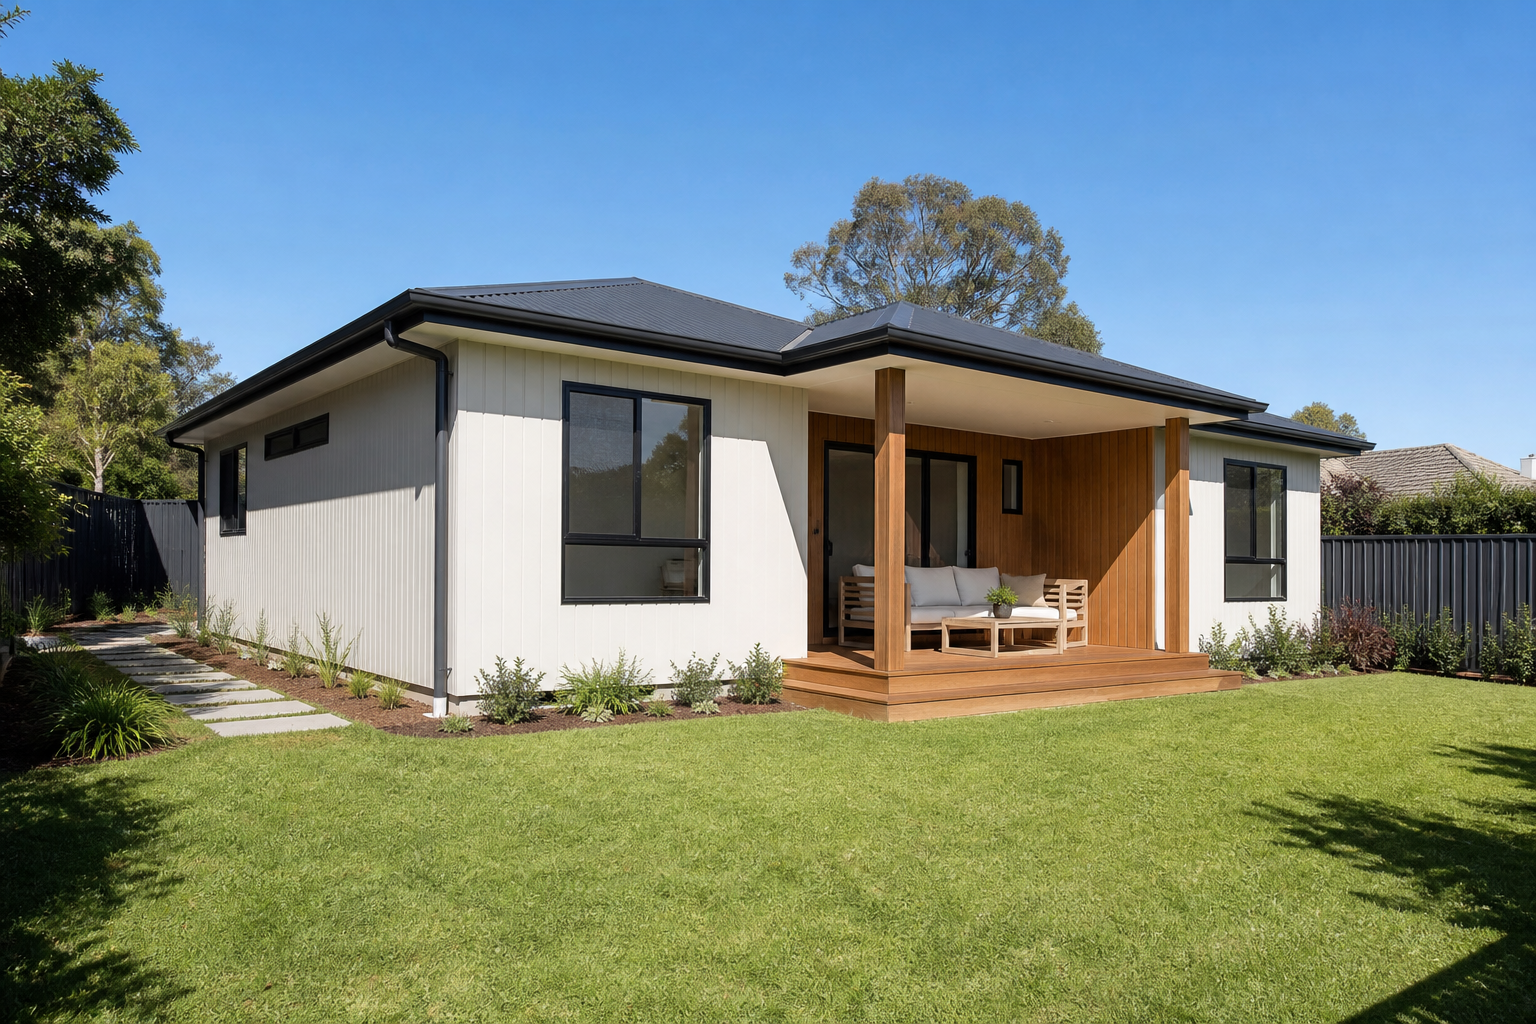 Fast Track Collection
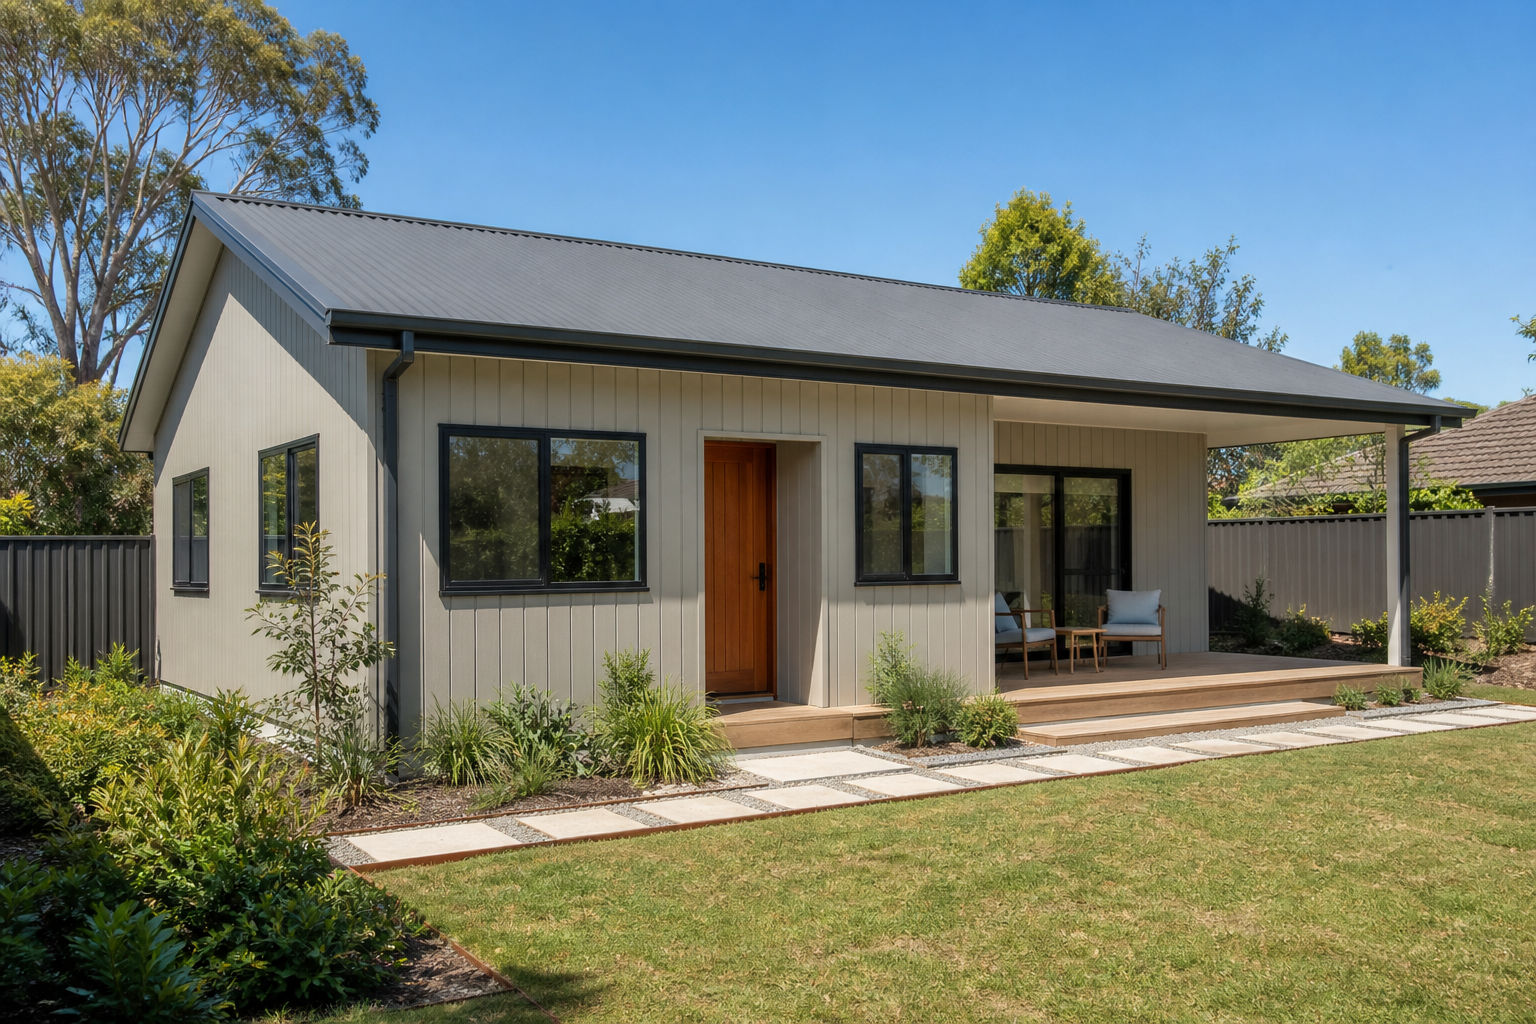 Fast Track Collection
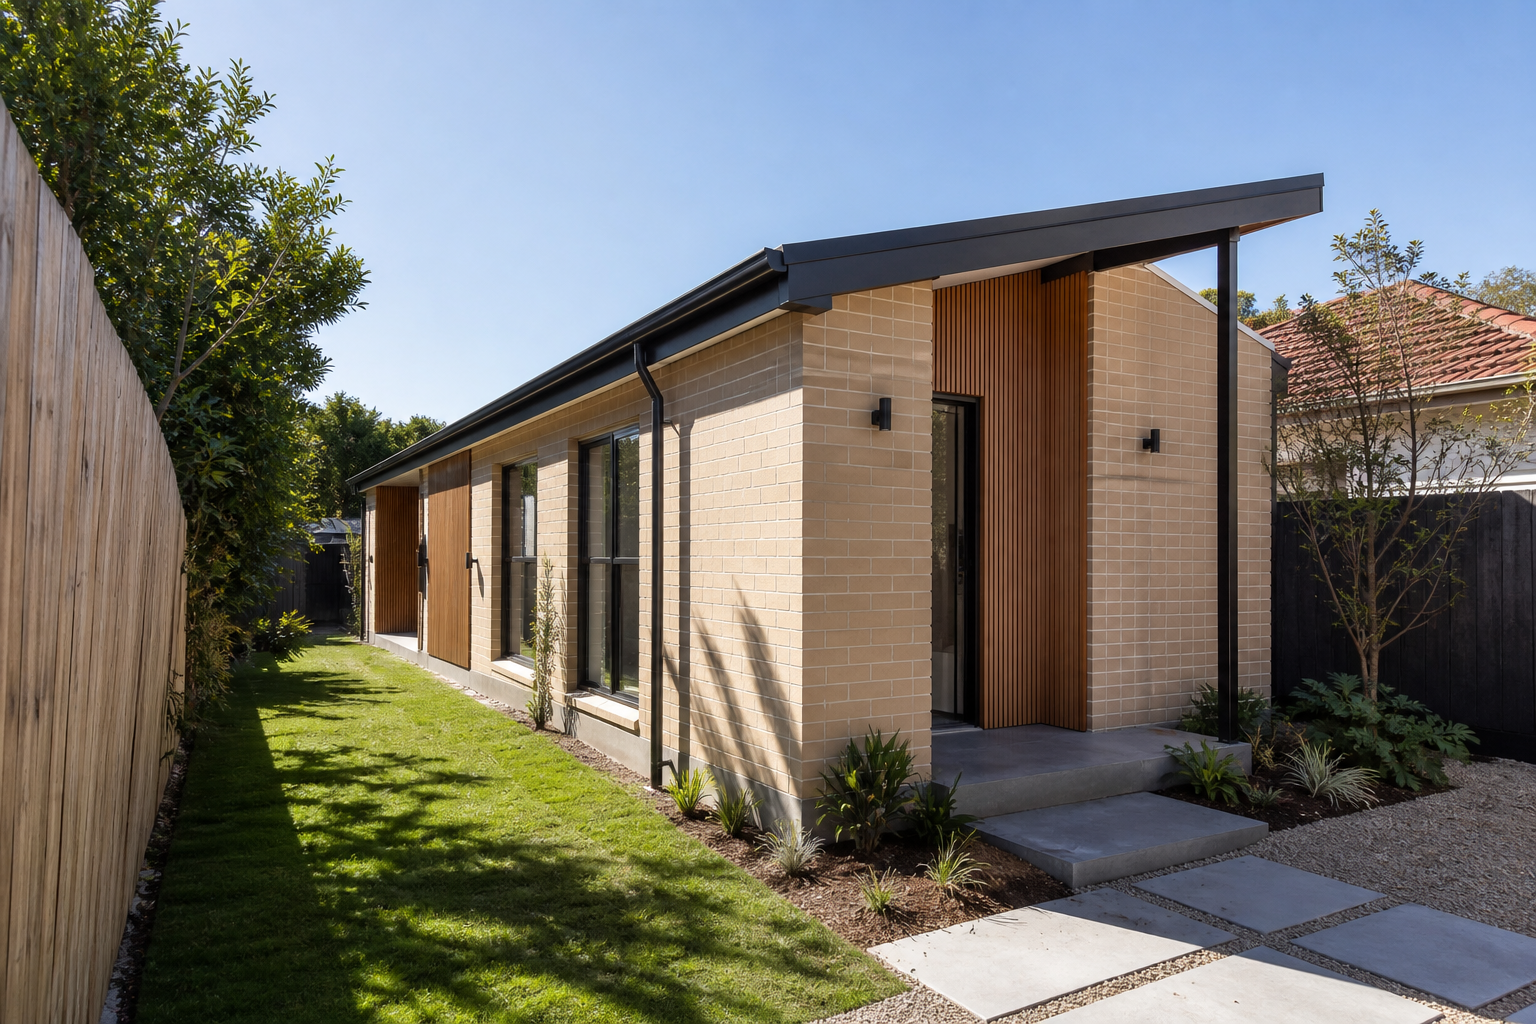 Custom Design
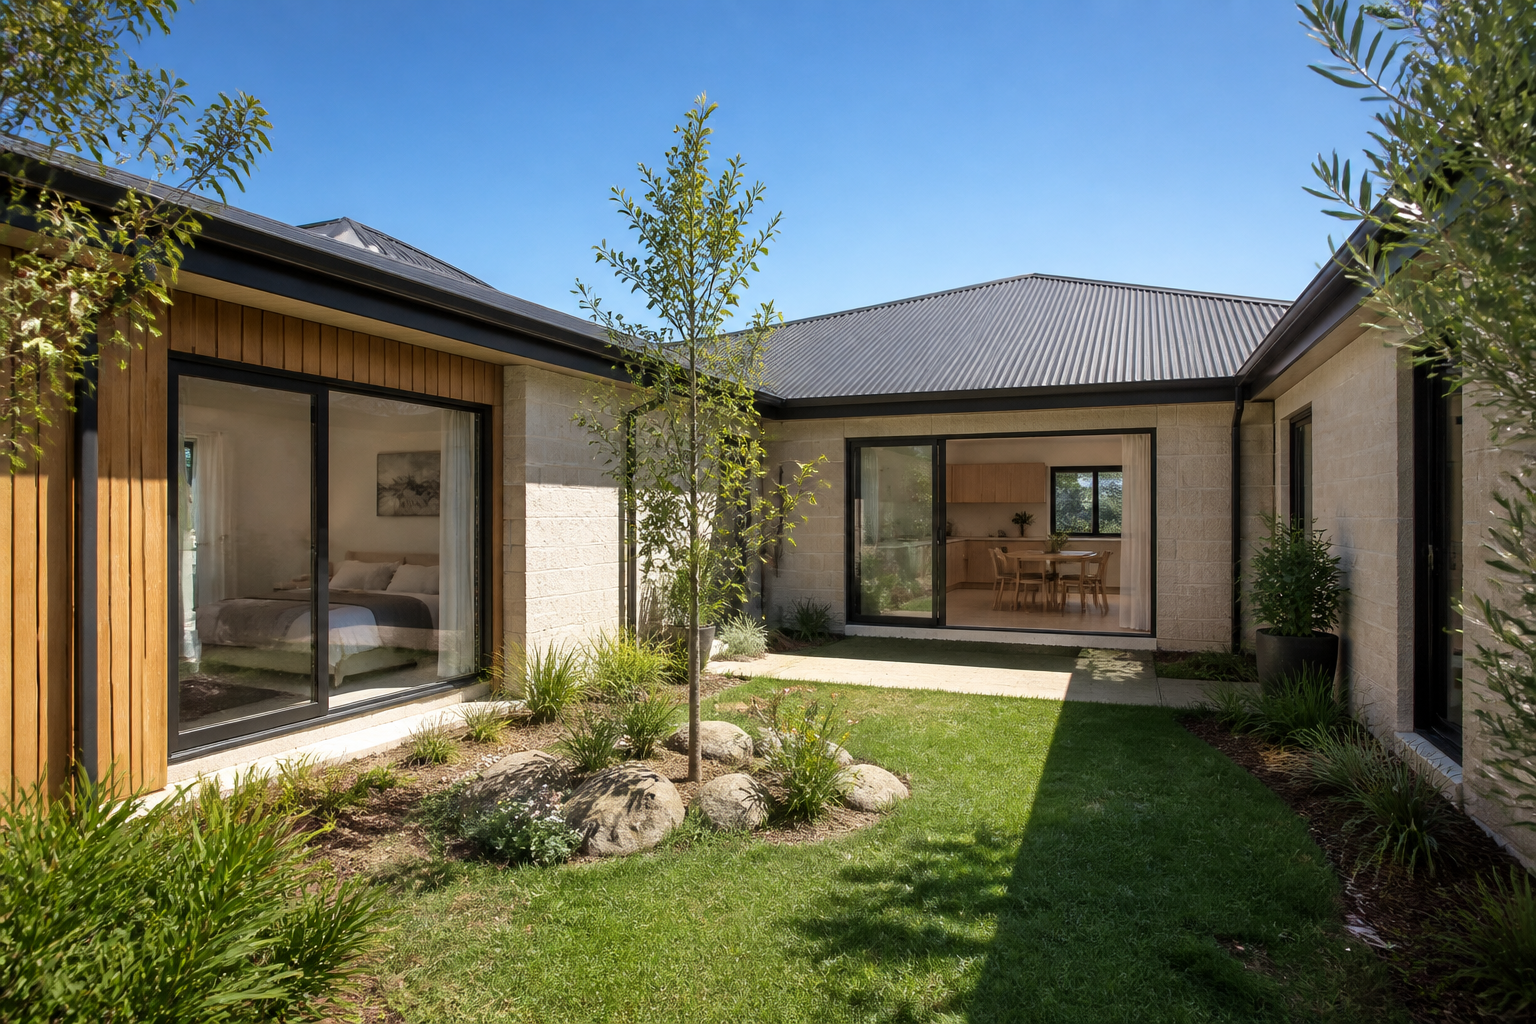 Custom Design
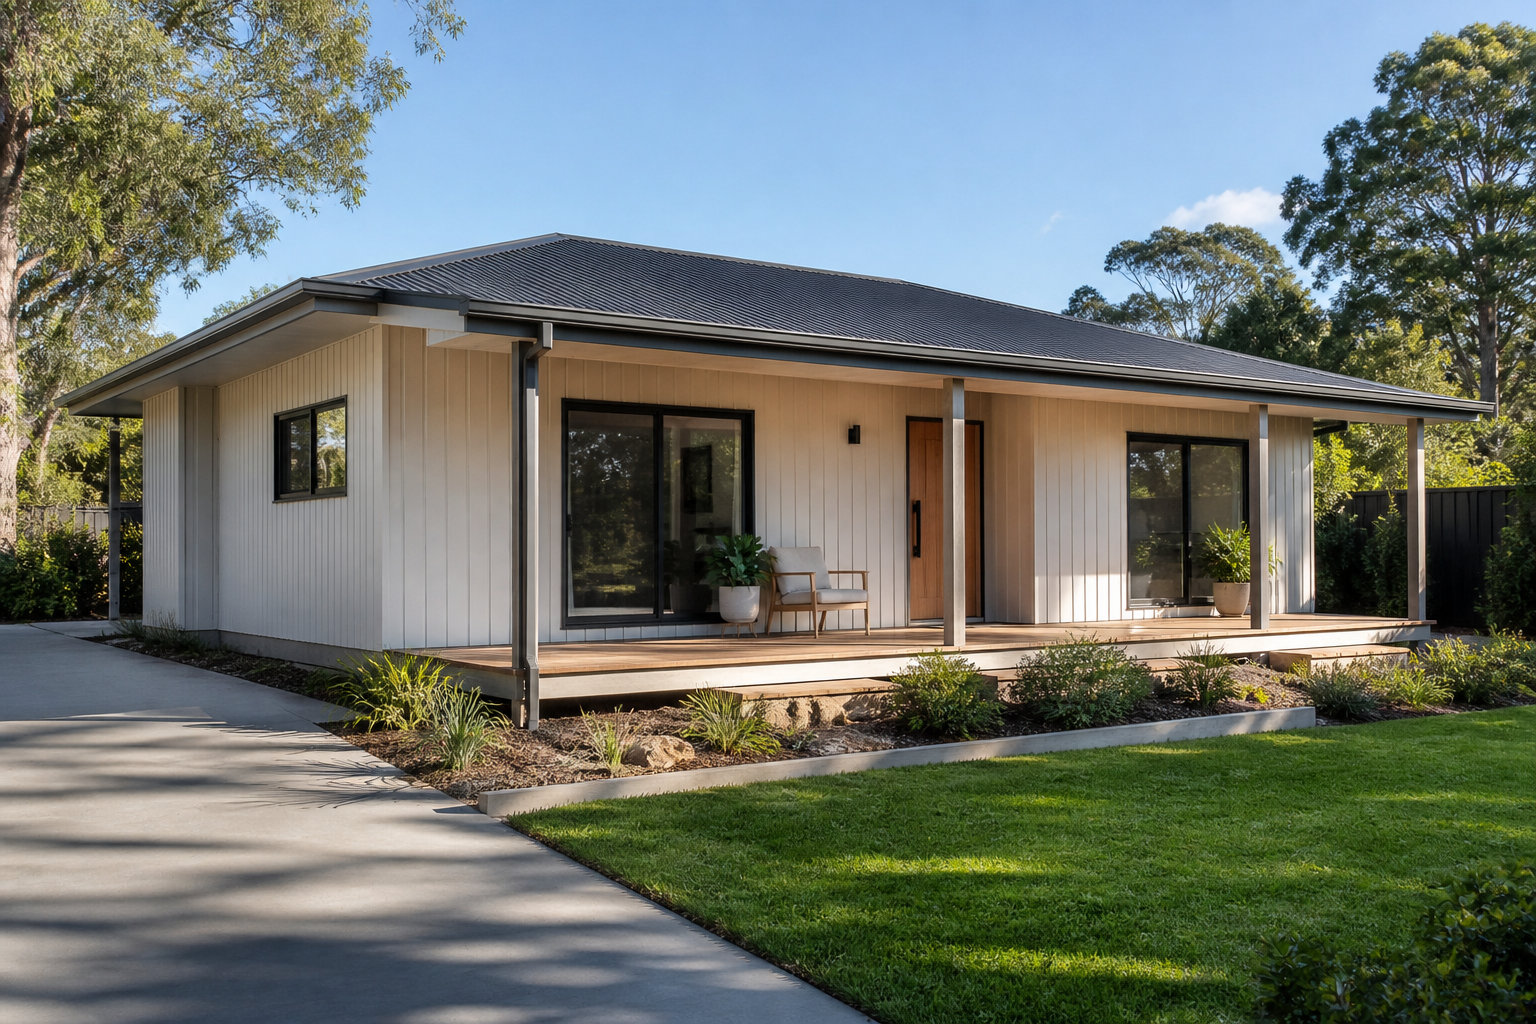 Custom Design
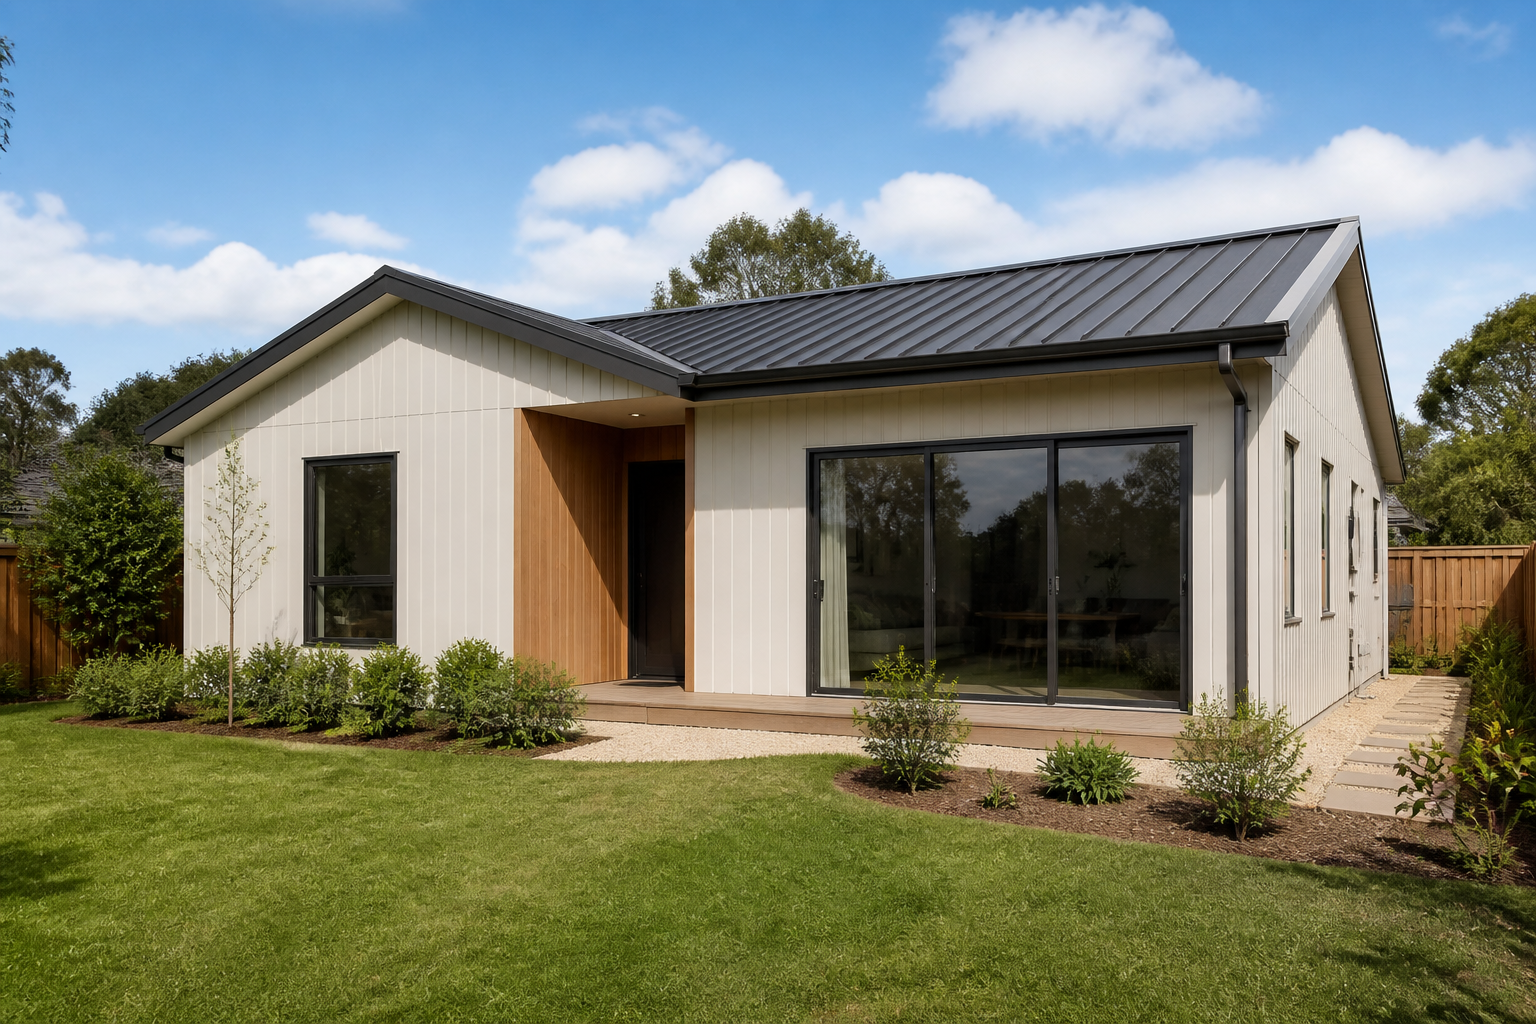 Designer Collection
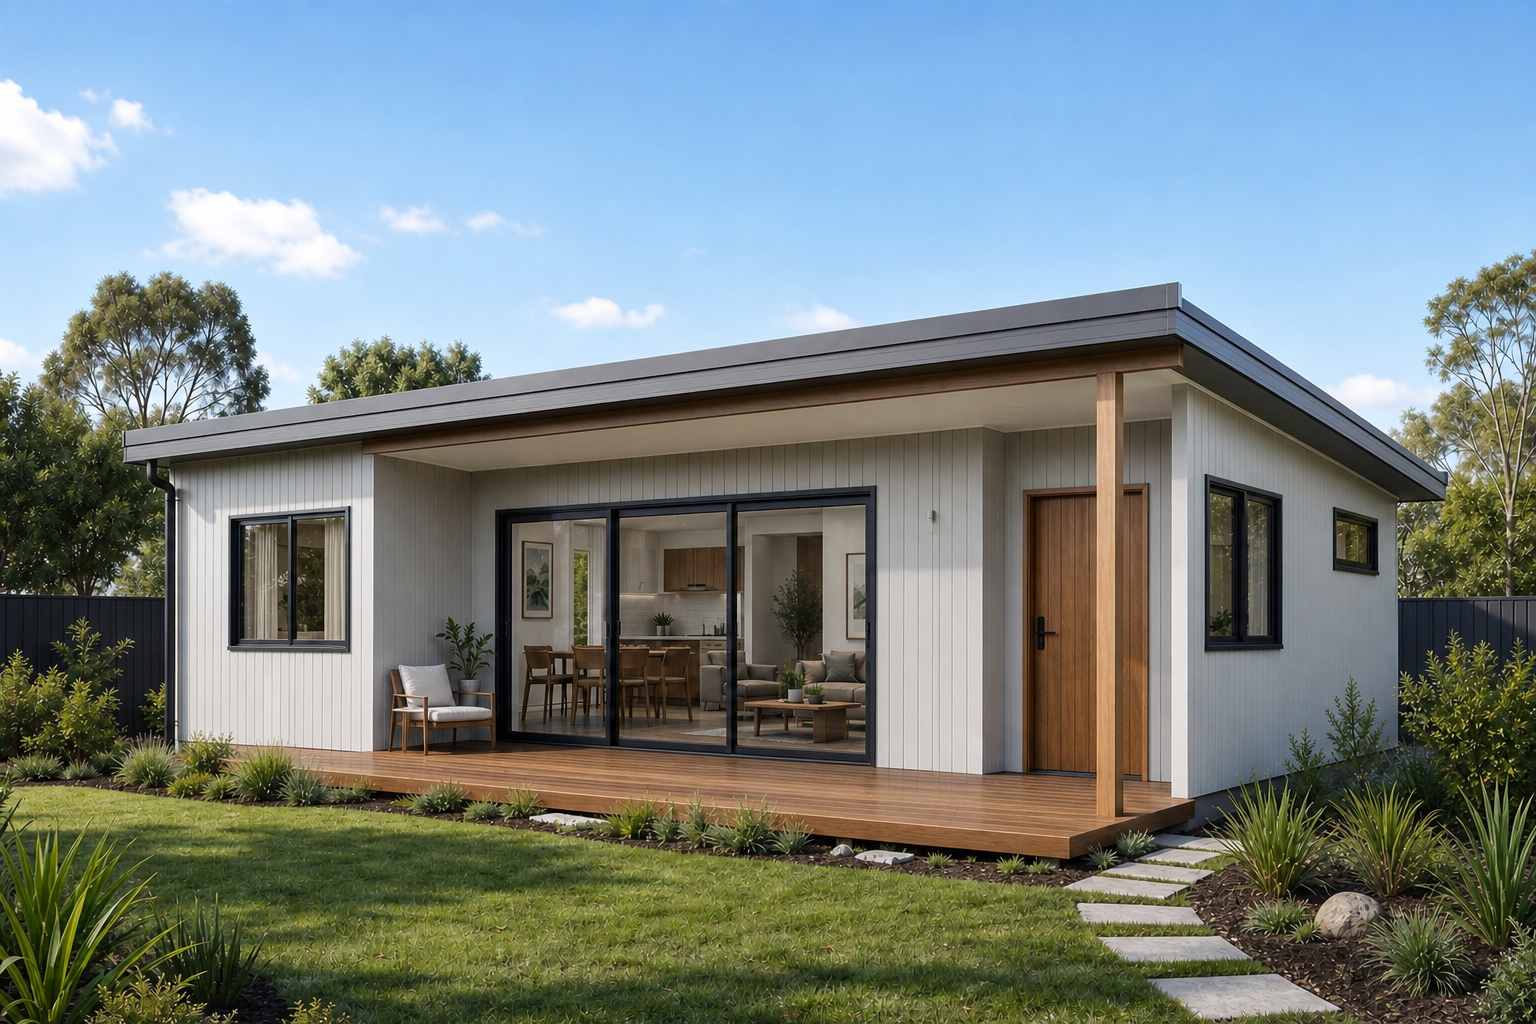 Fast Track Collection