Kitchen
Cabinetry and benchtop allowance.
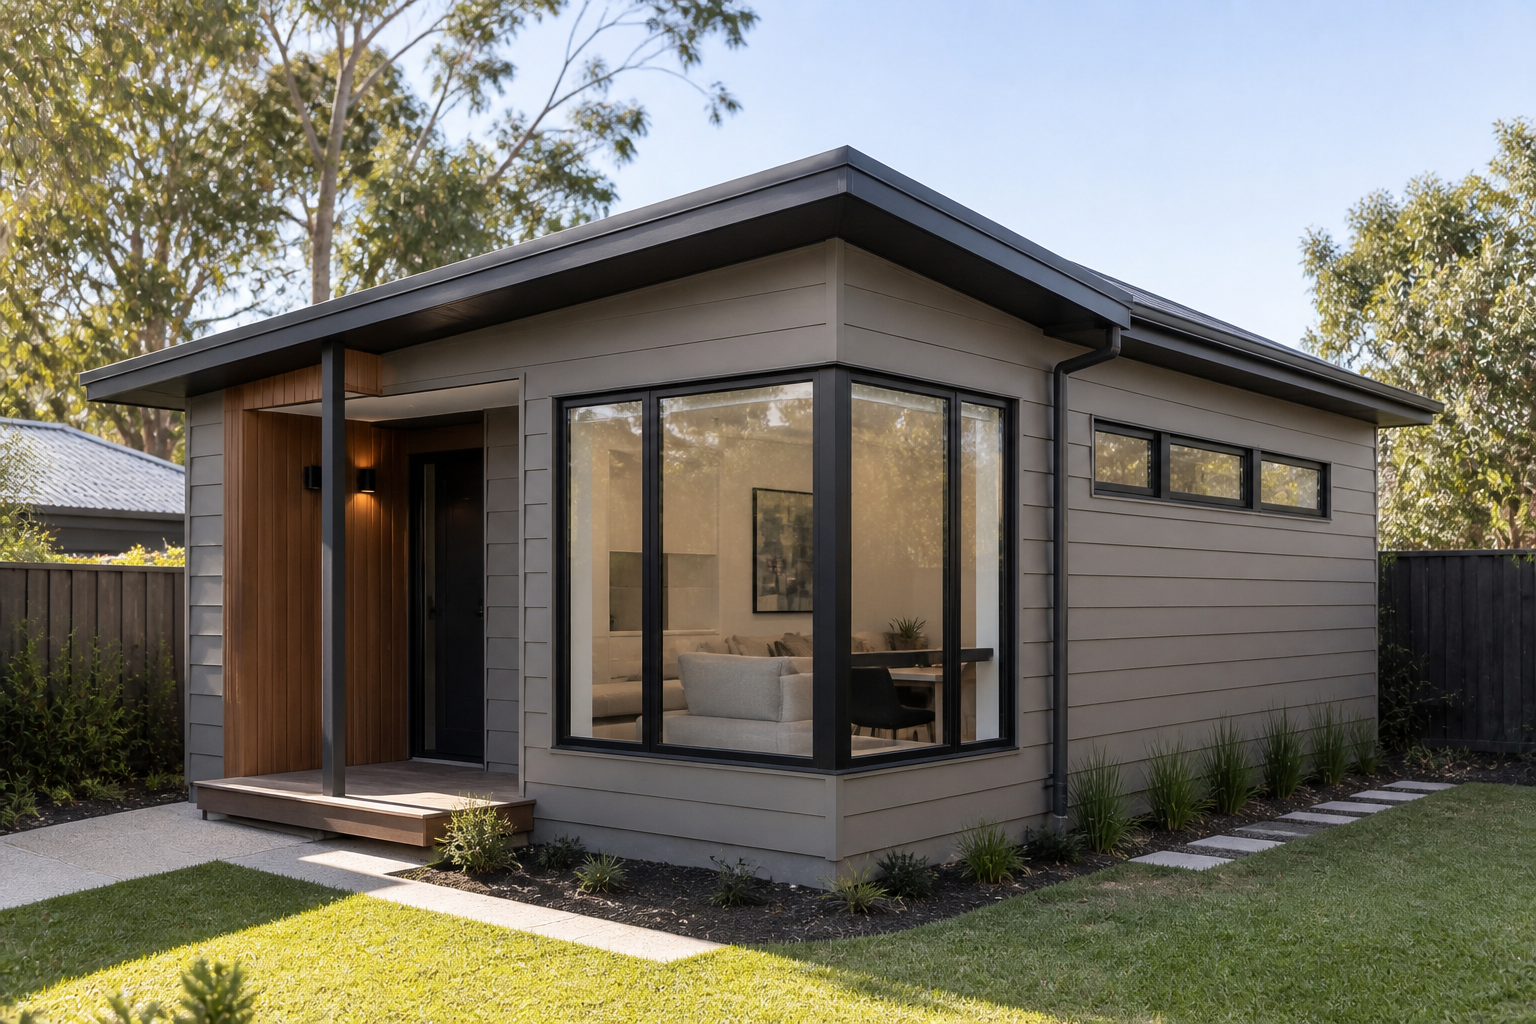
A wider studio with a sheltered corner entry, concentrated service spine and a more generous open living zone.
Explore the wider living zone, corner entry and consolidated service spine that distinguish Mallee.
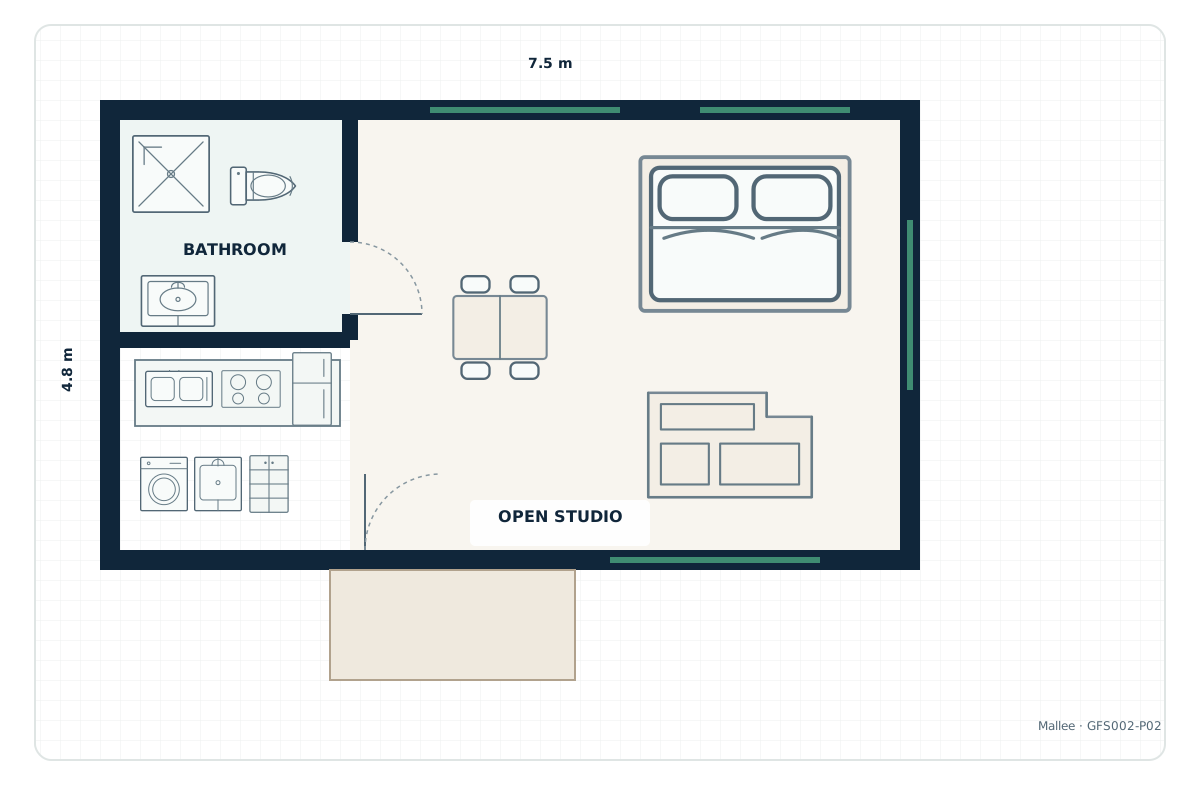
Mallee · Floor Plan Rev. GFS002-P02
3D layout shown for spatial understanding only. Furniture and finishes are indicative.
A concise view of the six standard specification categories. Full products, allowances and site-dependent work are confirmed in the project specification.
Cabinetry and benchtop allowance.
Vanity, shower and sanitary fixtures.
Walls, internal doors and trims.
Wet-area and general flooring allowances.
Lighting, power points and switches.
Roof, cladding, windows and external doors.
Design Suitability Check
Share a few details about your property. A JYL Granny Flat Specialist will review the available space, access and likely fit for Mallee.
One connected team coordinates the design, approvals and build around your property. Explore Our Process
Work delivered by licensed builders and trusted trades.
Design, approvals and construction managed as one connected pathway.
Practical recommendations shaped around your site, access and intended use.
Compare compact, family-friendly and flexible designs to find the right fit for your property.
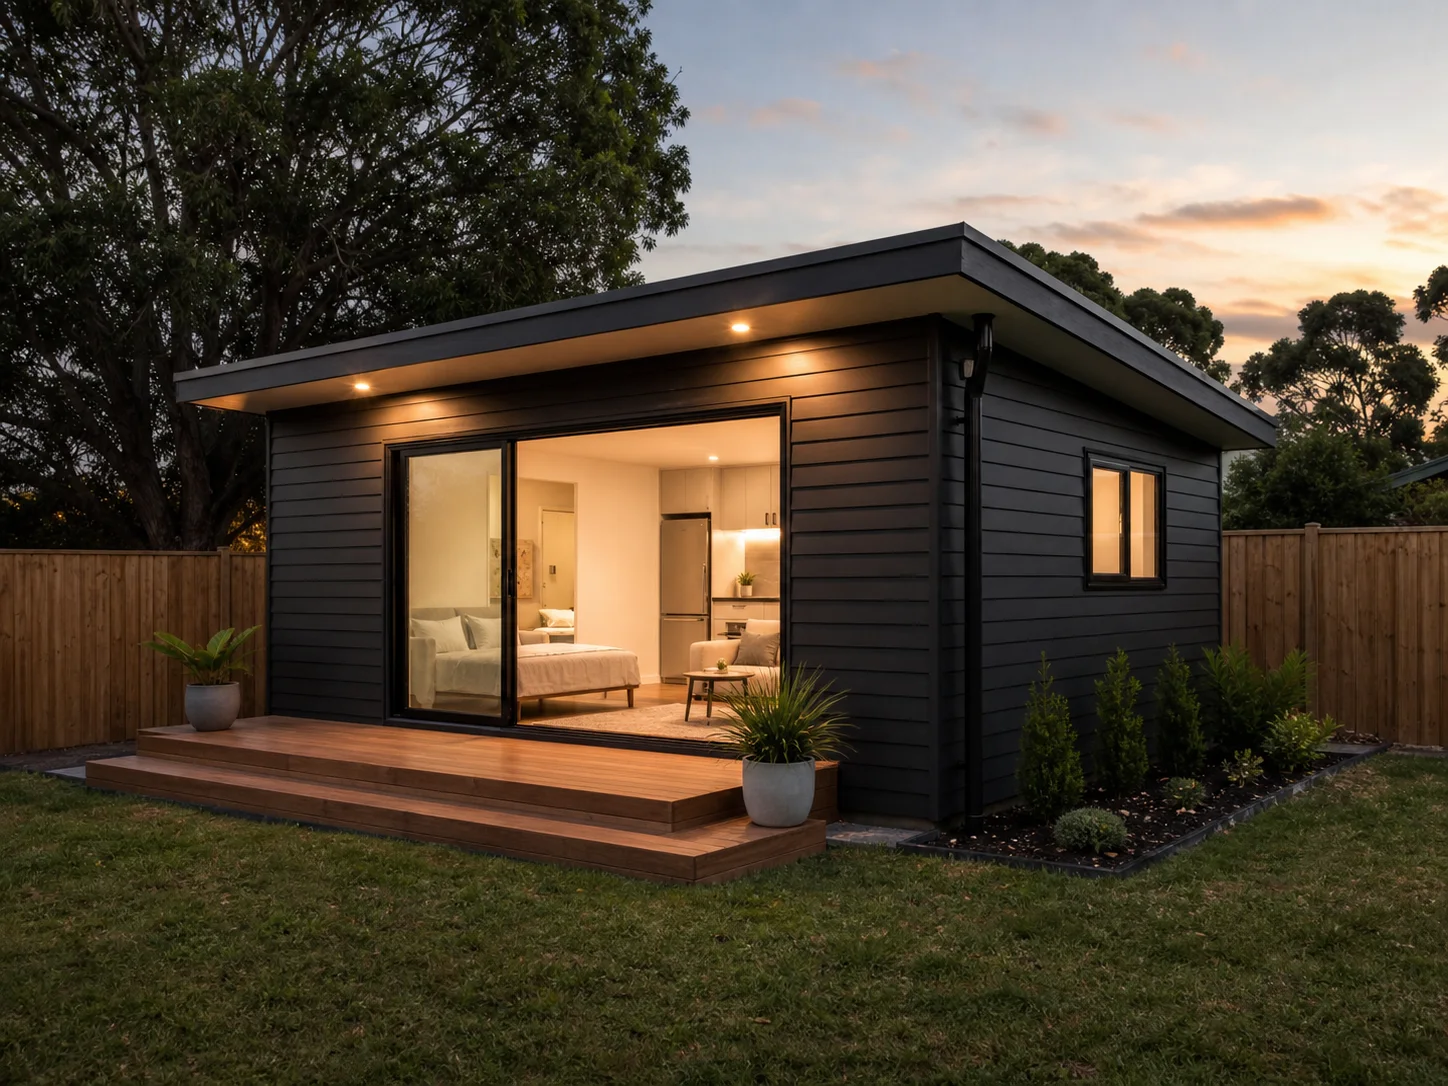
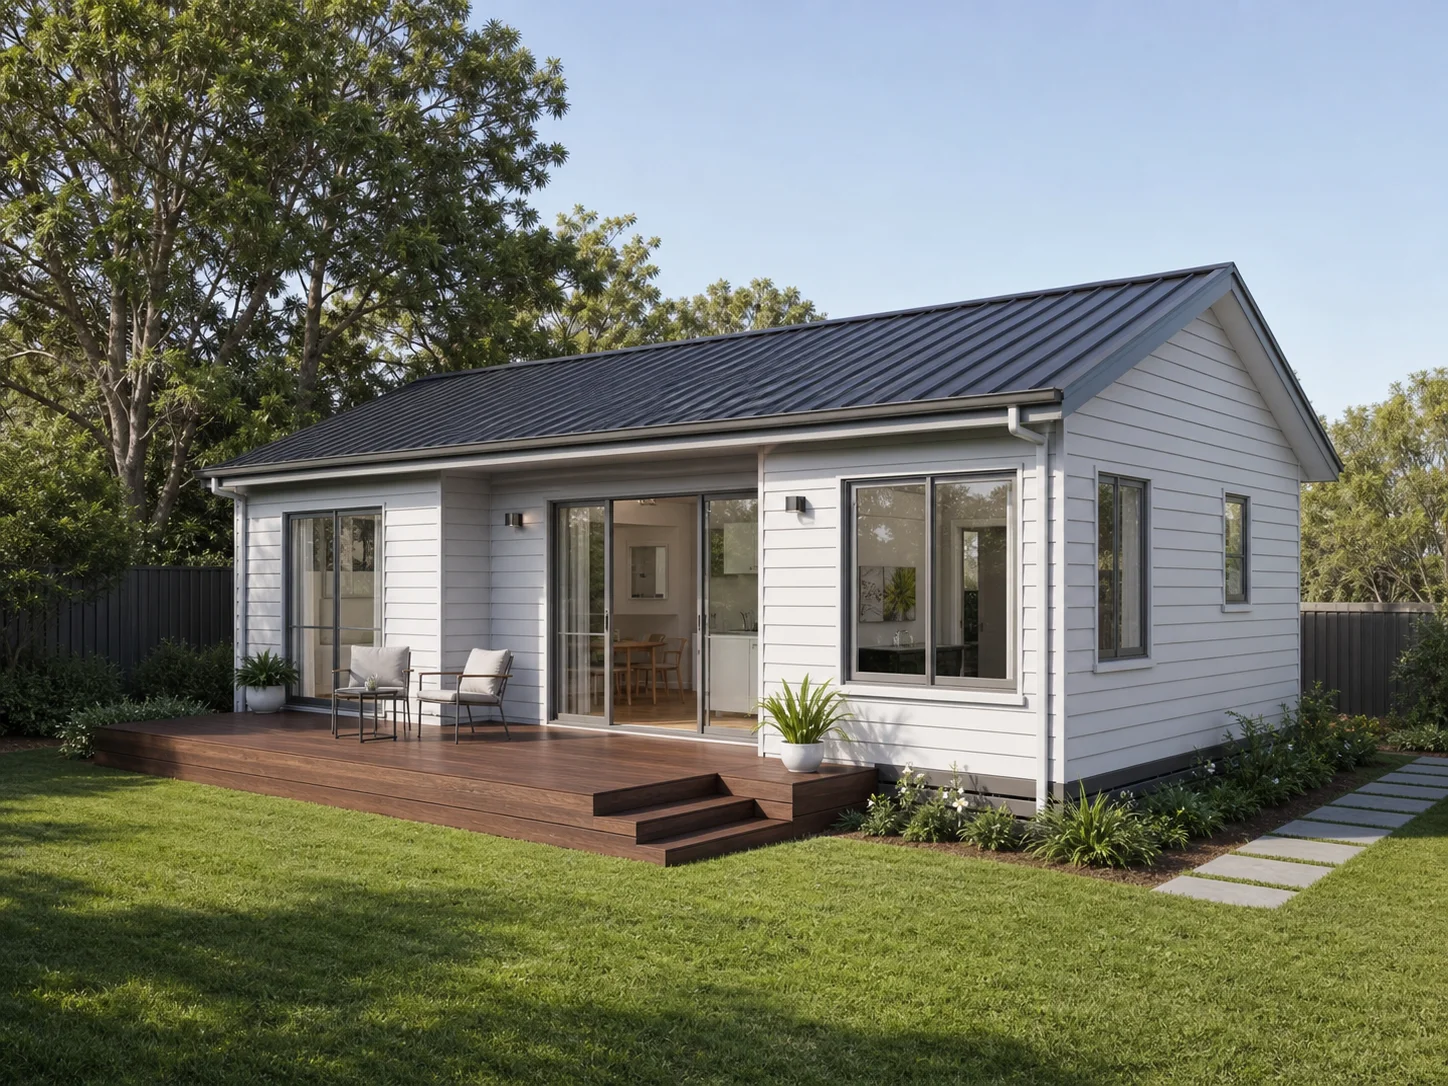
We’ll review your property, intended use and preferred design, then recommend the most practical way forward.
By requesting the brochure, you agree that JYL may use these details to respond to your request. See our Privacy Policy for more information.
Review the standard scope, available upgrades, site-dependent items and exclusions associated with this design.
01
Try another status or return to the default Fast Track view.
Make It Your Own
Choose a direction to see matching Upgrade items without leaving the Explorer.
Design suitability
Share a few details for a design suitability review of how Mallee may suit your property.