Avoid Costly Surprises
Understand the factors that may affect your budget.
BEFORE YOU BUILD
Understand your property’s opportunities and constraints, identify the likely approval pathway, and see how site conditions, design choices, approvals and construction requirements may shape your project budget — before you commit to a design.
Every property is different. The right advice at the beginning can help you avoid unnecessary delays, unsuitable designs and unexpected costs.
Understand the factors that may affect your budget.
Identify the most suitable approval pathway early.
Choose the right design with greater confidence.
Guidance based on relevant planning requirements and council conditions.
We assess the key property and site conditions that may determine what you can build.
What your local planning rules may allow.
Minimum requirements, dimensions and property shape.
Front, side, rear and landscaped-area requirements.
Vehicle access, slope, soil and construction accessibility.
Water, sewer, electricity and stormwater.
Easements, trees, flooding, bushfire and other restrictions.
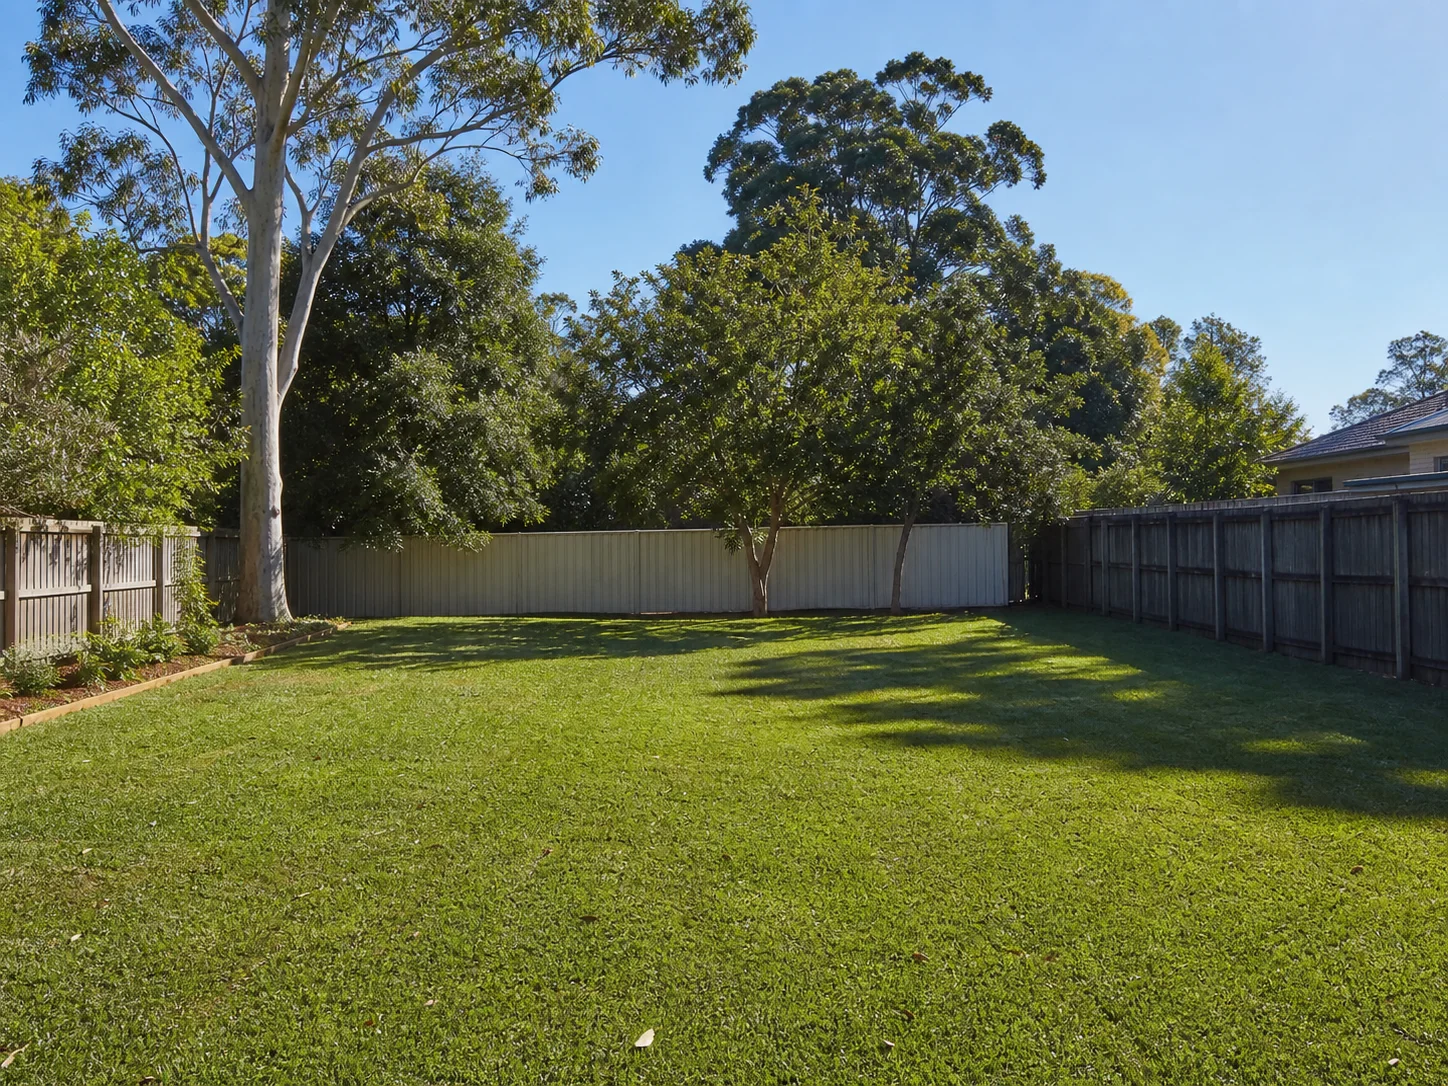
The right pathway depends on your property, proposed design and relevant planning requirements.
The final project cost depends on your property, chosen design, approval requirements, construction conditions and level of finish.
Clear starting guidance, with property-specific advice available from our team.
Suitability depends on planning controls, property size, access, services and site constraints. A property review is the right starting point.
Some properties and designs may qualify for CDC, while others require a DA. The likely pathway must be checked against your site and proposal.
Timing varies with the pathway, documentation, consultants and assessing authority. We can provide project-specific guidance after reviewing your property.
Design, site access, ground conditions, services, approvals, consultants, material selections and the level of finish may all affect the final cost.
Inclusions depend on the agreed project scope. We will explain the relevant allowances, exclusions and consultant requirements before you proceed.
JYL can coordinate the project journey from early property review and design through approval documentation, construction and handover.
Let’s understand your property and explore what may be possible. Start with a free property check today.