RenovationsImprove kitchens, bathrooms
and living spaces
ExtensionsGround floor and second
storey additions
Granny FlatsSecondary dwellings
for family or income
New BuildsNew homes and
residential builds

Home Renovations in North Sydney

Bathroom, kitchen and full home renovations in North Sydney, planned with material access and everyday living in mind.

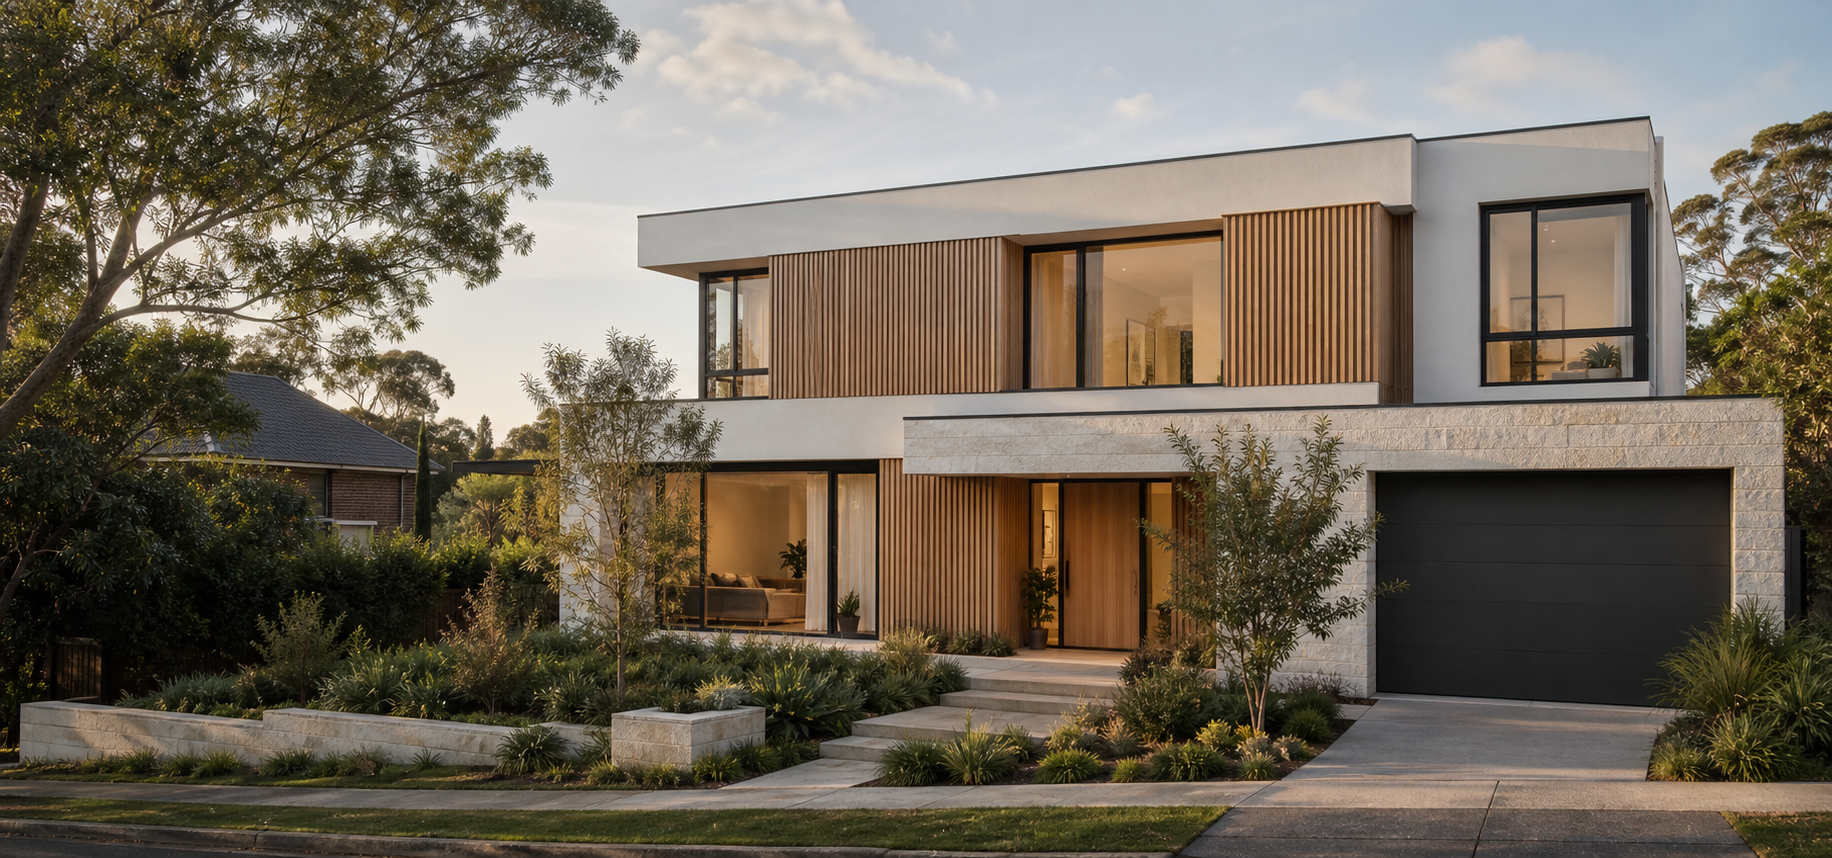
Design inspiration: contemporary home with timber detailing and a planted frontage
Design inspiration, not a verified completed JYL project or a photograph of a property in North Sydney.

Plan the route to the room as carefully as the room itself

Your North Sydney renovation starts with the existing rooms, but it also needs a workable route for materials and waste. Photograph stairs, shared hallways and the narrowest entrance as well as the kitchen or bathroom. JYL Construction can discuss the intended layout alongside protection, storage and staging. This is particularly useful when the only route passes through spaces you want to keep. Any use of a public footpath or road needs separate consideration; it is not assumed to be available as part of a standard setup. If the kitchen is also the passage to other rooms, test how a new island affects both everyday circulation and access needed for later bathroom work.

Bathroom, Kitchen & Full Home

Start with the rooms and daily routines you want to improve.

Bathroom Renovations

Compare a shallower vanity or revised shower screen with moving the wet area to improve entry. Ask how the alternatives affect plumbing, waterproofing and access for inspection, as well as the path for demolition waste. Protecting retained floors and shared passages belongs in the scope; identify temporary facilities if this is the only bathroom.

Explore This Service

Kitchen Renovations

If an island would narrow the route through the kitchen, compare it with a peninsula or perimeter preparation bench before moving services. Check appliance doors as well as the path for future deliveries. Ask the supplier how cabinets and benchtop sections would negotiate any tight stairs or turns, and record proposed joints rather than assuming one large piece will arrive intact.

Explore This Service

Full Home Renovations

Identify a protected passage to rooms beyond the work, then compare finishing that route last with protecting and reinstating it through later stages. Ask for hand-carrying, temporary storage and repeated protection to be described in the quote. Coordinate flooring, painting and service work with the living arrangement before promising that occupied rooms will remain accessible.

Explore This Service
What to Bring to the First Conversation

Bring what you have and identify what still needs investigation.

  • Supply entrance-to-room photos showing stairs, turns and passages. Mark where carrying materials would cross a retained floor, and ask which hand-carrying, protection and temporary storage allowances the quote assumes.
  • Collect current plans and any planning or heritage advice; include the document dates so superseded assumptions can be spotted early.
  • For a strata building, attach the renovation process and any instructions for bookings, lift protection, common areas and removal of construction waste.
  • Identify where deliveries could be received and where you think protection or temporary fencing might be needed, without assuming permission to occupy public land.
  • Explain whether you will stay at home, mark doors beyond the kitchen and sketch island and peninsula options. Ask whether either blocks daily passage or the delivery route for a later bathroom stage.

Frequently Asked Questions

Practical answers before you take the next step.

What access details help with a kitchen or bathroom enquiry?

Send photos of the route from the delivery point to each room, with narrow doorways, turns and stairs marked. Ask the team to identify hand-carrying, temporary storage, floor protection and waste movements in the quote. Include any building instructions and clarify what access remains unconfirmed. Photographs help raise these questions but do not confirm a carrying or lifting method is feasible.

Can we stay home during a full renovation?

It depends on the scope and whether safe access and essential facilities can be maintained. Tell us which rooms you expect to occupy and whether you have another place to stay during disruptive stages. Do not assume a whole-home renovation can be carried out around normal daily routines without changes.

Does building approval let us put hoarding on the footpath?

No automatic entitlement follows from building approval. North Sydney Council has a separate permission process for hoarding over public property. Discuss the proposed layout and approvals before relying on the footpath as part of your construction setup.

Why send access photos before discussing finishes?

They help reveal constraints that room photos cannot show, such as a tight stair, shared hallway or lack of rear access. Those conditions can affect handling, protection and staging. A complete brief lets the team discuss the build process as well as the finished result.

Would a peninsula work better than an island in a through-kitchen?

Compare both with the passage to adjoining rooms and appliance doors marked on the plan. A peninsula may organise preparation without creating two narrow routes, but its position still needs testing against how you use the room. Ask which layout retains services and which relocates them, including floor access and repairs. Assess construction access separately; neither drawing proves that large items can be delivered.

Does this page show a completed North Sydney project?

No. The imagery is design inspiration and is not presented as a completed JYL project in North Sydney. The local guidance is a starting point for checking a property, not a case study or confirmation that a particular design has been approved.

Property Checks in North Sydney

Primary-source checks to discuss with your council, designer or certifier.

Identify Any Use of the Footpath or Road

Council requires approval before temporary fencing or hoarding is installed over Council-managed property, including public footpaths and roads. Its permit guidance asks for plans showing the type and layout. Flag any proposed hoarding, deliveries or occupation of public land when preparing the construction access discussion.

Keep the Building Approval and Access Permissions Separate

Council's hoarding guidelines state that a development or building approval does not oblige Council to issue a road-reserve hoarding permit. Our practical recommendation is to establish both pathways before setting site logistics. An approved design should not be read as unrestricted permission to use the pavement during works.

The service comparisons and preparation suggestions are general project-planning guidance. Confirm current controls and site-specific requirements with the relevant professionals; this page is not planning, engineering or legal advice.

Considering a Different Project?

Explore these options when improving the existing rooms is not the right brief.

Add Space to a Retained Home

Compare how an addition changes circulation and how the existing house can be protected during the works. Consider whether materials can reach the rear without passing through finished rooms. The construction sequence and temporary weather protection deserve attention alongside the final roofline and window positions.

Explore This Service

Explore a Site-specific New Home

A custom-home discussion should include the frontage, adjoining buildings and the constraints of getting equipment on site. Check planning and heritage information before assuming demolition is possible. Keep room priorities distinct from facade preferences so the concept can respond to the property instead of imitating an unrelated example.

Explore This Service

Check Separate Accommodation Feasibility

Where you have an appropriate residential lot, ask whether a secondary dwelling is a realistic option before browsing layouts. Separate living arrangements need workable access and service routes as well as space. A North Sydney address or an unused backyard does not establish that a granny flat is permissible.

Explore This Service

Council and NSW References

Review dates are noted beside each reference. Check current official information for your property before relying on it.

Ready to Discuss Your North Sydney Project?

Share your address, priorities and available plans so we can discuss the next practical step.