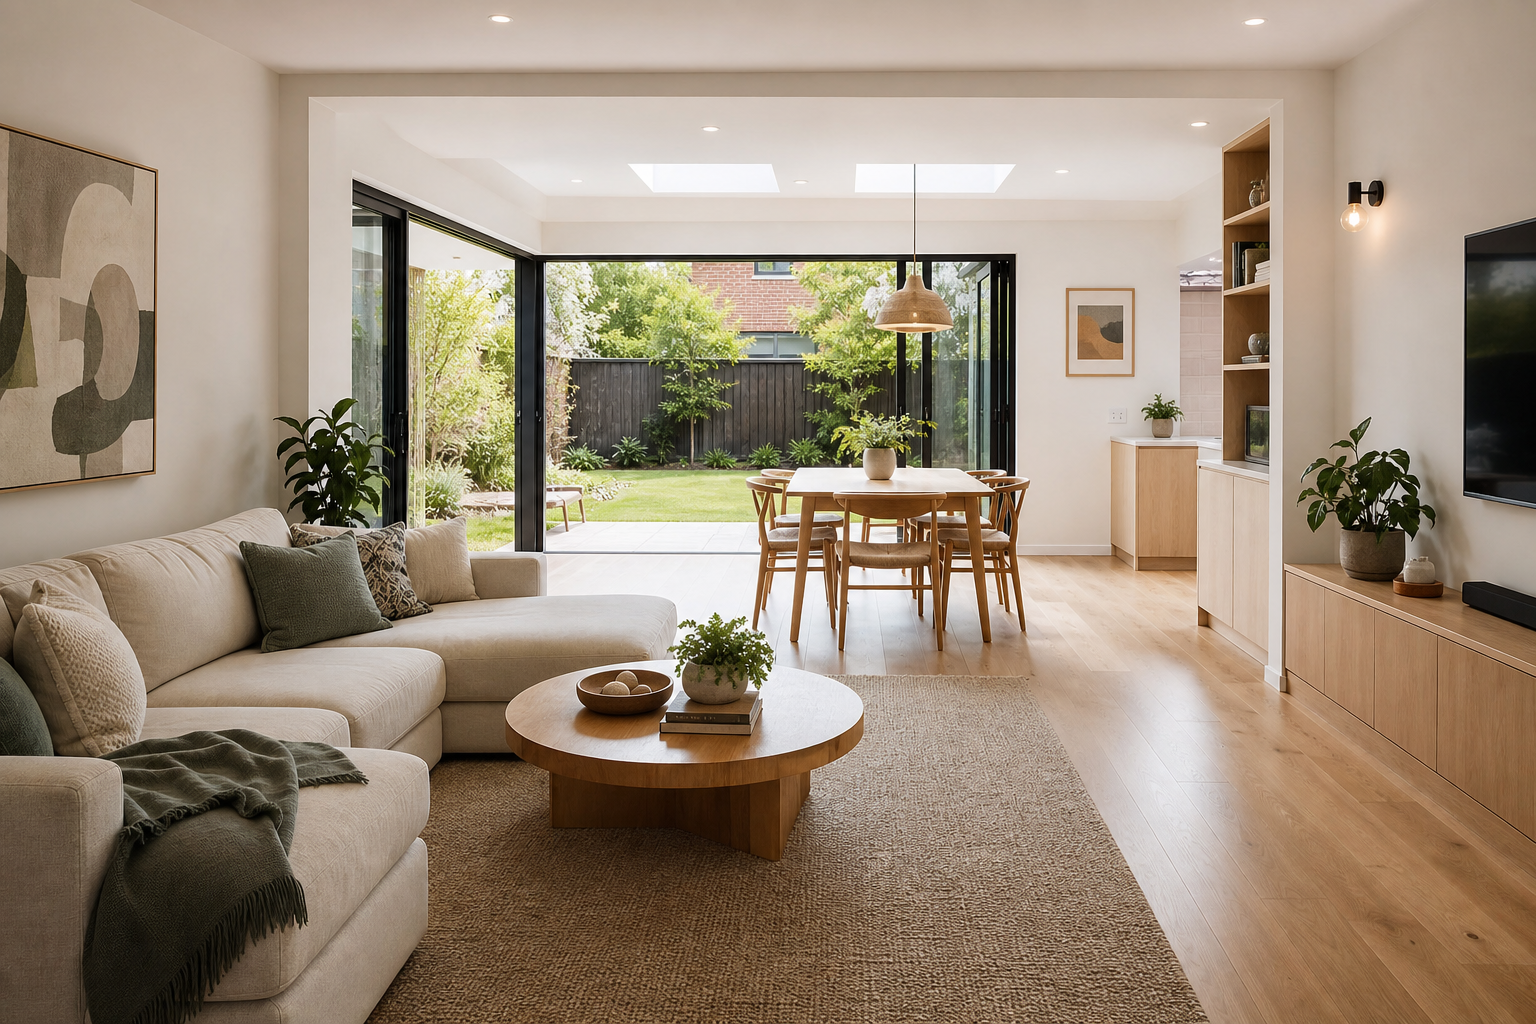
Open-Plan Family Living
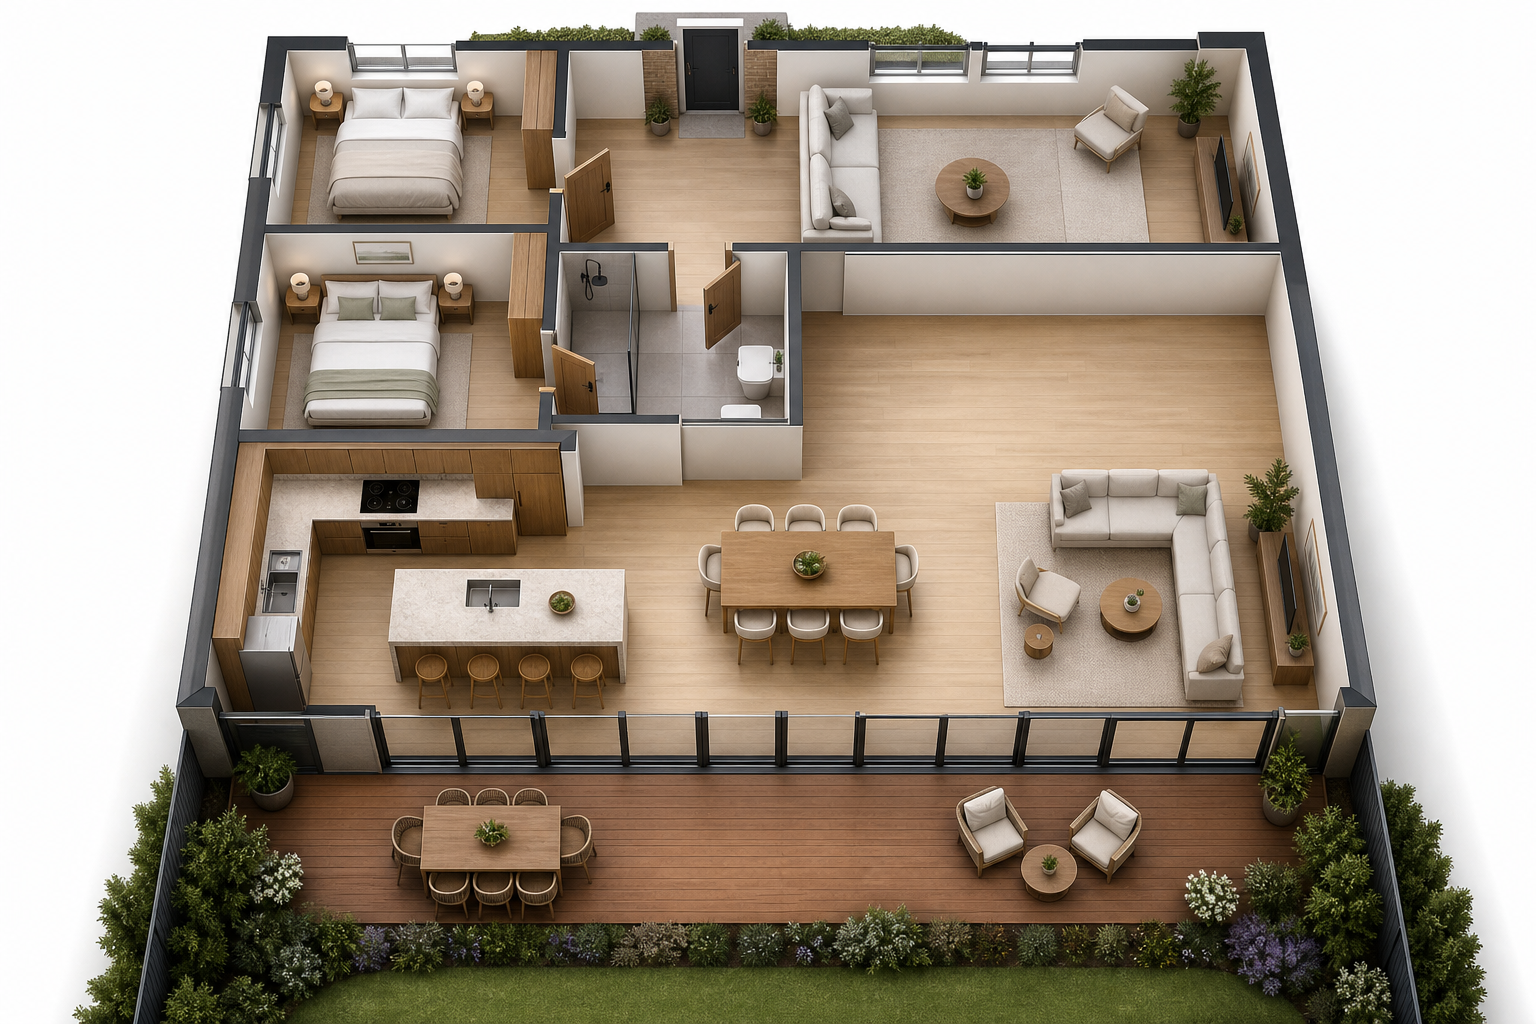
Extend the rear of the home to bring cooking, dining and everyday family life into one connected zone.
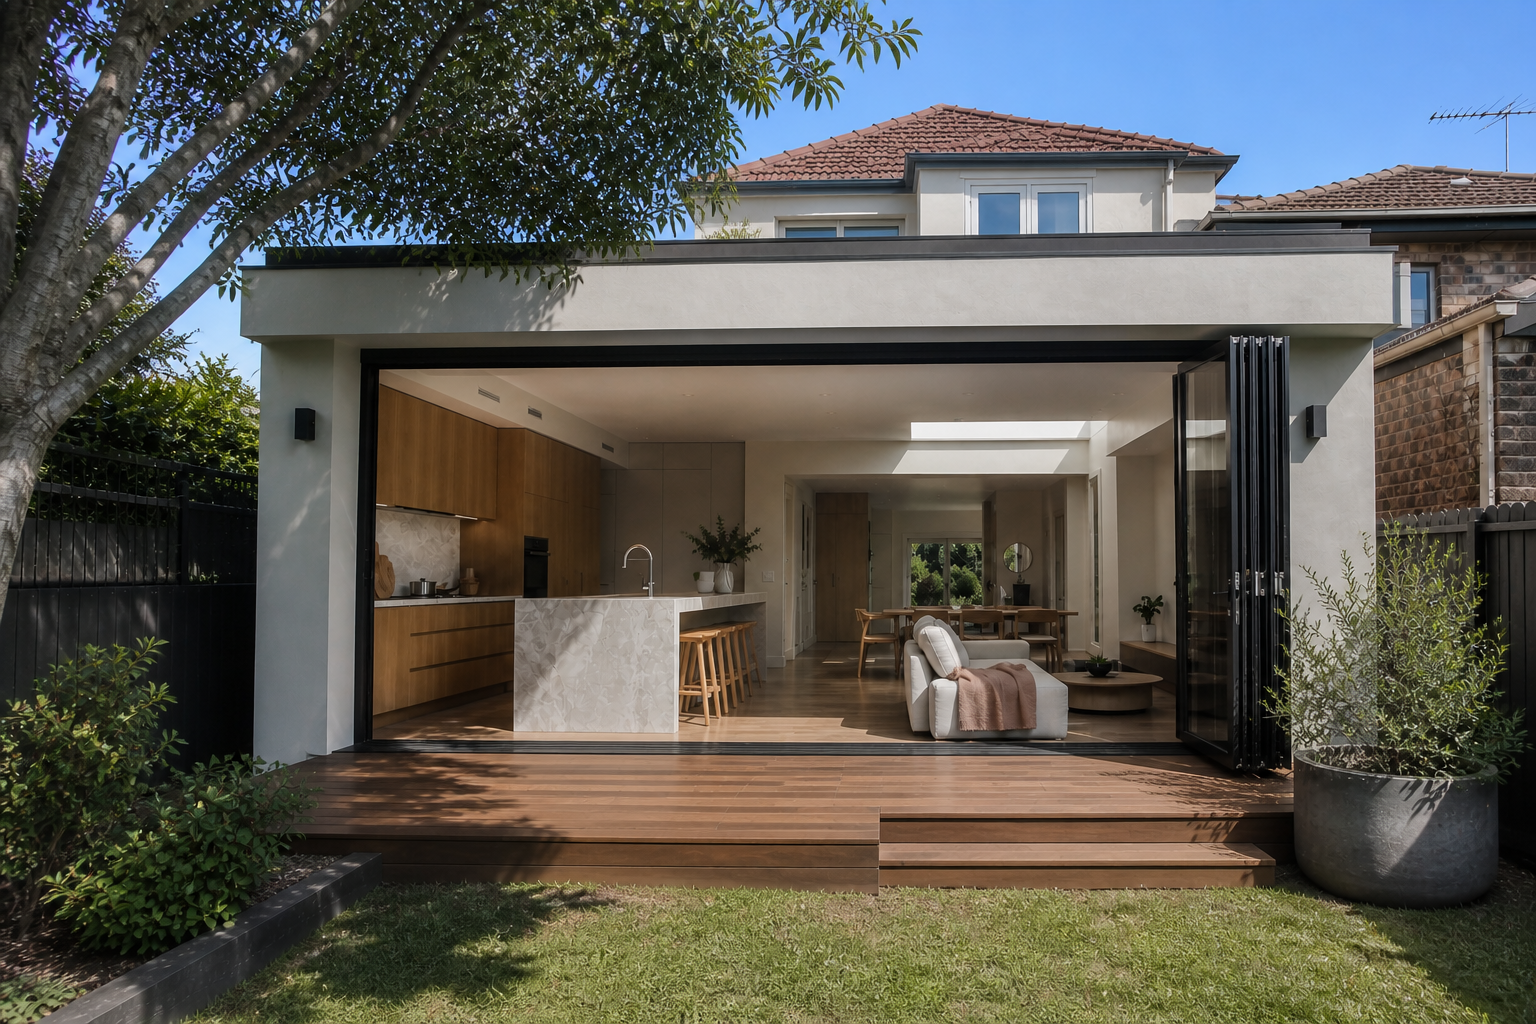
Ground Floor Extensions Sydney
Add living space while considering garden access, natural light and the connection to your existing home. Share a floor plan, site dimensions and the outdoor space you want to retain.
Book a Free Site Consultation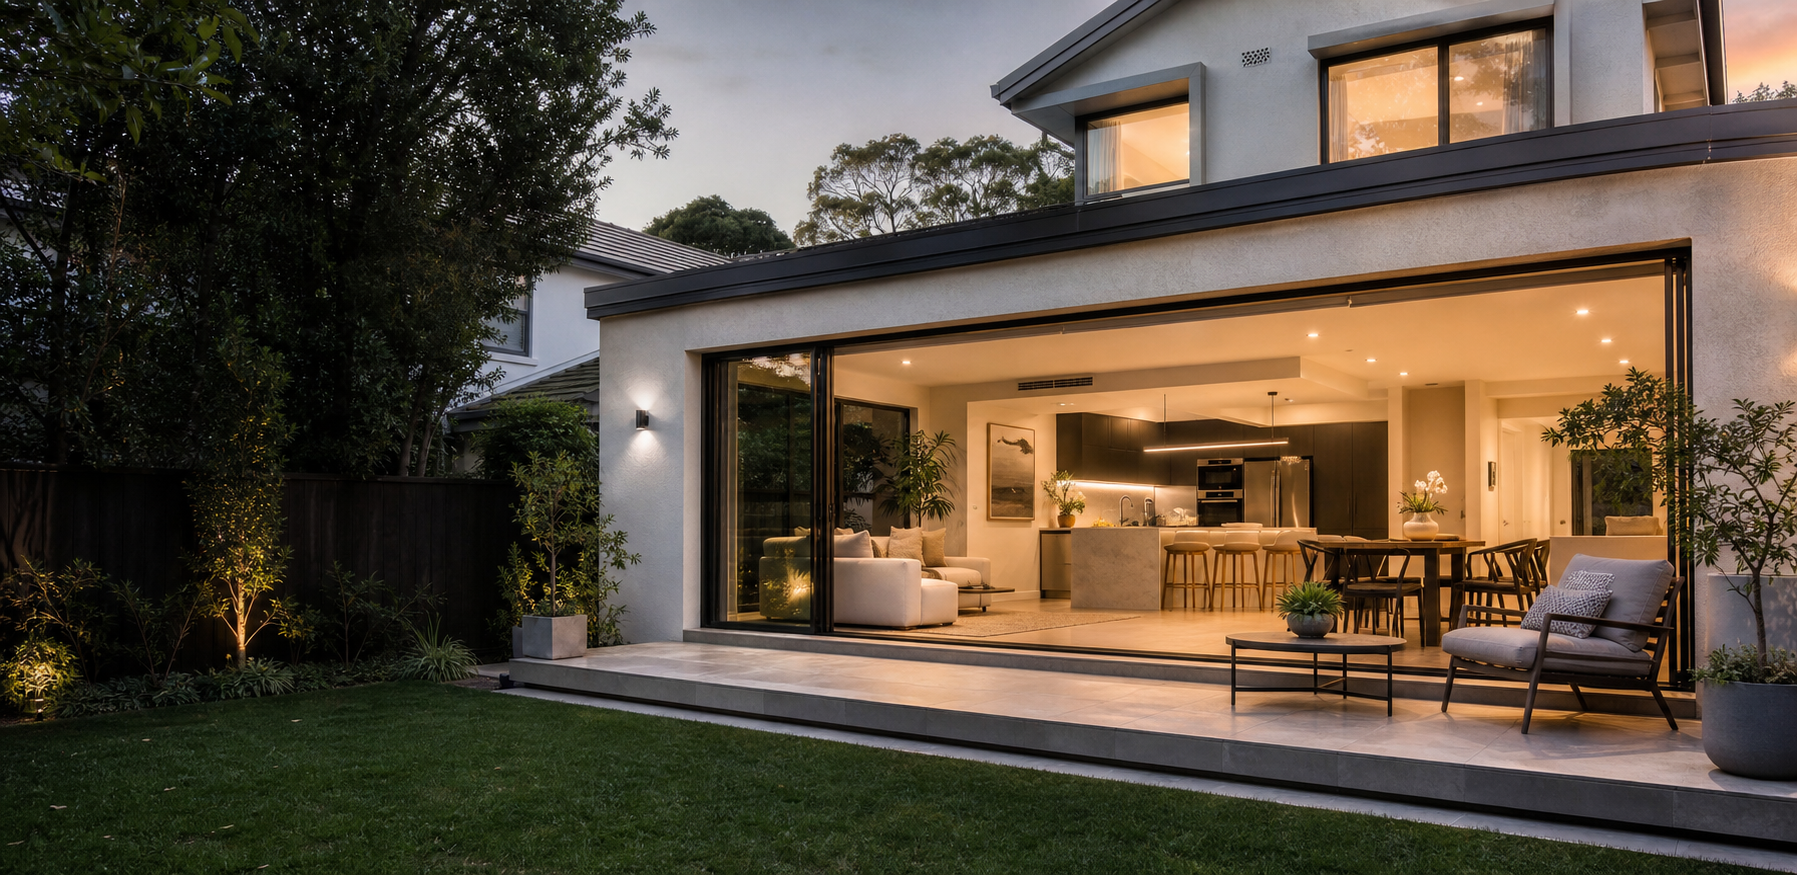
Ground Floor Extension Planning
A well-planned extension can connect the kitchen, living areas and garden while making the existing home work harder.
JYL begins with the home you already have: its circulation, structure, site access, natural light and relationship to the backyard. The new work is then planned as one coordinated part of the house rather than a room added at the end.
The right solution depends on your block and priorities, but these are common ways Sydney families create more useful space.
Extend the rear of the home to bring cooking, dining and everyday family life into one connected zone.
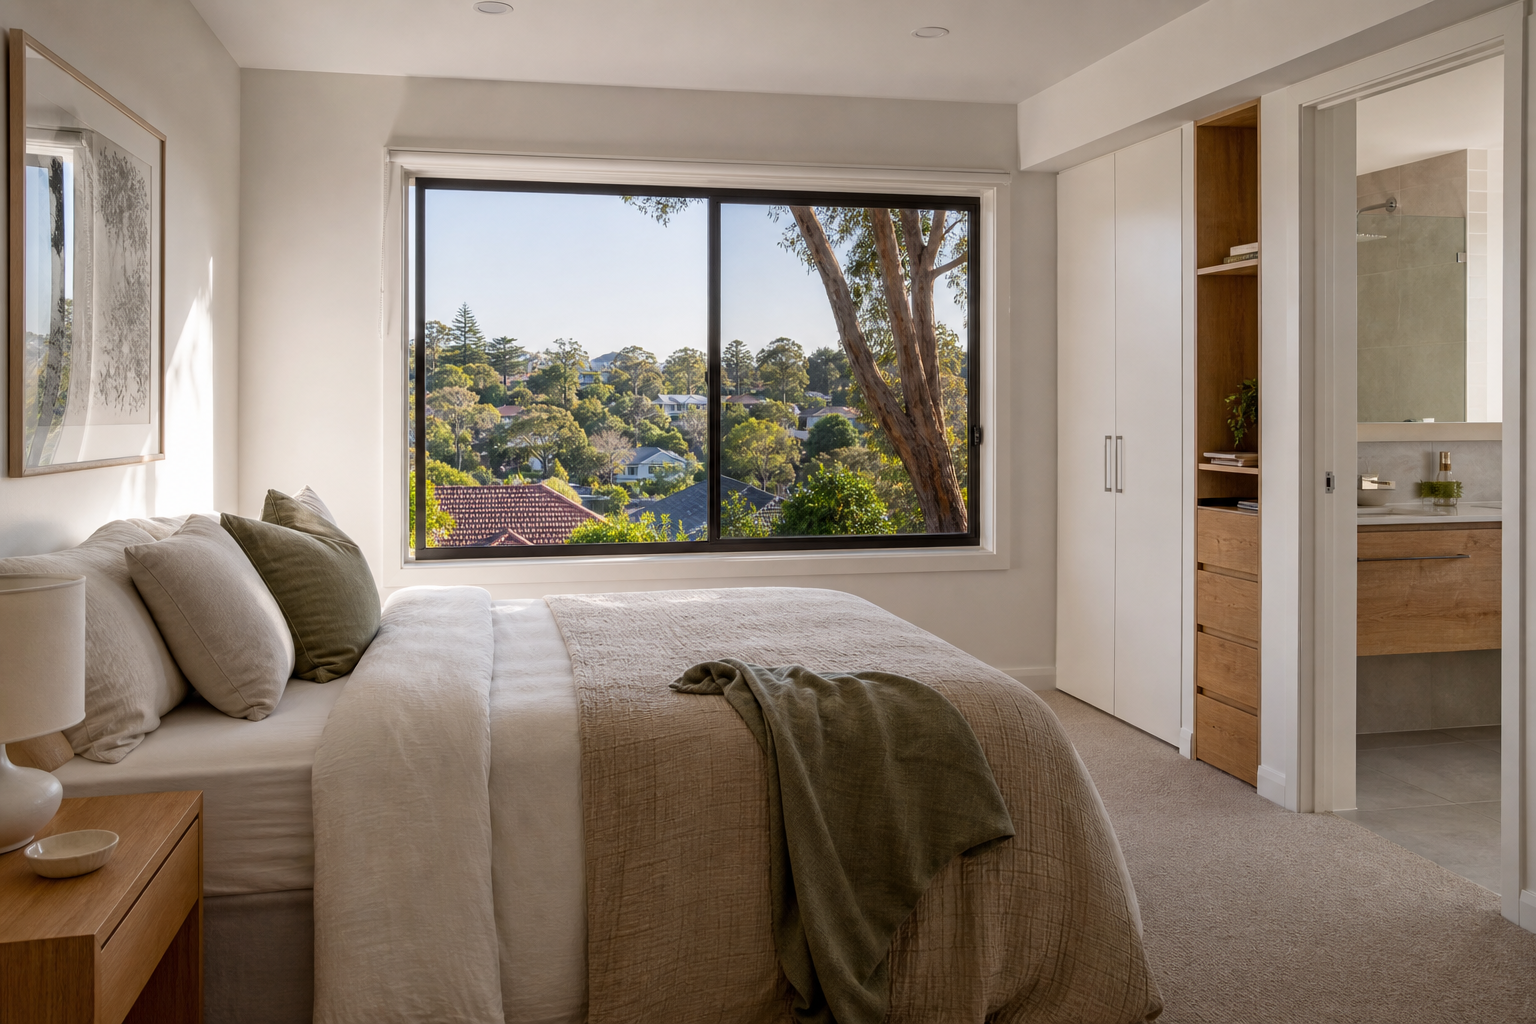
Add a quieter bedroom, ensuite or adaptable suite while keeping daily living on one level.
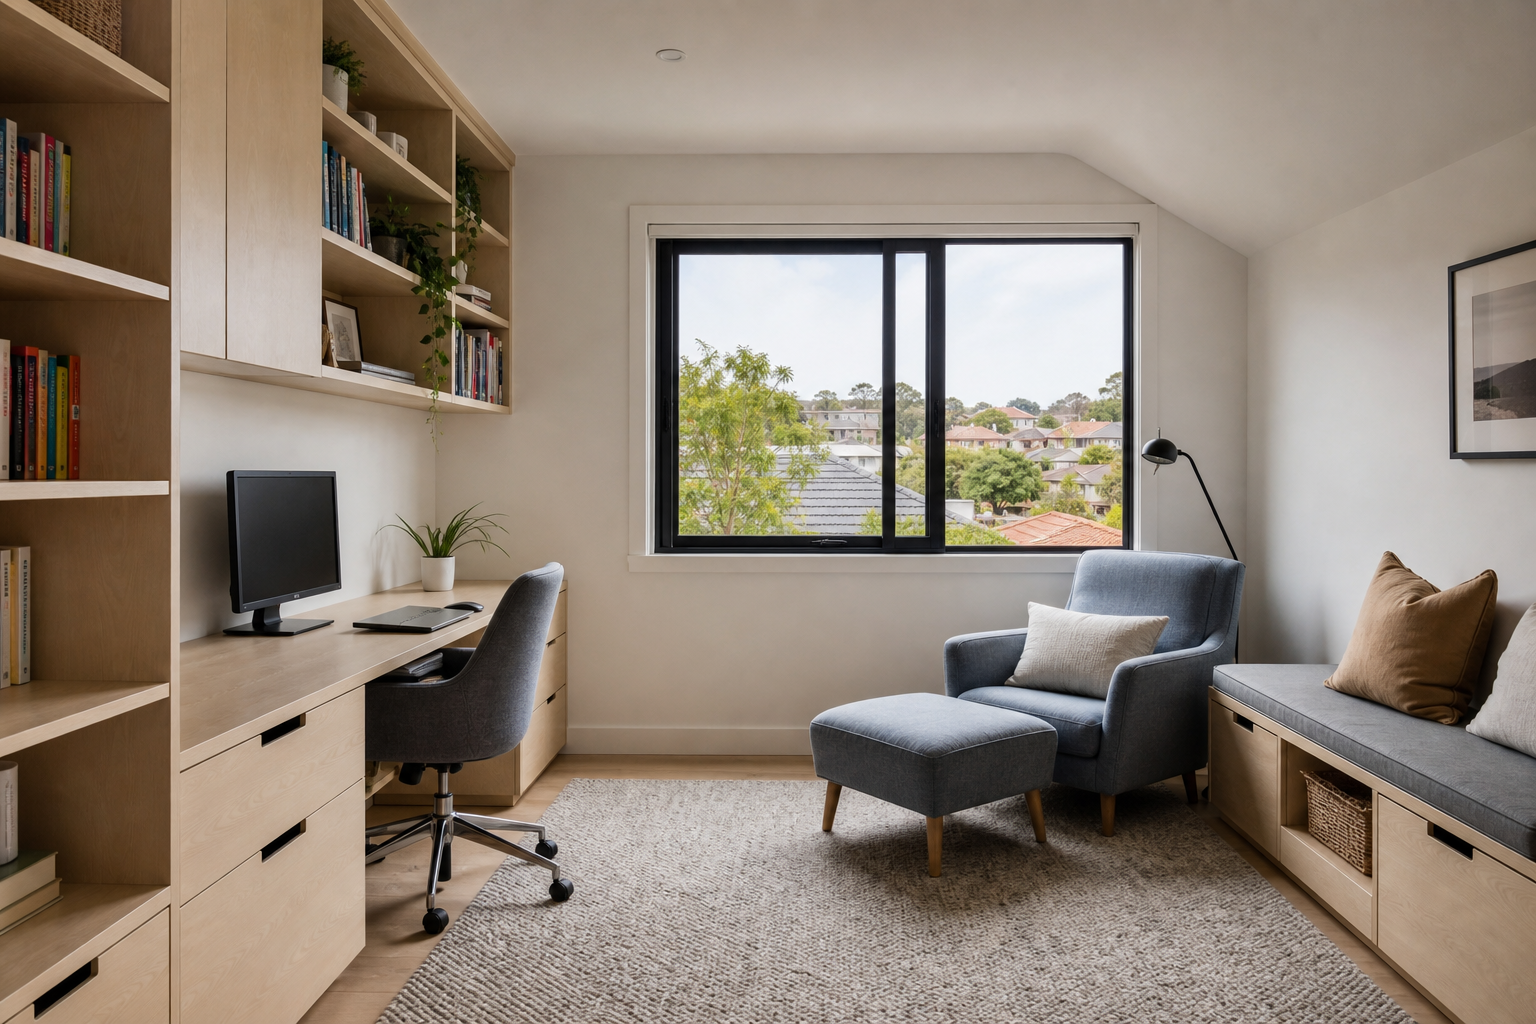
Create a dedicated office, study, playroom or retreat that can adapt as family needs change.
REAL EXTENSION PROJECTS
See how existing Sydney homes have been extended to create more connected, practical living space.
Ryde Ground Floor Extension, project 1 of 6
Open-Plan Living Indoor–Outdoor Connection Garden Connection
Open-Plan Living · Indoor–Outdoor Connection · Garden Connection
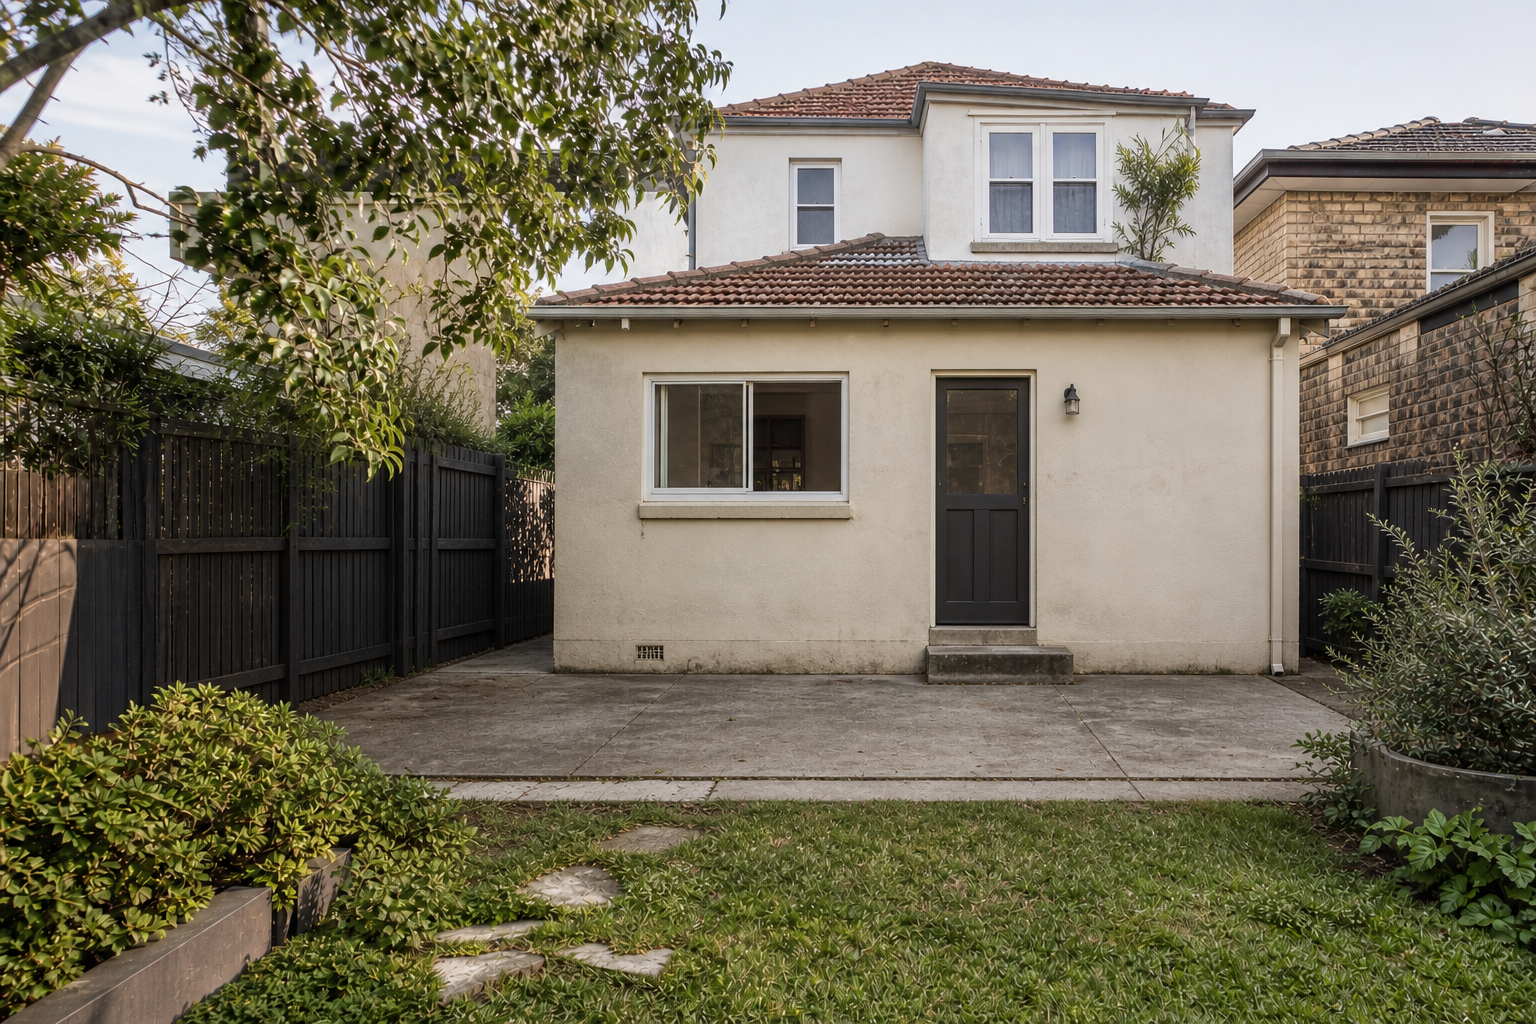
WHAT CHANGED
The existing rear was extended to create a brighter kitchen, dining and family zone with a direct connection to the garden.
Full-Width Living · Natural Light · Garden Connection
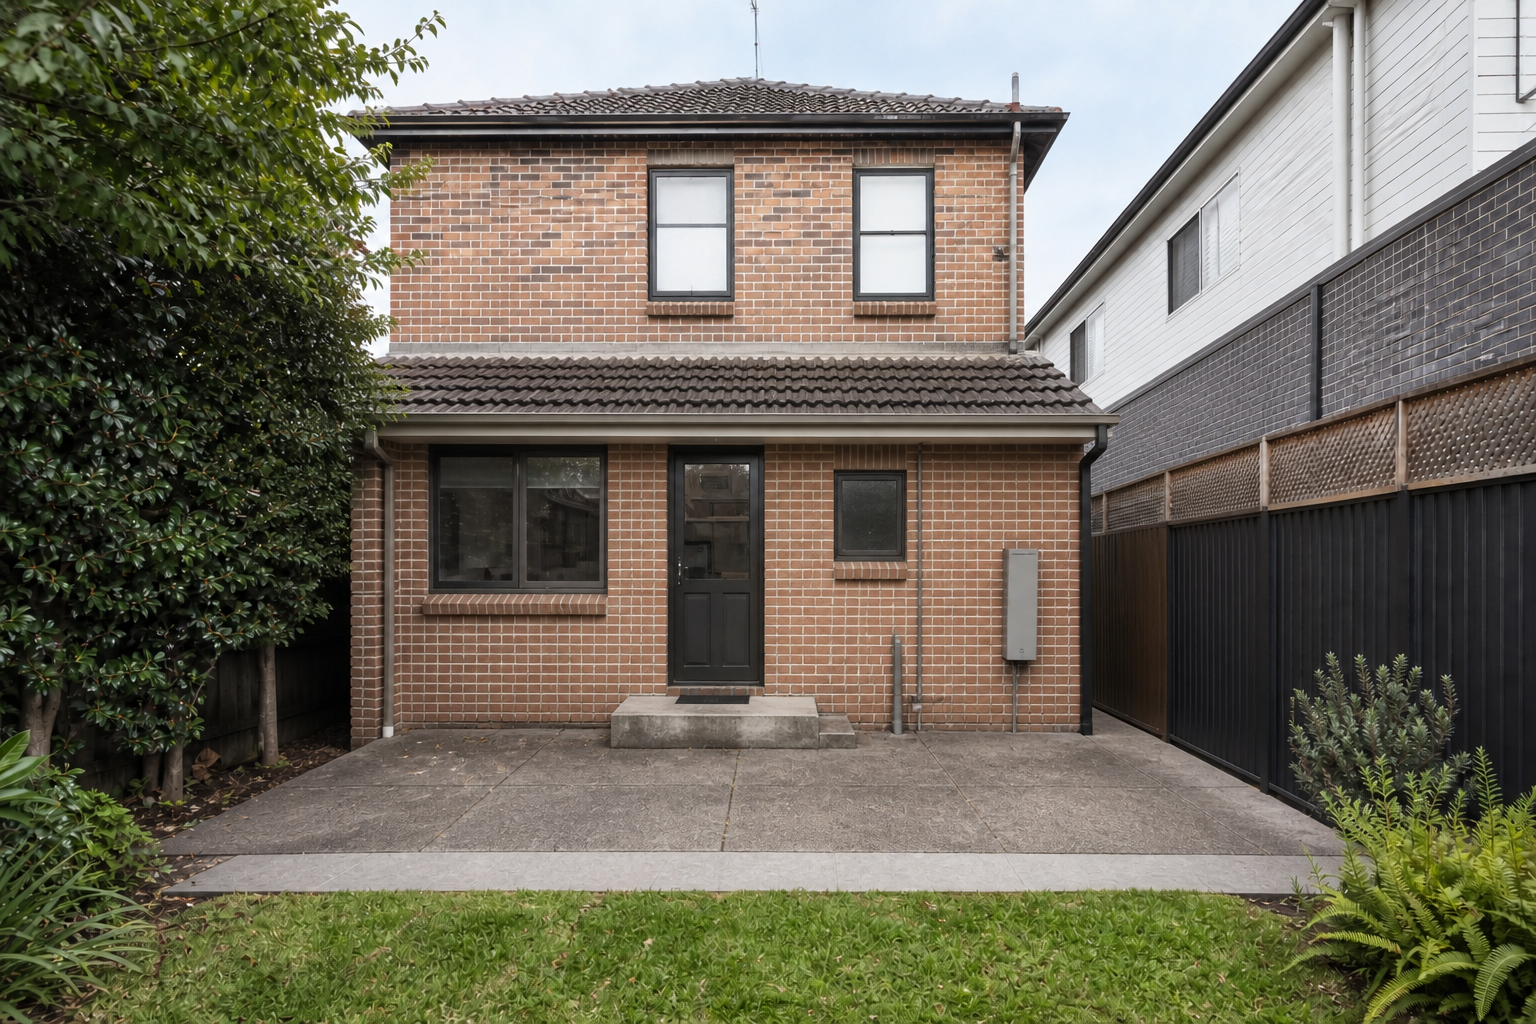
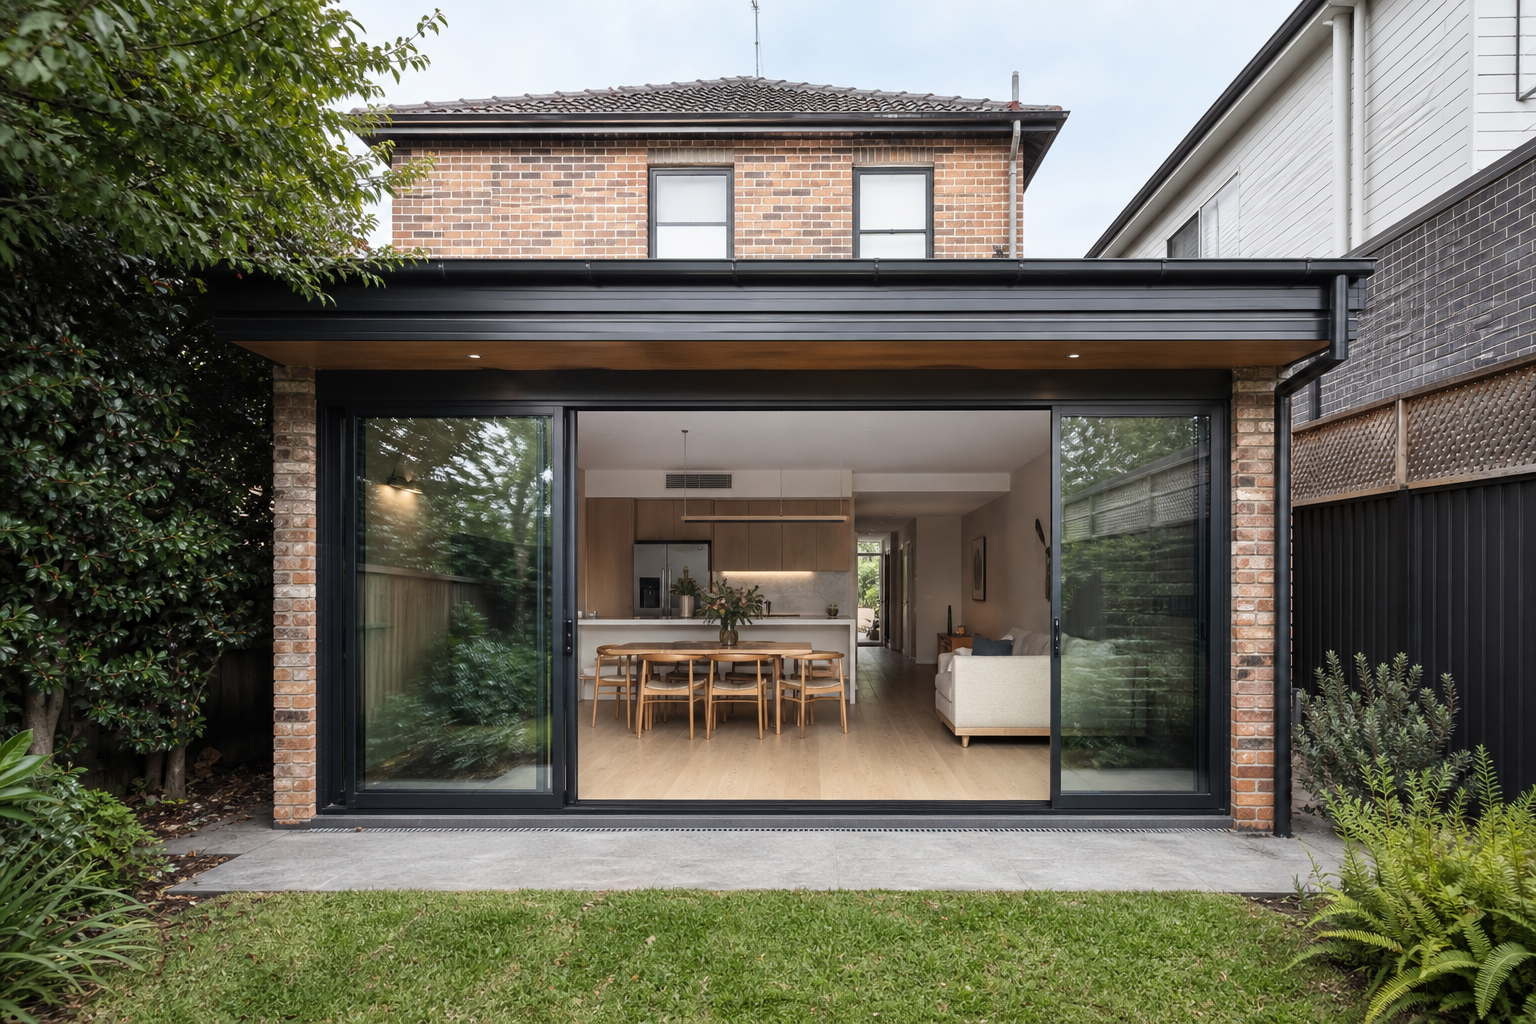
WHAT CHANGED
A fragmented rear layout became a calm, full-width kitchen, dining and family space opening directly to the garden.
Alfresco Extension · Indoor–Outdoor Living · Backyard Connection
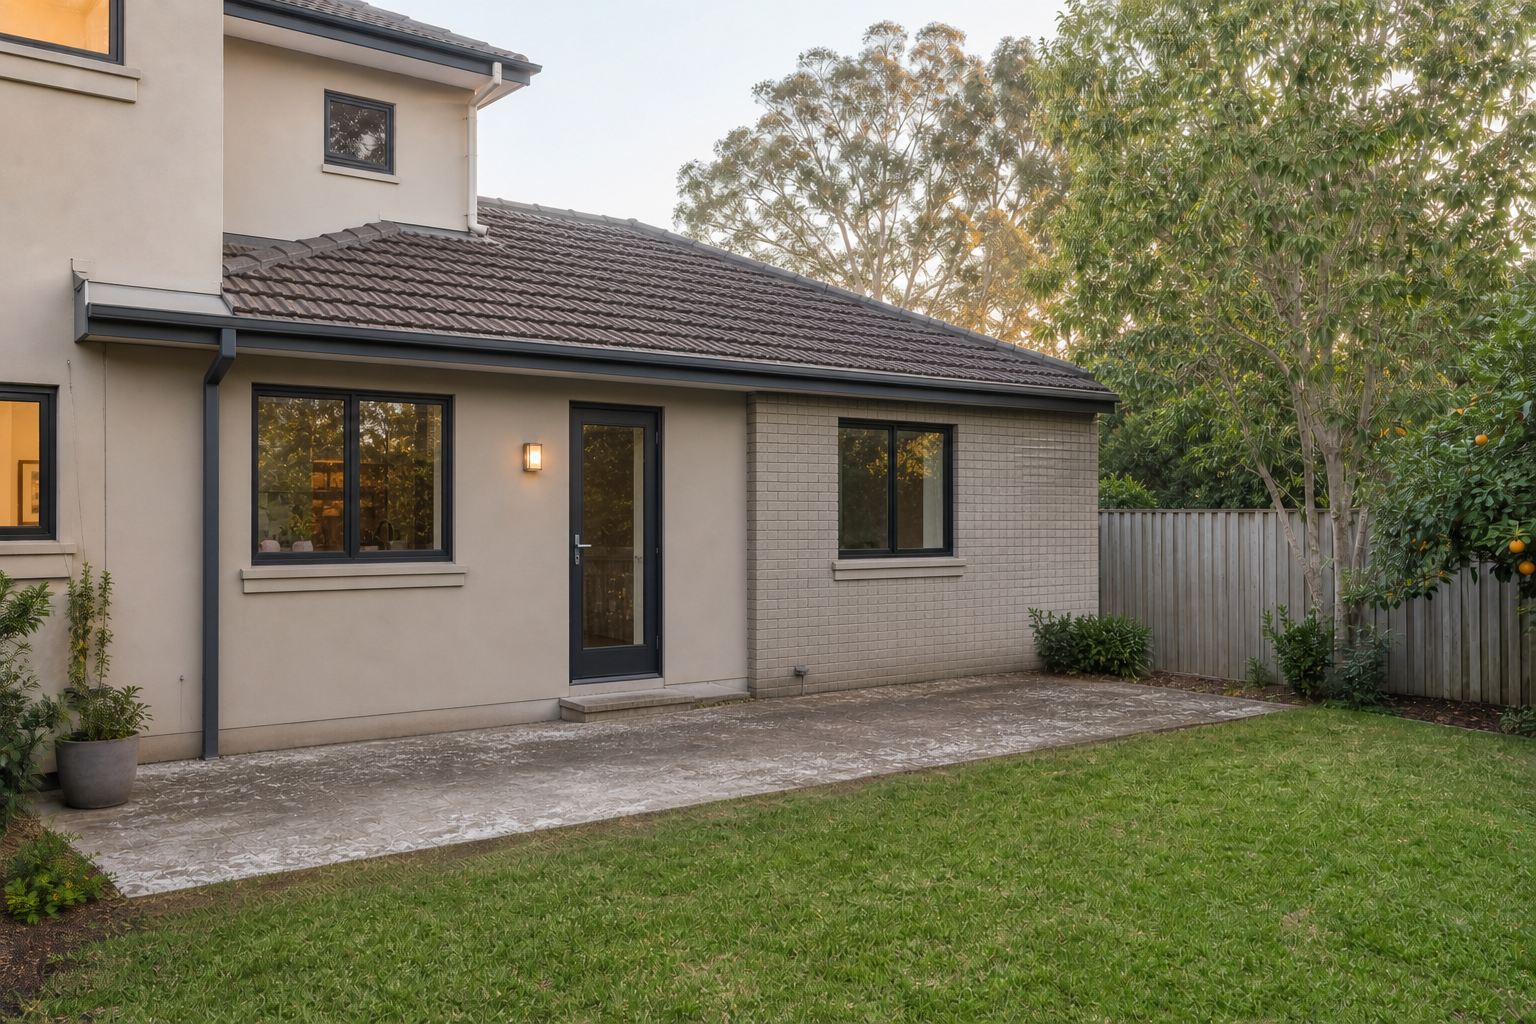
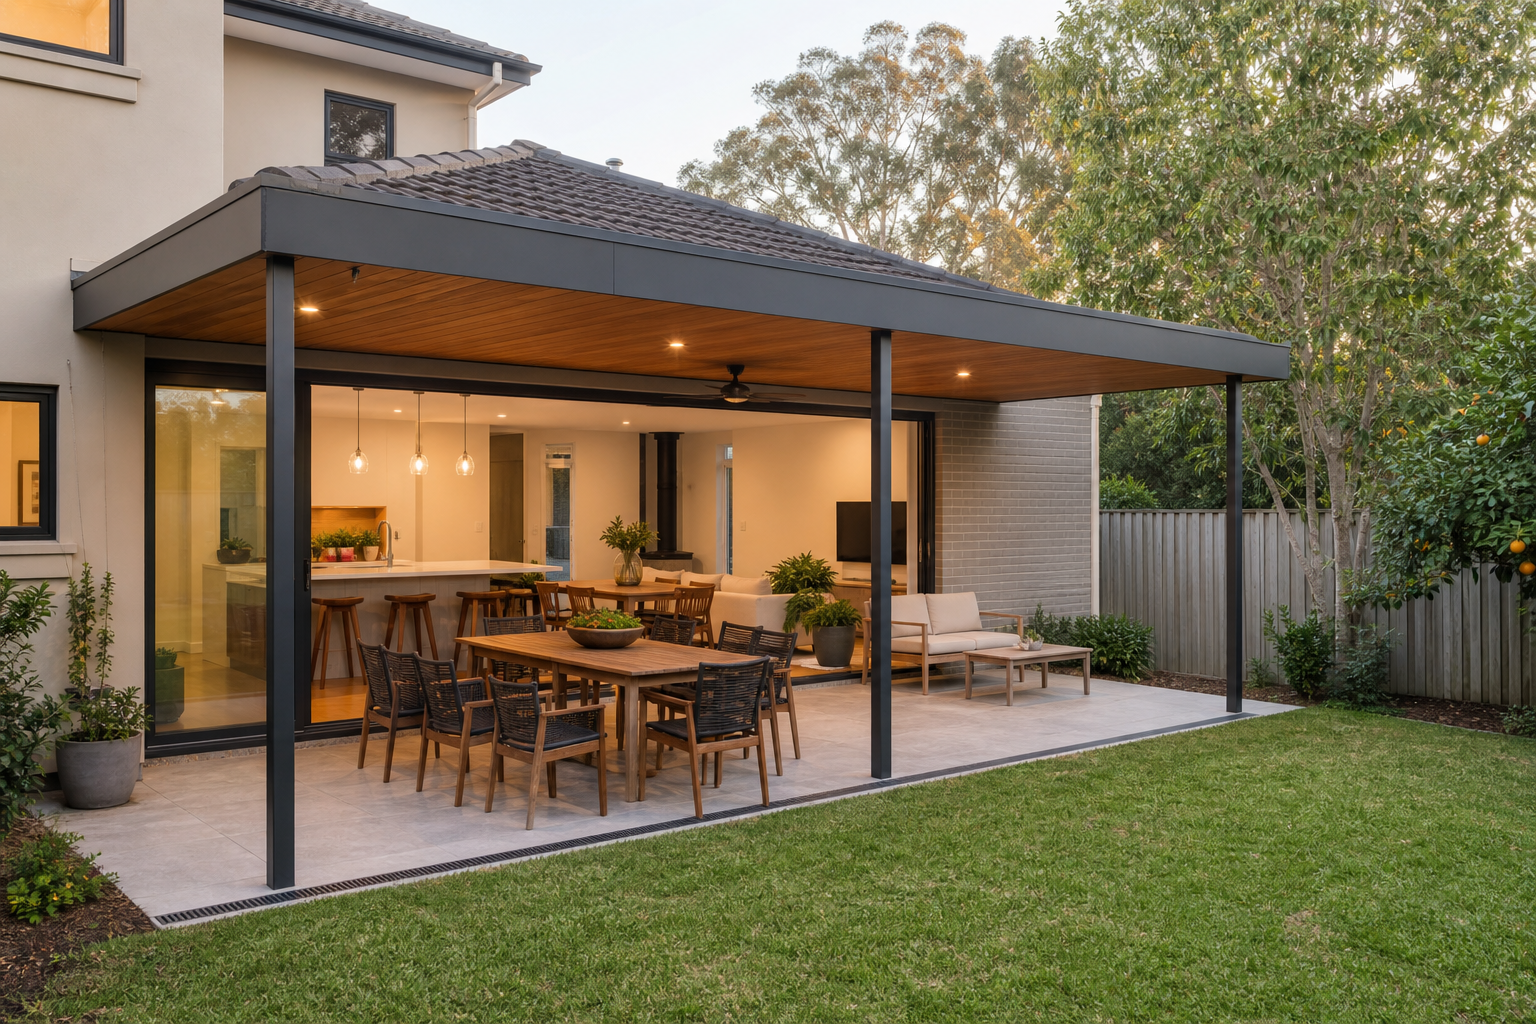
WHAT CHANGED
The existing rear was extended to create a larger, light-filled living and dining zone with a direct connection to a new covered alfresco and backyard.
Working Kitchen · Family Dining · Garden Outlook
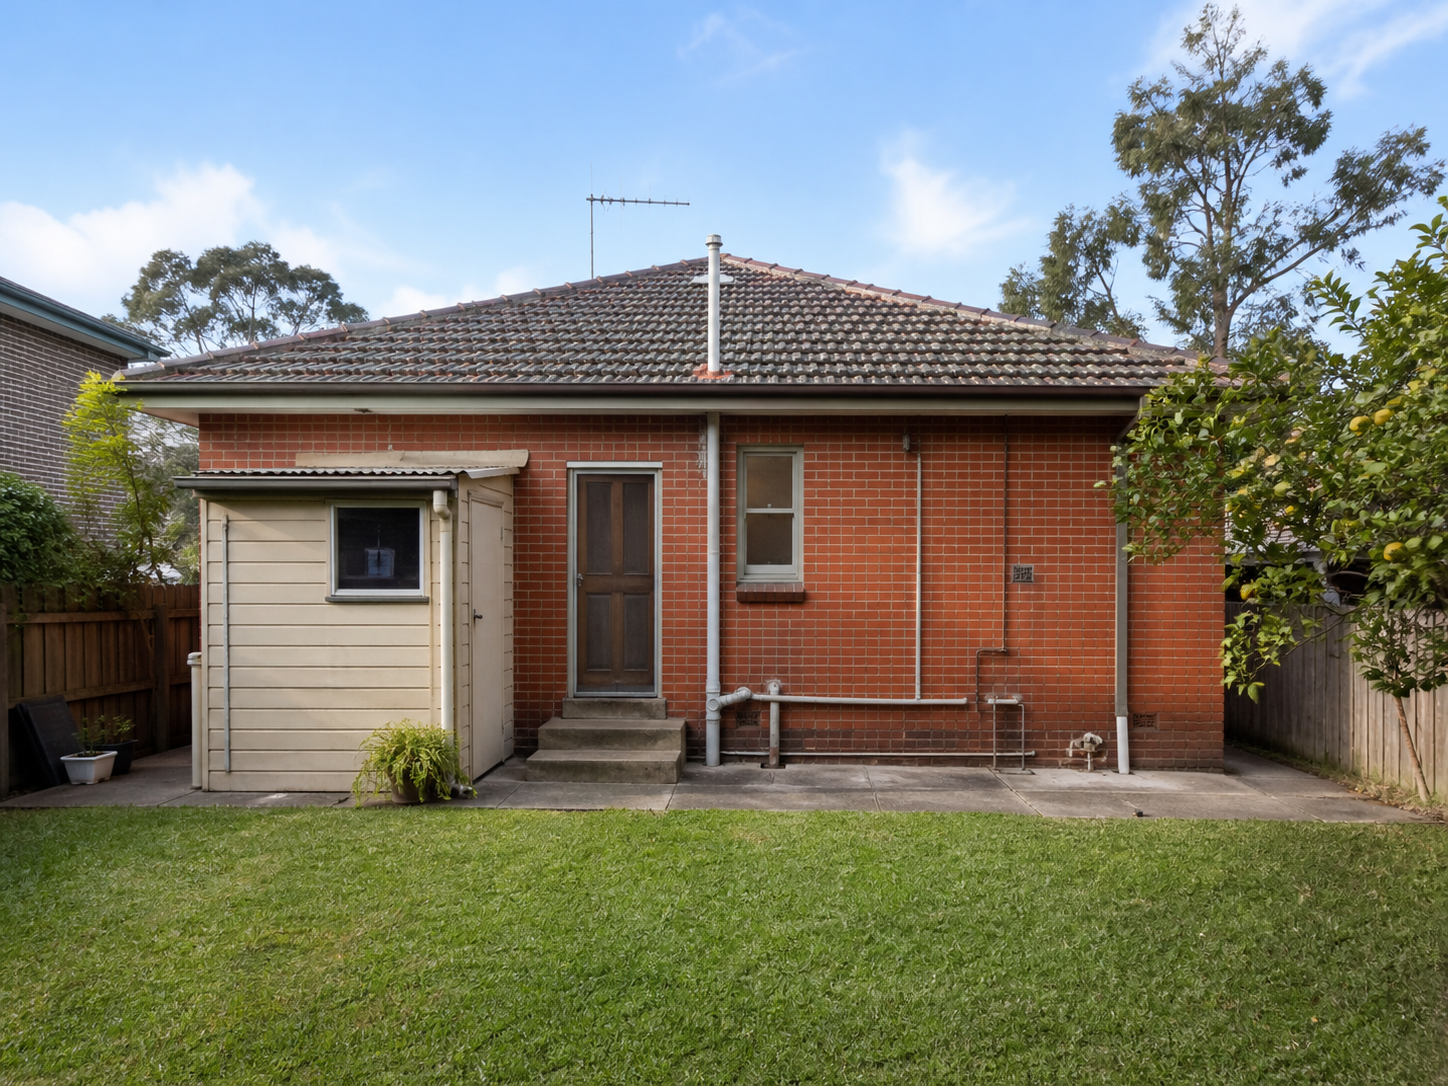
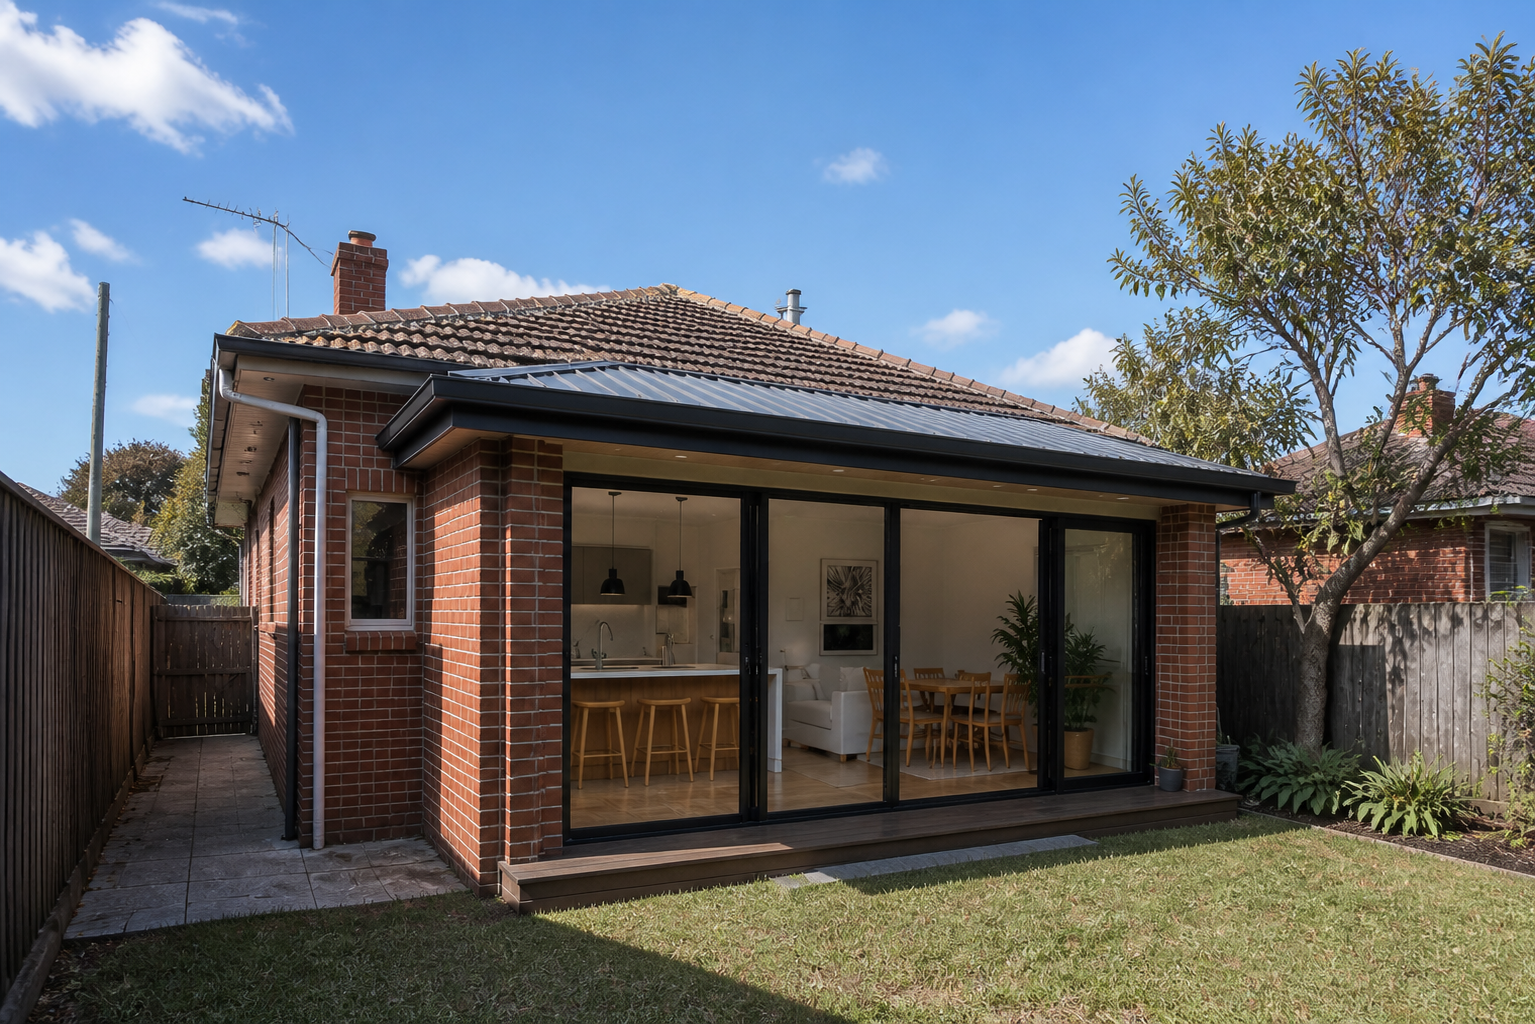
WHAT CHANGED
A kitchen-led rear addition created generous preparation, dining and family spaces while retaining the original front rooms.
L-Shaped Extension · Central Daylight · Courtyard Living
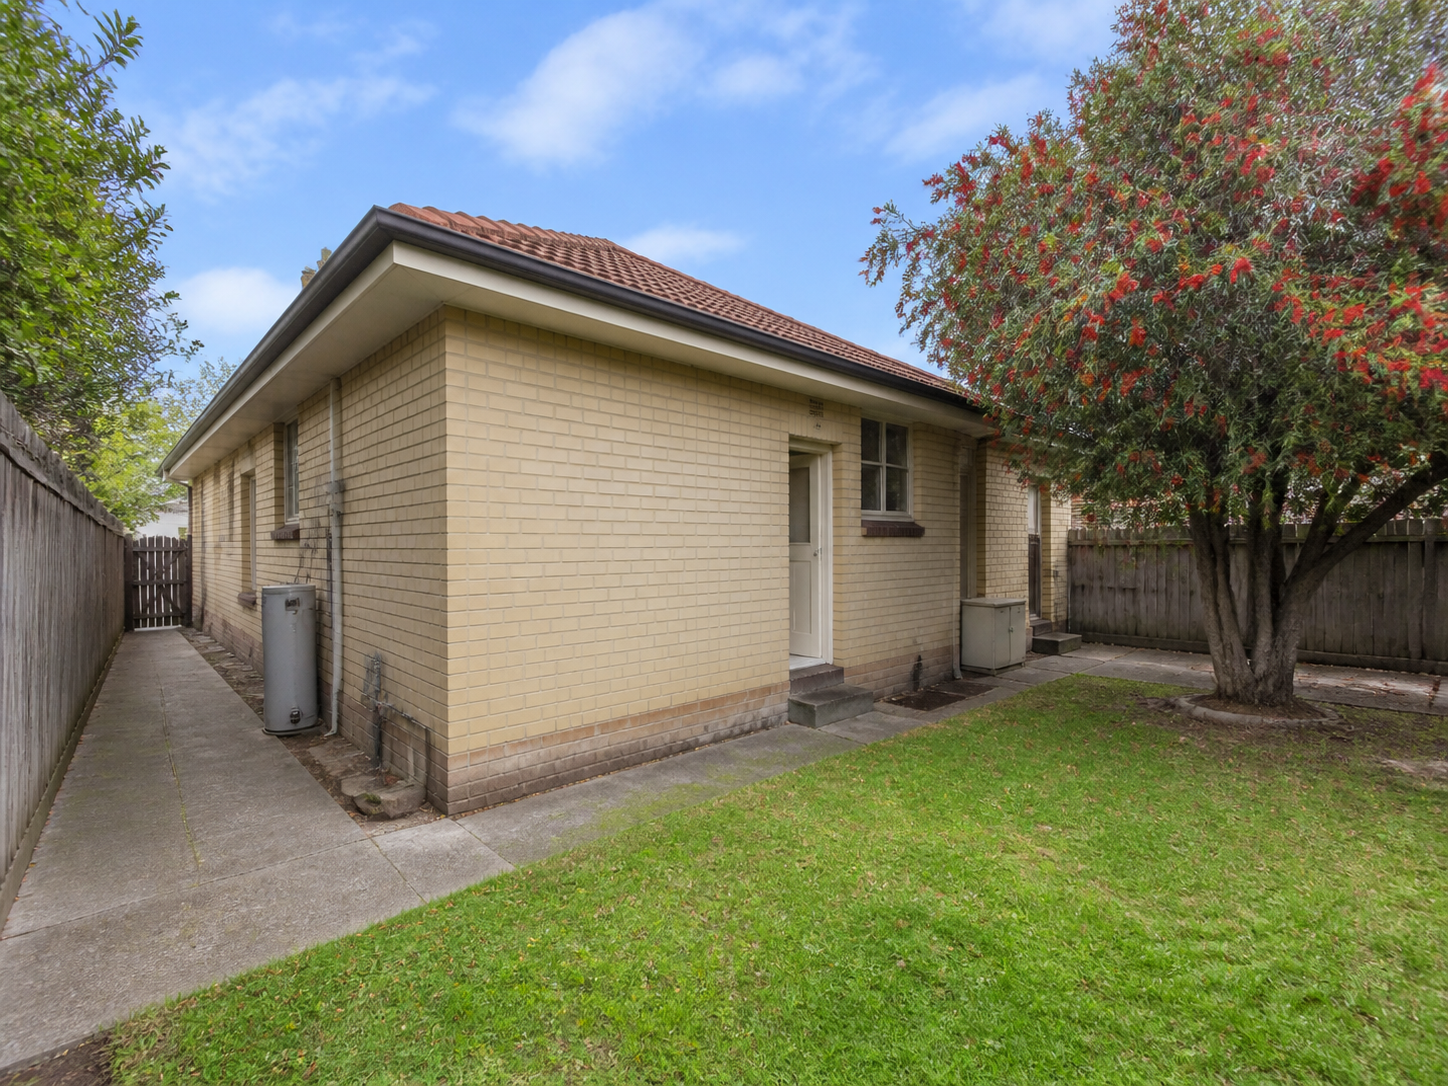
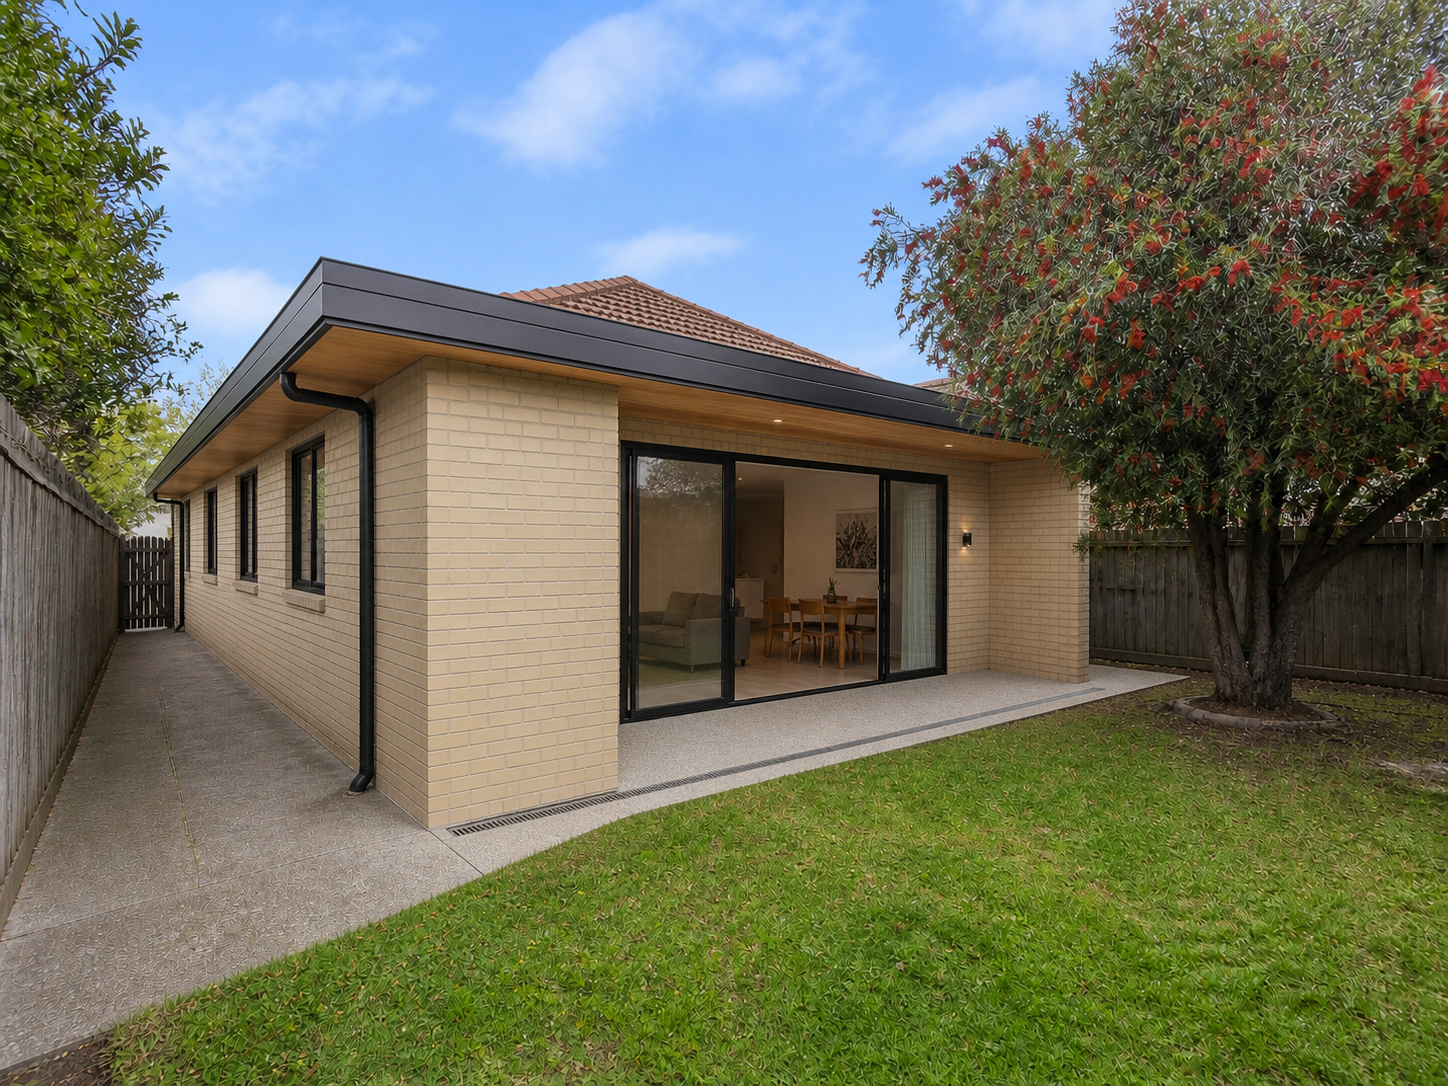
WHAT CHANGED
An L-shaped side and rear addition brought daylight into the home and formed a connected family zone around a sheltered courtyard.
Garden Room · Quiet Study · Mature-Tree Outlook
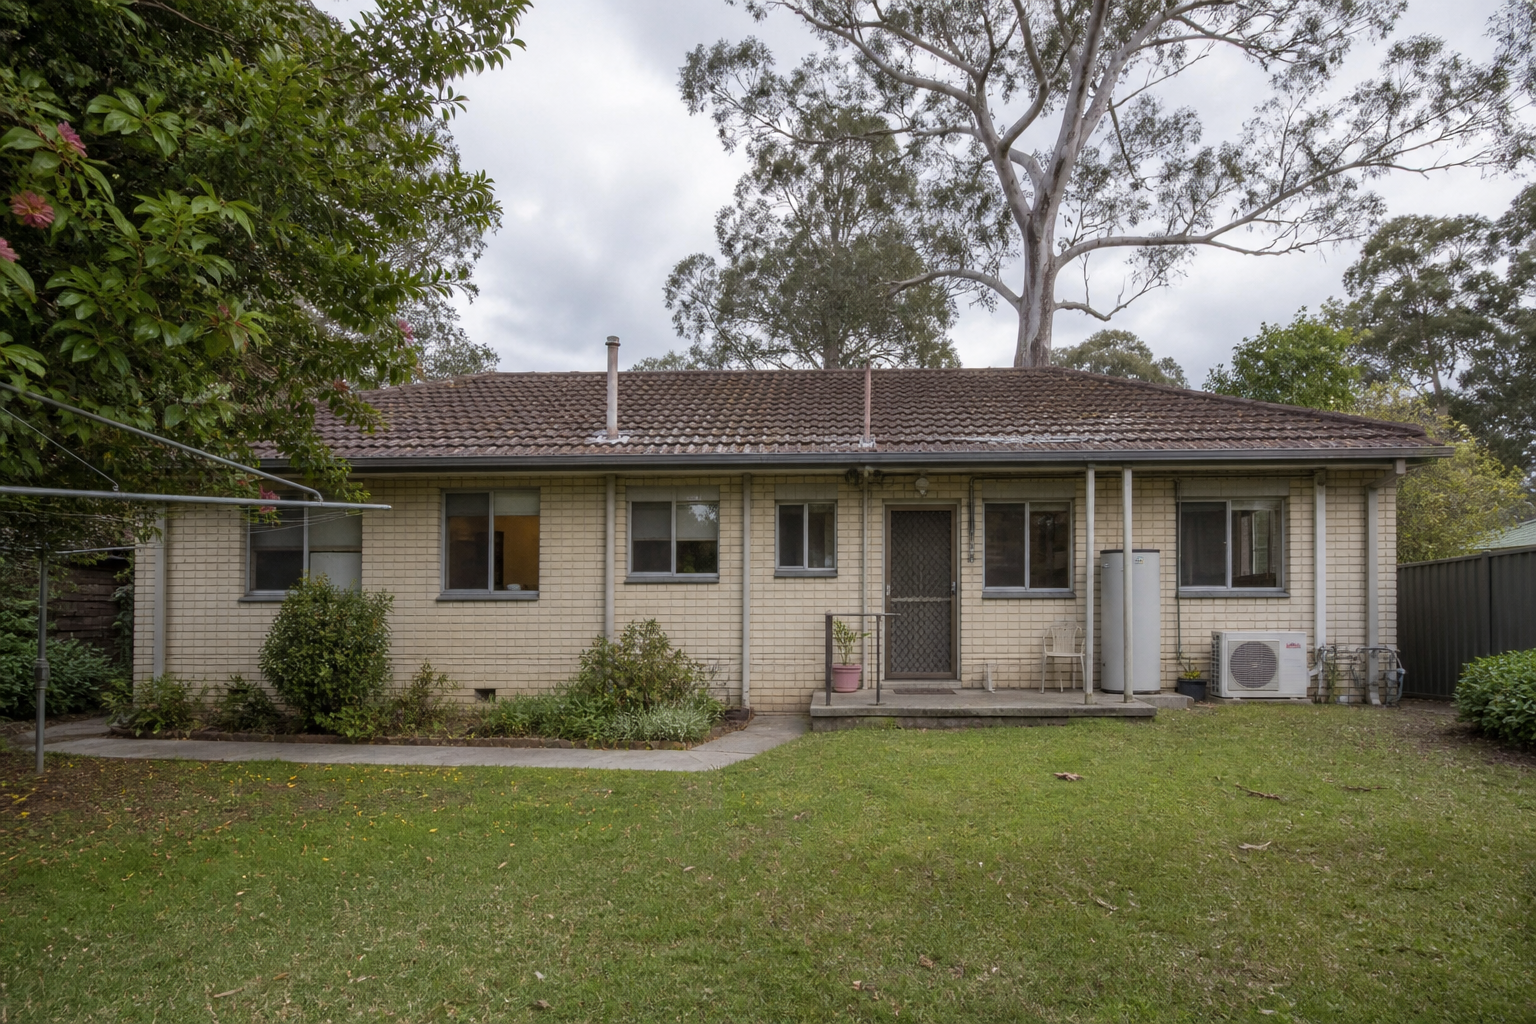
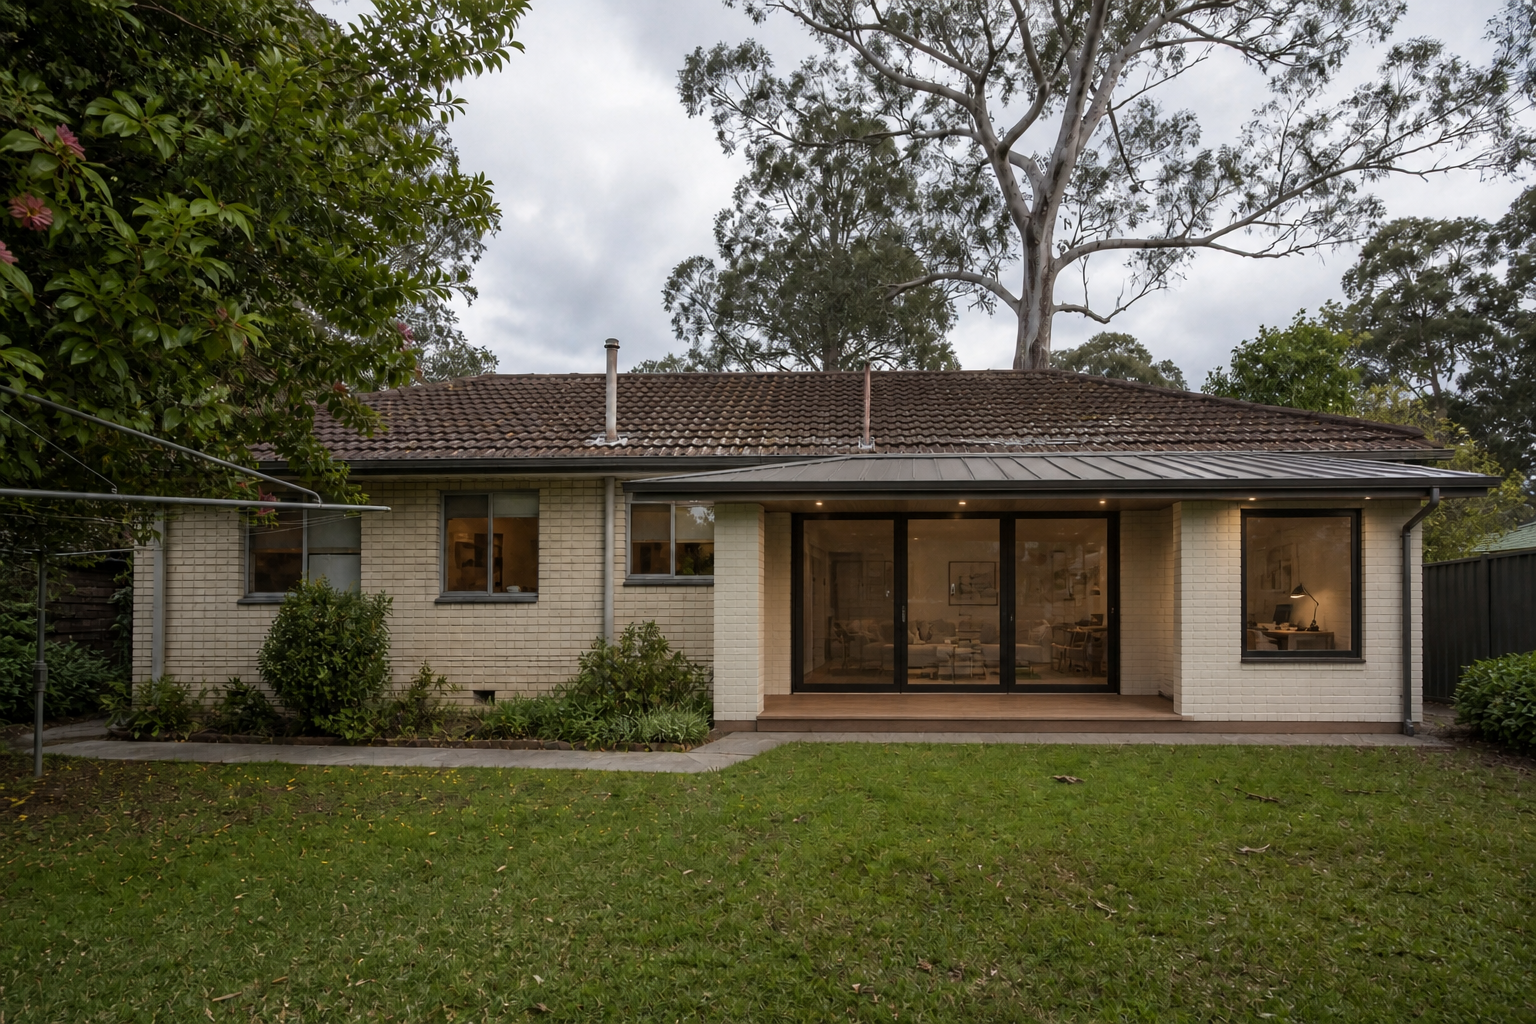
WHAT CHANGED
A garden-facing room and quiet study extended everyday living toward the mature landscape without competing with the original home.
A Better Fit for Your Block
Ground floor extensions often suit homes where the block, garden and existing layout allow the house to grow outward.
Early review matters. Site access, boundaries, drainage, existing services, structural connections and planning controls can all influence what is practical.
Planning and Budget
A useful cost discussion starts with a clear scope, site conditions, access, approvals and the level of finish.
Connections to the existing roof, walls, floor levels and services affect the construction approach.
Access, excavation, drainage and material handling influence planning and buildability.
The property and proposed work determine the documentation and approval pathway required.
Windows, joinery, finishes, fixtures and service upgrades all shape the final scope.
Continue with the overview, compare the alternative extension pathway or browse relevant project examples.
Review the broader design, approval and delivery considerations for extending an existing home.
Explore ExtensionsSee how building upward may create bedrooms and private living zones while preserving the backyard.
Explore Second Storey AdditionsBrowse JYL project and design examples to compare layouts, scale and ways homes can grow.
View ProjectsClear answers to common questions homeowners ask during early extension planning.
Most extensions require an approval pathway. The appropriate pathway depends on the property, proposed work and relevant planning controls, so it should be confirmed after a site-specific review.
JYL can coordinate the extension journey from early planning and design through the relevant approval process, construction and handover.
That depends on the work area, services, access and safety requirements. Practical living arrangements should be discussed during planning.
Cost depends on scope, size, structure, access, ground conditions, approvals and selections. A property and scope review is required before useful pricing guidance can be prepared.
A ground floor addition uses part of the available site, but careful planning can balance new internal space with practical outdoor living and garden needs.
JYL works with homeowners across Sydney and surrounding suburbs. Share your property address so the team can confirm service availability.
Tell us what you want to improve and we will help you understand the practical next step for your home and block.