L-Shaped Extension
A project-specific design response developed around the retained home and its everyday use.
PROJECT OVERVIEW
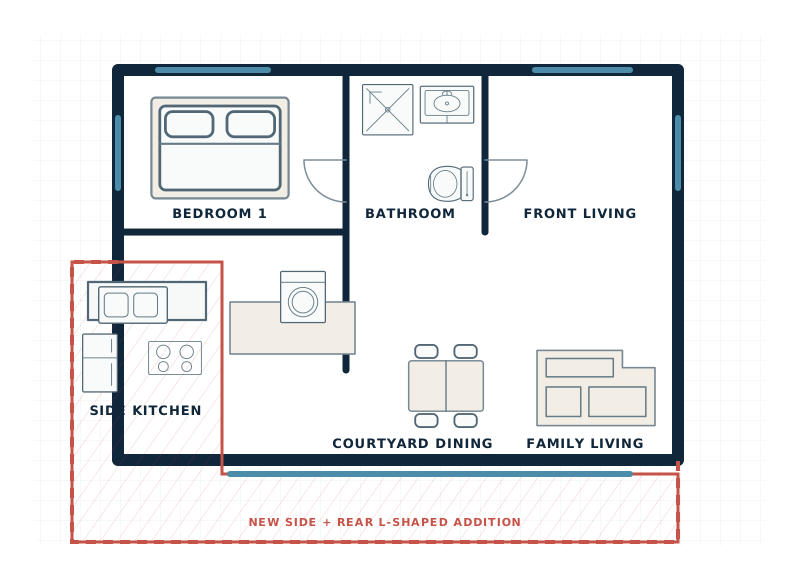
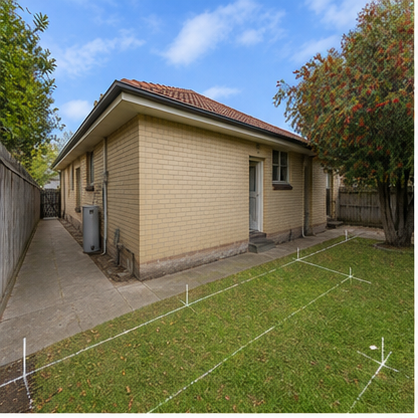
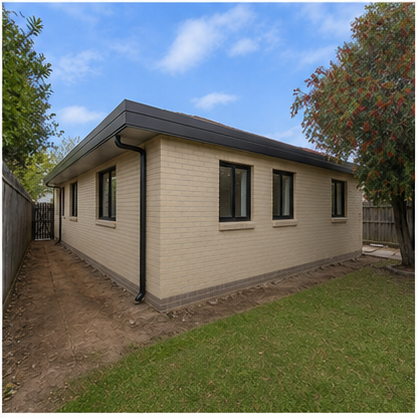
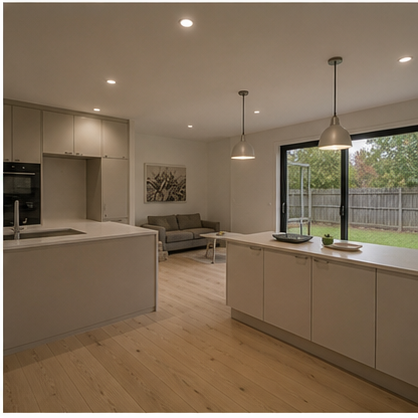
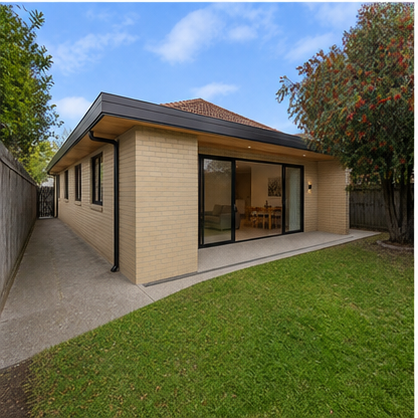
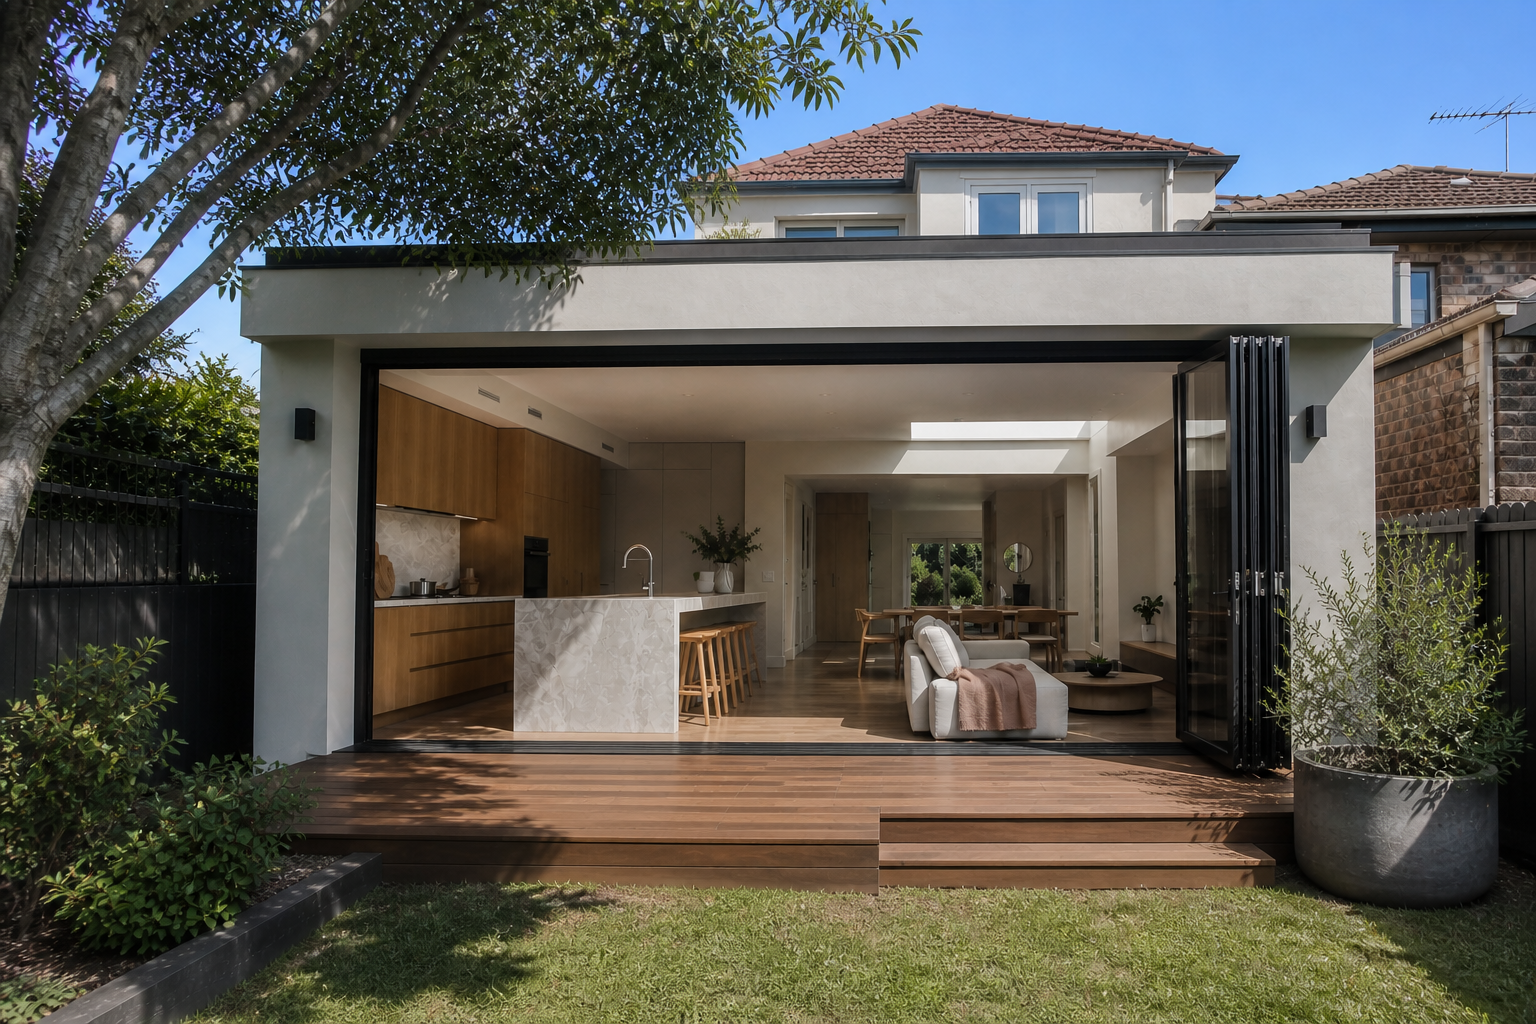
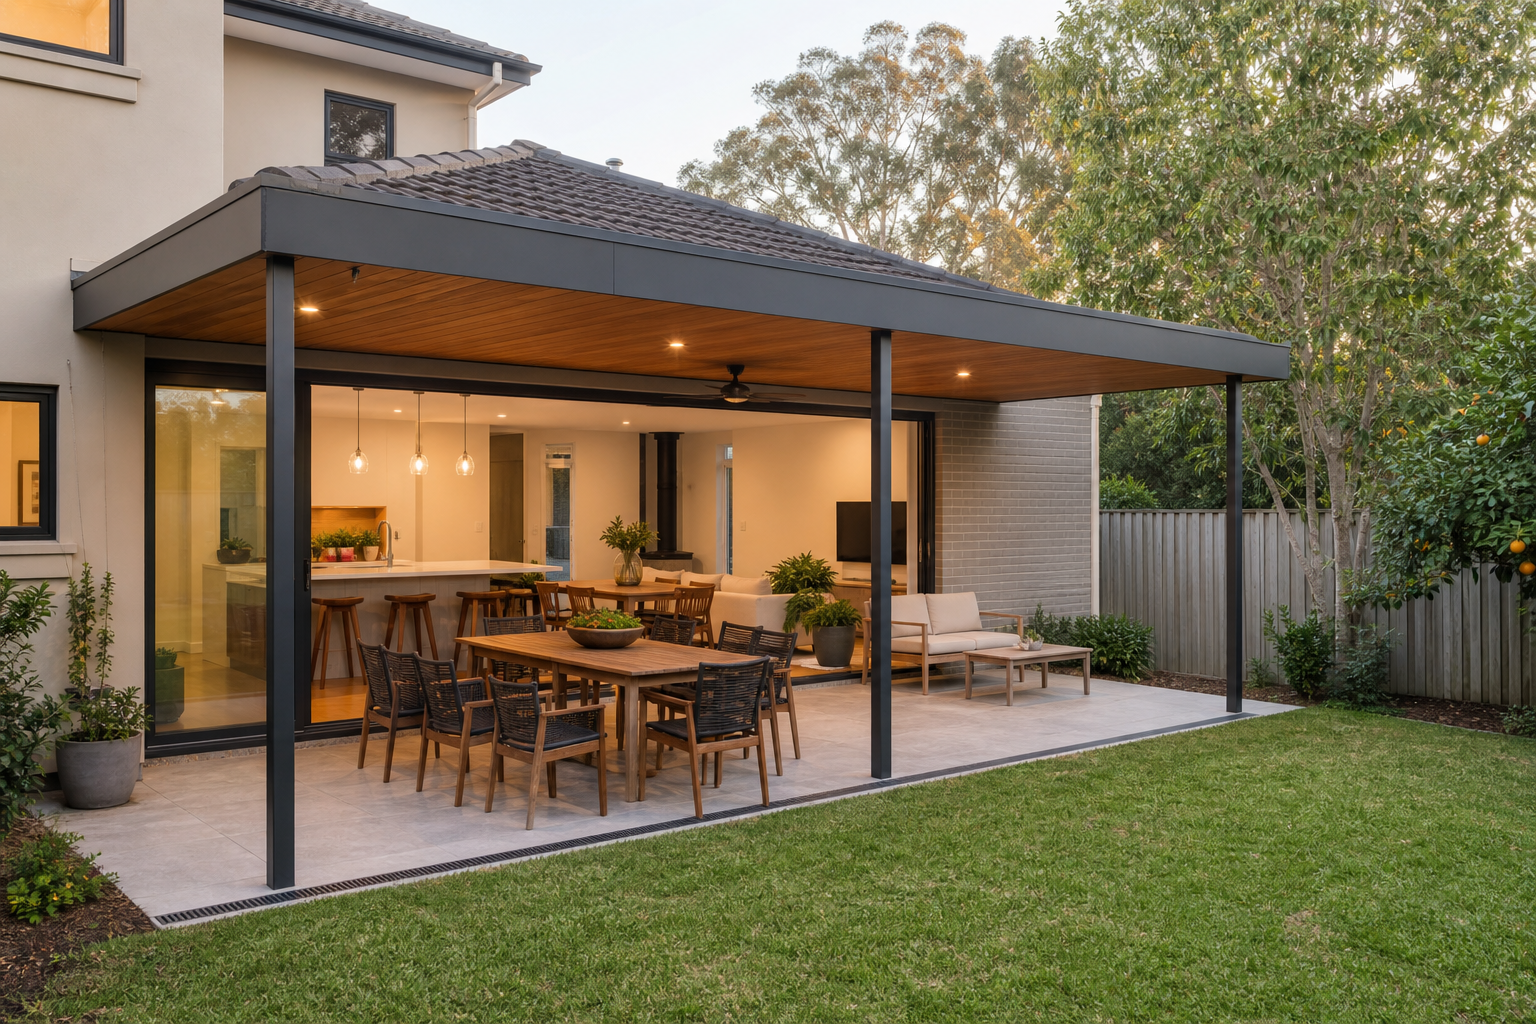
An L-shaped side and rear extension that draws daylight into the centre of the home and creates a connected kitchen, dining and family zone around a sheltered courtyard edge.
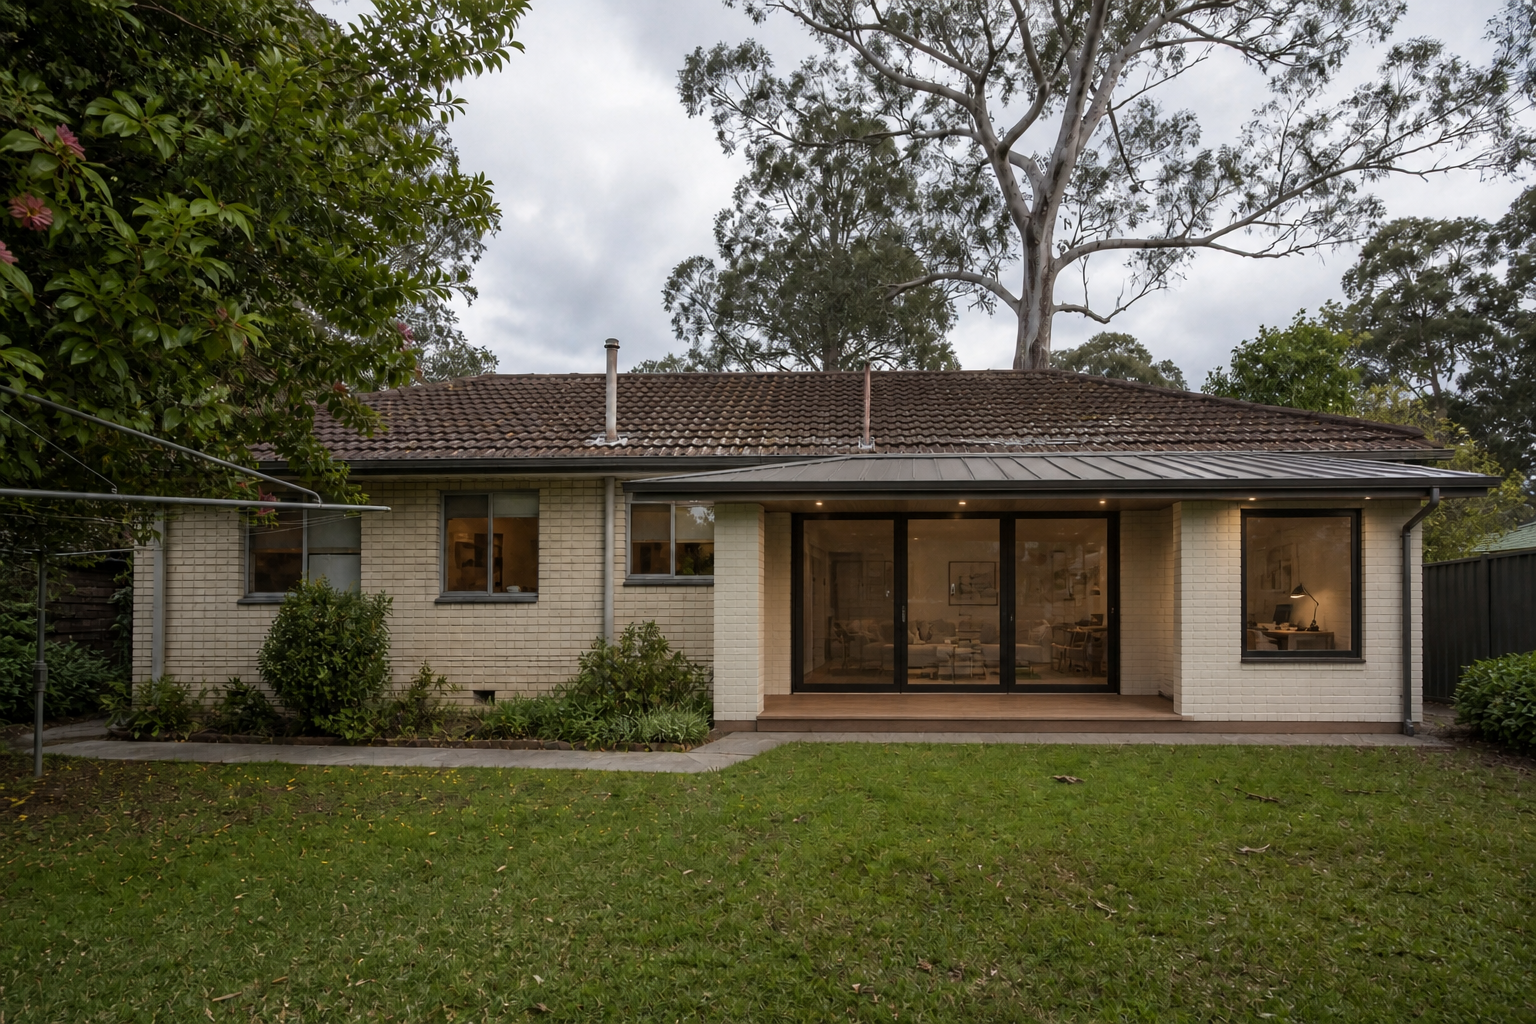
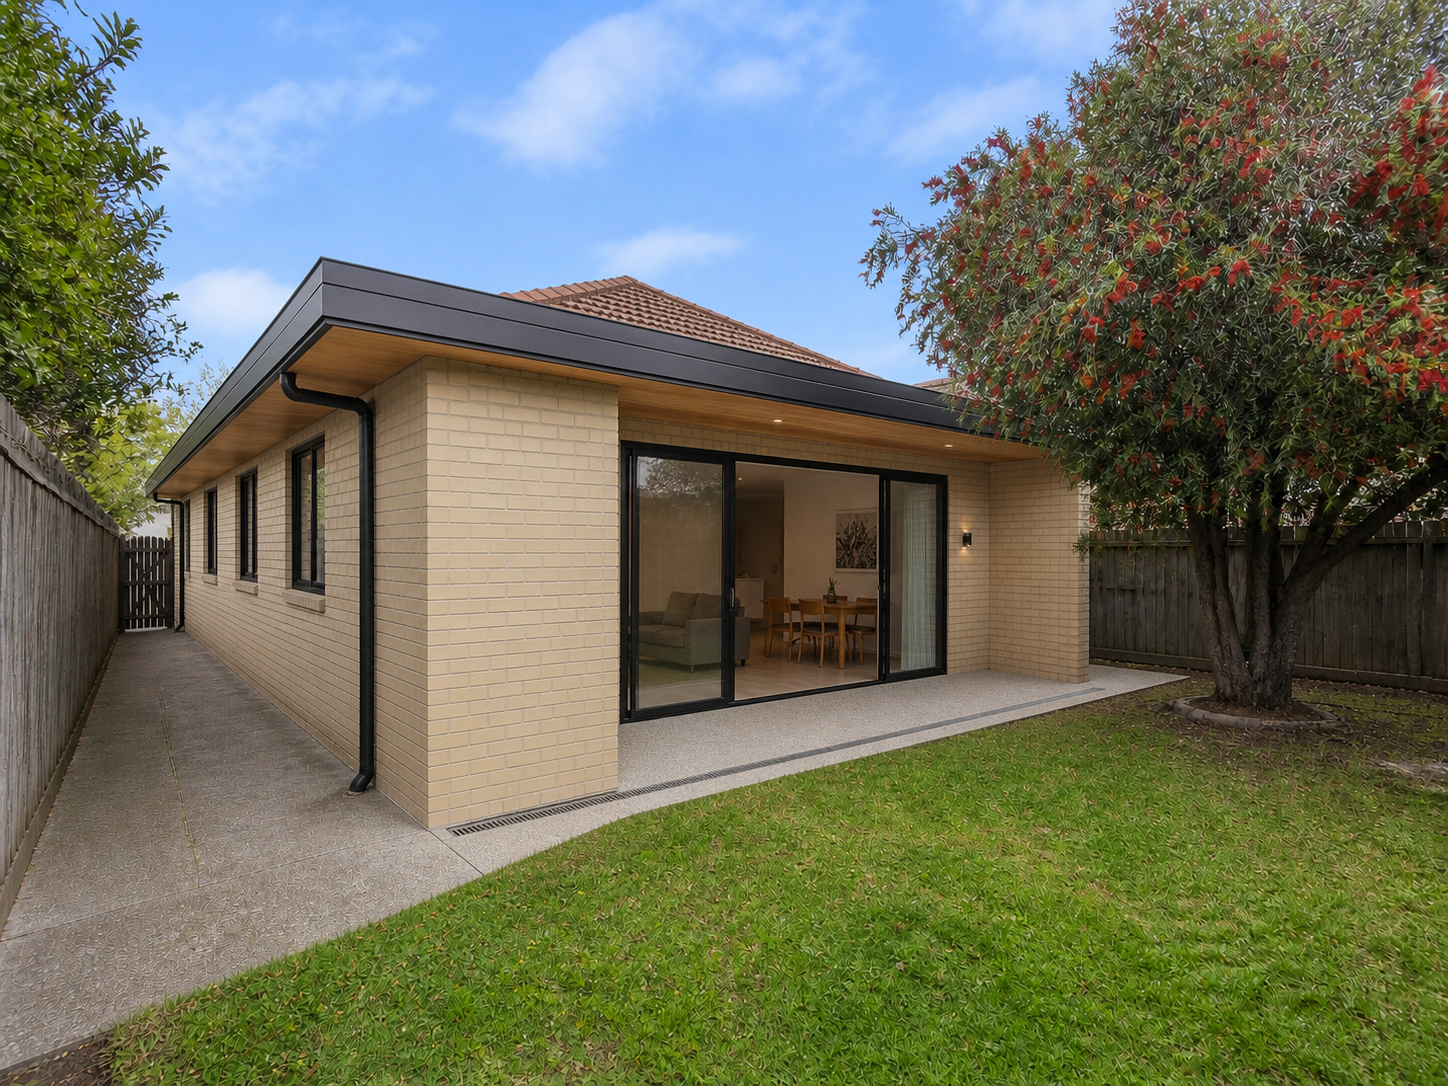 After
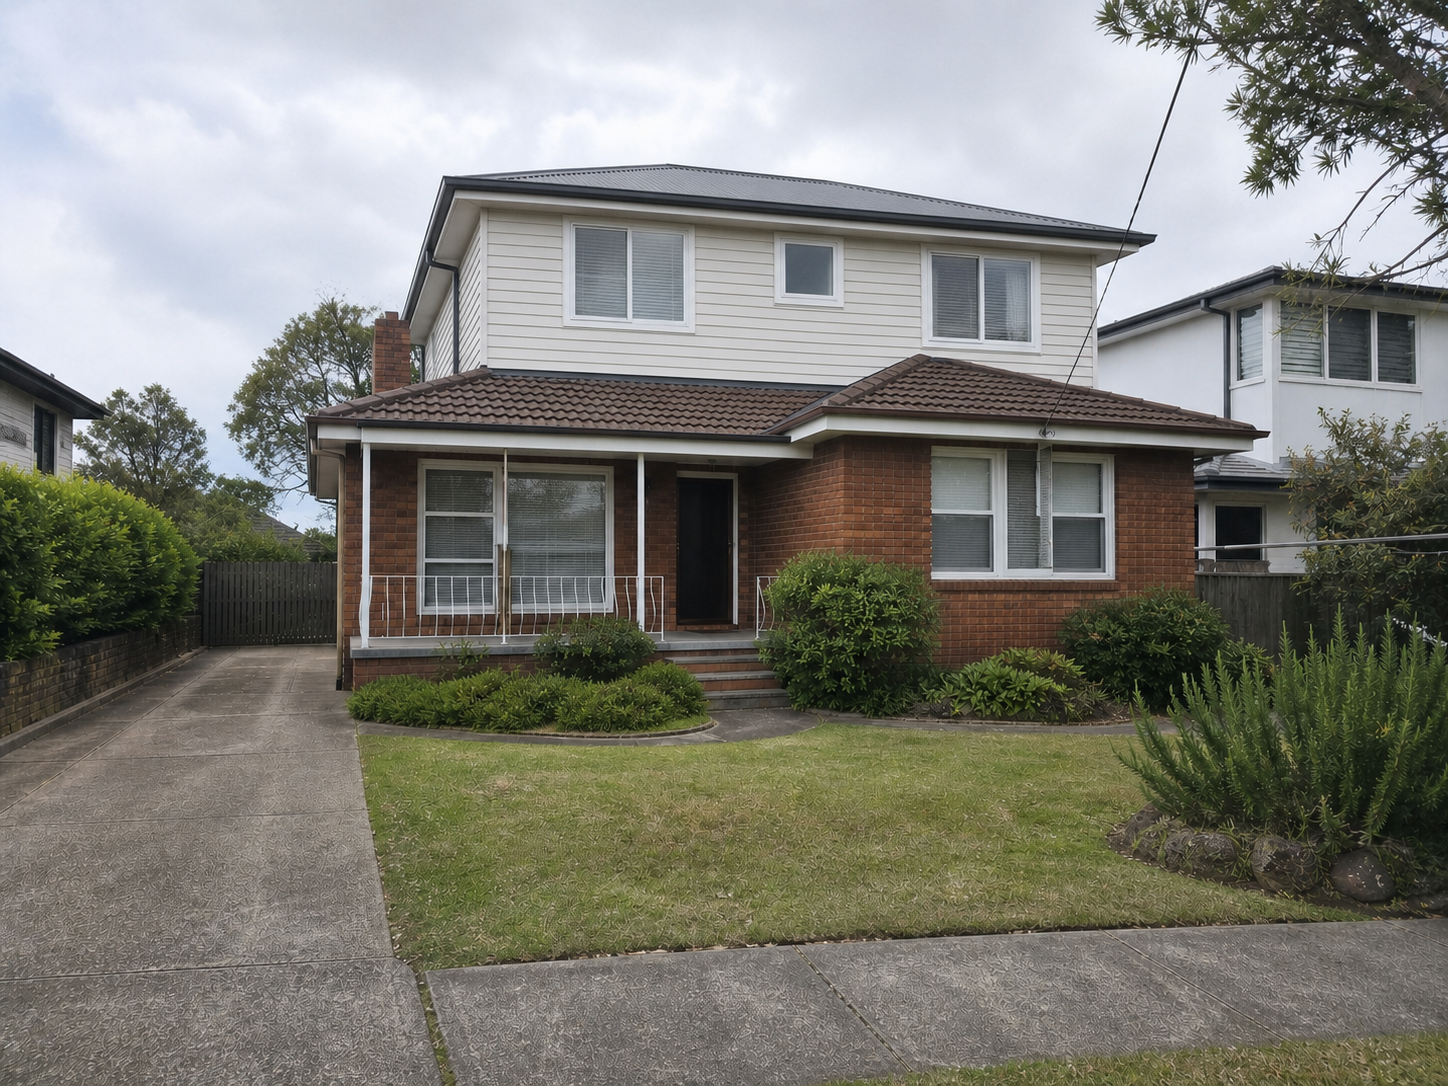
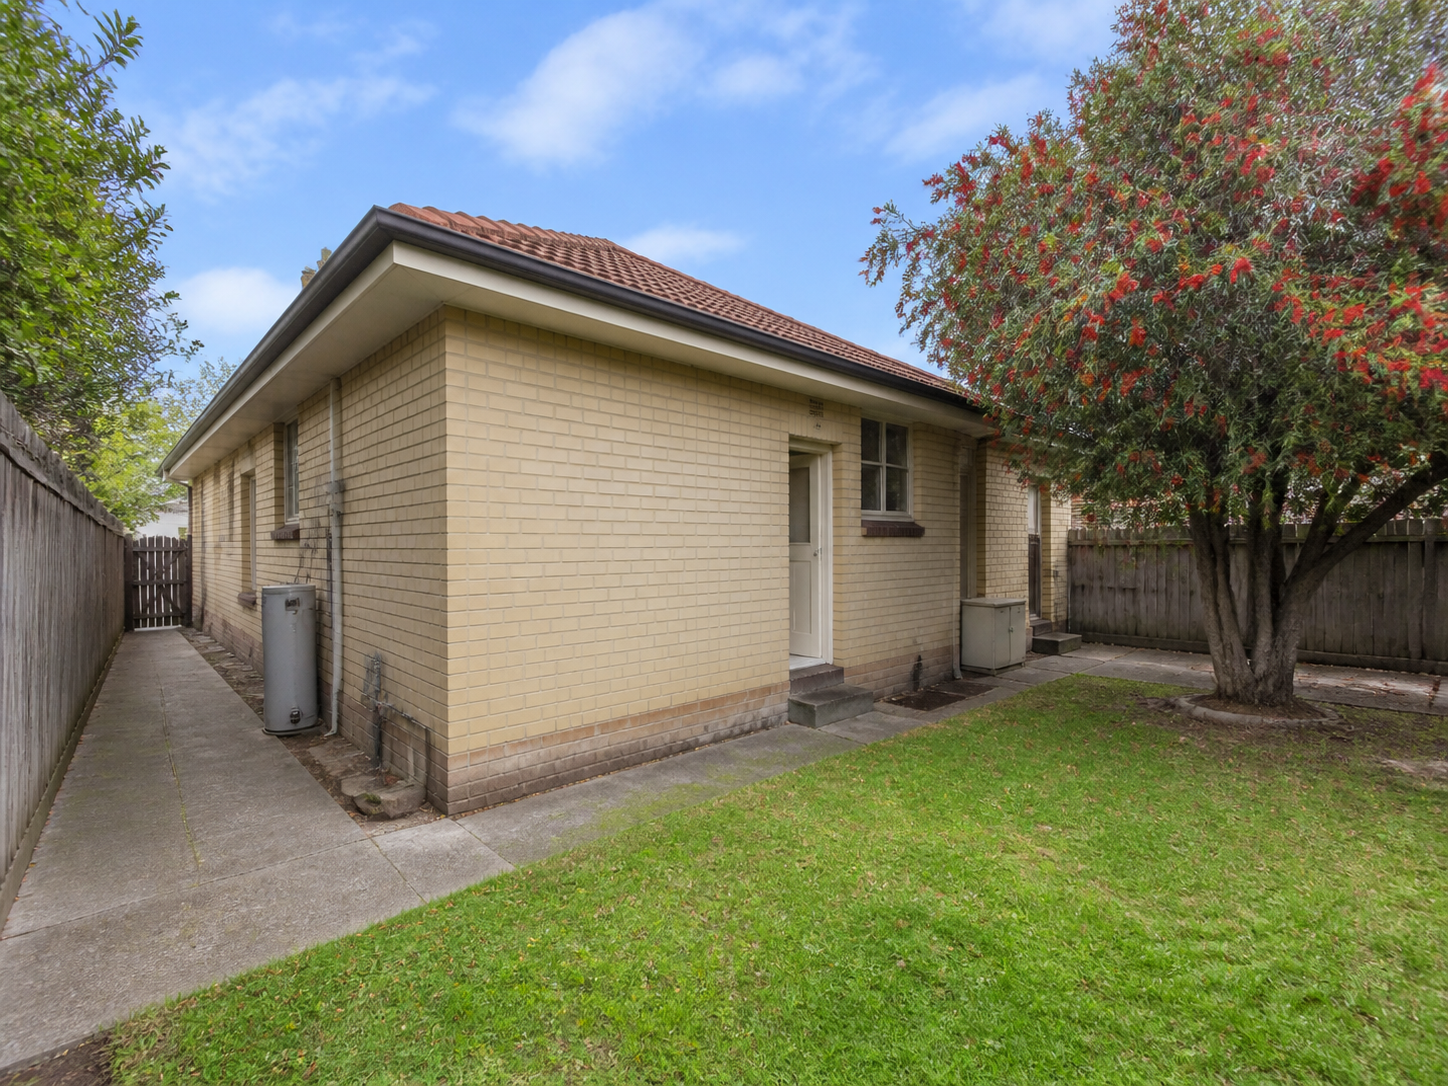 Before
A project-specific design response developed around the retained home and its everyday use.
A project-specific design response developed around the retained home and its everyday use.
A project-specific design response developed around the retained home and its everyday use.
A project-specific design response developed around the retained home and its everyday use.
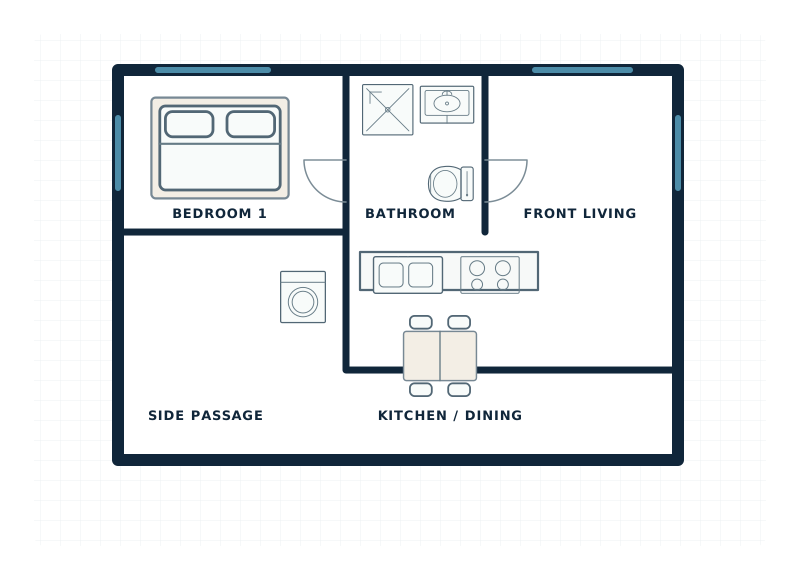
See where the original home is retained, reconfigured and extended toward the rear garden.
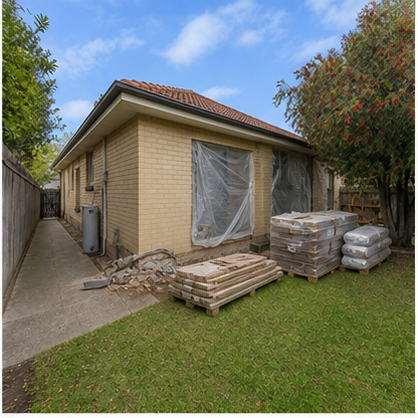
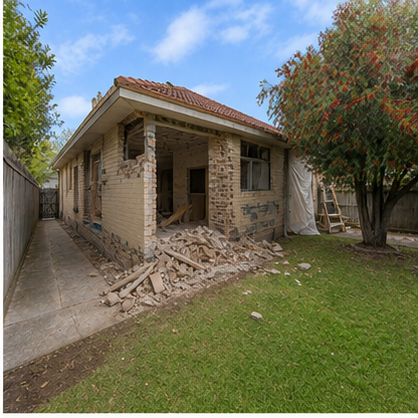
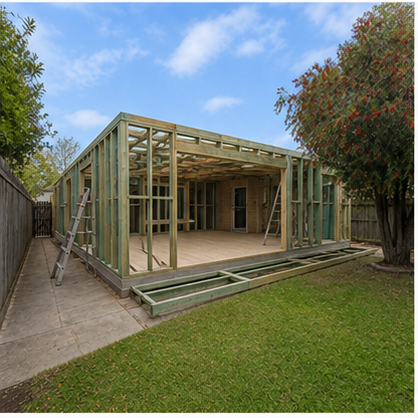
THE BUILD PROCESS
A typical pathway from design and approvals through construction and final handover.
Explore completed JYL ground-floor extensions, second-storey additions and tailored family spaces across Sydney.
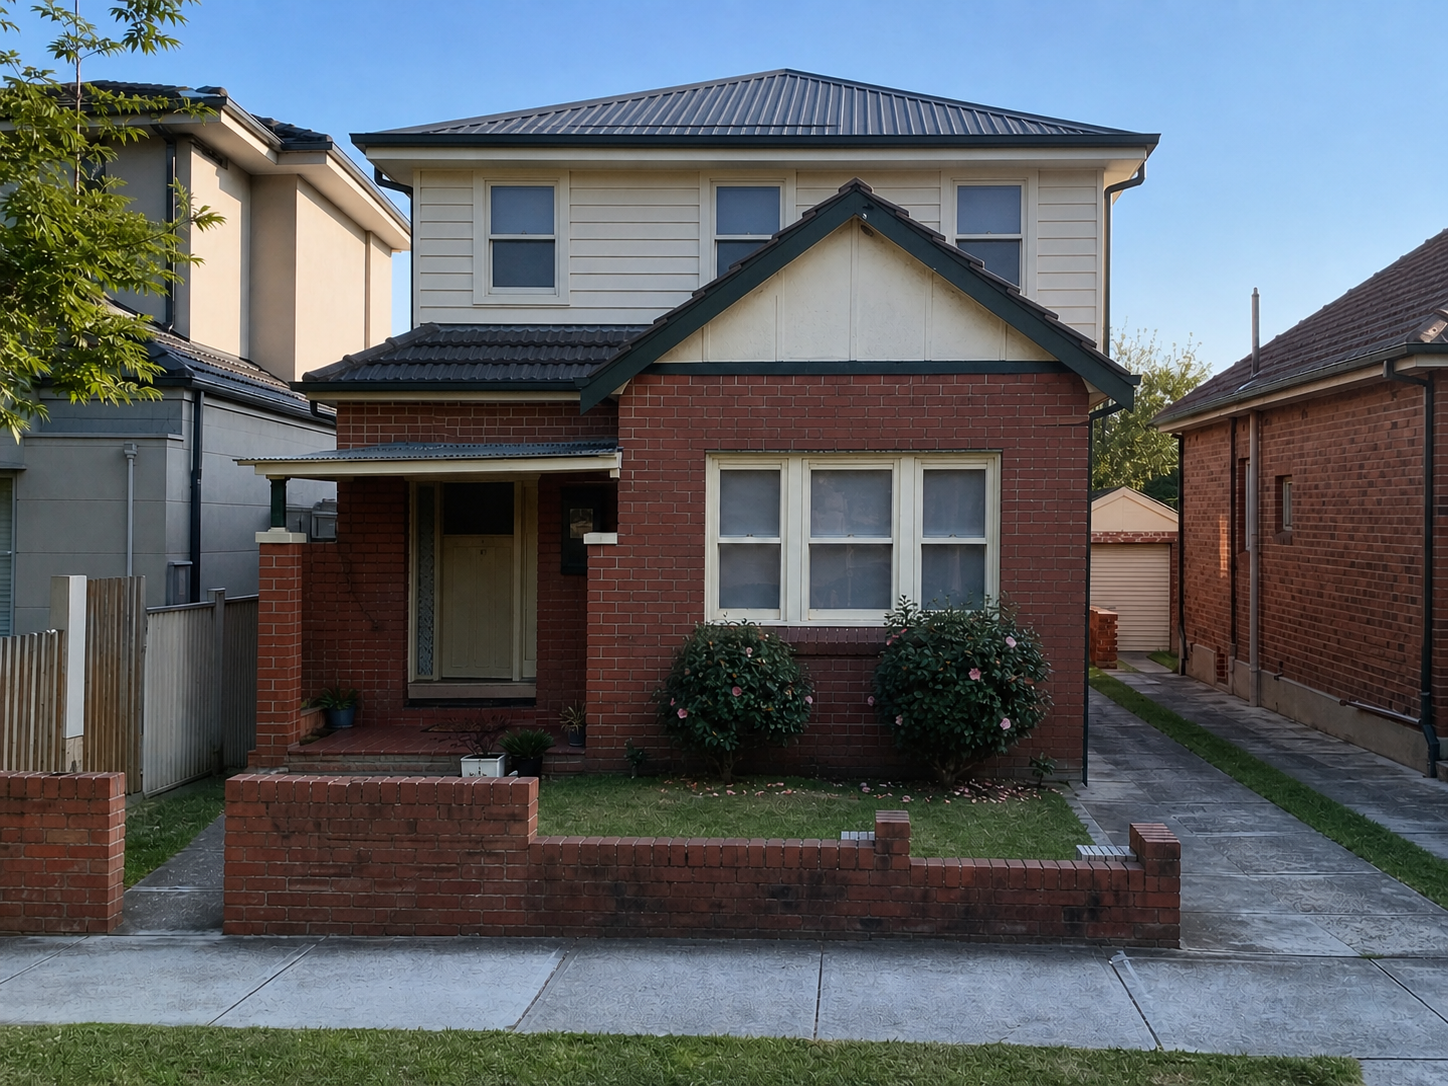 Compact-Lot Second Storey Addition · EastwoodView Project →
 Family Second Storey Addition · GladesvilleView Project →
 Garden Room Extension · BeecroftView Project →
 Ground Floor Extension · RydeView Project →
 Indoor–Outdoor Extension · EppingView Project →
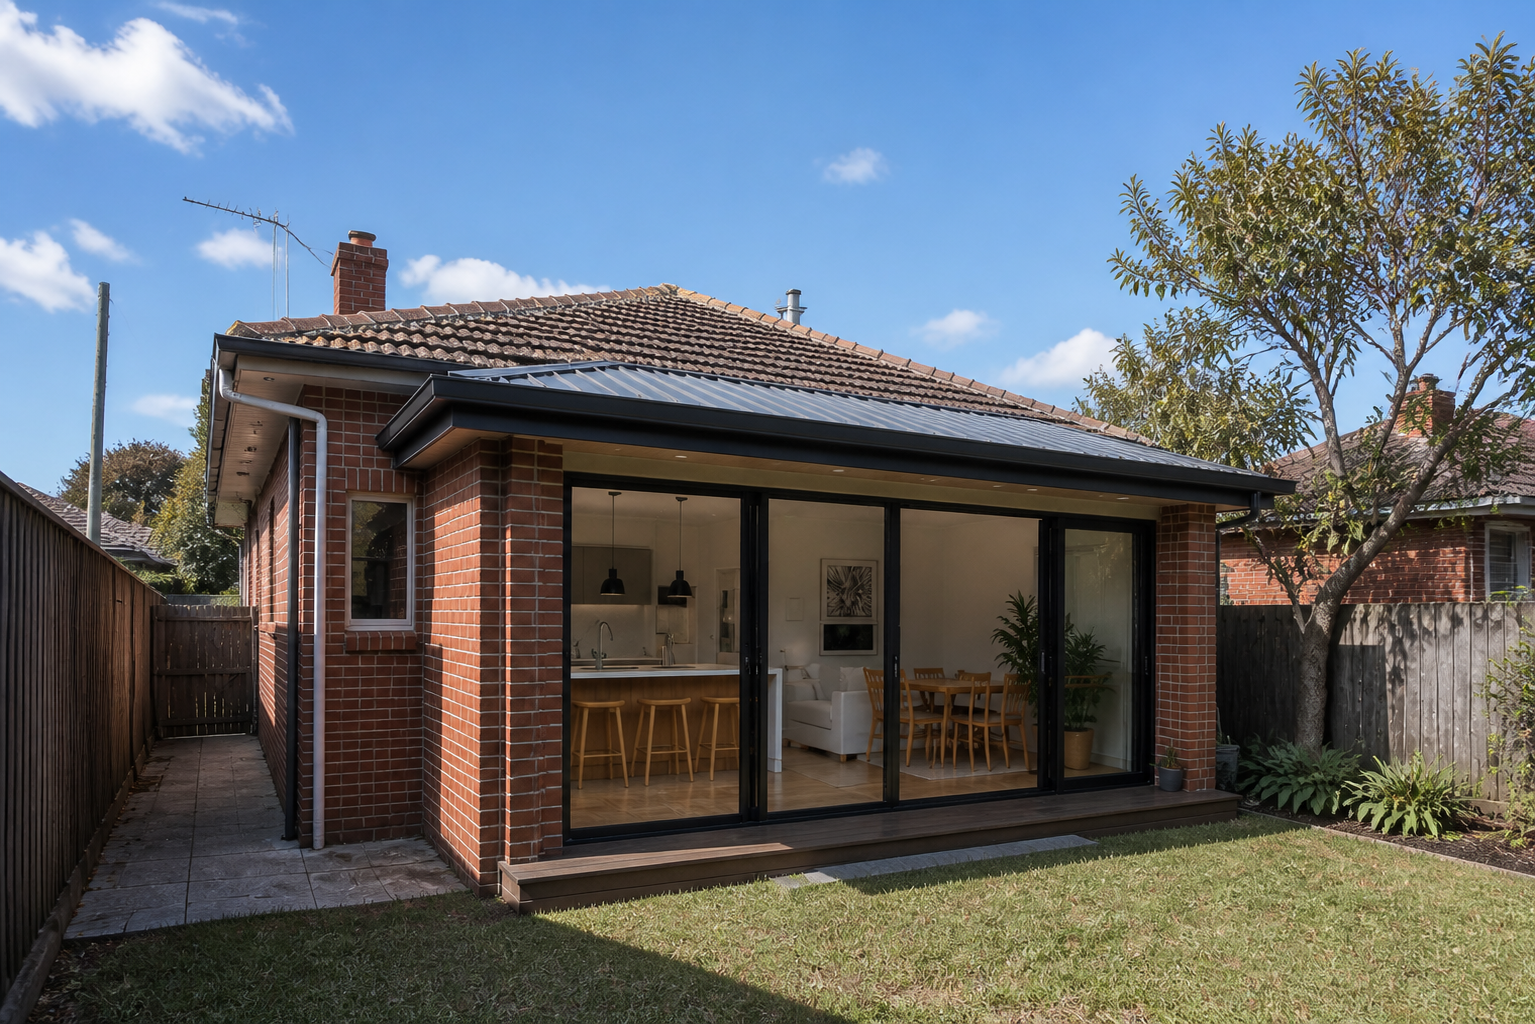 Kitchen & Family Extension · EastwoodView Project →
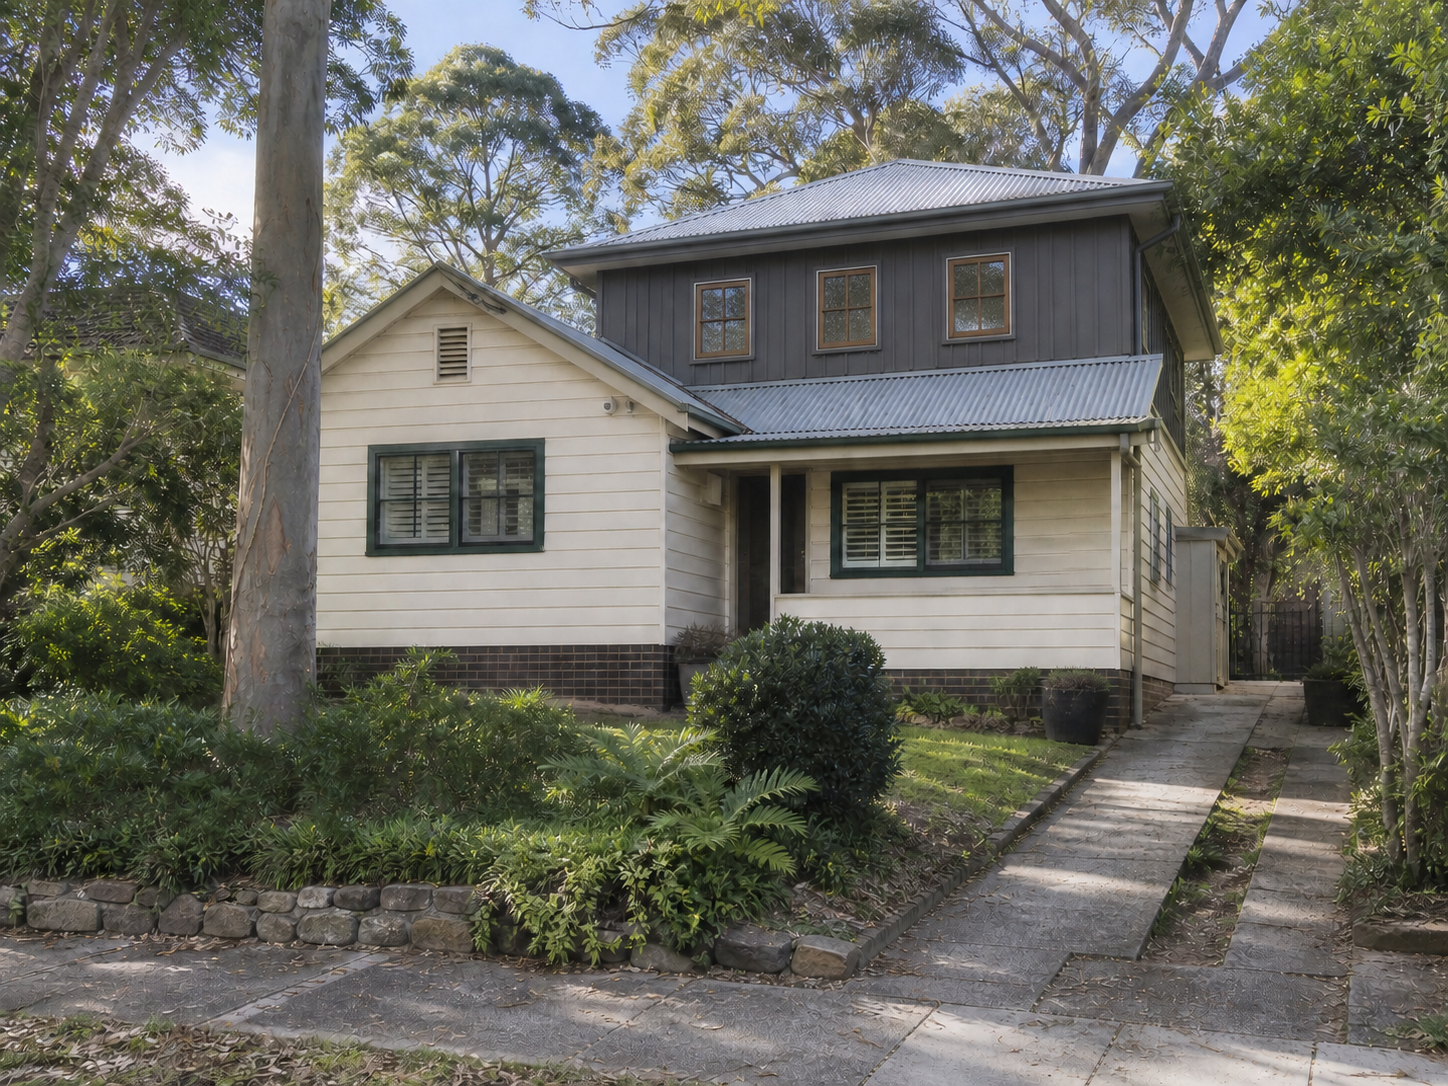 Master Suite Addition · Lane CoveView Project →
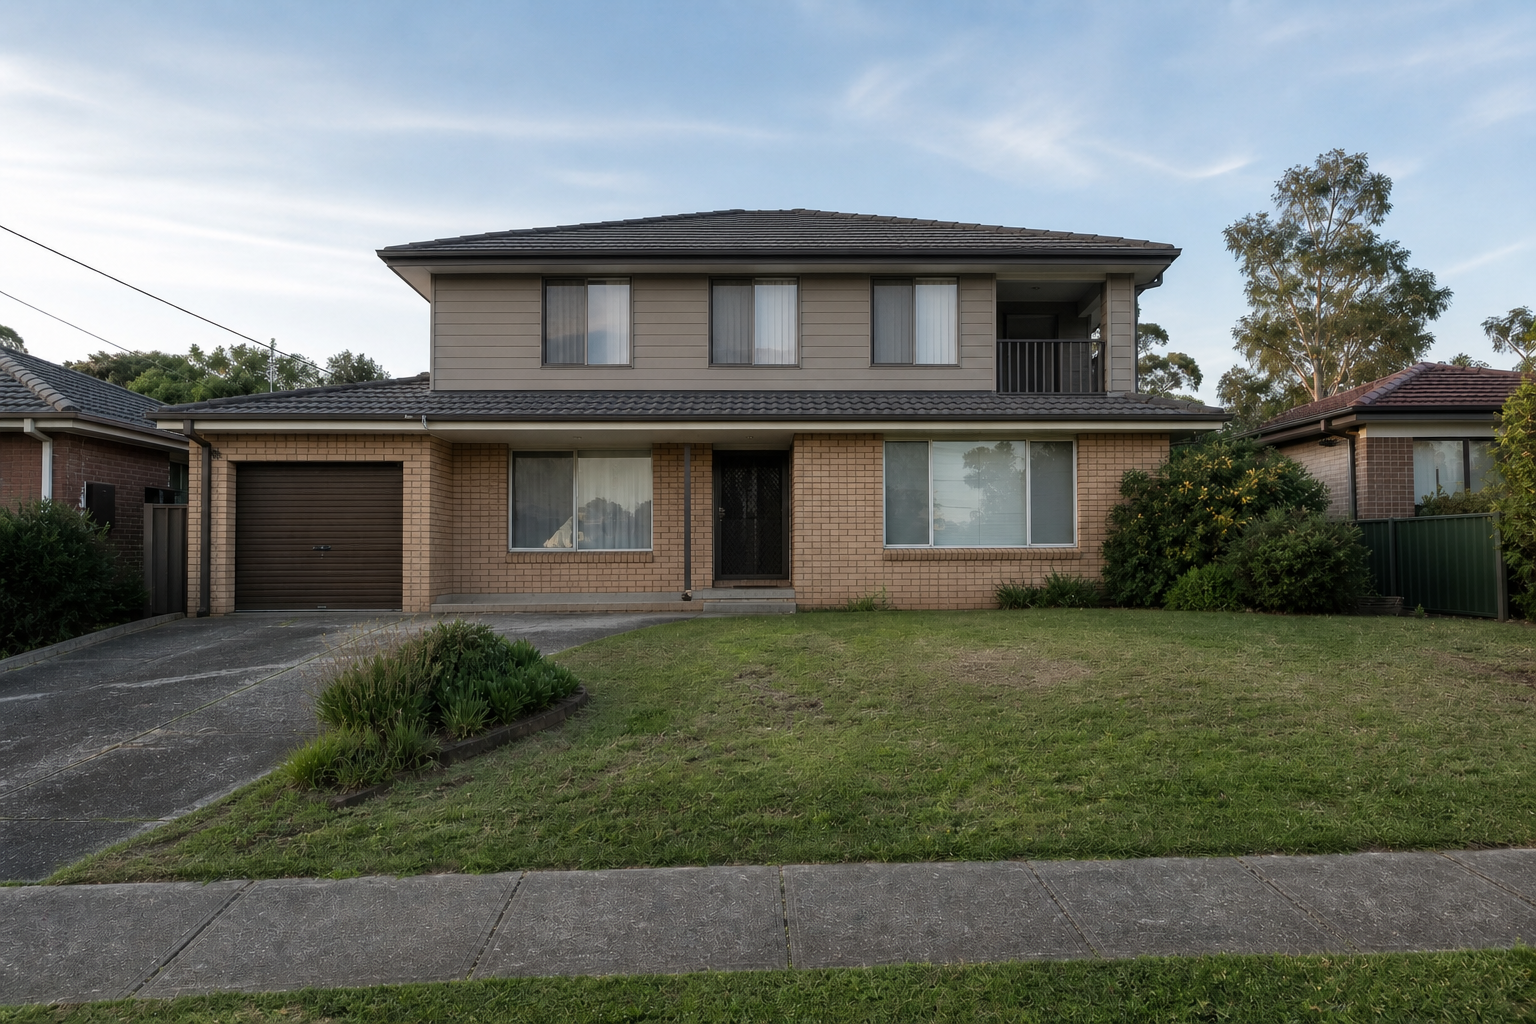 Parents’ Retreat Addition · North RydeView Project →
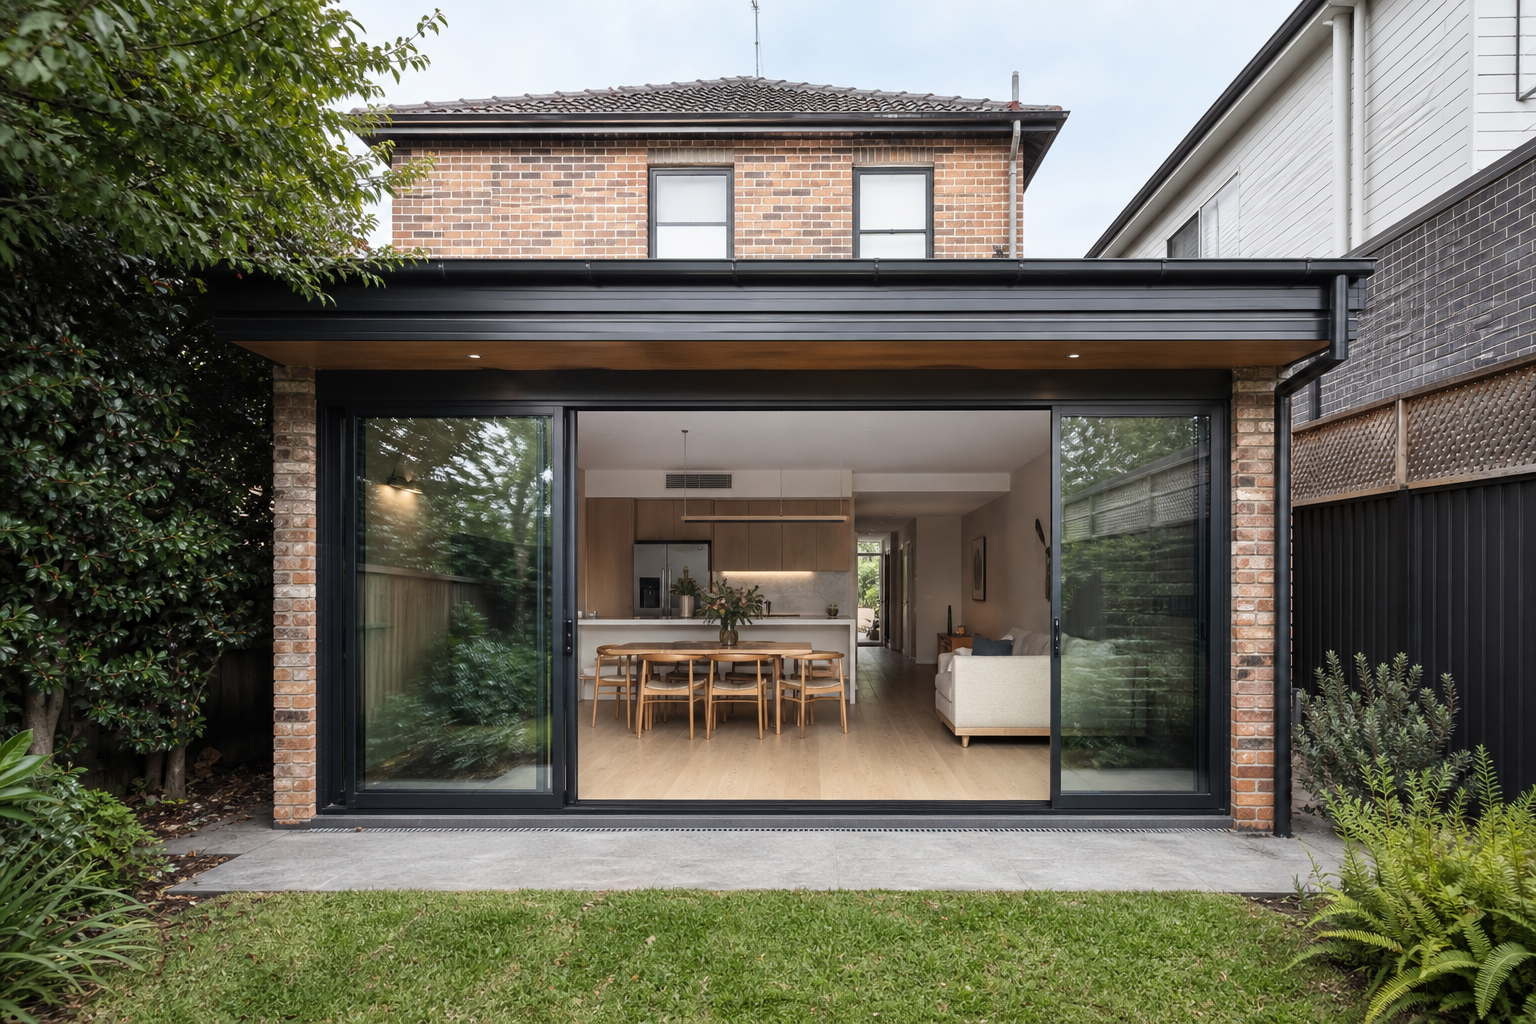 Rear Ground Floor Extension · ChatswoodView Project →
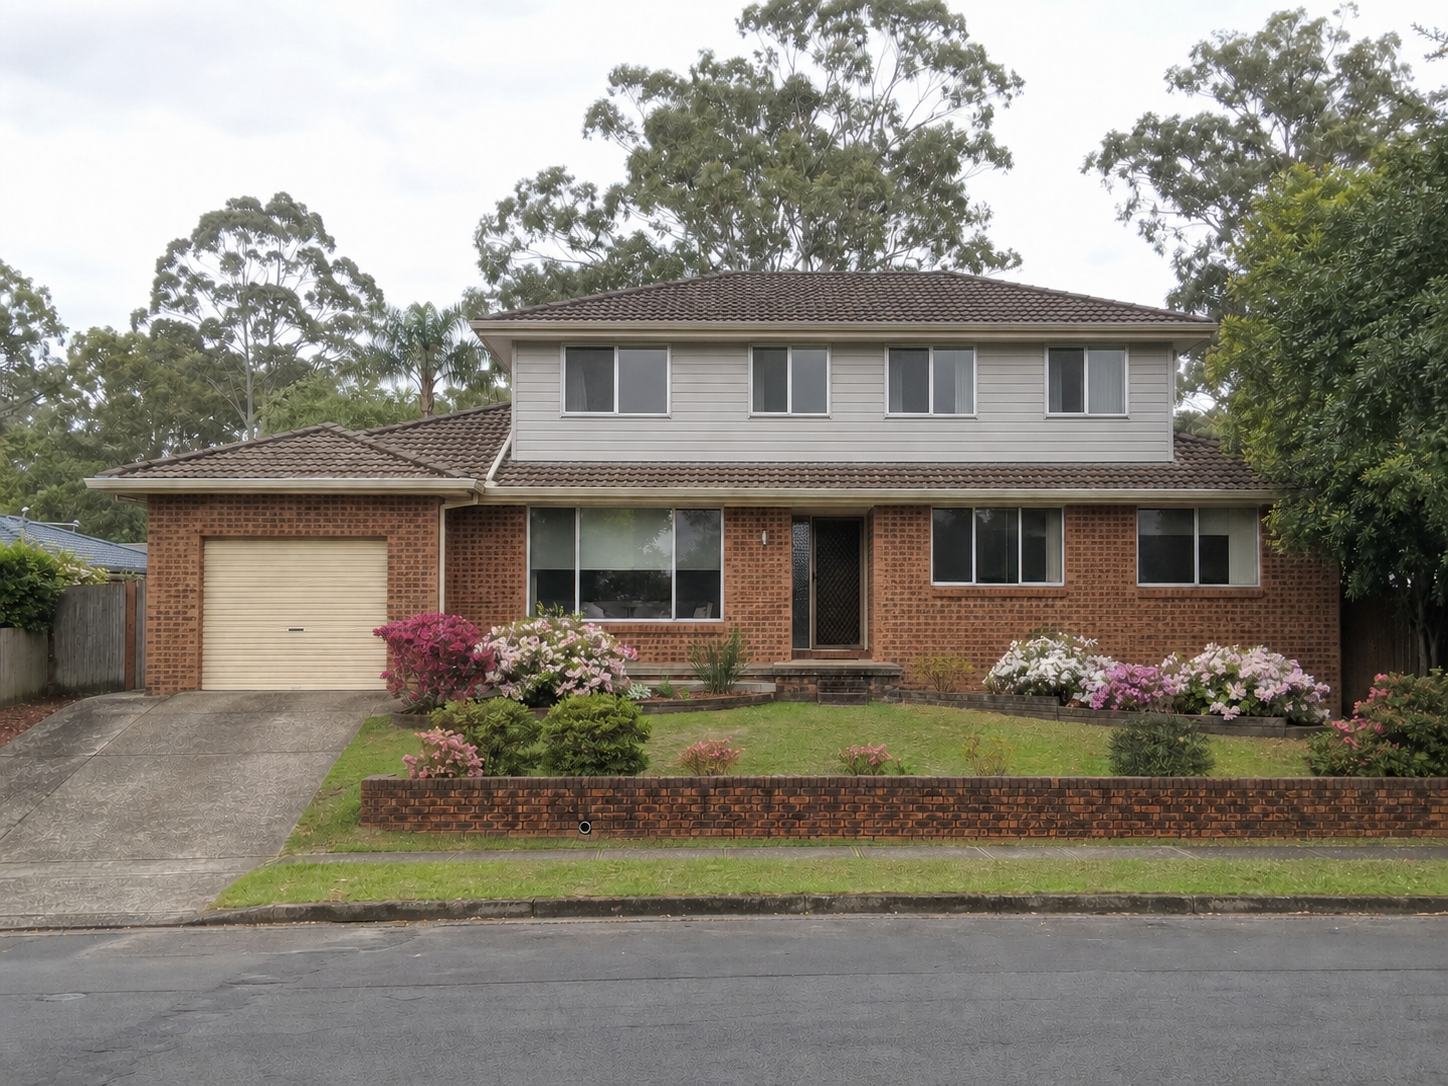 Second Storey Addition · HornsbyView Project →
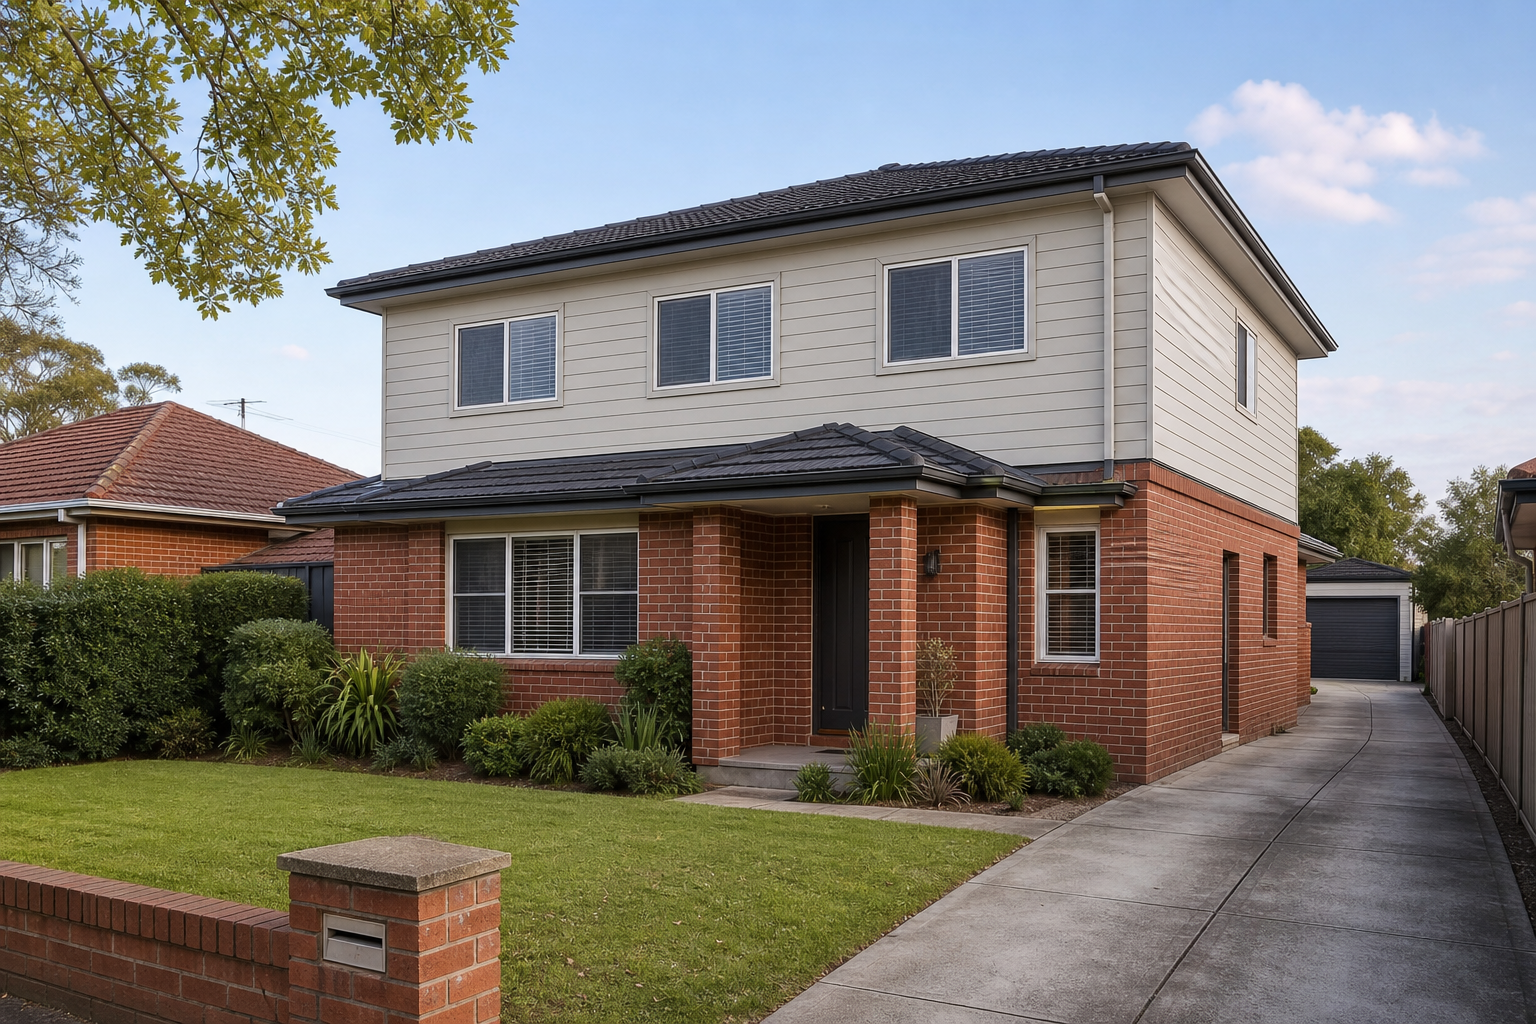 Second Storey Addition · RydeView Project →Side & Rear Extension · North RydeView Project →
PROJECT OUTCOME
A light-filled L-shaped extension that makes better use of the side setback and gives the North Ryde home a calm courtyard-focused family centre.
Book a free consultation with our team and explore what your home could become.