Three Family Bedrooms
A project-specific design response developed around the retained home and its everyday use.
PROJECT OVERVIEW
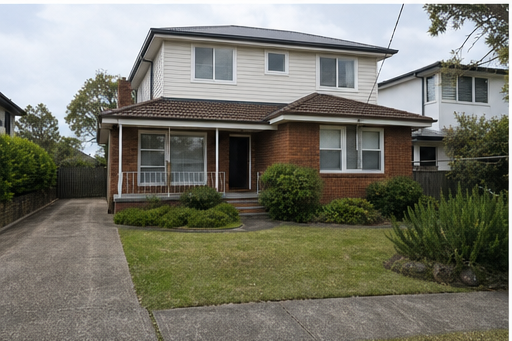
A carefully proportioned upper-level addition that gives a growing family three bedrooms, a shared retreat and a practical bathroom while retaining the established ground floor.
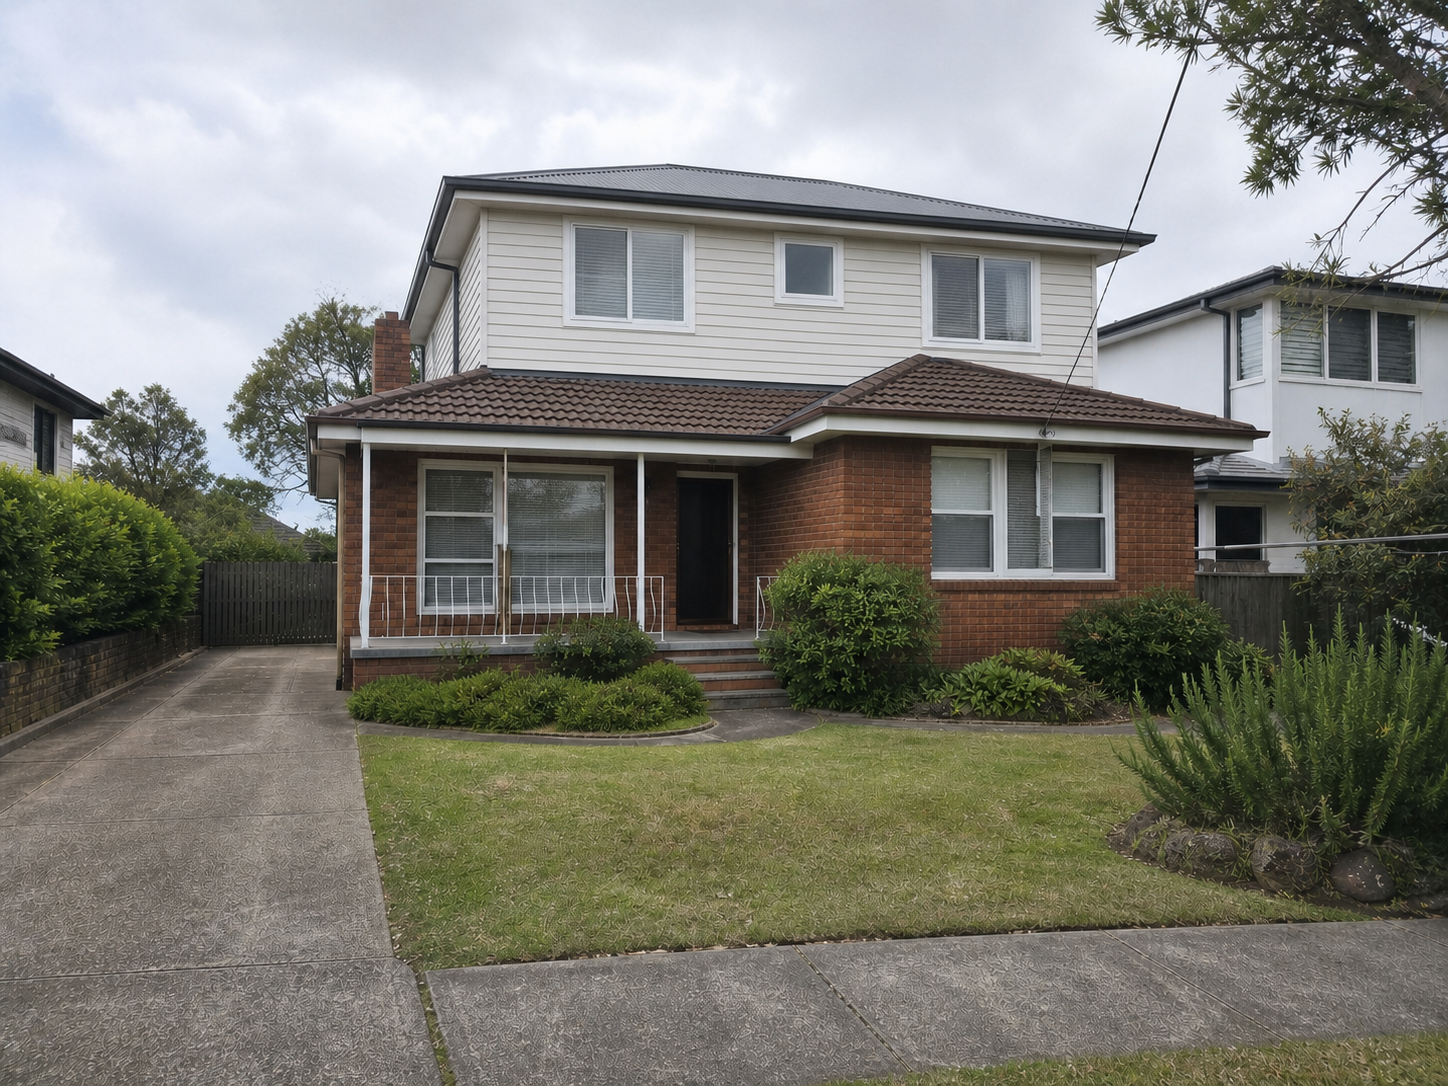 After
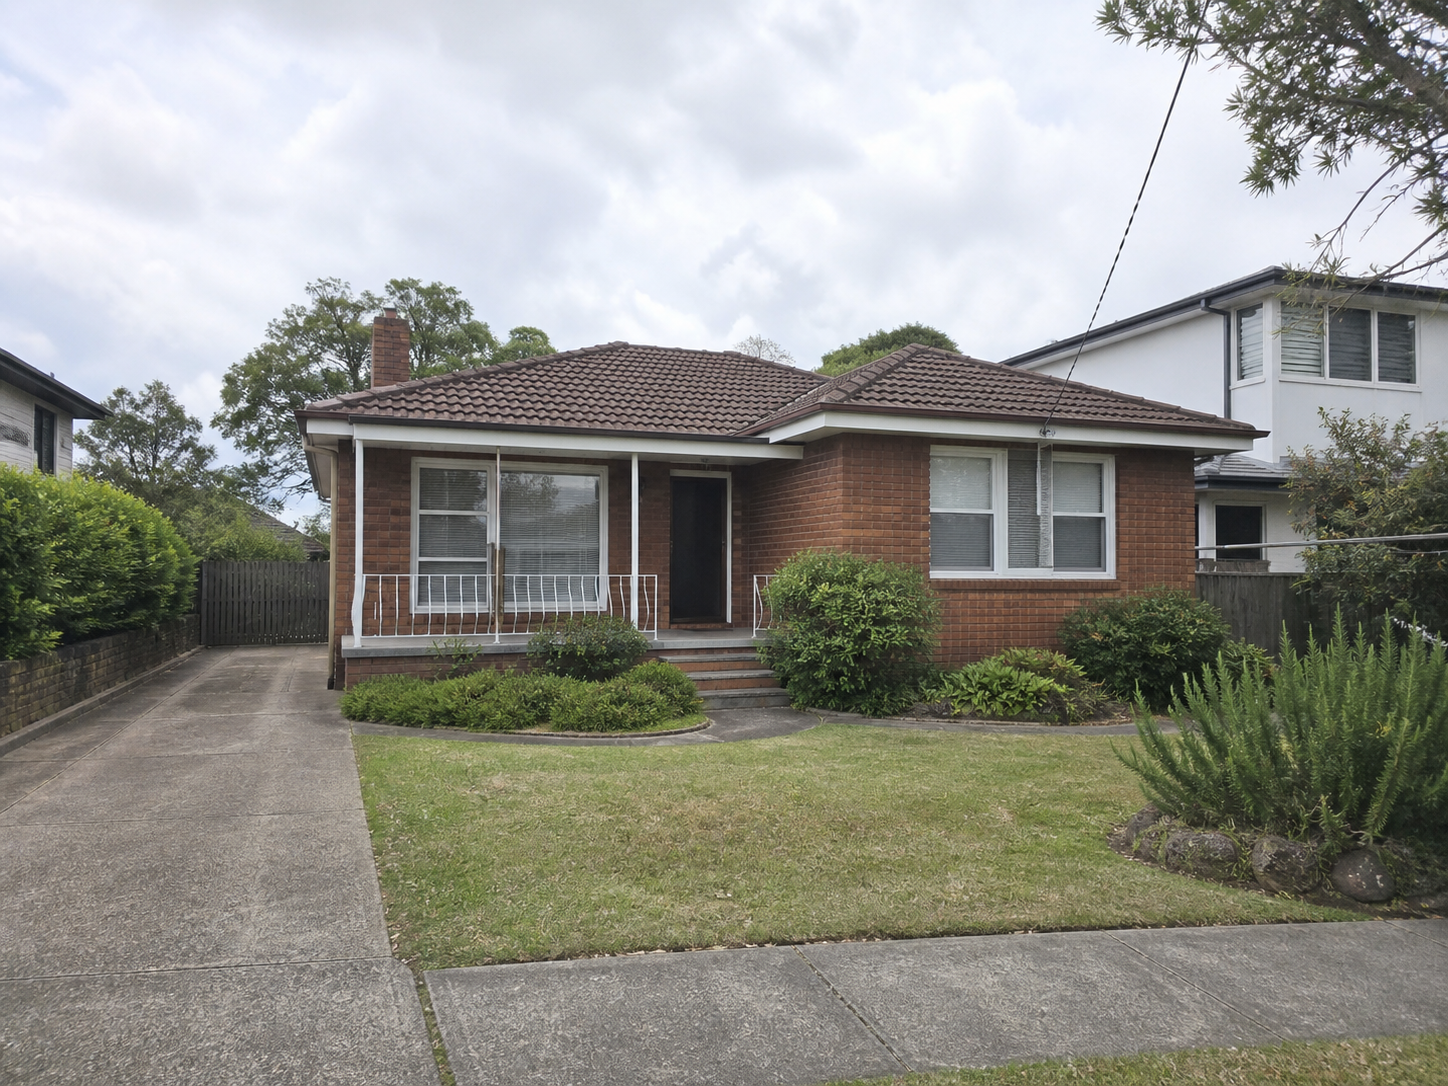 Before
A project-specific design response developed around the retained home and its everyday use.
A project-specific design response developed around the retained home and its everyday use.
A project-specific design response developed around the retained home and its everyday use.
A project-specific design response developed around the retained home and its everyday use.
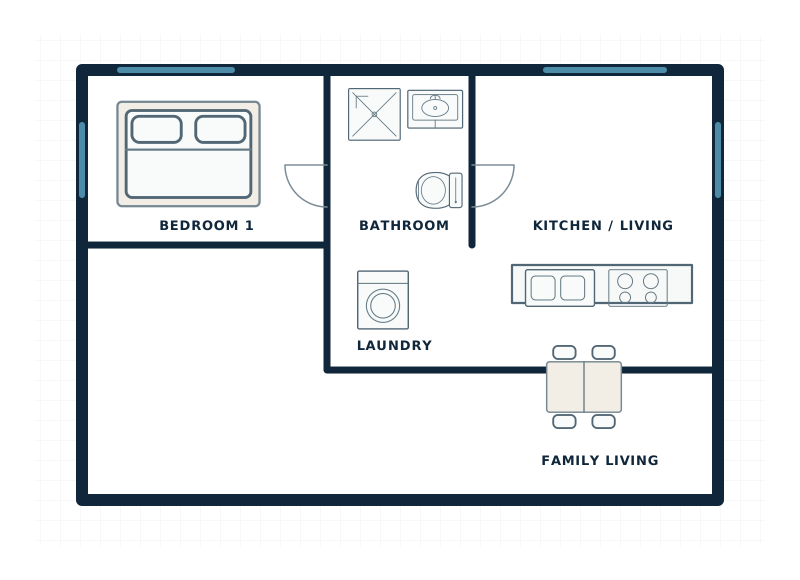
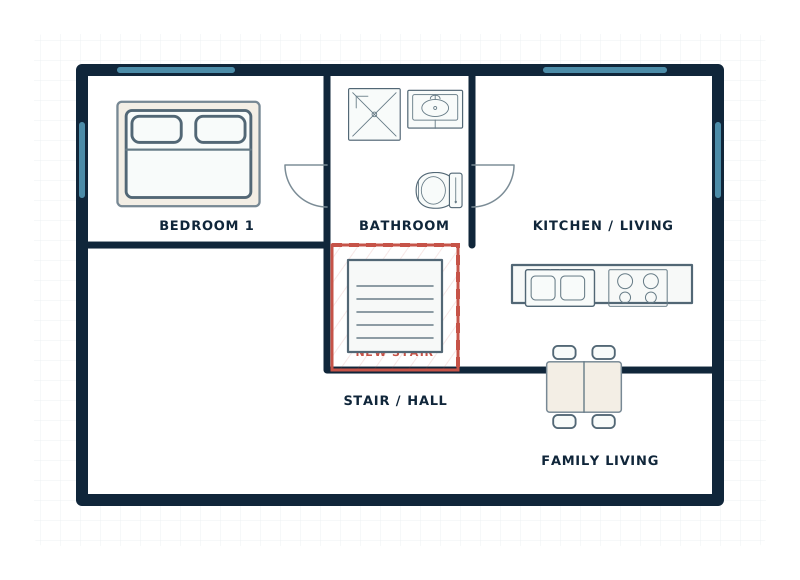
See how the retained ground floor and new upper level work together around one resolved stair and circulation core.
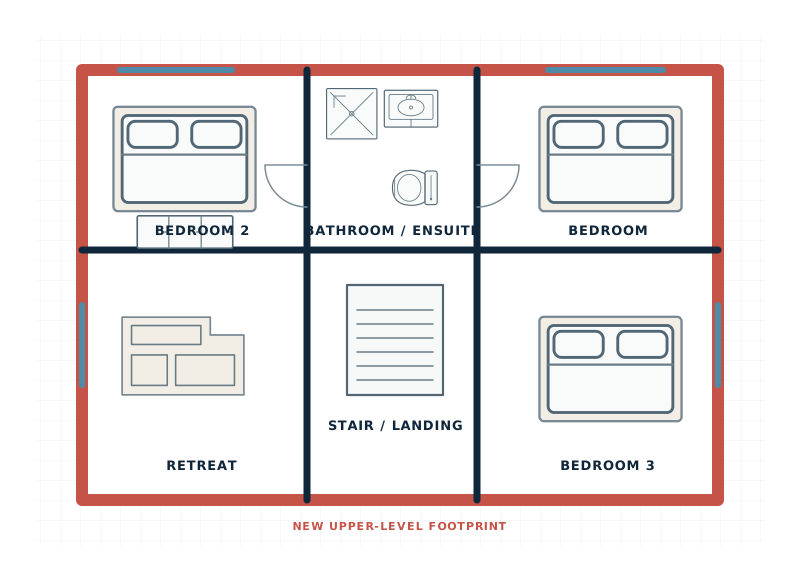
THE BUILD PROCESS
A typical pathway from design and approvals through construction and final handover.
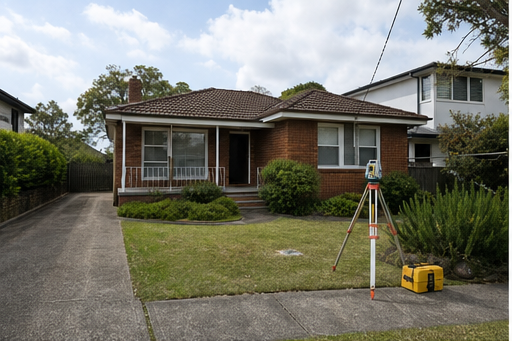
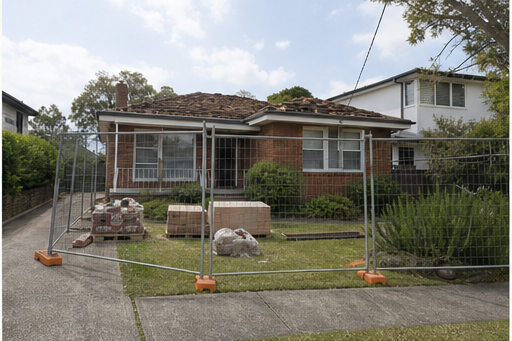
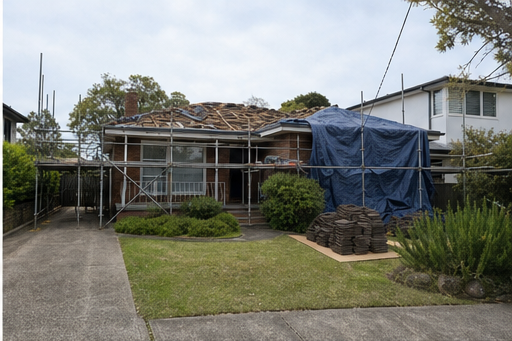
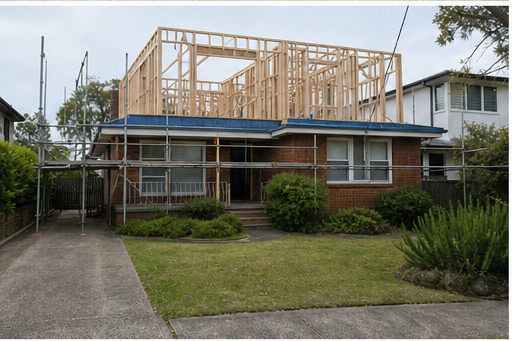
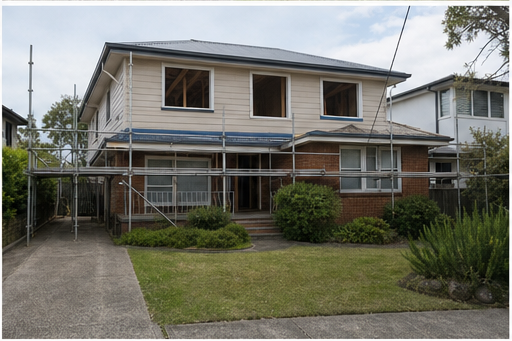
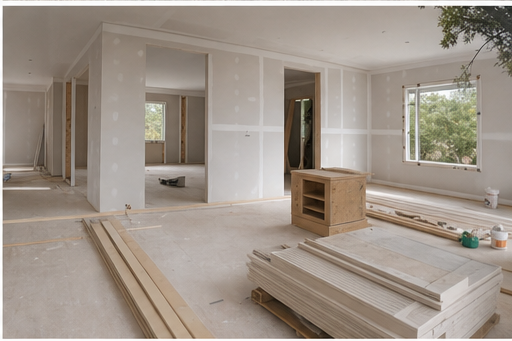
Explore completed JYL ground-floor extensions, second-storey additions and tailored family spaces across Sydney.
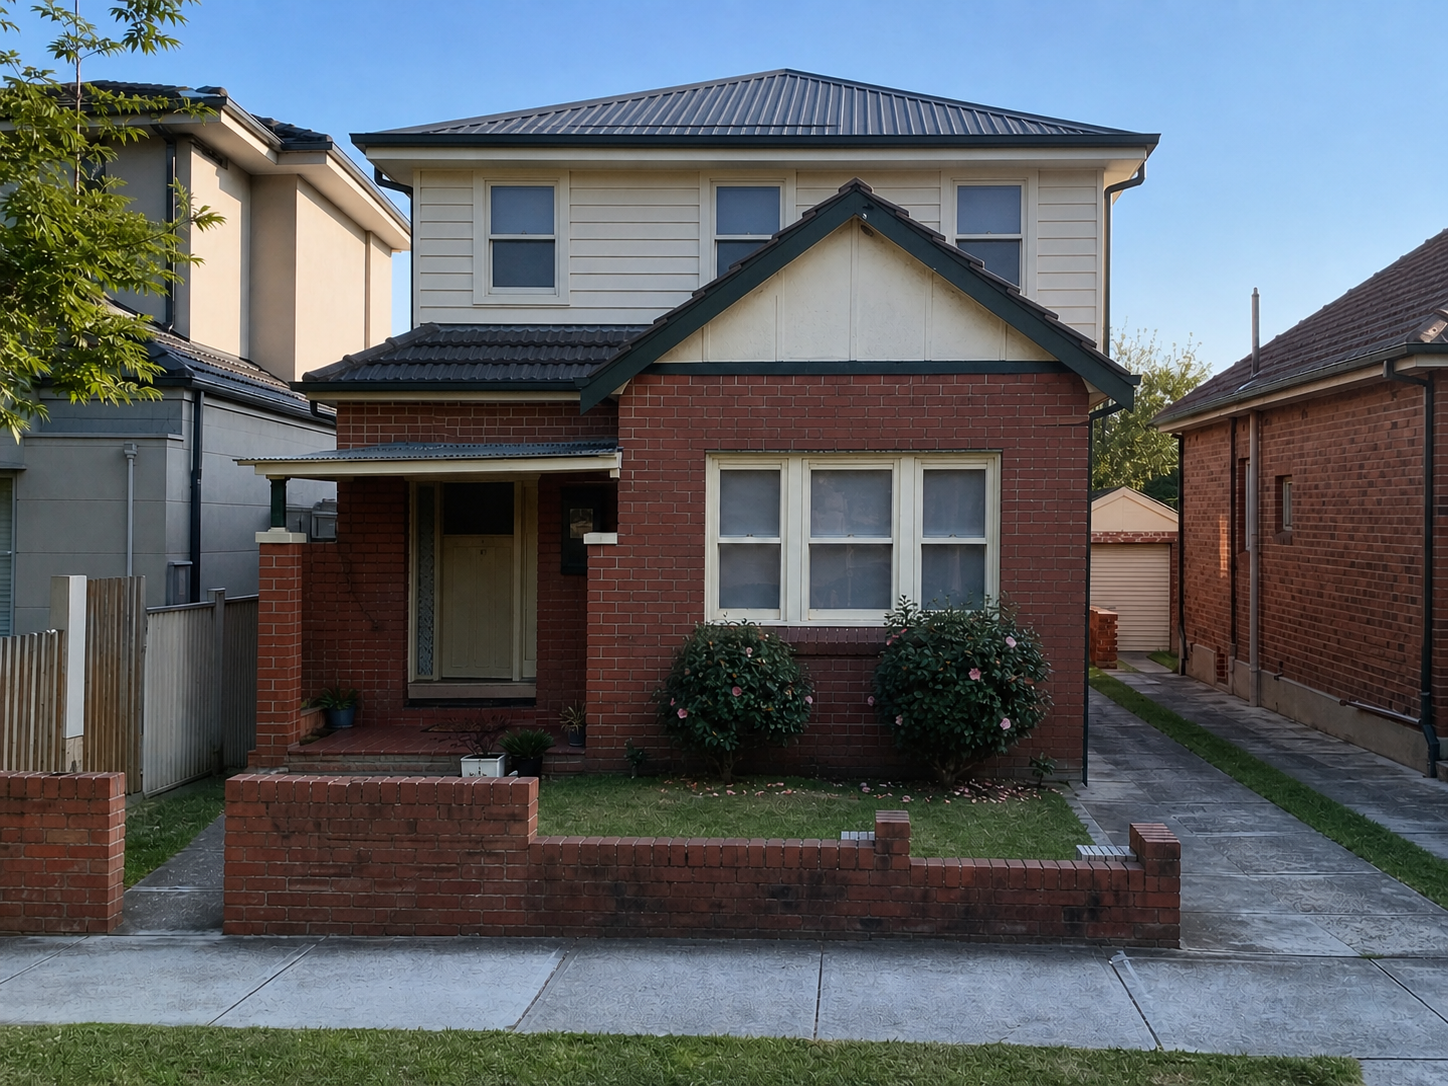 Compact-Lot Second Storey Addition · EastwoodView Project →Family Second Storey Addition · GladesvilleView Project →
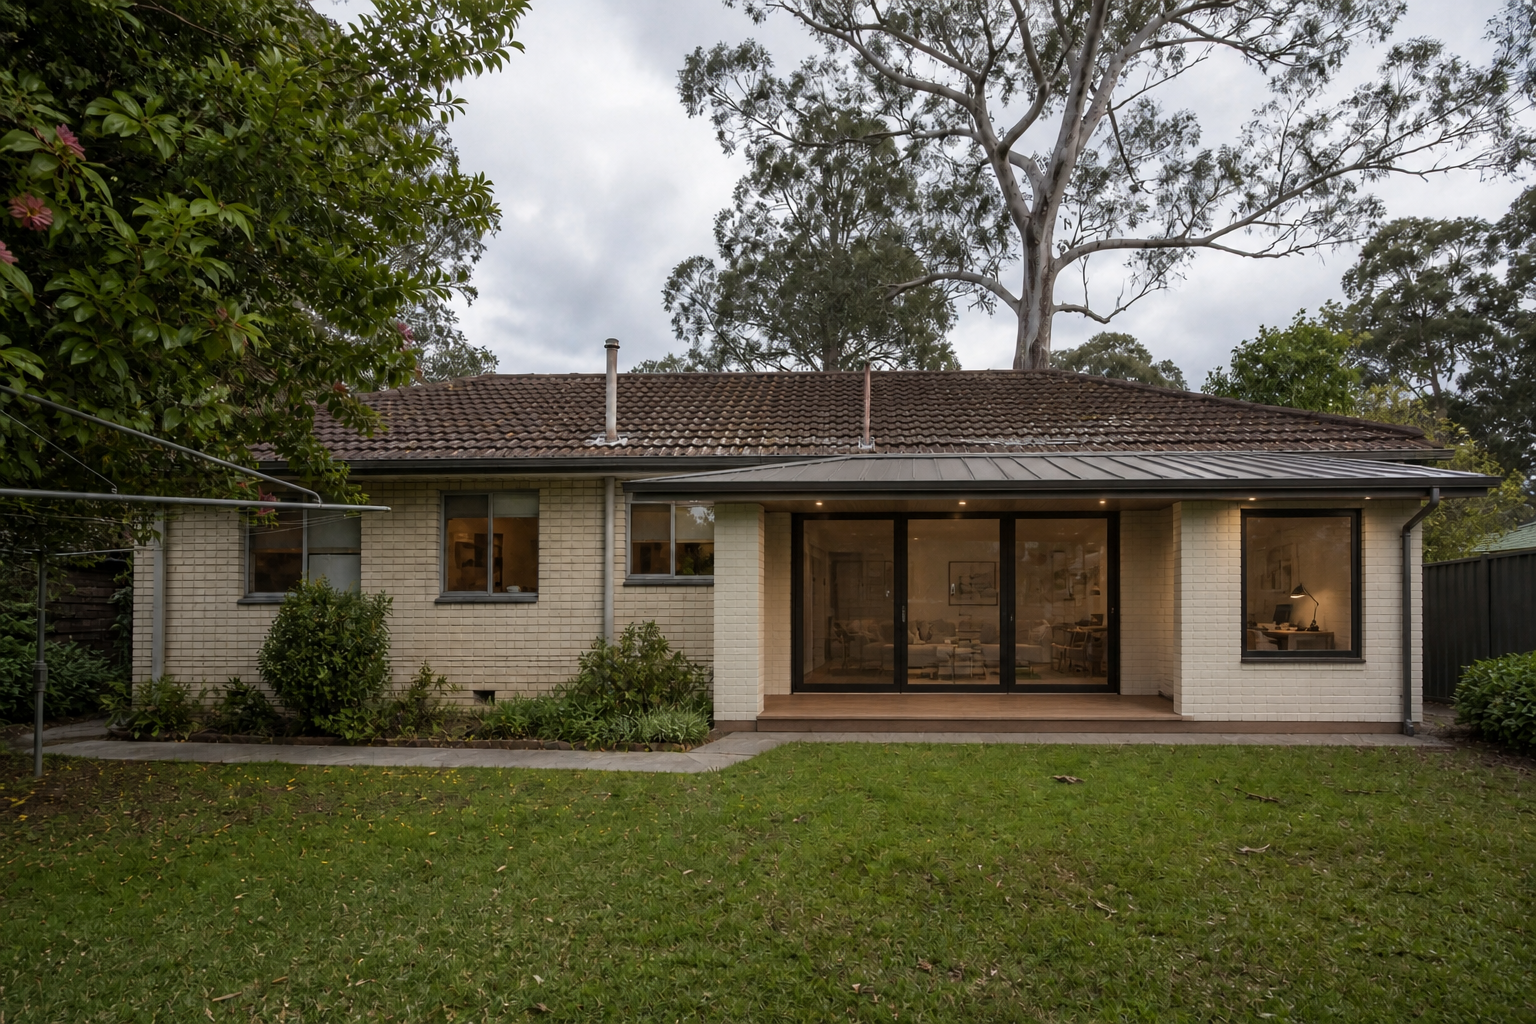 Garden Room Extension · BeecroftView Project →
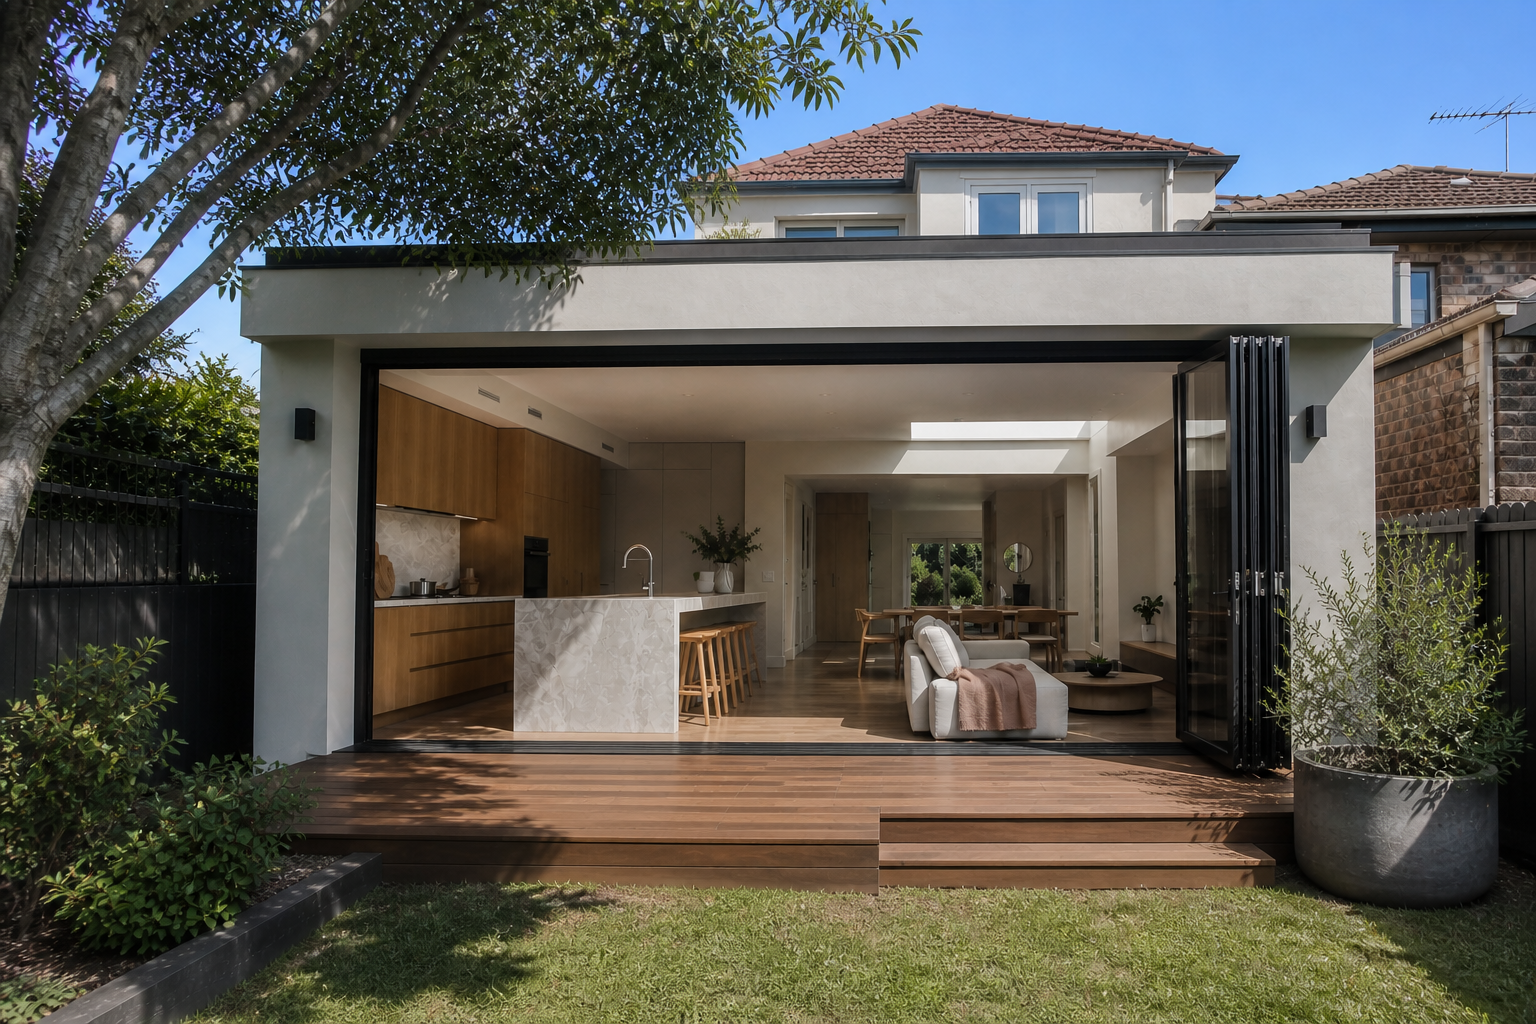 Ground Floor Extension · RydeView Project →
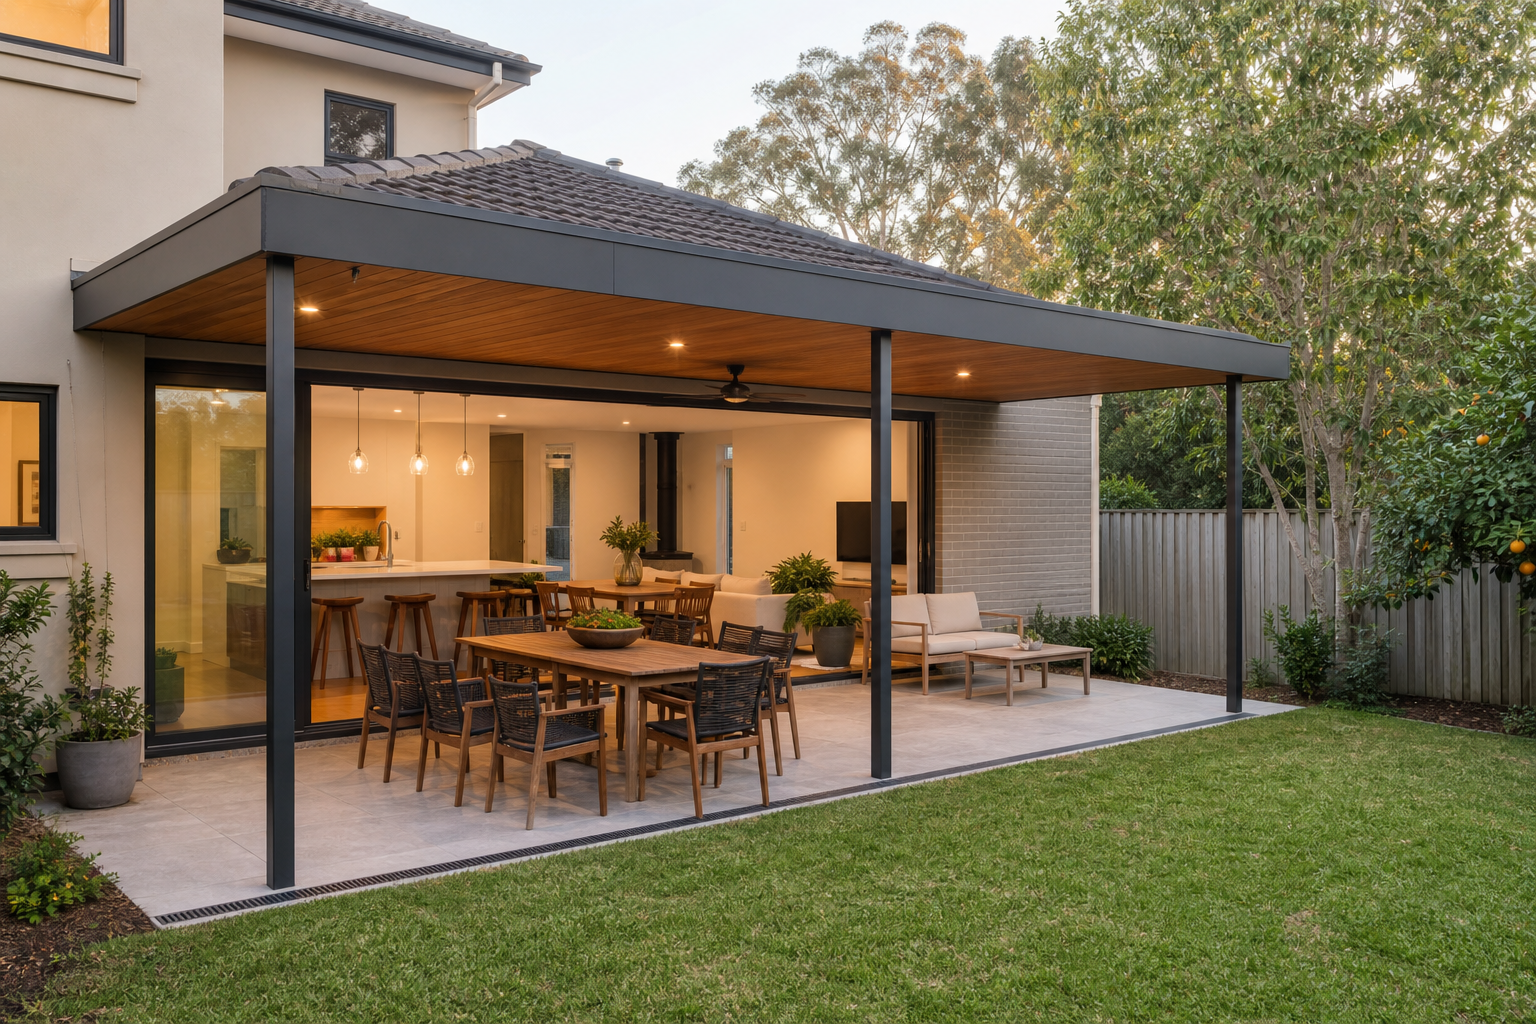 Indoor–Outdoor Extension · EppingView Project →
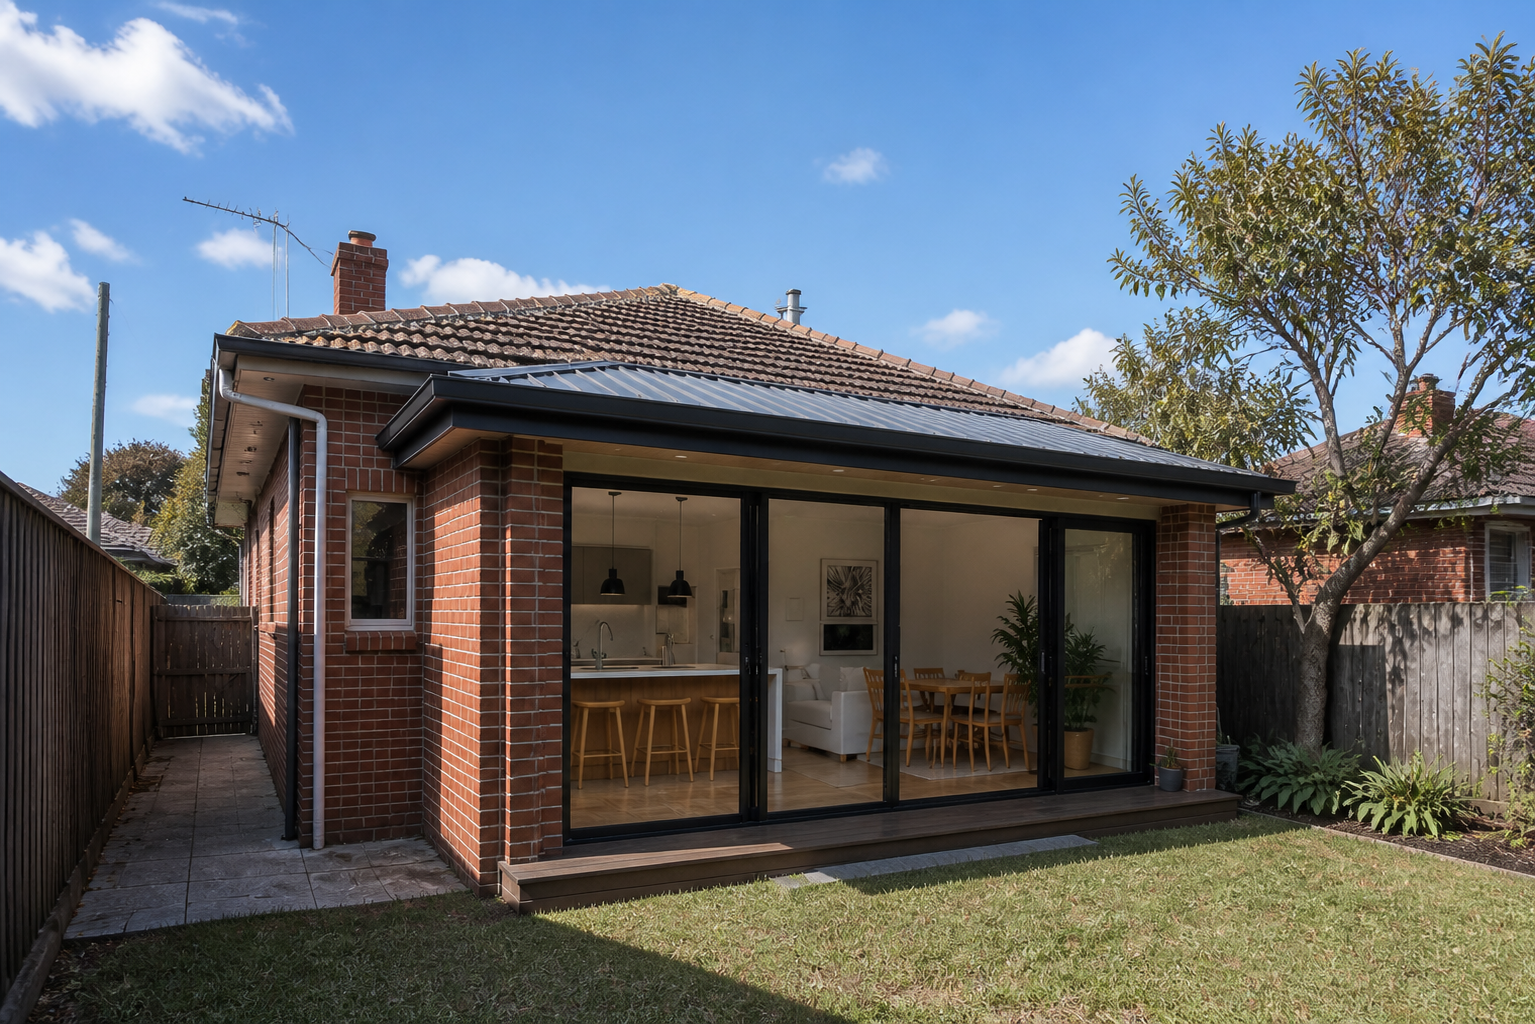 Kitchen & Family Extension · EastwoodView Project →
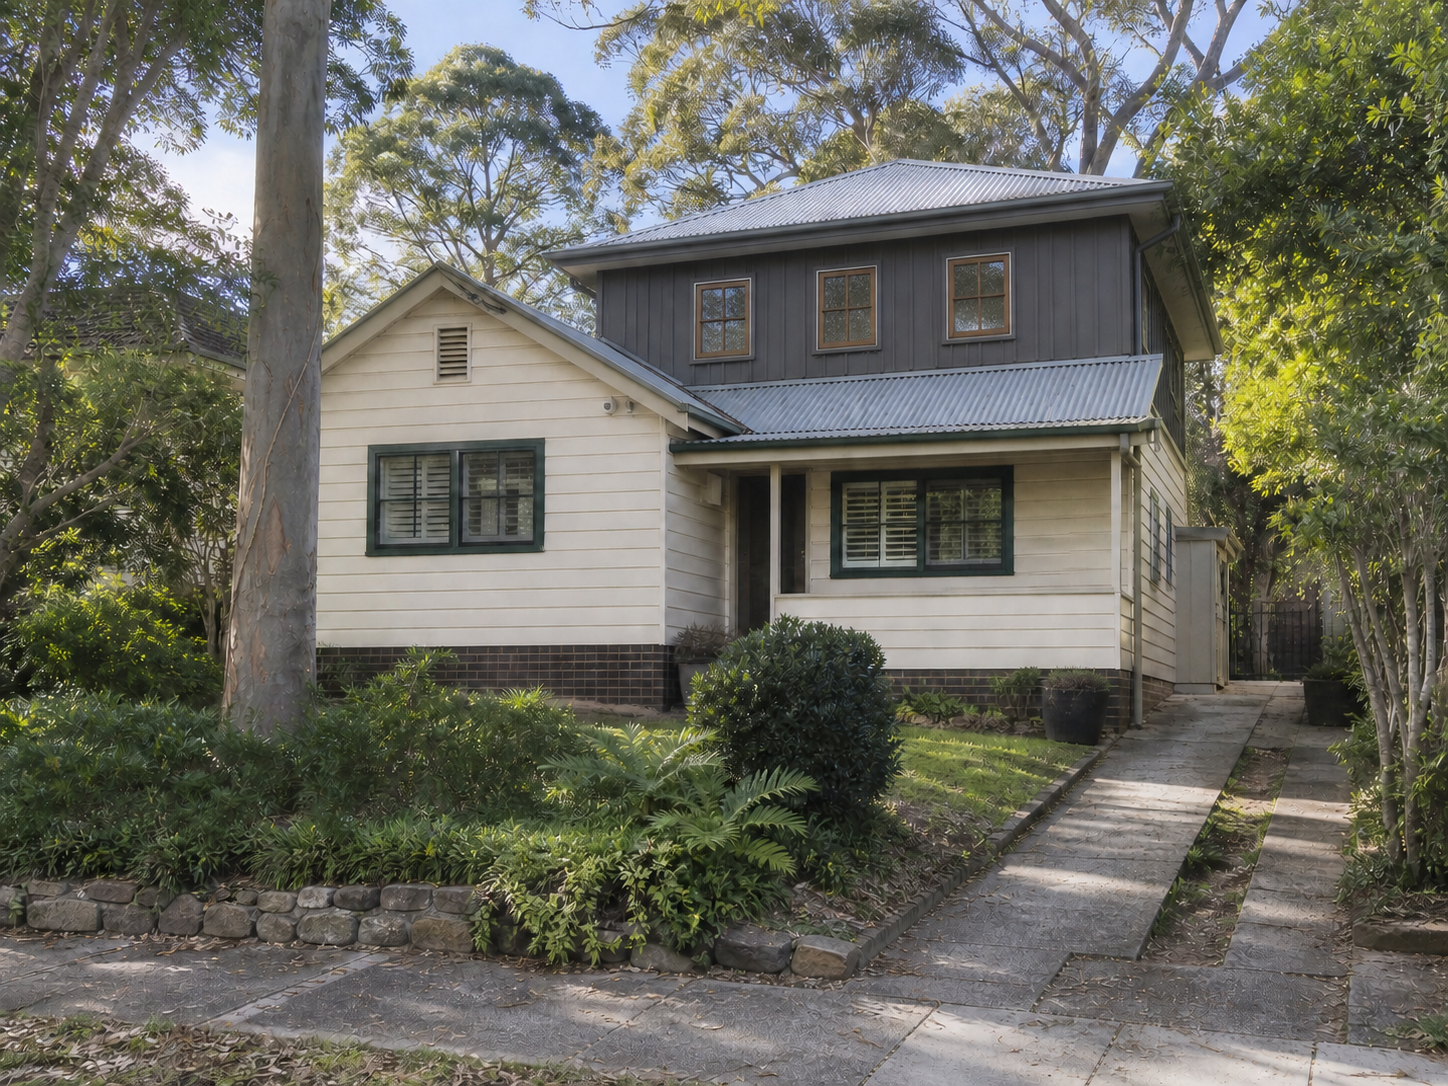 Master Suite Addition · Lane CoveView Project →
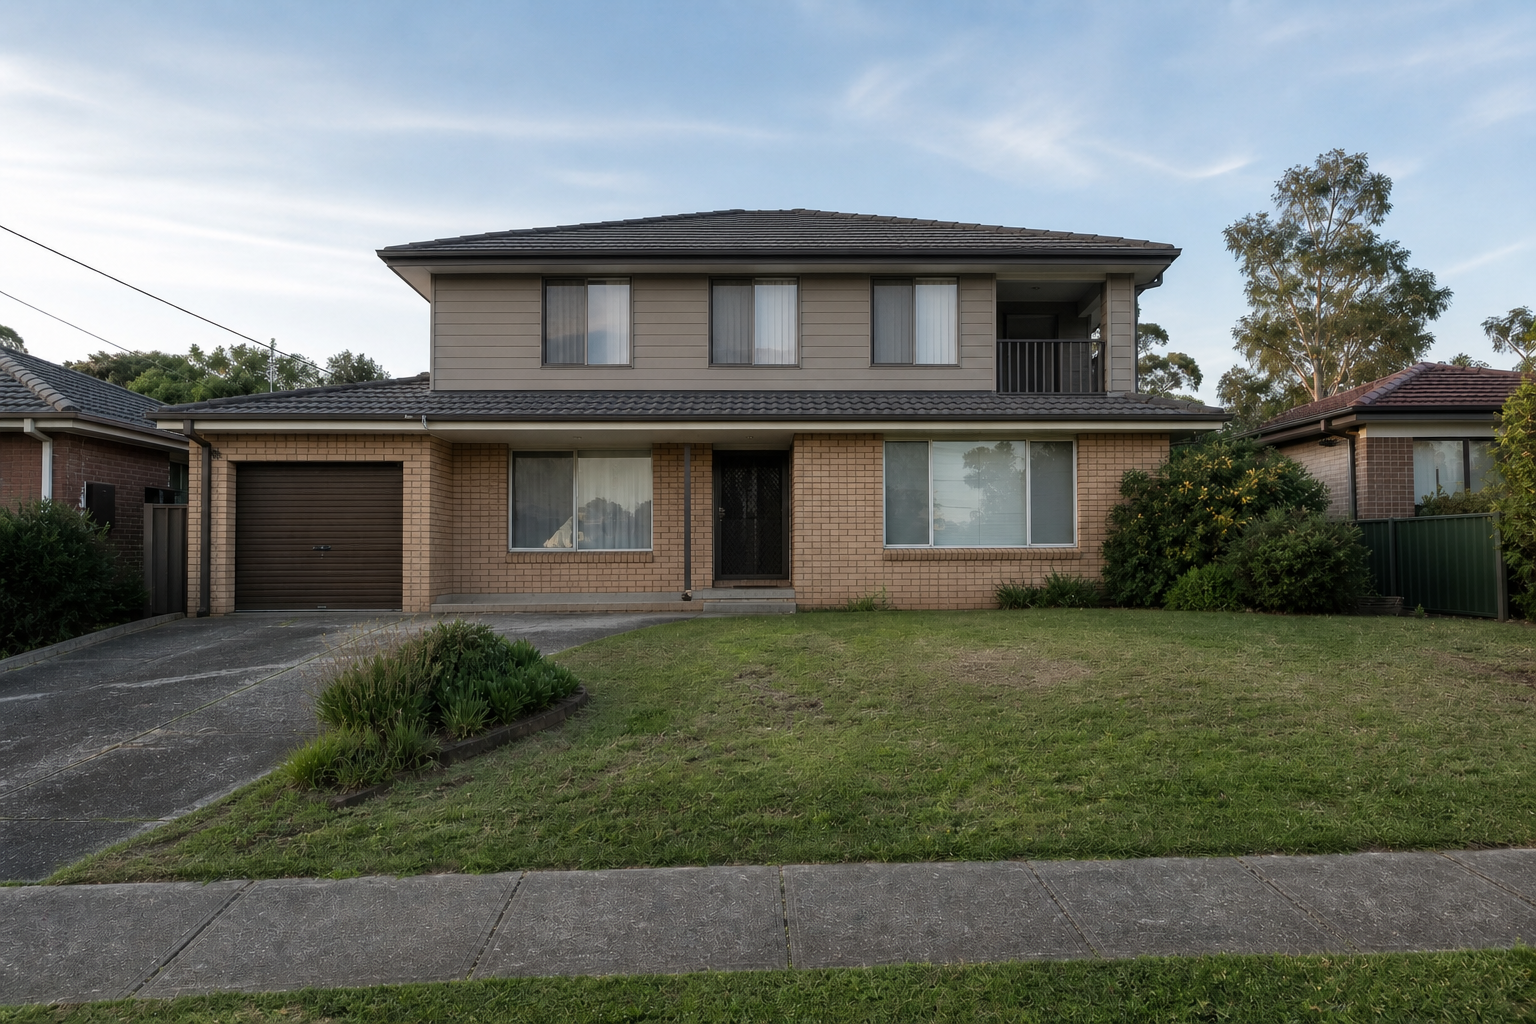 Parents’ Retreat Addition · North RydeView Project →
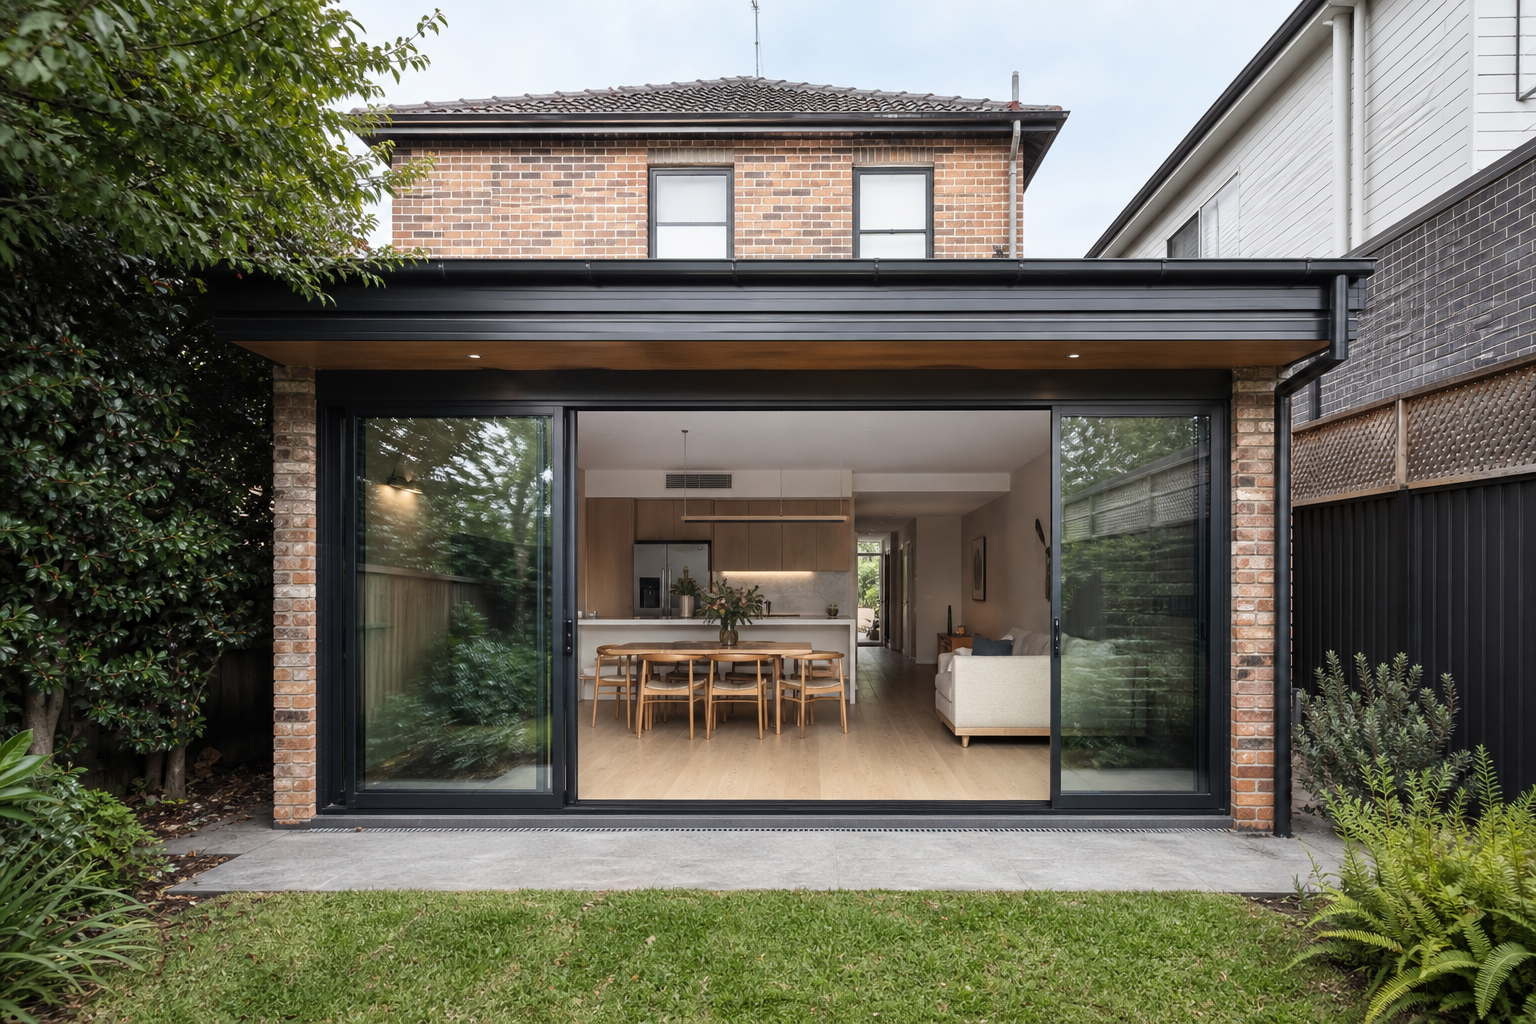 Rear Ground Floor Extension · ChatswoodView Project →
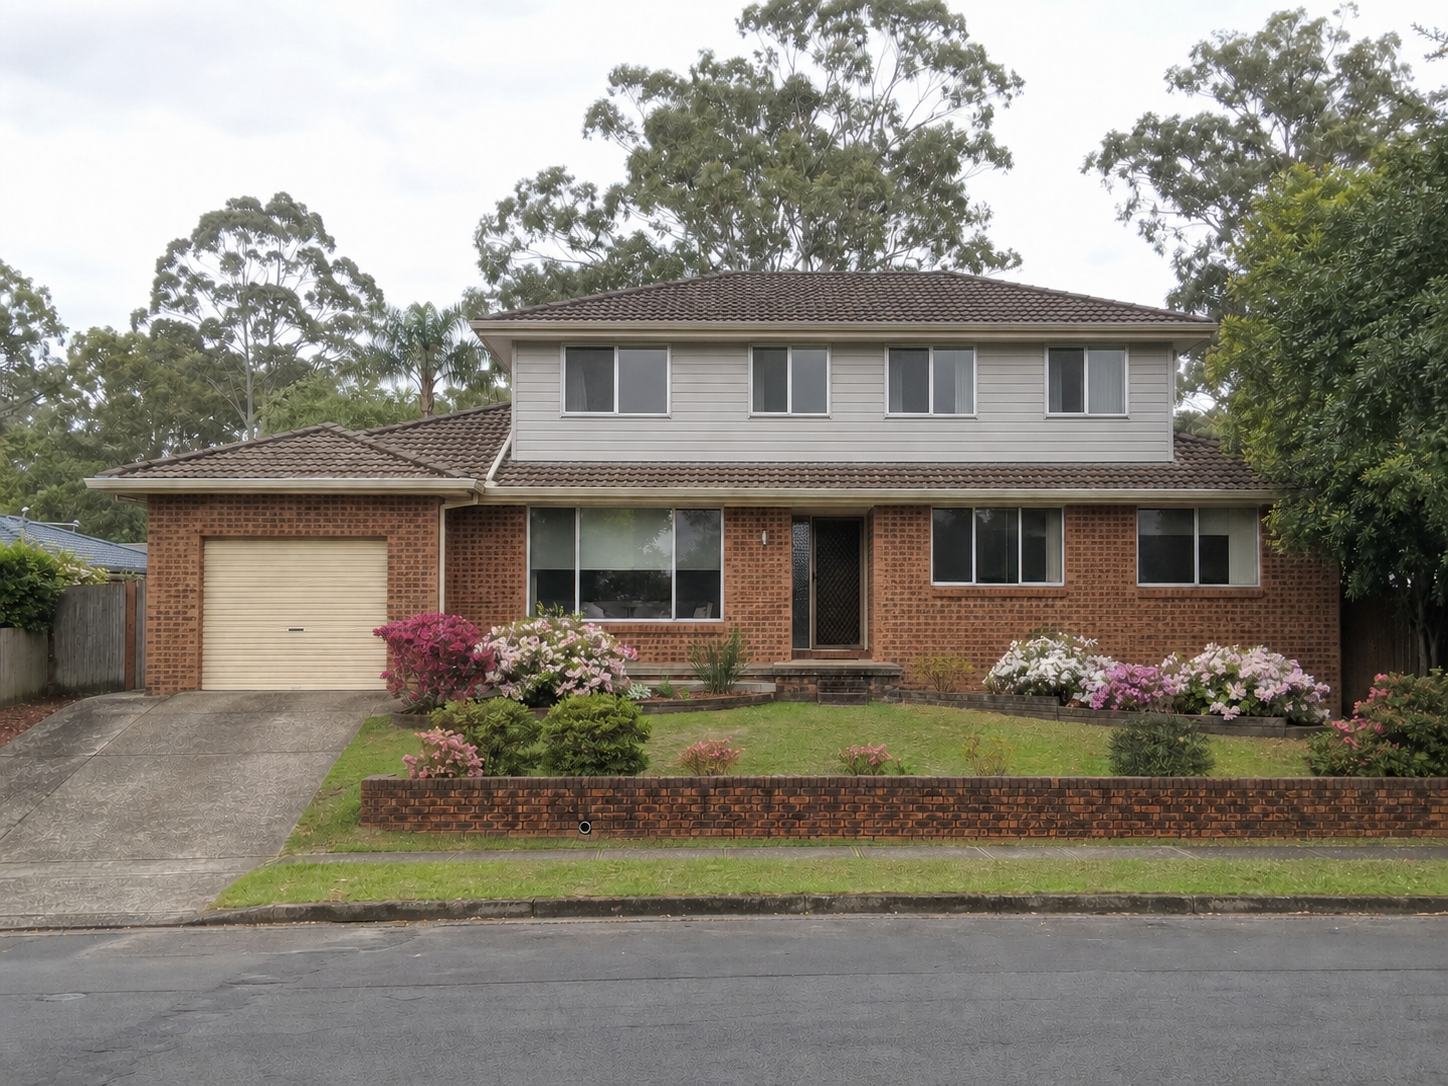 Second Storey Addition · HornsbyView Project →
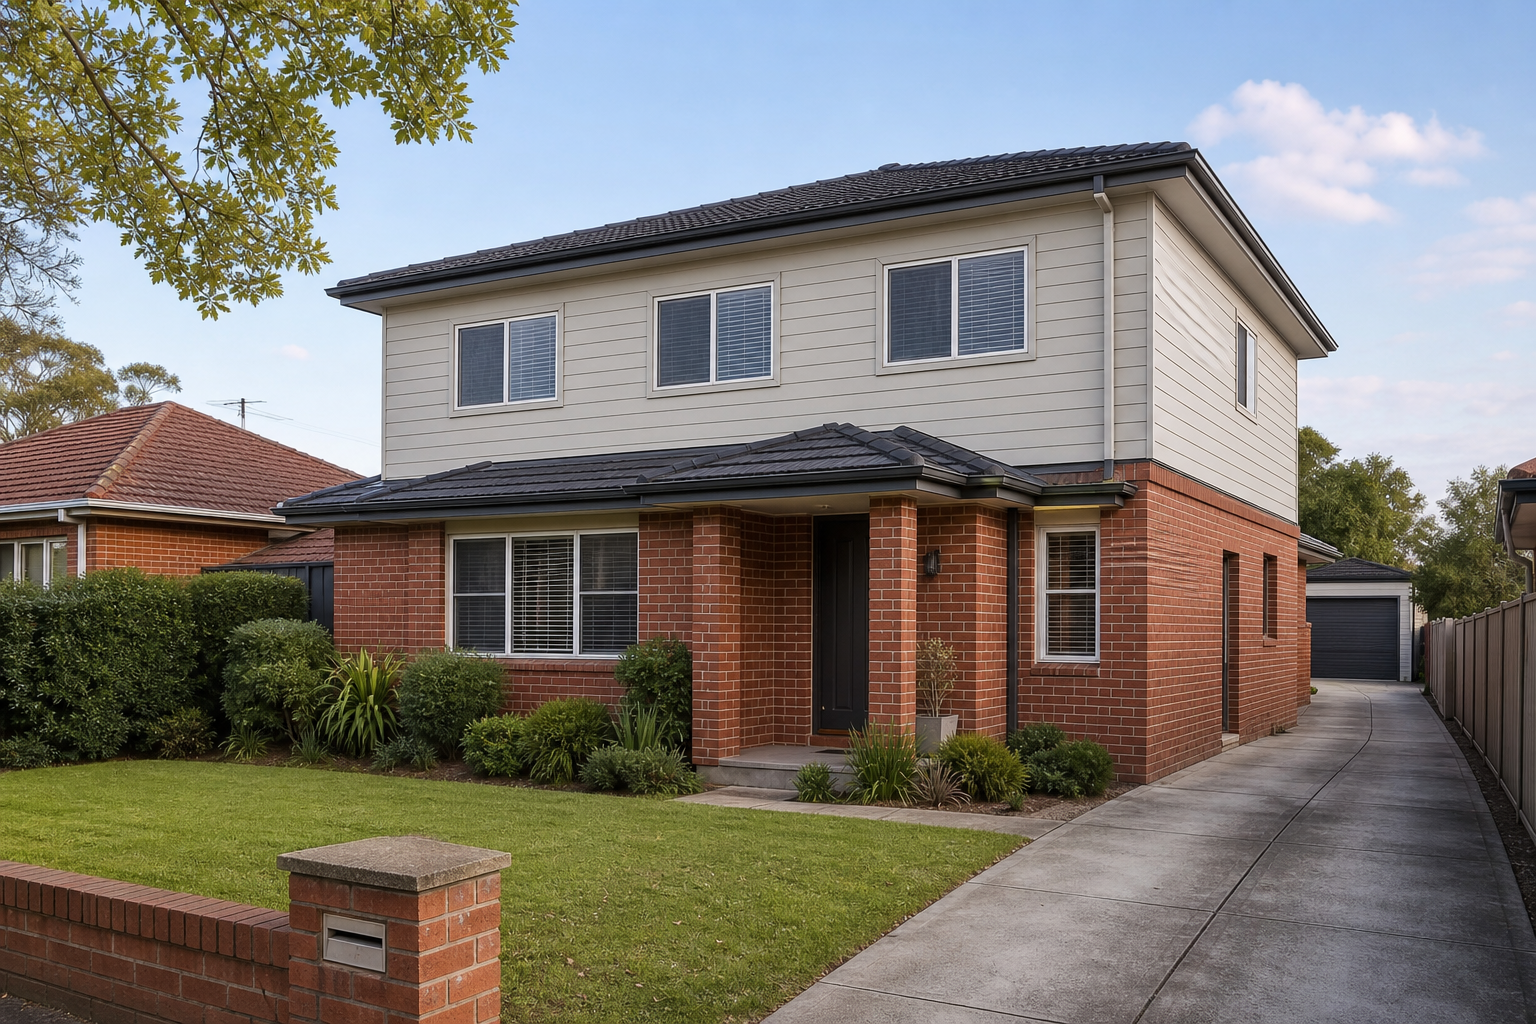 Second Storey Addition · RydeView Project →
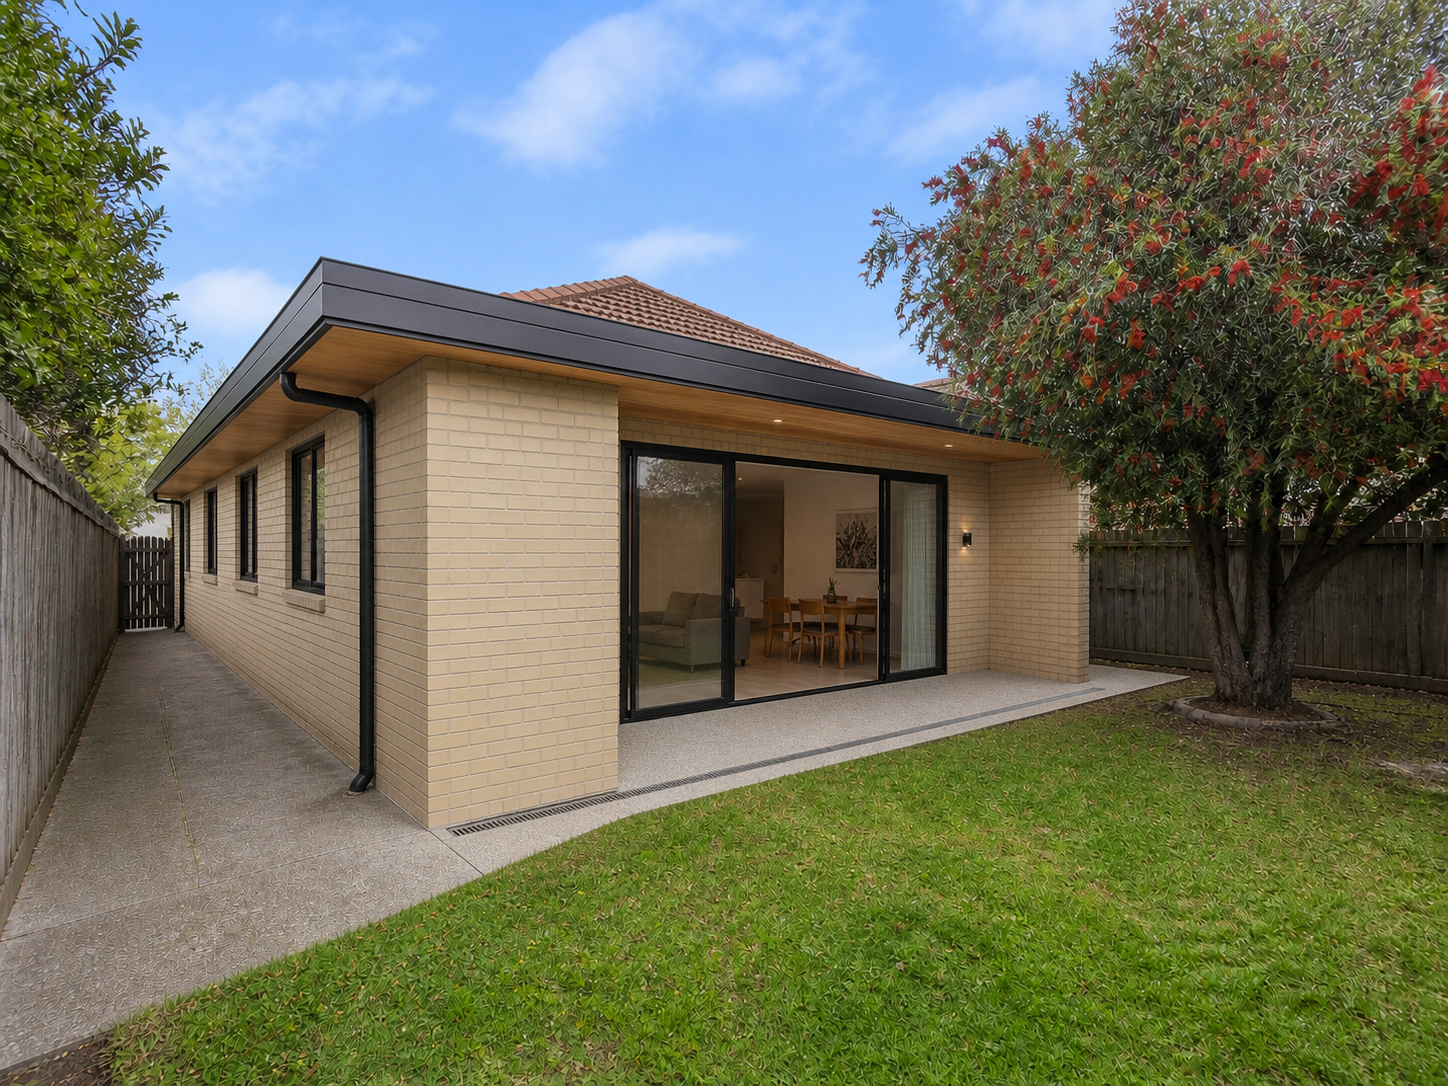 Side & Rear Extension · North RydeView Project →
PROJECT OUTCOME
A balanced family addition that adds private bedrooms and an upstairs retreat without overwhelming the scale of the original Gladesville home.
Book a free consultation with our team and explore what your home could become.