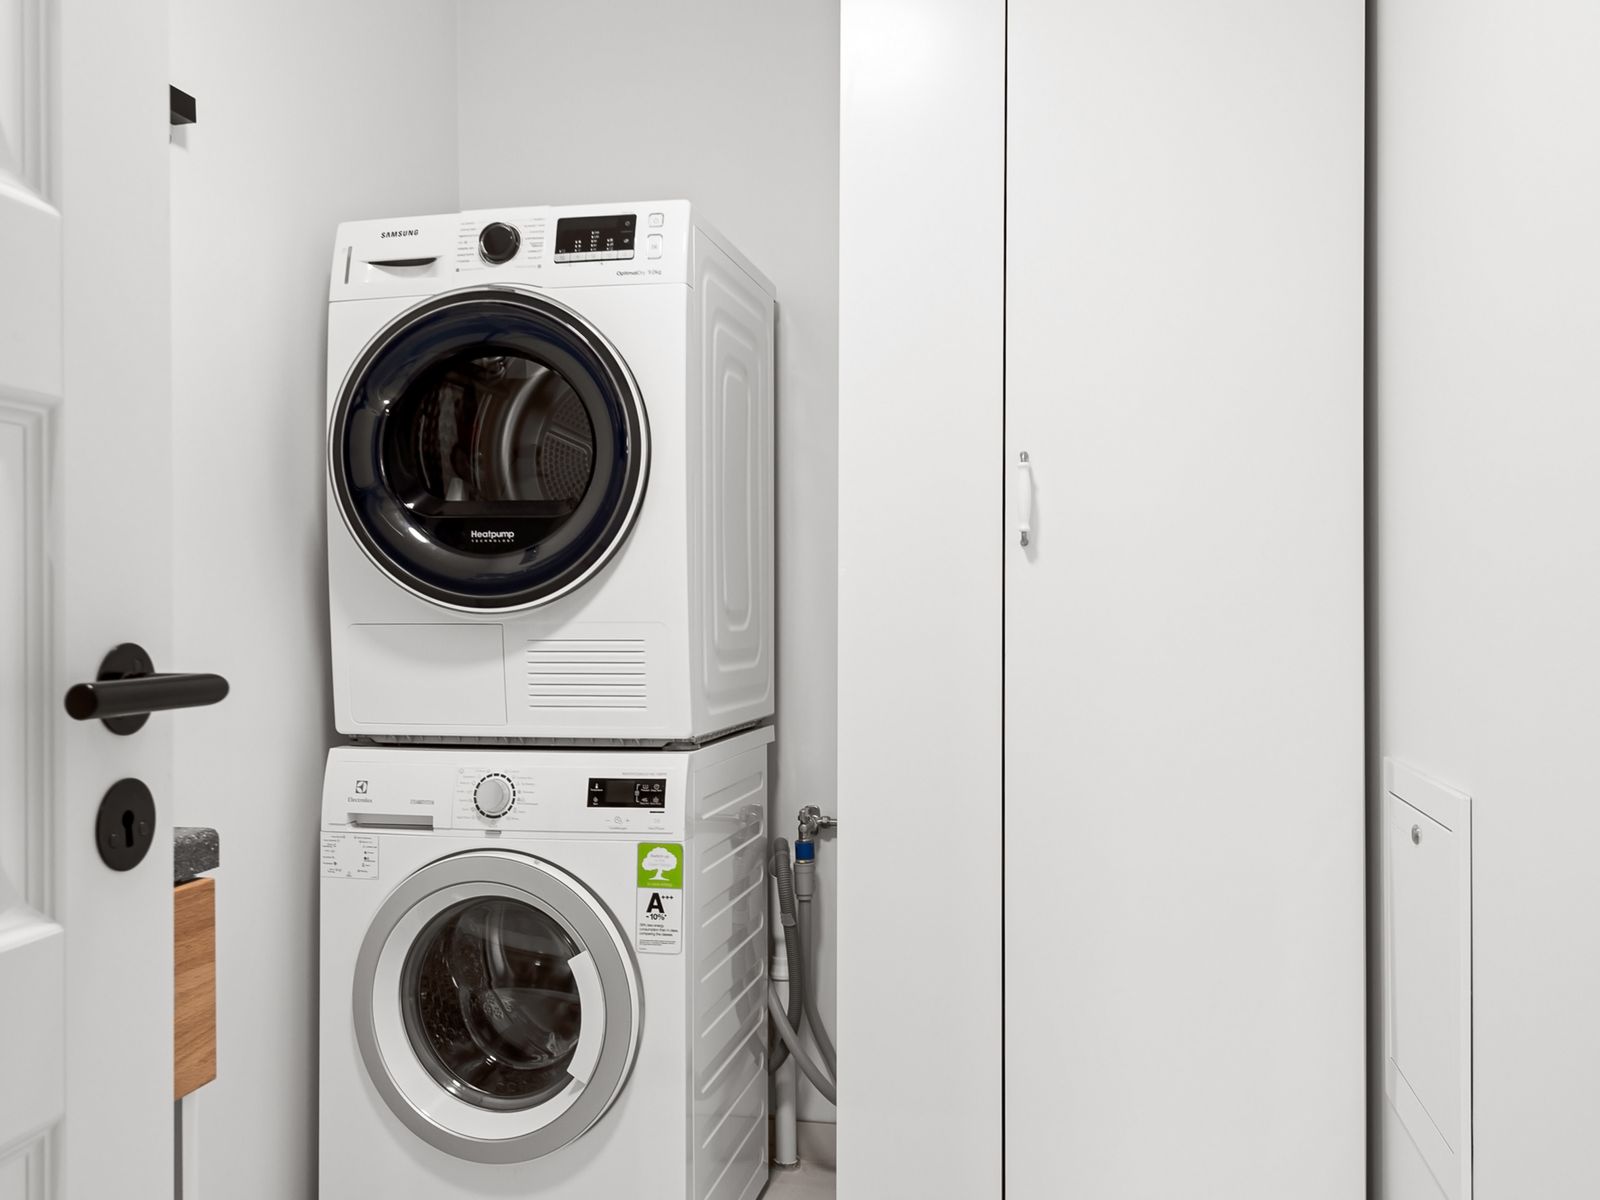
Compact Laundry
Smart layouts for apartments, smaller homes and European-style laundries.
Make room for washing, drying, sorting and storage with a practical laundry layout. Bring appliance dimensions and photos of plumbing, ventilation and adjoining spaces.
Book a Free ConsultationABOUT LAUNDRY RENOVATIONS
Laundry planning should make storage, services and everyday routines easier to manage in a compact working room.
A laundry may be one of the hardest-working rooms in the home, but it is often left with limited storage, awkward appliance placement and surfaces that are difficult to maintain.
JYL helps Sydney homeowners create laundries that feel organised, practical and considered. We plan cabinetry, benchtops, sinks, appliances, ventilation, lighting and services around the way the household actually uses the room.
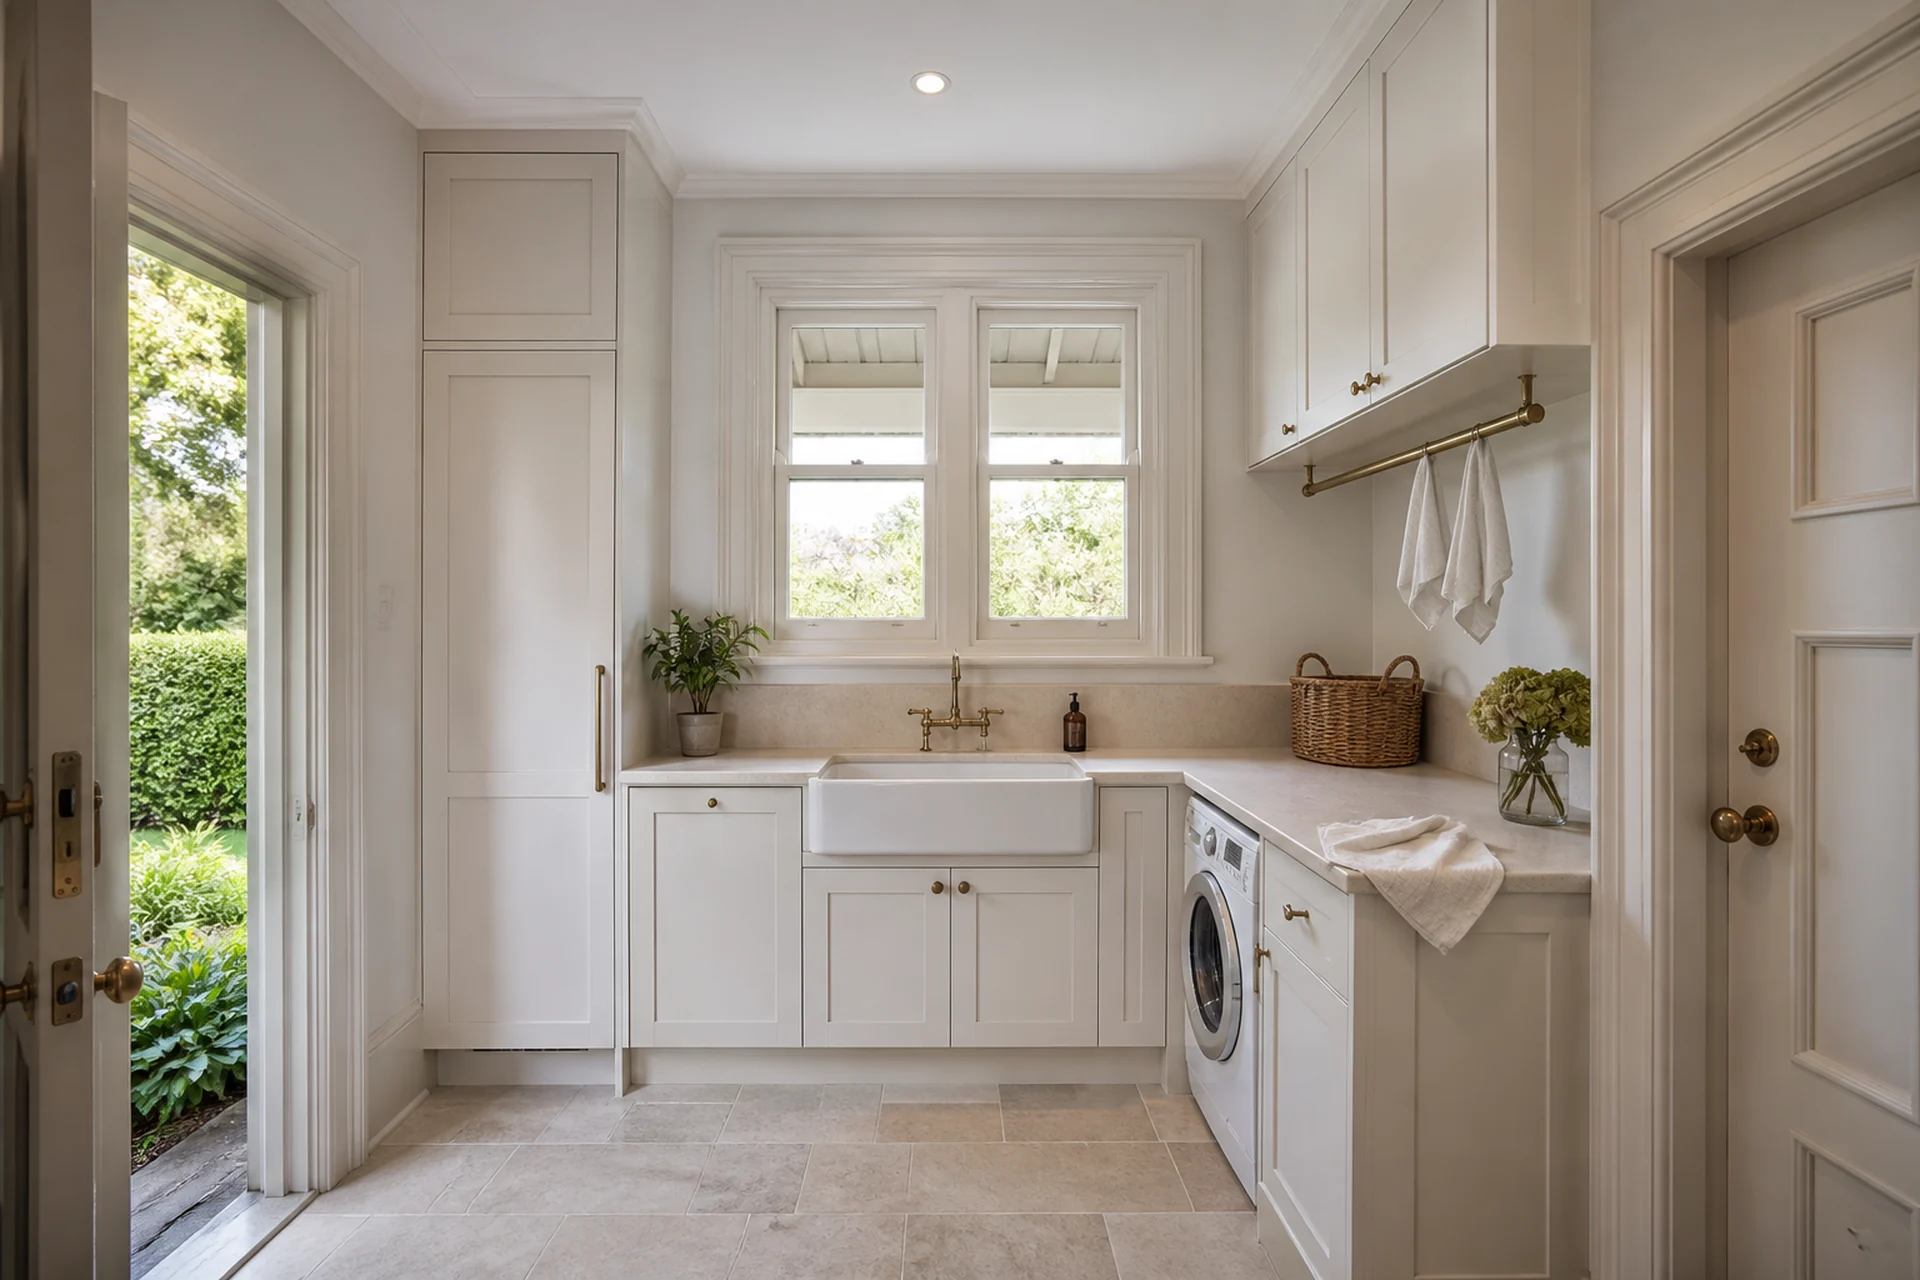
Smart layouts for apartments, smaller homes and European-style laundries.
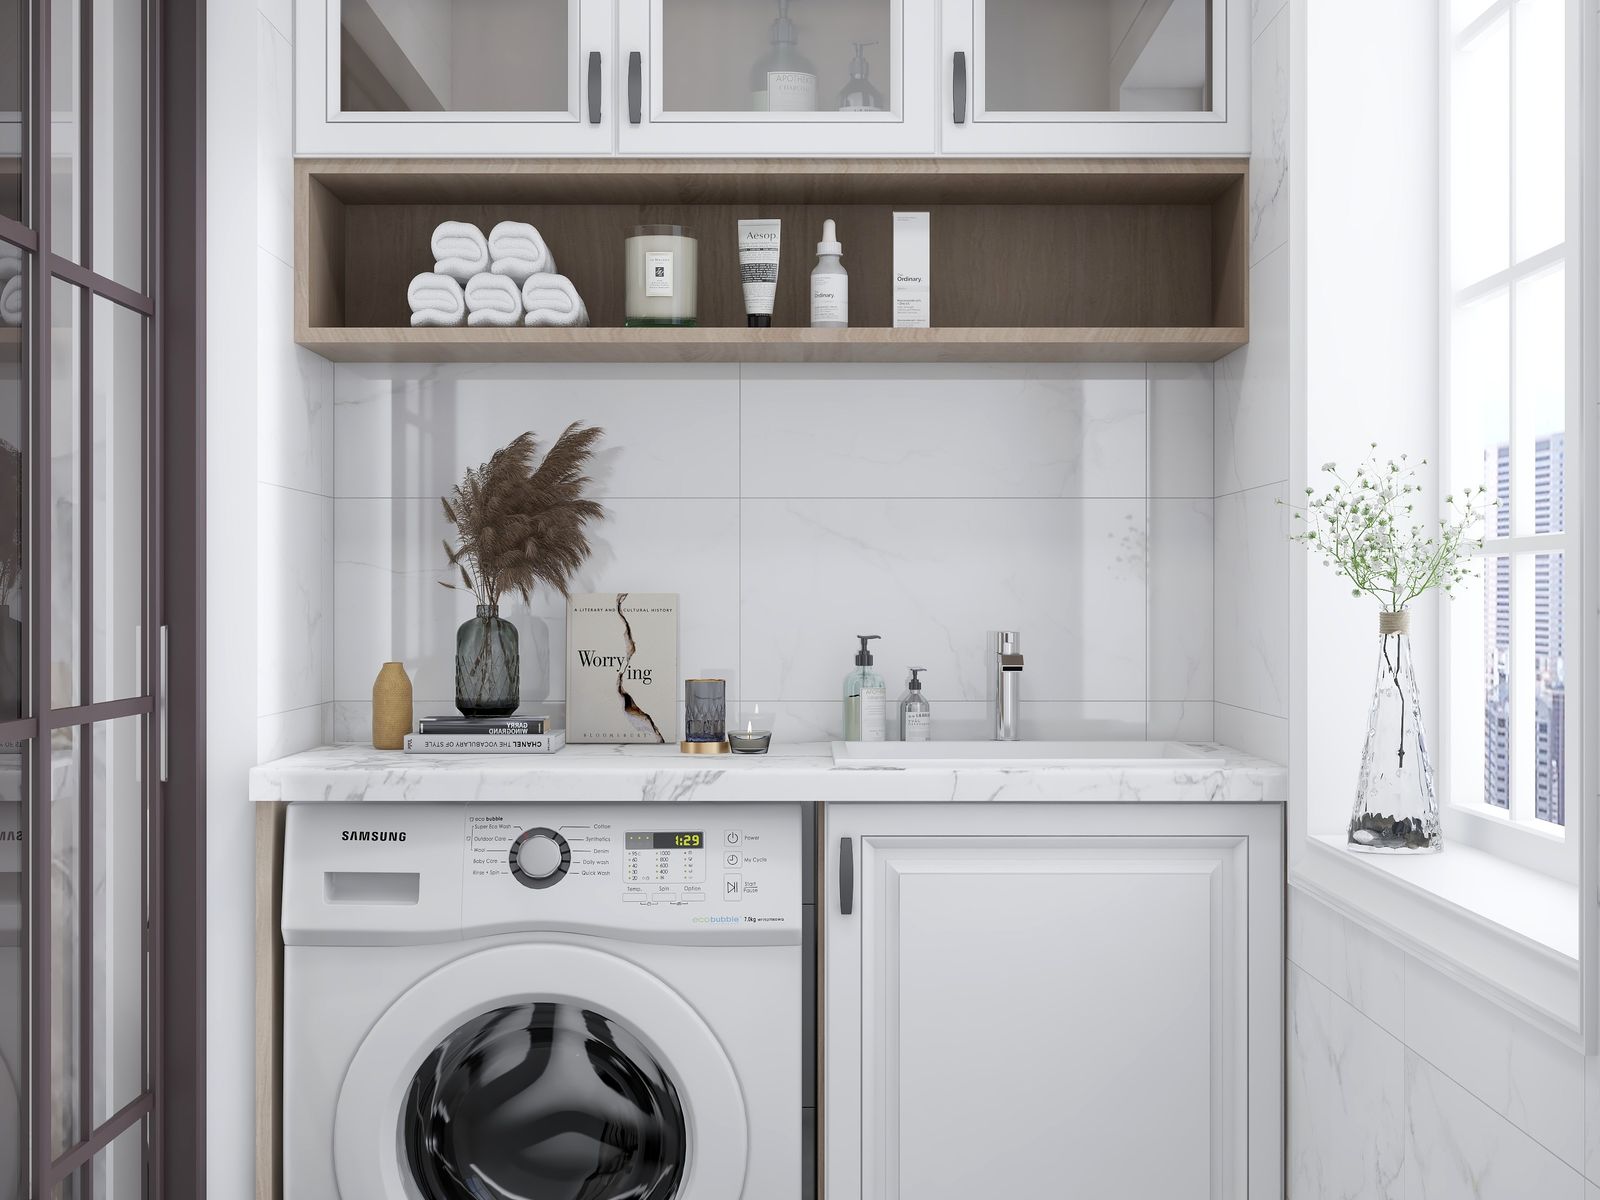
More bench space, appliance capacity and organised storage for busy households.

A hardworking transition space for shoes, bags, coats and everyday family storage.
CUSTOMISED AROUND YOUR NEEDS
Connect laundry functions with kitchen overflow, household storage and adjoining utility space.
Tailored cabinetry, concealed appliances and refined finishes for a more integrated interior.
Considered clearances, working heights and storage positions for safer everyday use.
Explore how thoughtful storage, appliance placement and durable finishes can help an everyday utility room work harder.
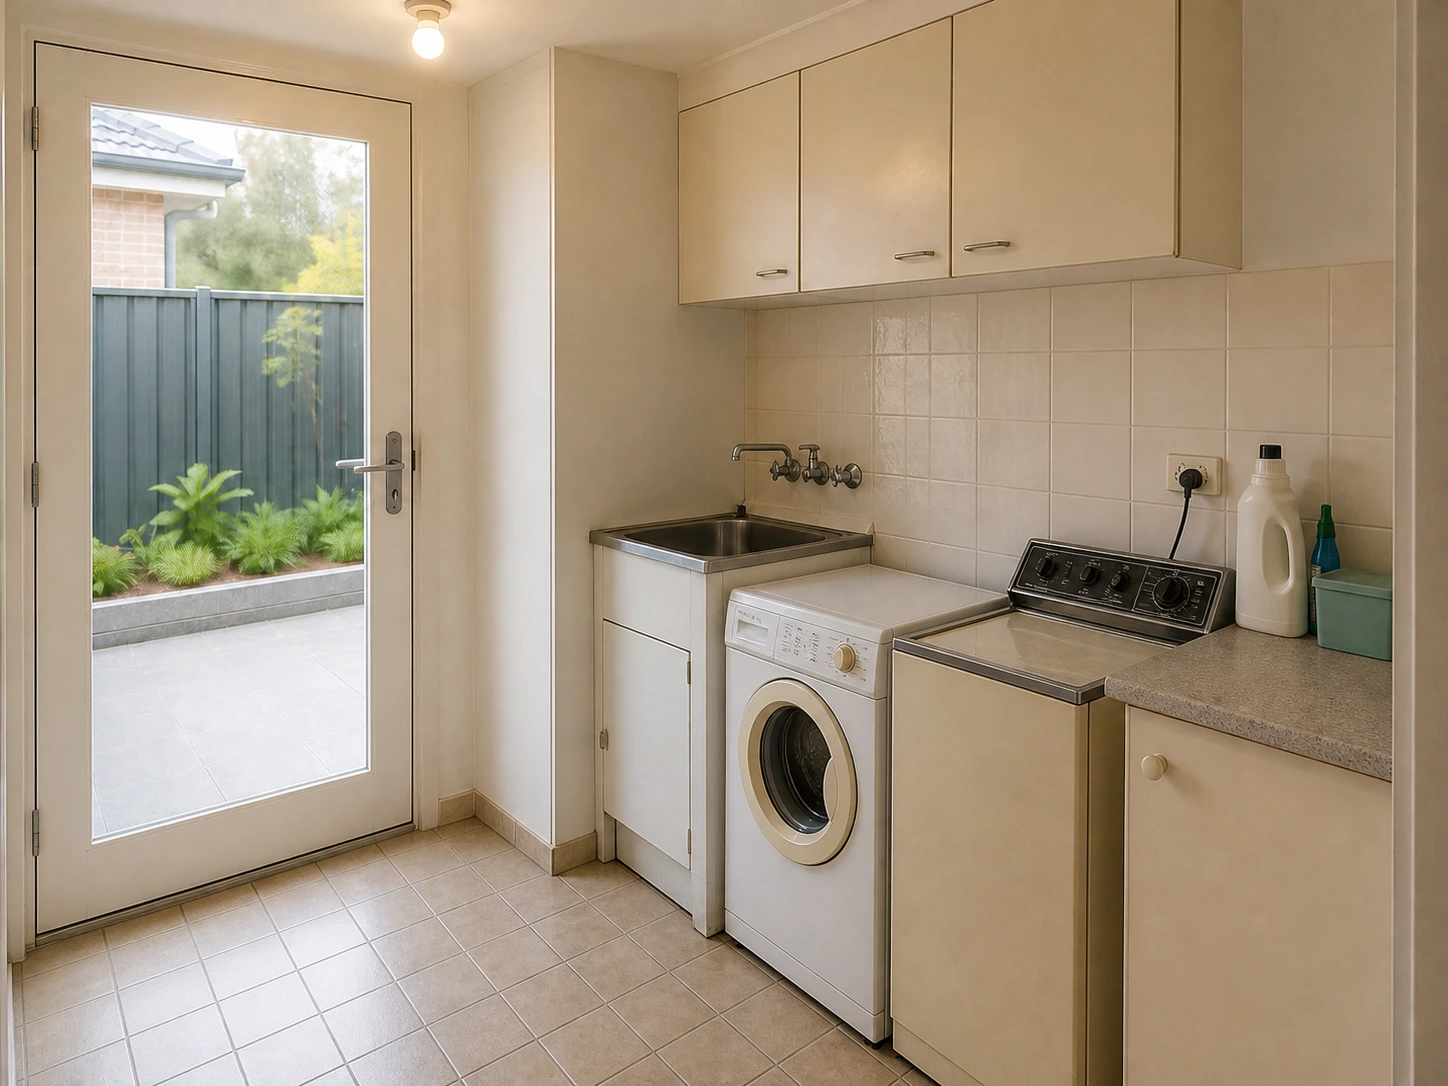
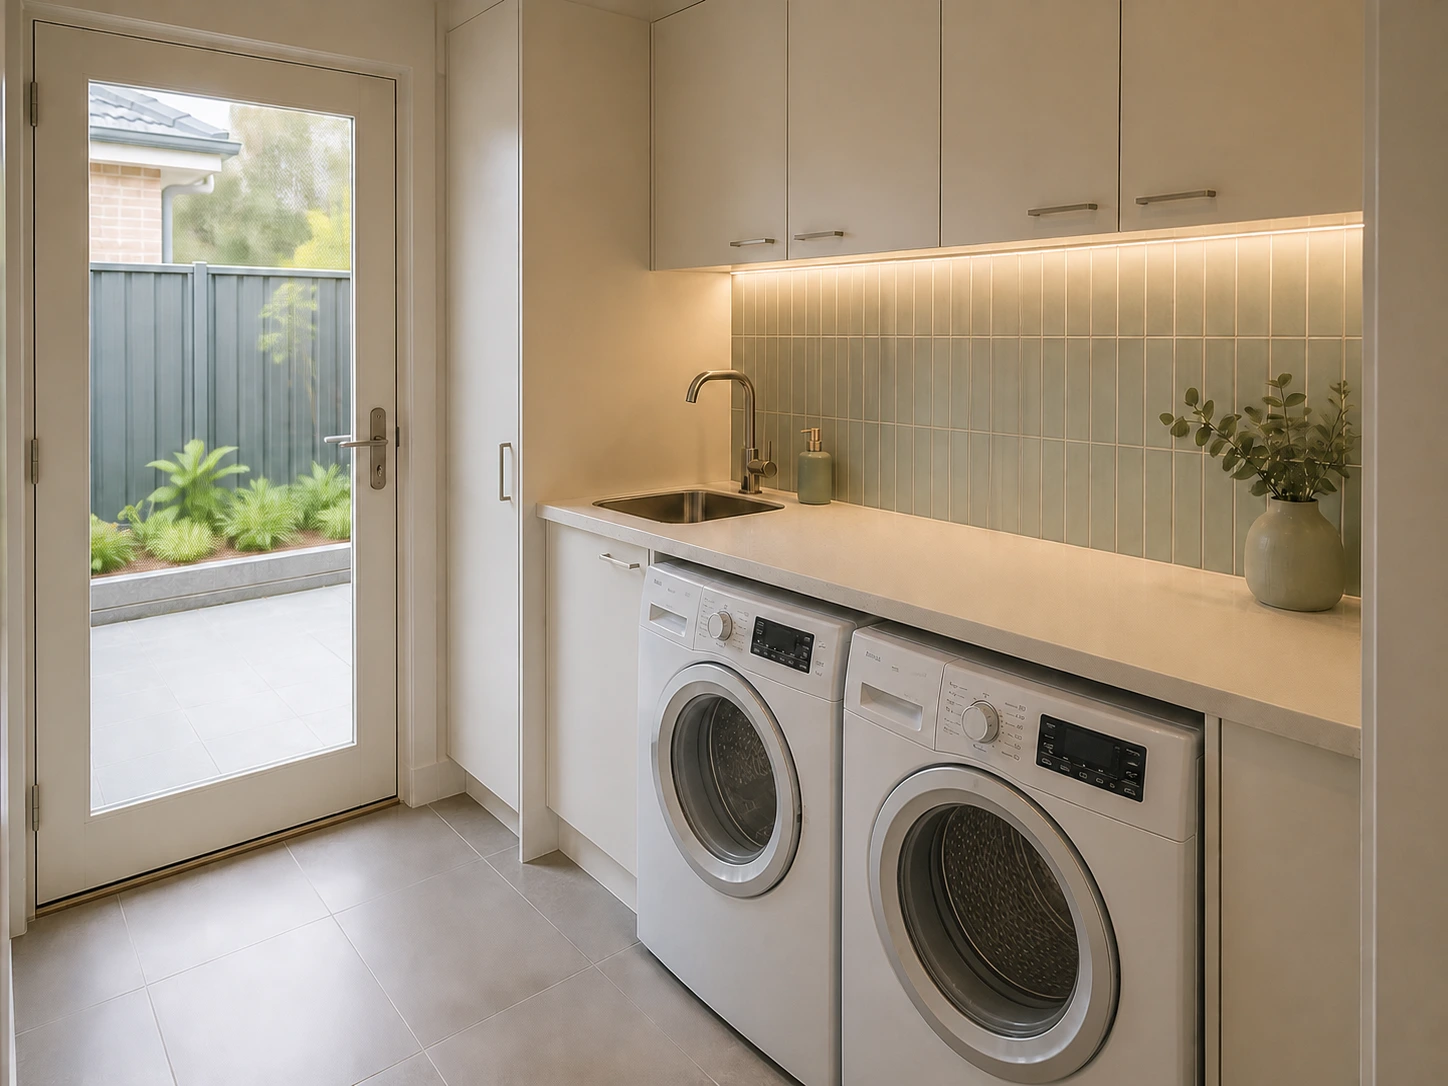
A compact laundry concept that clarifies washing, drying and folding while protecting two essential door paths.
View Project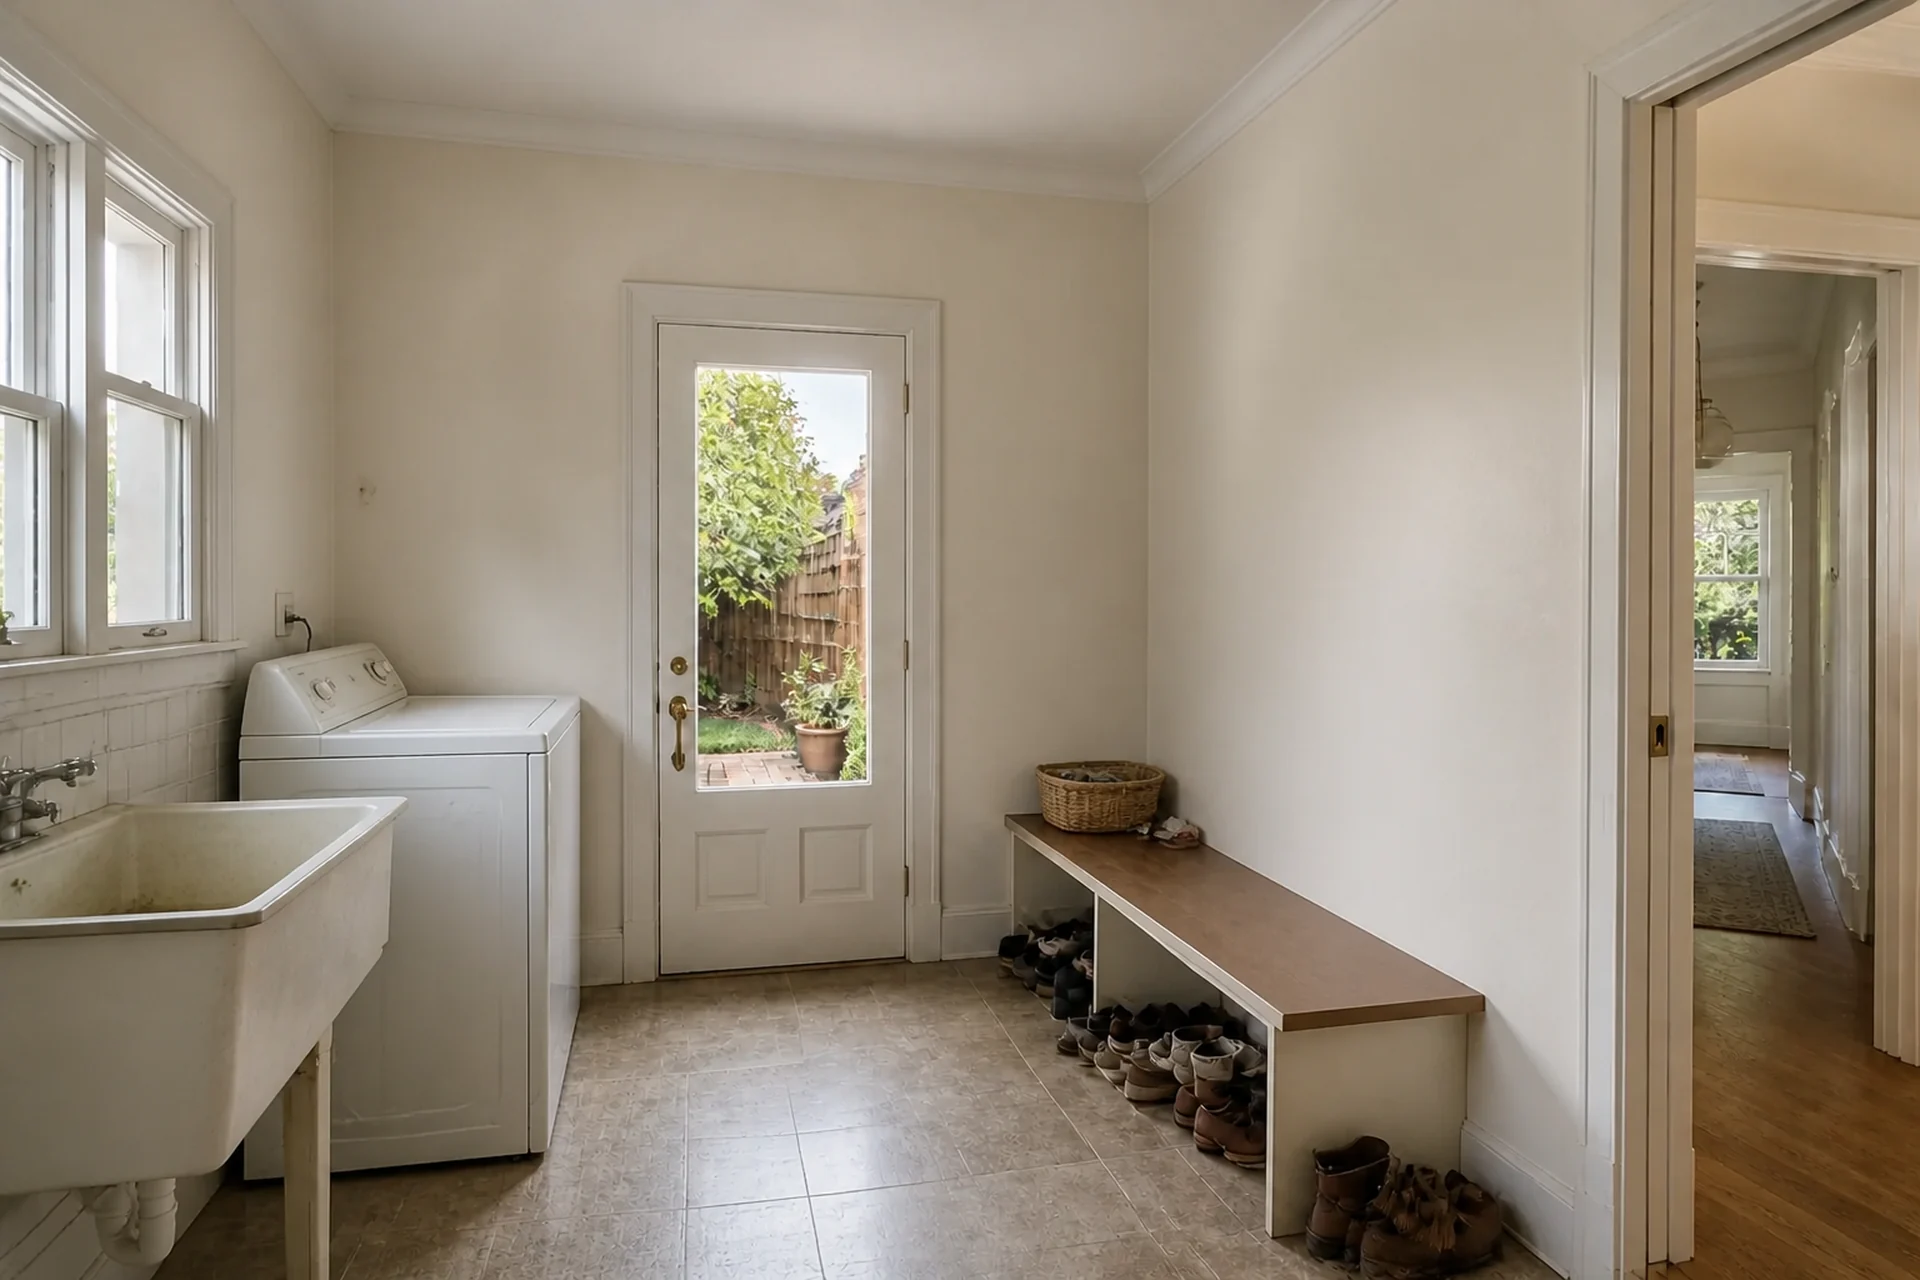
A purposeful laundry concept balancing washing workflow, folding space, utility storage and everyday access.
View Project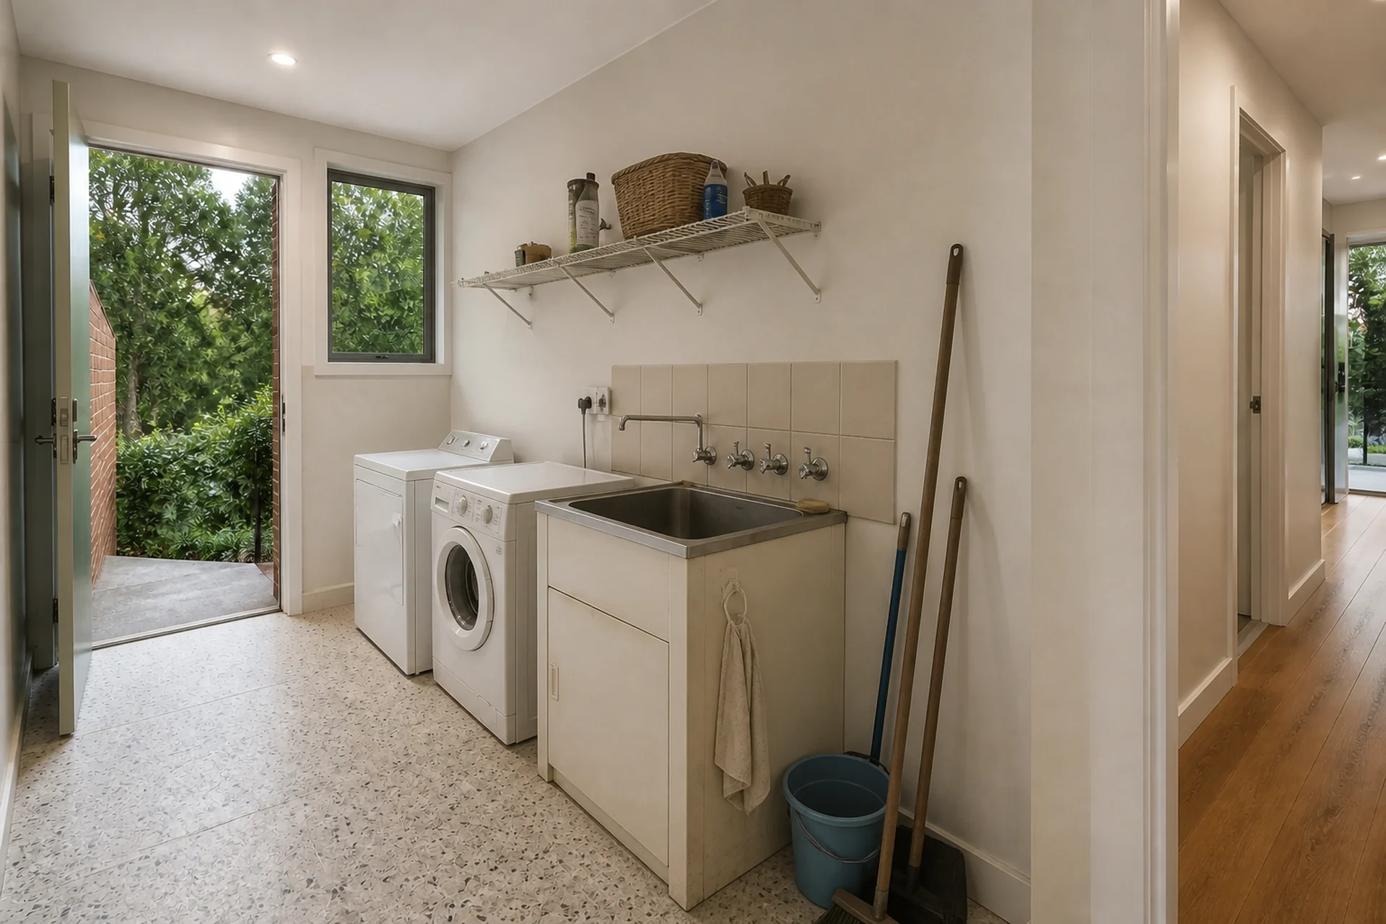
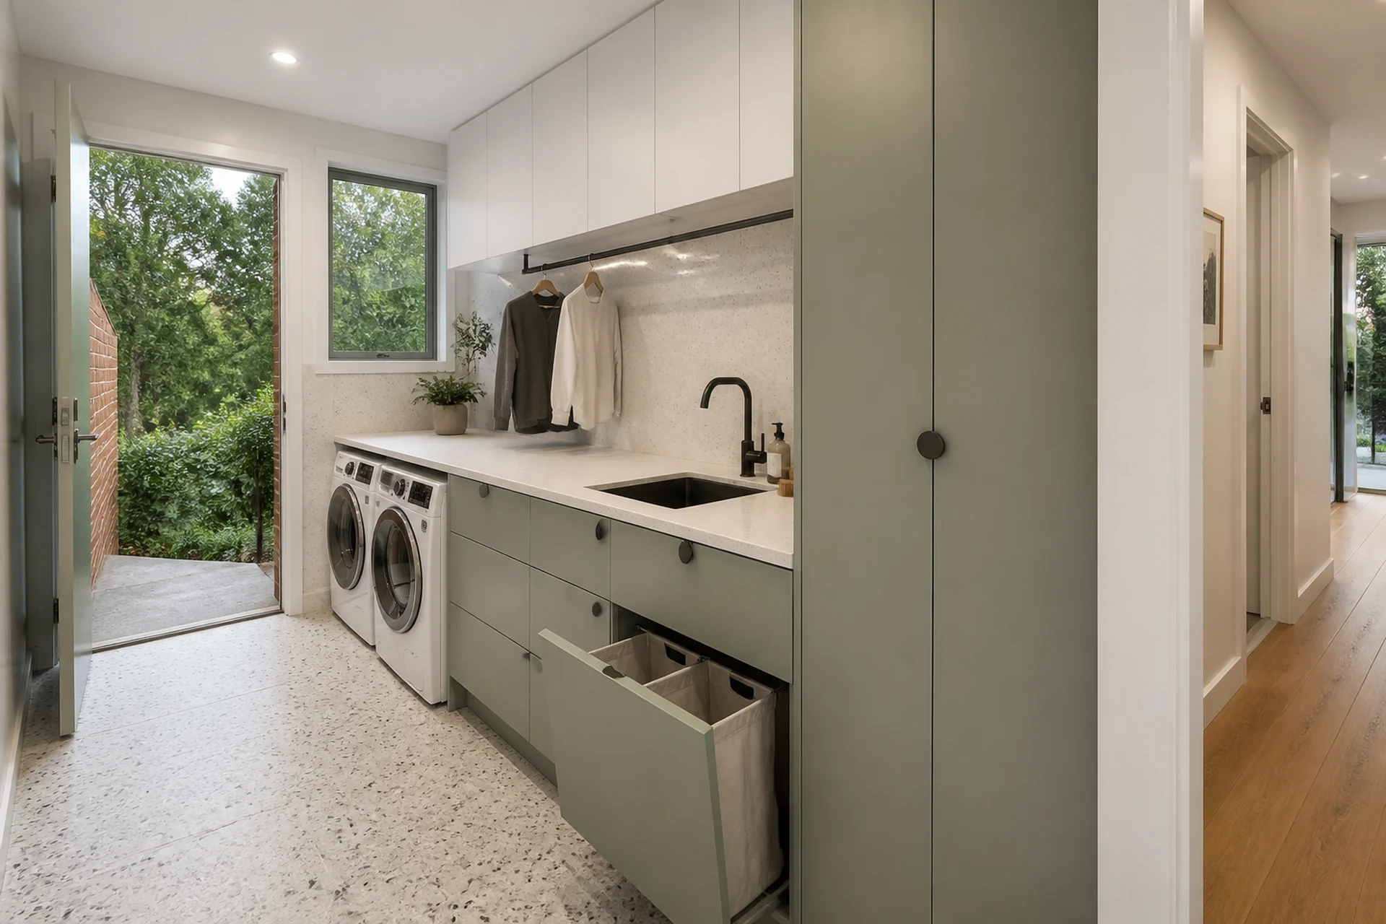
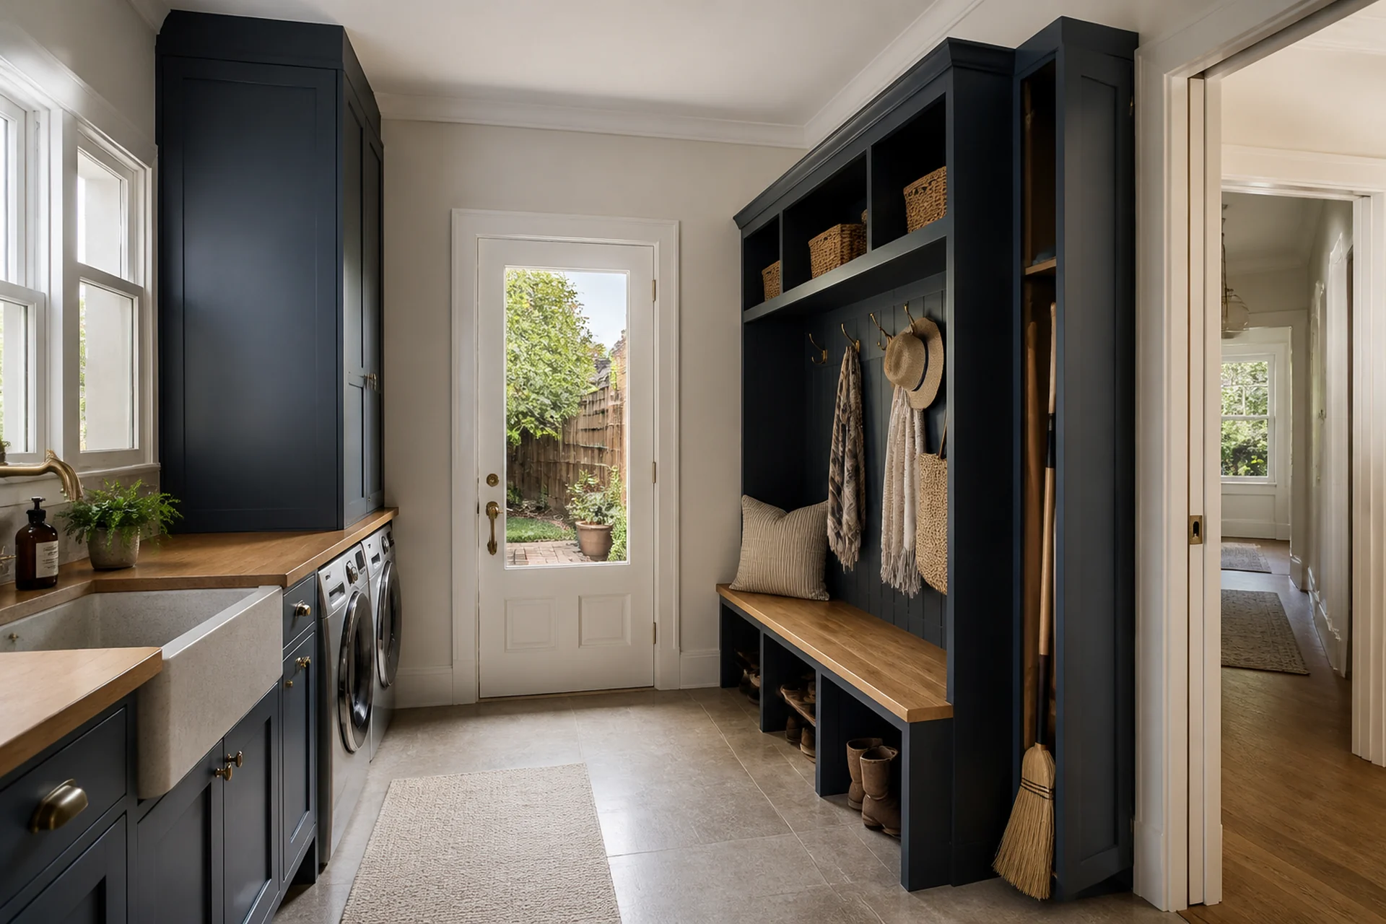
A purposeful laundry concept balancing washing workflow, folding space, utility storage and everyday access.
View Project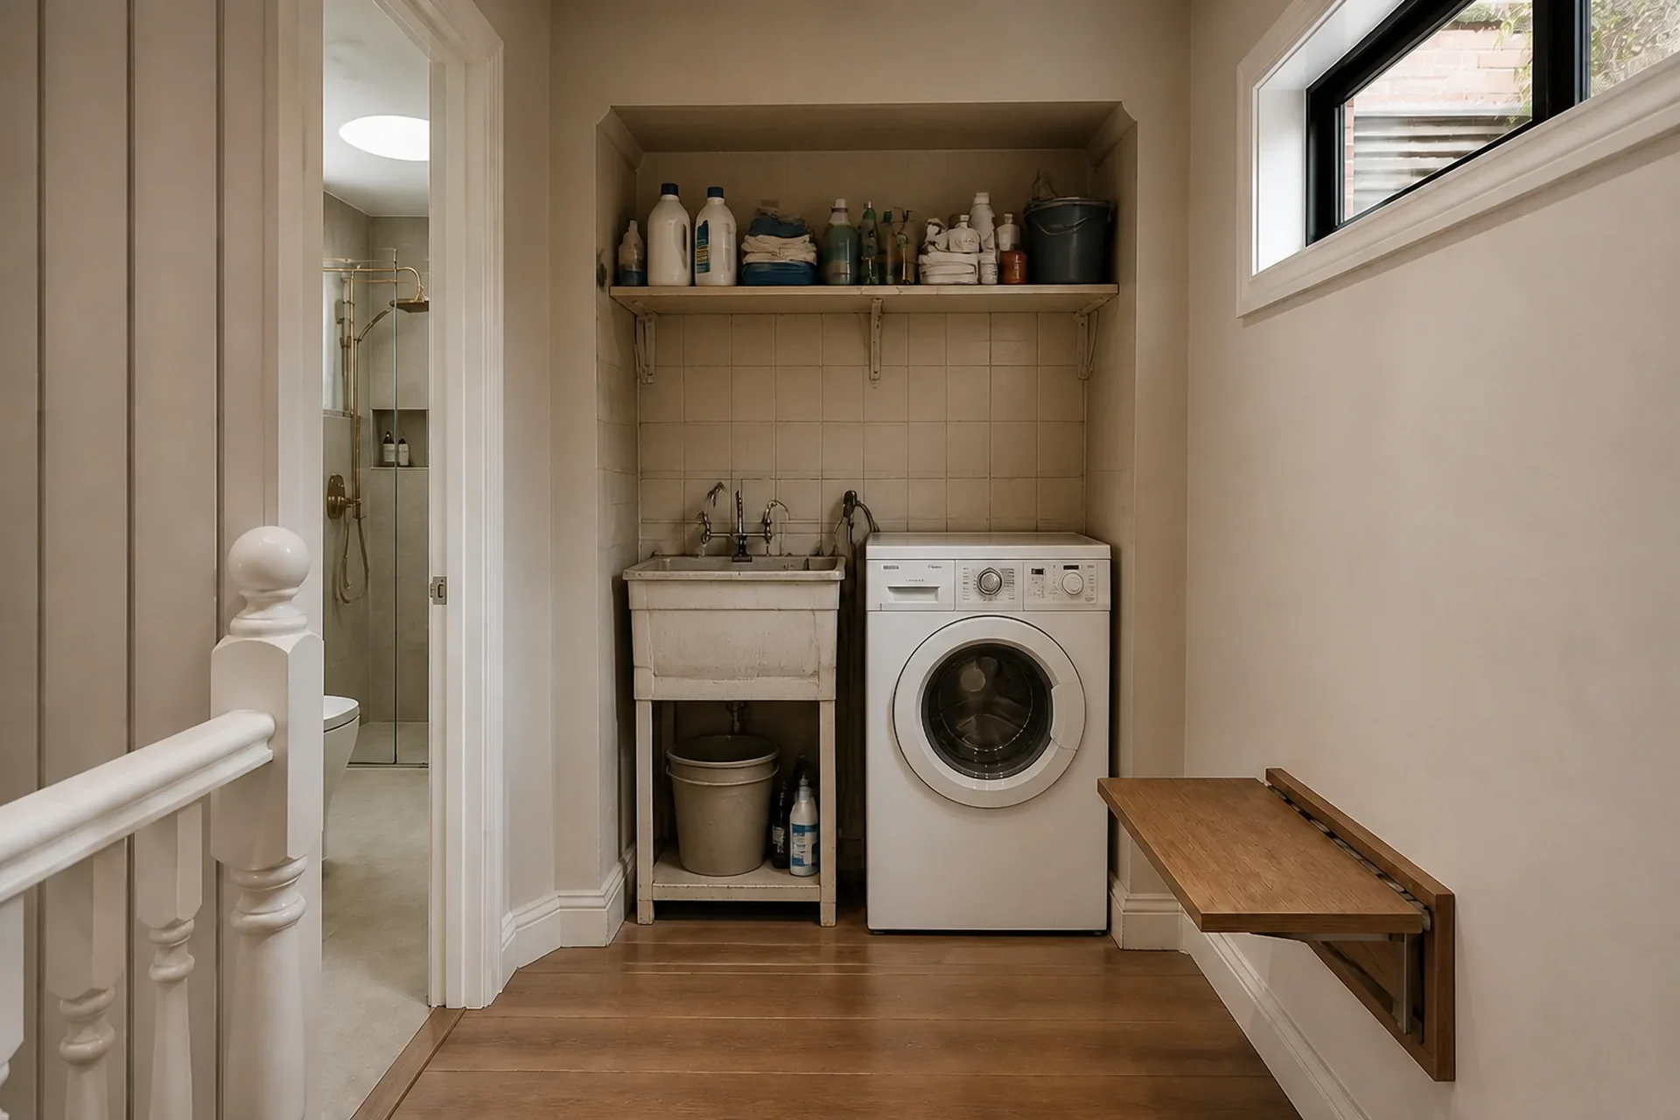
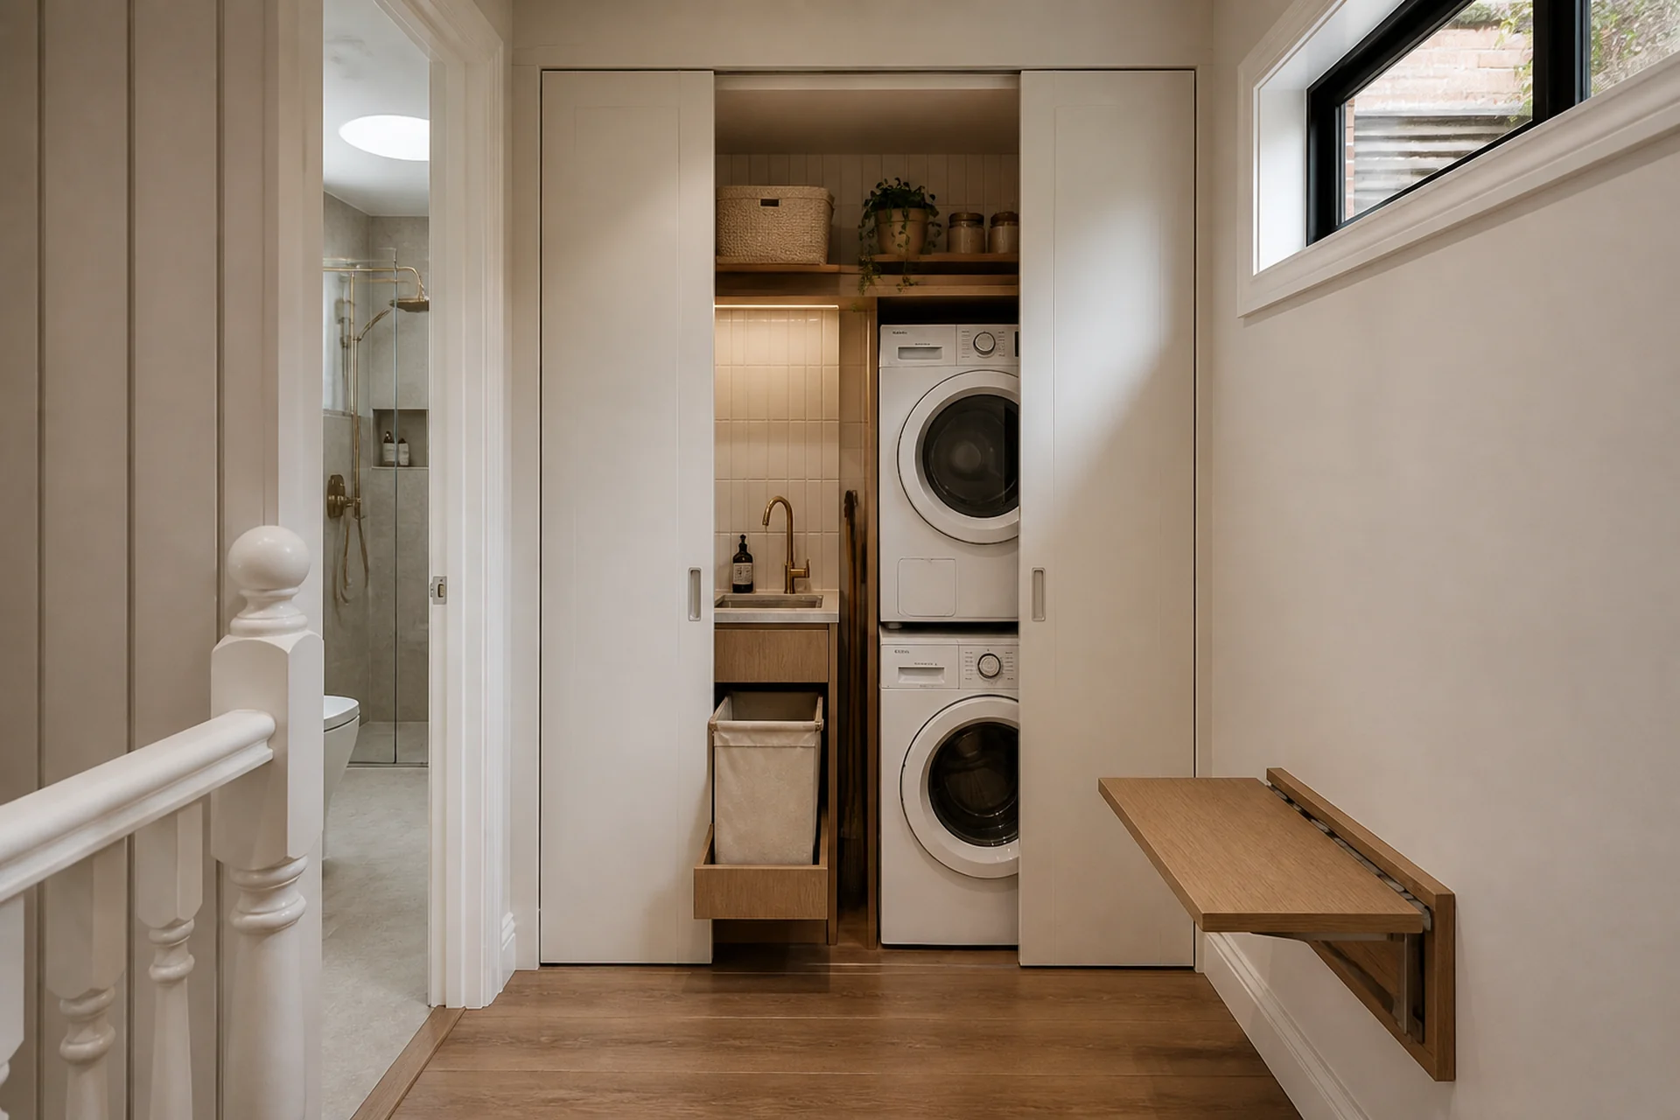
A purposeful laundry concept balancing washing workflow, folding space, utility storage and everyday access.
View Project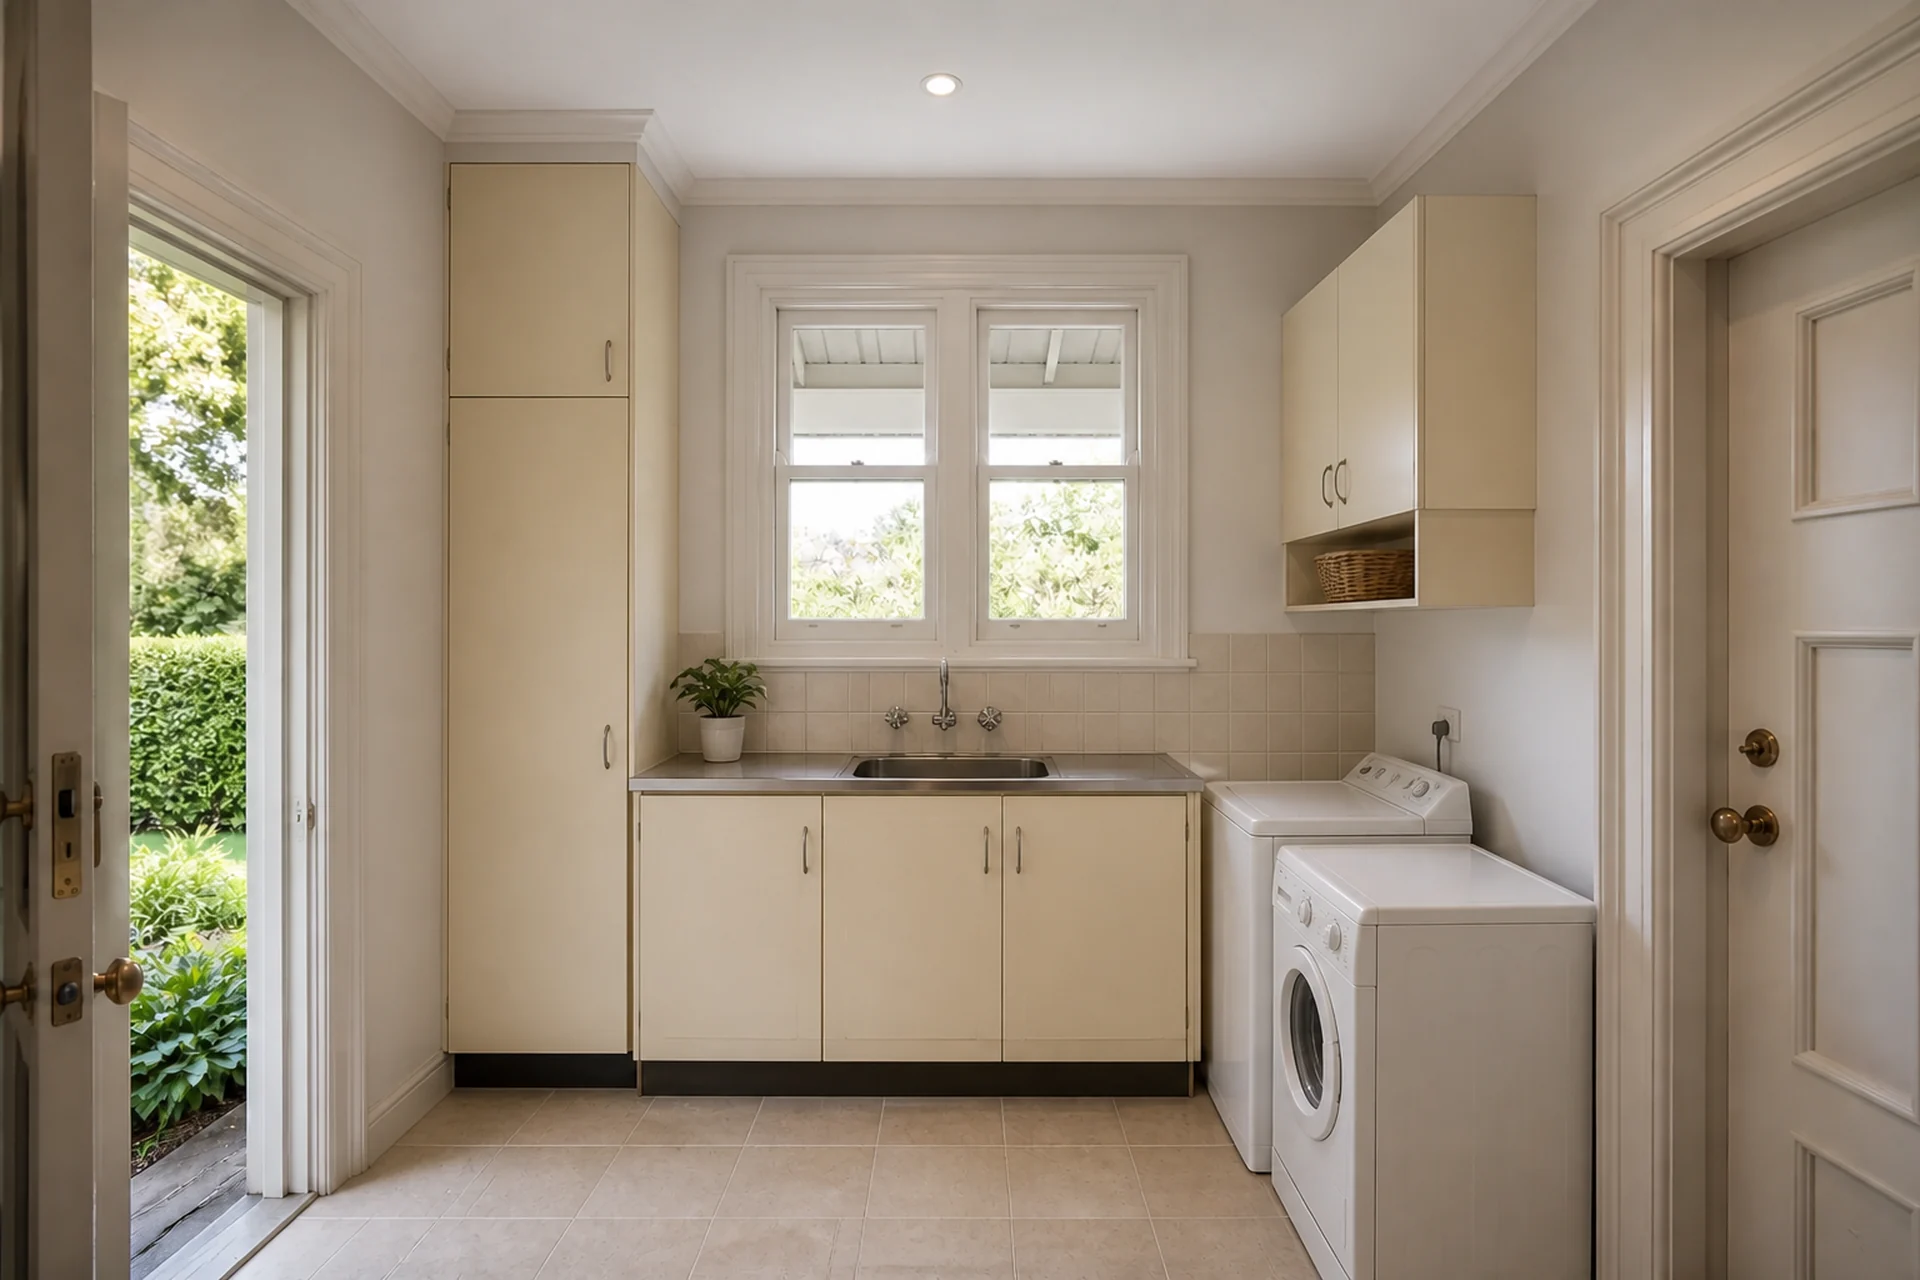
A purposeful laundry concept balancing washing workflow, folding space, utility storage and everyday access.
View Project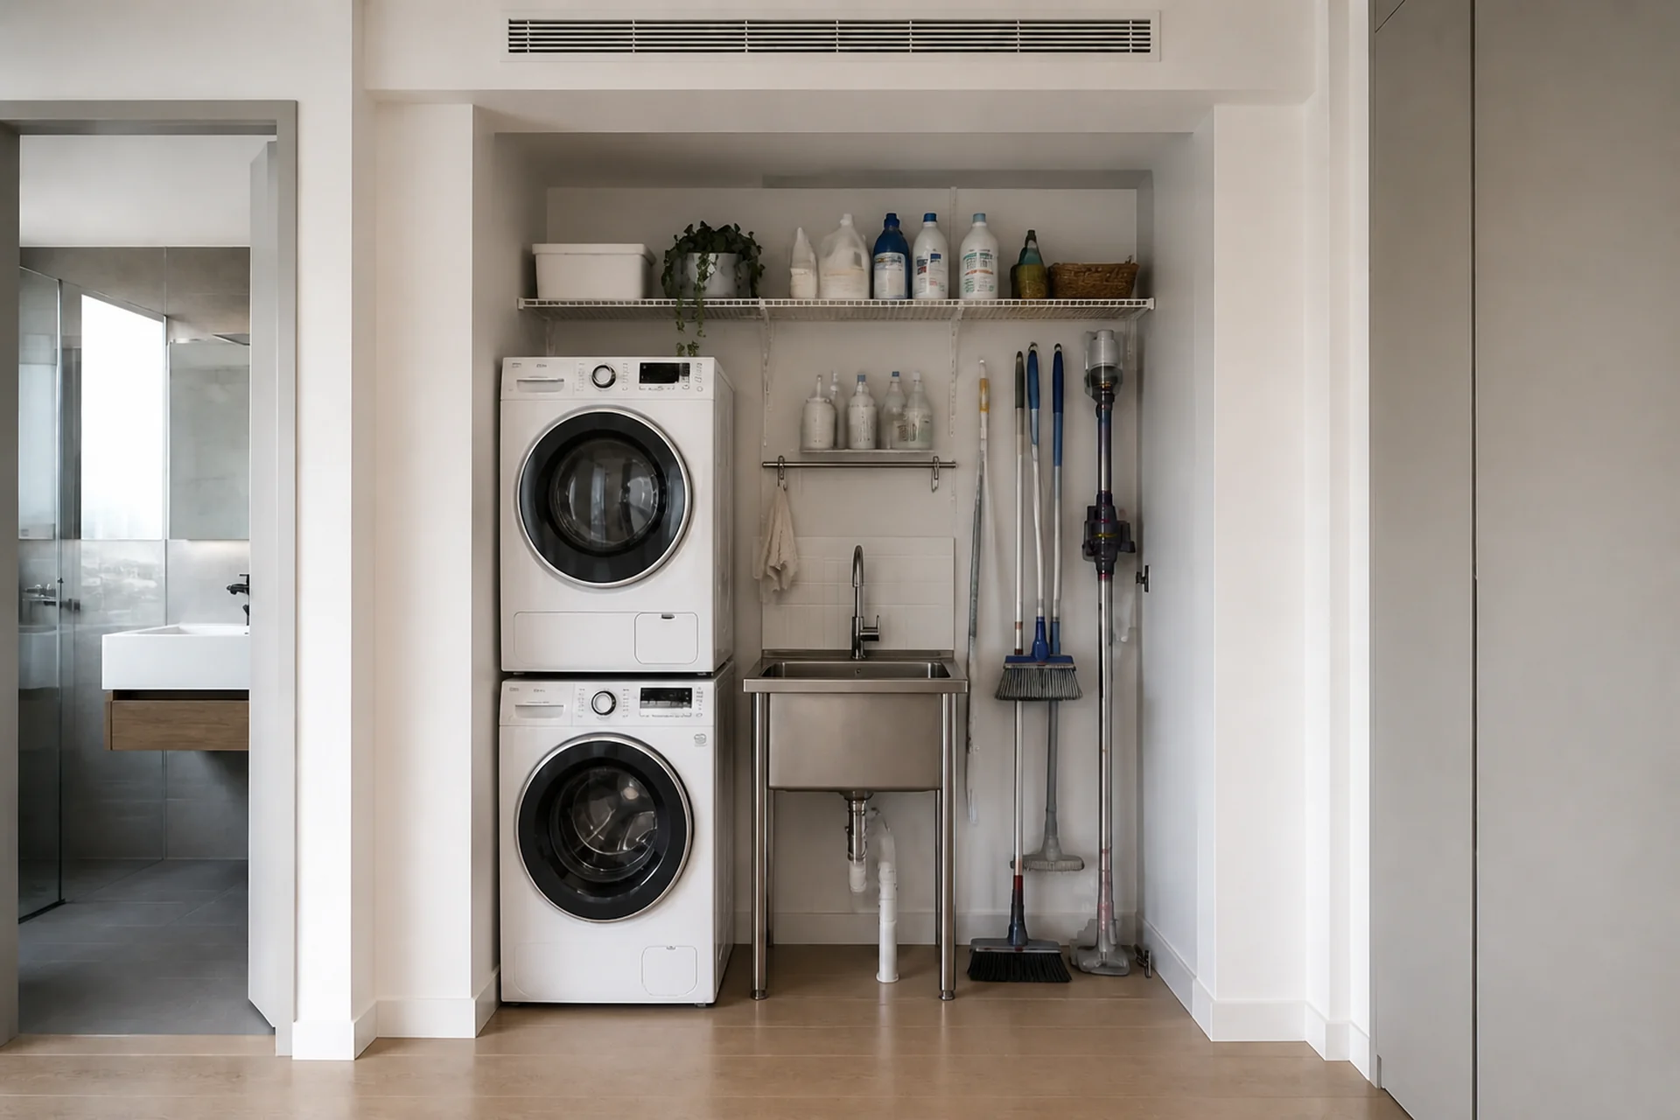
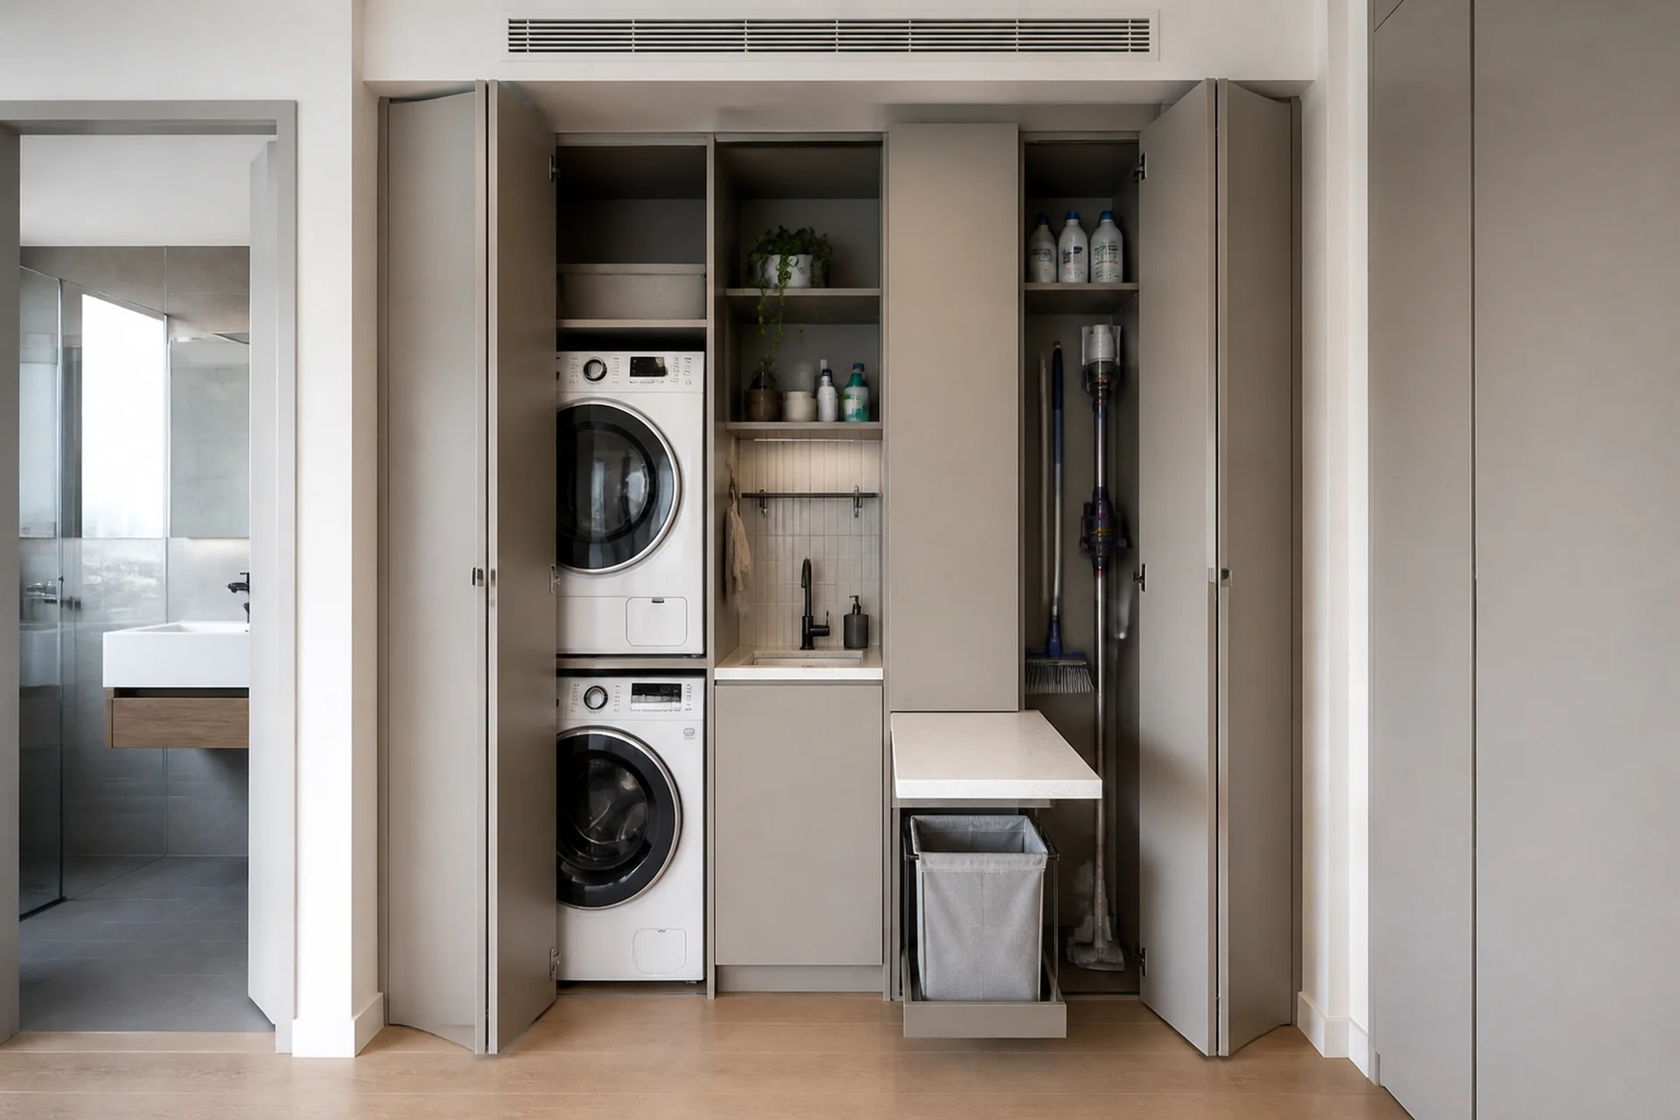
A purposeful laundry concept balancing washing workflow, folding space, utility storage and everyday access.
View ProjectThe right scope depends on the existing room, cabinetry, services, appliance configuration and the level of finish you want to achieve.
A focused update for laundries where the existing layout and major service locations can remain.
Typical scope
Best for: Improving appearance, storage and usability without major reconfiguration.
Request an indicative range →A complete room update with new cabinetry, finishes and coordinated trade work.
Typical scope
Best for: Homeowners wanting a fully renewed, practical and cohesive laundry.
Request an indicative range →A more tailored renovation involving layout changes, custom joinery or a multi-purpose laundry design.
Typical scope
Best for: Larger laundries, premium homes and spaces requiring substantial layout changes.
Request an indicative range →Final pricing depends on the size and condition of the existing room, cabinetry, services, site access and selected finishes. Your project price will be confirmed after a site review and detailed scope.
WHAT AFFECTS THE COST?
The final investment depends on more than the size of the room. Existing conditions, joinery, appliances, services and the level of finish all affect the scope.
Larger rooms and laundries requiring more demolition, repair or preparation generally involve more work.
Custom joinery, full-height storage, pull-out solutions and integrated appliance cabinetry affect the investment.
Laminate, engineered stone, porcelain, tiles and premium hardware sit at different price levels.
Side-by-side, stacked, elevated or concealed appliances require different cabinetry and service planning.
Moving sinks, taps, power points, lighting, dryers or exhaust systems can increase trade work.
Reconfiguring walls, doors, circulation or appliance positions creates a larger construction scope.
Subfloor condition, floor wastes, drainage and wet-area preparation must be assessed for the property.
Stairs, apartments, restricted parking, narrow access and occupied-home conditions can affect delivery.
Share a few details and we’ll help you understand the likely scope and site considerations.
Clear planning, coordinated delivery and practical laundry design from first review to handover.
Practical decisions guided by real construction experience.
Clear inclusions, responsibilities and next steps.
Cabinetry, plumbing, electrical and finishes managed together.
Storage, appliances and circulation planned around your routine.
From the first conversation to handover, each stage is organised so decisions feel clearer and the project stays manageable.
We discuss what is not working, your storage needs, appliance preferences, priorities and intended budget.
This establishes the practical brief before layout, services and room condition are assessed.
We assess the existing layout, cabinetry, plumbing, electrical services, ventilation, access and room condition.
Existing plumbing, power, ventilation and access inform the recommended layout and build approach.
We shape the practical layout, confirm finishes and prepare a detailed scope and quotation.
The written scope records cabinetry, surfaces, fixtures, finishes and key service requirements.
Our team coordinates demolition, services, cabinetry, surfaces, flooring, painting and installation.
Trade sequencing keeps services, cabinetry, flooring, painting and appliance installation coordinated.
We inspect the completed work, explain the finished space and address final details before handover.
Final checks and a walkthrough help you understand the completed laundry and its care requirements.
LAUNDRY RENOVATION SERVICE AREAS
JYL works with Sydney homeowners to plan and deliver practical, well-finished laundries with clear scopes and coordinated trade work.
Questions homeowners ask before planning a laundry renovation.
Laundry renovation pricing depends on the existing condition, cabinetry, benchtops, appliance configuration, plumbing, electrical work, flooring, ventilation and selected finishes. JYL prepares a detailed quotation after reviewing the room and confirming the intended scope.
Timing depends on the scope, cabinetry lead times, service changes and site conditions. A straightforward renovation may take a few weeks, while custom joinery or major layout changes can require a longer programme. JYL will explain the expected sequence before work begins.
Yes. Compact laundries often benefit from careful appliance placement, full-height cabinetry, fold-away solutions and better use of vertical storage.
Yes. Where the layout allows, JYL can plan storage for shoes, bags, coats, cleaning equipment and household items alongside the main laundry functions.
Yes. Laundry and pantry functions can be coordinated where plumbing, ventilation, storage and circulation allow the two spaces to work comfortably together.
Yes. We consider cabinetry, benchtop space, sink position, washer and dryer configuration, storage needs, power, plumbing and ventilation as part of the planning process.
Requirements depend on the room configuration, construction, fixtures and applicable building requirements. JYL will assess the existing room and explain what wet-area preparation or drainage work is needed for the specific project.
Many internal laundry renovations do not require council approval when the work remains within the existing room and does not involve structural changes. Approval requirements can change where walls, windows, external services or the building layout are affected. JYL will identify issues that need further review.
Tell us what needs to work better. We’ll help plan the next step.