Ryde Compact Utility Laundry
The Transformation
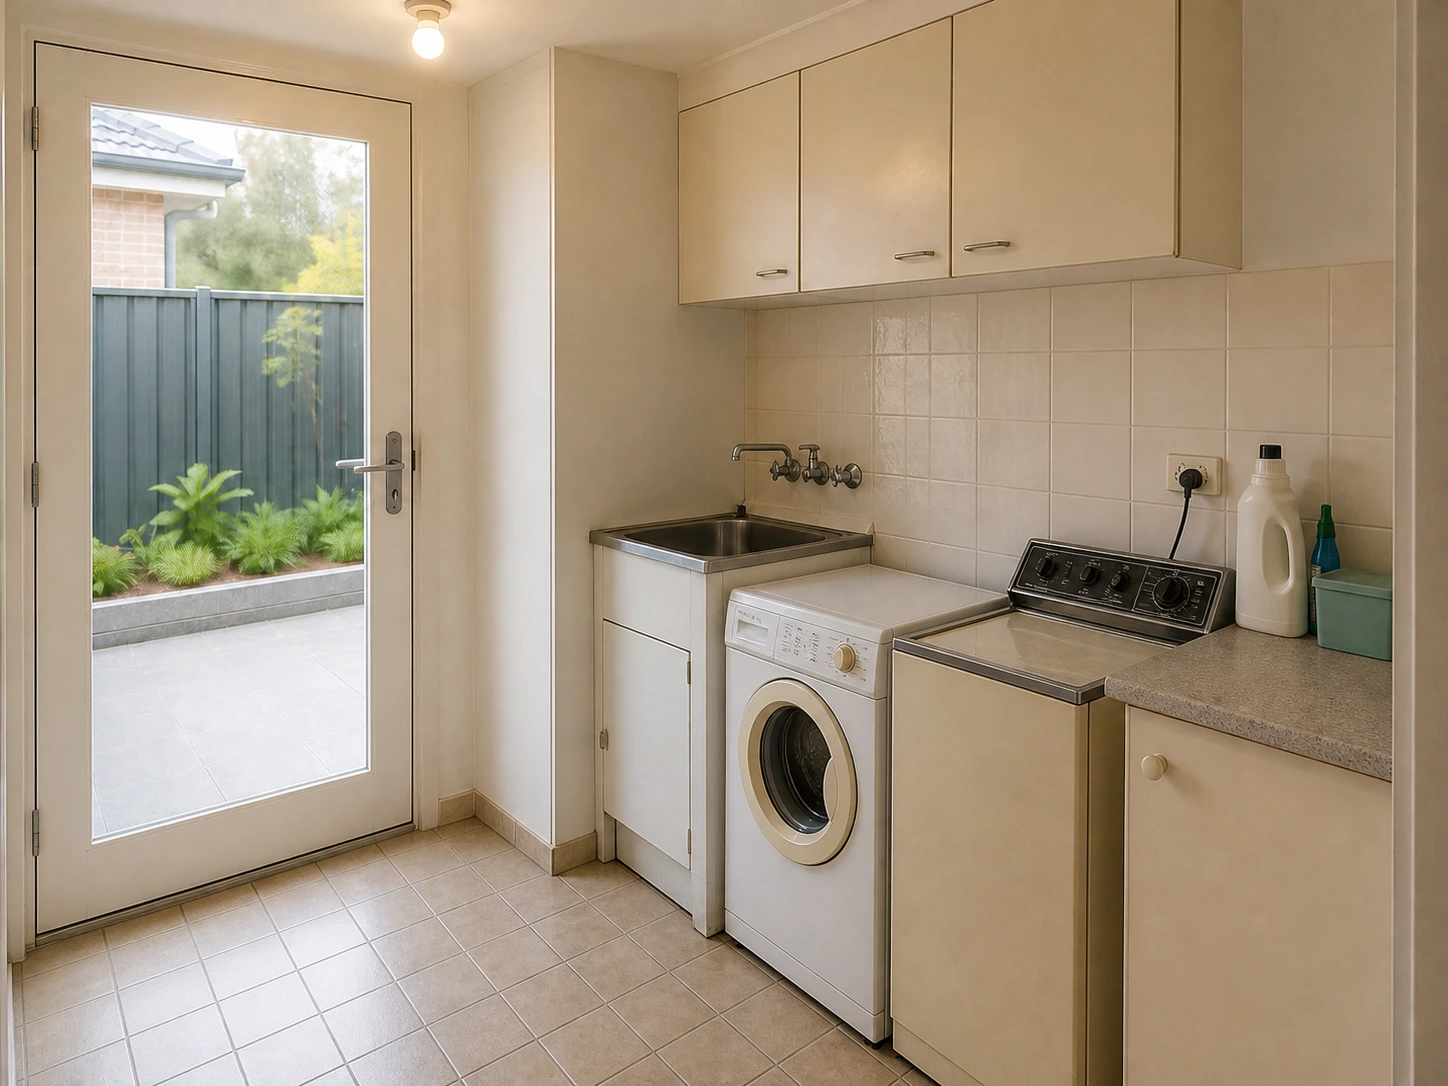
Before & After
separate appliances, a short work surface and exposed cleaning items make the small room inefficient. The design response addresses these conditions through clarify the wash and dry workflow, create one continuous folding bench, add tall cleaning and utility storage, retain ventilation, daylight and safe access through both doors.
- Location
- Ryde, NSW
- Design Style
- Calm Utility
- Typical Duration
- 4–6 weeks
- Concept Date
- August 2026
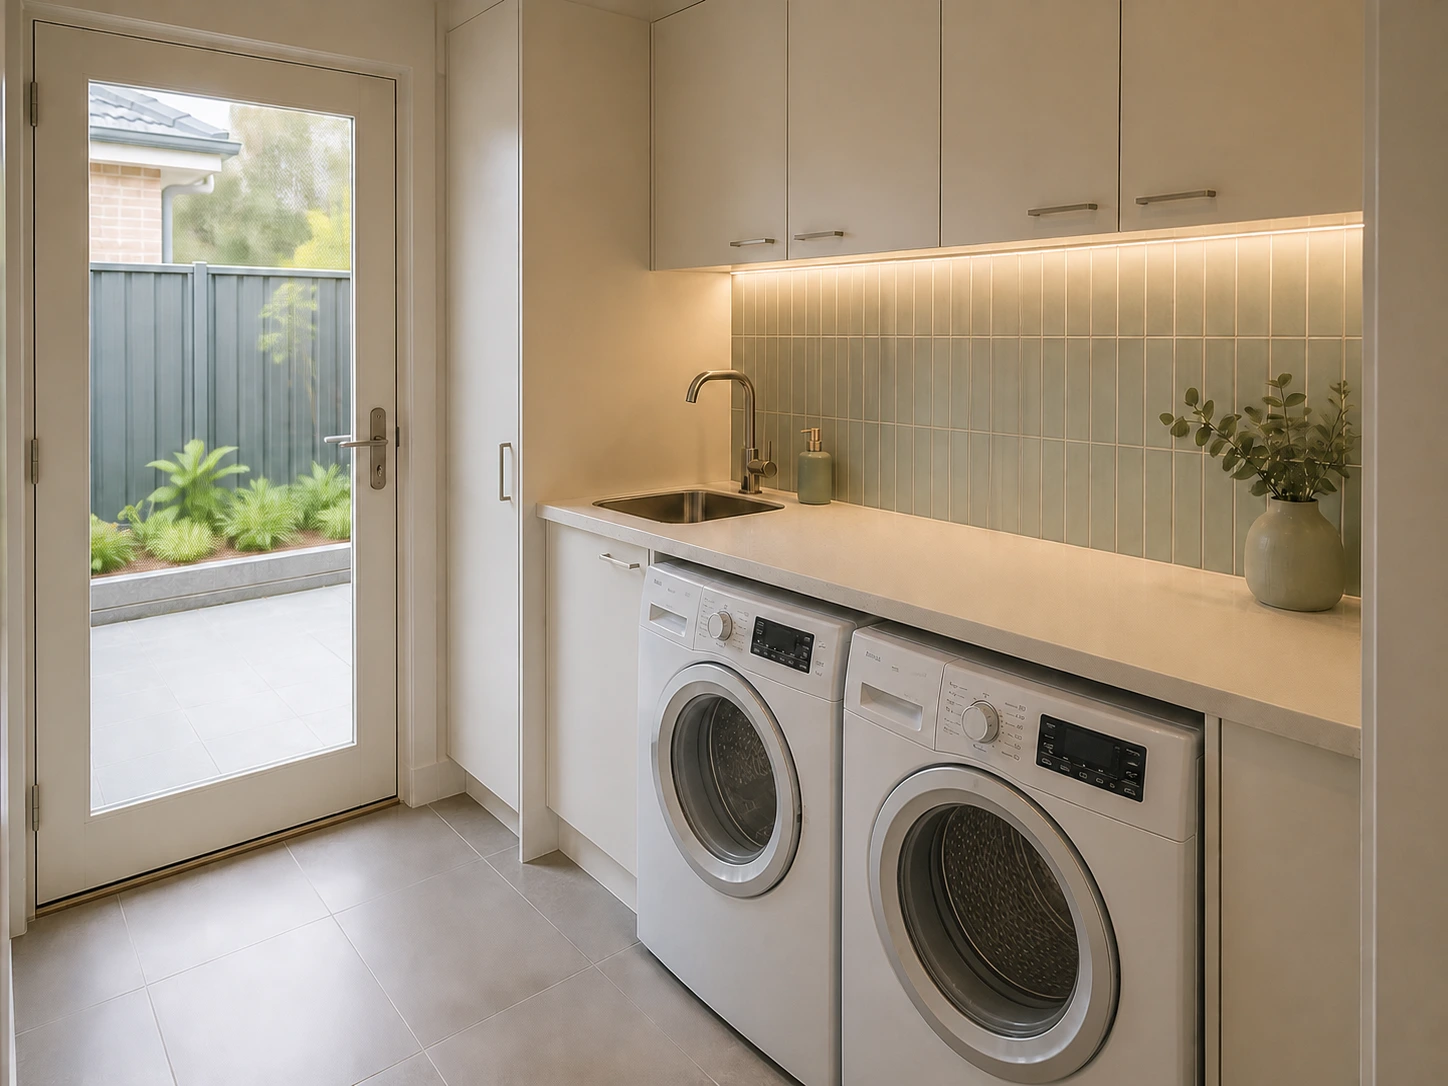
The Design Behind the Transformation
Four coordinated design choices shape the laundry response through layout, materials and everyday use.
-
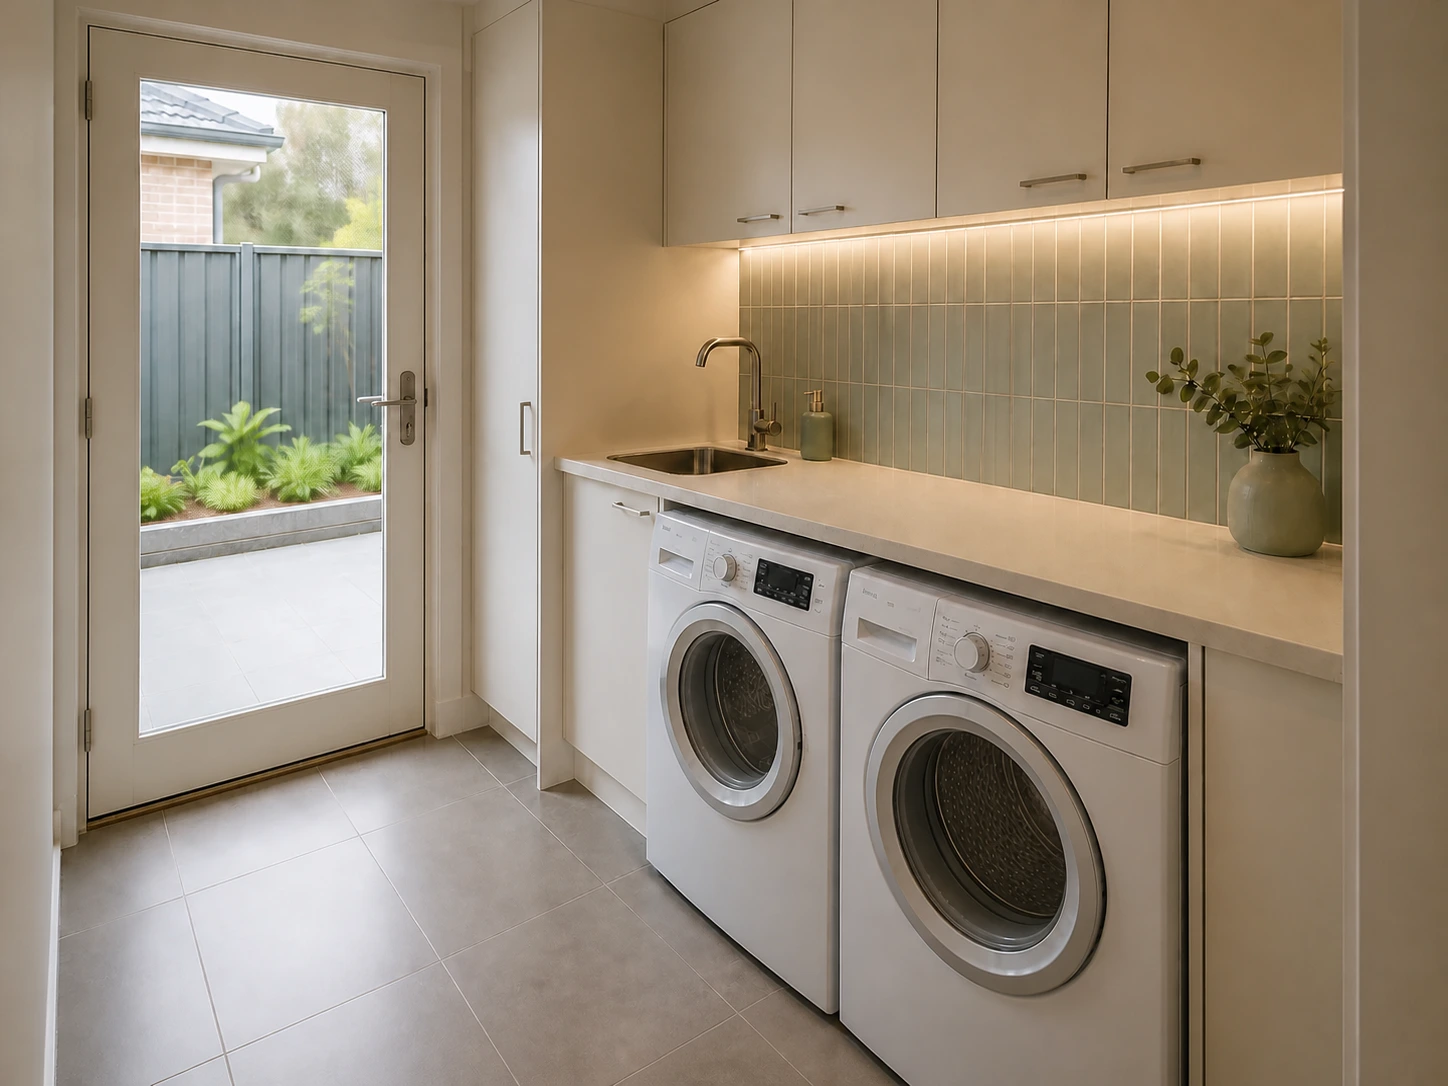
Clear Wash and Dry Workflow
The design shows side-by-side machine access, nearby sink and clear floor area for loading and unloading. The response retains the approved shell, material direction and everyday-use logic.
Material paletteWarm-white joinery · Light stone-look benchtop · Durable mid-tone floor tile
-
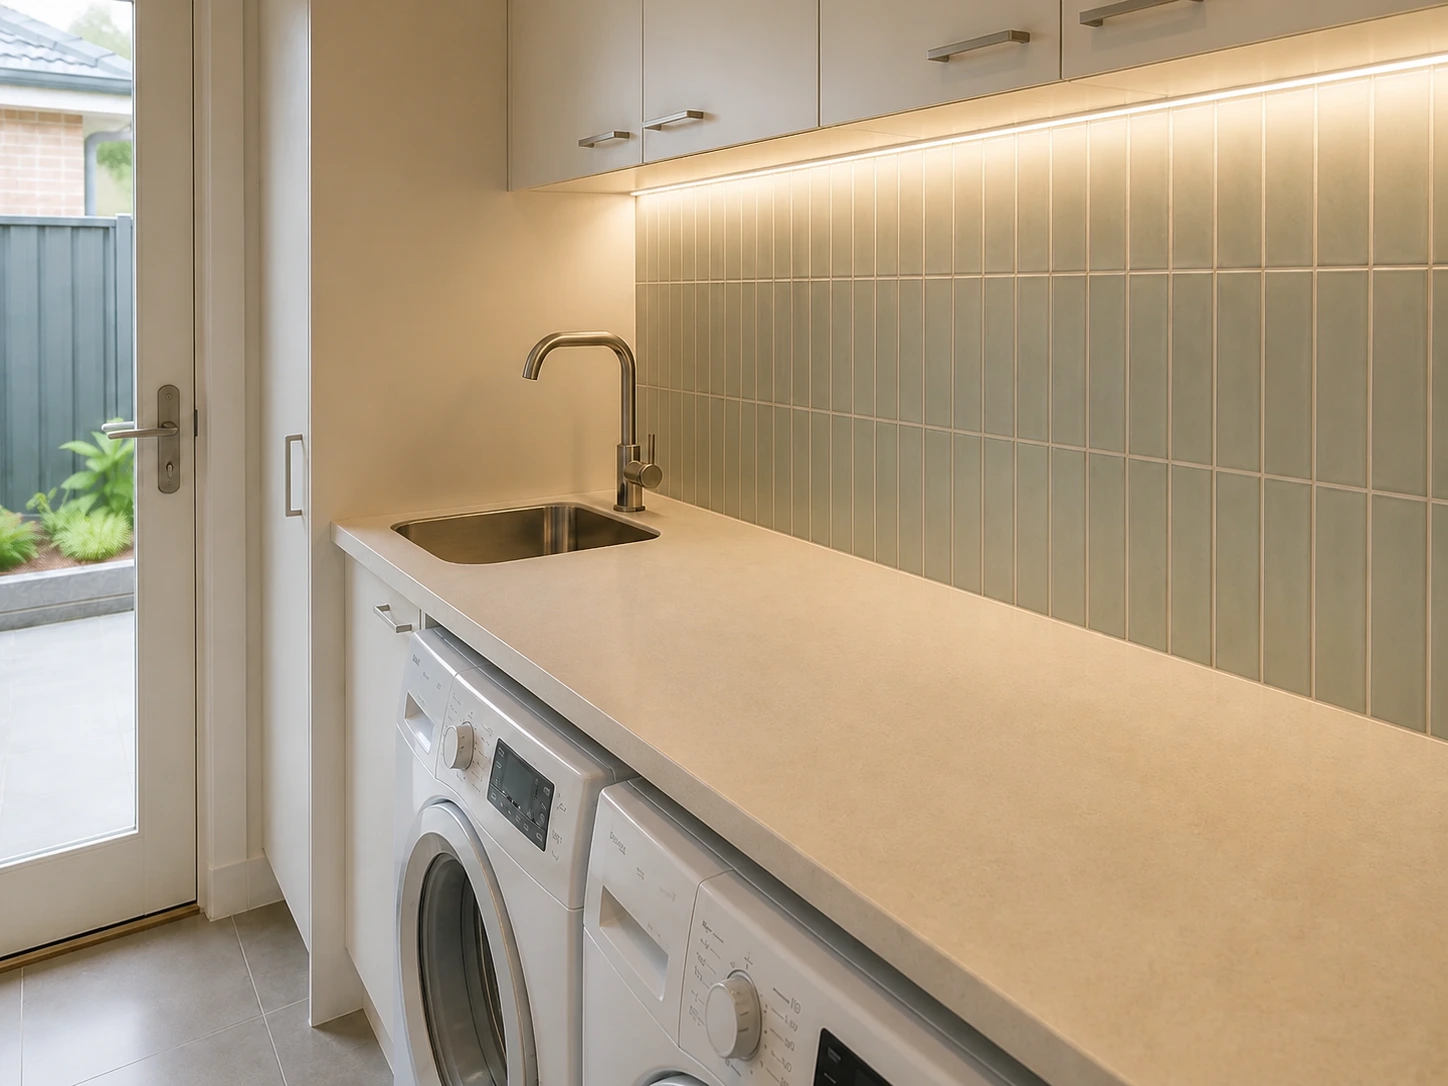
Continuous Folding Bench
The design shows an uninterrupted, usable folding surface without hiding required machine clearances. The response retains the approved shell, material direction and everyday-use logic.
Material paletteLight stone-look benchtop · Warm-white lower joinery · Muted sage splashback detail
-
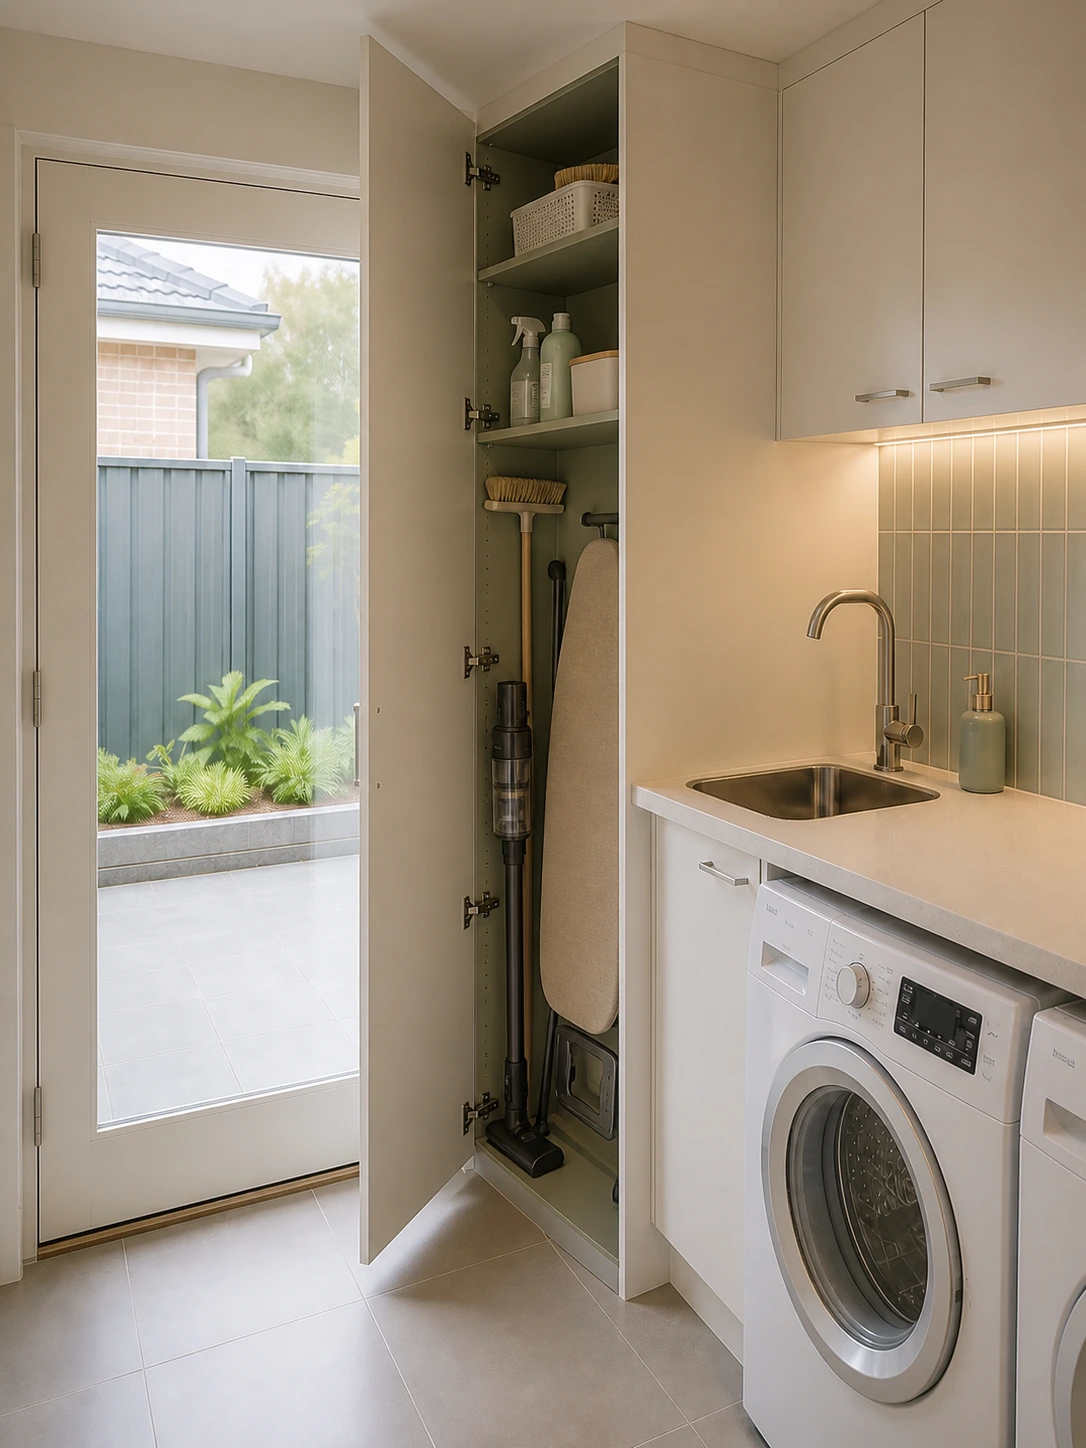
Tall Cleaning Storage
The design shows safe vertical storage for a broom, vacuum and cleaning supplies with the external path clear. The response retains the approved shell, material direction and everyday-use logic.
Material paletteWarm-white tall joinery · Adjustable internal shelving · Muted sage internal detail
-
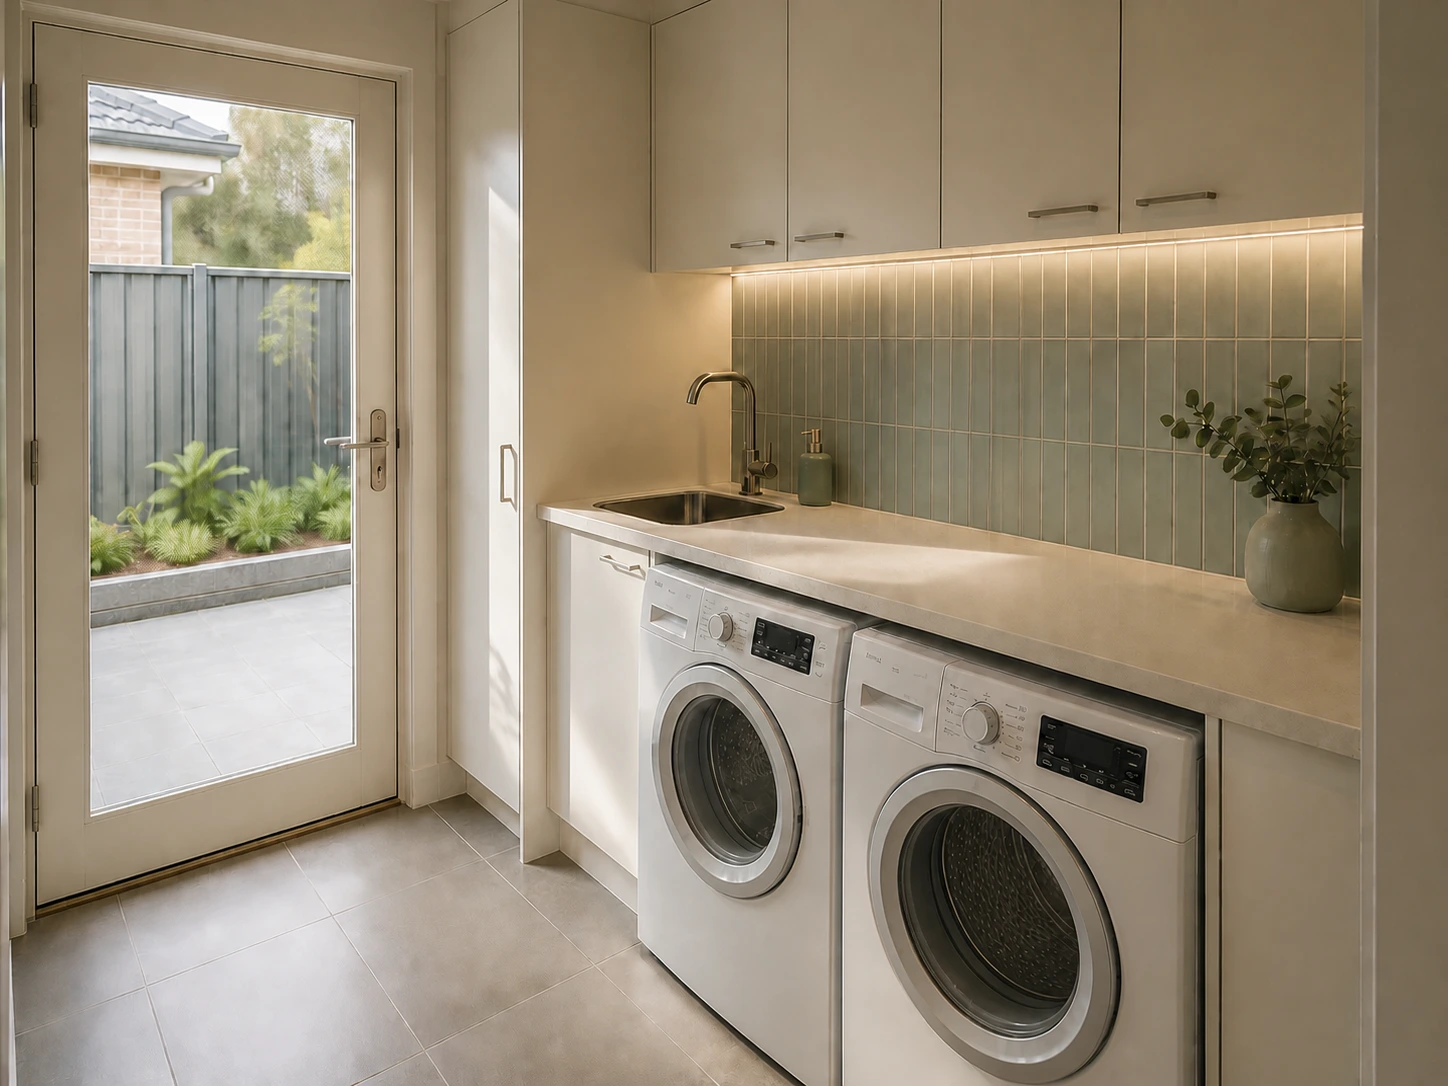
Ventilation and Natural Light
The design shows daylight and practical ventilation reaching the working zone while maintaining privacy and weather protection. The response retains the approved shell, material direction and everyday-use logic.
Material paletteLow-glare ceiling light · Light-reflective warm-white joinery · Durable mid-tone floor tile
Renovation Journey
Explore the stages that would shape this laundry design concept from planning through completion.
Planning Concept Stage
Lock appliance access, plumbing, door swings, storage needs and ventilation.
- Clarify the wash and dry workflow
- Create one continuous folding bench
- Add tall cleaning and utility storage
Project Gallery
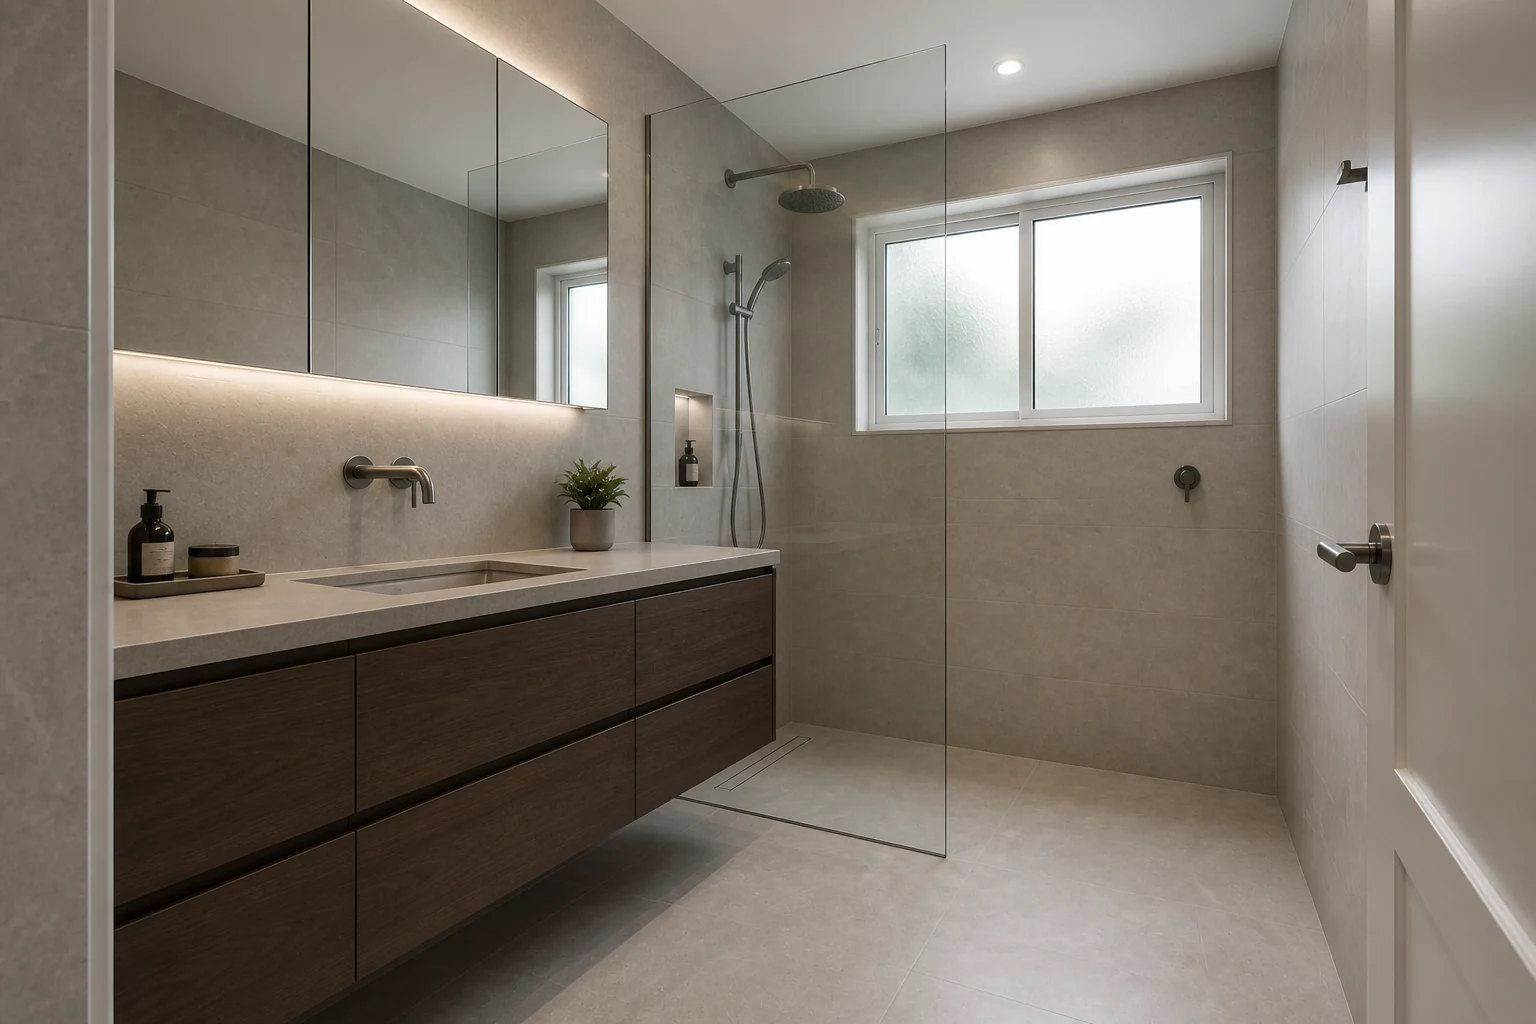
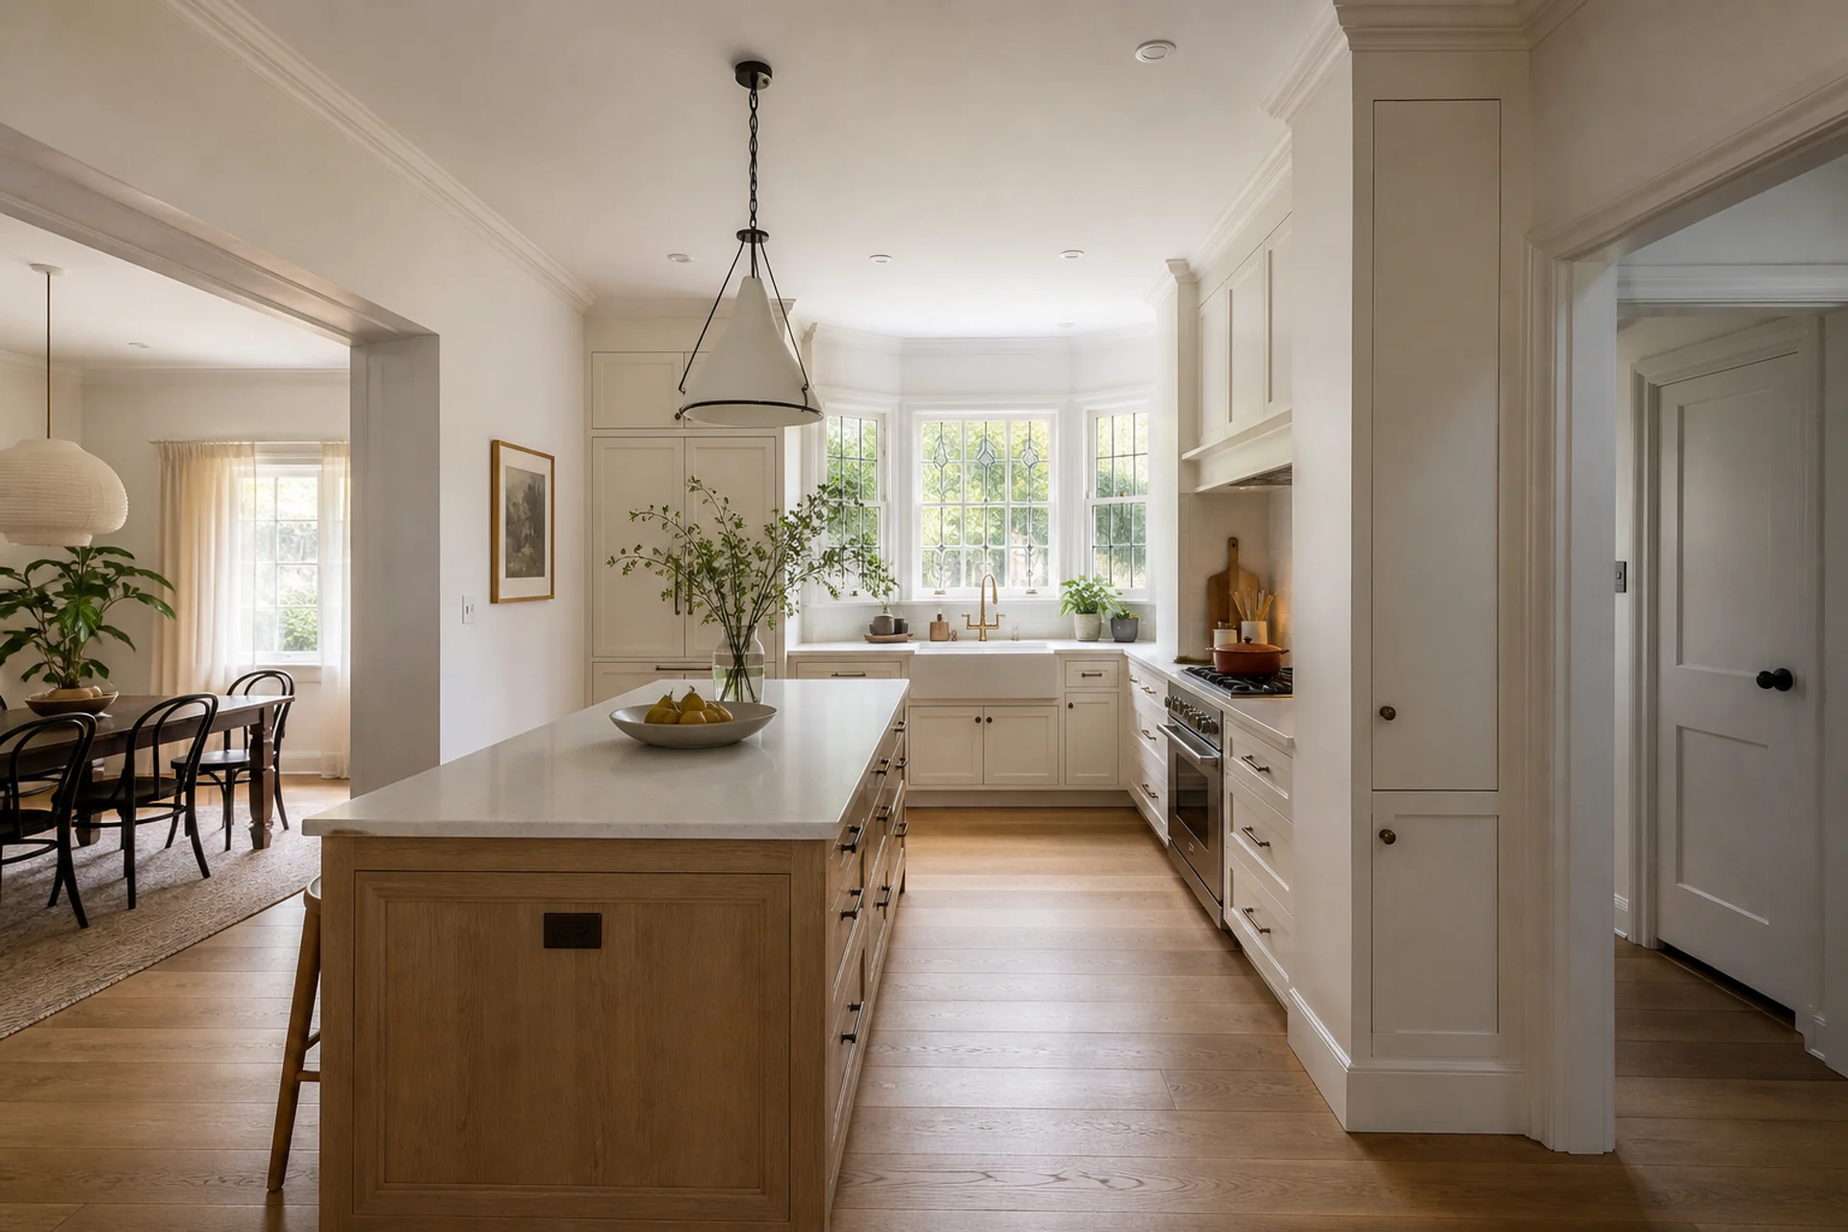
Explore bathroom, kitchen, laundry, full-home and outdoor living design ideas created for Sydney homes.
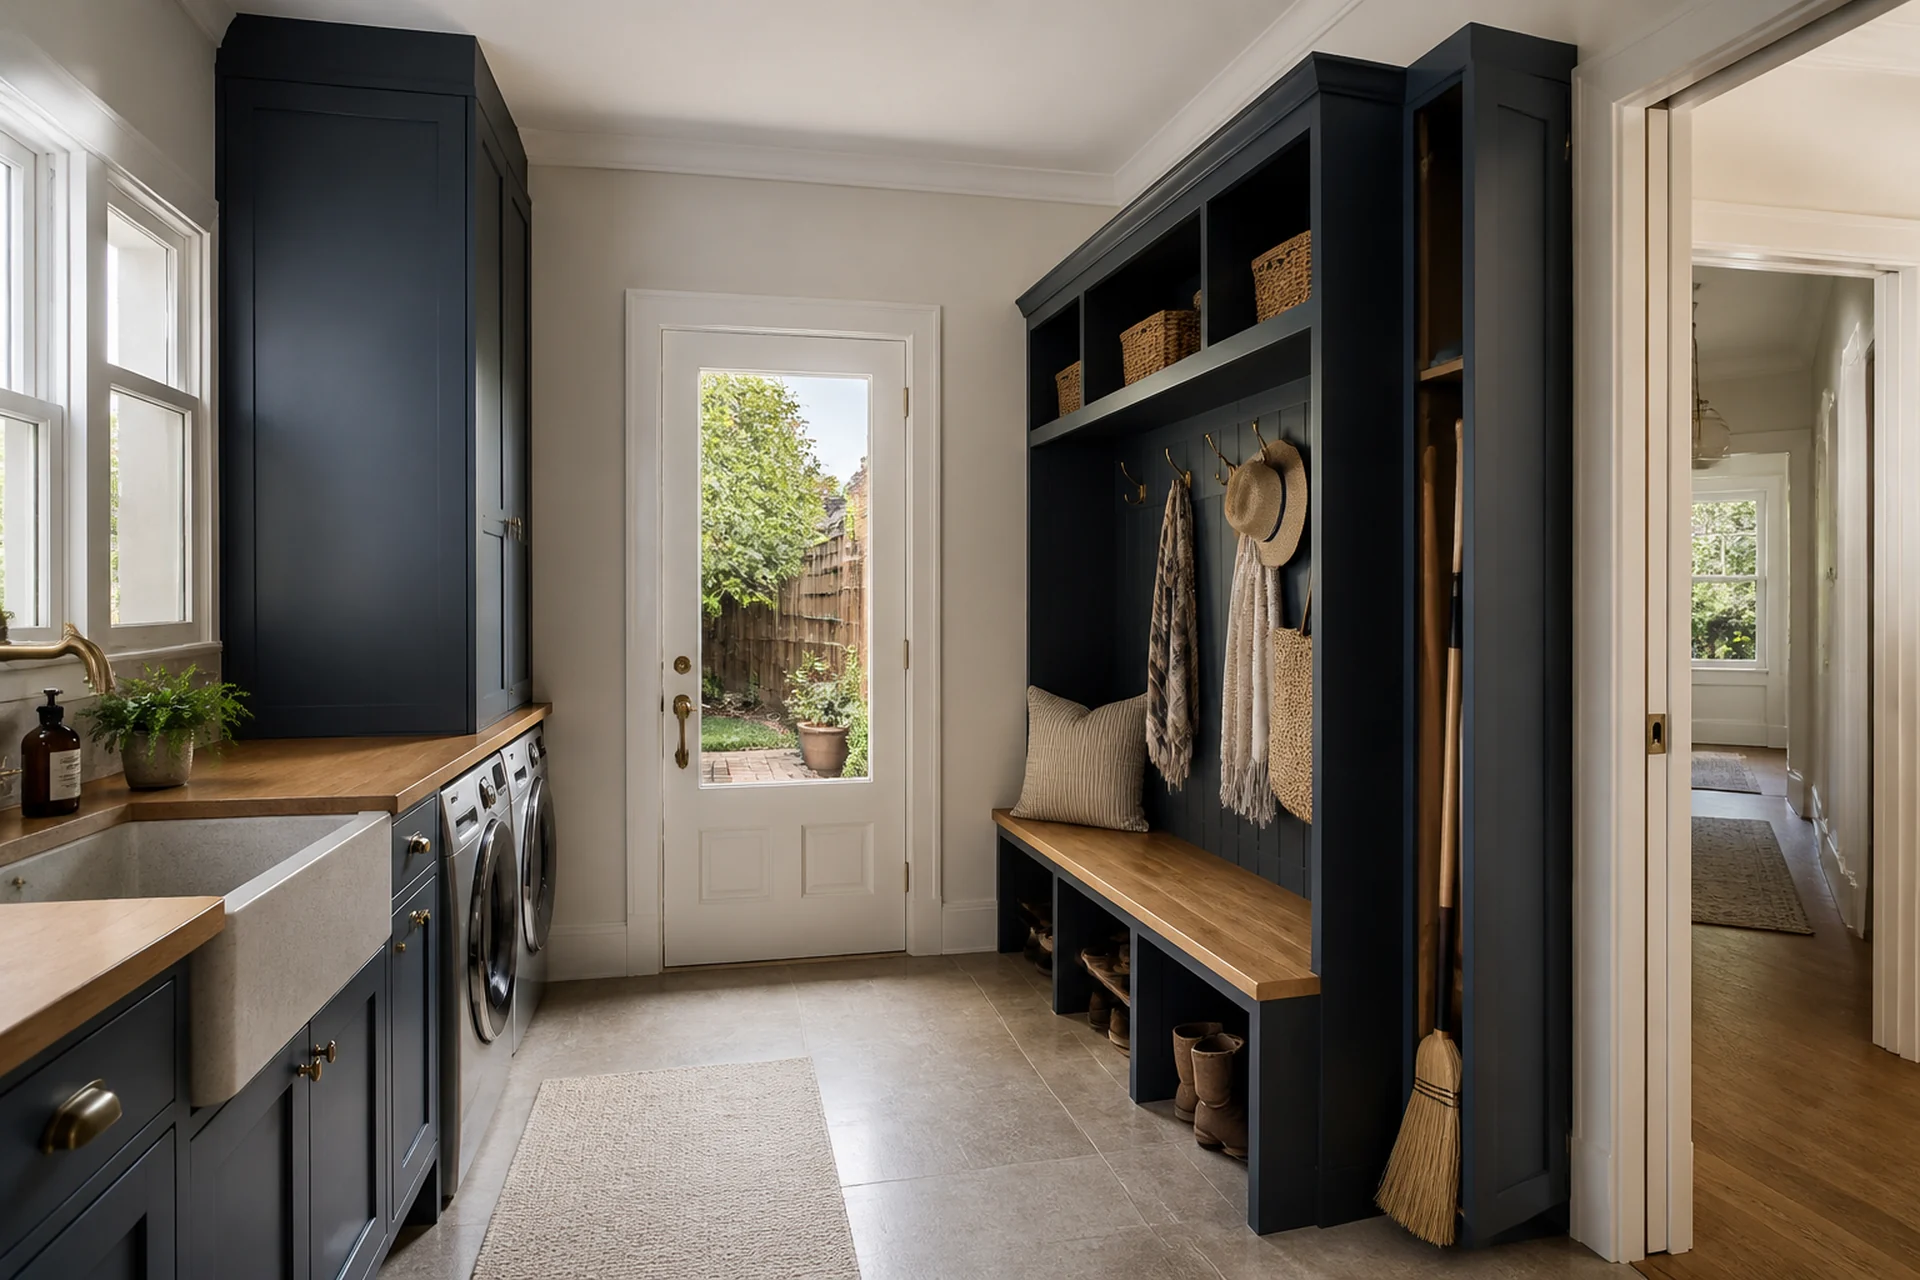
Design Outcome
A disciplined small-laundry design that supports washing, drying, folding and cleaning storage within the existing shell.
Ready to Plan YourLaundry Renovation?
Book a free consultation with our team and take the first step towards your ideal space.