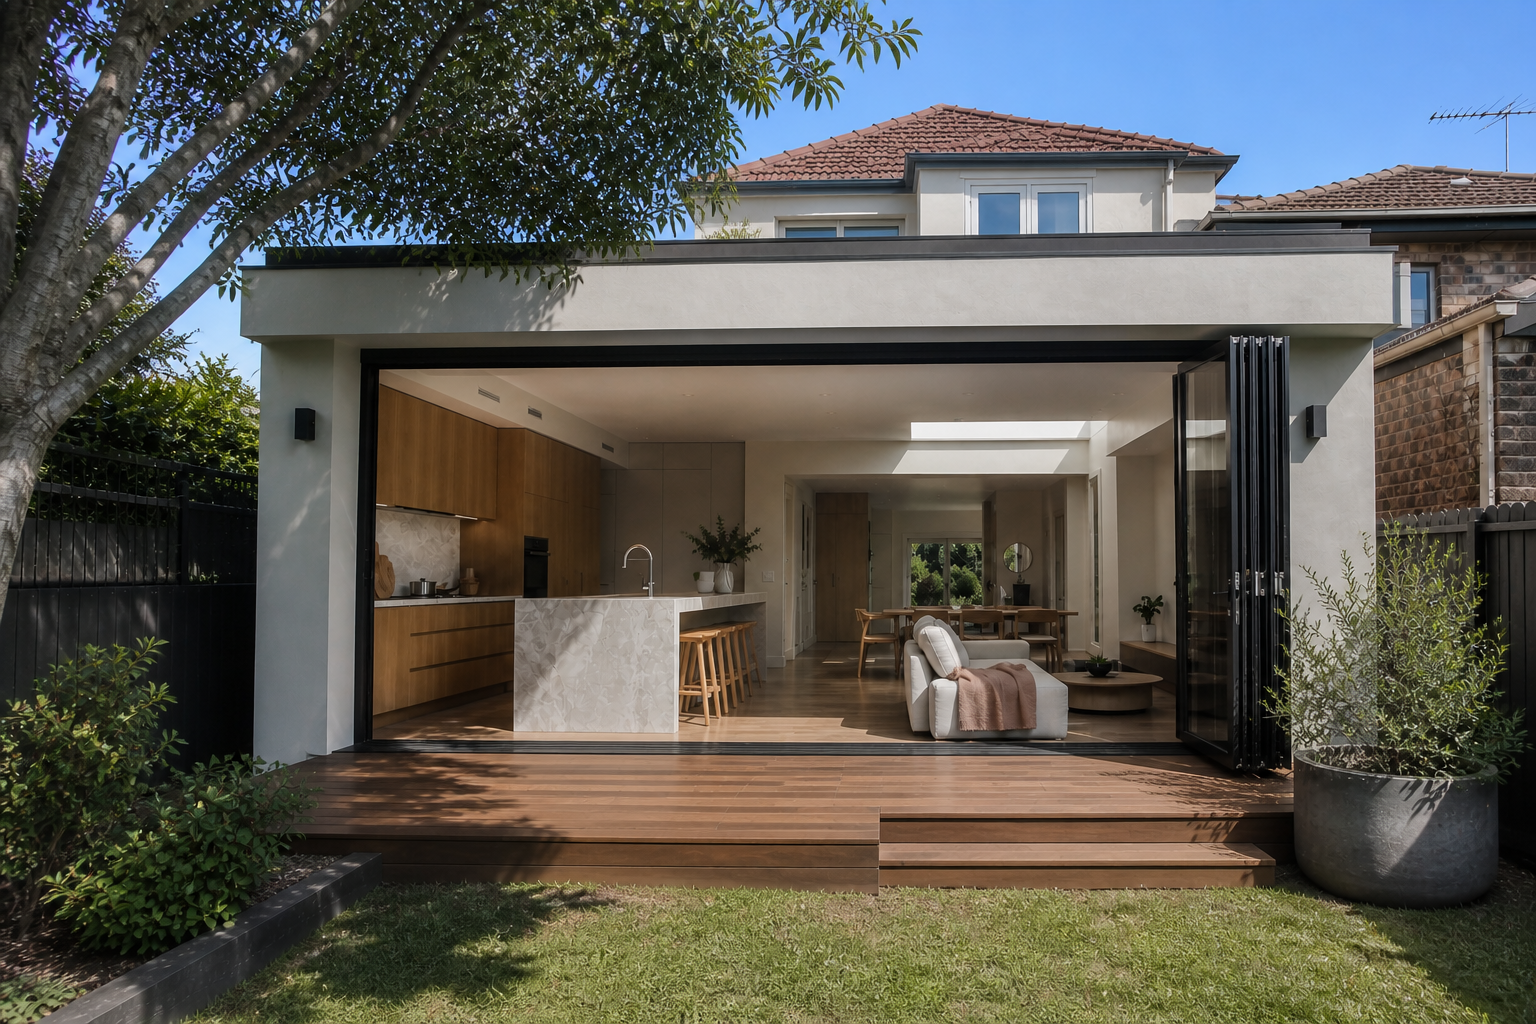
Extension Design Guide
Ground Floor or Second Storey: Which Extension Path Fits Your Home?
Compare how building outward or upward affects your block, layout, backyard and project scope.
Resources
Practical guidance on renovation costs, approvals, design decisions and building in Sydney.
Knowledge for your next project
Extension Design Guide
Compare how building outward or upward affects your block, layout, backyard and project scope.
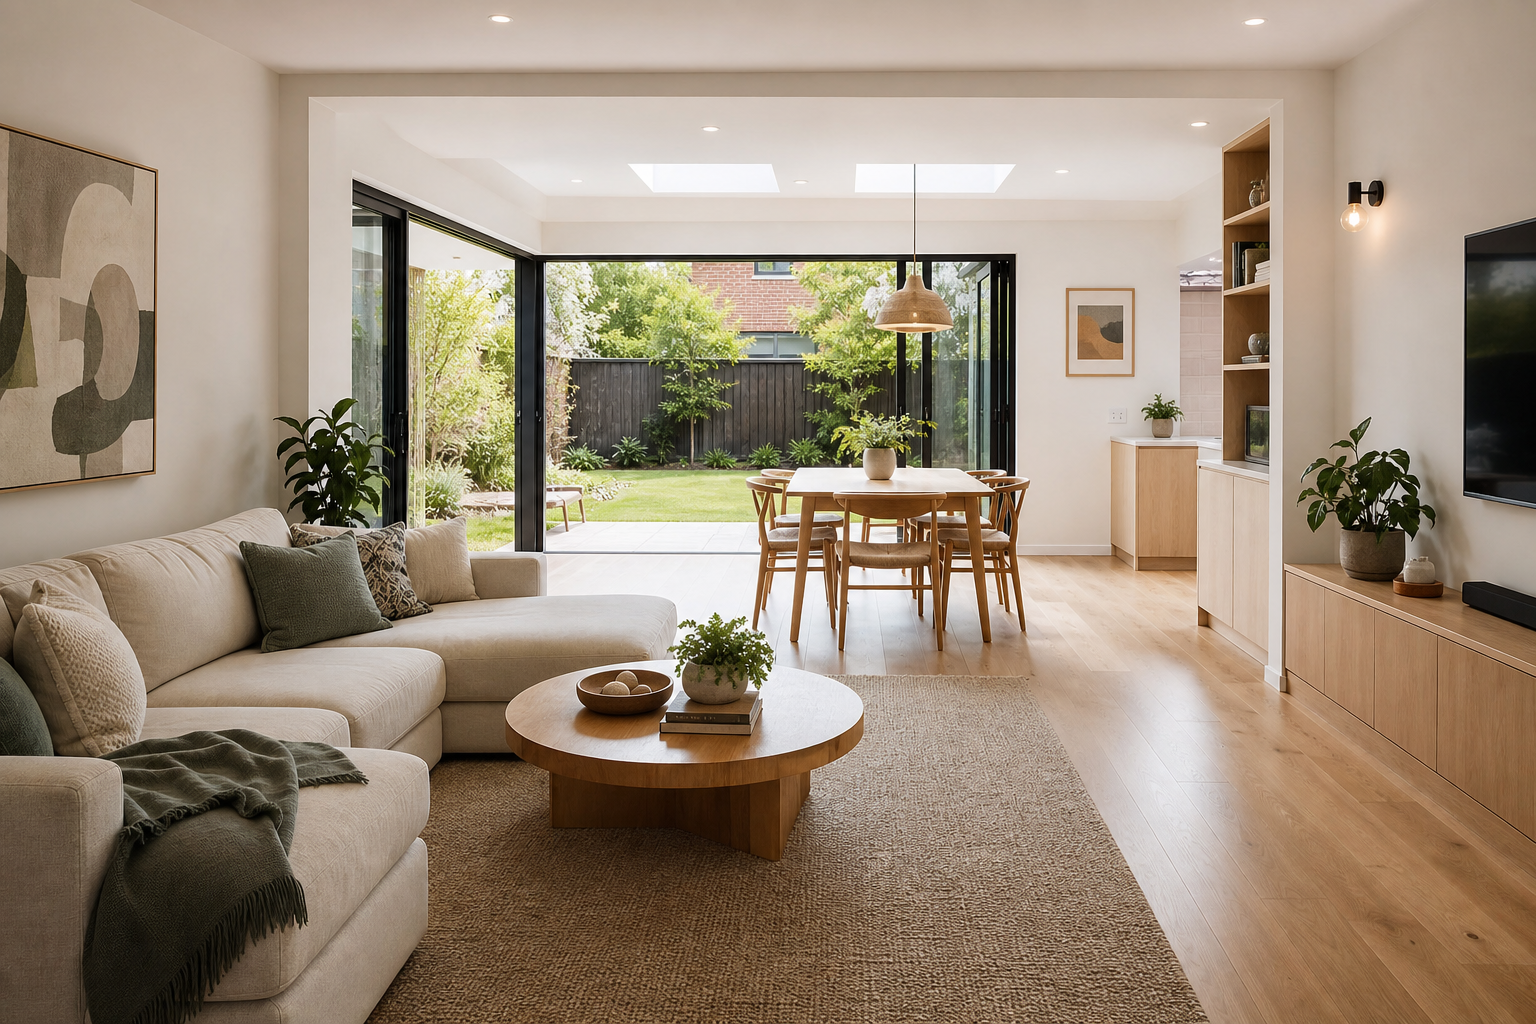
Extension Cost Guide
Understand the design, site, approval, structural and selection factors that shape a realistic extension budget.
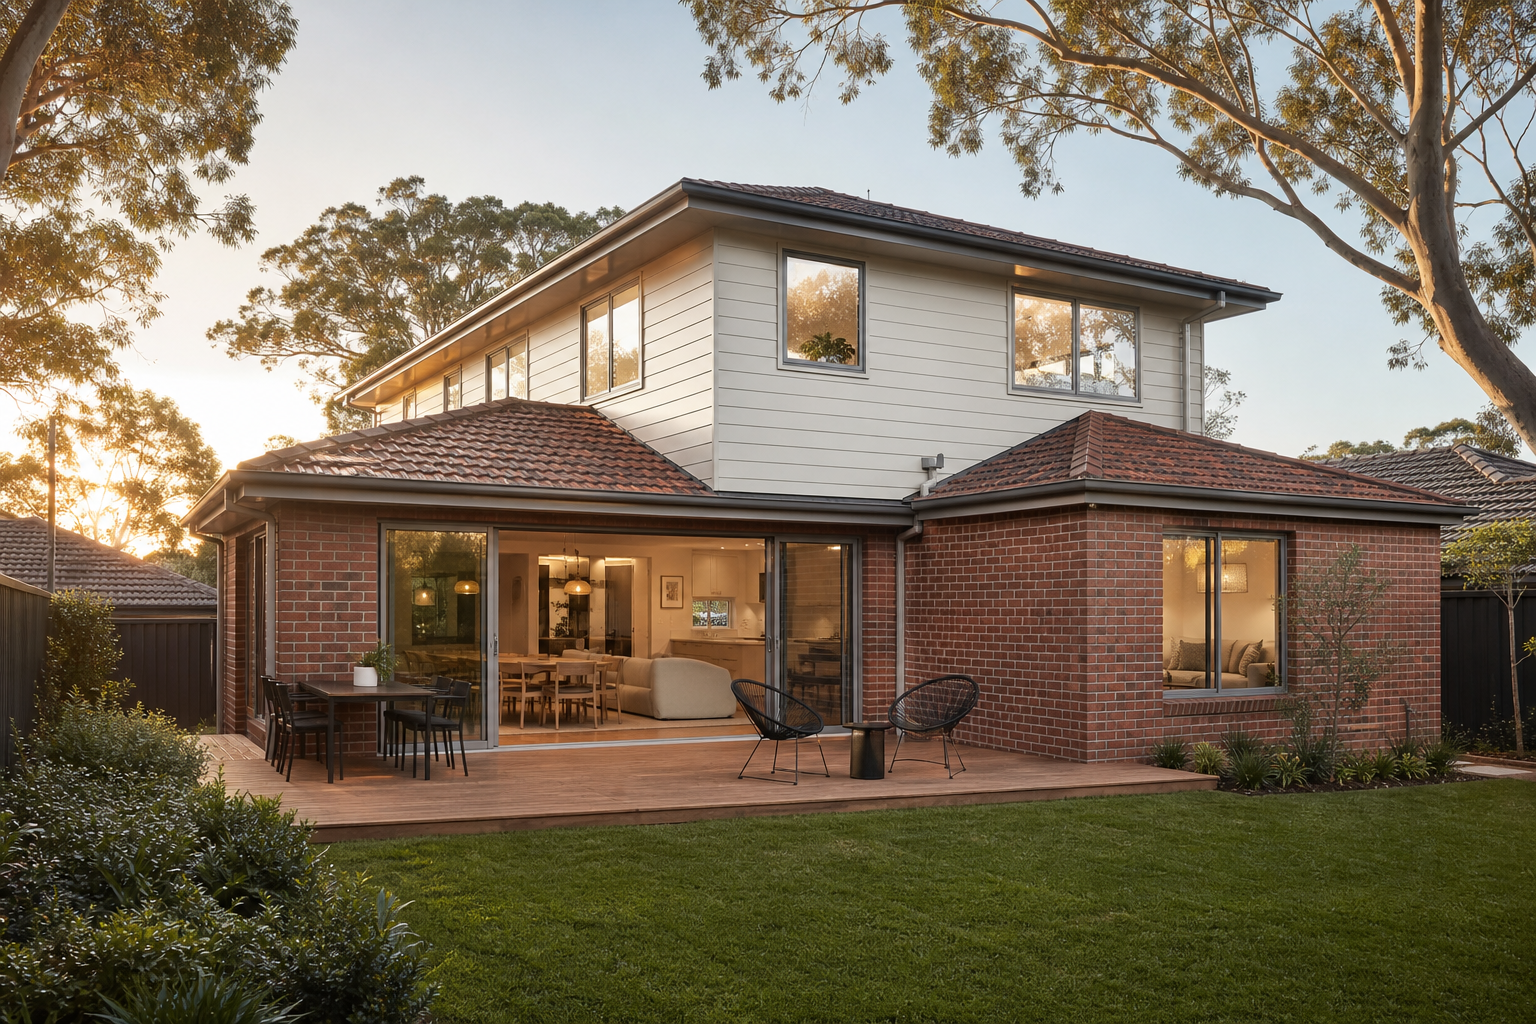
Extension Process Guide
See how consultation, design, approvals, construction and handover shape the overall programme.
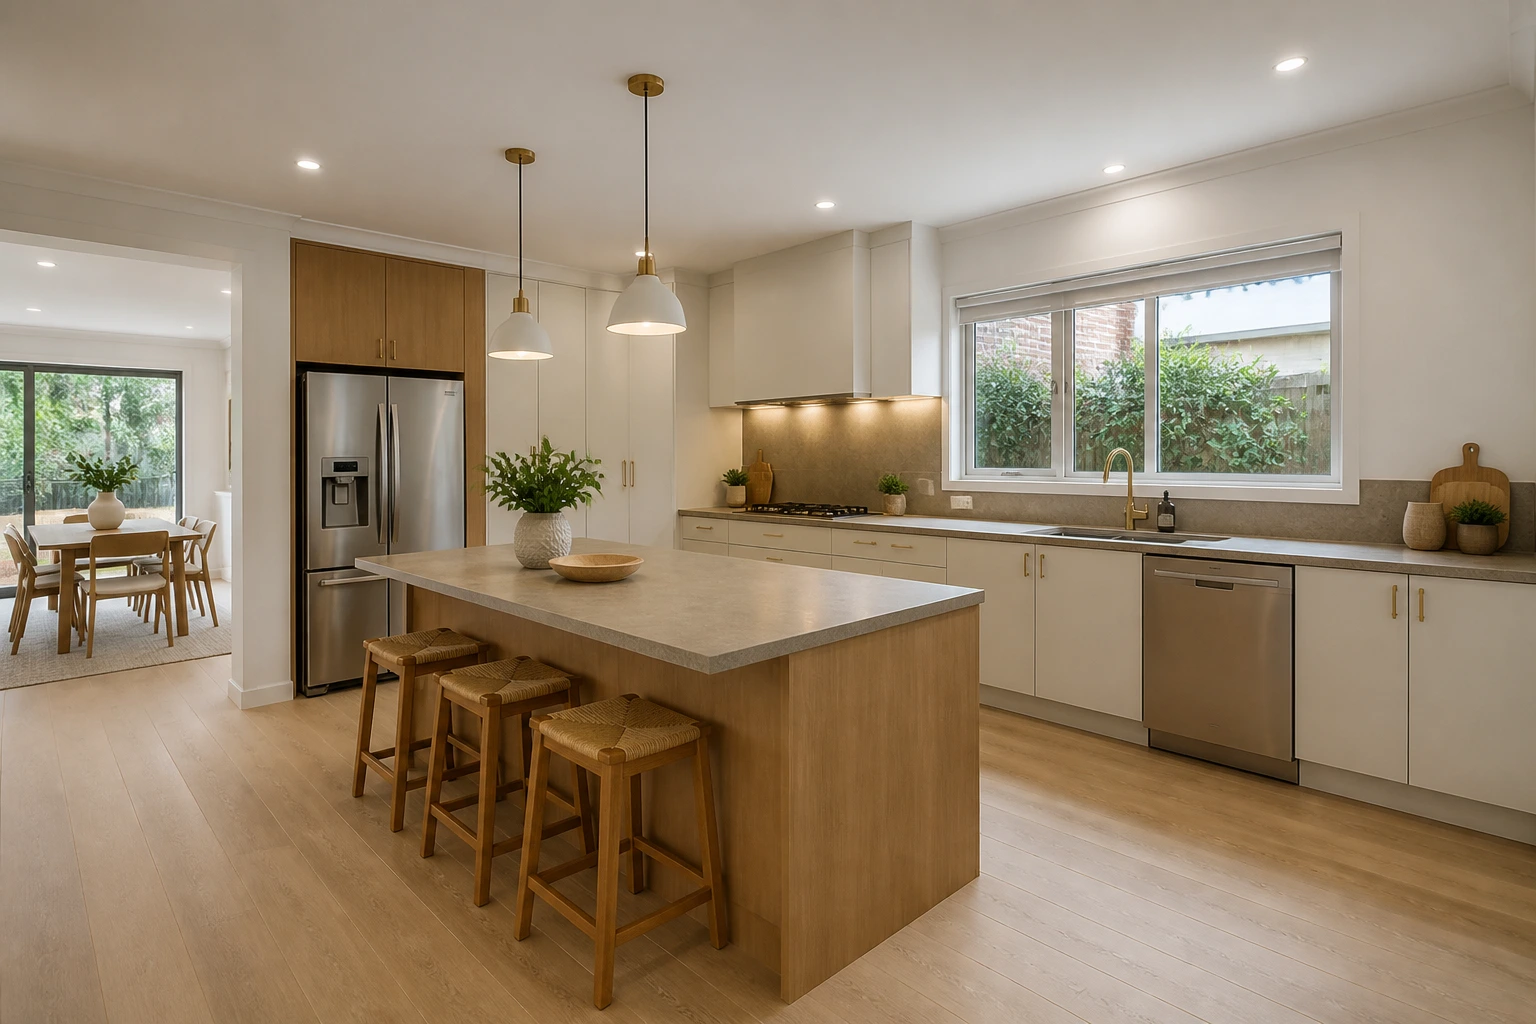
Kitchen Planning
Plan layout, services, storage, selections and quote scope before cabinetry and construction begin.
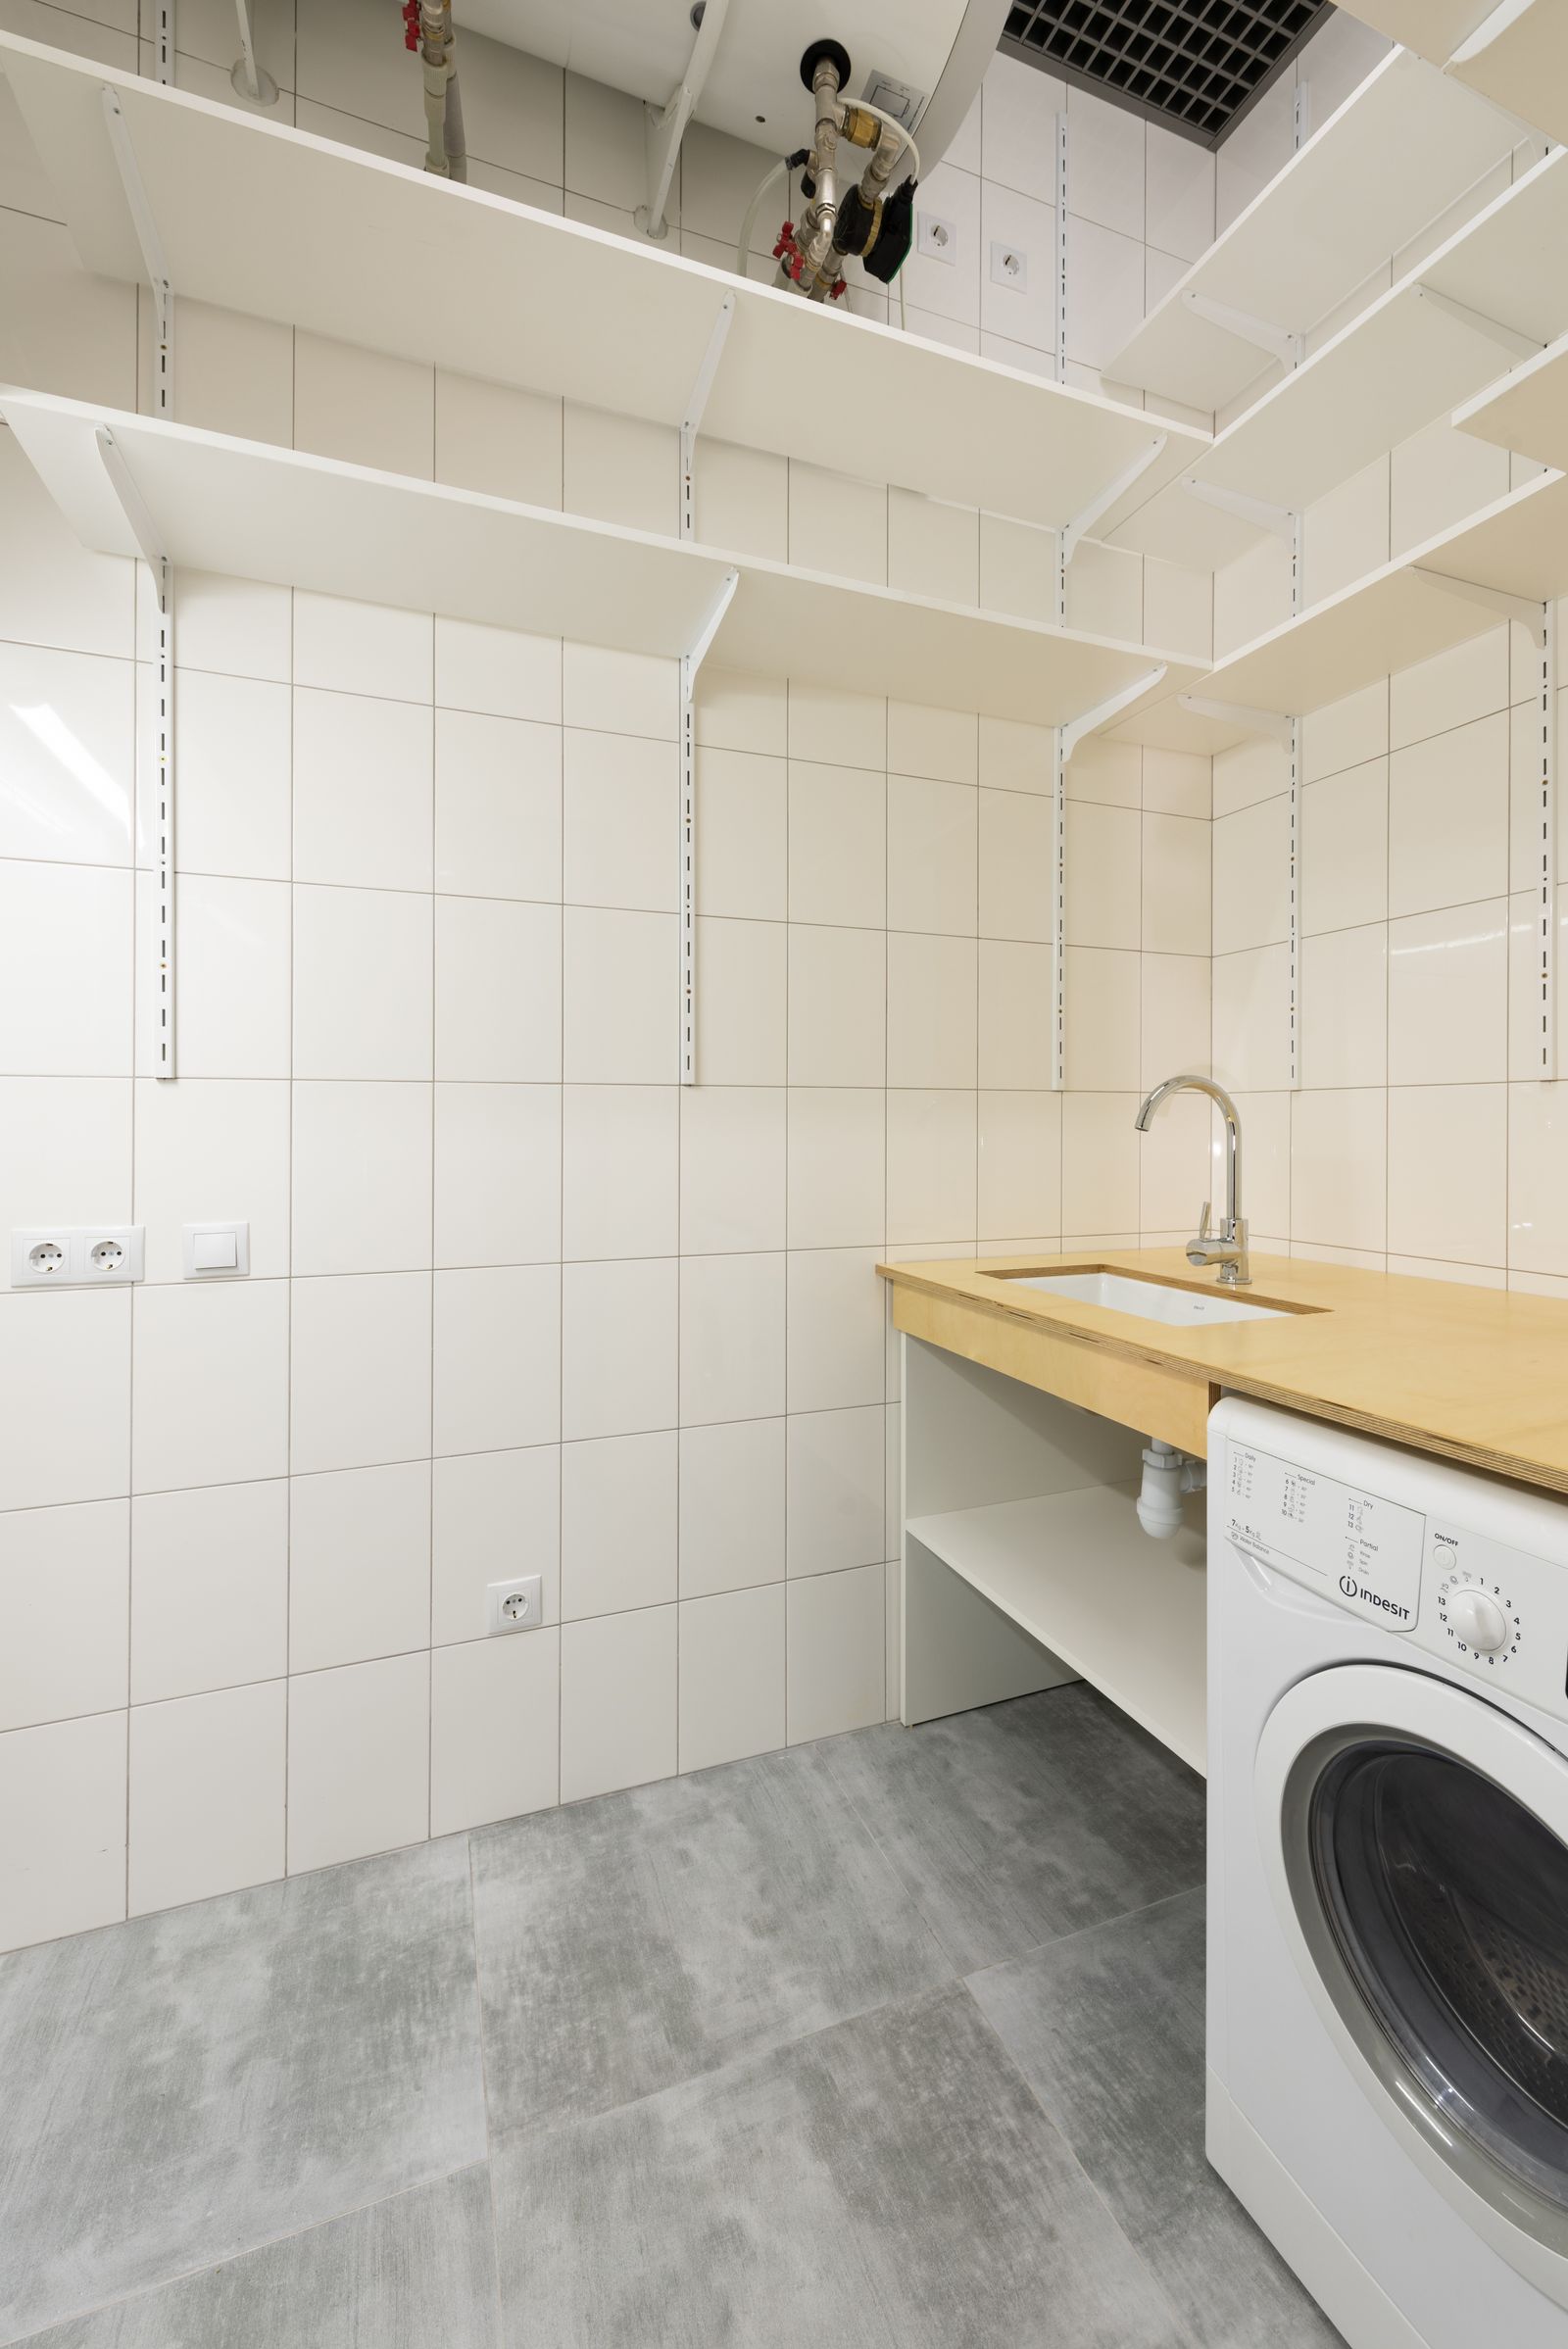
Laundry Planning
Consider workflow, storage, ventilation, services and durable finishes in a compact utility space.
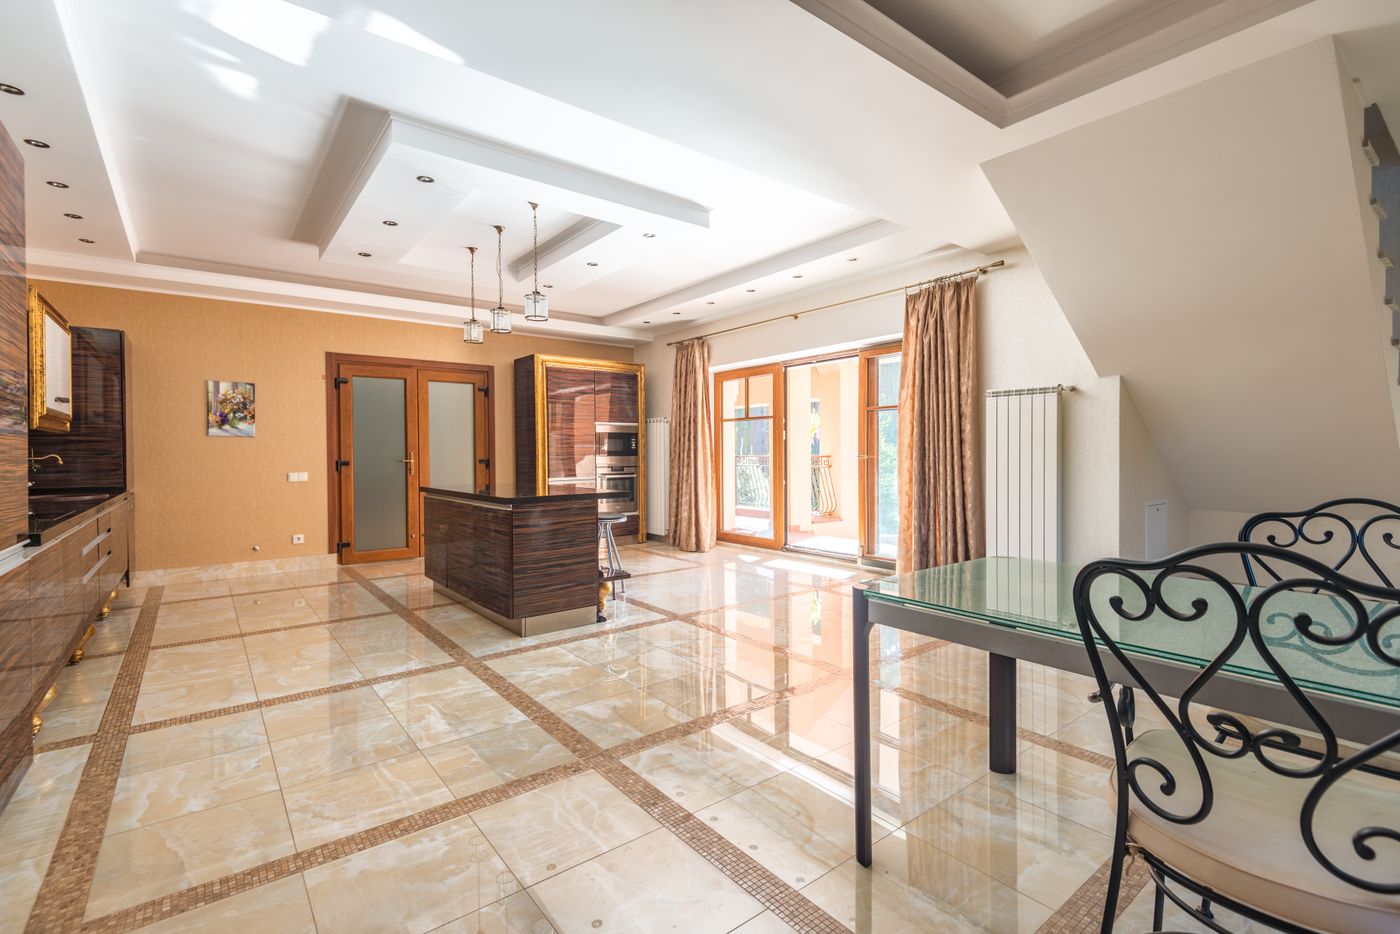
Full Home Planning
Build one coordinated scope across rooms, services, priorities, staging and day-to-day disruption.
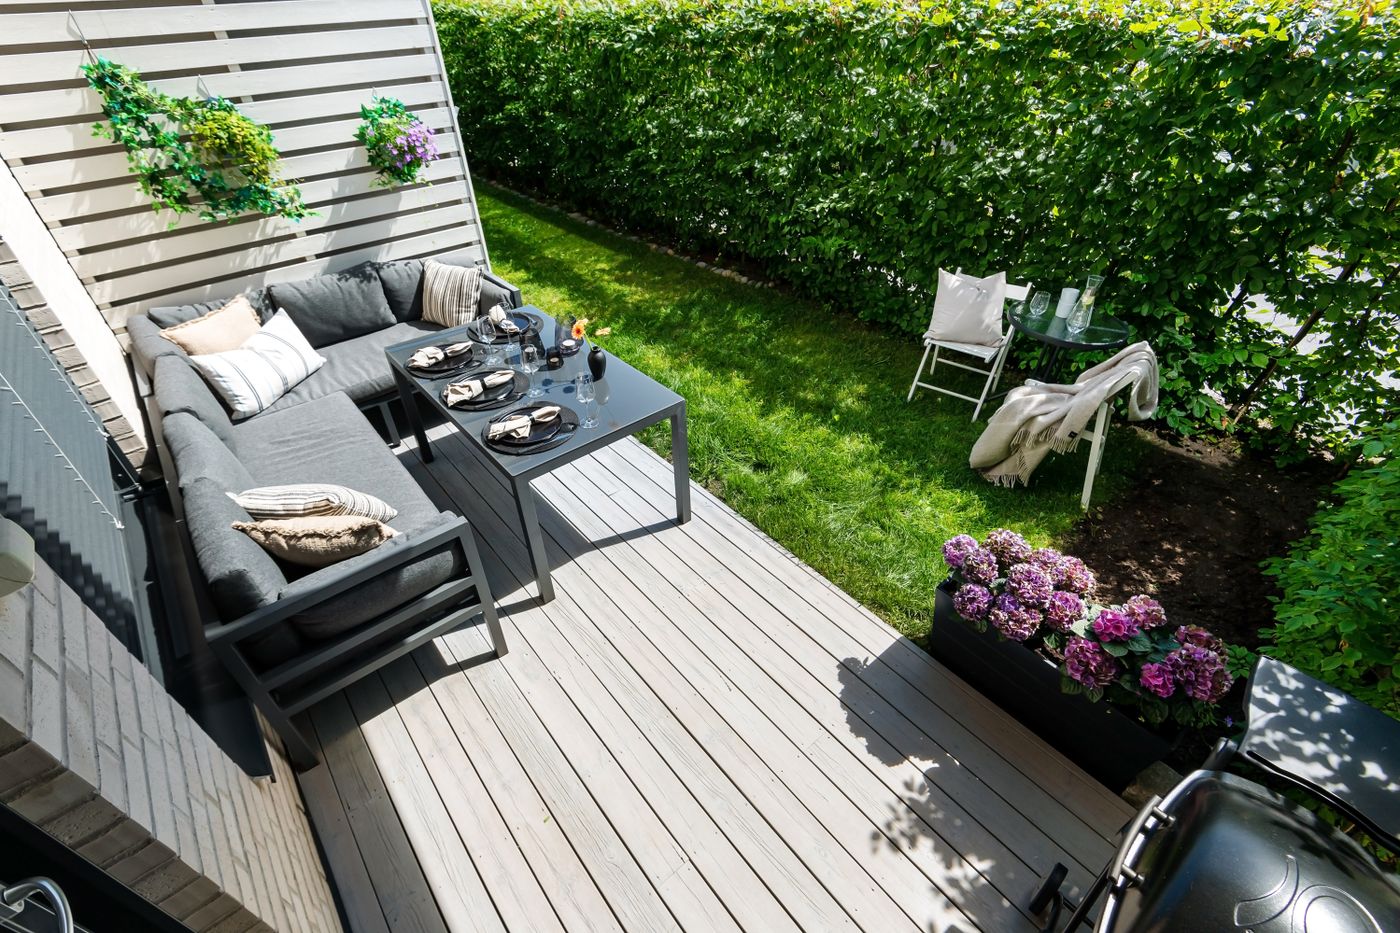
Outdoor Planning
Review access, structure, drainage, weather protection and the connection between indoors and outdoors.
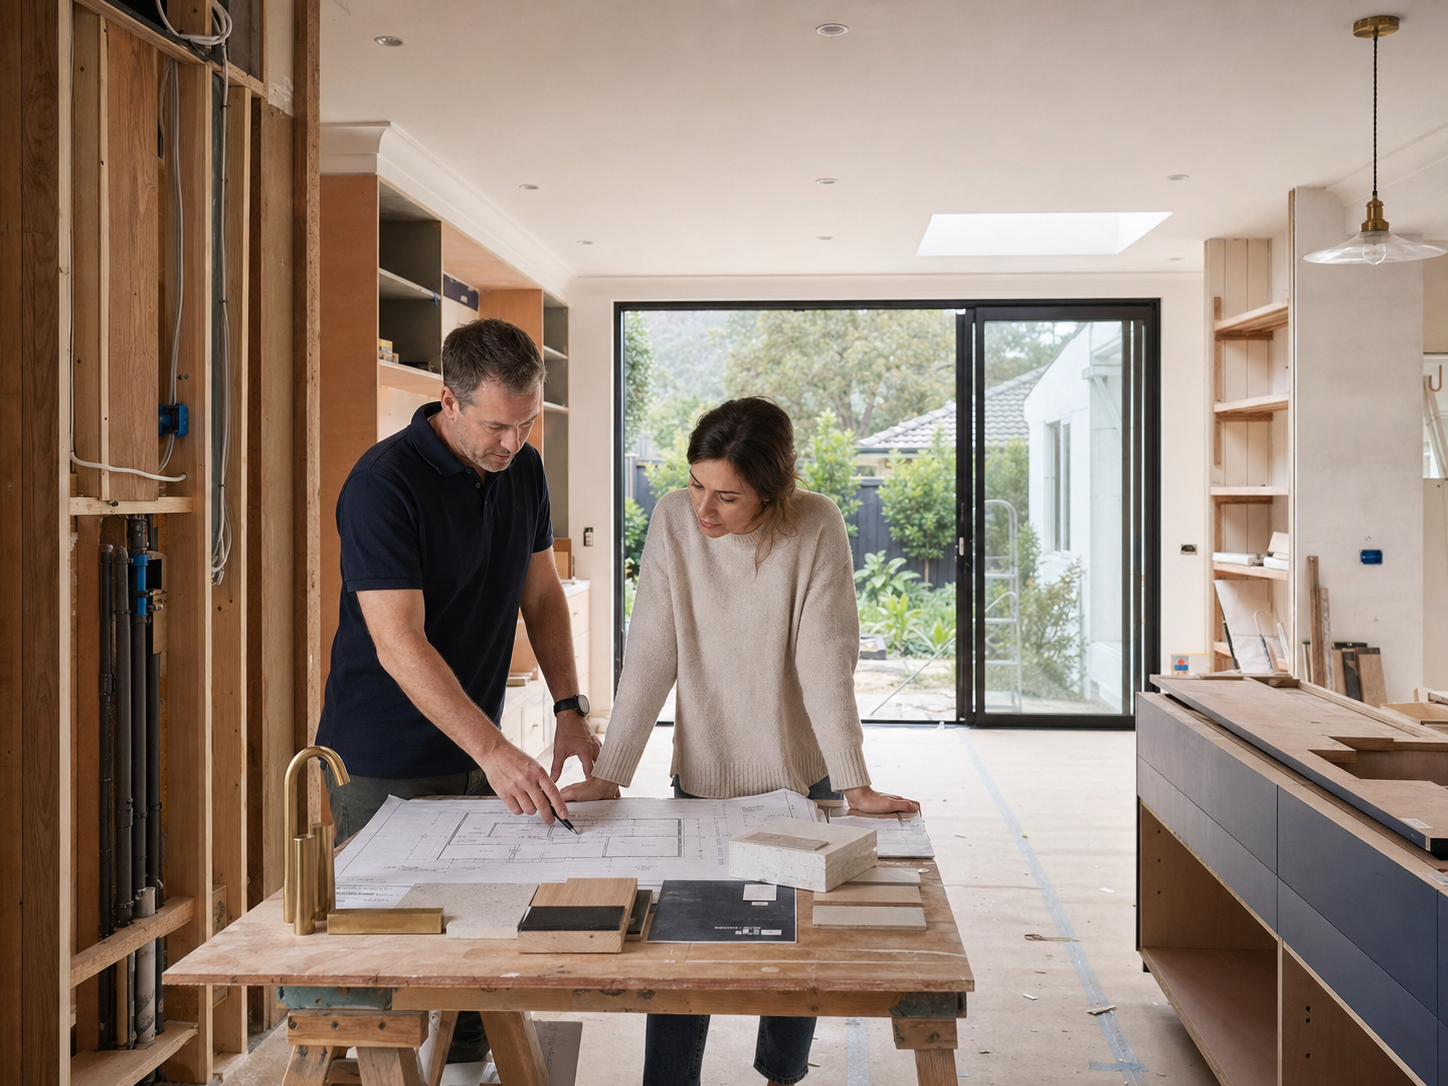
Renovation Cost Guide
Understand the scope, site, selections and delivery factors that shape a Sydney renovation budget before requesting a detailed quote.

Project Planning
Plan renovation priorities, allowances, selections and change control so the budget remains visible as the project develops.
Project Strategy
Compare a staged renovation with one coordinated build across cost, disruption, services, finishes and future work.
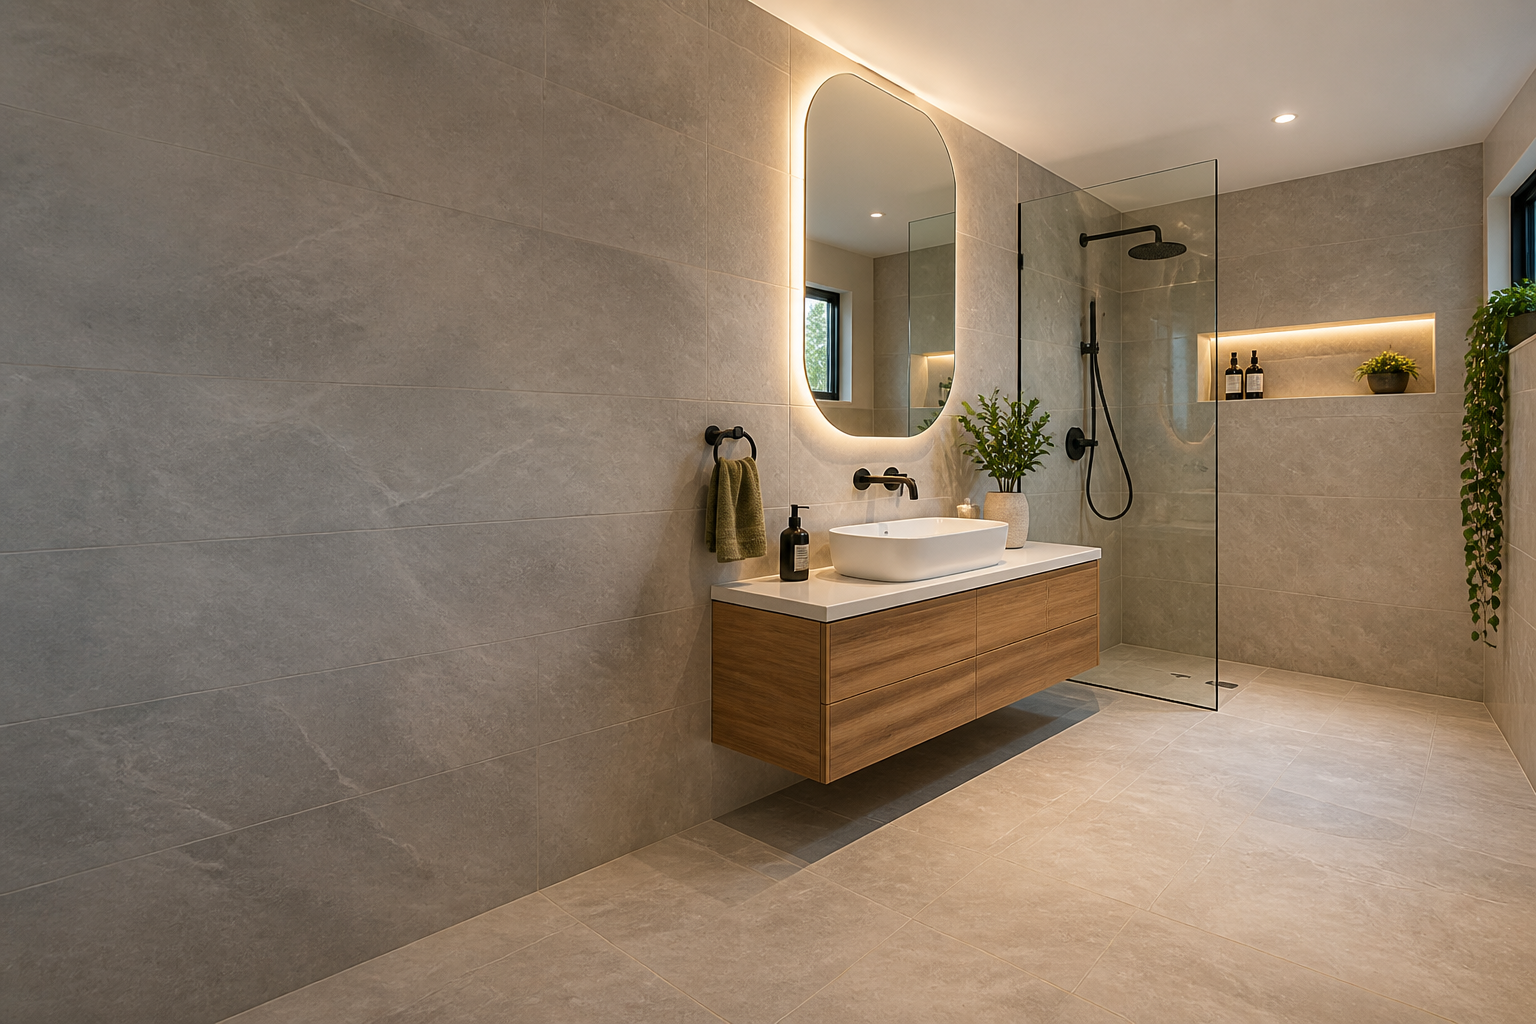
Cost Guide
Understand the main cost drivers, common budget variables and what to consider before requesting a renovation quote.

Quote Planning
Learn how scope, allowances, waterproofing, fixtures and exclusions should be presented in a clear bathroom quote.
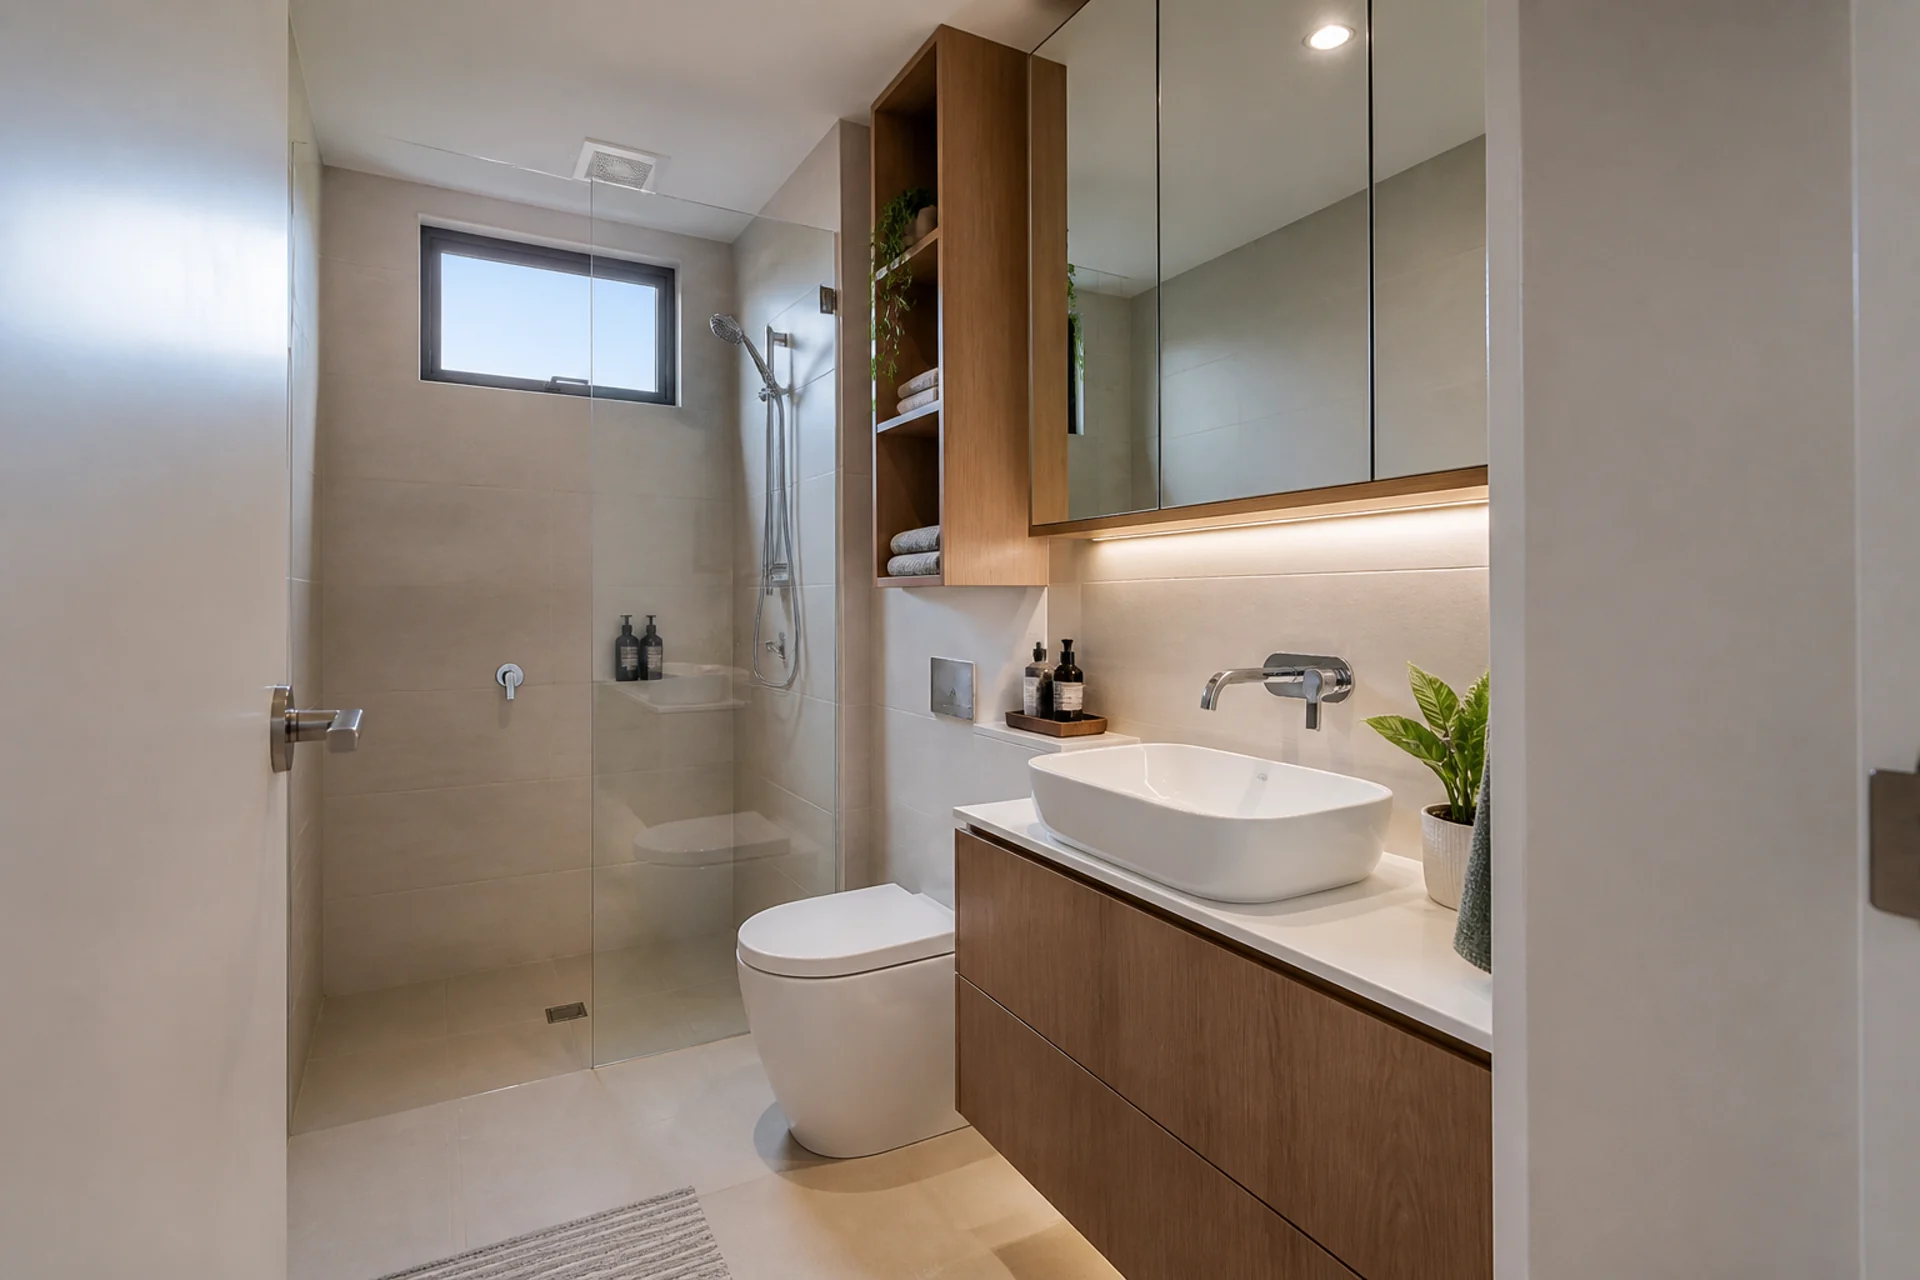
Design Guide
Practical ways to improve circulation, storage and everyday usability in a compact bathroom.
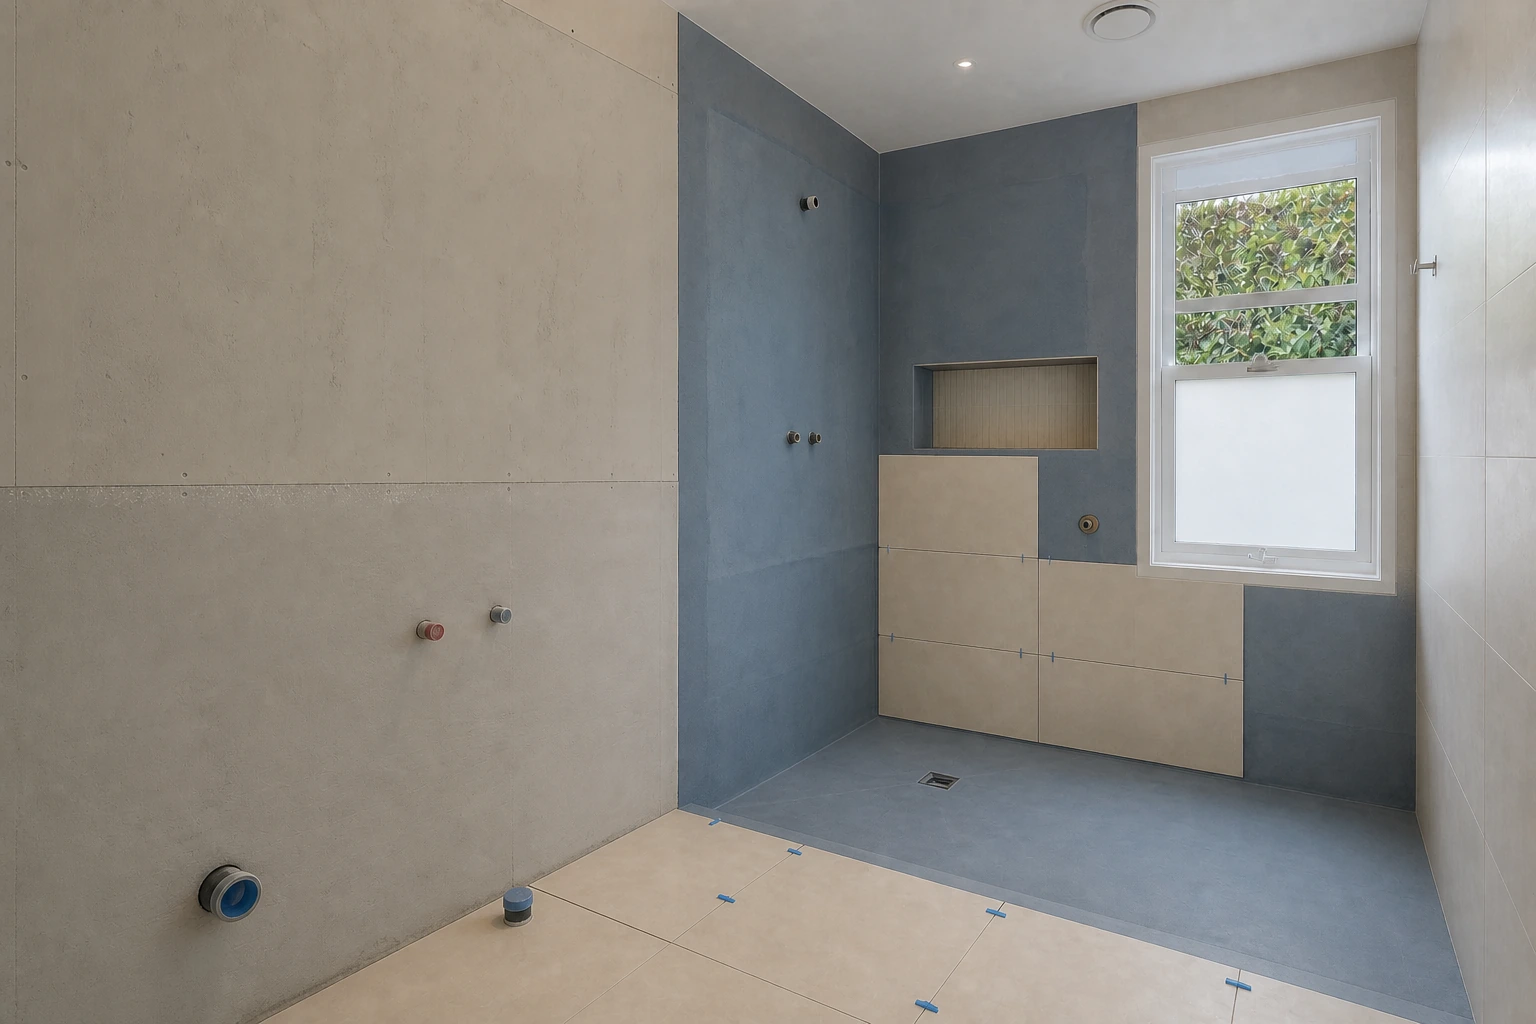
Building Process
A practical overview of waterproofing responsibilities, preparation and the questions homeowners should ask.
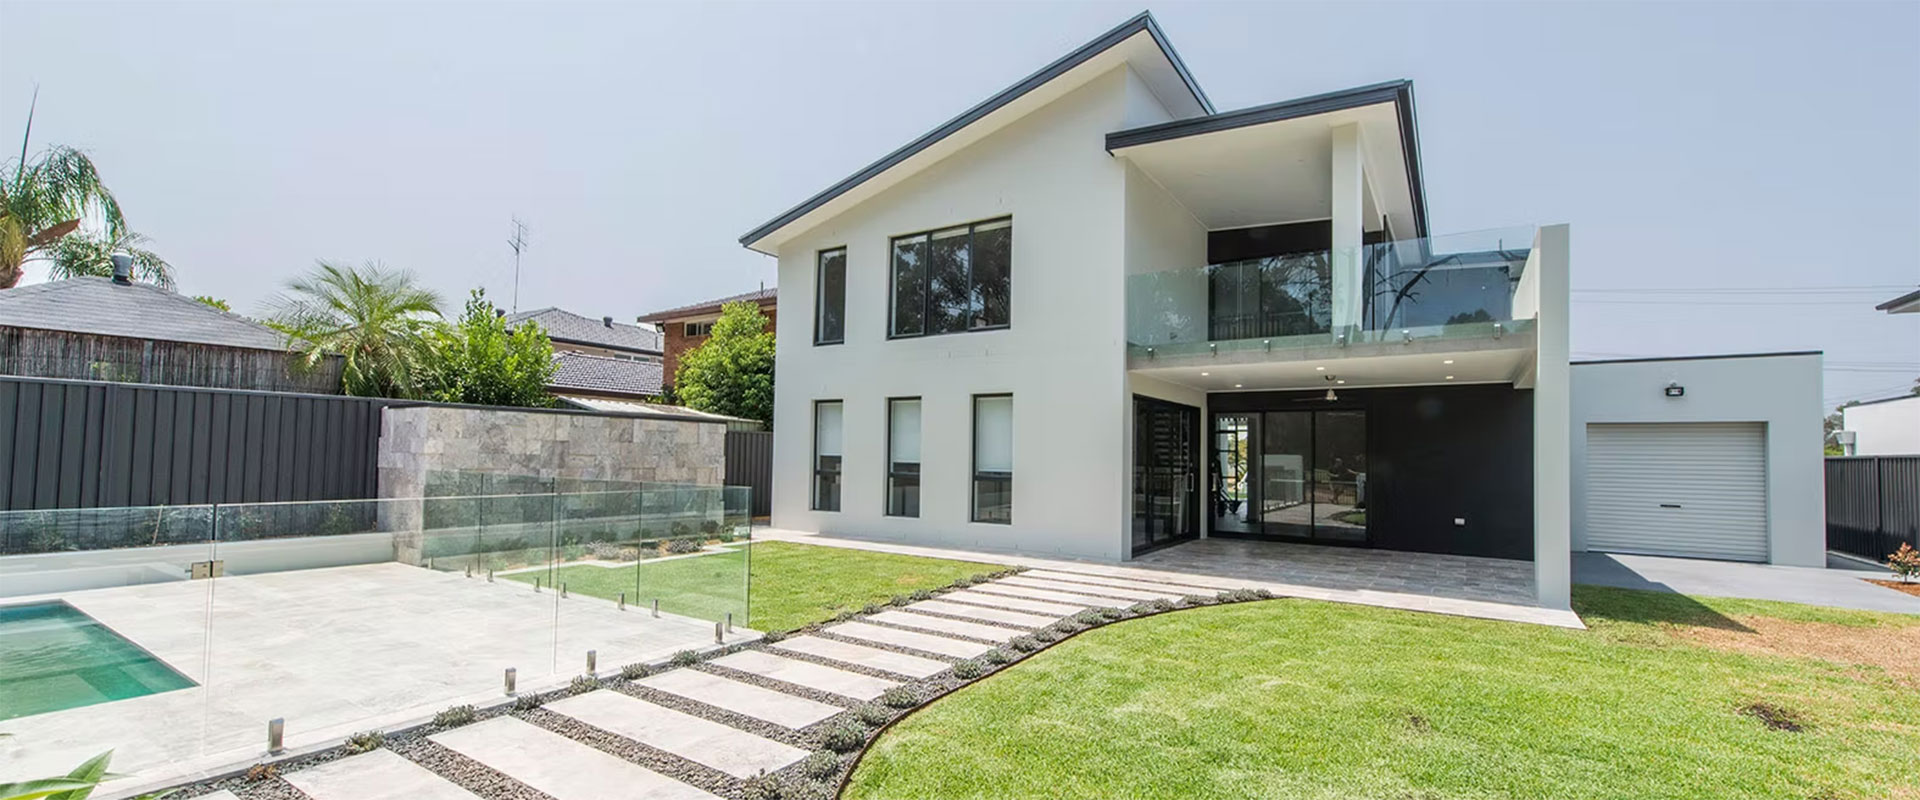
Cost Guide
Explore the site, design, approval and construction factors that influence the overall cost of a granny flat.
Approvals
Understand the practical difference between complying development and a council development application in NSW.
Building Process
Compare design flexibility, site constraints, disruption and long-term value before choosing a project pathway.
Design Guide
Consider access, bathroom safety, circulation and future needs when planning a more supportive home.
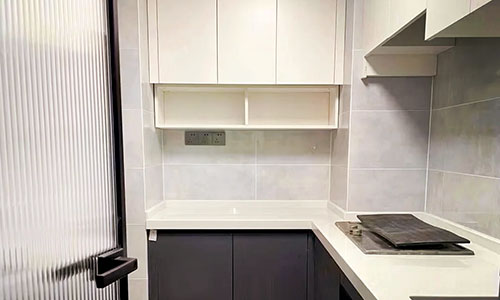
Cost Guide
Build a more useful renovation budget by defining scope, allowances, priorities and contingency before comparing quotes.
Planning Guide
Review access, services, trees, levels and property constraints before settling on a granny flat concept.
Building Process
Sequence major exterior, interior and service selections so decisions support documentation, pricing and construction.
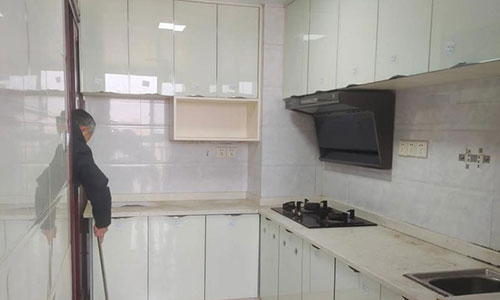
Design Guide
Coordinate circulation, shower access, supports, fixtures and waterproofing around the needs of the people using the room.
Try another keyword or browse a different topic.
Find clear answers to common questions across renovations, granny flats, new homes, approvals, costs and project preparation.
10 of 54
If your project focuses on one space, start with the matching bathroom, kitchen or outdoor pathway. If several rooms need to work together, Full Home Renovations is usually the best starting point.
Cost depends on the space, scope, materials and how much layout change is required. We confirm a clear scope before pricing.
Timing depends on the size and complexity of the work. We outline a practical timeline before construction begins.
Often yes. We discuss access, dust, services and disruption before work starts so you can plan around the build.
Yes. We help with practical design direction, materials, fixtures and finishes so choices stay aligned with the build.
Some minor renovations may be exempt development, while structural, external or more complex work may need a complying development certificate or development application. We help identify the likely approval pathway before work begins.
Most bathroom renovations take several weeks, depending on demolition, waterproofing, tiling, custom selections and inspection timing.
Yes. We can discuss fixture positions, storage, access and whether proposed changes are practical for the existing wet area.
Yes. Waterproofing is treated as a core part of the bathroom scope, with preparation and sequencing considered before finishes go in.
Yes. We look at vanity storage, niches, mirrored cabinets, circulation and simpler cleaning so compact spaces work harder.
Yes. We can plan safer access, easier movement and practical fixture selections for changing mobility needs.
Usually not for a single bathroom, but we will talk through access, water shutdowns, noise and dust before work starts.
Kitchen renovation cost depends on layout, cabinetry, benchtop choice, appliances and service changes. JYL reviews the space first, then provides a clear quote for the agreed scope.
Most kitchen renovations take several weeks once site work begins, with timing influenced by custom cabinetry, stone benchtops, appliance availability, service changes and the final construction scope.
Yes. We can review your current kitchen layout and discuss options to improve cooking flow, bench space, storage, access and connection to dining or living areas.
Often, yes. We look at available space, circulation, seating, services, appliance positions and storage needs before recommending whether an island or breakfast bar will work properly.
Not always. If changing the sink, cooktop, oven, dishwasher or lighting positions improves the design, JYL can coordinate plumbing and electrical changes as part of the approved renovation scope.
Yes. We coordinate custom cabinetry, stone benchtops, splashbacks, appliance integration, lighting and finishing trades so selections work together instead of being planned in isolation.
Many clients stay home, but kitchen access is usually limited during demolition and installation. We discuss timing, temporary arrangements and disruption before work begins.
Photos of your current kitchen, rough measurements or a floor plan, inspiration images, your main problems with the space, preferred timeframe and an approximate budget range are all helpful.
The cost depends on the number of rooms, wet areas, structural changes, finishes and project staging. After an initial consultation, we can help you define a clearer scope and budget range.
Yes. Staging can help manage budget, access and disruption while still keeping the whole-home direction cohesive.
Timing depends on the scope, approvals, materials and how the work is staged. Once we understand your priorities, we can outline a more practical renovation timeline.
Sometimes. It depends on the scope, access, wet areas, flooring and safety requirements. For larger whole-home works, temporary relocation may be more comfortable and efficient.
Yes. JYL Construction helps coordinate trusted trades, scheduling and finish selections so the renovation feels more organised and less stressful.
Yes. We can help separate urgent fixes, high-impact improvements and future stages so the renovation feels clearer before you commit to the full scope.
Outdoor living costs depend on size, access, structure, decking or flooring, lighting, privacy, weather protection and finish selections. JYL reviews the site first, then provides a clear quote for the agreed scope.
Yes. JYL can plan and build outdoor living elements such as decks, patios, pergolas, covered alfresco areas, outdoor dining zones and related finishes.
Yes. We can include shade, screening, covered areas, privacy details, drainage planning and outdoor-rated finishes so the space works more comfortably through the year.
Some projects may need council or certification input depending on structure, size, location and site conditions. We discuss likely approval needs during planning before construction begins.
Durable decking, outdoor-rated lighting, weather-resistant cladding, stone-look tiles, quality privacy screening and low-maintenance finishes are common options for Sydney homes.
Many NDIS home modification scopes involve recommendations from an occupational therapist or another relevant professional. JYL can discuss the building requirements once the access needs and documentation pathway are clear.
Yes. JYL can discuss the building scope, site constraints and quote requirements with support coordinators, plan managers and family members while keeping construction advice clear and practical.
Funding depends on the participant's approved plan, functional needs and supporting evidence. Common scopes can include accessible bathrooms, ramps, grab rails, handrails, non-slip flooring, doorway changes and other access improvements.
Minor modifications are usually smaller changes such as rails, thresholds or simple access improvements. Complex modifications may involve larger wet-area changes, ramps, structural access work or more detailed documentation and coordination.
Yes. Accessible bathroom work can include walk-in showers, improved circulation, grab rails, raised toilet suites, non-slip flooring and layouts that are easier to use with mobility aids.
Yes. JYL can help with ramps and entry access, grab rails, handrails, non-slip flooring and other practical access improvements where they suit the home and approved scope.
Please contact JYL to confirm current provider status. We do not claim NDIS registration unless confirmed. We can still discuss the building scope, quote and coordination required for your home modification project.
Timing depends on the approved scope, product availability, access, wet-area work and coordination needs. JYL will explain likely timing before construction begins.
Cost guides provide a useful starting point, but the final cost depends on the site, project scope, documentation, finishes and current construction conditions.
Yes. The appropriate approval pathway can depend on the property, zoning, proposed work, site constraints and relevant council or NSW requirements.
It helps to have a clear project scope, property information, preferred finishes, approximate budget and any available drawings or approval documents.
Laundry renovation pricing depends on the existing condition, cabinetry, benchtops, appliance configuration, plumbing, electrical work, flooring, ventilation and selected finishes. JYL prepares a detailed quotation after reviewing the room and confirming the intended scope.
Timing depends on the scope, cabinetry lead times, service changes and site conditions. A straightforward renovation may take a few weeks, while custom joinery or major layout changes can require a longer programme. JYL will explain the expected sequence before work begins.
Yes. Compact laundries often benefit from careful appliance placement, full-height cabinetry, fold-away solutions and better use of vertical storage.
Yes. Where the layout allows, JYL can plan storage for shoes, bags, coats, cleaning equipment and household items alongside the main laundry functions.
Requirements depend on the room configuration, construction, fixtures and applicable building requirements. JYL will assess the existing room and explain what wet-area preparation or drainage work is needed for the specific project.
Most extensions require an approval pathway such as CDC or DA. The right pathway depends on your property, proposed works and local planning controls, which JYL can review with you.
Timeframes vary with design, approvals, site conditions and construction scope. JYL will outline the expected programme once your property and proposed extension have been reviewed.
Cost depends on project type, floor area, structural work, access, approvals and selected finishes. A site and scope review is needed before a meaningful quotation can be prepared.
That depends on the work area, access, services and safety requirements. JYL will discuss practical living arrangements during planning so you understand what to expect.
Yes. JYL can coordinate the extension journey from early planning and design through the relevant approval pathway, construction and handover.
A structural assessment is needed to understand the existing walls, roof, footings and foundations. Some homes can support an upper level with targeted strengthening, while others need a different structural approach.
A ground floor addition uses part of the available site, but careful planning can balance new internal space with practical outdoor living and garden needs.
Fast Track starts with a curated design and a more standardised documentation and selection pathway. The property still requires an individual suitability, planning and scope assessment.
No. Fast Track is a managed design and delivery pathway, not a one-size-fits-all prefabricated product. The selected design must still be confirmed against the property and project needs.
Selected finishes, colours and practical adjustments may be available. Major structural or layout changes may be better suited to the Designer Collection or a Custom Design pathway.
A Fast Track design may be assessed for a complying development pathway, but eligibility depends on current planning controls, the property, the final design and the complete project scope. A design name alone does not establish CDC eligibility.
Fast Track can reduce avoidable design and selection delays because the starting design and decision pathway are more structured. Actual timing still depends on site investigations, approvals, services, access, documentation and construction conditions.
Try another keyword or select a different topic.
Whether you are planning a renovation, granny flat, new build or home modification, our team can help you understand the next practical step.