Start with the person and daily routine
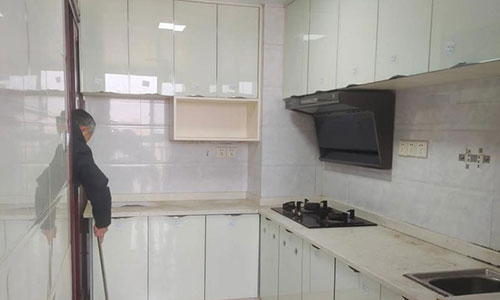
Accessible bathroom planning should begin with the people using the room, the activities they find difficult and the assistance or equipment they may need. Consider balance, reach, strength, vision, fatigue, privacy and whether needs may change over time.
Where requirements are personal or complex, involve an occupational therapist, access consultant or other appropriately qualified professional before fixing the layout.
Review the approach and circulation
Look at the complete journey from the bedroom or living area to the bathroom. Door width, thresholds, handles, corridor turns and floor transitions can affect whether an improved bathroom is practical to reach. Inside the room, keep circulation clear of door swings, screens and storage.
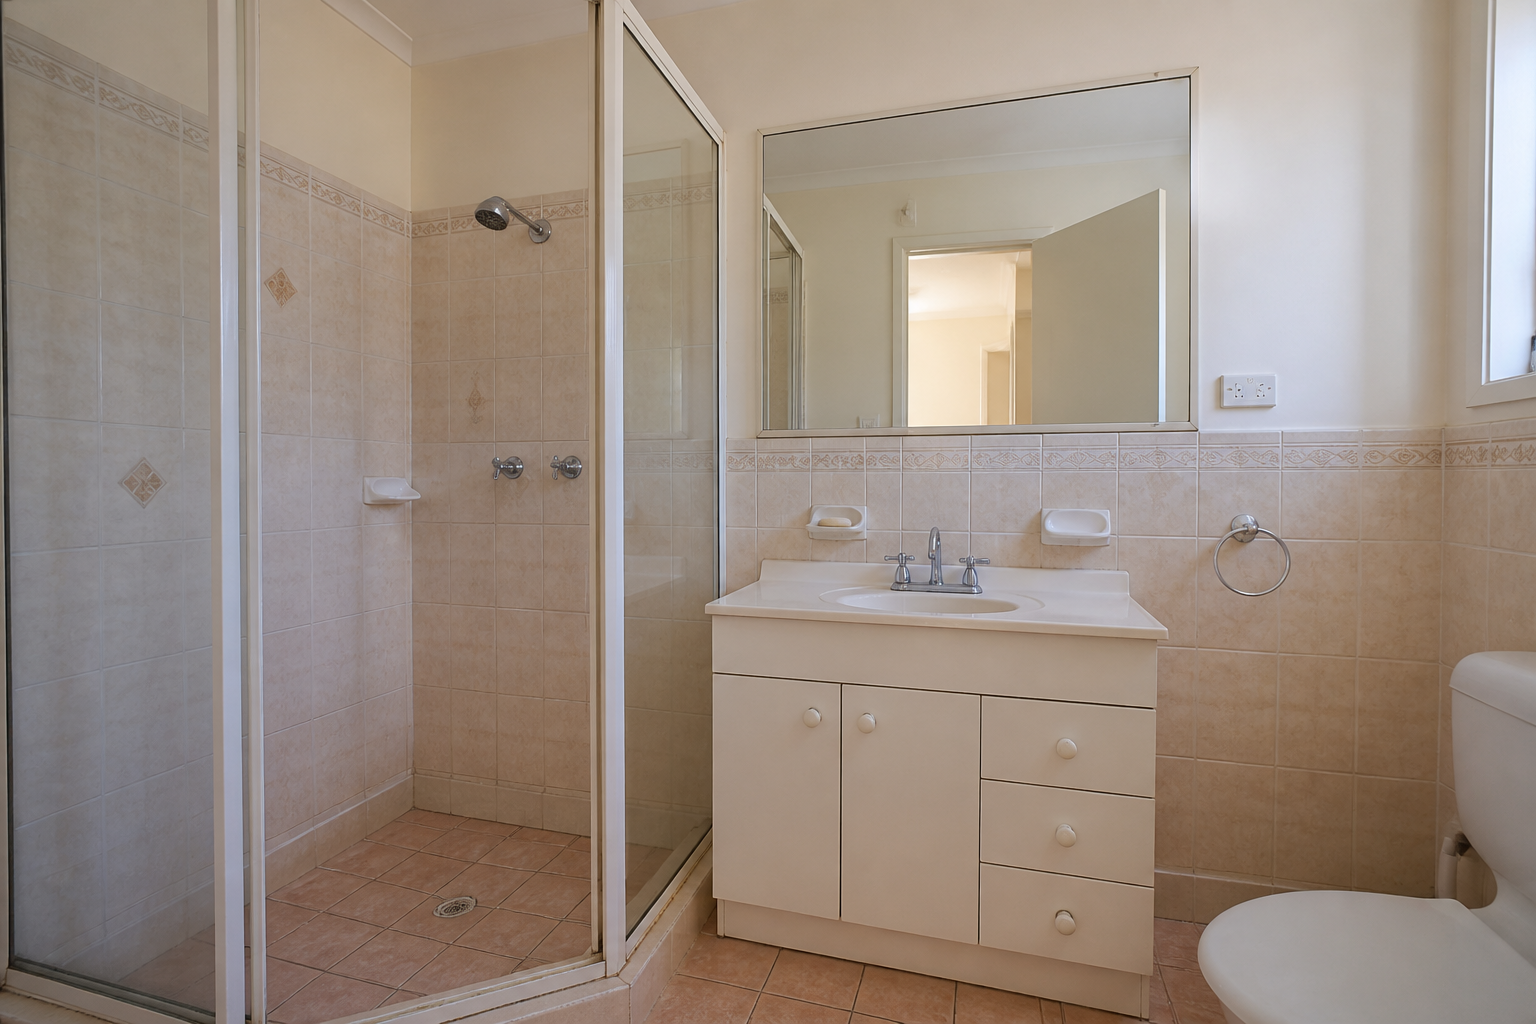
Coordinate shower and toilet space
A level or low-threshold shower needs enough approach space, suitable screen planning, reachable controls and careful water containment. Around the toilet, consider side space, transfer approach, supports and access to paper and flushing controls. Exact clearances should respond to the user and relevant project requirements.
Plan supports with the structure
Support rails and seats need suitable fixing, not just a preferred position on finished tiles. Confirm wall reinforcement, product loads and installation details before linings and waterproofing are completed. Future reinforcement can also make later changes less disruptive.
- Record current and possible future support locations.
- Coordinate fixings with services inside walls.
- Check that fittings do not reduce required circulation.
- Choose hardware that is easy to see, reach and operate.
Resolve drainage and waterproofing with the layout
Falls, floor wastes, shower screens, door thresholds and waterproofing form one wet-area system. A level shower can change how water must be managed across the room. Product selection and access goals therefore need to be resolved with the technical design, not added after tiling has started.
Check the completed room against the brief
Before handover, review heights, reaches, clearances, support stability, water containment, lighting and how controls operate. Compare the room with the agreed user brief and product information rather than relying only on appearance.