Design around daily routines
Small bathrooms work best when the layout responds to who uses the room and when. A family bathroom may need quick access, bath storage and durable finishes. An ensuite may prioritise two-person routines, while an accessible bathroom needs safer circulation and carefully positioned supports.
Before drawing a new layout, list the essential activities, items that must be stored and points where the current room feels difficult. This prevents attractive but impractical ideas from taking over the plan.
Protect the path through the room
The clearest layout usually gives the door, vanity, toilet and shower a simple relationship. Check the door swing against drawers, screens and towel rails. A cavity slider or outward-opening door may help in some situations, but wall structure, services and accessibility requirements must be checked before assuming it is possible.
- Keep the most frequently used basin easy to reach.
- Avoid placing a vanity drawer where it collides with the entry door.
- Allow space to dry off without blocking another fixture.
- Check cleaning access beside toilets and fixed screens.
- Consider how a child, older person or visitor will use the room.
Choose dimensions, not just product photos
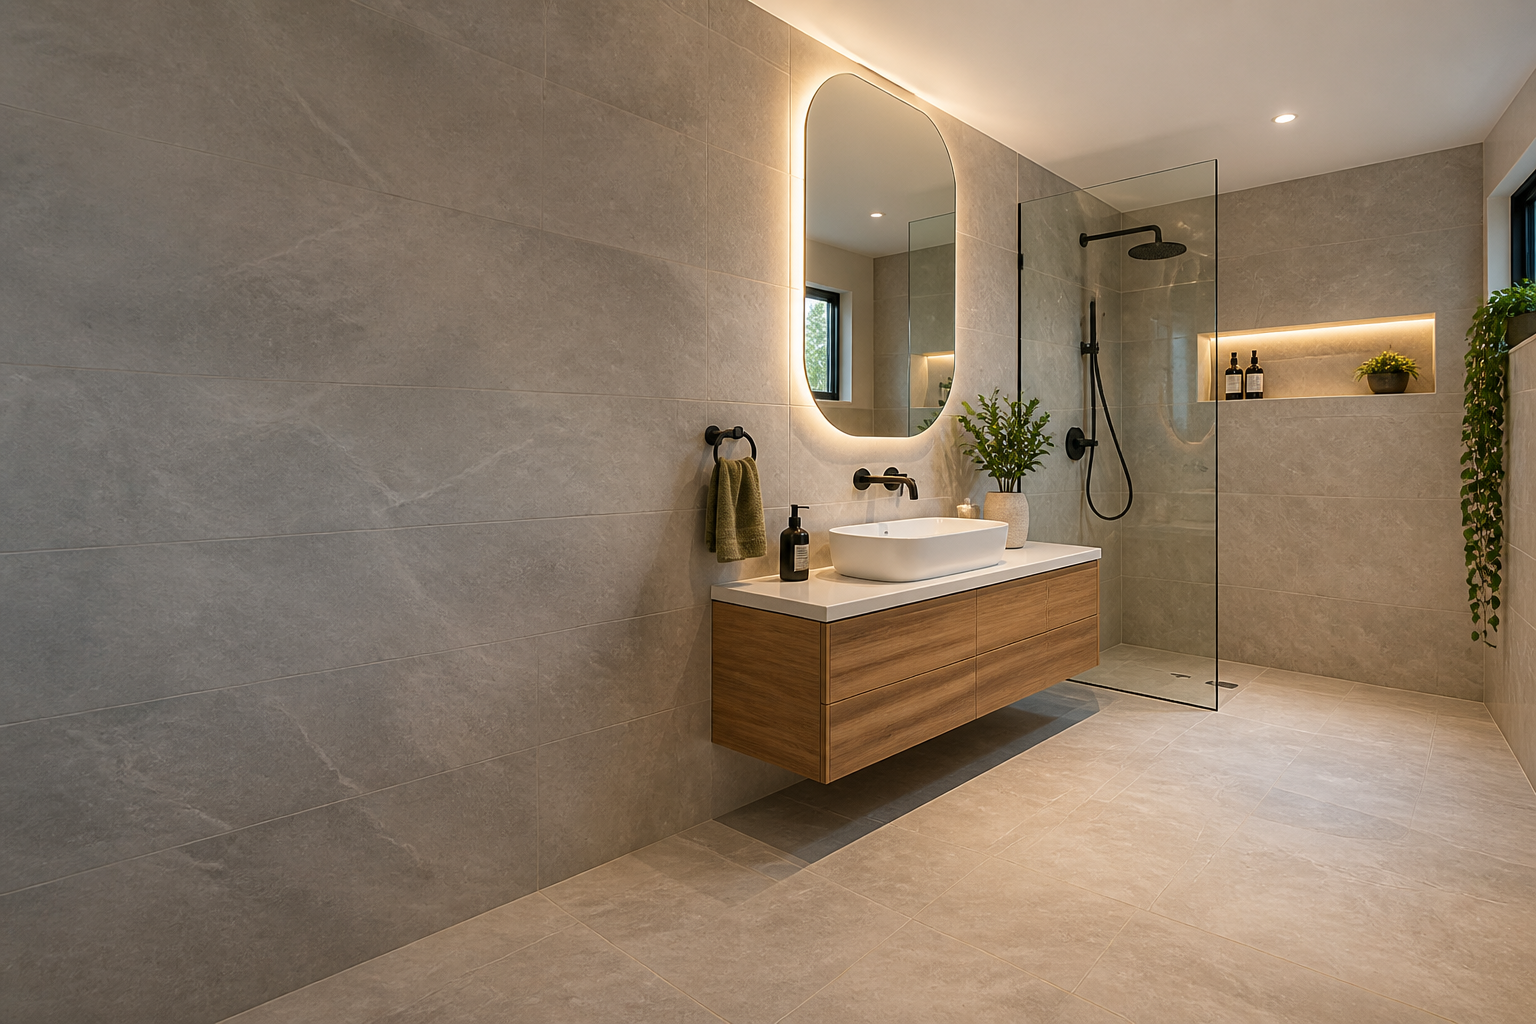
A wall-hung vanity can reveal more floor and make the room feel lighter, but it still needs usable storage and suitable wall support. A compact bath, inset basin or short-projection toilet may save space, yet the actual dimensions and service clearances matter more than the product category.
| Choice | Potential benefit | Check first |
|---|---|---|
| Wall-hung vanity | Clearer floor and flexible height | Wall support, plumbing and drawer depth |
| Fixed shower panel | Less door swing | Splash control and entry width |
| Mirrored cabinet | Storage at eye level | Wall depth, lighting and door clearance |
| Recessed niche | Keeps products off the floor | Framing, waterproofing and wall location |
Planning a Project in Sydney?
Tell us what you are considering and our team can help you understand the next practical step.
Discuss Your Project →Use storage where it earns its place
Prioritise storage for items used every day. Deep, undivided cupboards often waste space; drawers, adjustable shelves and small internal organisers make compact joinery more effective. A shallow mirrored cabinet can hold daily products without taking bench space.
Plan towel positions, hooks, toilet paper and cleaning products on the drawing. Storage that is added after tiling often crowds the room or relies on surface-mounted accessories in awkward locations.
Create visual calm without sacrificing function
Consistent materials, good task lighting and a restrained contrast range can make a compact room feel ordered. Large mirrors can distribute light, while carefully placed lighting around the face is more useful than one bright ceiling fitting. Natural light and ventilation should be protected where possible.
Do not use pale colours as a substitute for a resolved plan. The biggest improvement usually comes from clear circulation, appropriate fixture sizes and storage designed into the room. Review the bathroom cost guide before committing to layout changes, and include every selected feature in your quote scope.