Start with the person, not a product list
Ageing-in-place planning should respond to the people who use the home, their routines and the support they may need over time. A generic list of grab rails and ramps cannot replace a conversation about movement, vision, balance, reach, fatigue, privacy and care.
Ask which activities are difficult now, which rooms are used most and what would make daily life feel safer and less tiring. Where needs are specific, involve an occupational therapist, access consultant or other appropriately qualified professional before the construction scope is fixed.
Review the complete journey through the home
Consider the route from the street or car space to the entry, then through the main living areas, bedroom and bathroom. A single improved room may not solve a step, narrow doorway or poor lighting elsewhere on that route.
- Entry surfaces, gradients, thresholds and weather protection.
- Door widths, handles and clear approach space.
- Stable flooring and transitions between materials.
- Lighting at entries, corridors, stairs and task areas.
- Space to turn, rest or receive assistance where needed.
- Access to a suitable bathroom and bedroom on the main level.
Bathrooms need coordinated decisions
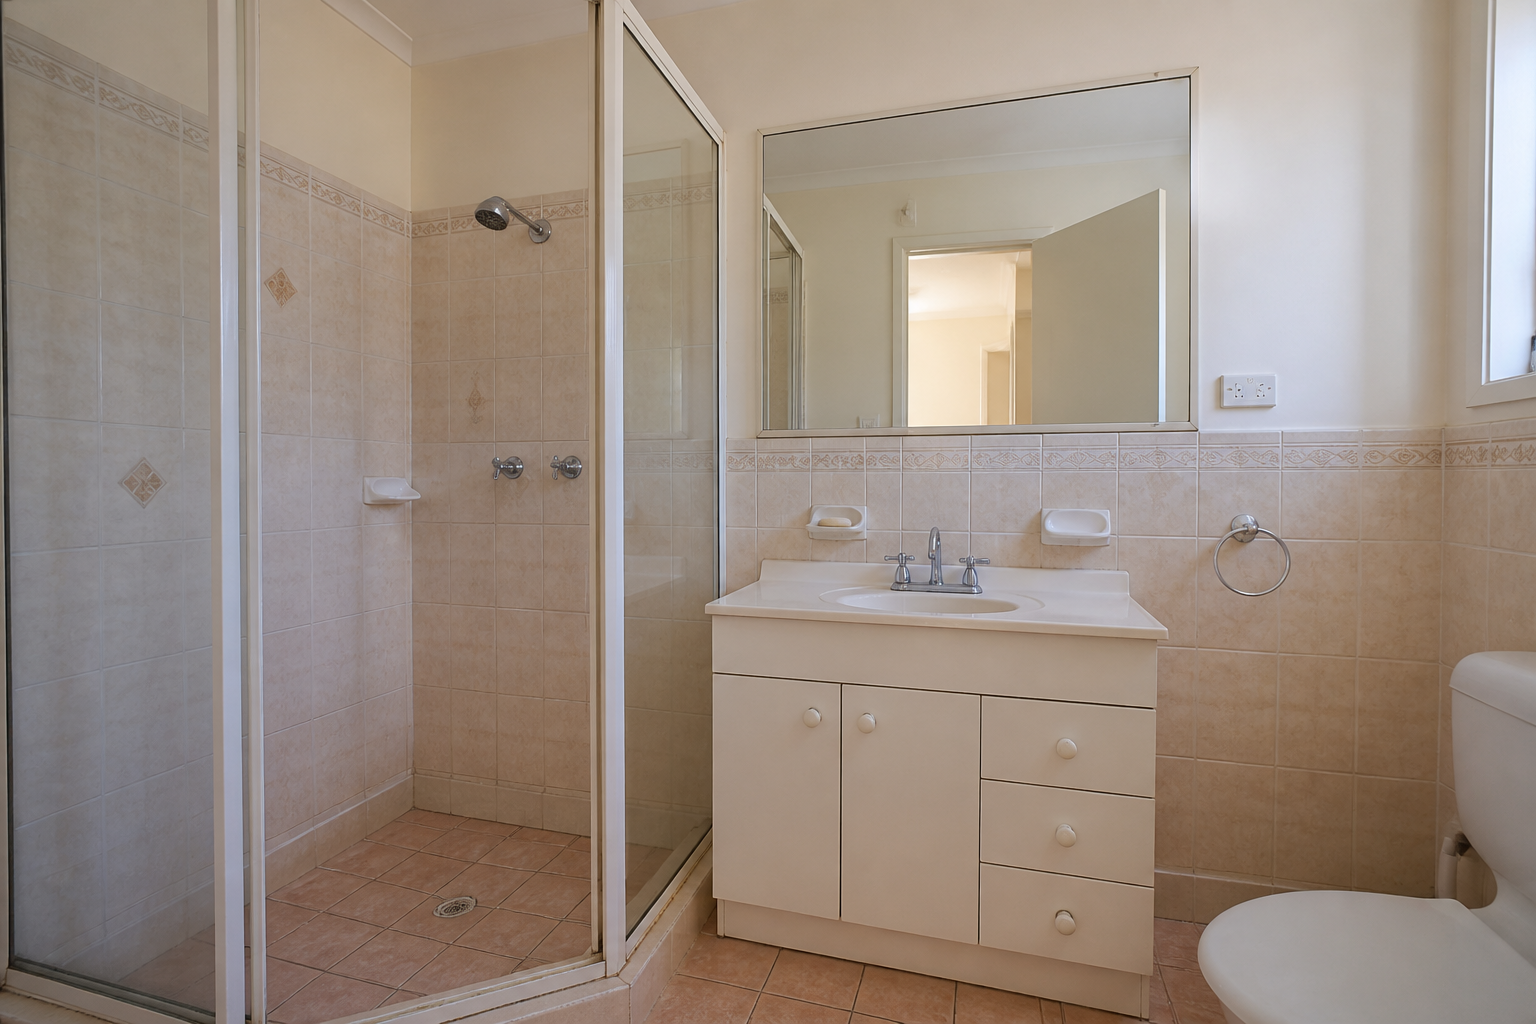
A supportive bathroom may use a level shower entry, well-positioned controls, a stable seat, slip-aware finishes, reachable storage and reinforcement for current or future supports. The exact solution depends on the user and must coordinate with waterproofing, drainage, wall construction and circulation.
| Planning area | Questions to resolve |
|---|---|
| Shower | Entry, screen, controls, seat, assistance space and water containment. |
| Toilet | Approach, transfer space, support locations and access to controls. |
| Basin | Height, knee clearance if needed, reach and storage. |
| Structure | Wall reinforcement, floor construction, drainage and waterproofing. |
Planning a Project in Sydney?
Tell us what you are considering and our team can help you understand the next practical step.
Discuss Your Project →Plan for change without making the home clinical
Some improvements can be installed now; others can be enabled through structure and service planning. Wall reinforcement, suitable door openings, an adaptable shower layout and accessible service locations may make later changes less disruptive.
Good design can remain warm and residential. Clear circulation, comfortable lighting, easy-to-use hardware and integrated storage benefit many people without announcing themselves as special equipment.
Coordinate advice, design and construction
- Document present difficulties and likely future needs.
- Seek clinical or access advice where requirements are personal or complex.
- Inspect the home and identify structural, service and approval constraints.
- Prepare drawings that show clearances, supports and fixture positions.
- Confirm product information and responsibilities in the quote.
- Review the completed work against the agreed brief before handover.
This guide is general planning information and is not medical, access-certification, funding or legal advice. Project requirements and approvals depend on the home, the user and current rules.
Continue with small bathroom layout ideas and the bathroom waterproofing guide so usability and technical requirements are resolved together.