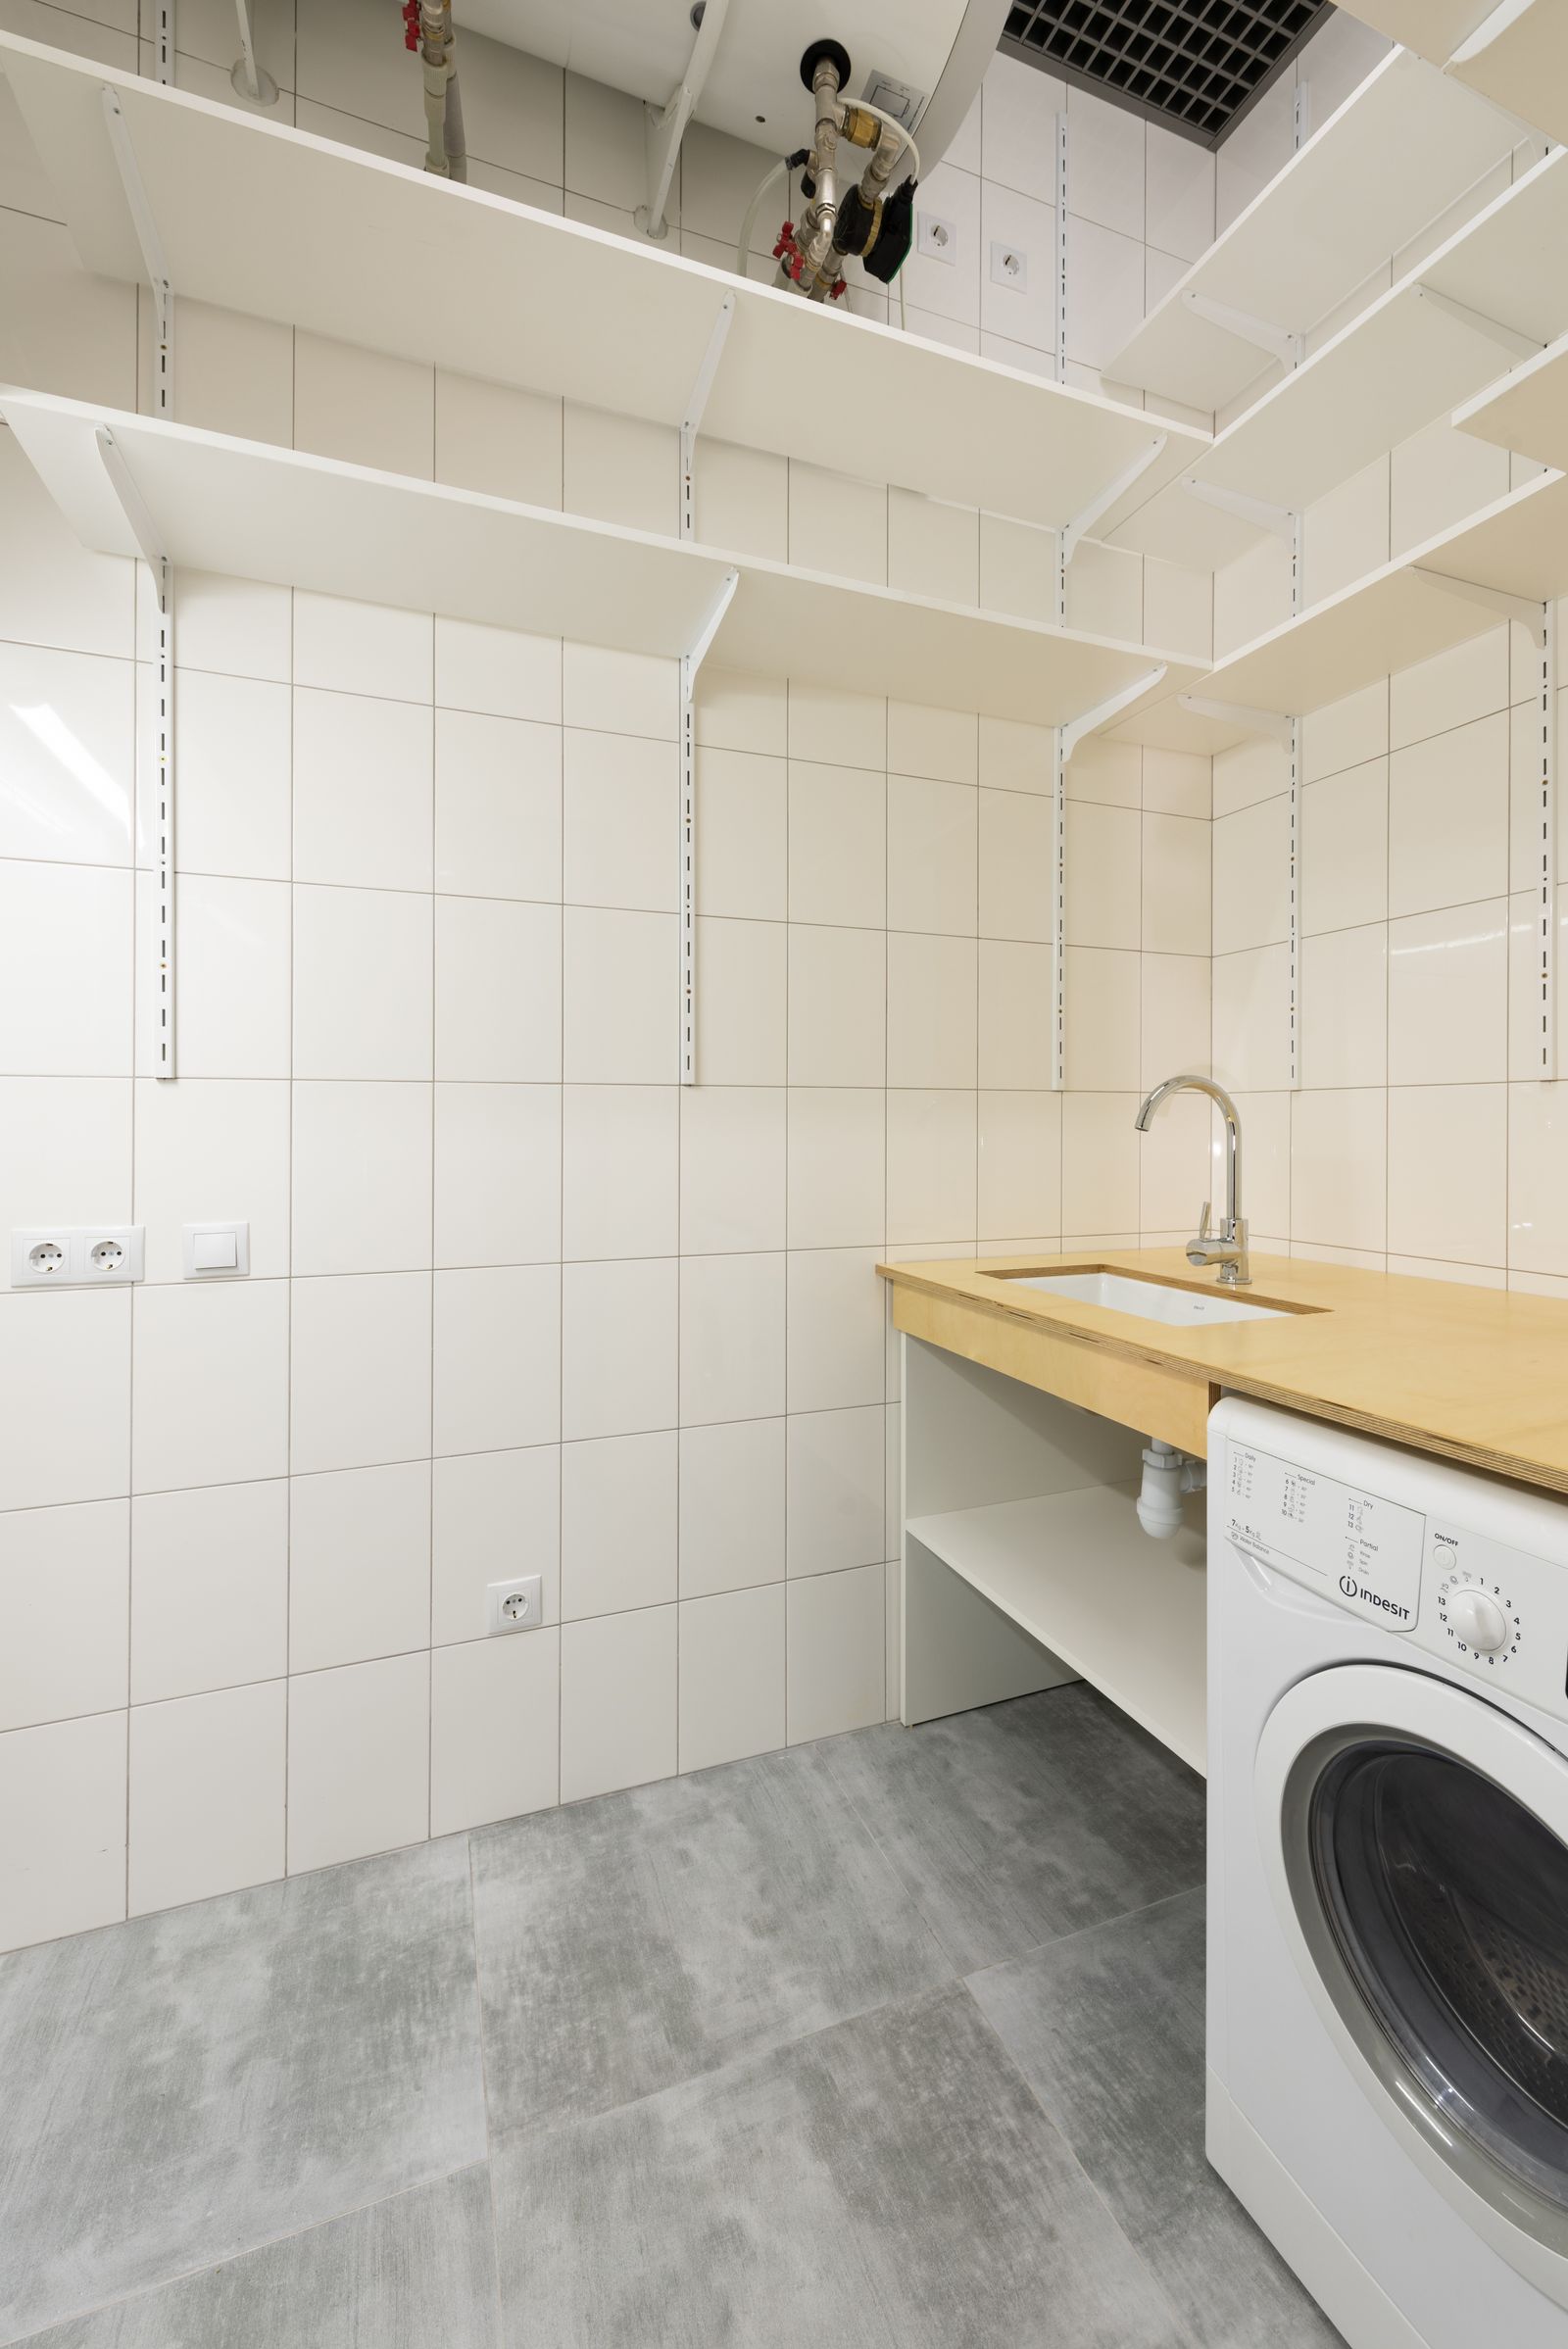
Plan the washing workflow before the cabinetry
Map the steps from sorting and washing to drying, folding and putting items away. Appliance doors, baskets and circulation need enough room to operate together. A good layout avoids carrying wet washing across the room or losing the only clear benchtop to appliance doors.
Give every recurring item a place
Cleaning products, linen, baskets, ironing equipment and household supplies need different kinds of storage. Full-height cupboards can use vertical space, while drawers and pull-outs improve access to smaller items. In a European laundry, ventilation and door clearances are just as important as storage capacity.
- Confirm whether appliances will sit side by side or stack.
- Allow a practical folding or sorting surface.
- Separate frequently used items from bulk storage.
- Plan safe storage for chemicals and cleaning products.
- Consider hanging space and a sink only where they support daily use.
Coordinate plumbing, power and ventilation
Appliance specifications, sink position, drainage, taps, power points and ventilation should be resolved before joinery manufacture. Existing-room conditions may limit where services can move. Early review helps distinguish a straightforward replacement from a larger reconfiguration.
Choose finishes for moisture and repeated use
Laundry surfaces need to tolerate water, detergents, heat and frequent cleaning. Flooring, cabinetry edges, benchtops and wall finishes should be selected as a coordinated system rather than purely for appearance.
Clarify what the quotation includes
Ask how demolition, protection, waste, service changes, cabinetry, appliances, flooring, painting, ventilation and final installation are treated. Confirm allowances, exclusions and whether client-supplied appliances must be on site by a particular date.