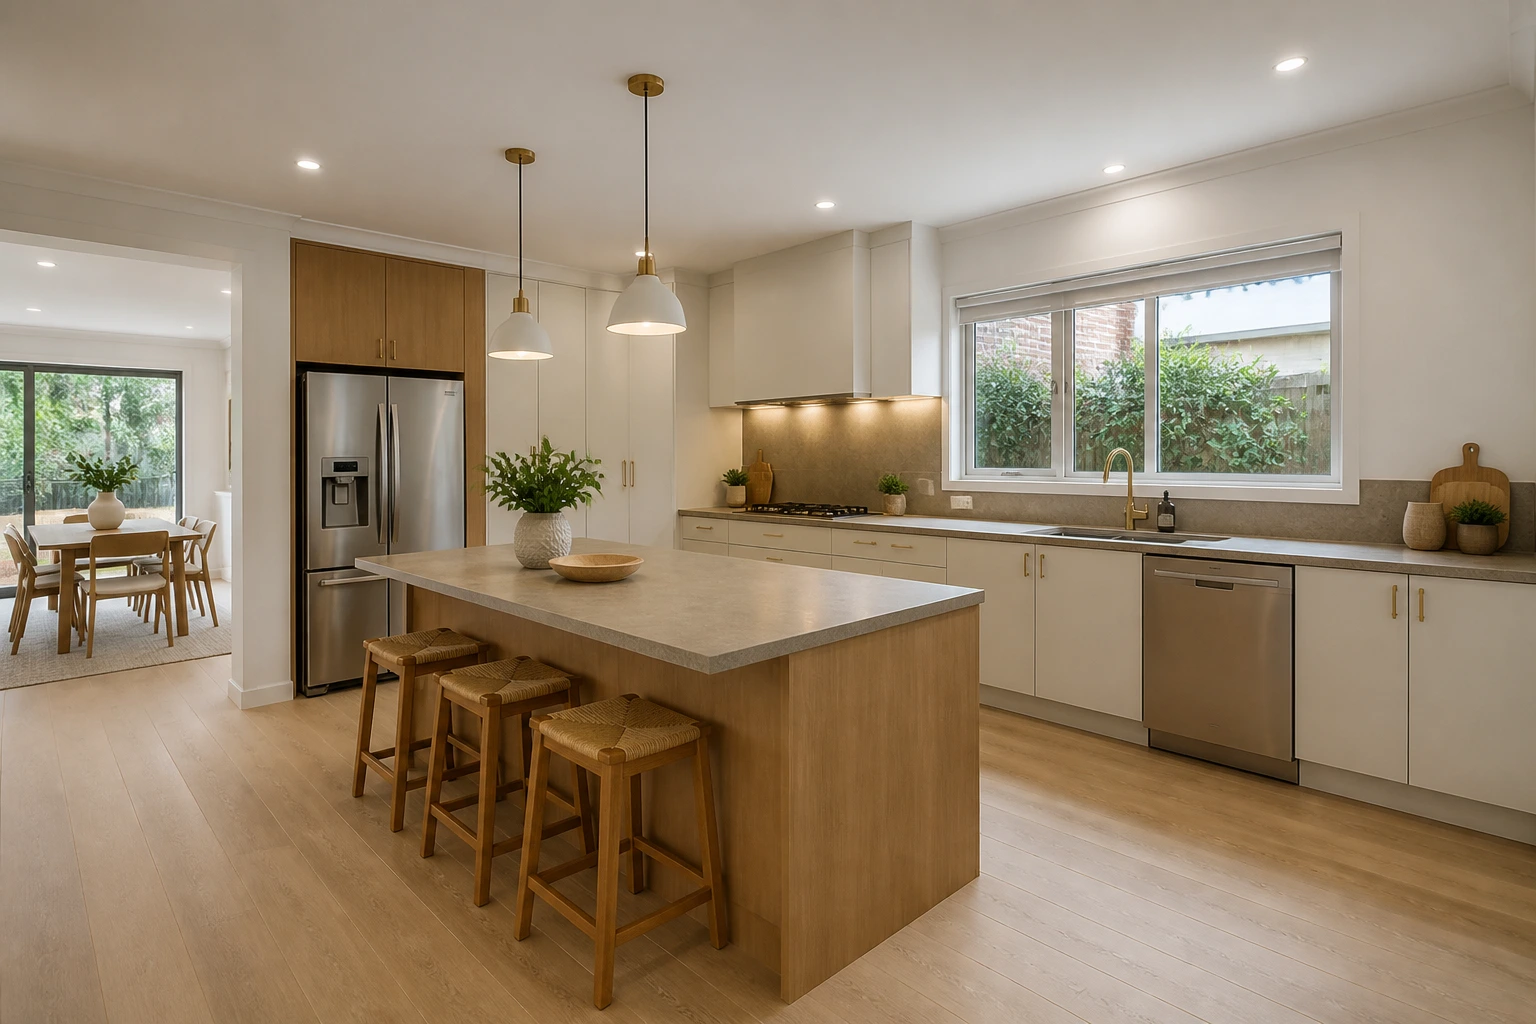
Start with the way the kitchen needs to work
Before choosing colours or appliances, write down what is not working. Common issues include restricted preparation space, poor circulation, insufficient pantry storage, awkward appliance positions and a kitchen that feels disconnected from dining or outdoor areas. Rank these problems so the design solves the household's real priorities.
Record who cooks, how many people use the room at once, what needs to be stored and whether the kitchen must support homework, entertaining or everyday family meals. These details are more useful than copying a layout from a different home.
Resolve layout and circulation together
Cabinetry, doors, appliance clearances and walkways must work as one plan. Check how the fridge, sink, cooktop and main preparation zone relate to each other, then test open doors and drawers against circulation paths.
- Measure the room, openings and ceiling constraints.
- Confirm appliance dimensions rather than relying on generic sizes.
- Plan landing space beside ovens, fridges and sinks.
- Use drawers and internal organisers where they improve access.
- Consider lighting, bins and frequently used storage during layout planning.
Coordinate plumbing, electrical and ventilation early
Moving sinks, cooking appliances and power can improve the layout, but it also changes the construction scope. Plumbing routes, switchboard capacity, lighting, extraction and wall conditions should be reviewed before cabinetry is finalised. Early coordination reduces the risk of late cut-outs, visible services or variations caused by unresolved information.
Make decisions in the order the build needs them
Cabinet finishes, benchtops, splashbacks, tapware, sinks, appliances and lighting affect dimensions and lead times. A short, documented selection schedule helps the builder and cabinetmaker coordinate accurately. It also makes allowances in the quote more meaningful.
Compare written scope, not only the total
A useful kitchen quote should clarify demolition, protection, waste, cabinetry, benchtops, plumbing, electrical work, ventilation, finishes, appliance installation, painting and final checks. It should also identify exclusions, client-supplied items, allowances and assumptions about existing conditions.
Provide each builder with the same plans, appliance list and finish direction. This makes comparisons clearer and helps expose missing work before construction begins.