Start with the property, not a preferred label
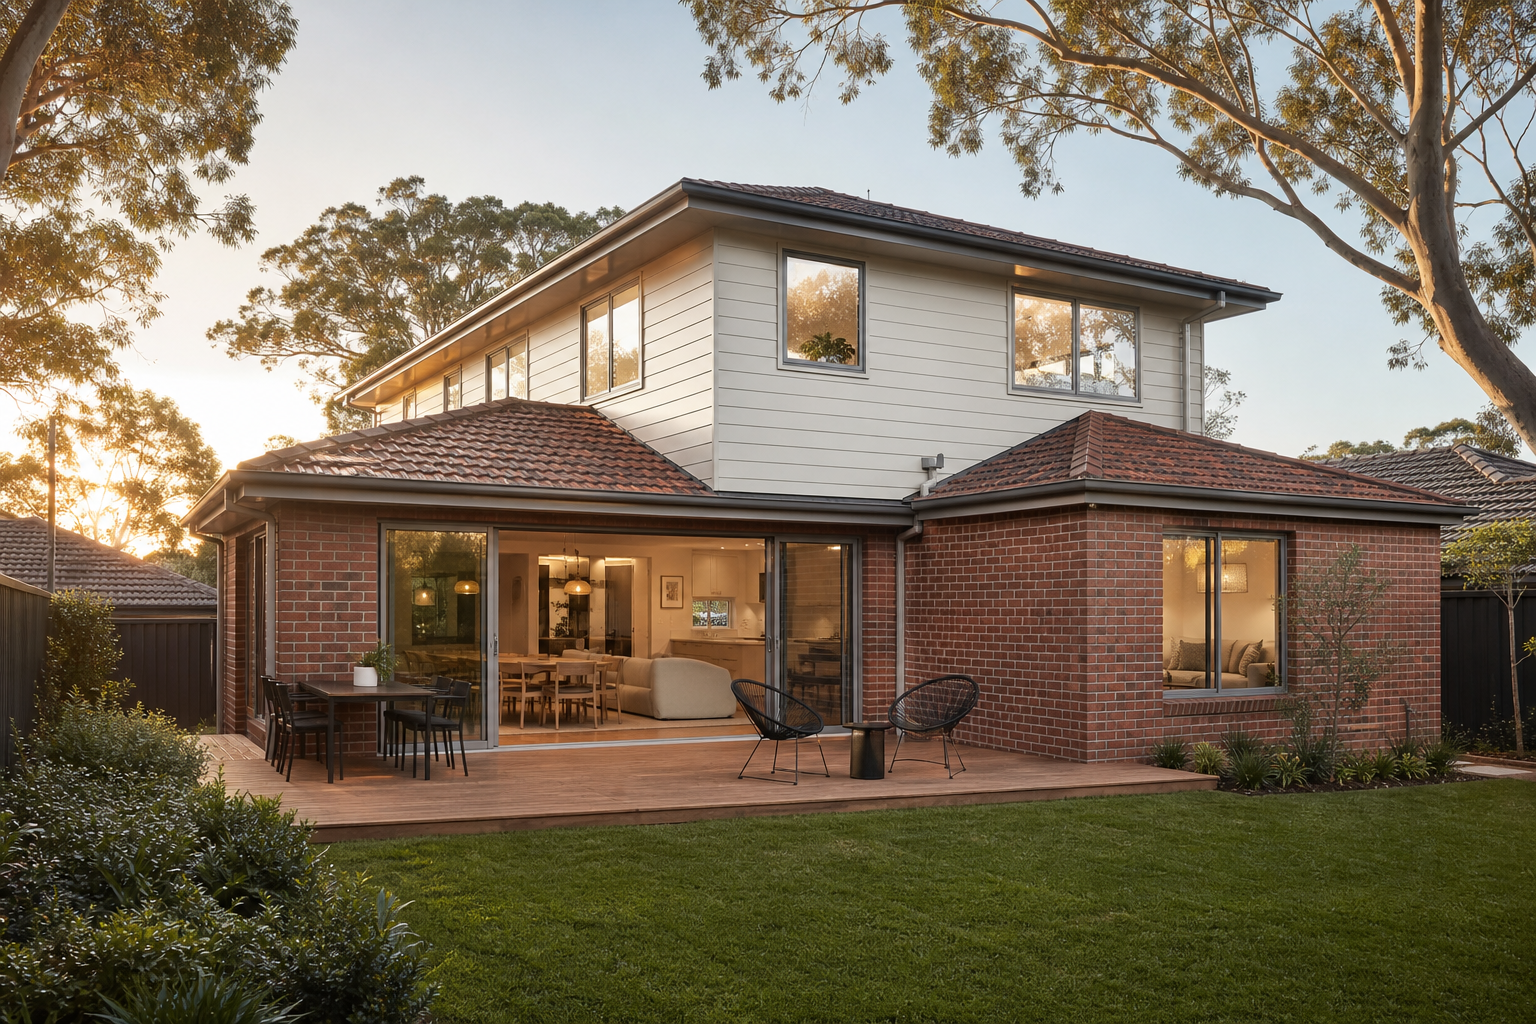
A ground-floor extension builds outward. A second-storey addition builds upward. Both can create bedrooms, bathrooms, living areas or a home office, but they solve different property constraints.
Before choosing, review the existing house layout, available yard, setbacks, access, levels, trees, services, structural condition and likely approval pathway. A concept that looks efficient on a floor plan can become less suitable once drainage, structure, privacy or construction access are considered.
When a ground-floor extension may fit
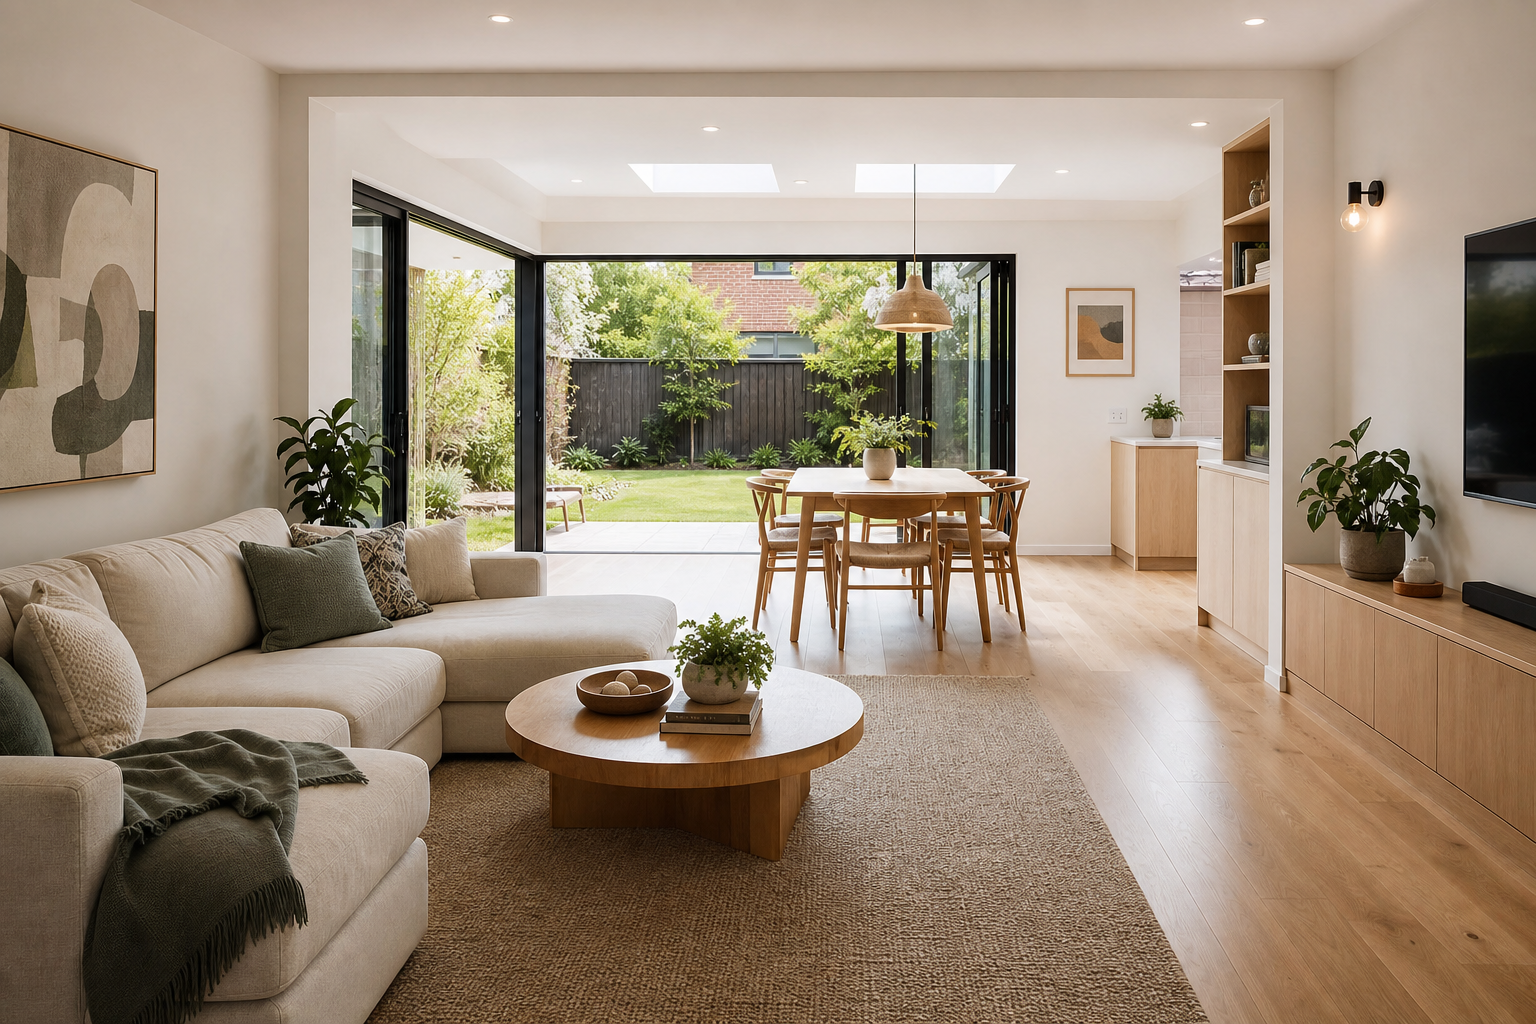
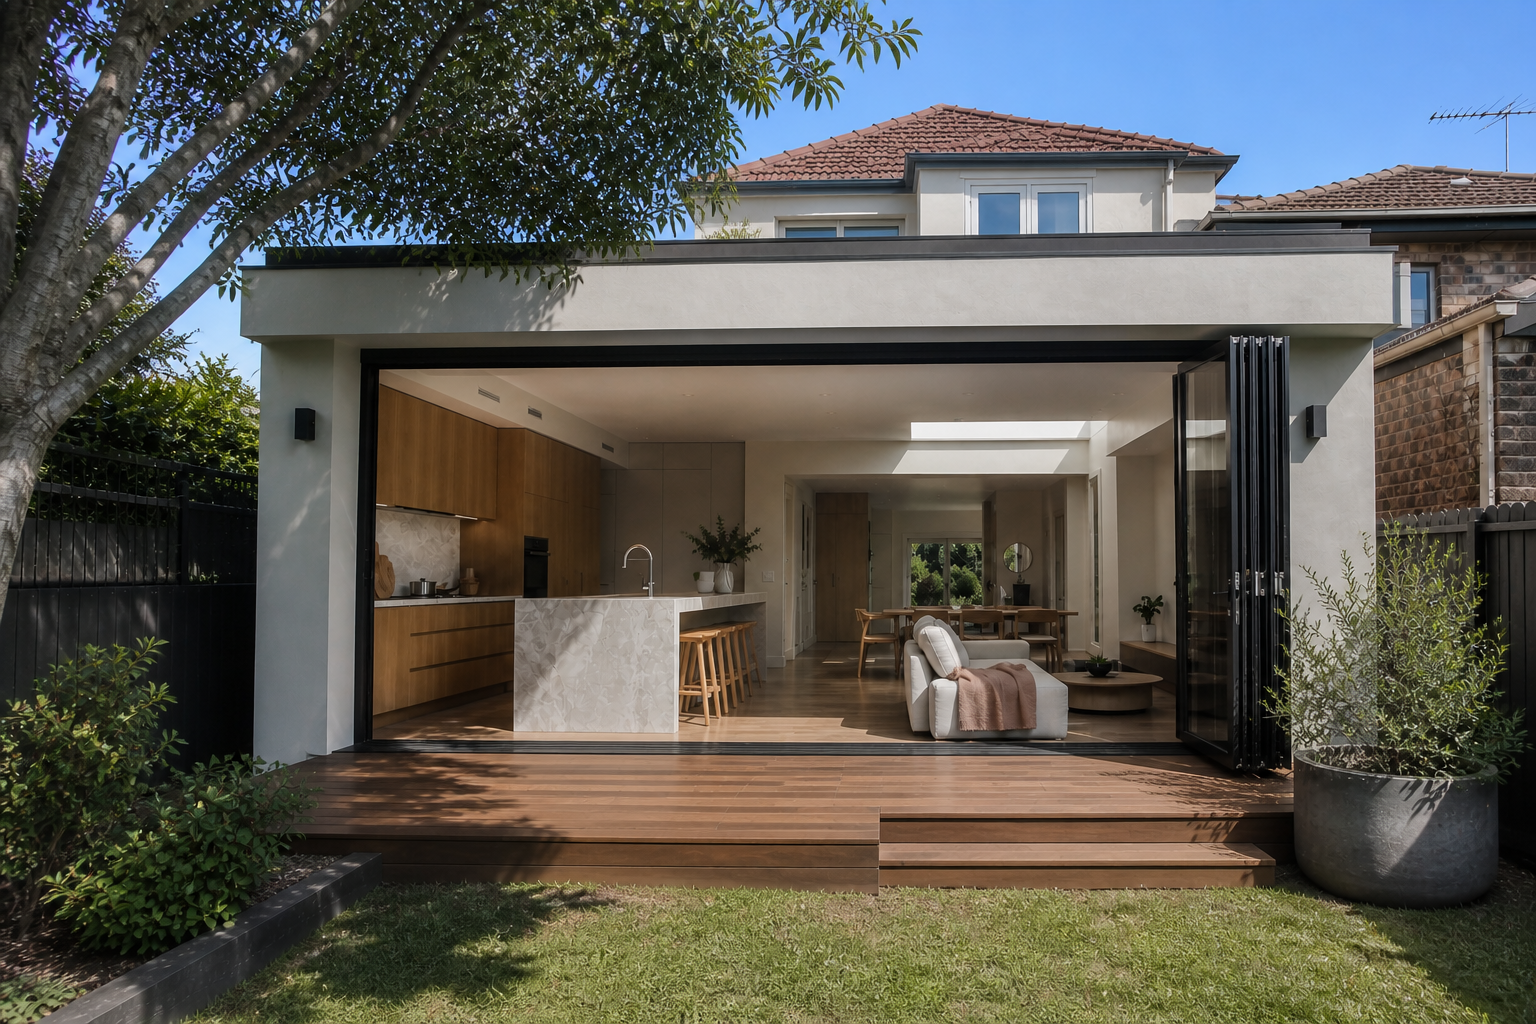
Building outward can be a strong option when the block has usable rear or side space and the goal is to improve the relationship between the kitchen, living areas and backyard. It may also suit households that prefer key rooms on one level.
Common strengths
- Direct indoor–outdoor connection and easier access to the garden.
- Opportunity to reshape a kitchen, dining and living zone as one coordinated plan.
- Fewer new stairs and less change to how household members move between levels.
- Potential to retain bedrooms in the existing part of the home while expanding shared areas.
Questions to resolve
Building outward reduces open ground. Check whether the design still leaves useful landscaping, daylight, privacy and drainage outcomes. Site access, excavation, retaining work, existing services and the junction between old and new floor levels can materially affect the scope.
When a second-storey addition may fit
Building upward can preserve more backyard space and may suit a smaller block or a home where the ground floor already works well. It is often considered when additional bedrooms, a private retreat or a home office can be grouped upstairs.
Common strengths
- More floor area without using the same amount of backyard.
- Clear separation between shared ground-floor living and quieter upper-level rooms.
- Potential to improve outlook and natural light, subject to planning and privacy controls.
- A way to retain a valued ground-floor relationship with the garden.
Questions to resolve
The existing structure and footings must be assessed for the proposed loads. The stair location is a major planning decision because it uses floor area on both levels and changes circulation. Roof removal, weather protection, temporary access and services running between levels also need early coordination.
Unsure Which Direction Fits?
Tell us about your home, space needs and future plans. JYL can help you compare the practical pathways for your property.
Discuss Your Extension →Compare the two pathways
| Decision factor | Ground floor | Second storey |
|---|---|---|
| Land use | Uses part of the available yard or side space. | Preserves more ground-level open space. |
| Typical planning focus | Setbacks, landscaping, site coverage, drainage and neighbour boundaries. | Height, bulk, privacy, overlooking, overshadowing and streetscape. |
| Existing structure | New footings, slab or floor structure connect to the existing home. | Existing walls, framing and footings require assessment for added loads. |
| Household movement | Can keep everyday living on one level. | Introduces stairs and clearer separation between levels. |
| Construction planning | Site access, excavation and protecting retained rooms matter. | Roof removal, temporary weather protection and vertical services matter. |
Approval requirements vary by property and design. Some work may qualify for a complying development pathway while other proposals require a development application. The NSW Planning Portal approval guide explains the main pathways, but a site-specific review is still required.
A practical decision checklist
- List the rooms and daily-life problems the extension must solve.
- Decide how much backyard or garden space you want to retain.
- Review whether stairs work for current and future household needs.
- Gather any existing plans, surveys and structural information.
- Identify trees, easements, services, levels and difficult access.
- Compare privacy, daylight and neighbour impacts in both directions.
- Ask for concept and approval advice before treating either path as confirmed.
Common questions
Is a second storey always more expensive?
No single rule applies. Structural strengthening, roof work, stairs and access can add complexity upstairs, while excavation, retaining, drainage and large openings can add complexity to a ground-floor project. The property-specific scope determines the meaningful comparison.
Can a ground-floor and second-storey extension be combined?
Yes, some designs use both directions. The combined proposal needs coordinated structure, planning, services, access and budget review rather than treating the two parts separately.
Do both options need approval?
The pathway depends on the property, proposal and applicable controls. Do not assume a route based only on whether the work is upstairs or downstairs.