A granny flat budget begins with the property
A useful cost discussion starts with the land, intended use and approval pathway. A compact standard design on a clear, accessible site is different from a tailored home on a sloping block with tight access, major service extensions or bushfire and flood considerations.
Headline package prices can omit work that is essential on a specific property. Ask whether the figure includes site preparation, service connections, professional documentation, authority requirements, external works, finishes and handover.
Site work can be a major variable
- Access: narrow side paths, limited parking or crane requirements affect delivery and labour.
- Ground conditions: slope, rock, fill, drainage and retaining needs influence engineering and construction.
- Services: the route and capacity of sewer, stormwater, water, power and communications need investigation.
- Existing improvements: sheds, trees, pools, easements and the main home can constrain the buildable area.
- Planning constraints: zoning, hazards, heritage and local controls can change the pathway or design.
Design, size and finish level
Floor area matters, but it is not the only design driver. The number of wet areas, structural spans, glazing, roof form, ceiling height, accessibility, joinery and energy requirements can all affect cost. A simple footprint with services grouped efficiently may be more economical than a smaller but highly articulated design.
| Budget area | What to define |
|---|---|
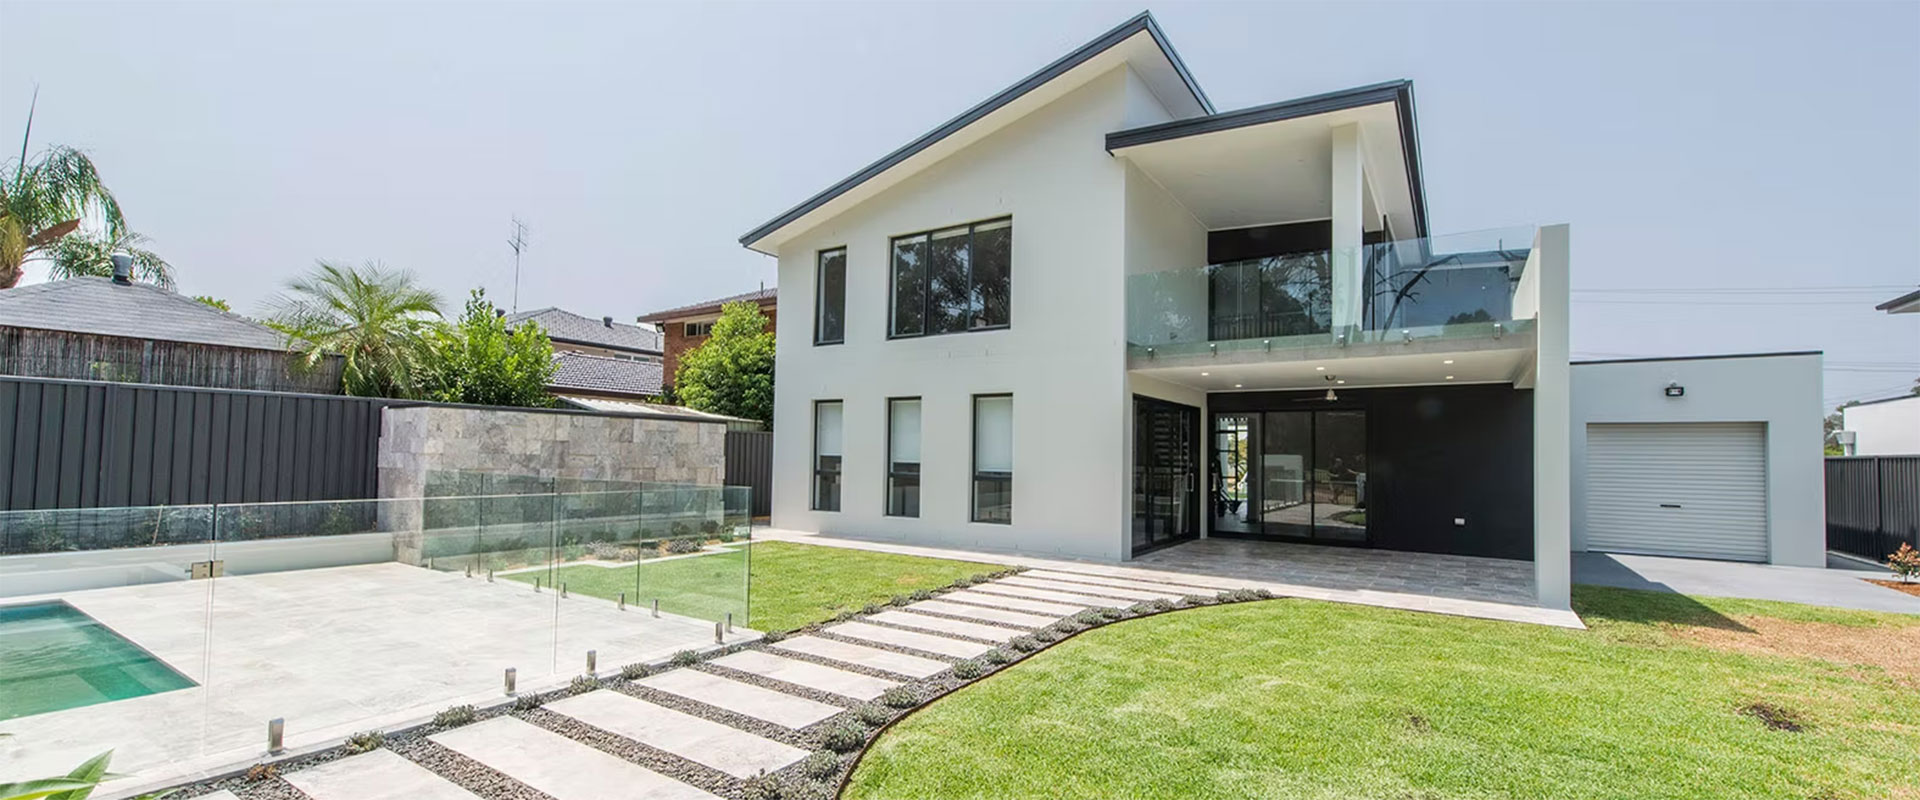
| Building shell | Footprint, structure, roof, windows and external cladding. |
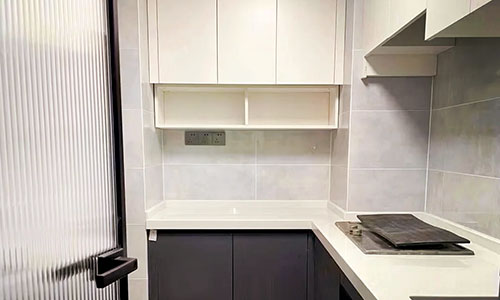
| Internal fitout | Kitchen, bathroom, flooring, joinery, lighting and finish level. |
| Site and services | Earthworks, drainage, utilities, access and landscaping interfaces. |
| Professional work | Design, surveys, engineering, energy assessment, certification and approvals. |
Planning a Project in Sydney?
Tell us what you are considering and our team can help you understand the next practical step.
Discuss Your Project →Approval and documentation
NSW Planning states that a secondary dwelling may require a development application or a complying development certificate, and must meet the requirements that apply to the property and proposal. A CDC is not an automatic right: the design must satisfy every relevant standard and site condition for that pathway.
Professional work may include a survey, design drawings, engineering, drainage information, energy documentation and certification. The exact package depends on the site and approval route, so confirm it before comparing construction quotes.
Build a complete starting budget
- Arrange an early site and planning review.
- Define who will use the dwelling and the rooms they need.
- Set a practical finish level and shortlist major products.
- Separate building work, site work, professional fees and authority charges.
- Include a contingency appropriate to the information available.
- Request a written inclusions, exclusions and allowances schedule.
For the NSW framework, see the official NSW Planning secondary dwellings information. Costs, pathways and feasibility depend on current conditions and property-specific advice.
Read CDC or DA: which approval path does your project need? before assuming a pathway, and use the principles in the quote inclusions guide when comparing scope.