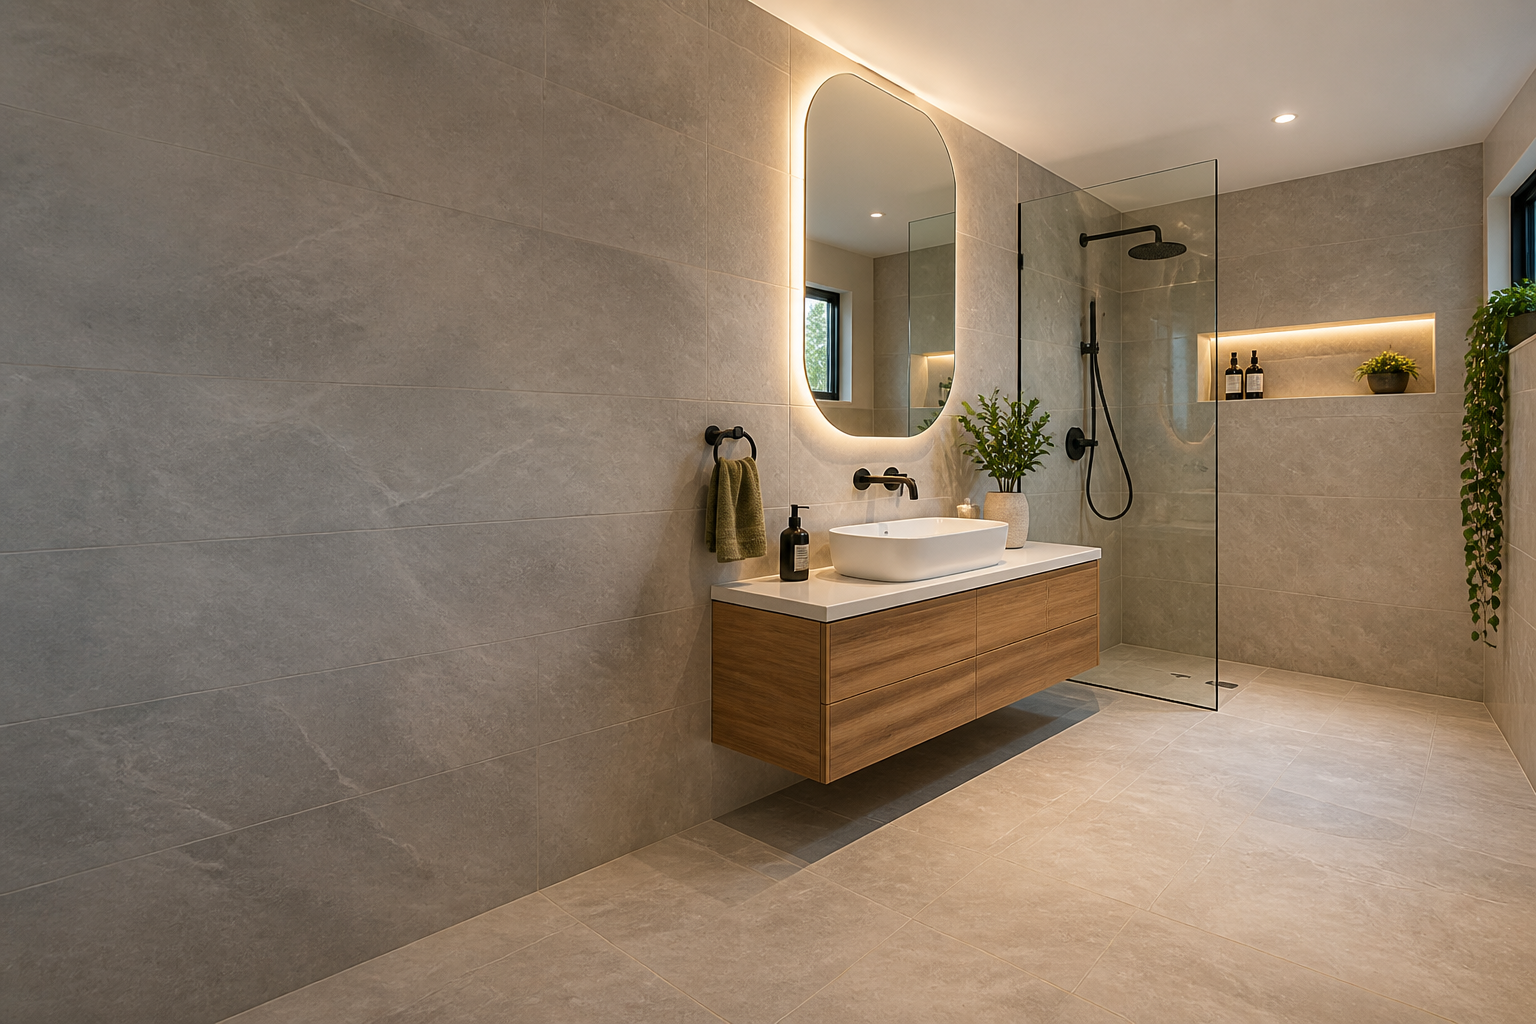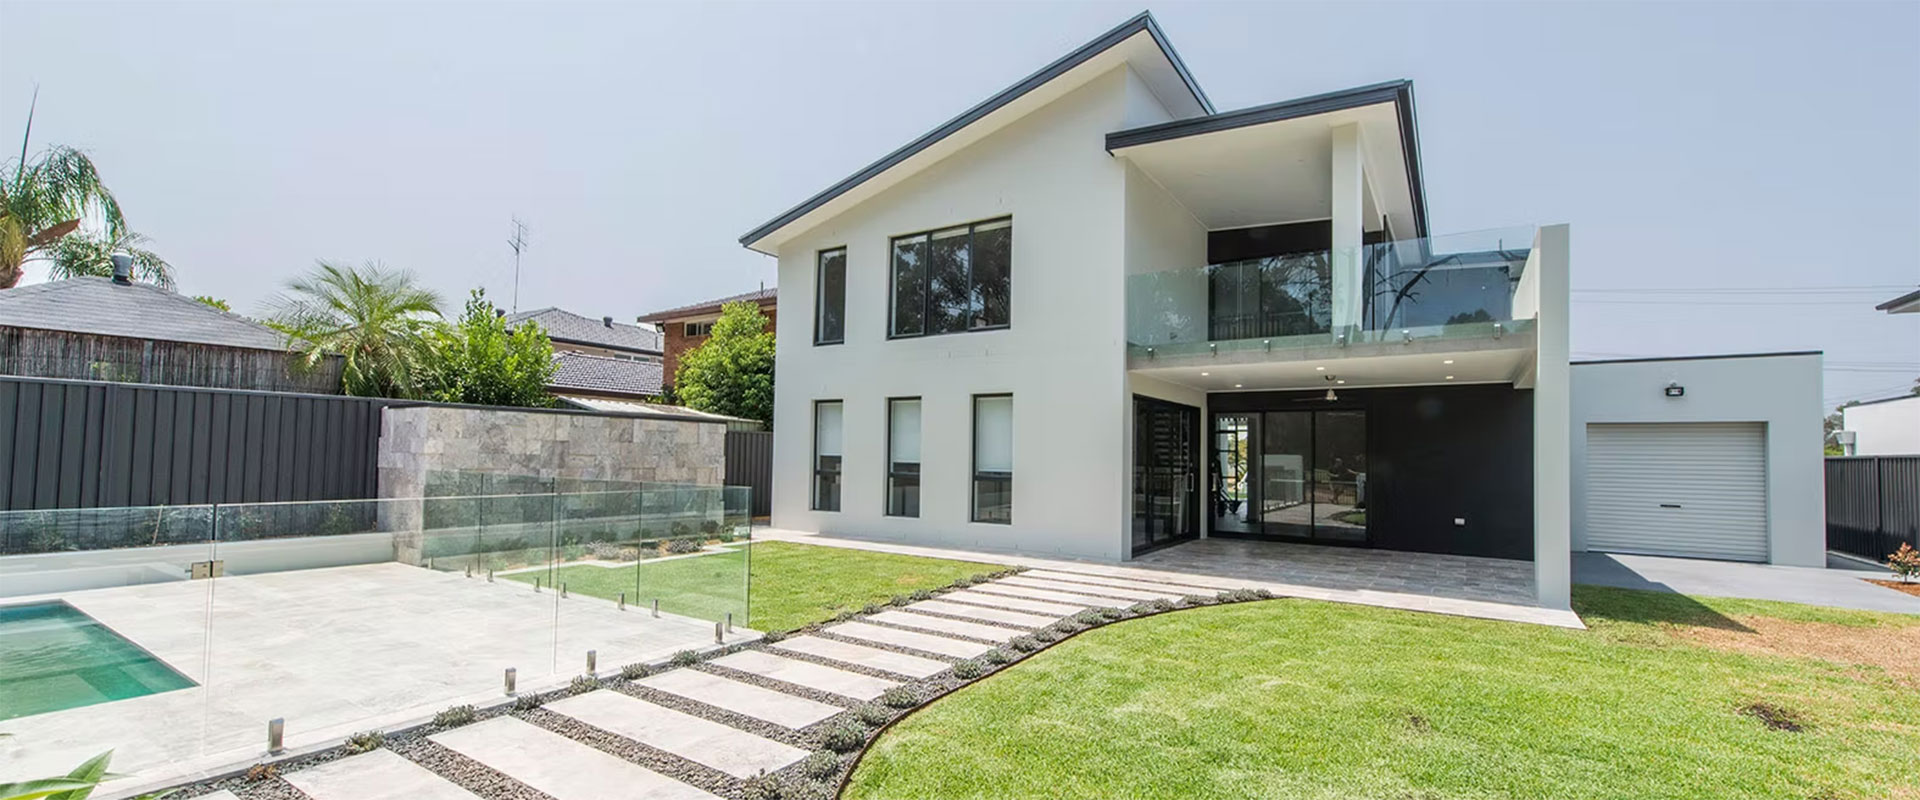
Begin with what the home needs to do
The decision is not simply old versus new. Start with the rooms, relationships, access, comfort and long-term flexibility your household needs. Then test whether the existing structure can support that outcome without forcing costly compromises.
A well-located home with good orientation, useful structure and valued character may be a strong renovation candidate. A house with fundamental layout, structural, moisture or performance problems may make a new design more practical. The property’s planning controls can change either conclusion.
Understand the existing building
A major renovation relies on information about what is already there. Measured drawings, structural review, service locations and investigations into defects help replace assumptions with evidence. Concealed conditions may still appear during demolition, so risk cannot be removed completely.
- Which walls and floors can be retained?
- Does the existing orientation support light and ventilation?
- Are ceiling heights and levels compatible with the desired design?
- Do drainage, power and other services have suitable capacity?
- Is there character, embodied value or planning protection worth retaining?
Compare the pathways on the same brief
| Consideration | Major renovation | Knockdown rebuild |
|---|---|---|
| Design freedom | Works around retained structure and levels. | Greater freedom within planning and site constraints. |
| Existing risk | Concealed conditions can affect scope. | Demolition and ground conditions still require investigation. |
| Character | Can retain valued rooms, materials or streetscape presence. | Creates a new architectural response. |
| Performance | New systems must integrate with retained fabric. | Whole-home performance can be designed together. |
| Living arrangements | Major work commonly requires moving out; staging may add complexity. | Temporary accommodation is normally required through construction. |
Planning a Project in Sydney?
Tell us what you are considering and our team can help you understand the next practical step.
Discuss Your Project →Compare complete budgets, not build rates
A renovation budget should include investigation, temporary work, protection, demolition, retained-building interfaces and contingency. A rebuild budget should include demolition, site clearance, new service work, professional documentation, approvals, external works and temporary accommodation.
Both options can be affected by access, slope, rock, trees, drainage, bushfire, flood, heritage, easements and neighbouring properties. Compare like with like and state which costs sit outside each estimate.
A practical decision process
- Write one clear accommodation and performance brief.
- Commission a site and existing-building review.
- Prepare concept options for renovation and rebuild where both remain viable.
- Check likely approval pathways and property constraints.
- Build comparable budgets with risk allowances.
- Consider disruption, future maintenance and how long you expect to stay.
There is no universal winner. The better pathway is the one that delivers the required home with risks, costs and compromises you understand. Review CDC and DA pathways in NSW early, and use the granny flat cost guide if a secondary dwelling is part of the broader property plan.