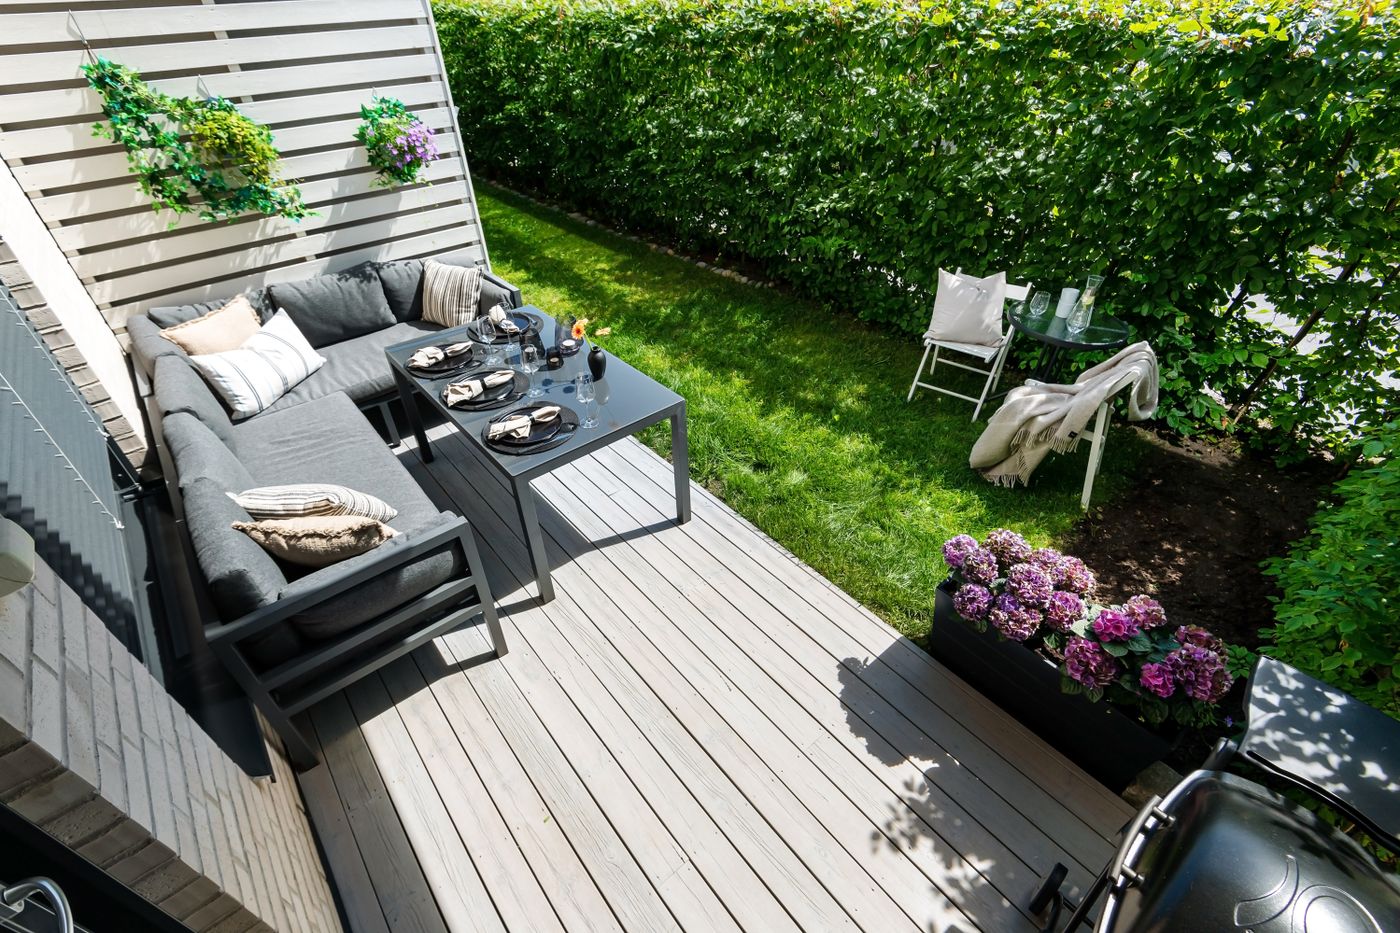
Define the everyday use before the feature list
Decide whether the priority is family meals, entertaining, quiet seating, play, gardening or a flexible combination. Record the number of people, furniture, cooking needs and storage so the area is sized around real use rather than a photograph.
Read levels, access and existing conditions
Ground levels, retaining, boundary relationships, existing drainage, trees and access for materials can change the project significantly. Review where water currently travels and how the new work could affect neighbouring areas and the home.
Plan shade, rain, wind and maintenance together
A covered structure, pergola, screen or planting may improve comfort, but each responds differently to sun, wind and privacy. Outdoor materials also need suitable detailing and maintenance expectations. Select decking, paving, cladding, lighting and hardware as a system for the exposure.
Make the threshold work
The transition between indoor floor levels, doors and the outdoor surface affects circulation and water management. Consider views, furniture paths, lighting and how easily food or equipment moves between inside and outside.
- Check door width, swing and weather protection.
- Plan safe changes in level.
- Coordinate drainage before final surface levels.
- Provide task and ambient lighting where required.
- Keep service routes accessible for maintenance.
Confirm documentation and responsibilities
A useful scope should describe structure, footings, drainage, roofing or shade, electrical work, finishes, access, waste and reinstatement. Ask which approvals or specialist information may be required for the specific property and proposed structure.