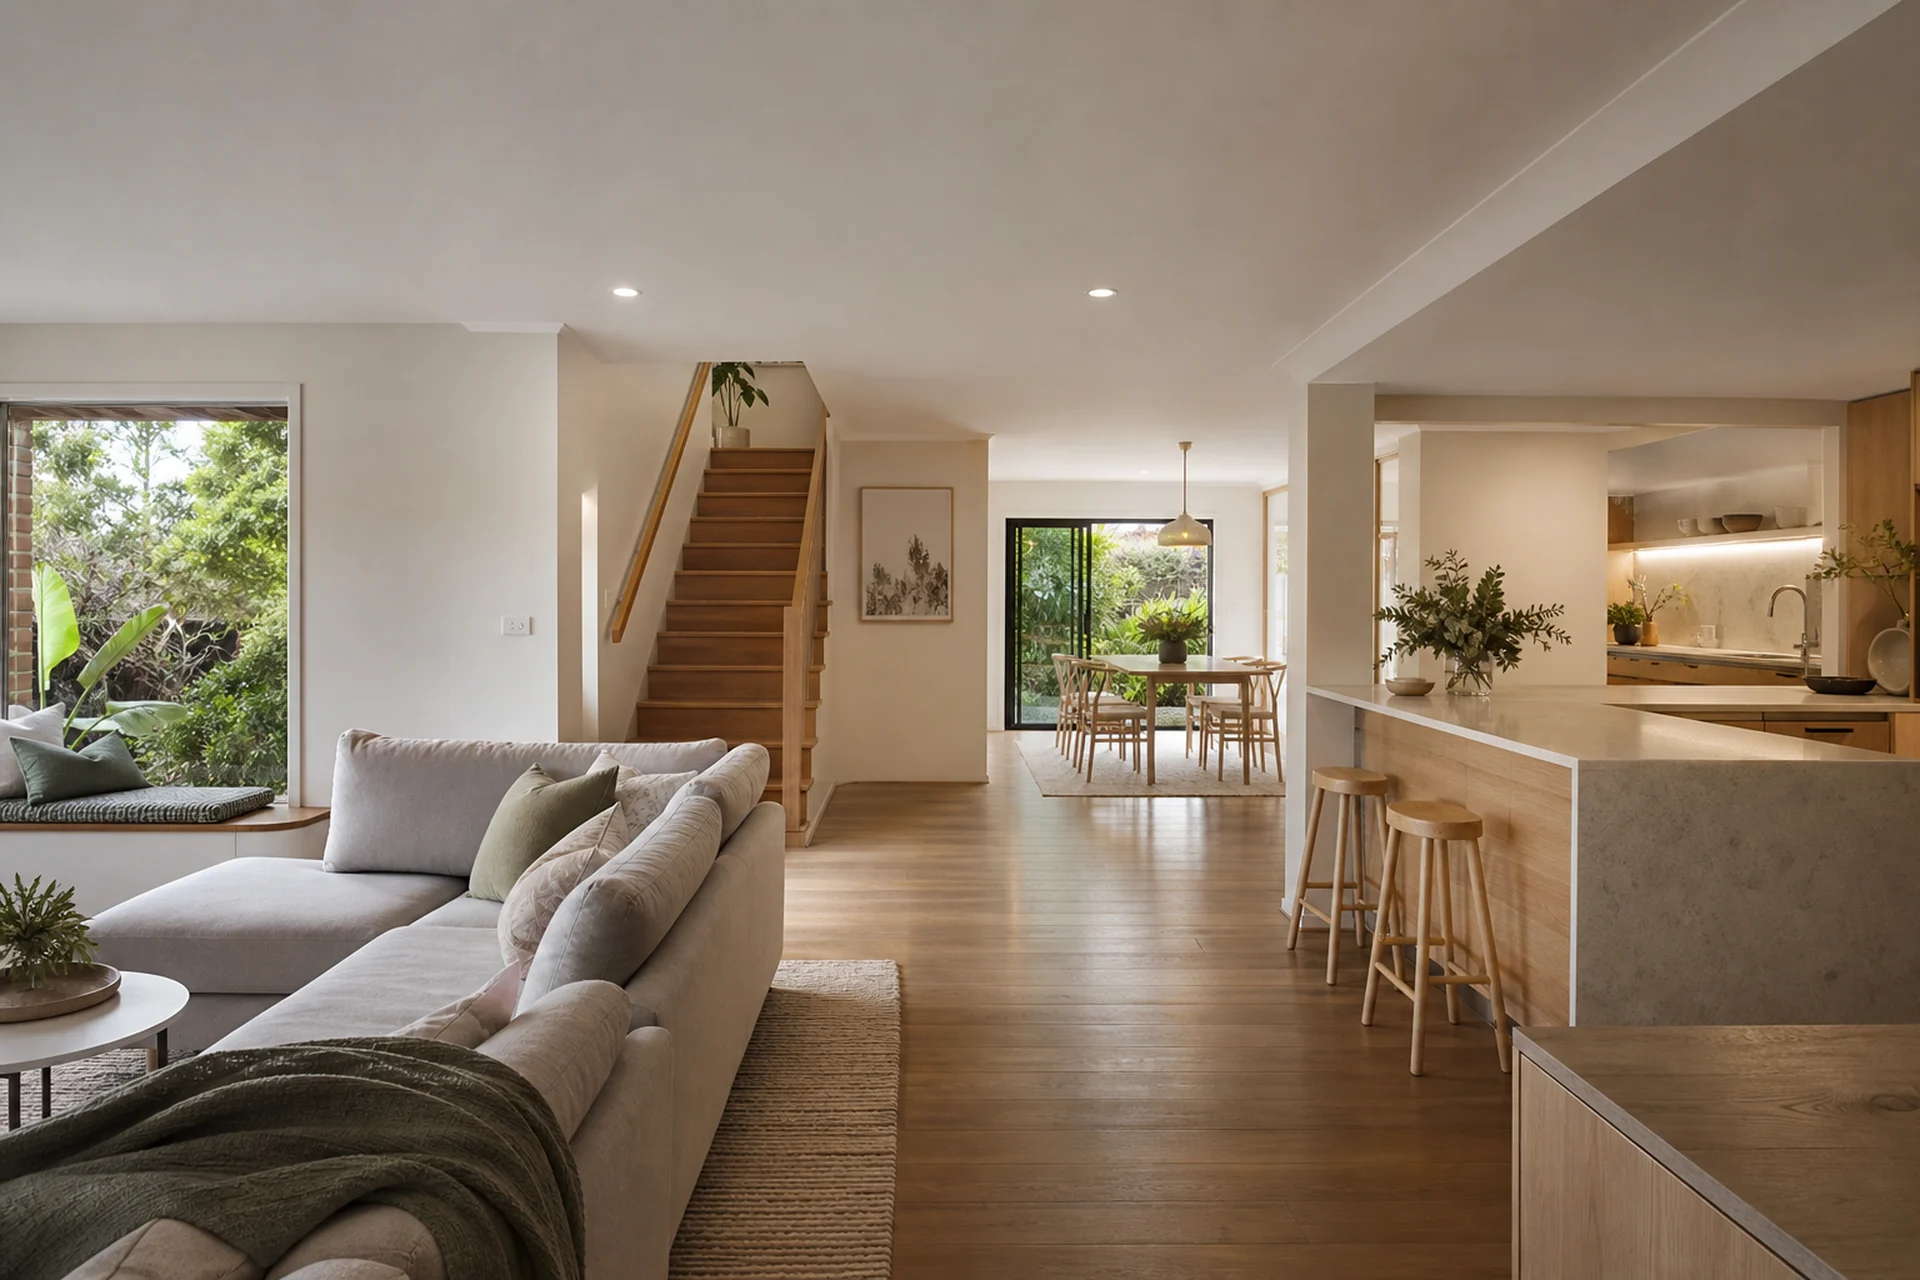
Whole-Home Refresh
For homes that feel dated or disconnected, we help bring multiple rooms into one calmer, more cohesive direction.
Full Home Renovation Sydney
Plan room-to-room flow, lighting, flooring and finishes as one coordinated renovation. Share your whole-home priorities and living arrangements so staging and trade sequencing can be discussed early.
How We Plan Full Home Renovations
A full home renovation works best when layout, services, selections and construction sequencing are resolved together.
JYL begins with a whole-home review rather than treating each room as an isolated upgrade. We look at circulation, structural changes, storage, natural light and the relationship between kitchens, bathrooms, bedrooms and living areas.
The project is then staged around one coordinated scope, helping structural work, plumbing, electrical, joinery, flooring and finishing trades move in the right order.
We help plan the spaces, finishes and stages so your renovation feels clear from the start.
For homes that feel dated or disconnected, we help bring multiple rooms into one calmer, more cohesive direction.
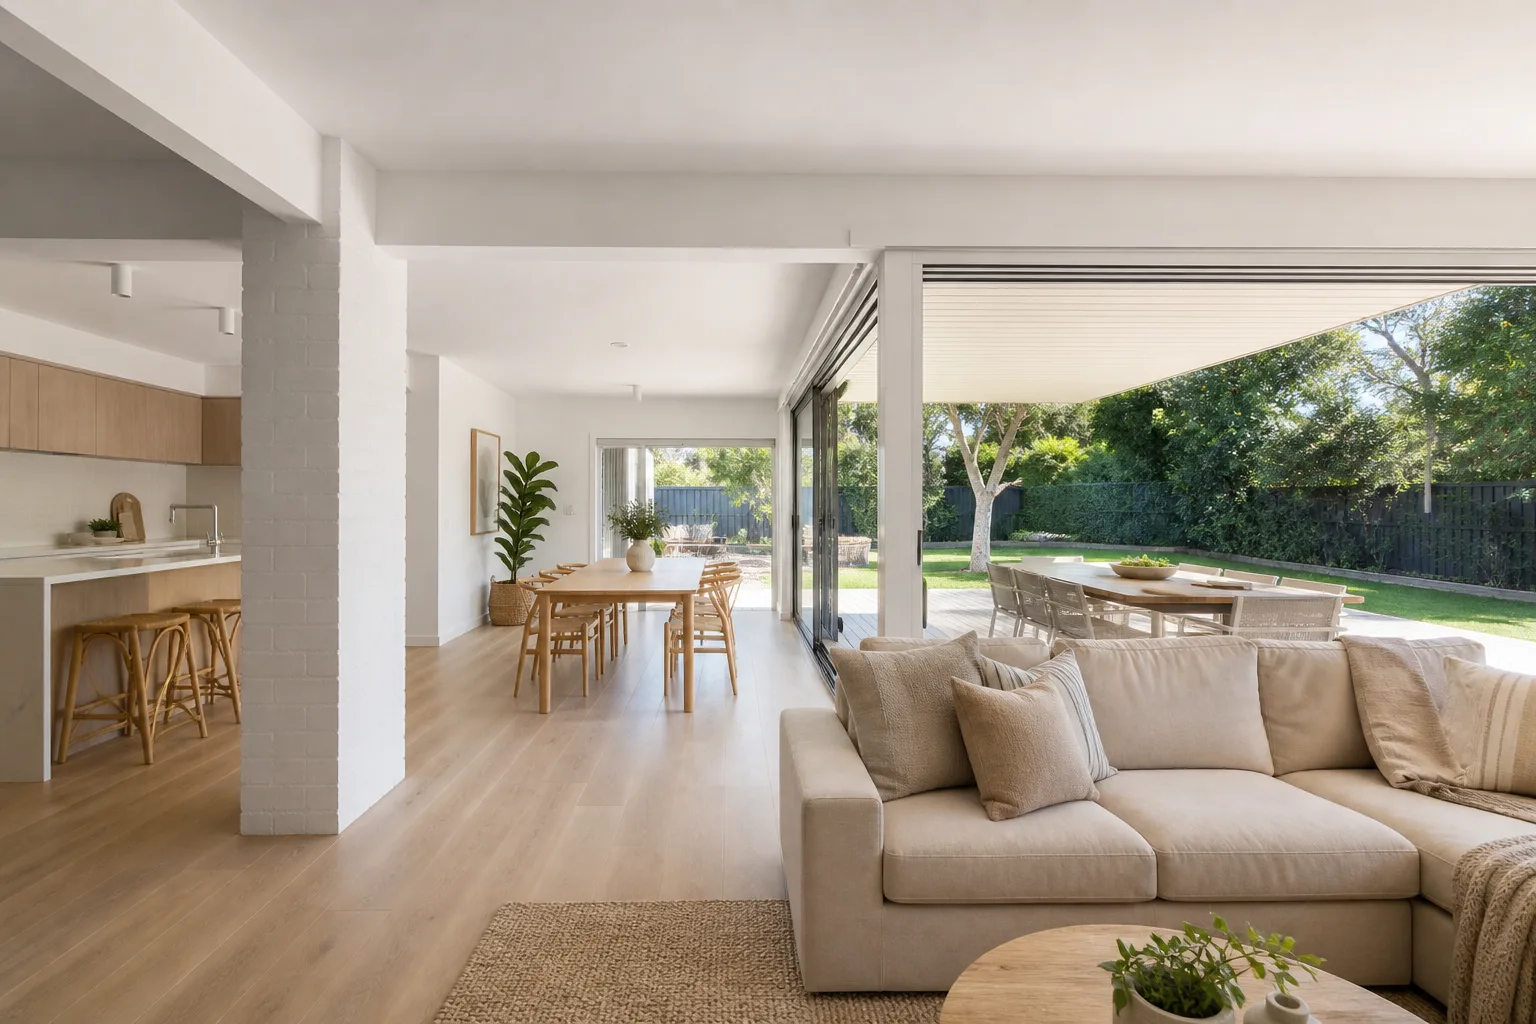
Improve the spaces your family uses most with better layout connection, storage, lighting and comfort.
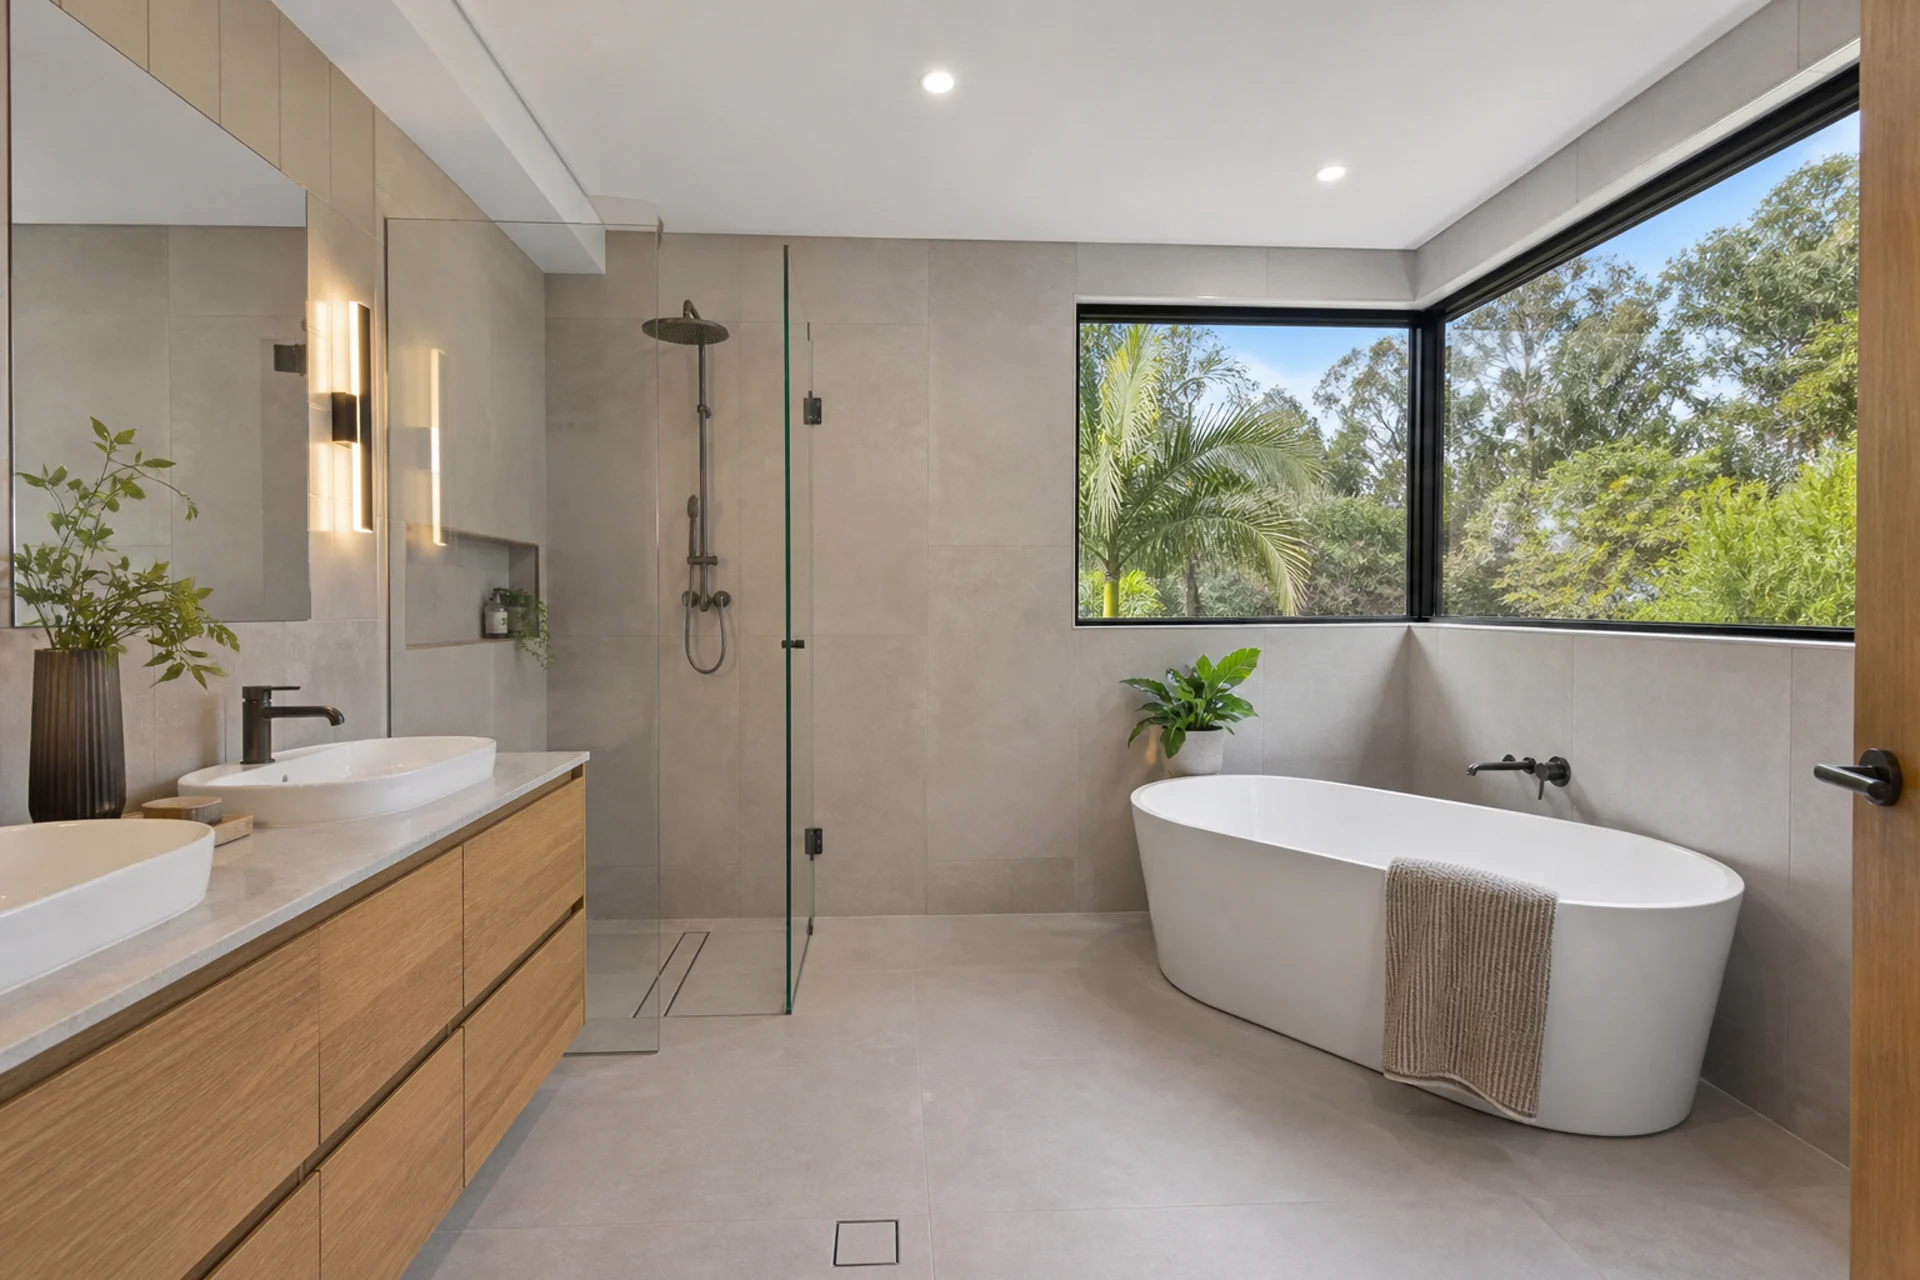
Refresh bathrooms, ensuites and wet areas so they feel cleaner, safer and better aligned with the rest of your home.
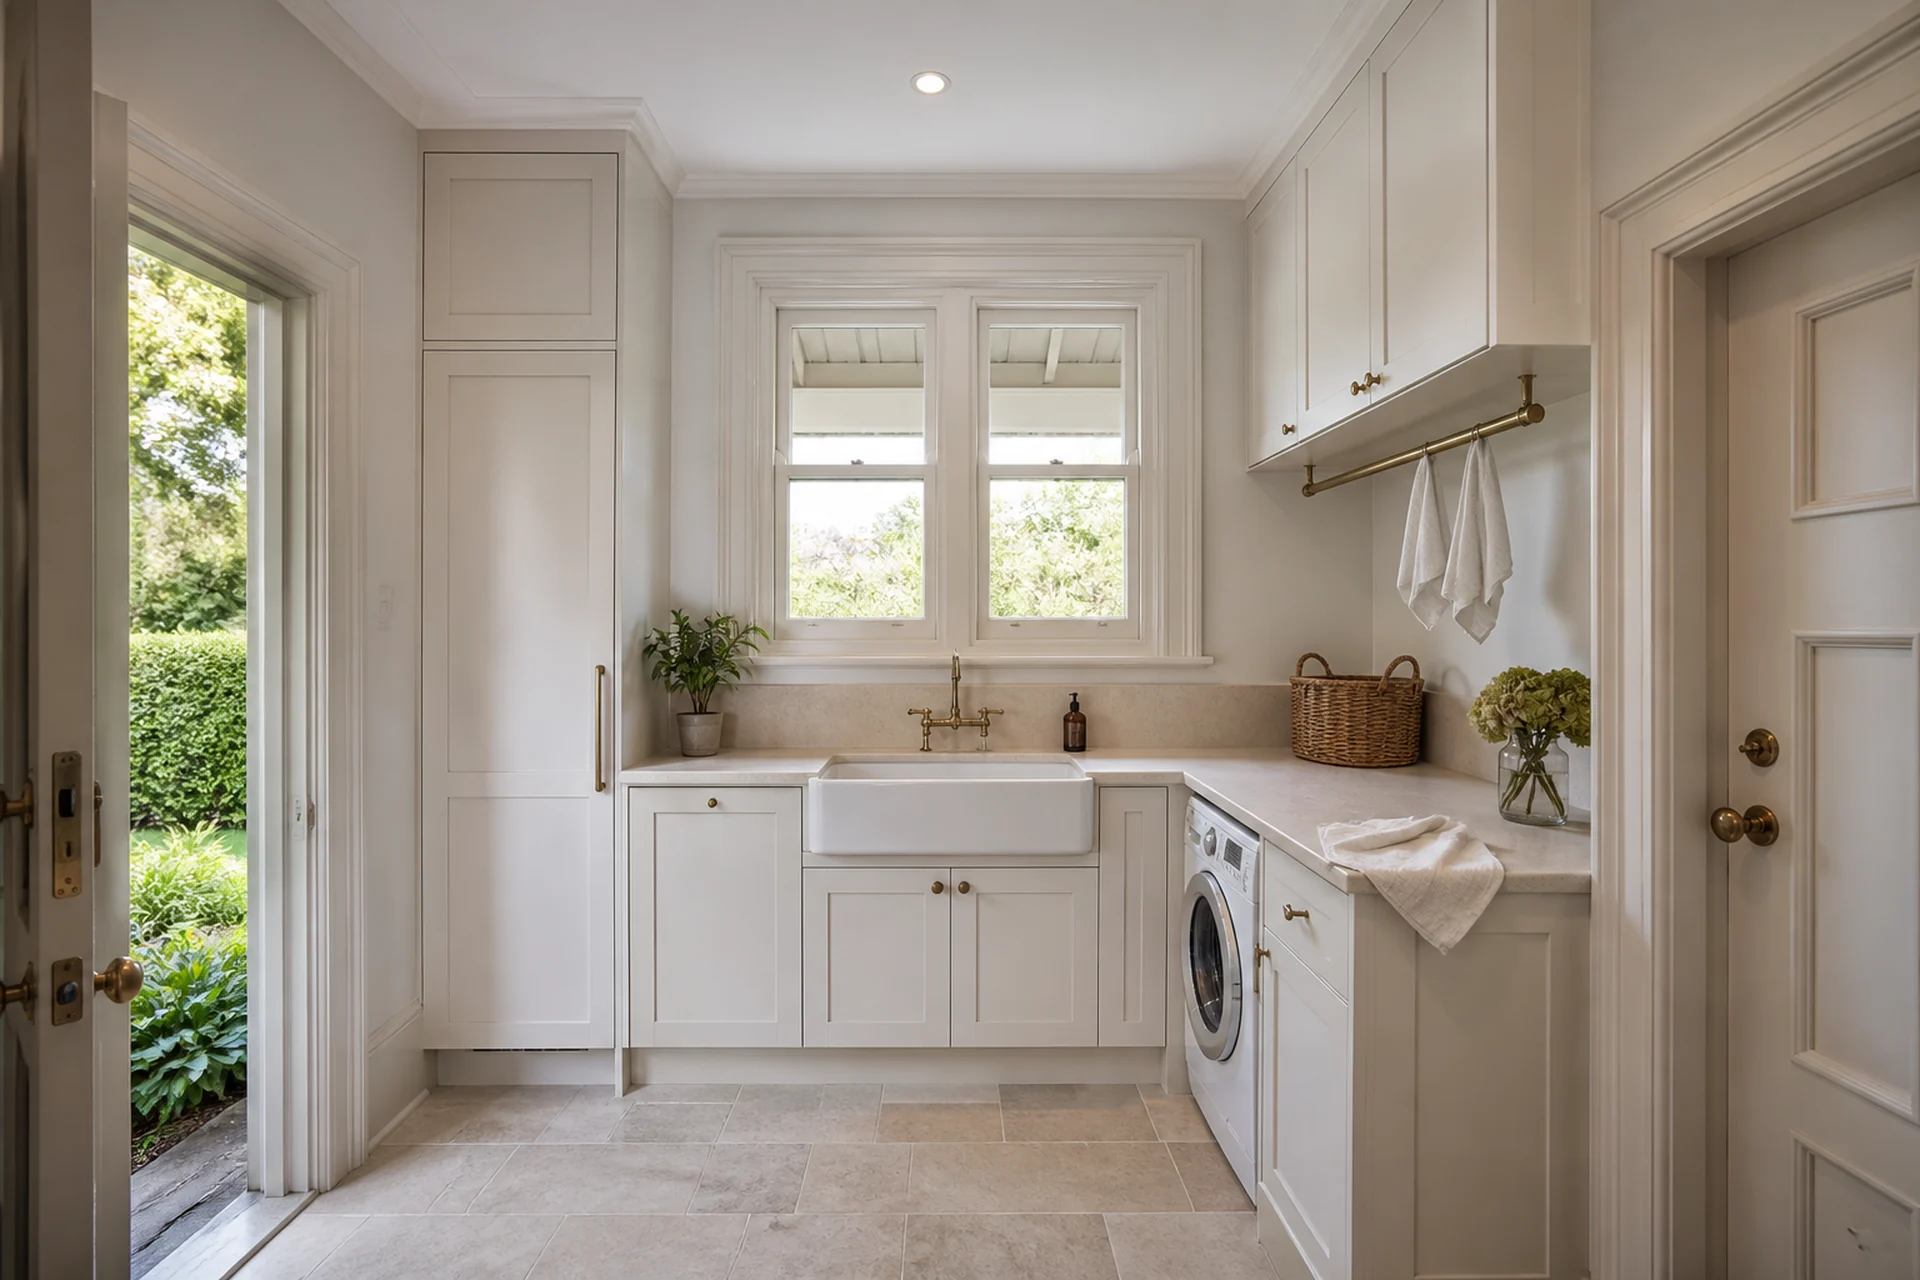
Turn underused utility areas into more organised, practical spaces that support daily routines.
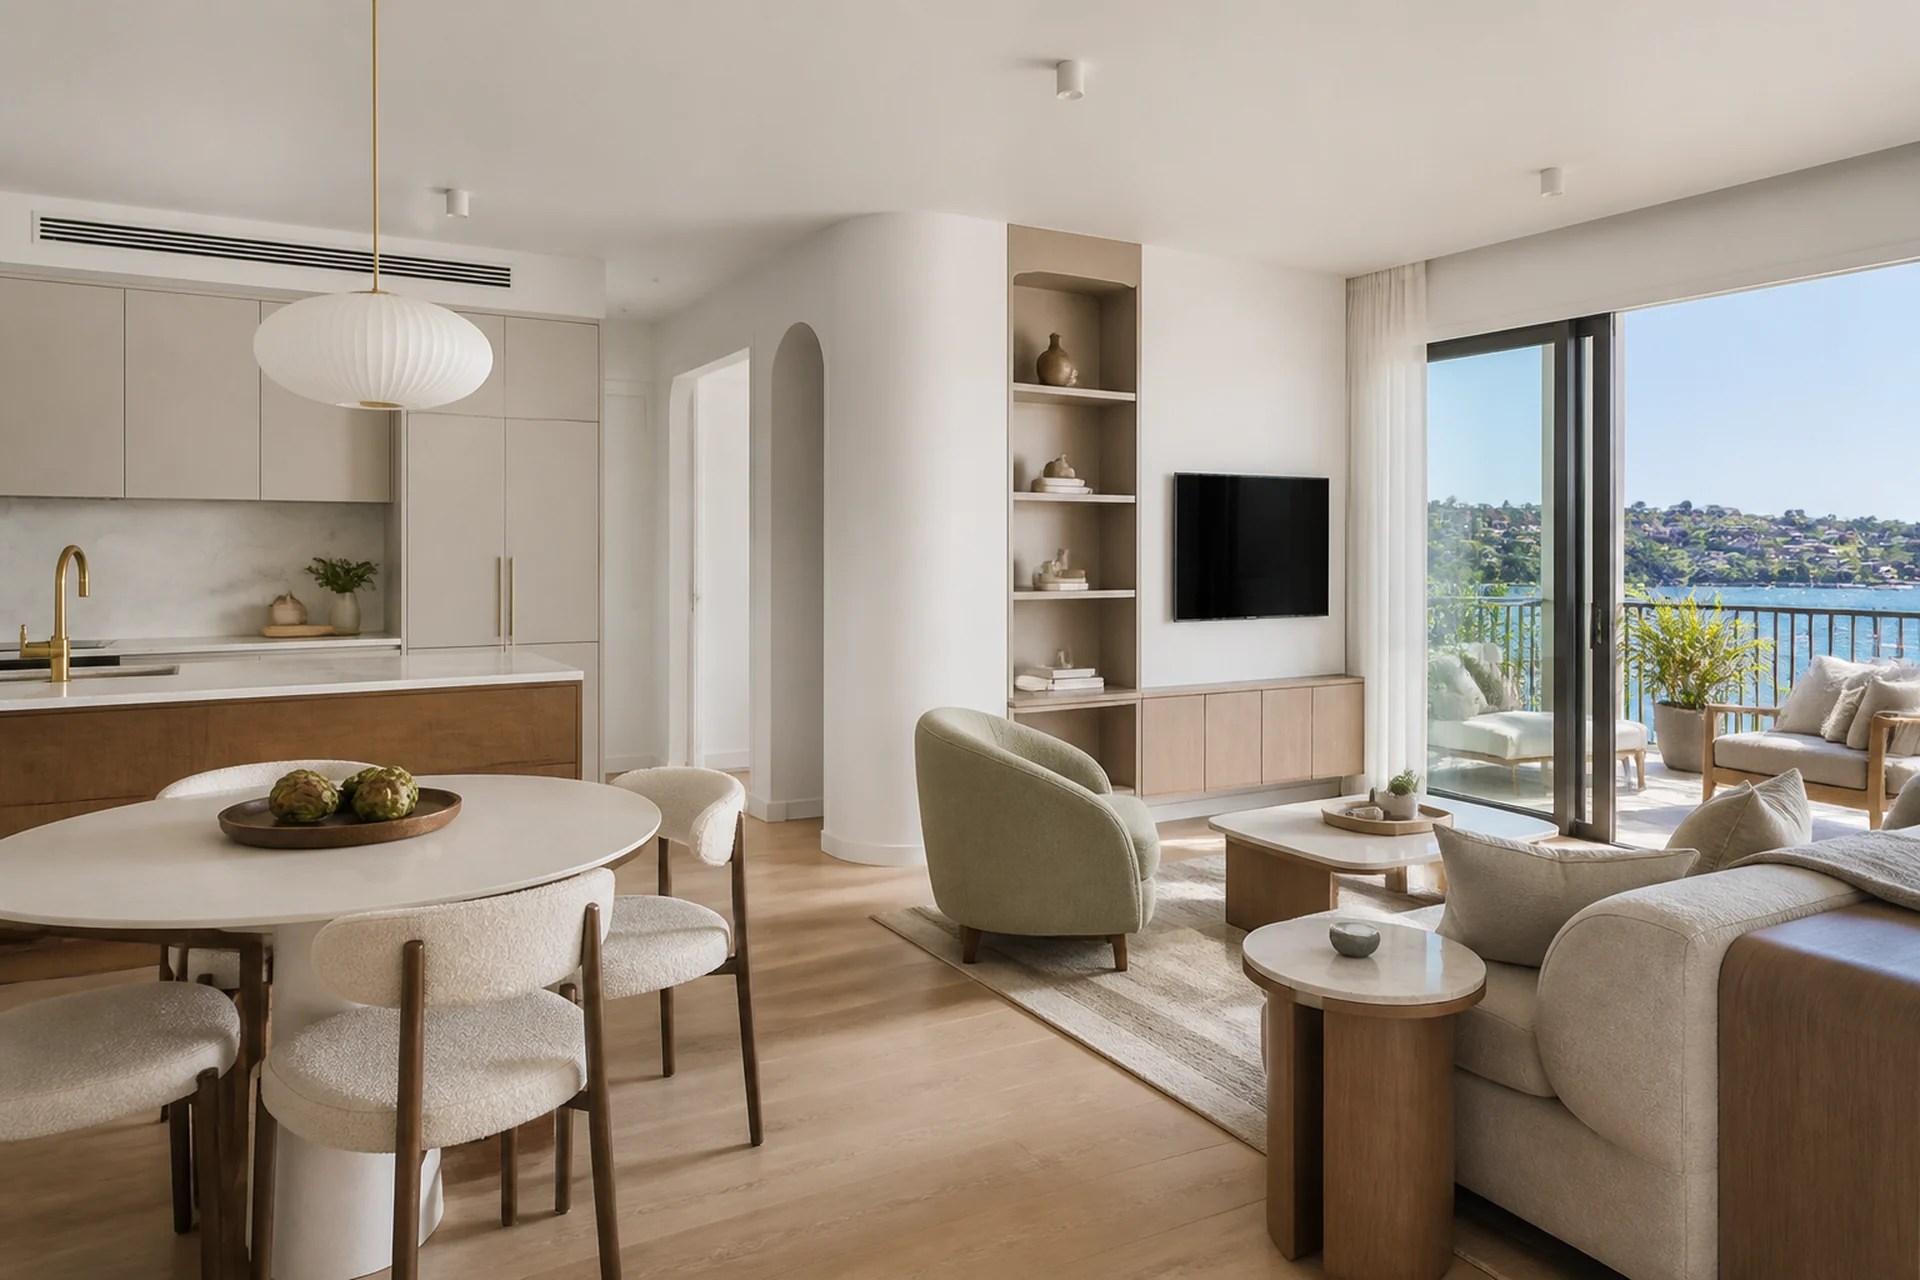
Create consistency across your home with coordinated flooring, paint, lighting, fixtures and finishes.
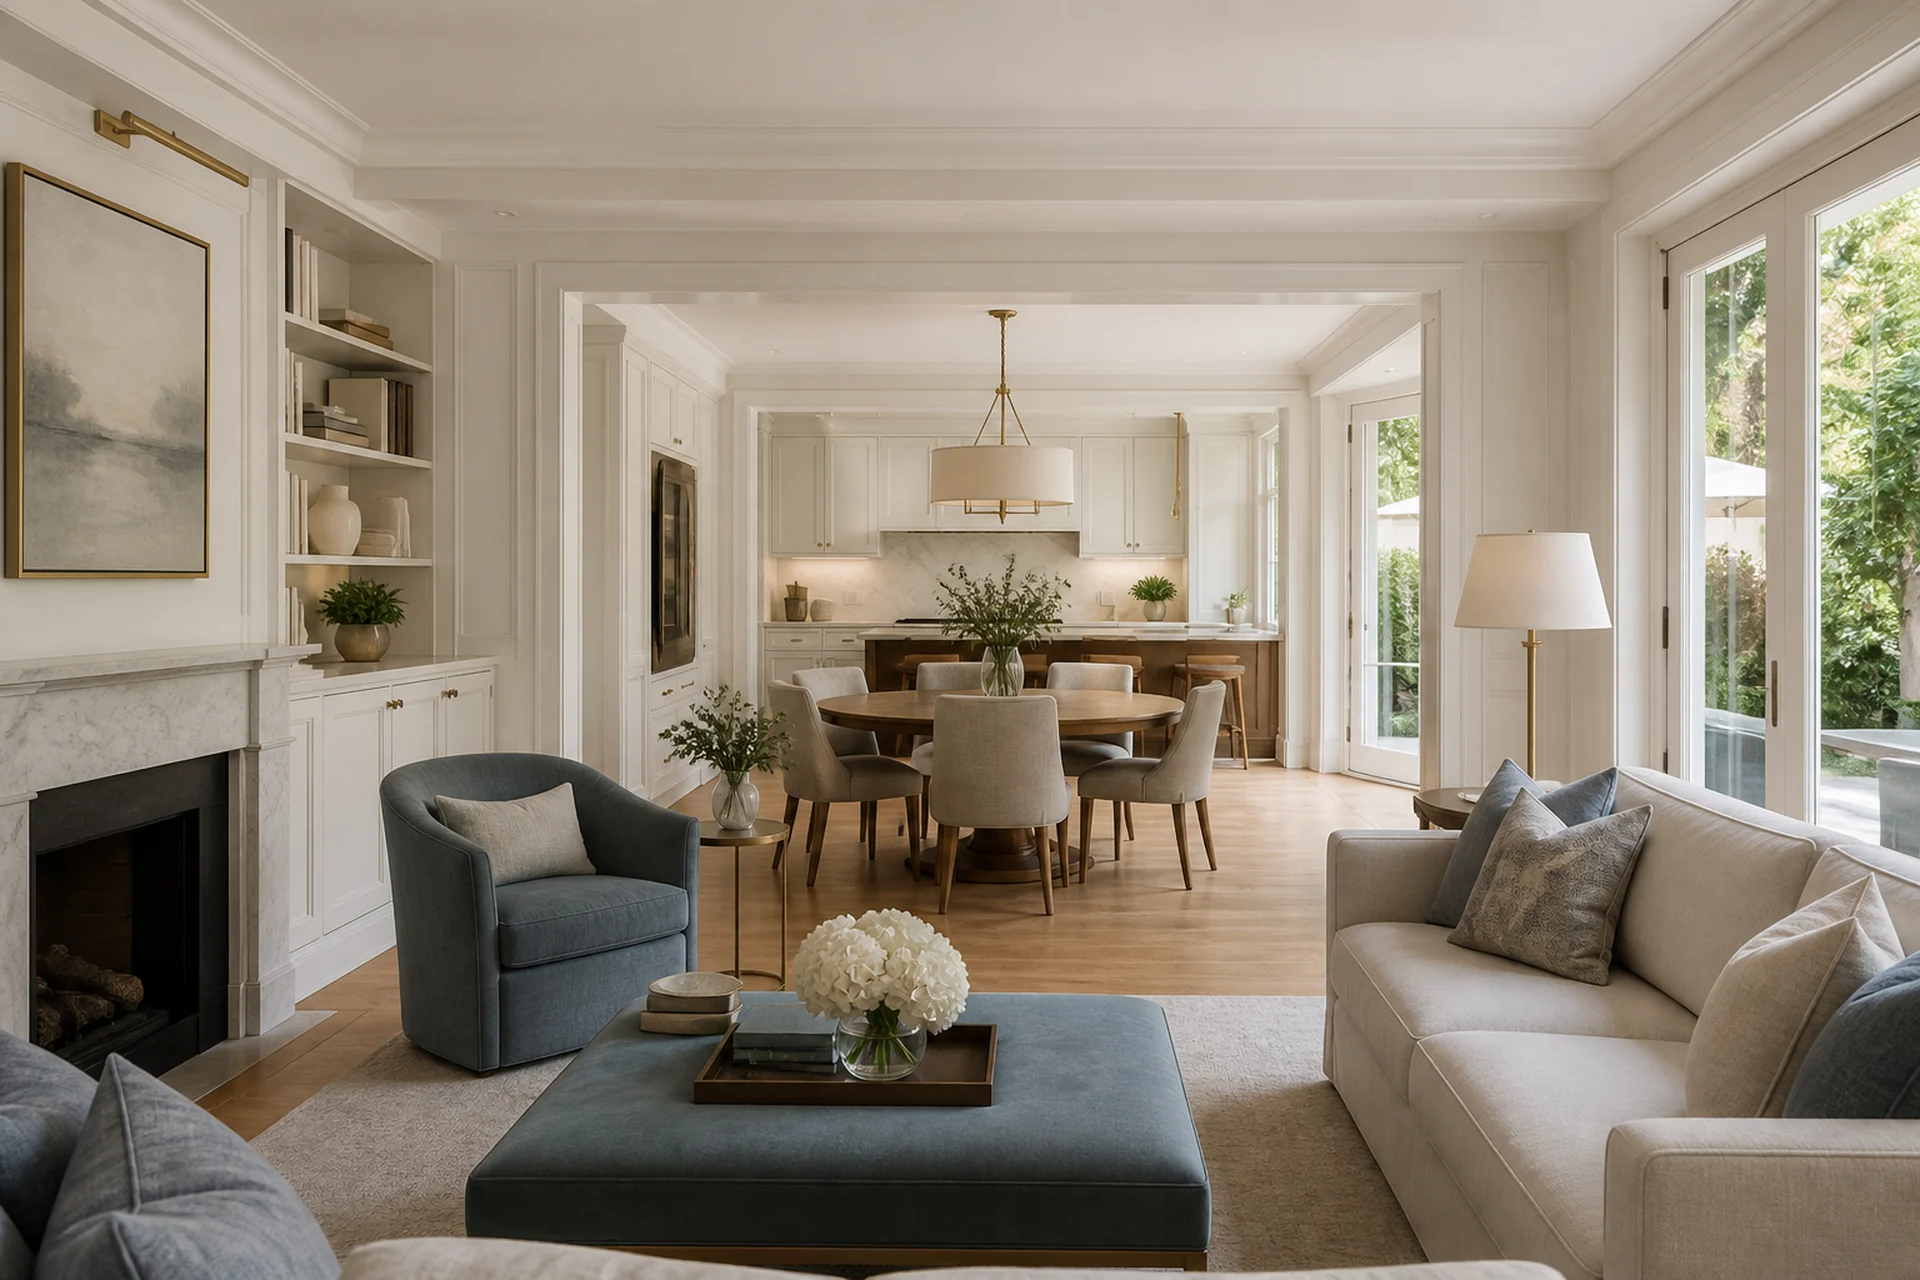
Break your renovation into clear stages around budget, timing and disruption.
Real whole-home transformations with clear scope, coordinated trades and cohesive finishes.
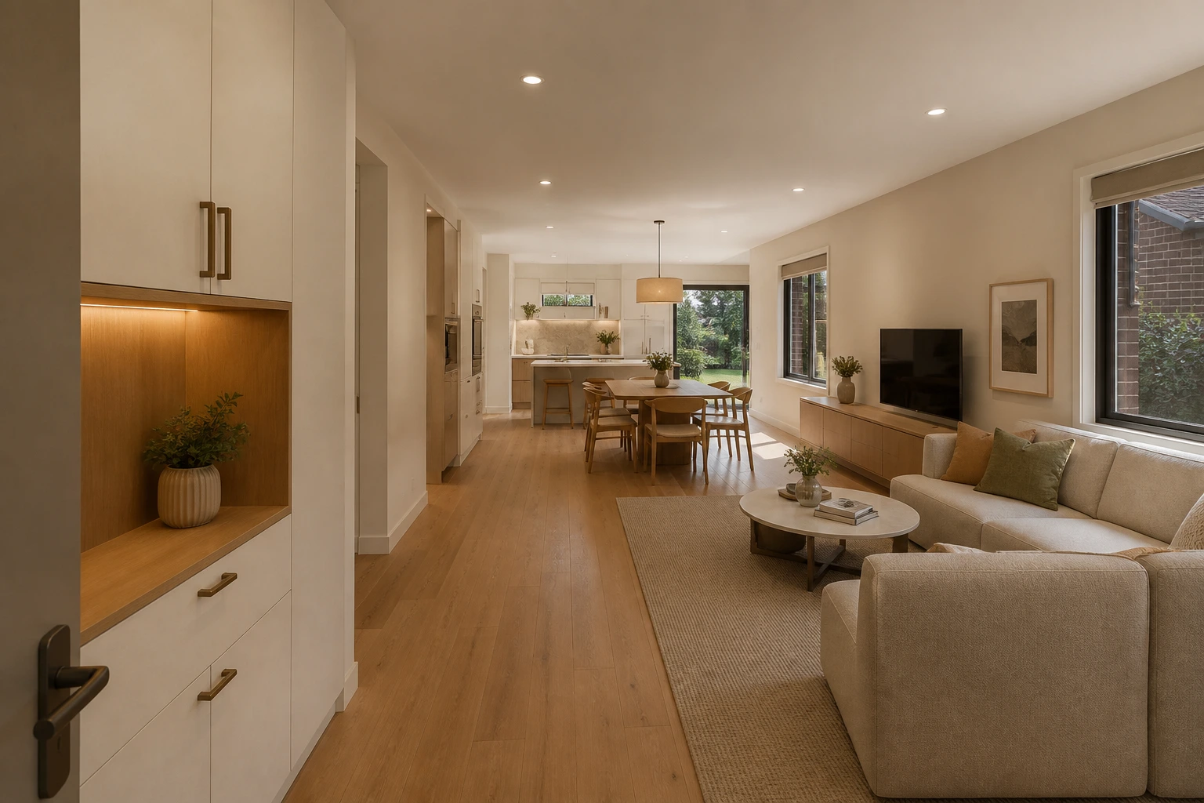
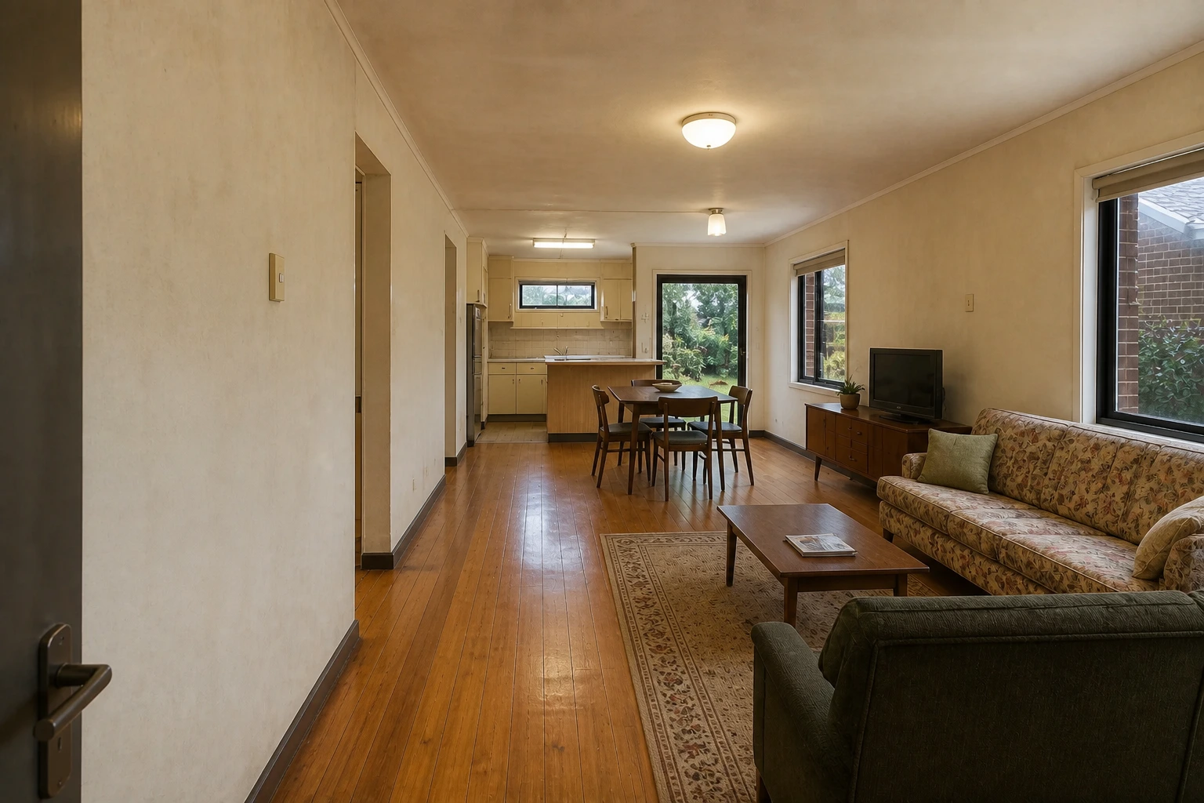
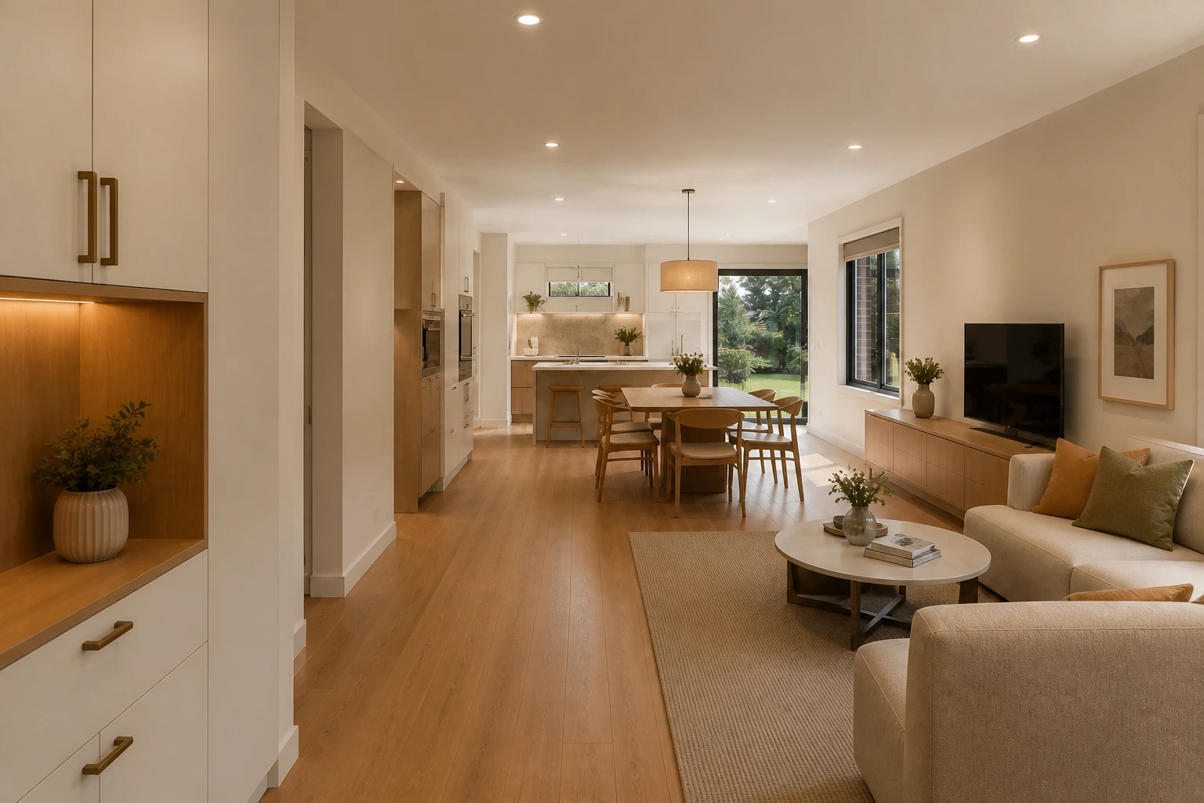
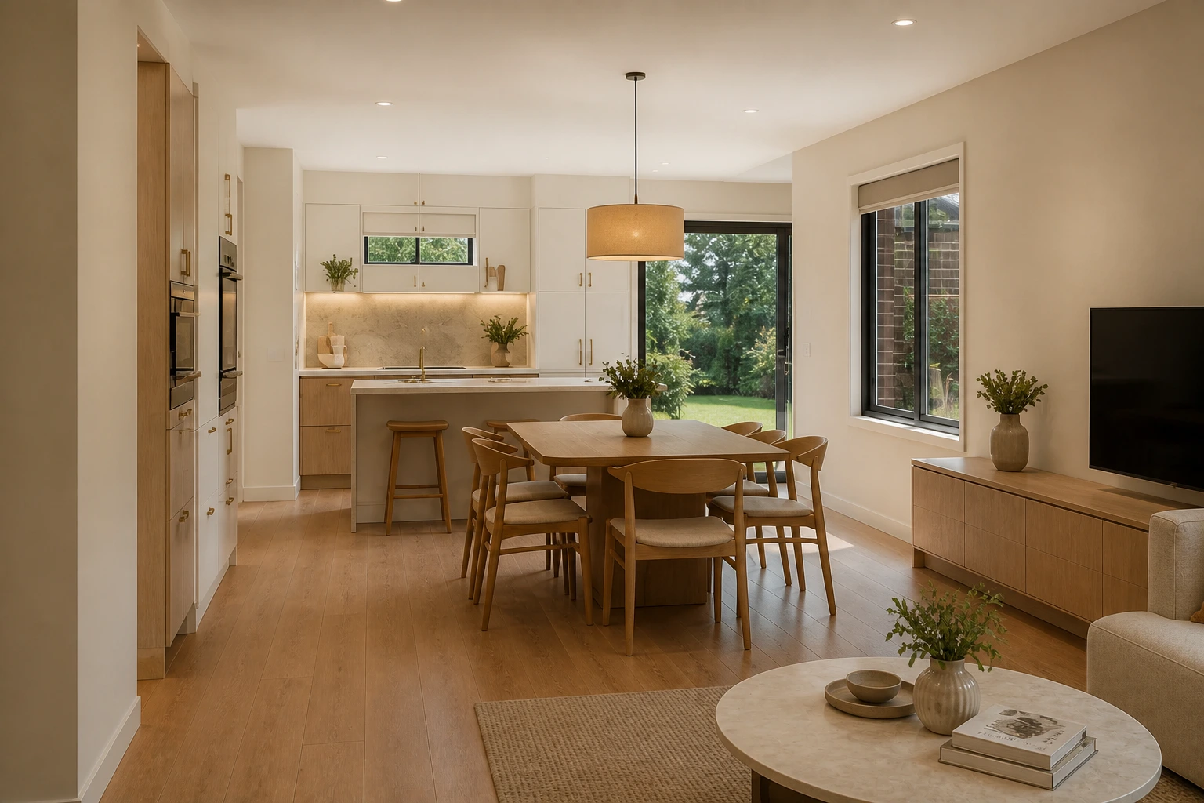
A whole-home concept unifying connected family spaces through coherent planning, storage, materials and light.
connected kitchen, dining, living, hall and entry areas have fragmented finishes, inconsistent lighting and limited integrated storage.
Clarify movement between entry, hall, kitchen, dining and living; Create one coherent material language across all connected zones; Integrate whole-home storage without crowding circulation
A coherent whole-home design in which planning, storage, materials and lighting connect each room into one calm family environment.
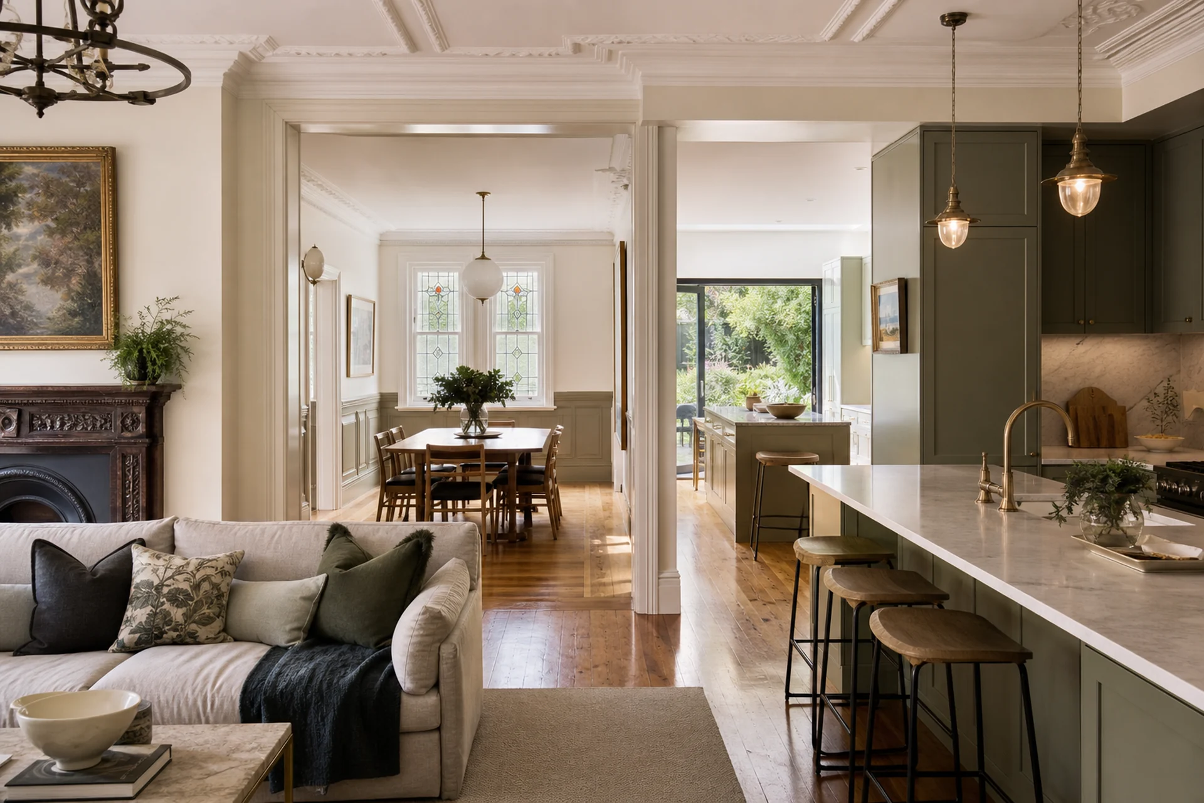
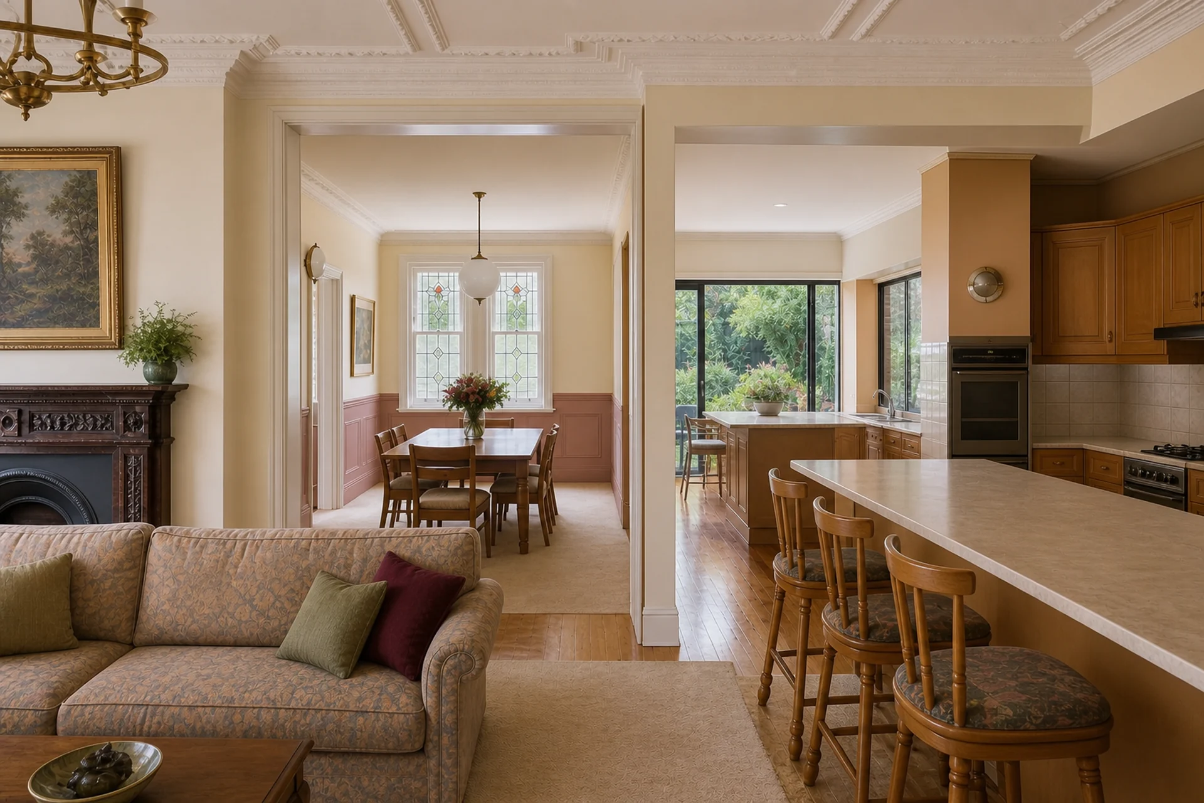
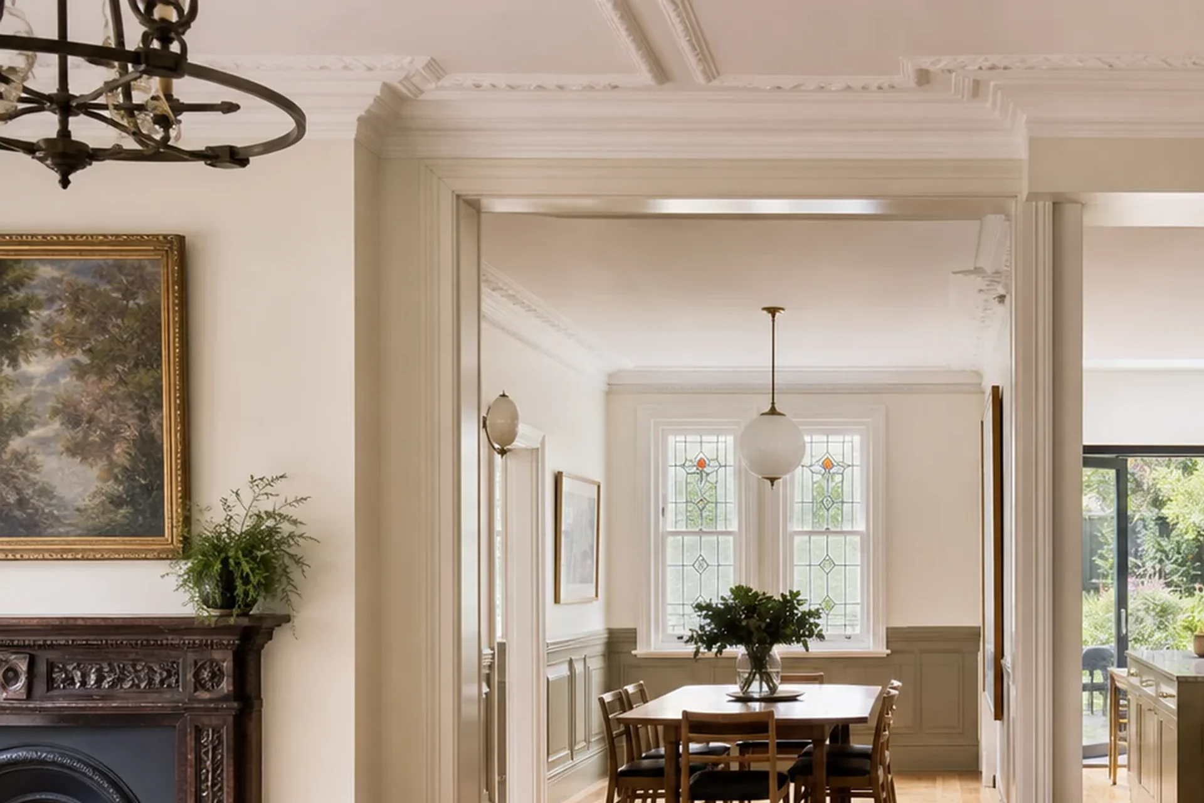
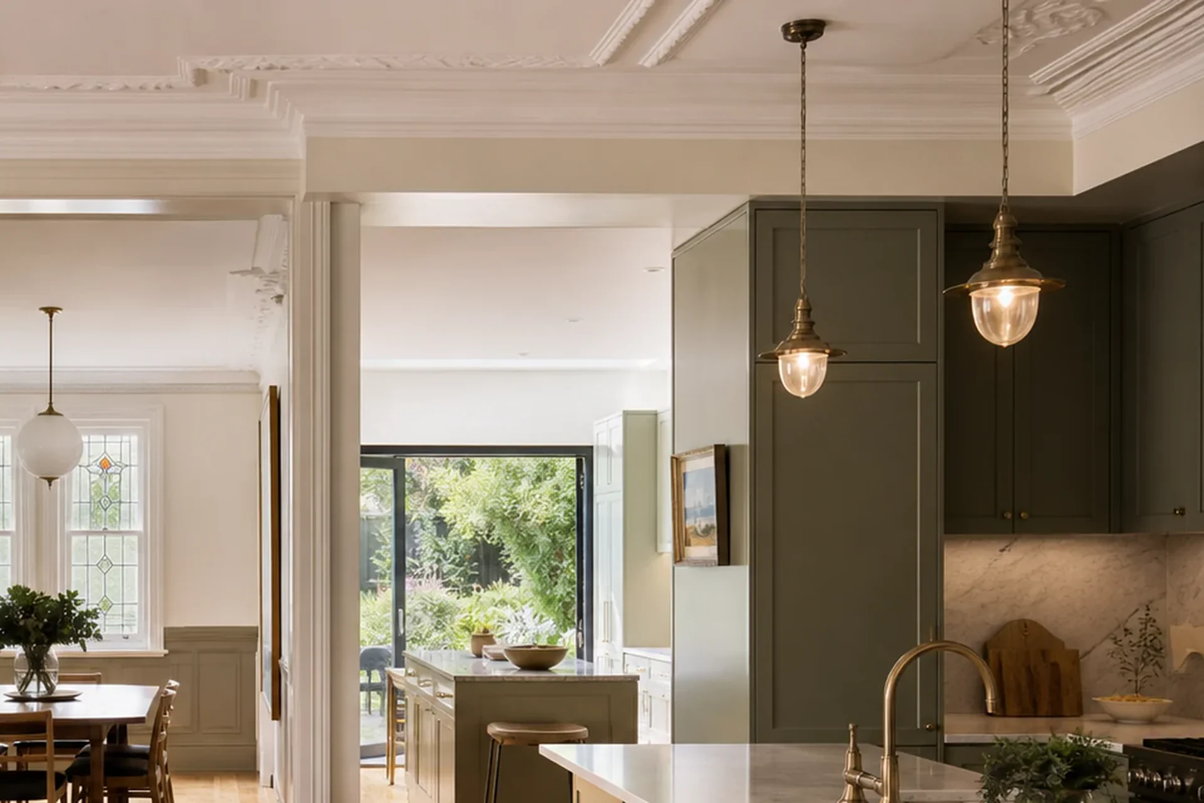
A coherent whole-home concept connecting planning, storage, materials and lighting across everyday family spaces.
A heritage home with beautiful original rooms but inconsistent later additions, dark circulation and disconnected joinery across the main level.
Unify old and new rooms; Improve hall light; Create respectful storage
A heritage refined full home design that brings unify old and new rooms, improve hall light, create respectful storage, repeat a coherent material language into one coherent everyday response.
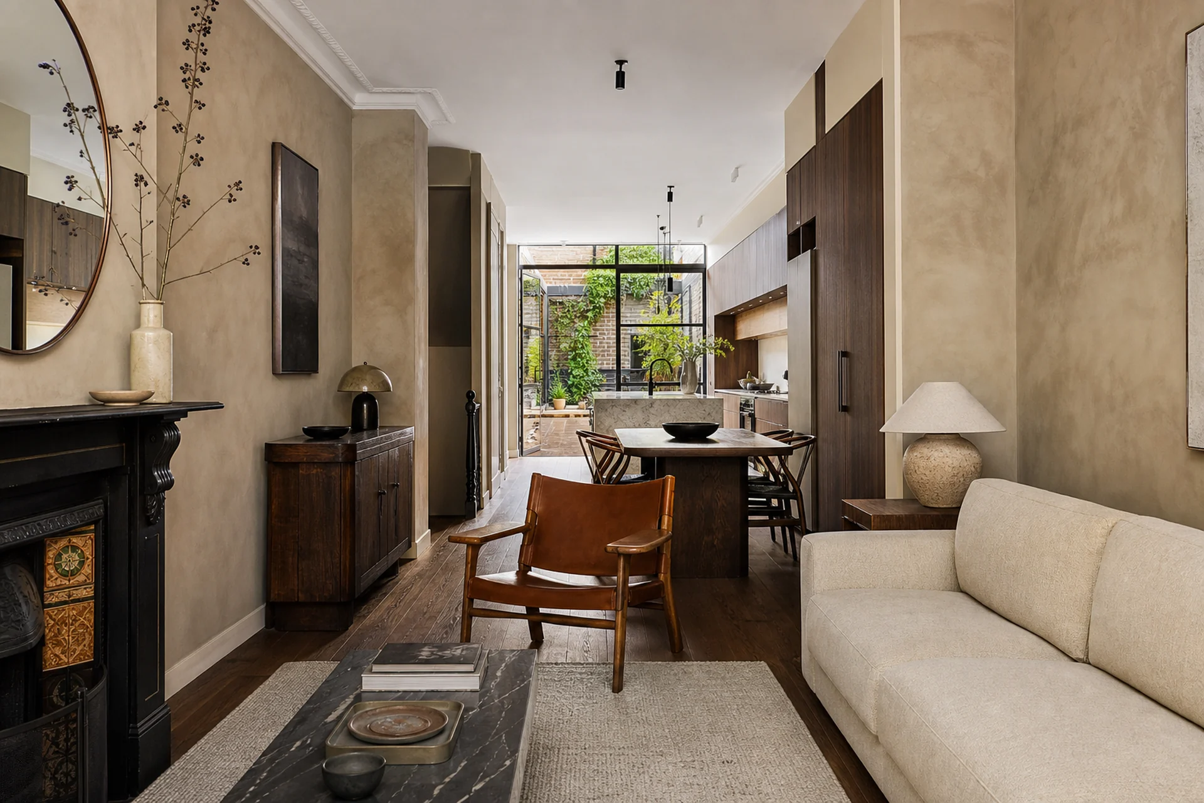
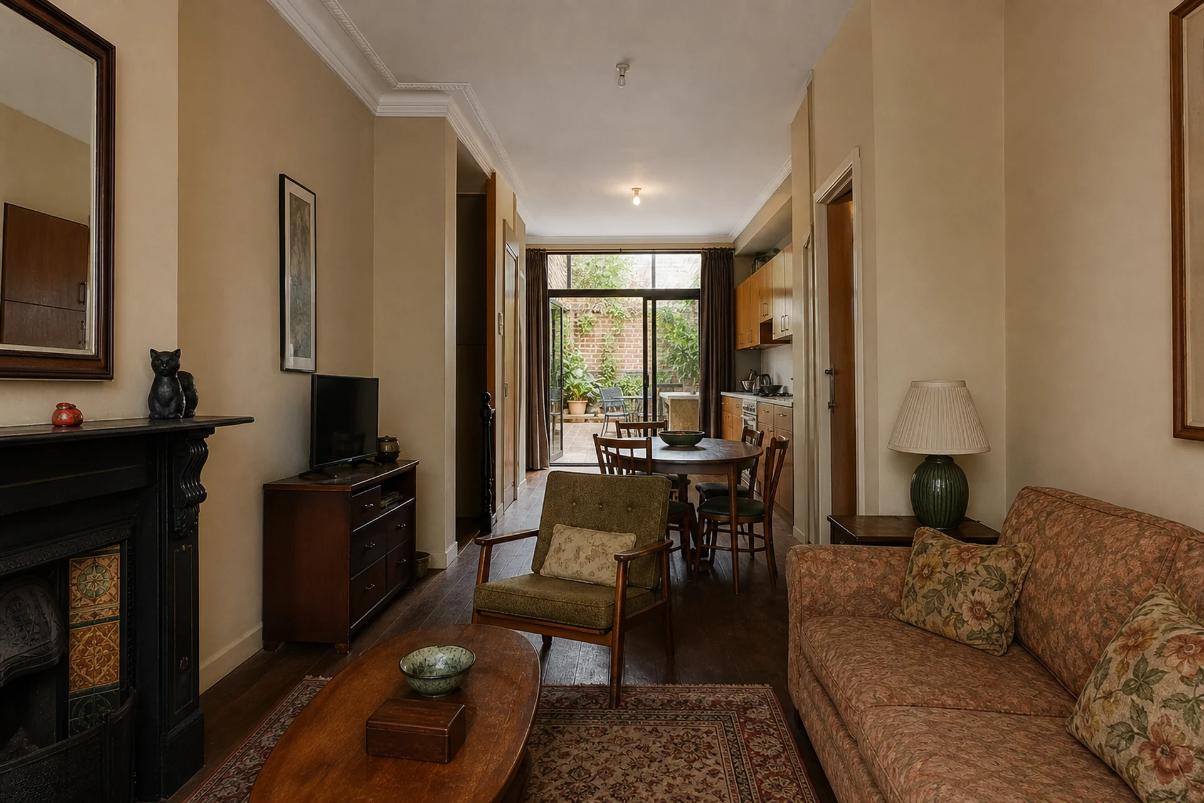
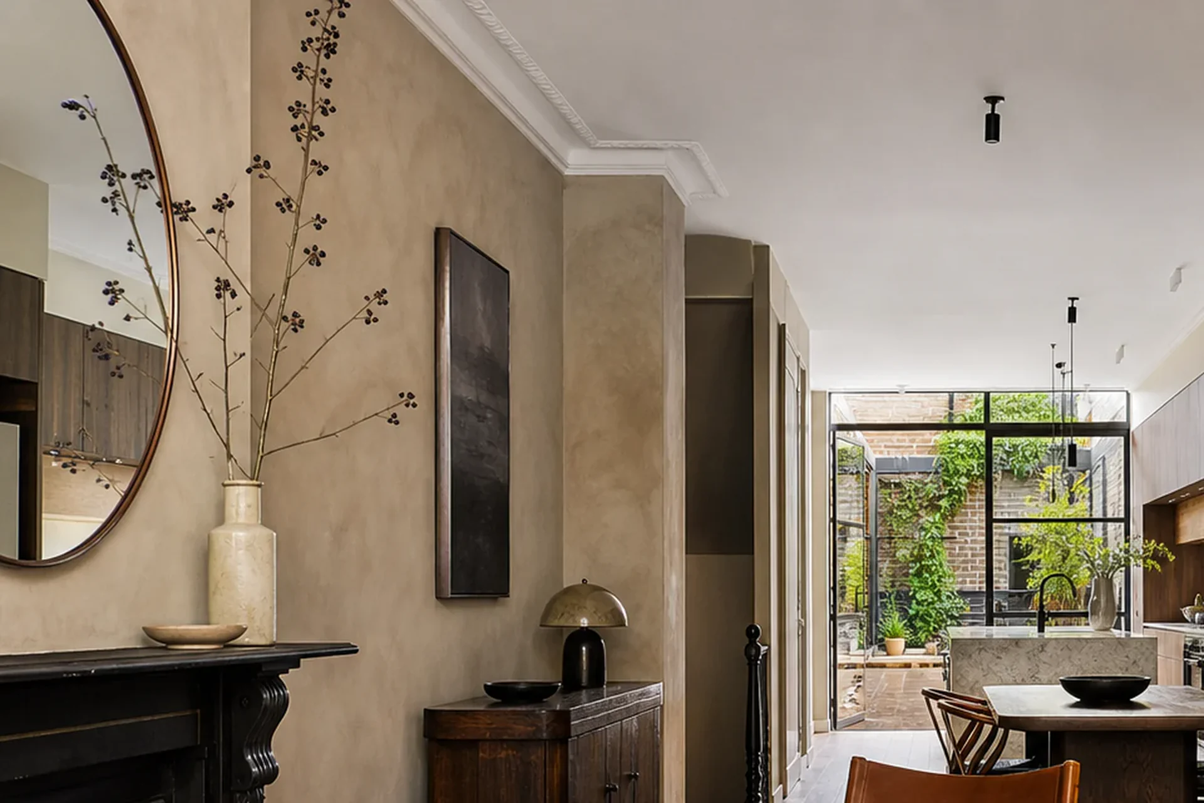
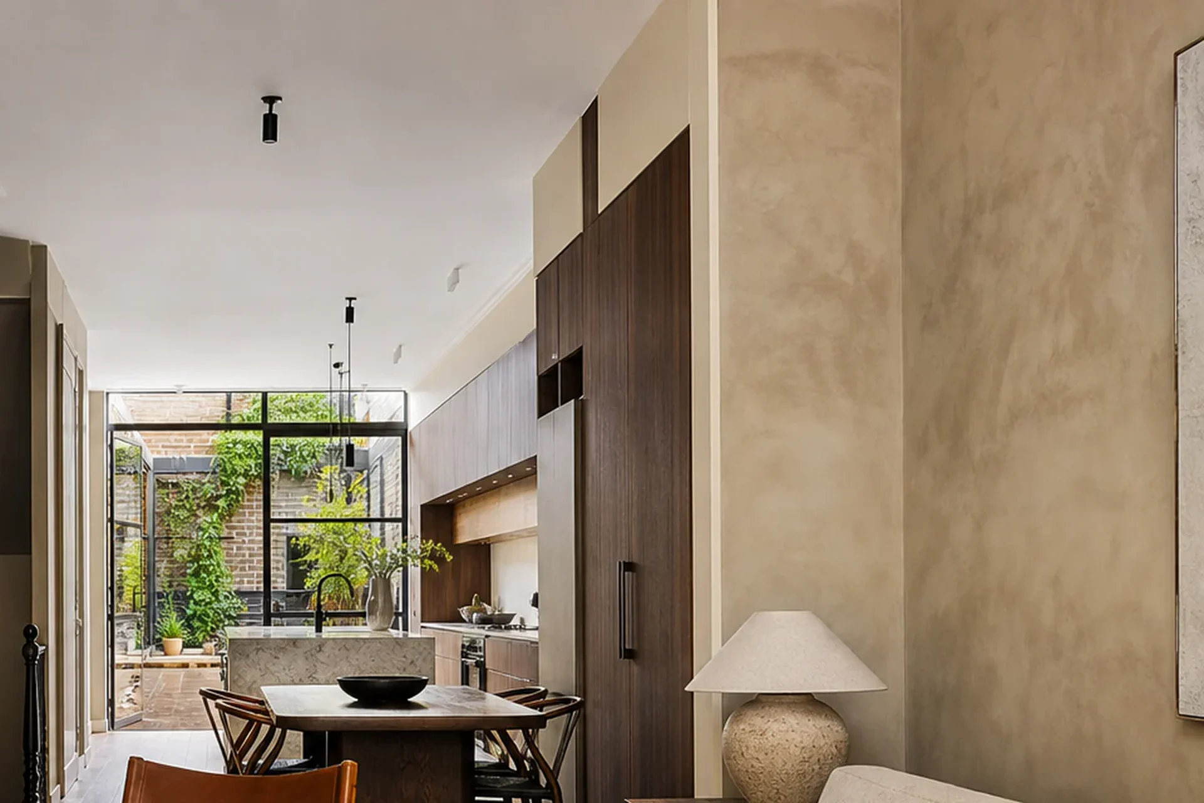
A coherent whole-home concept connecting planning, storage, materials and lighting across everyday family spaces.
A long narrow terrace with dark central rooms, fragmented flooring and storage that blocks circulation between front and rear living zones.
Carry light into the centre; Protect the long circulation line; Integrate compact storage
A urban heritage contemporary full home design that brings carry light into the centre, protect the long circulation line, integrate compact storage, connect front character to rear living into one coherent everyday response.
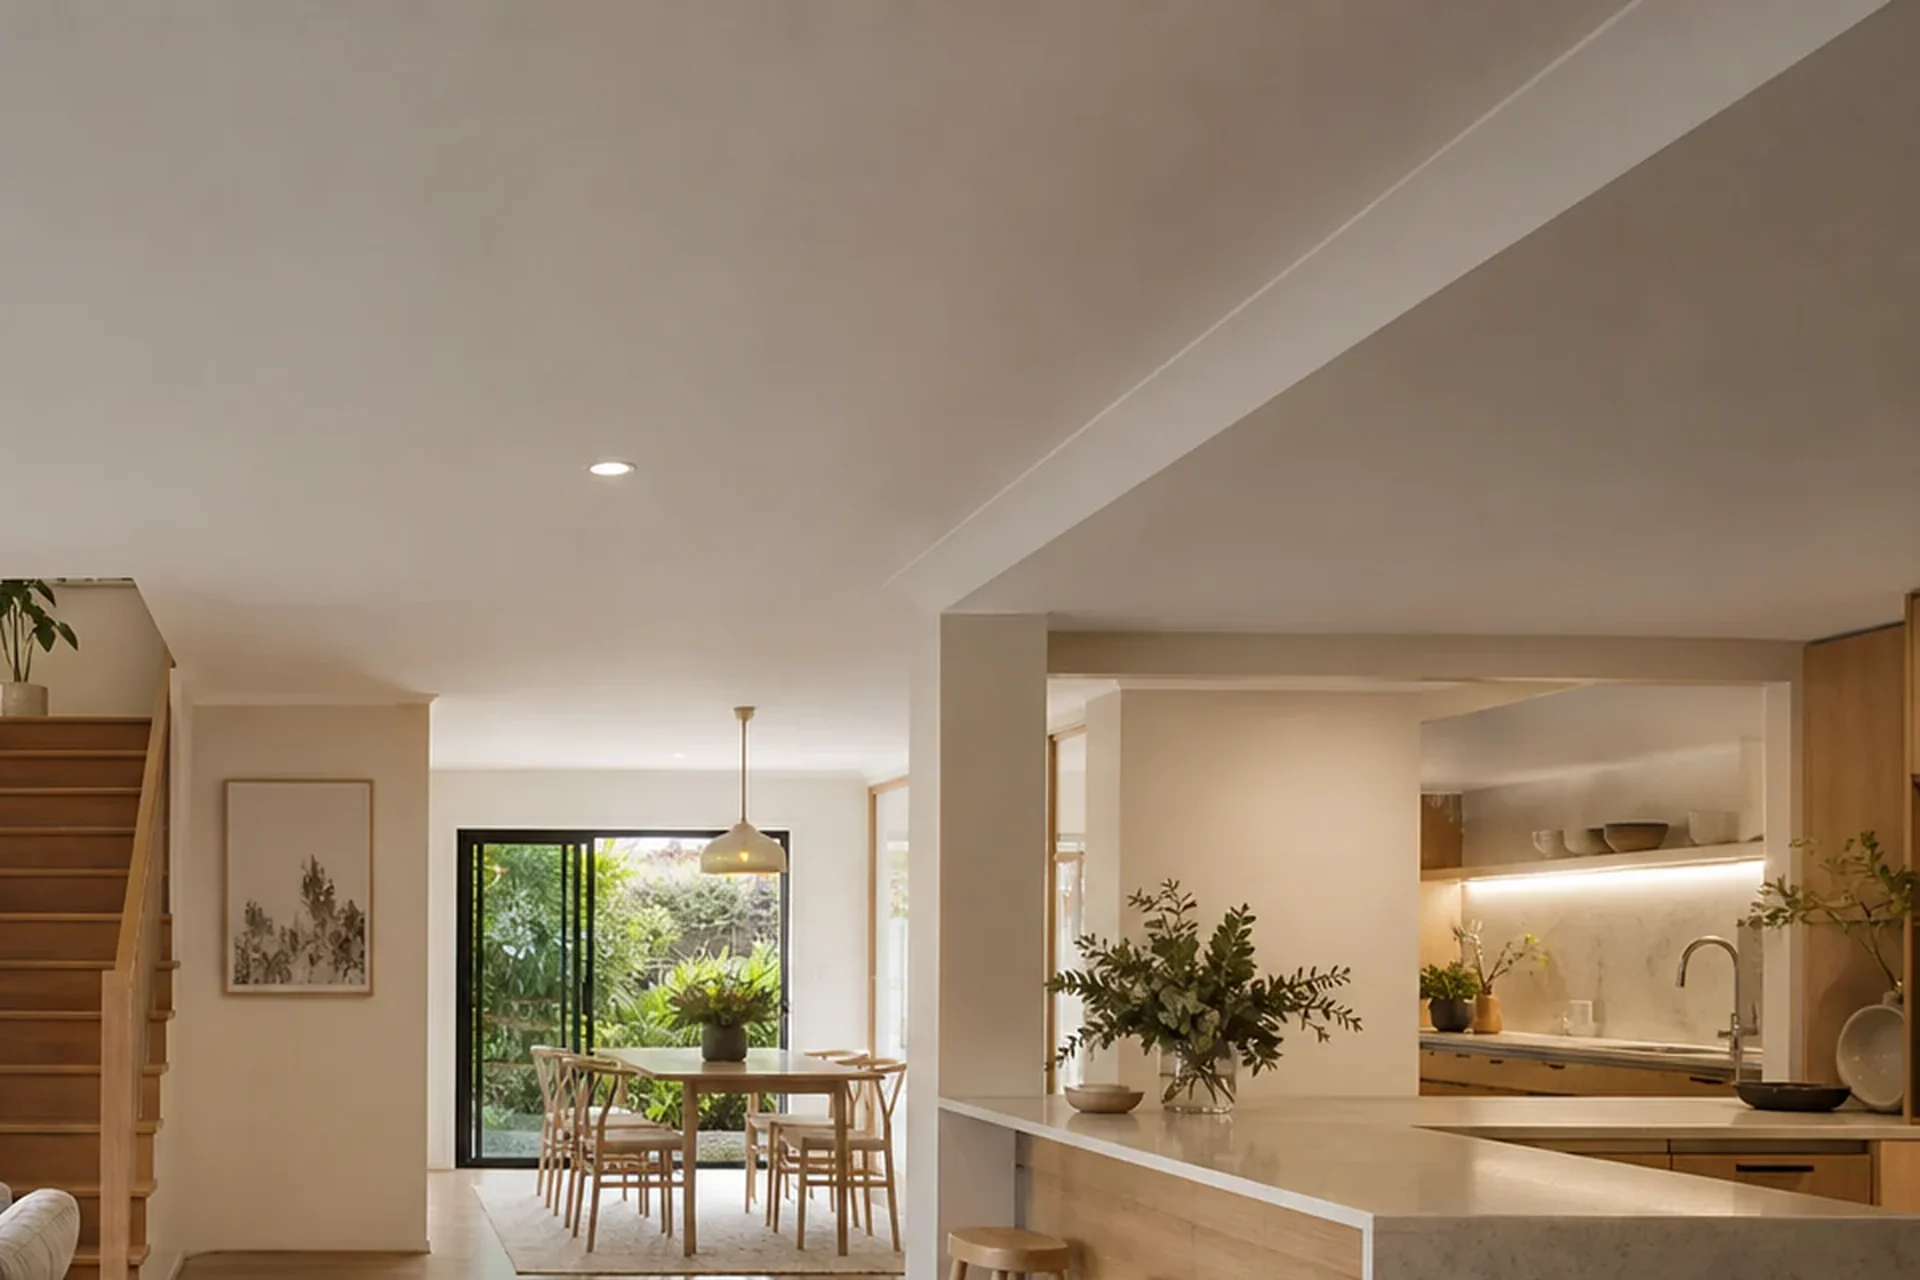
A coherent whole-home concept connecting planning, storage, materials and lighting across everyday family spaces.
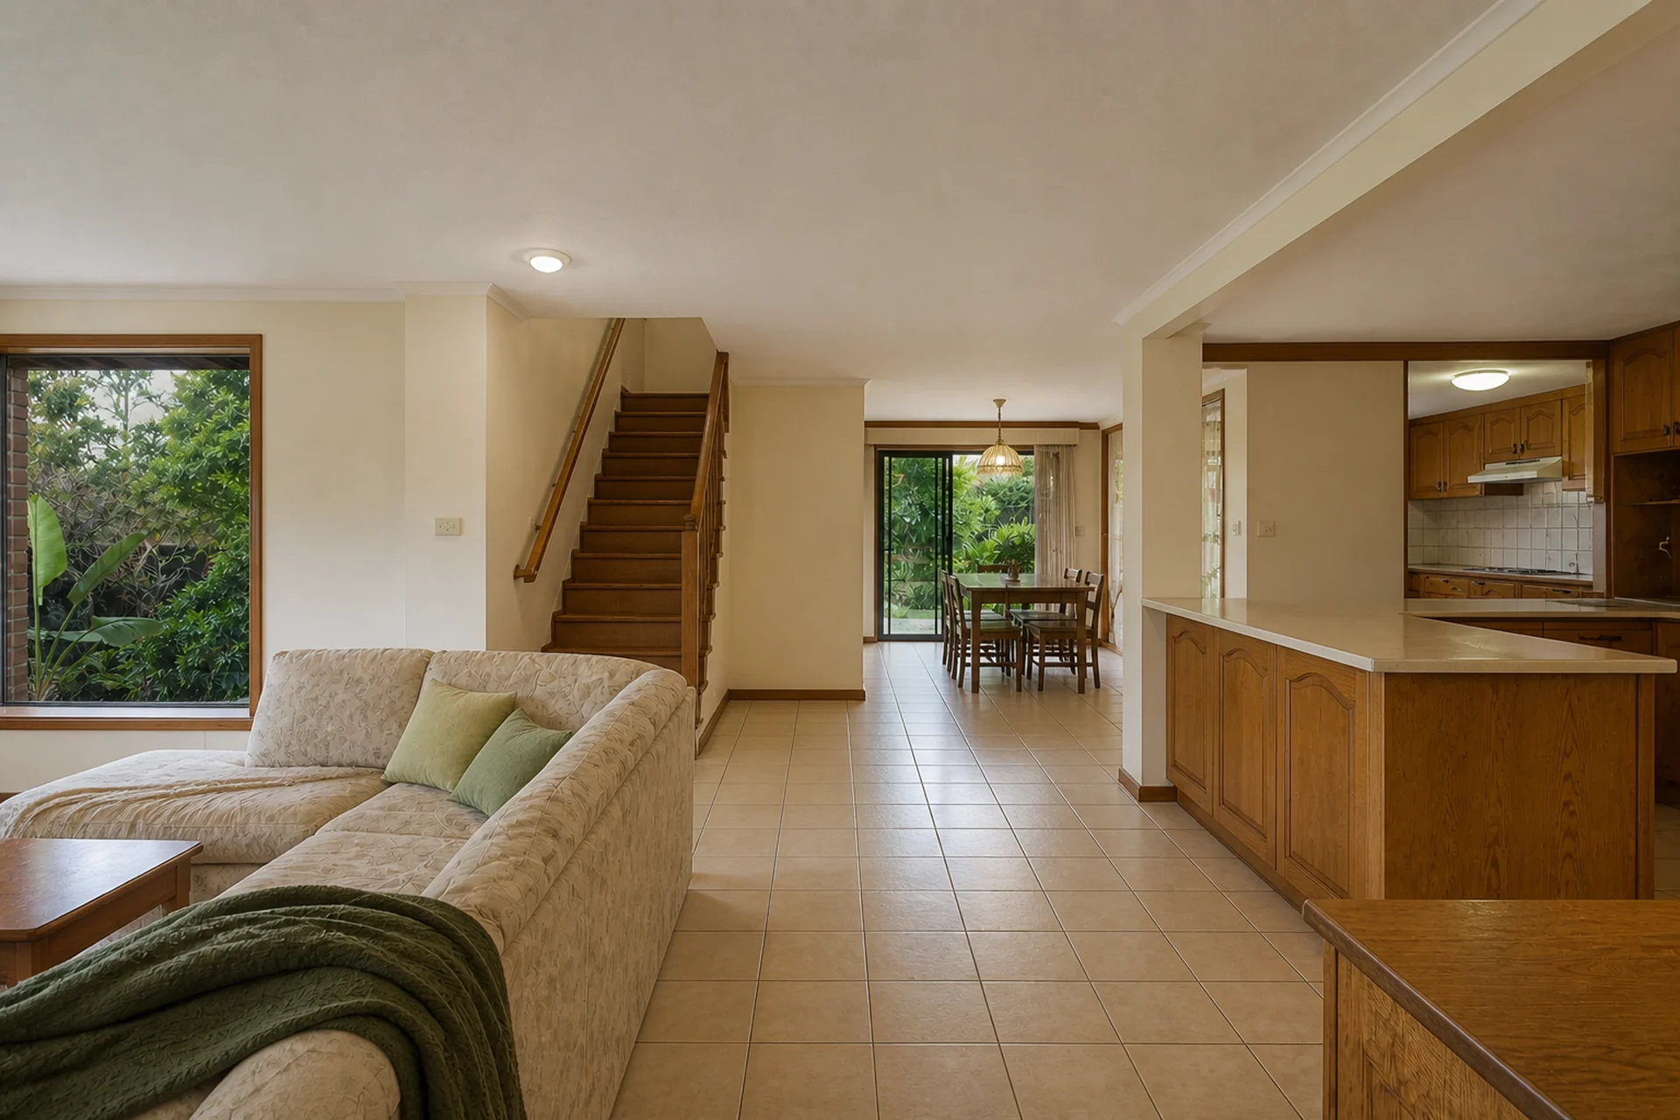
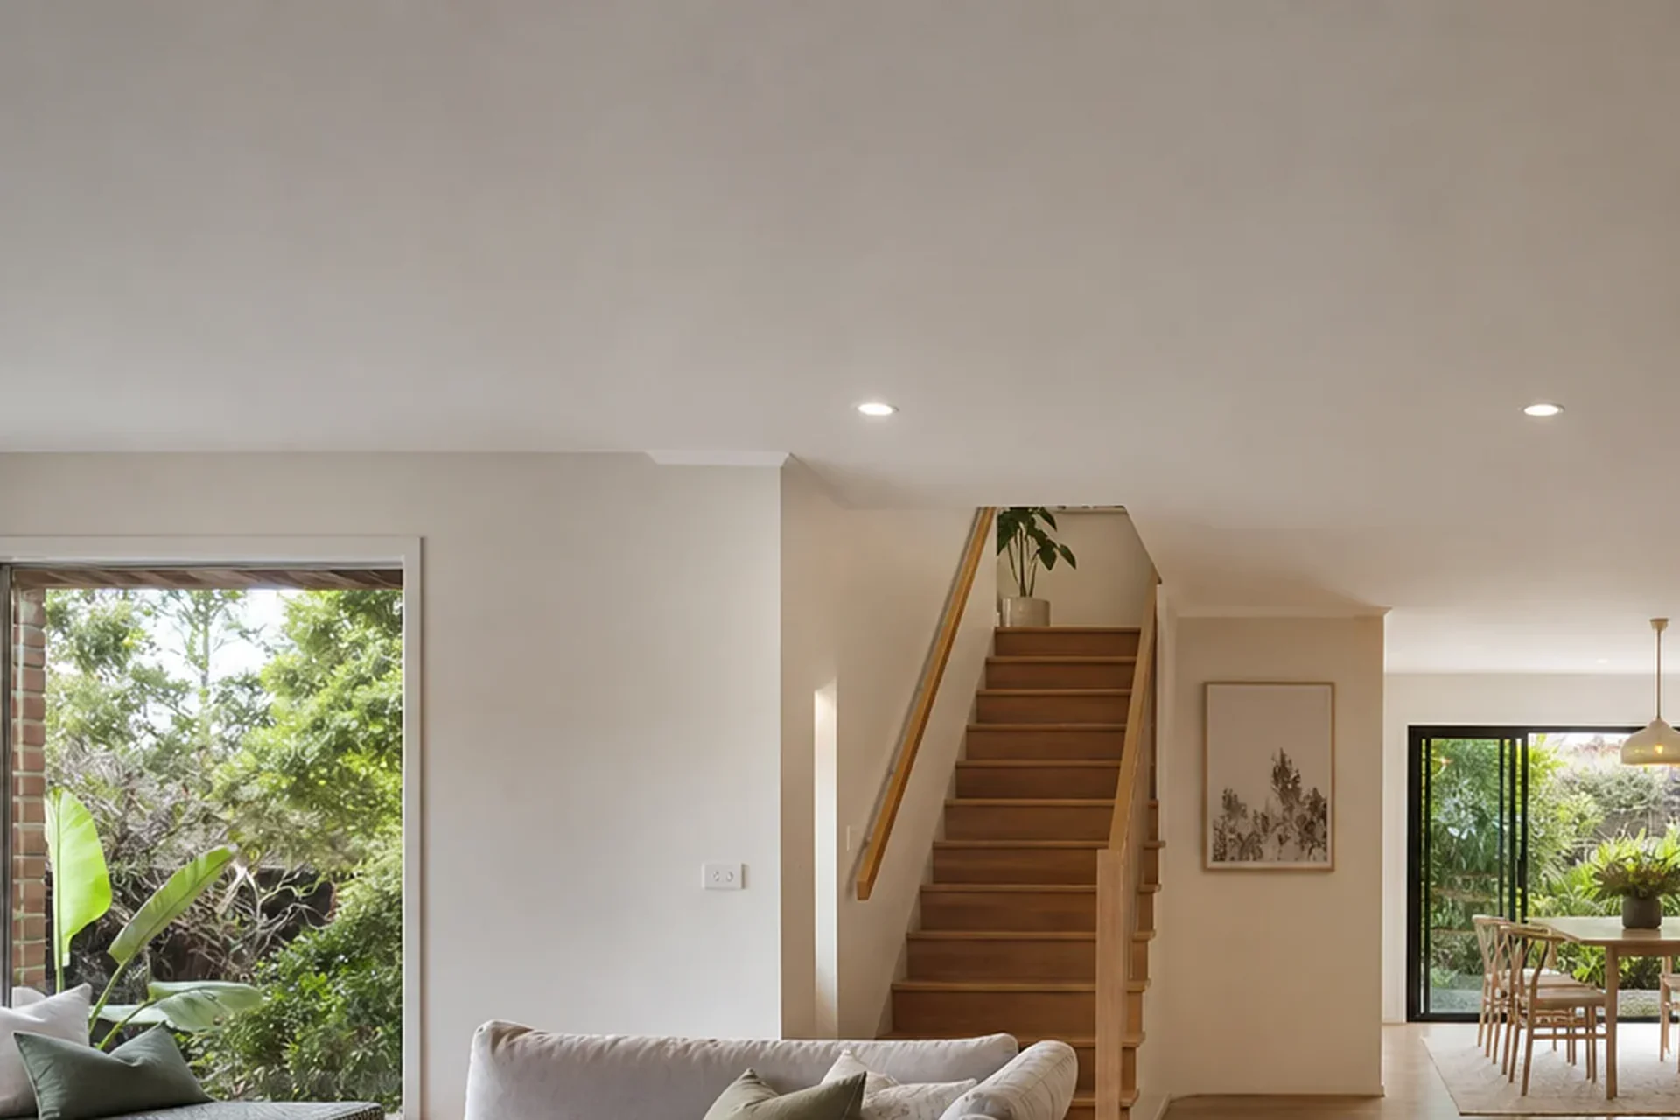
A generous home with dated finishes, underused formal rooms and inconsistent storage across entry, kitchen and family living areas.
Clarify family zoning; Activate underused rooms; Create coordinated storage
A warm family contemporary full home design that brings clarify family zoning, activate underused rooms, create coordinated storage, unify lighting and finishes into one coherent everyday response.
A coherent whole-home concept connecting planning, storage, materials and lighting across everyday family spaces.
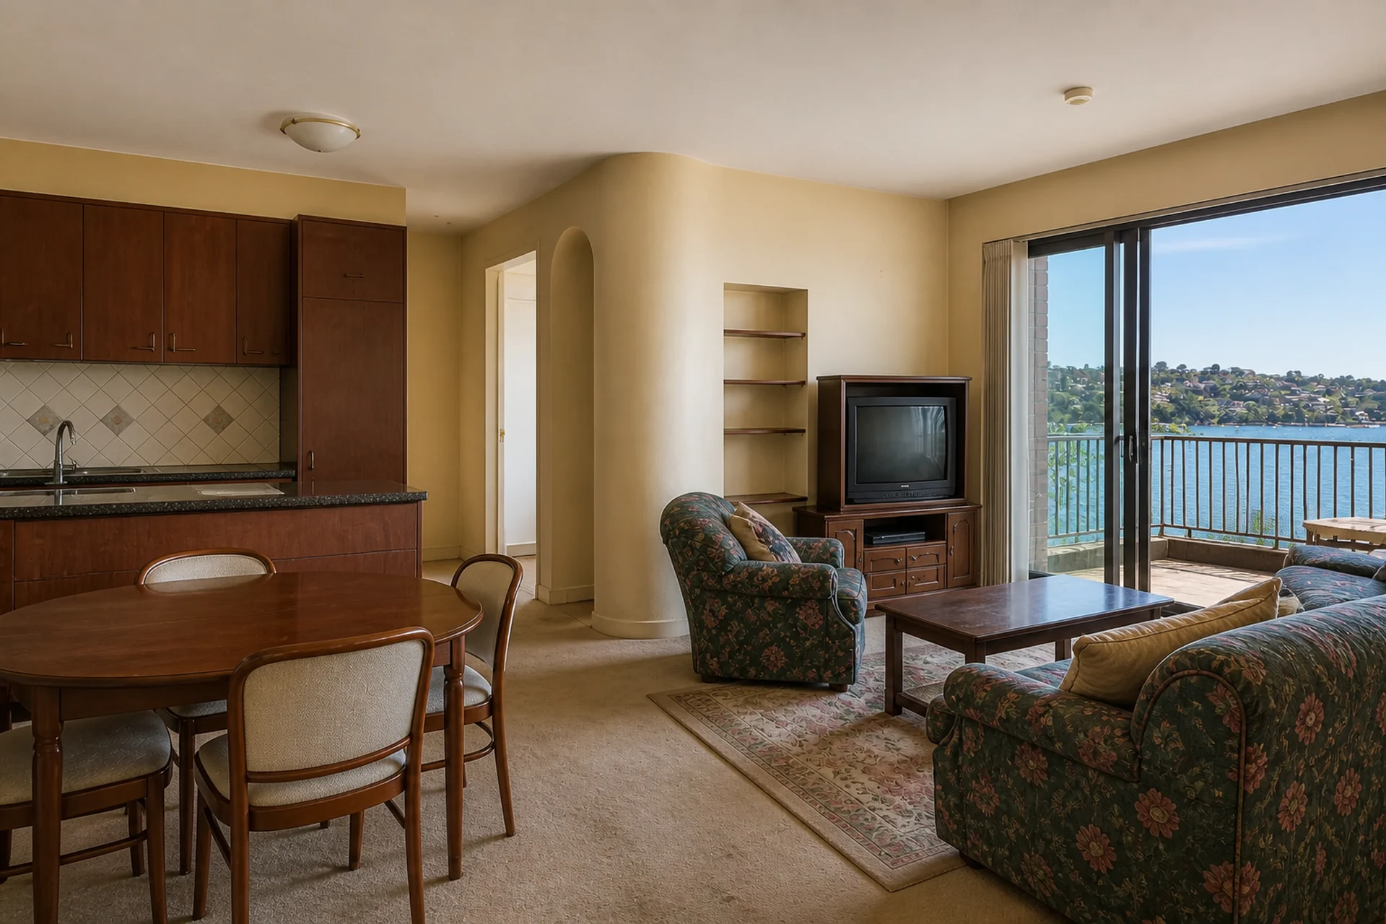
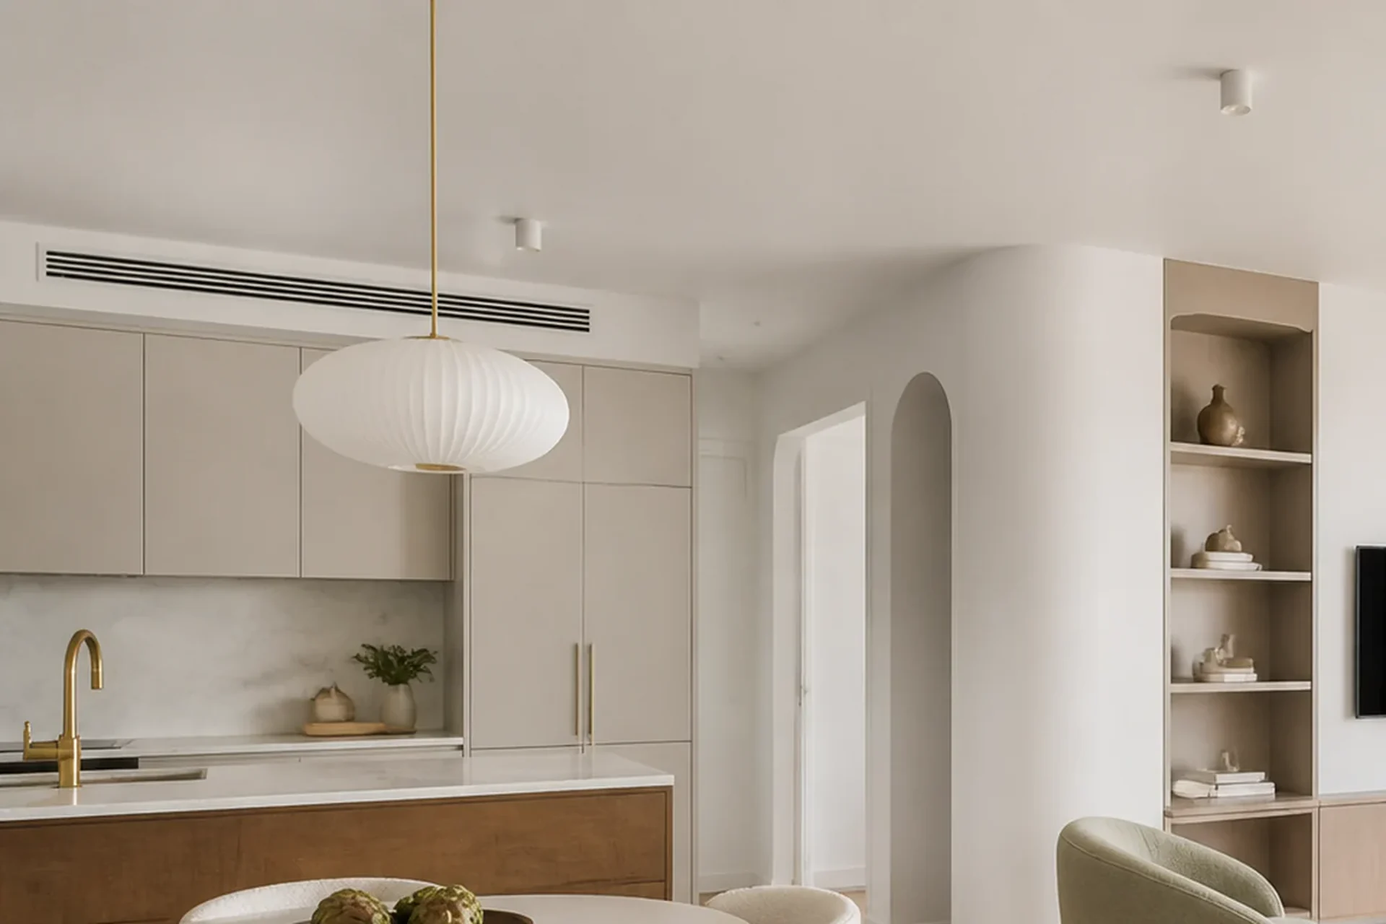
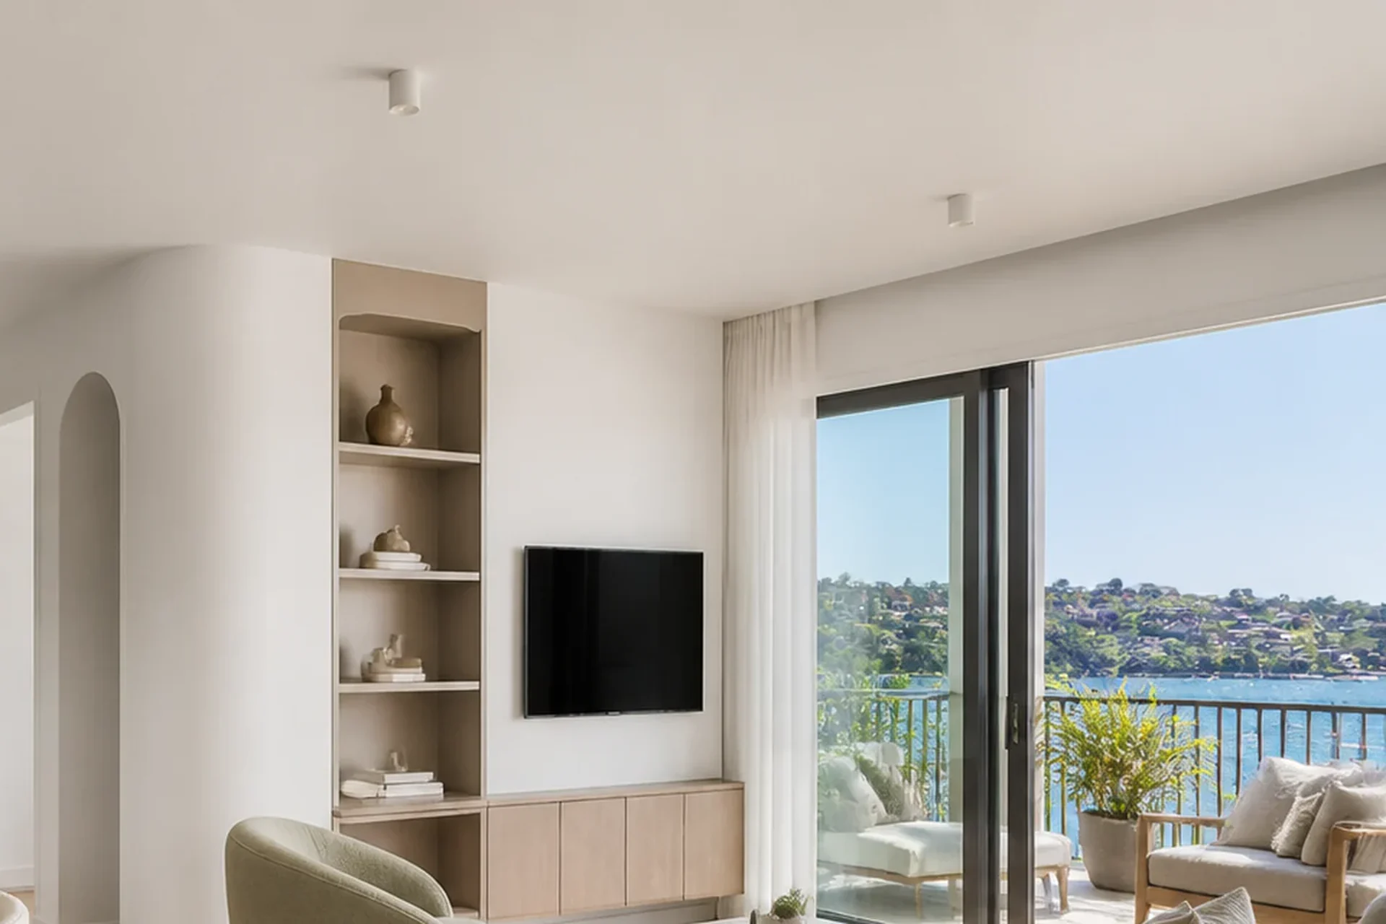
An apartment with compartmentalised living, bulky storage and cool finishes that compete with the harbour light and limited floor area.
Open visual connections; Use perimeter storage; Reflect harbour light
A harbour apartment contemporary full home design that brings open visual connections, use perimeter storage, reflect harbour light, keep the compact plan calm into one coherent everyday response.
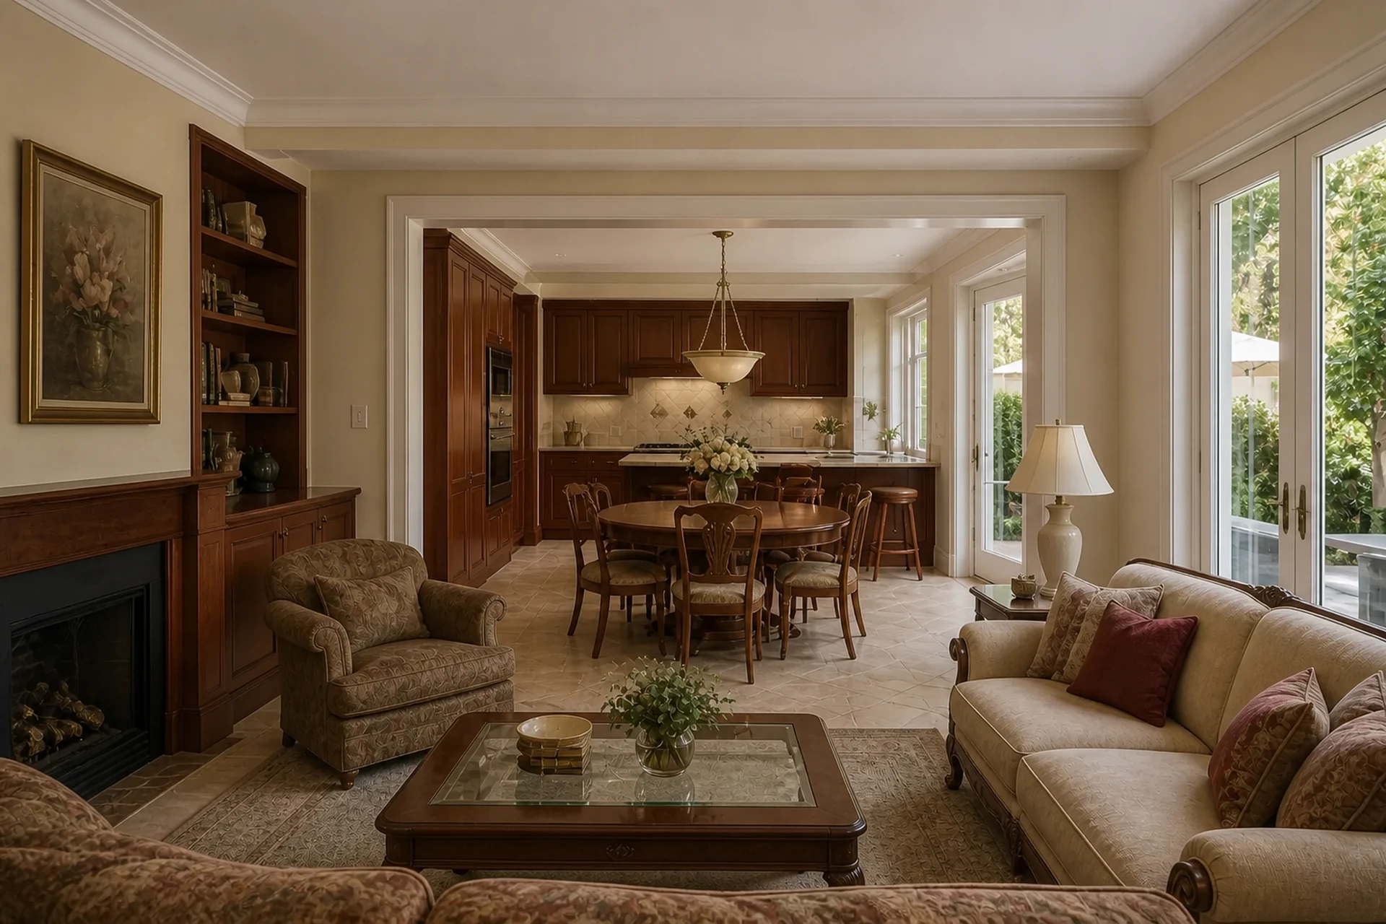
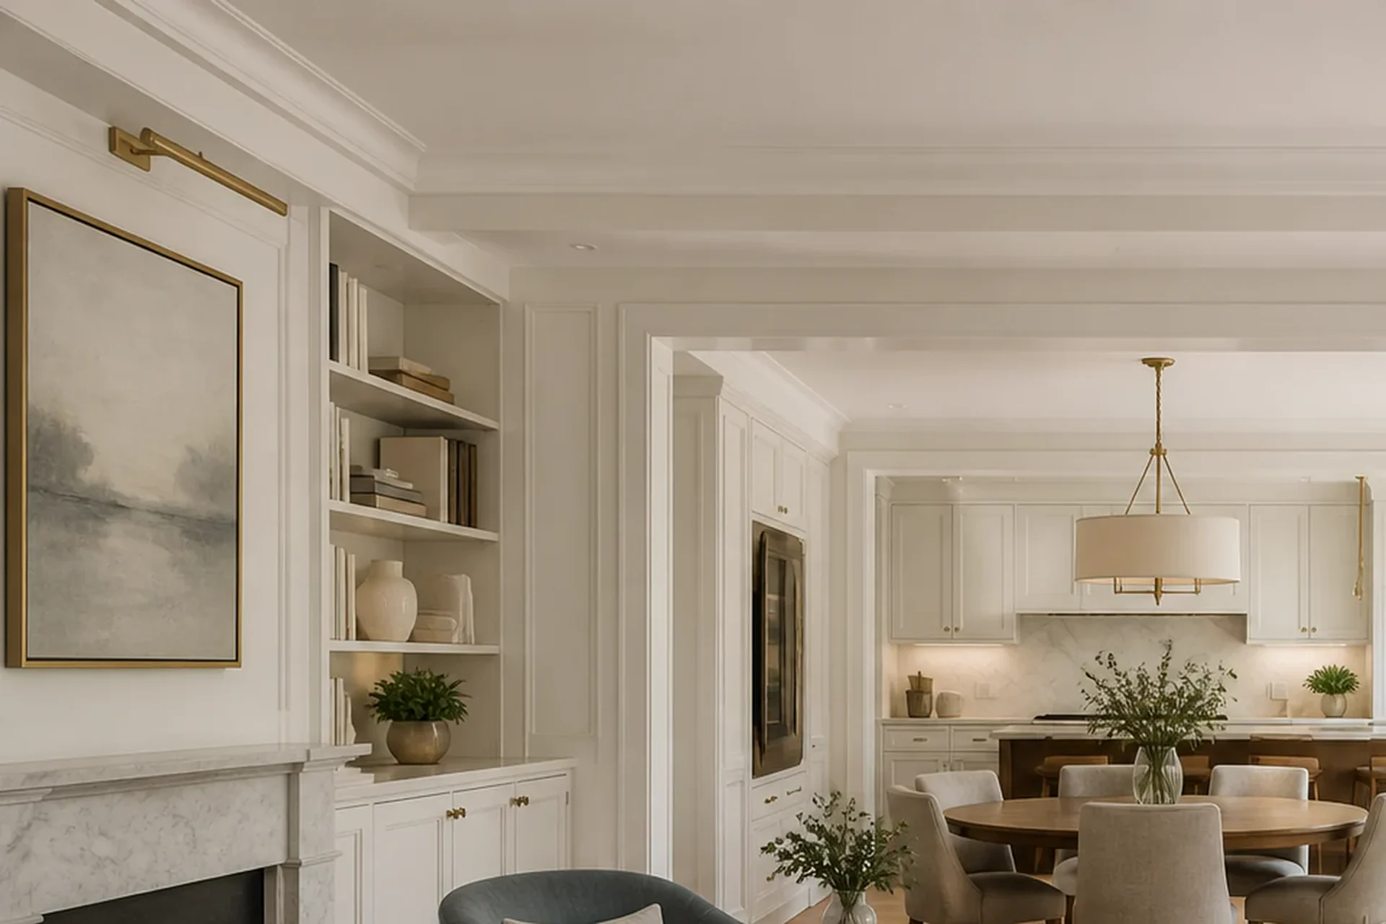
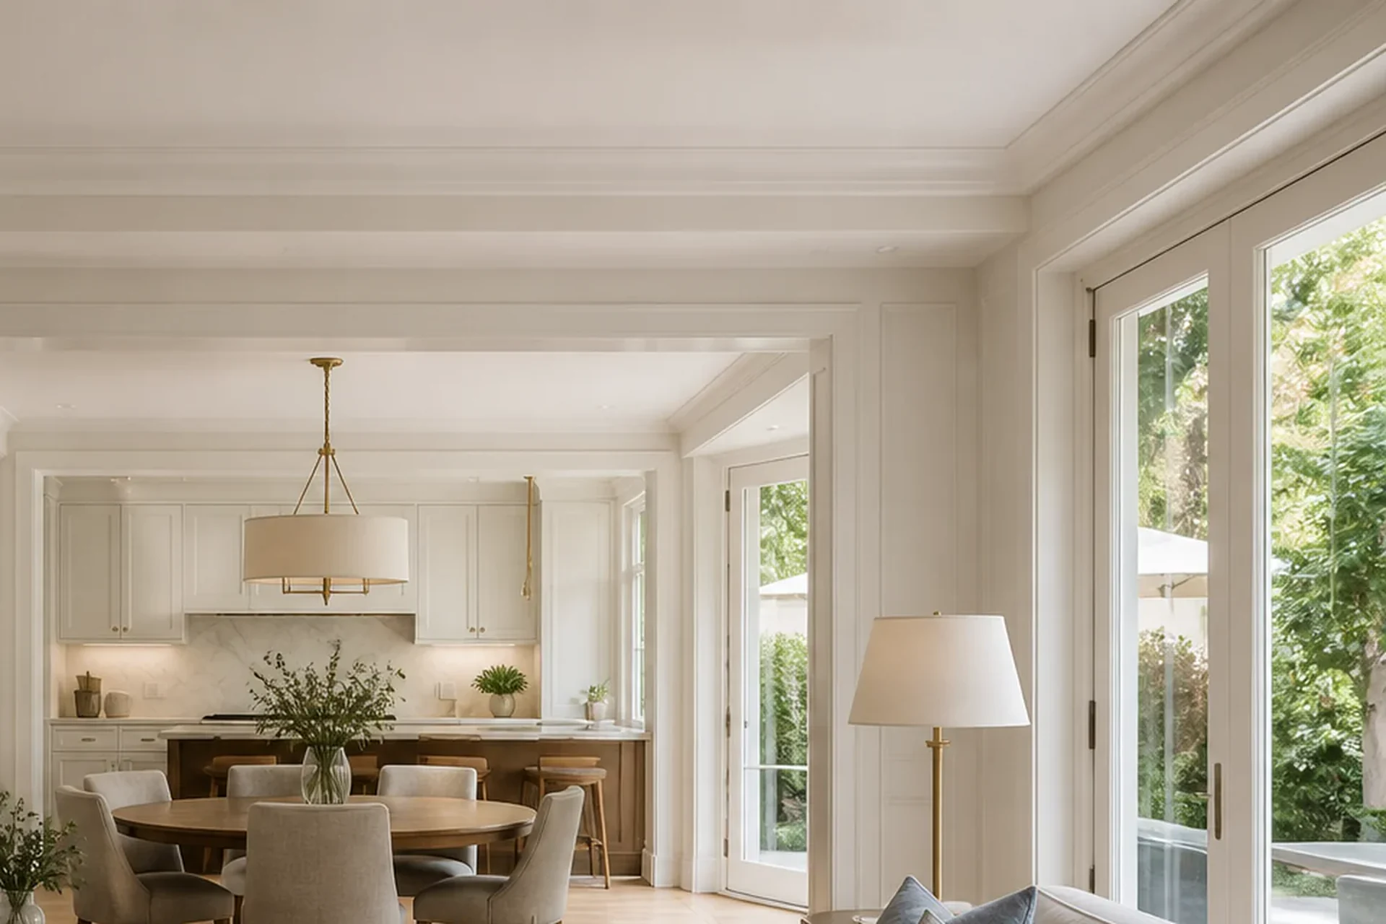
A coherent whole-home concept connecting planning, storage, materials and lighting across everyday family spaces.
A substantial home with heavy timber detailing, uneven room identities and poor visual connection between formal areas and relaxed family living.
Lighten heavy interior details; Balance formal and relaxed rooms; Create consistent joinery
A modern classic full home design that brings lighten heavy interior details, balance formal and relaxed rooms, create consistent joinery, connect the palette to bushland into one coherent everyday response.
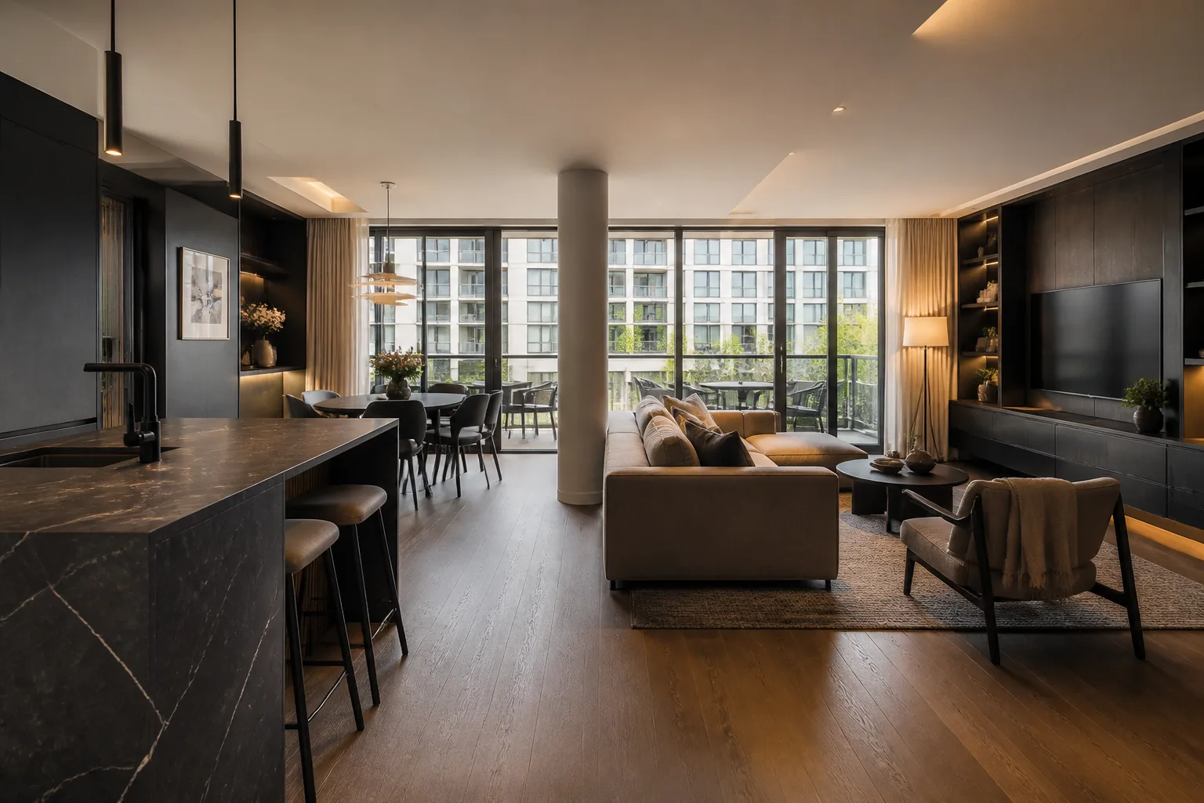
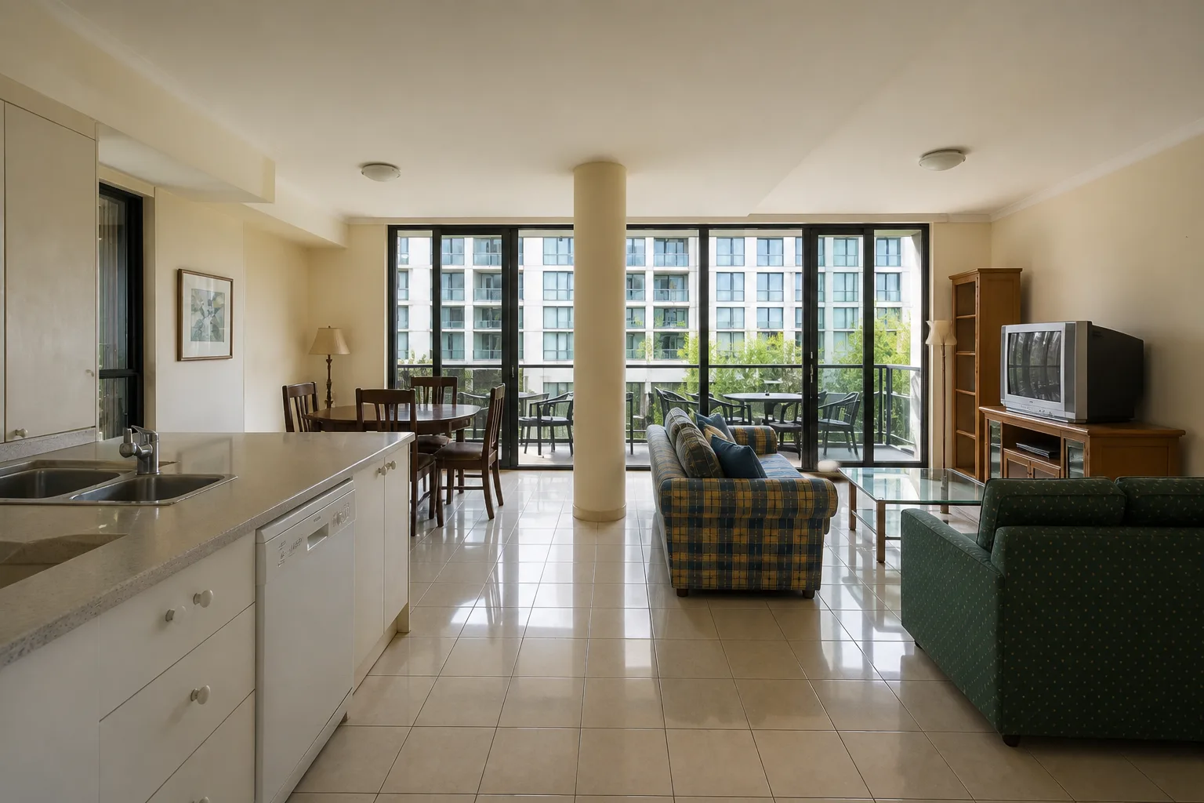
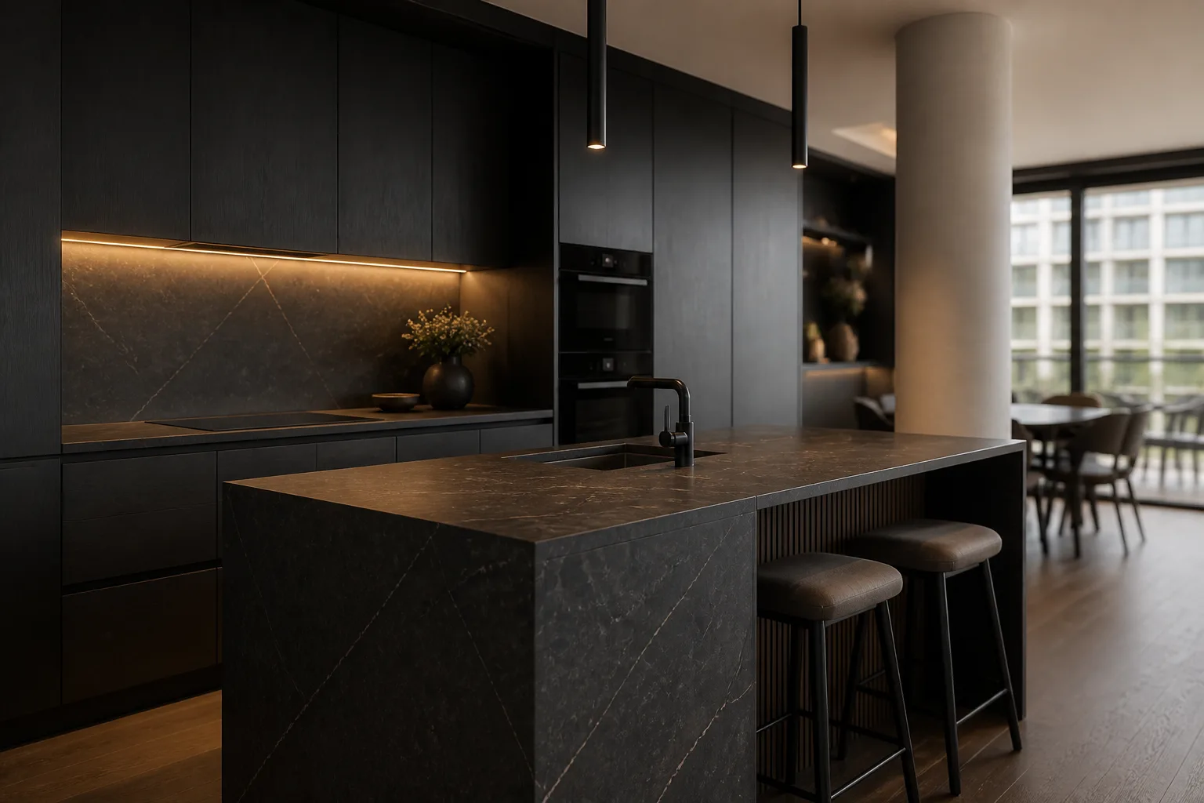
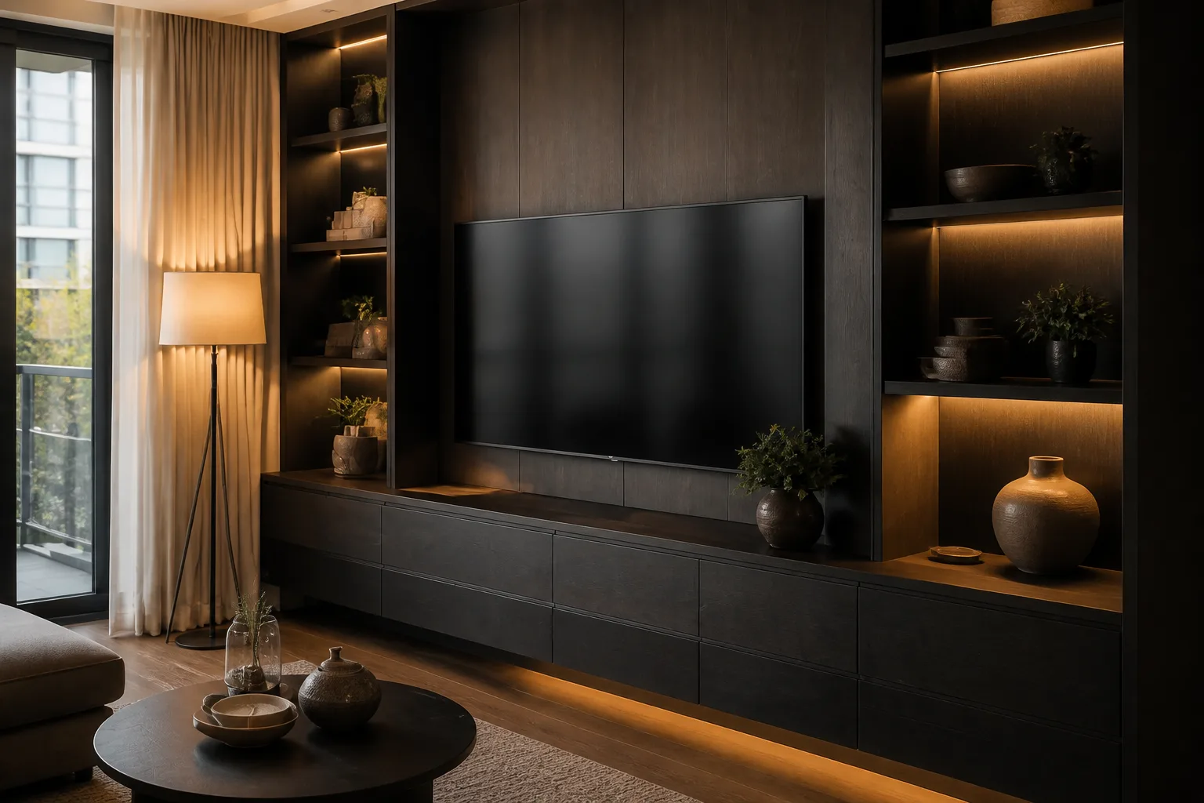
A coherent whole-home concept connecting planning, storage, materials and lighting across everyday family spaces.
A compact apartment with yellowed finishes, a small disconnected kitchen and bulky furniture that obscured the balcony light and central circulation.
Create one coherent open-plan composition; Integrate perimeter storage; Organise kitchen and dining circulation
A dark urban contemporary full home design that brings these four priorities together in one coherent everyday response.
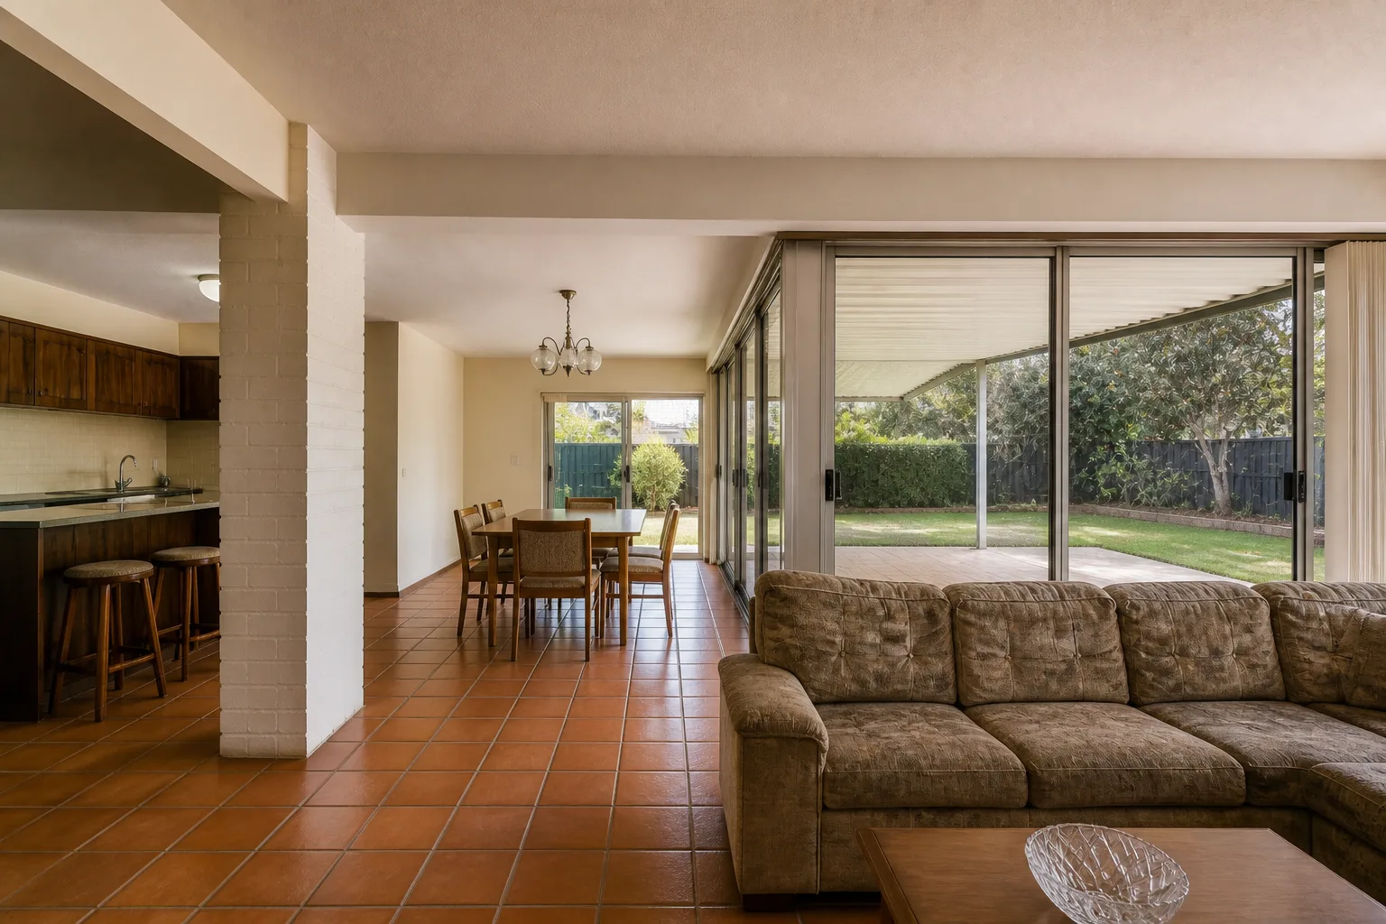
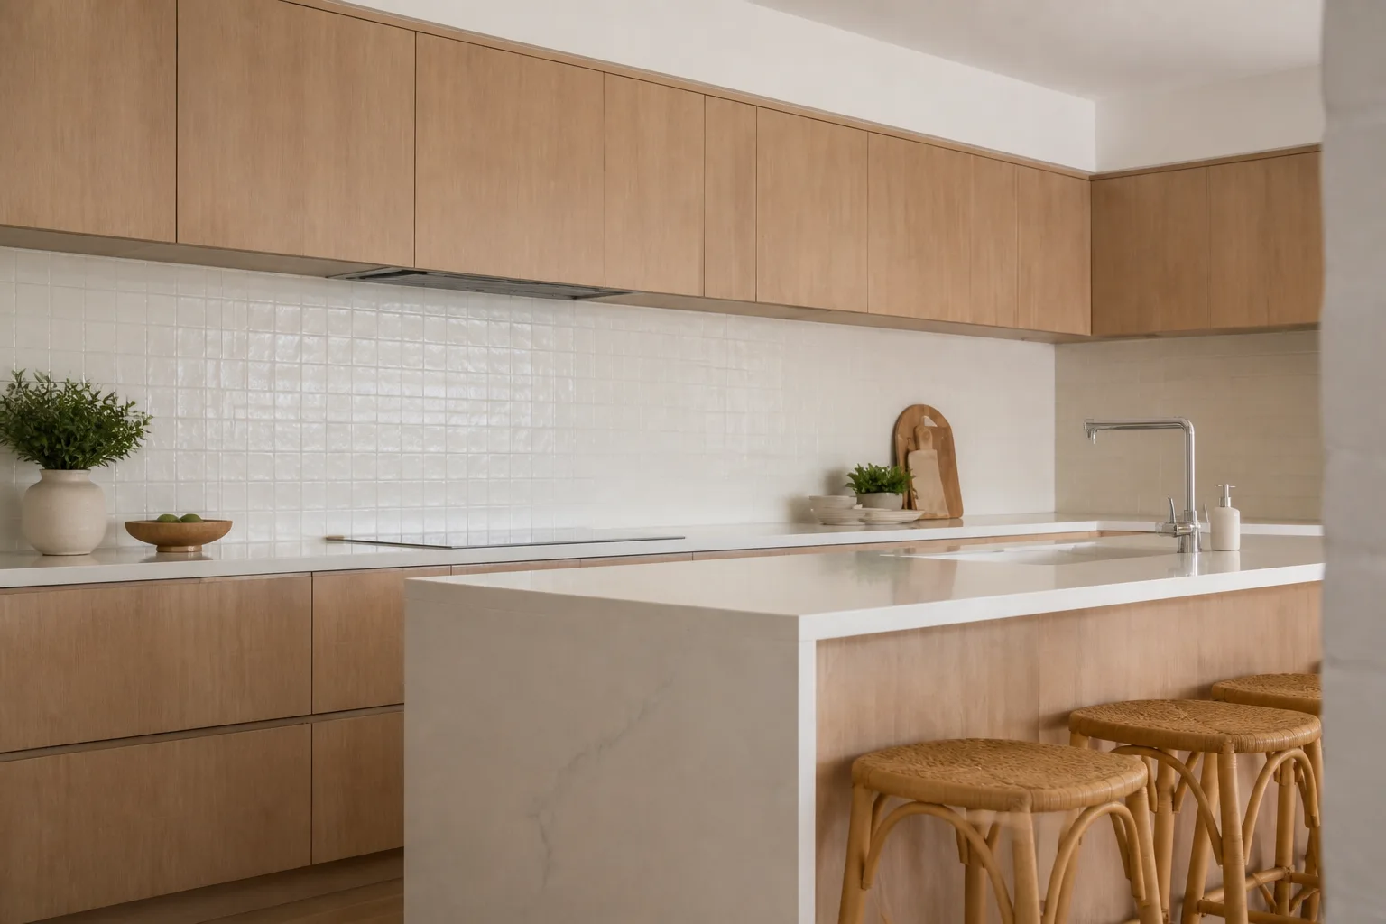
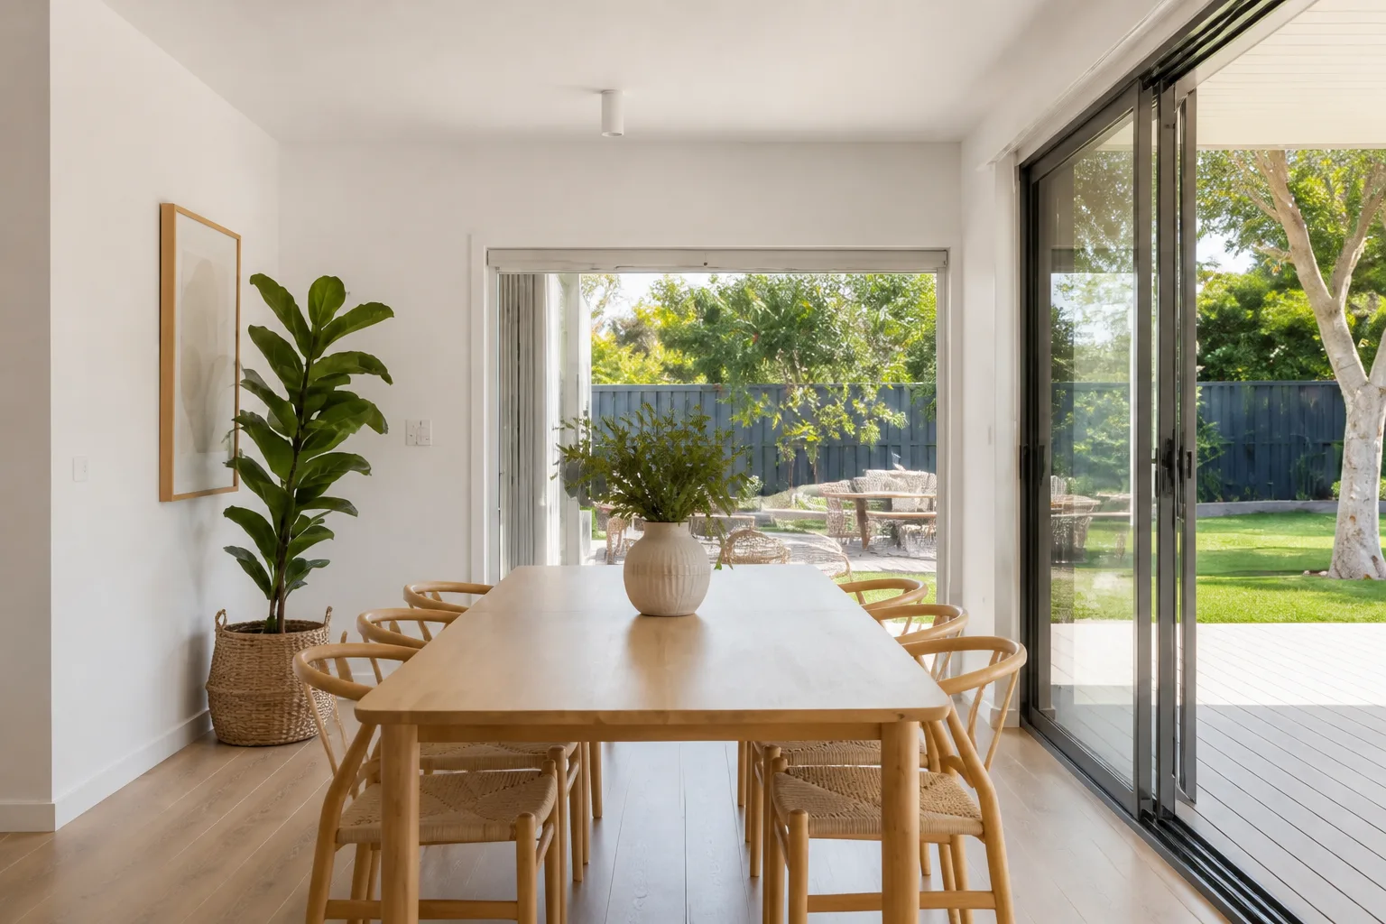
A coherent whole-home concept connecting planning, storage, materials and lighting across everyday family spaces.
A dated ground floor with terracotta tile, a dark rear kitchen and narrow aluminium doors that limited the relationship between family living and the garden.
Create a bright family living sequence; Strengthen the garden connection; Unify kitchen, dining and living materials
A bright coastal full home design that brings these four priorities together in one coherent everyday response.

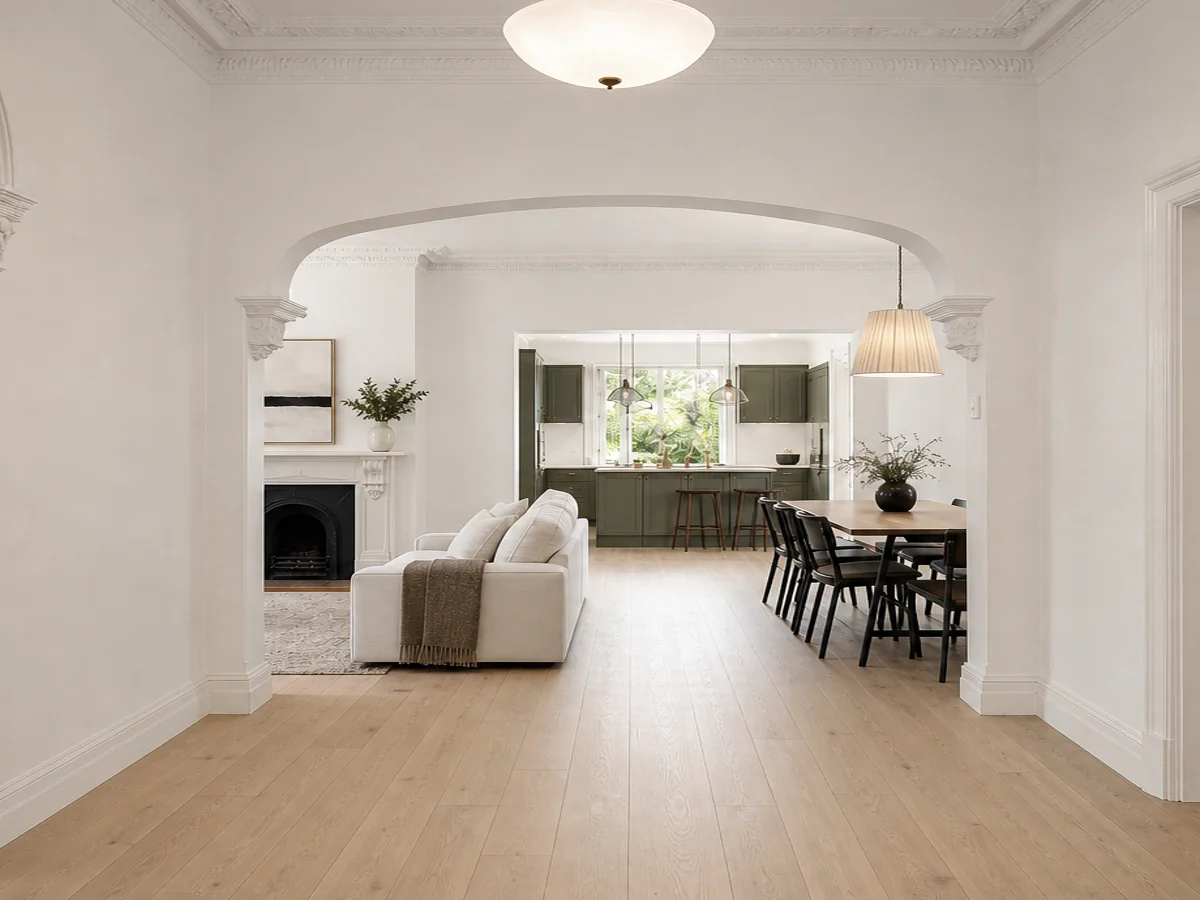
A coherent whole-home concept connecting planning, storage, materials and lighting across everyday family spaces.
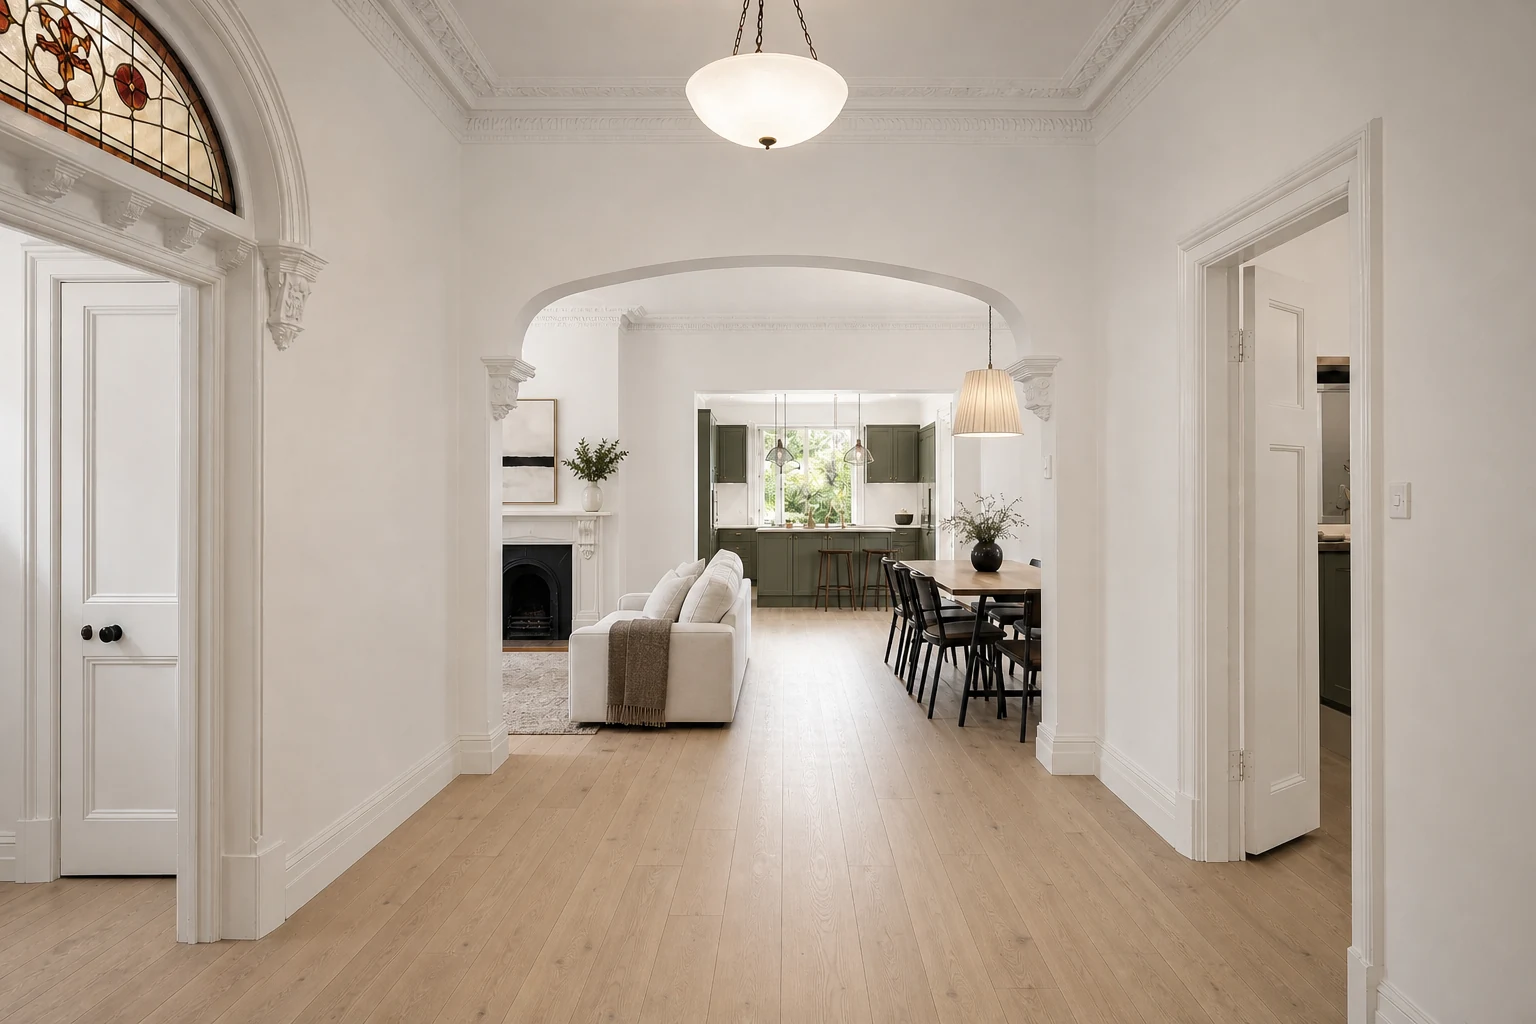
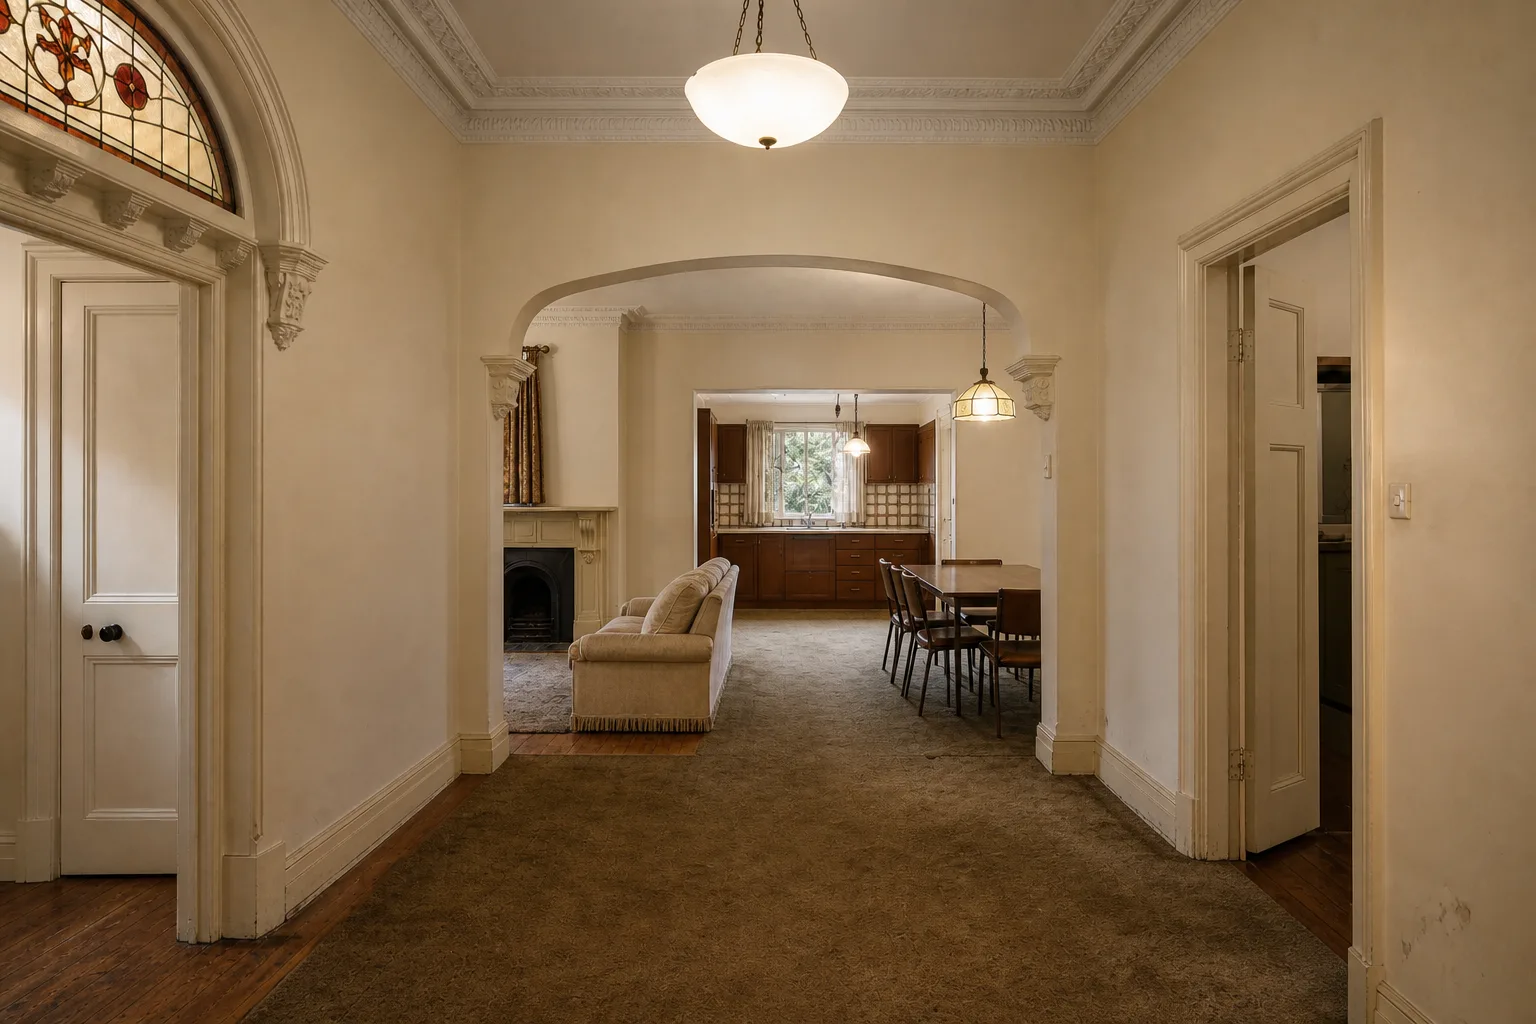
A character-rich home with tired 1970s alterations, worn finishes and a dated rear kitchen that interrupted the original hall and room sequence.
Restore original architectural character; Connect the rear kitchen respectfully; Repeat one material language through the home
A federation classic full home design that brings these four priorities together in one coherent everyday response.
A coordinated scope covering whole-home planning, strip-out, services, room upgrades, finishes and handover.
We review the whole property, identify priorities and confirm how the work should be scoped and sequenced before construction begins.
The existing home is carefully prepared so structural, plumbing, electrical and construction work can proceed in the correct sequence.
Kitchens, bathrooms, living areas, bedrooms and storage are coordinated around consistent materials, practical use and whole-home continuity.
The renovated home is completed with trade checks, finishing adjustments, cleaning and a practical final handover.
The likely investment depends on the size and condition of the home, the rooms included, selected finishes and the amount of structural or service change required.
Best for: Coordinated internal updates where the main layout and structure remain largely unchanged.
Typical scope
Pricing confirmed after scope and whole-home site review.
Best for: A substantial whole-home renovation involving multiple rooms, new kitchens or bathrooms, coordinated services and consistent finishes.
Typical scope
Pricing confirmed after scope and whole-home site review.
Best for: Projects involving significant layout changes, structural work, premium finishes, extensive joinery or complex whole-home coordination.
Typical scope
Pricing confirmed after scope and whole-home site review.
Indicative Sydney pricing only. Final pricing depends on the size and condition of the existing home, confirmed inclusions, site access, structural requirements, services, selections and the number of rooms being renovated. Your written quote will confirm the project-specific scope, allowances and staging.
The final investment is shaped by the condition and size of the existing home, the number of spaces included and the level of construction and finishing detail required.
Existing structure, age, condition and total floor area shape the base scope.
More spaces usually means more trades, materials, protection and sequencing.
Wet areas, cabinetry, fixtures and services usually carry more cost than simple cosmetic rooms.
Moving walls, changing openings or altering circulation adds design and construction complexity.
Relocating services, upgrading lighting, ventilation or power affects sequencing and trade time.
Custom cabinetry, wardrobes, shelving and storage solutions add design and manufacturing detail.
Material choice, fixture quality, feature lighting and finish detail influence the final investment.
Parking, stairs, working hours, protection, dust control and staging can affect delivery.
Share a few details and we’ll help you understand the likely scope, priorities and cost range.
Final pricing depends on the confirmed scope, existing condition, access, selected finishes and staging. Compare inclusions, allowances and exclusions—not only the headline price.
Builder-led planning, clear staging and cohesive finishes from room to room.
We look at layout flow across the home, not just one room in isolation.
We help separate priorities, future stages and budget decisions before work begins.
One builder-led team coordinates trades, sequencing and communication to reduce disruption.
We guide flooring, lighting, fixtures and finishes so the home feels consistent from room to room.
A simple, clear process for planning and coordinating work across multiple spaces. Read our full home planning guide and guide to renovating in stages.
We listen to what feels dated, disconnected or difficult to use.
This creates a shared brief for the spaces, priorities and household outcomes that matter most.
We review layout, existing condition and opportunities across key spaces.
Existing condition, access and dependencies between rooms are reviewed before recommendations are shaped.
We define priorities, future stages, budget clarity and practical sequencing.
The scope identifies priorities, dependencies and sensible stages so the wider renovation remains manageable.
We guide materials, fixtures, colours and finishes for a cohesive home.
Selections are coordinated across rooms to create a consistent material, lighting and finish direction.
Our team and trusted trades deliver the work with clear communication.
One programme coordinates trades, sequencing and project communication across the affected spaces.
We check the details with you and hand over a refreshed home ready to enjoy.
Final checks and a practical walkthrough help you understand the completed work across the home.
Full home renovation service areas
From the Ryde Area and North Shore to the Inner West and other selected Sydney regions, JYL delivers builder-led full home renovations with coordinated planning, trades and finishes.
Answers to common questions about cost, staging, timelines and living through renovation.
Start with a room-by-room scope, then identify shared work such as services, flooring, access protection and final decorating. Separate essential repairs from optional upgrades and future stages. Compare confirmed selections, allowances, exclusions and temporary living arrangements rather than adding unrelated room estimates together. Structural or concealed conditions may need further assessment before a reliable scope and budget can be agreed.
Yes, where the dependencies allow it. Map services and wet-area work before final finishes, protect completed rooms during later access, and check how flooring and joinery will meet across stages. Repeated site setup or unavailable matching finishes can offset some benefits of spreading the work. Plan the whole-home direction first, then compare what can genuinely wait. Our guide to staged renovation explains the planning trade-offs.
Timing depends on the scope, approvals, materials and how the work is staged. Once we understand your priorities, we can outline a more practical renovation timeline.
Sometimes, if safe separation from the work and essential facilities can be maintained. Review access to a toilet, washing facilities, food preparation, sleeping areas and exits at each stage, not only at the start. Shared services or flooring work may interrupt otherwise usable rooms. Compare staged occupancy with temporary relocation before finalising the programme, including children, pets, working from home and storage needs.
Yes. JYL Construction helps coordinate trusted trades, scheduling and finish selections so the renovation feels more organised and less stressful.
Yes. We can help separate urgent fixes, high-impact improvements and future stages so the renovation feels clearer before you commit to the full scope.
Record the affected rooms and drawings, the reason for the change, revised selections, and the cost and schedule impact across trades or stages. An extra item in one room may also affect finished surfaces or services elsewhere. Keep the agreed written variation with the current scope and product list, and clarify who will communicate it to affected suppliers and trades.
Tell us what isn't working, and we'll help you plan the next step.