Chatswood Calm Contemporary Full Home
The Transformation
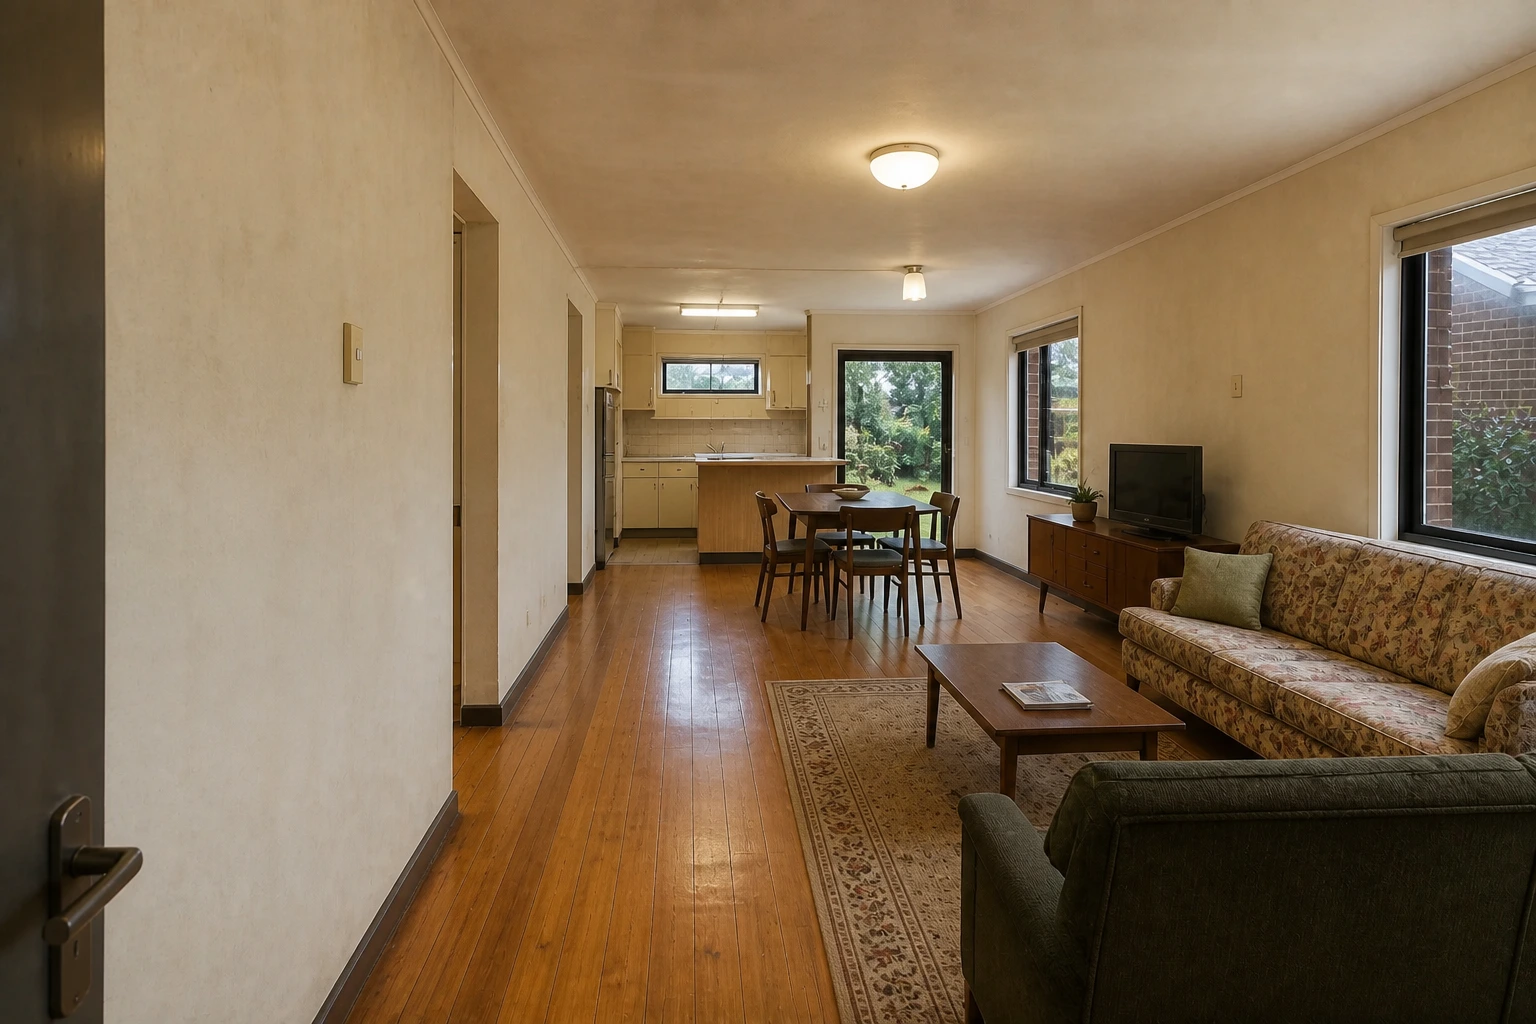
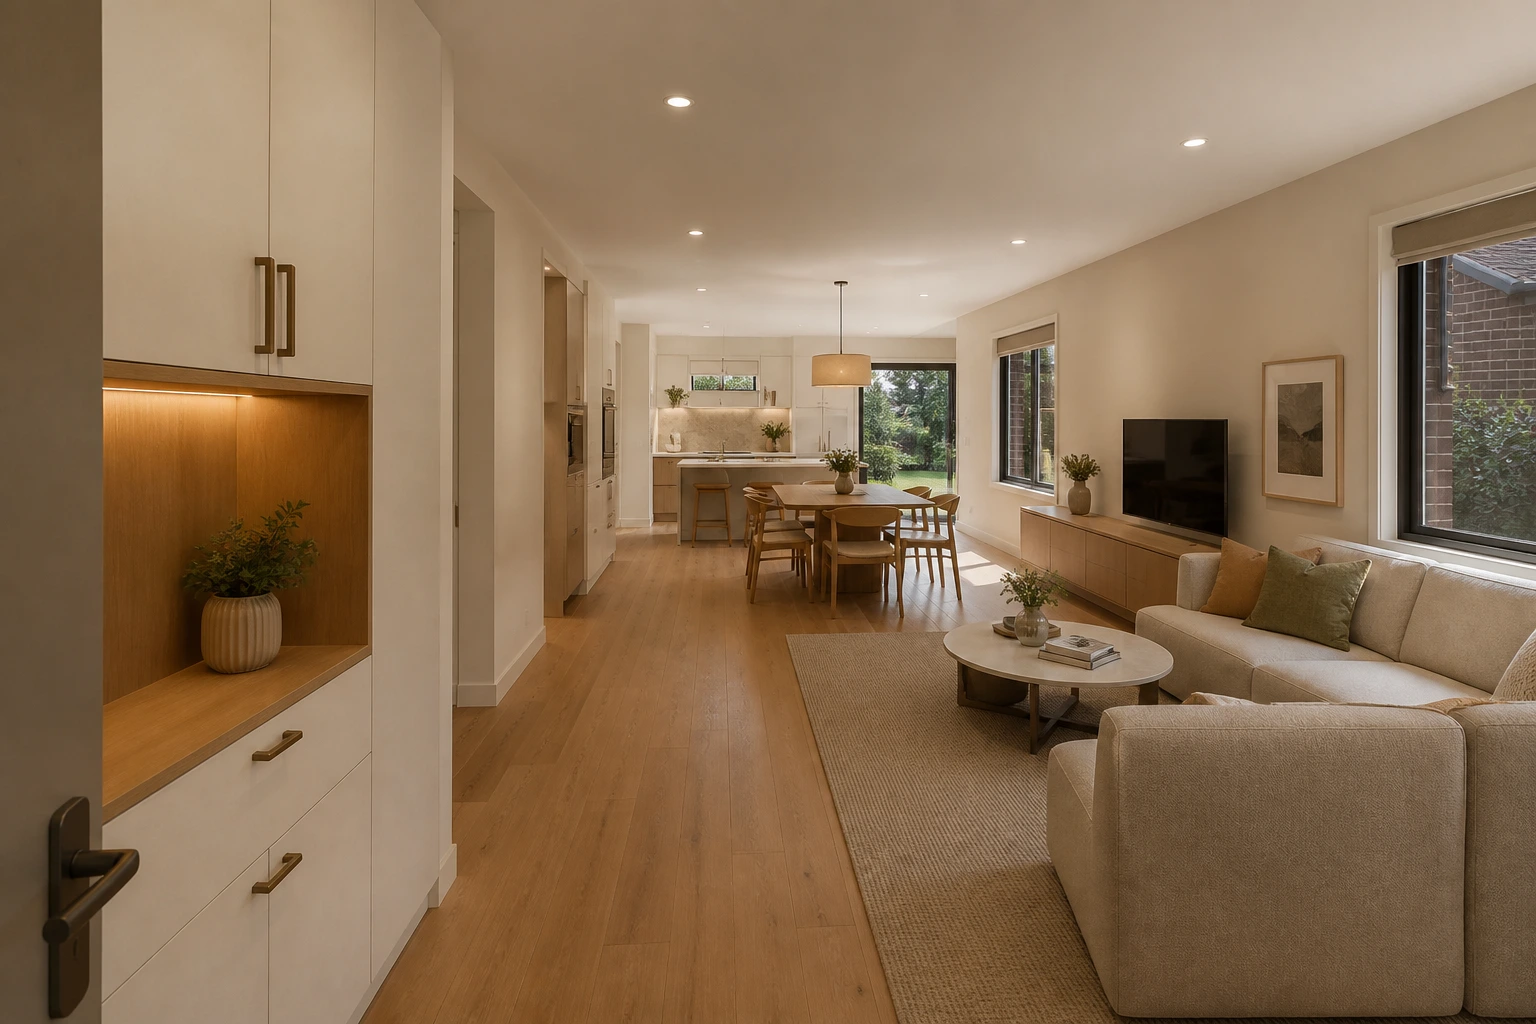
Before & After
connected kitchen, dining, living, hall and entry areas have fragmented finishes, inconsistent lighting and limited integrated storage. The design response addresses these conditions through clarify movement between entry, hall, kitchen, dining and living, create one coherent material language across all connected zones, integrate whole-home storage without crowding circulation, layer lighting to support room transitions and different daily uses.
- Location
- Chatswood, NSW
- Design Style
- Calm Contemporary
- Typical Duration
- 16–22 weeks
- Concept Date
- August 2026
The Design Behind the Transformation
Four coordinated design choices shape the full home response through layout, materials and everyday use.
-
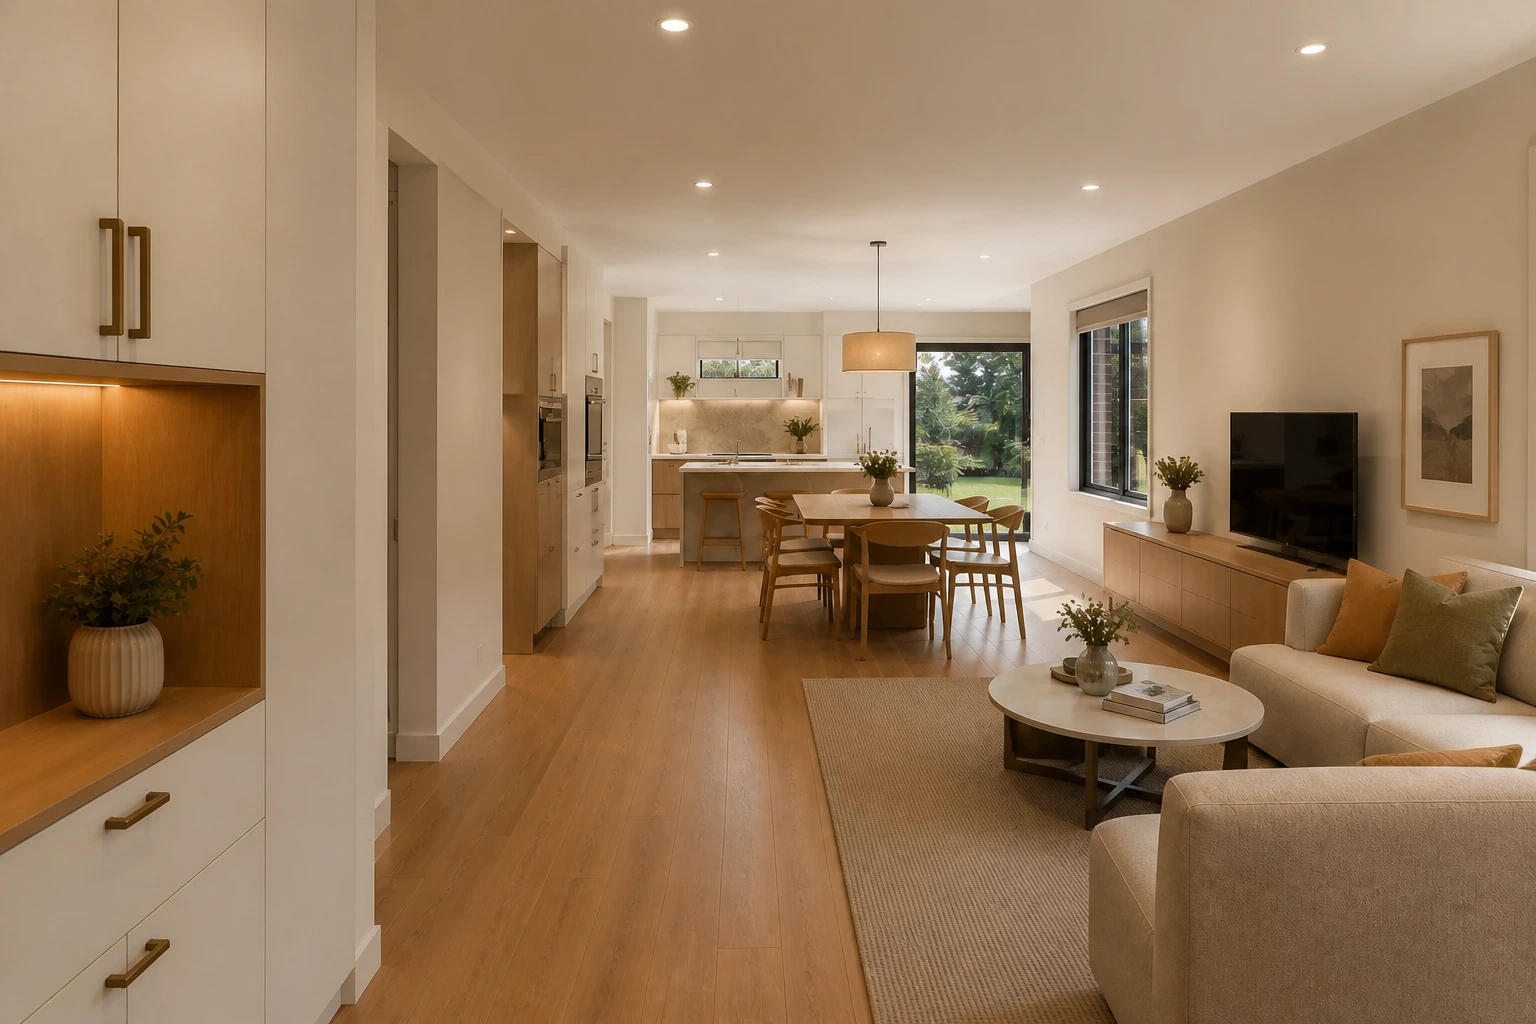
Connected Planning
The design shows clear family circulation and visual connection without erasing the identity of each functional zone. The response retains the approved shell, material direction and everyday-use logic.
Material paletteContinuous warm-oak floor · Warm-neutral walls · Chalk-white joinery
-
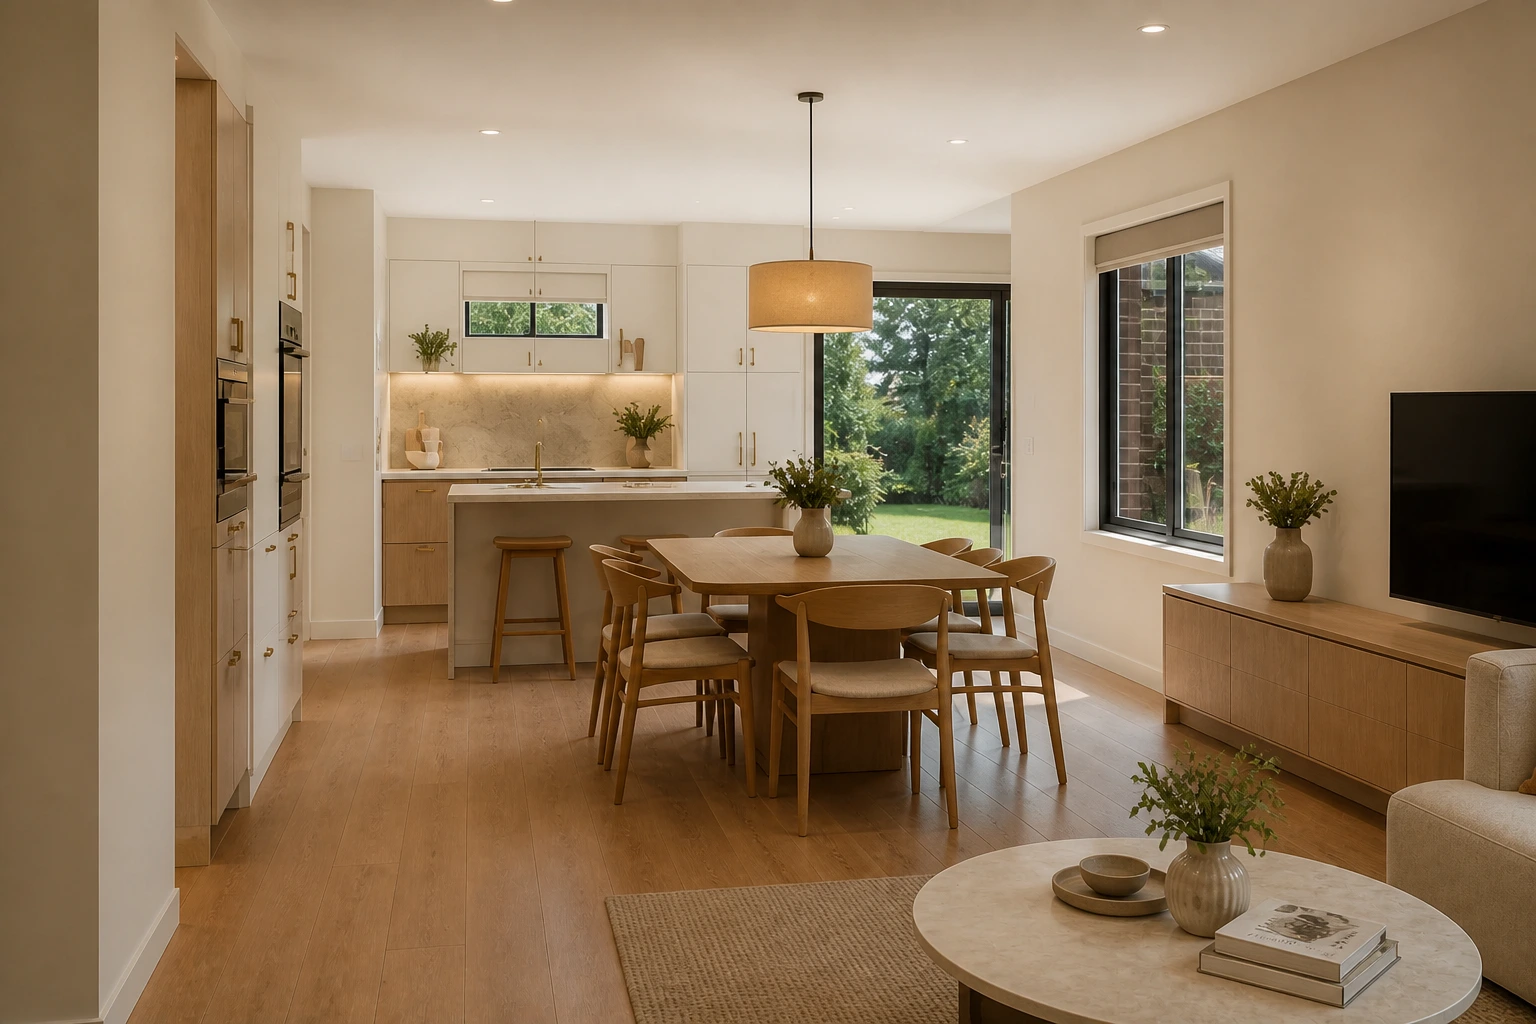
Material Continuity
The design shows warm oak, limestone tones, chalk-white joinery and soft bronze repeated with restraint across connected zones. The response retains the approved shell, material direction and everyday-use logic.
Material paletteWarm oak · Limestone-toned surfaces · Soft bronze accents
-
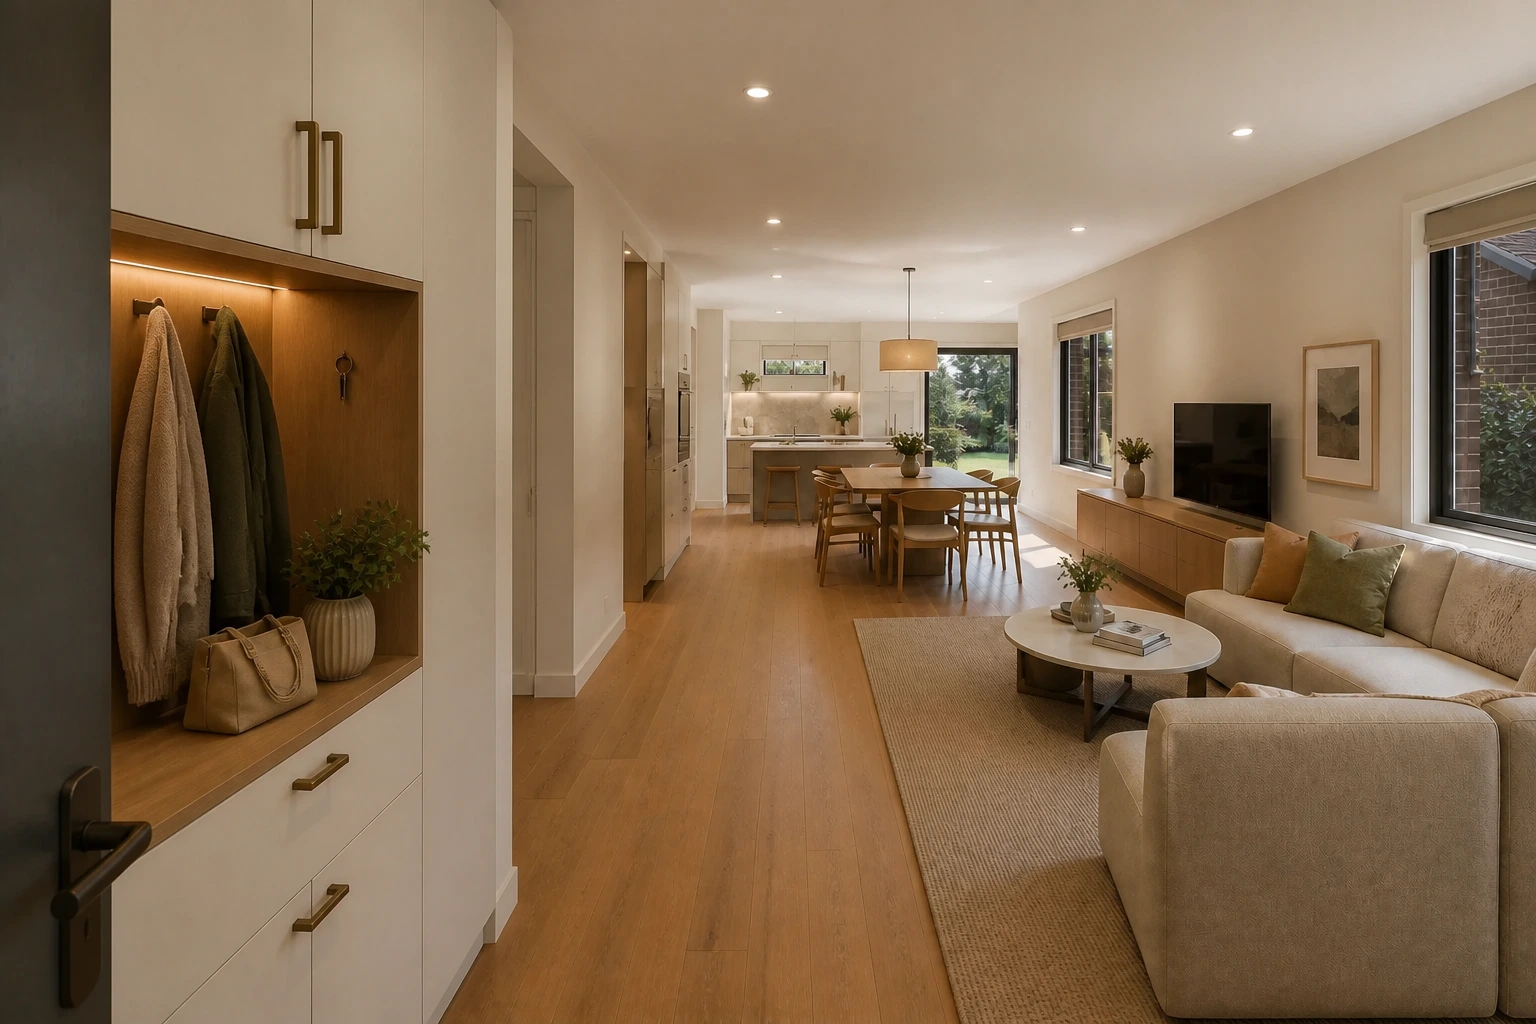
Whole-Home Storage
The design shows integrated storage serving arrival, family living and everyday equipment without narrowing circulation. The response retains the approved shell, material direction and everyday-use logic.
Material paletteChalk-white joinery · Warm-oak niches · Low-profile bronze hardware
-
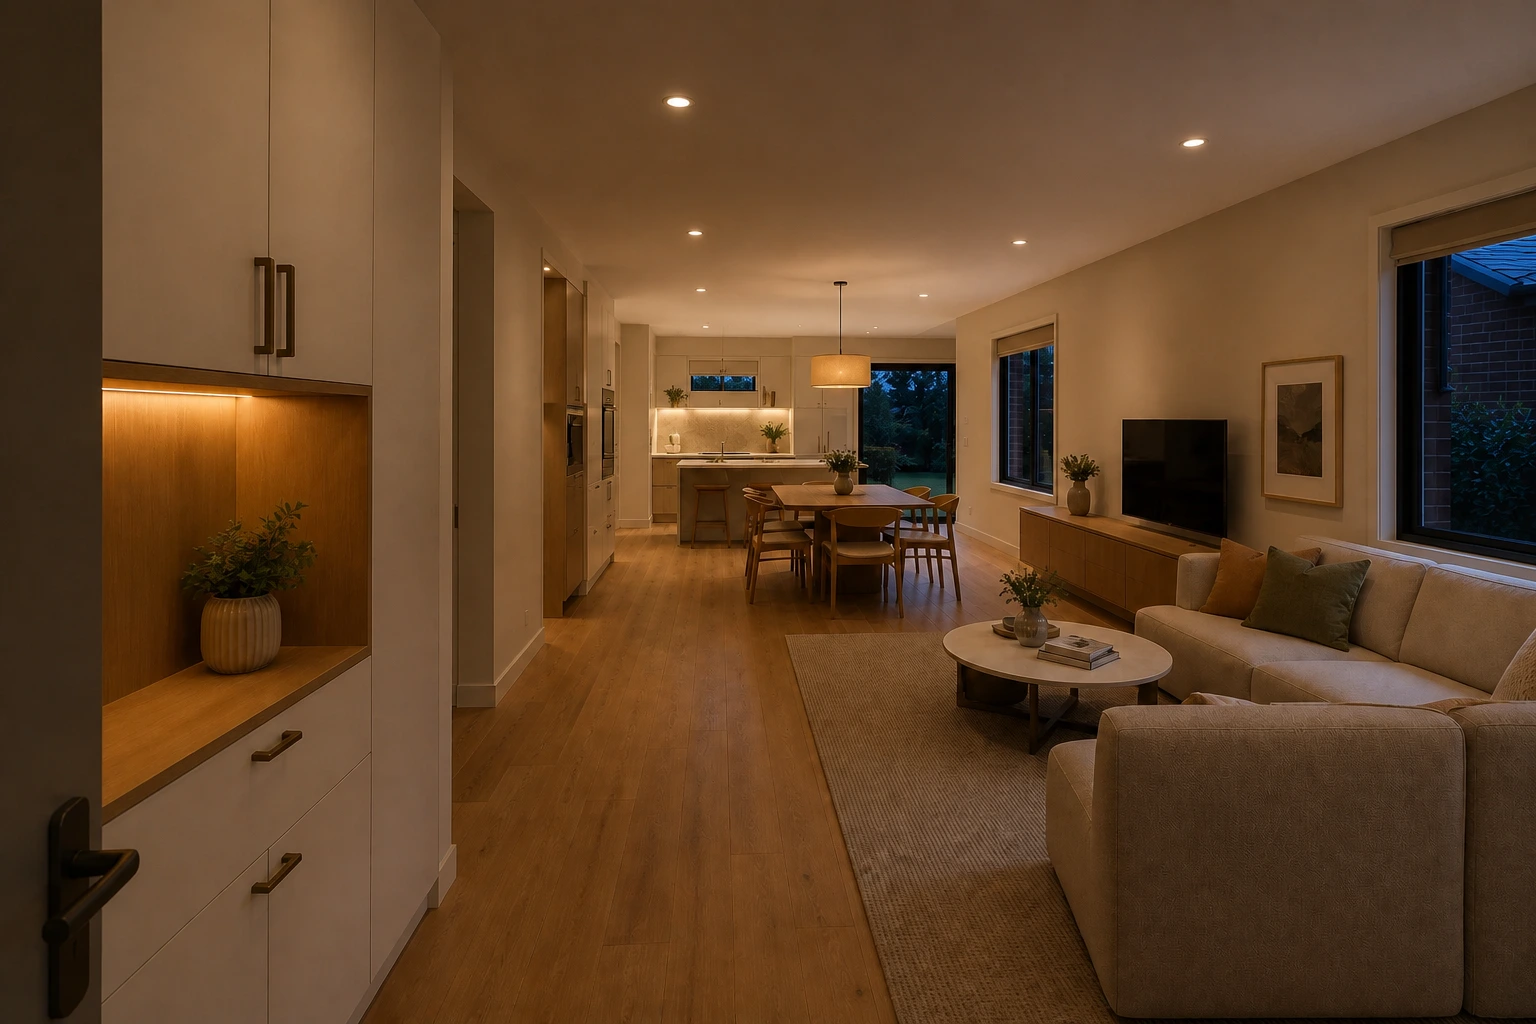
Layered Lighting and Room Transitions
The design shows one warm lighting language with task, ambient and feature layers guiding movement between rooms. The response retains the approved shell, material direction and everyday-use logic.
Material paletteWarm recessed lighting · Soft bronze feature fittings · Concealed joinery lighting
Renovation Journey
Explore the stages that would shape this full home design concept from planning through completion.
Planning Concept Stage
Map the connected rooms, fixed external openings, circulation, storage and one whole-home material language.
- Clarify movement between entry, hall, kitchen, dining and living
- Create one coherent material language across all connected zones
- Integrate whole-home storage without crowding circulation
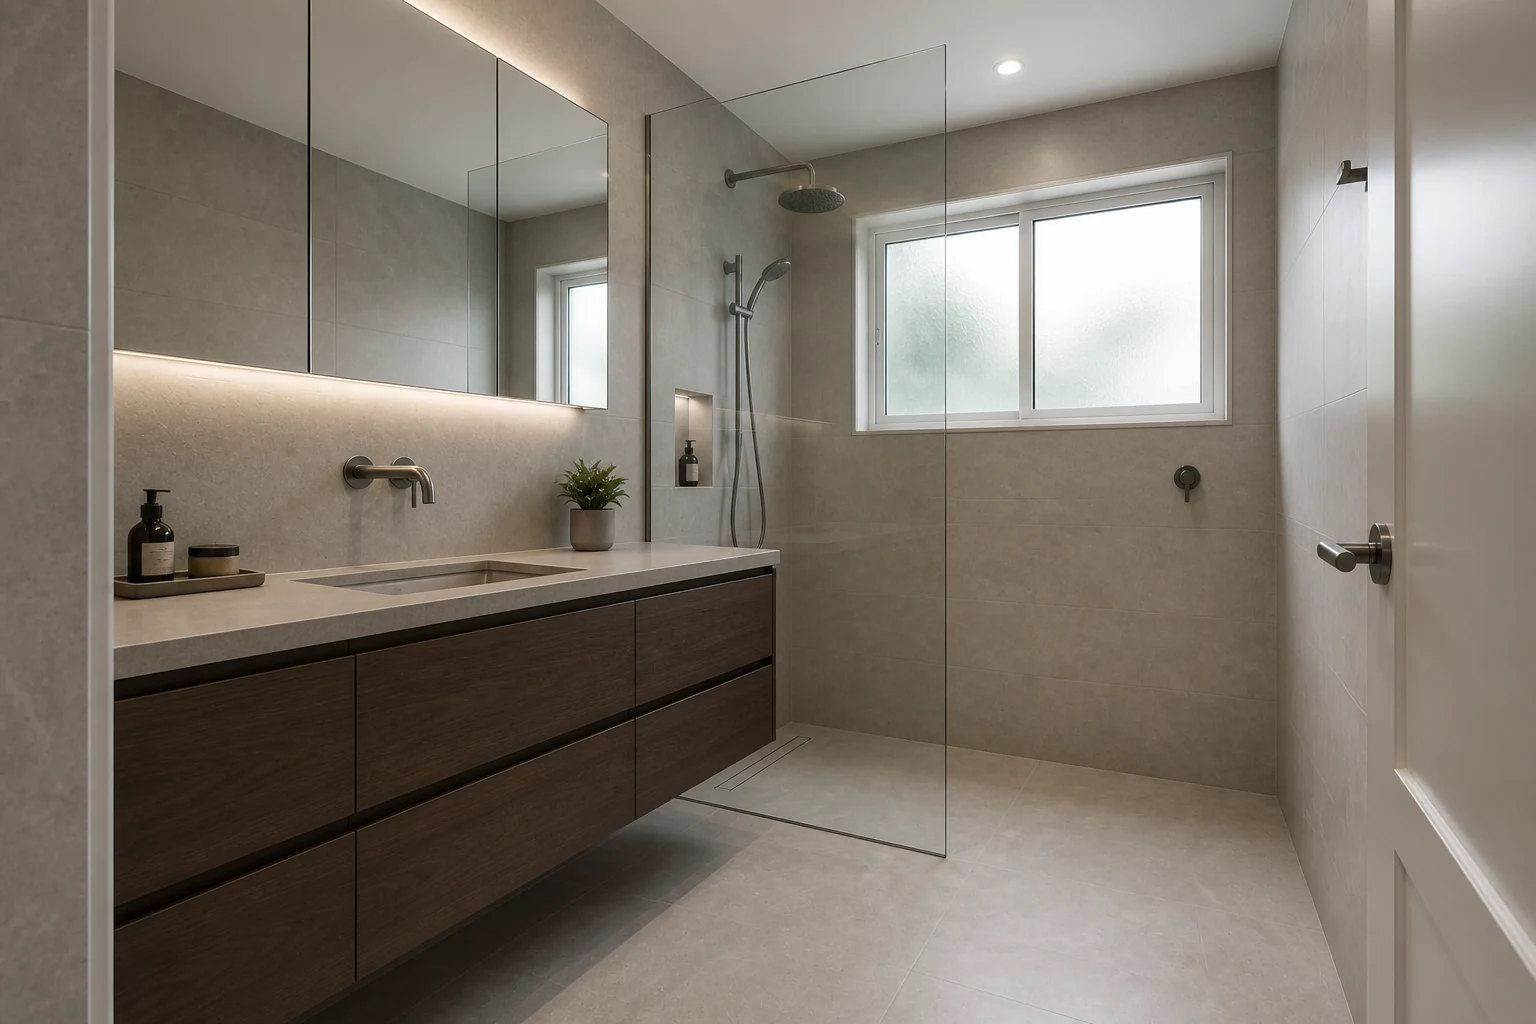
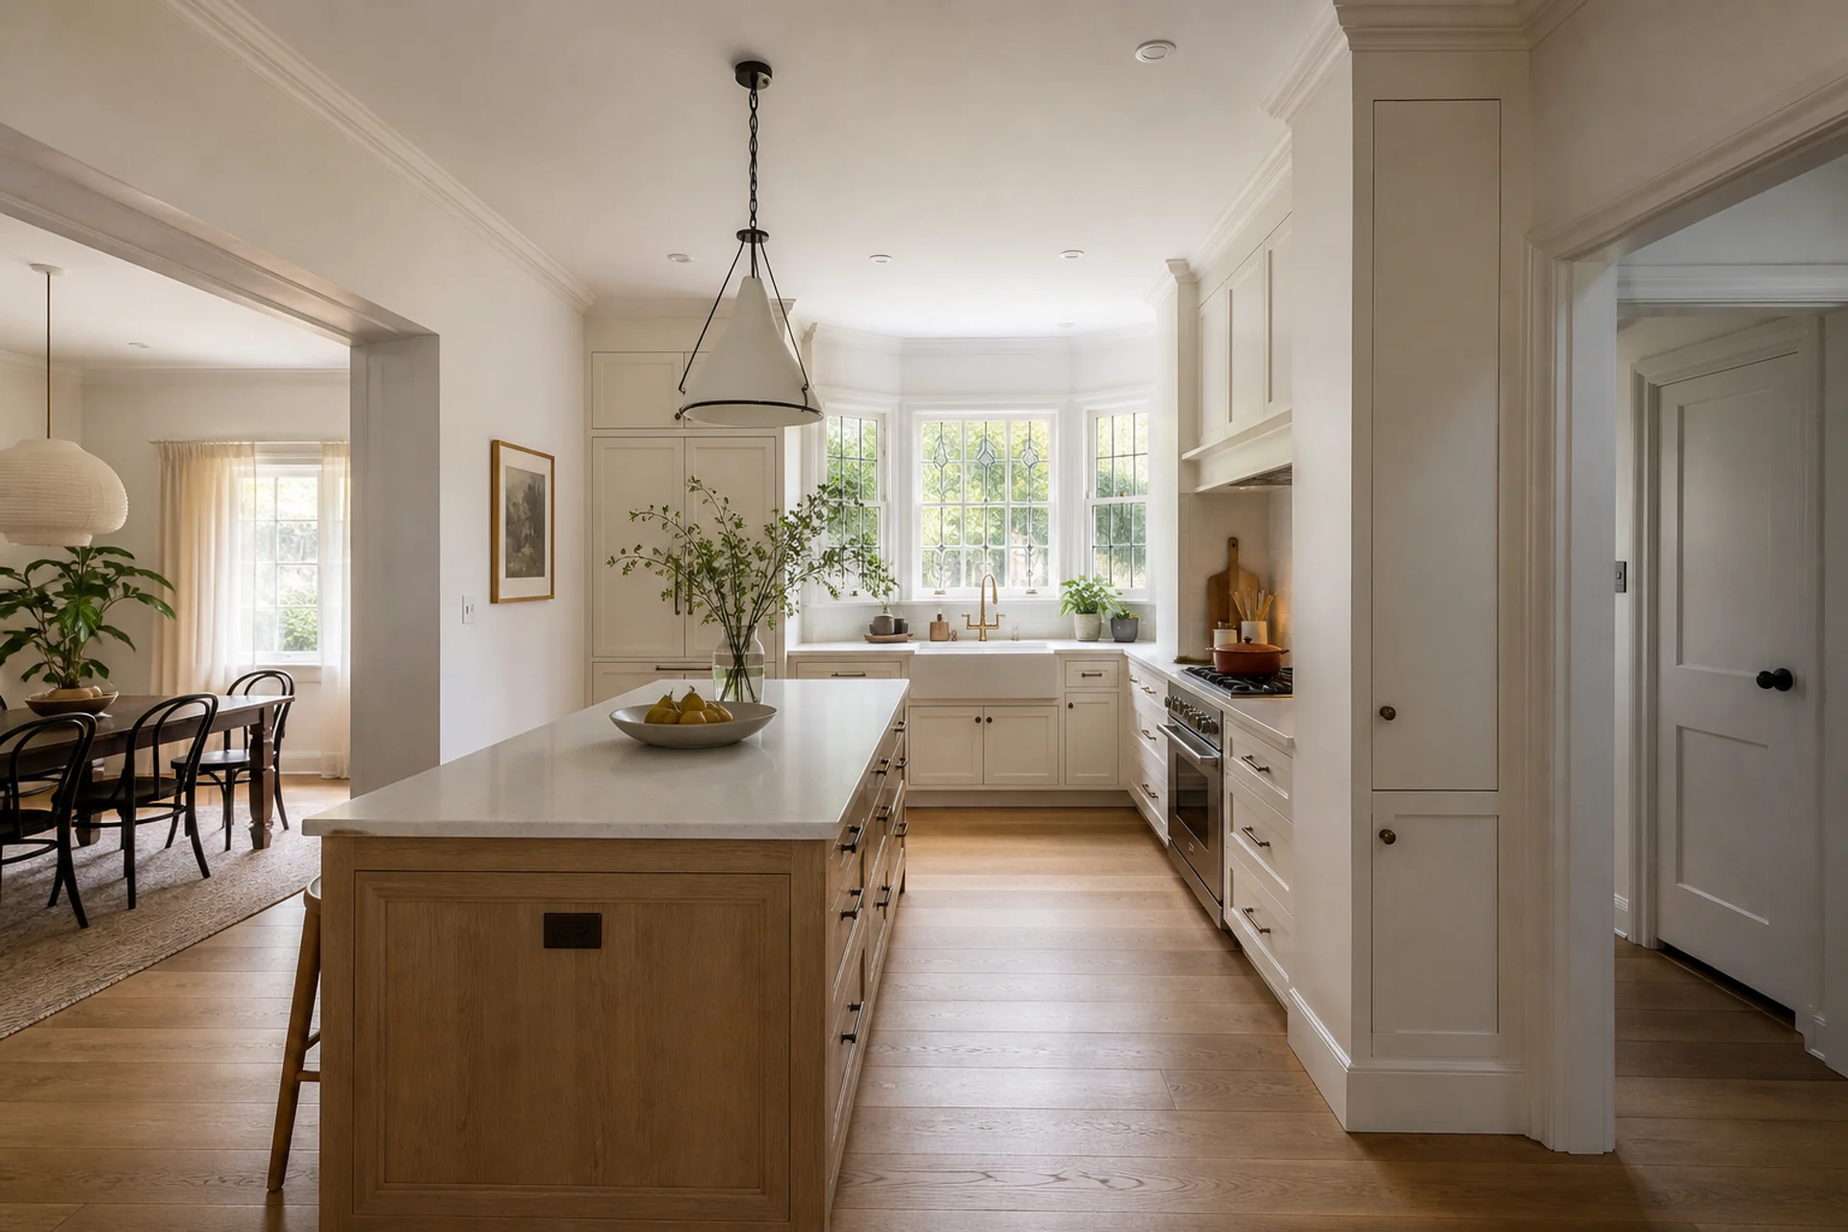
Project Gallery
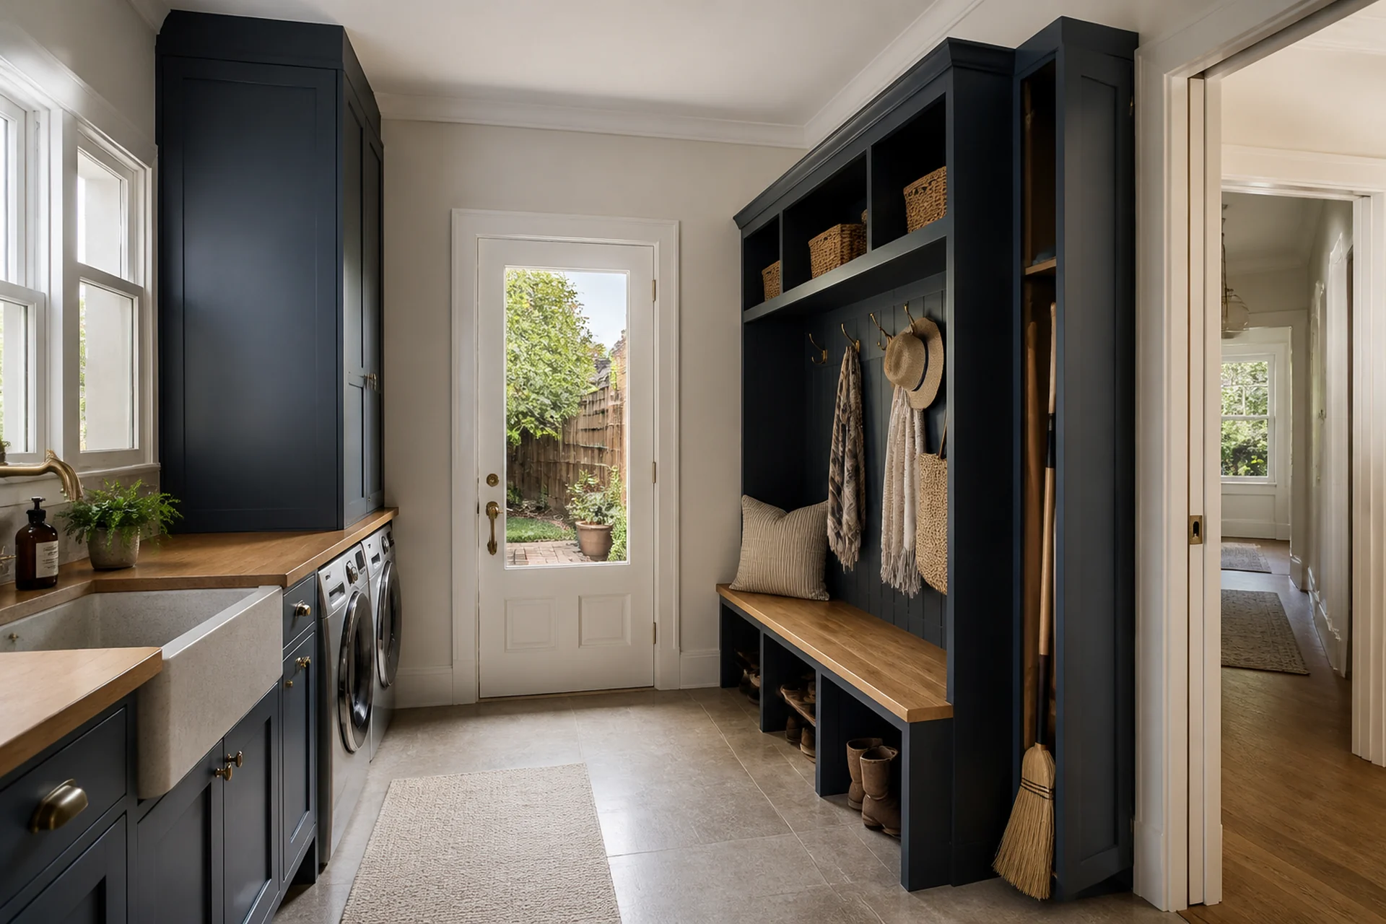
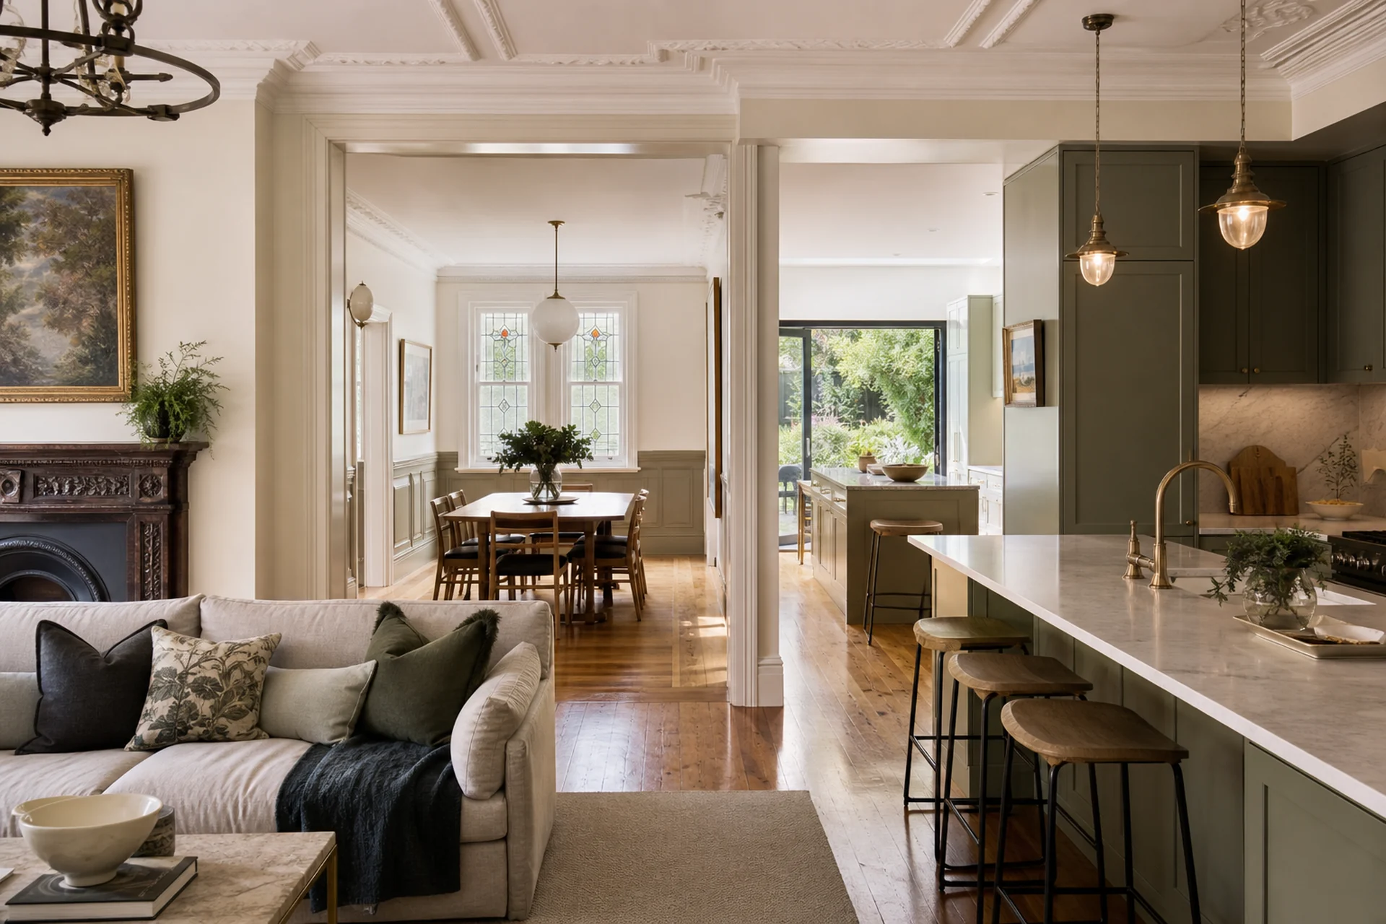
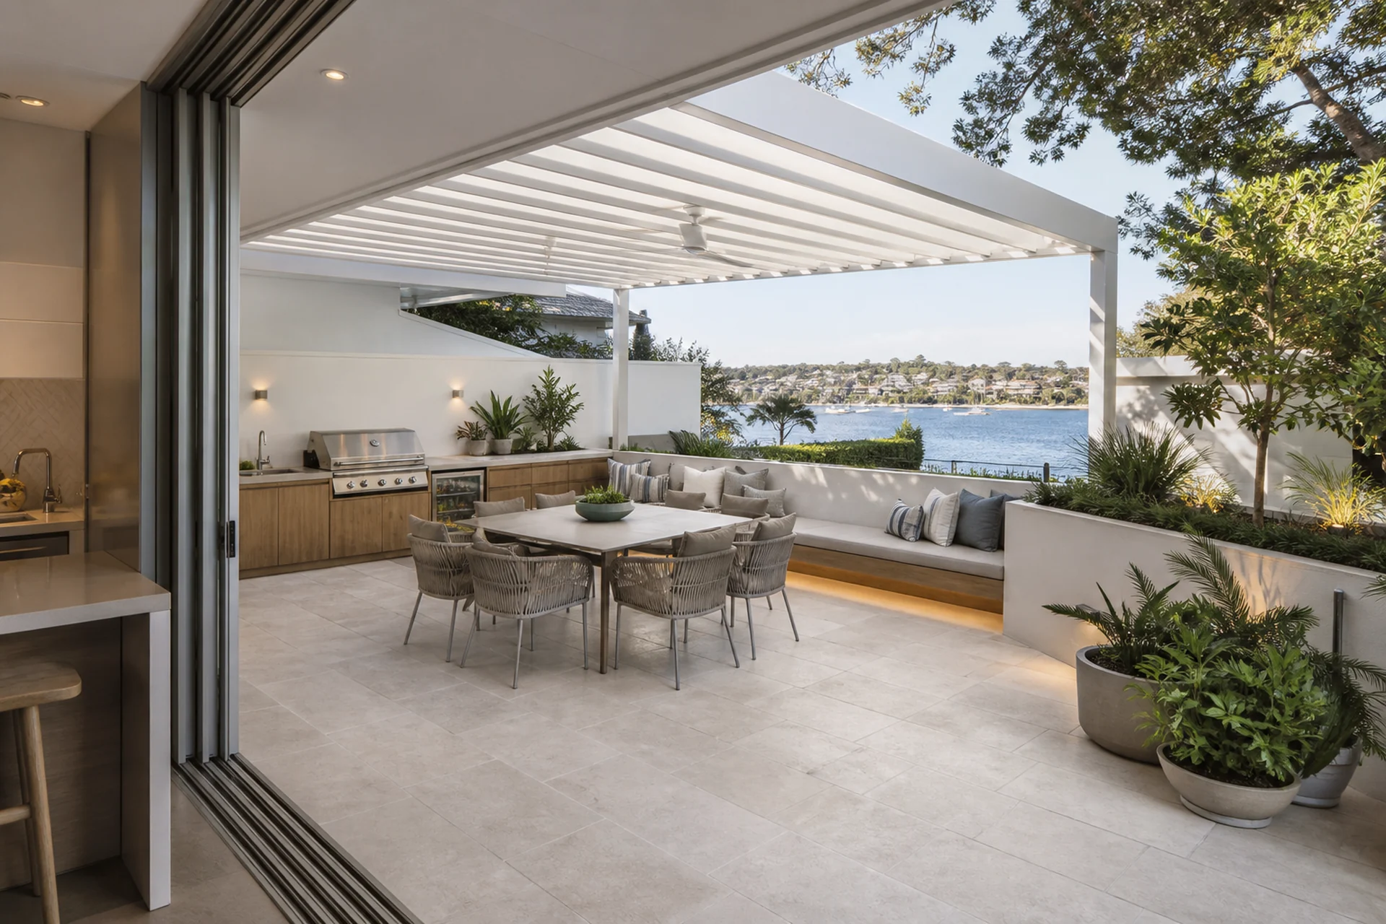
Explore bathroom, kitchen, laundry, full-home and outdoor living design ideas created for Sydney homes.
Design Outcome
A coherent whole-home design in which planning, storage, materials and lighting connect each room into one calm family environment.
Ready to Plan YourFull Home Renovation?
Book a free consultation with our team and take the first step towards your ideal space.