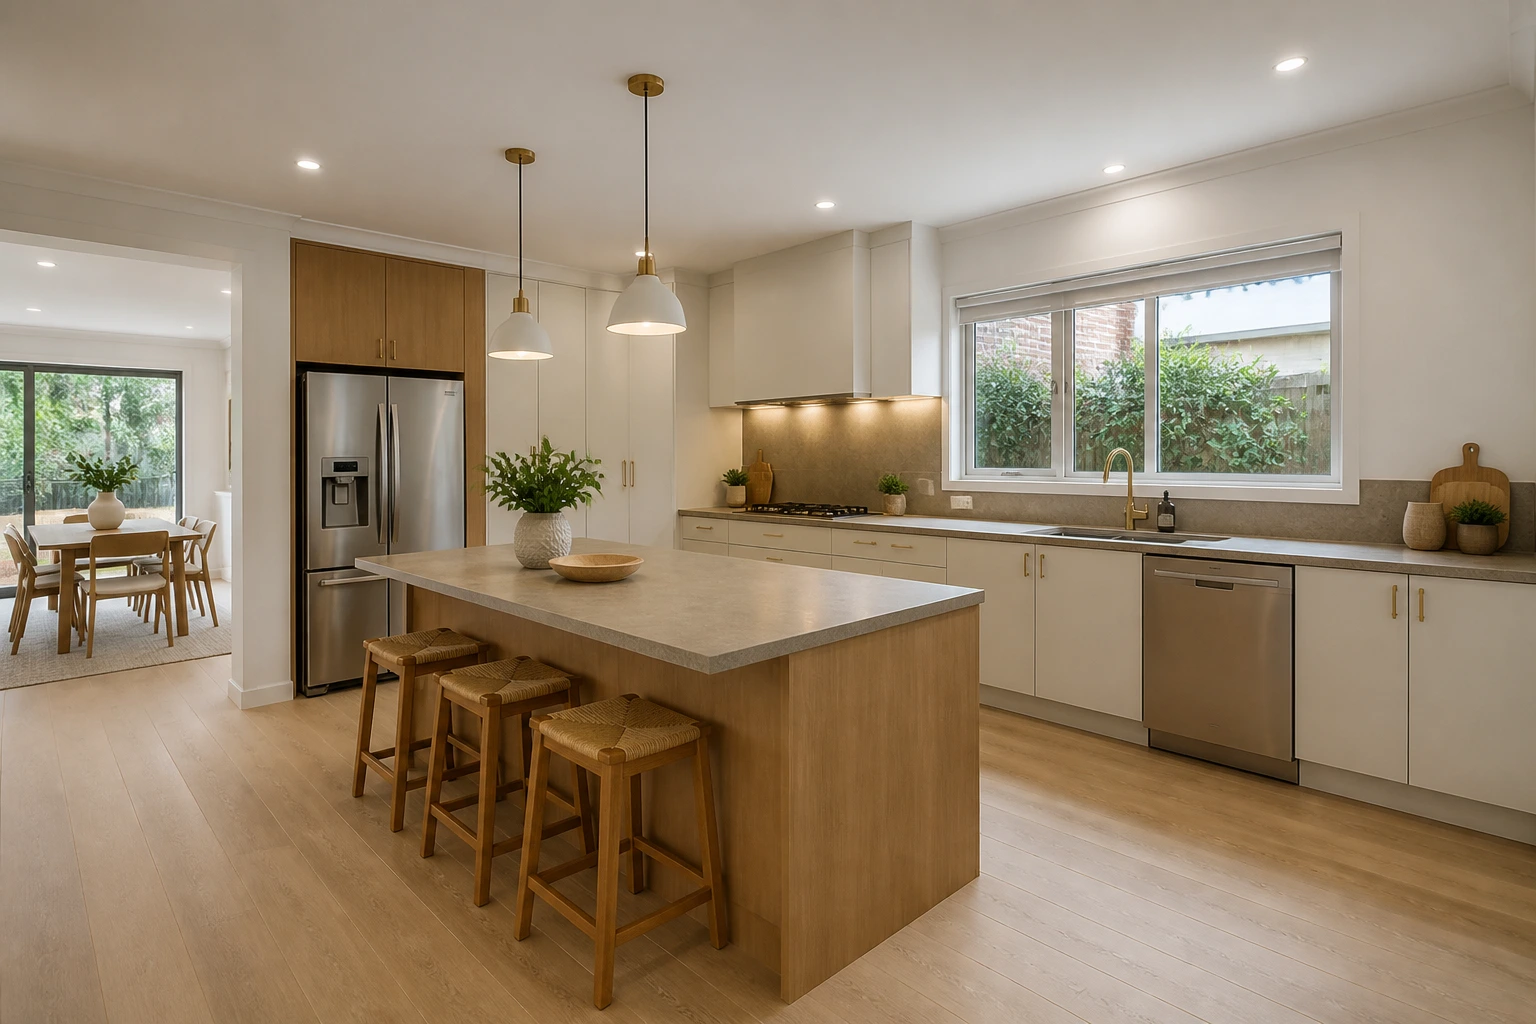
Layout & Flow
Improve cooking flow, prep zones and movement so the kitchen feels easier to use during busy family routines.
Shape your kitchen around cooking flow, cabinetry, storage and appliance placement. Share your current layout, appliance plans and how the kitchen connects with dining and family living.
Get a Free QuoteHow We Plan Kitchen Renovations
Good kitchen planning begins with how people cook, store, move and gather—not with finishes alone.
JYL reviews the relationship between preparation space, cooking zones, refrigeration, storage and adjoining living areas before the cabinetry direction is finalised.
Cabinetry, benchtops, appliances, plumbing, power and lighting are coordinated early so the finished kitchen works as one complete system rather than a collection of separate selections.
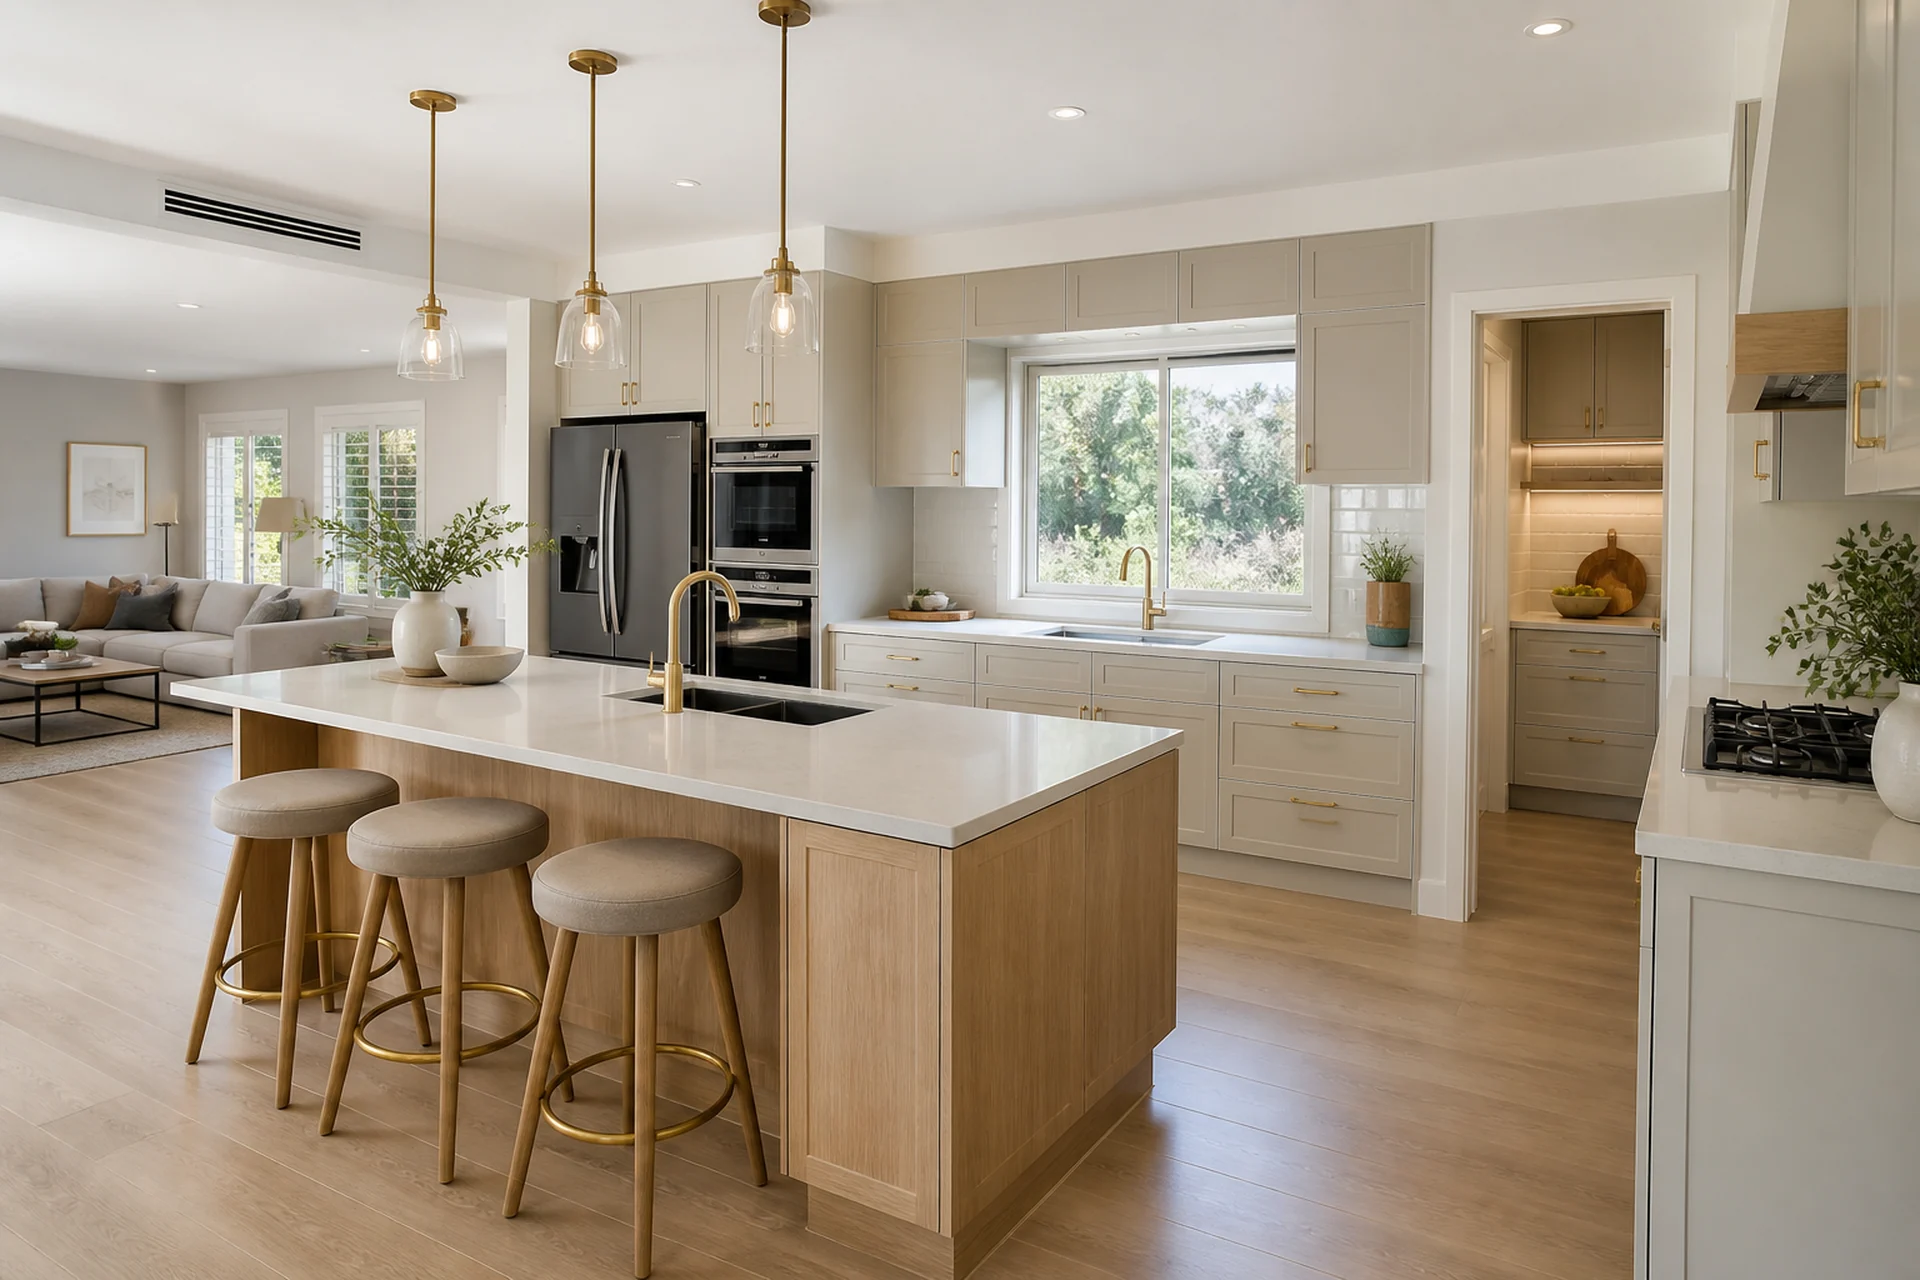
Improve cooking flow, prep zones and movement so the kitchen feels easier to use during busy family routines.
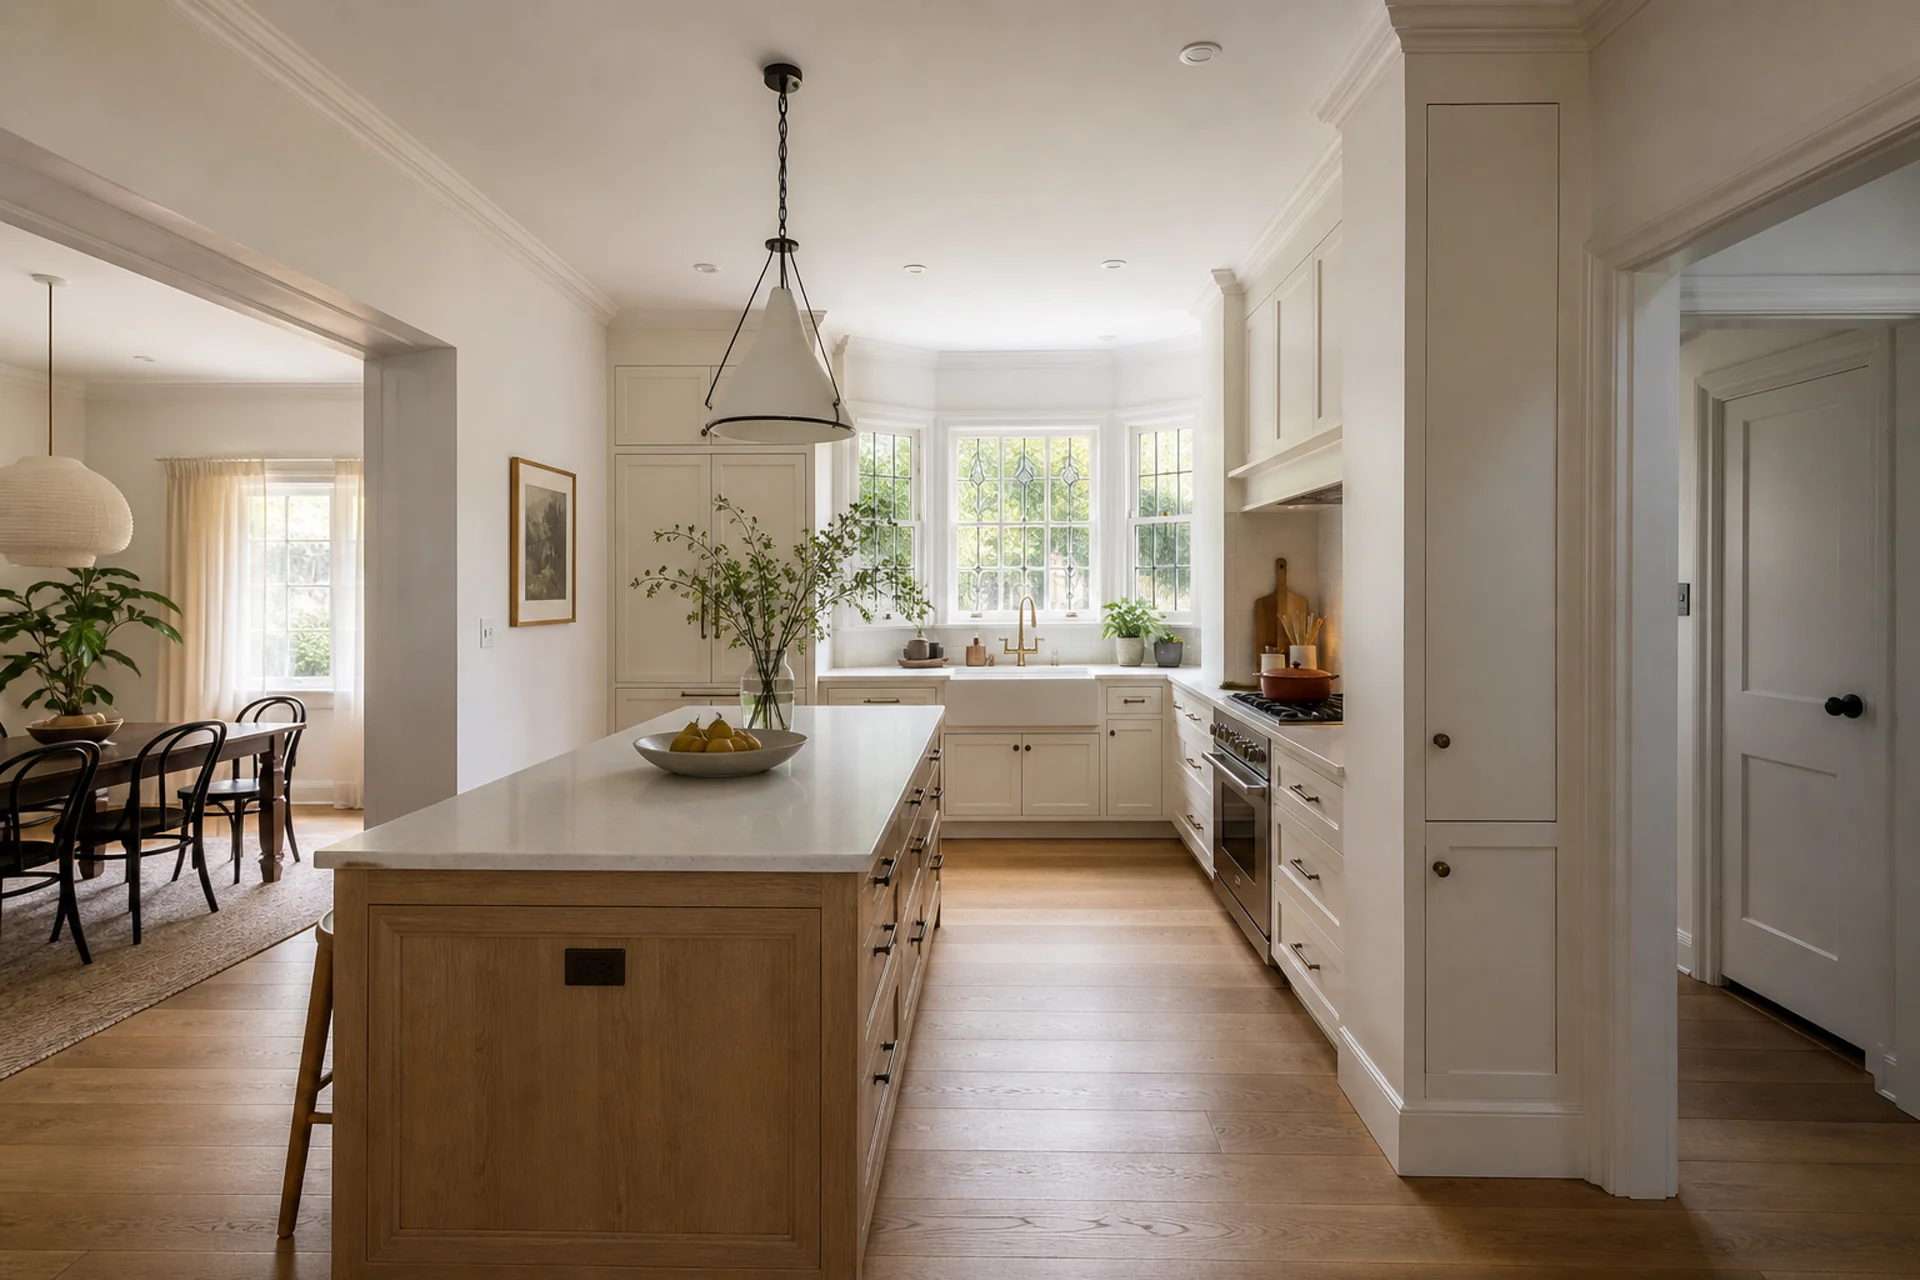
Plan custom cabinetry, drawer storage and pantry space around how your household cooks, shops and stores everyday items.
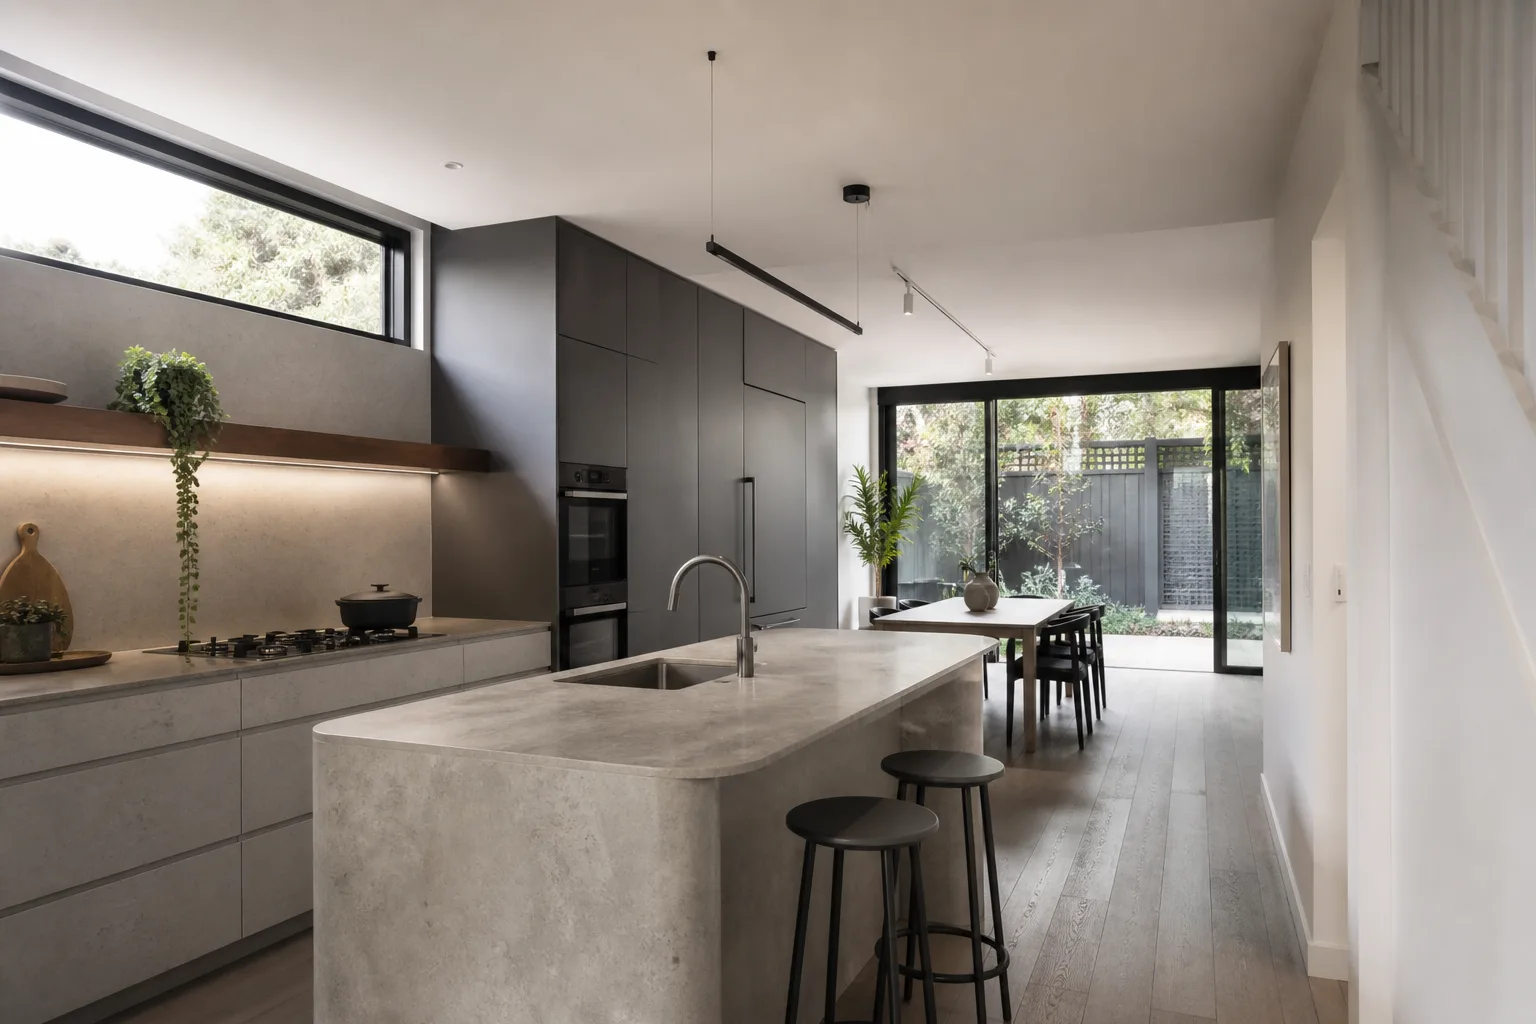
Select stone benchtops and splashbacks that lift the kitchen visually while making cooking and cleaning simpler.
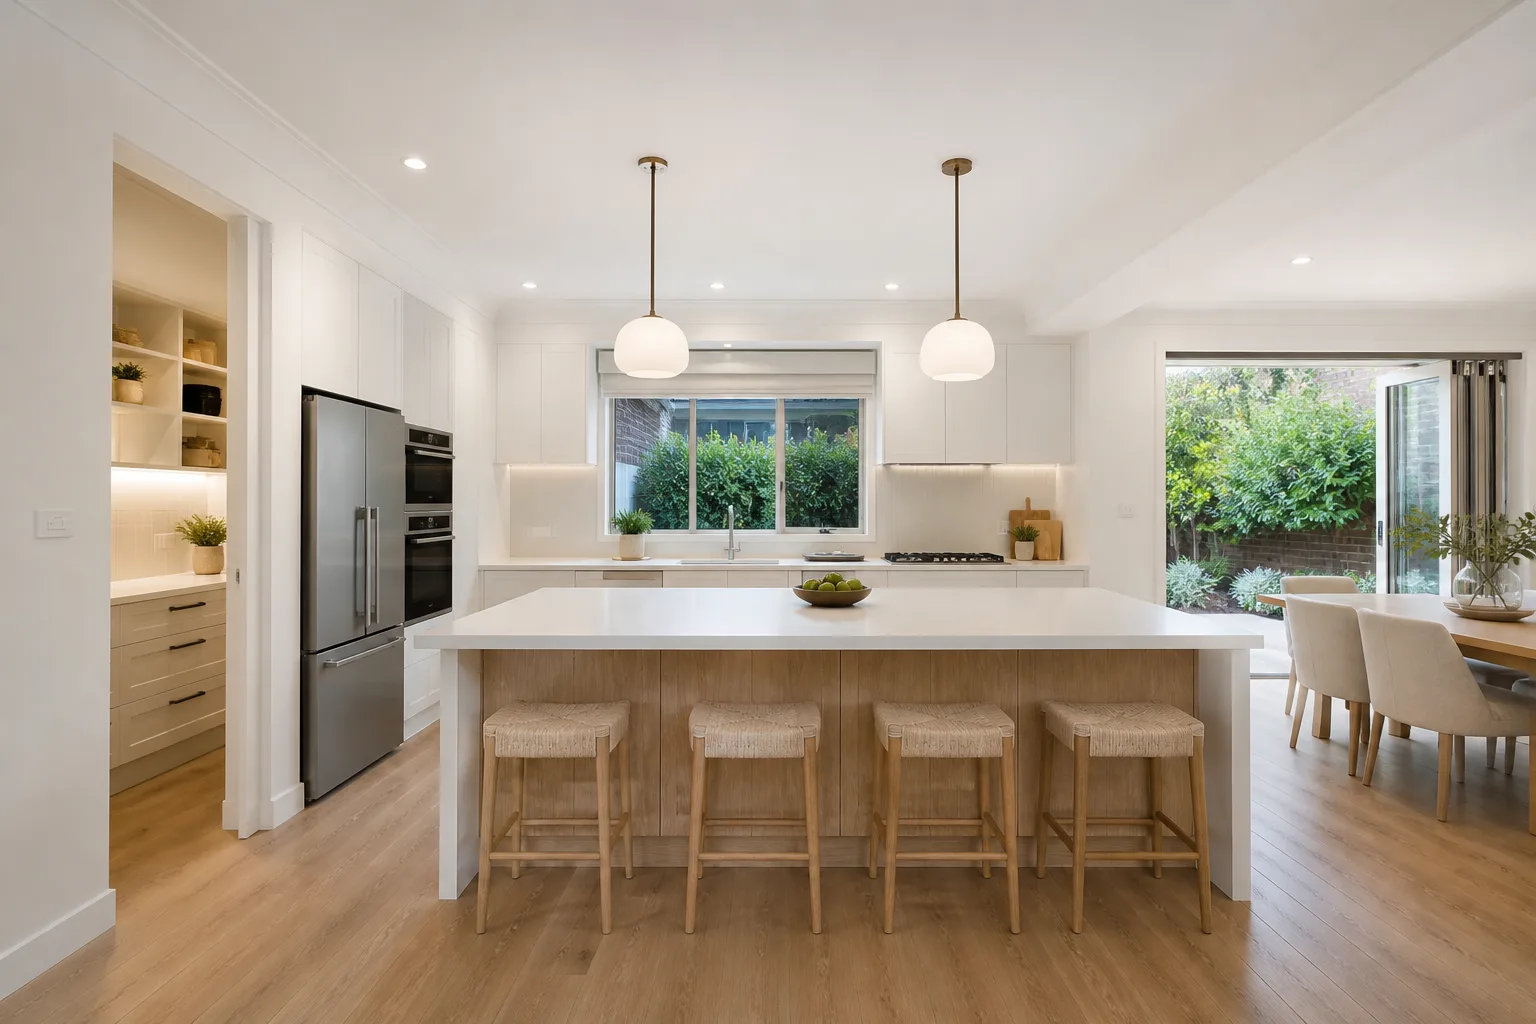
Add more bench space, casual seating and a stronger gathering point for family meals and entertaining.
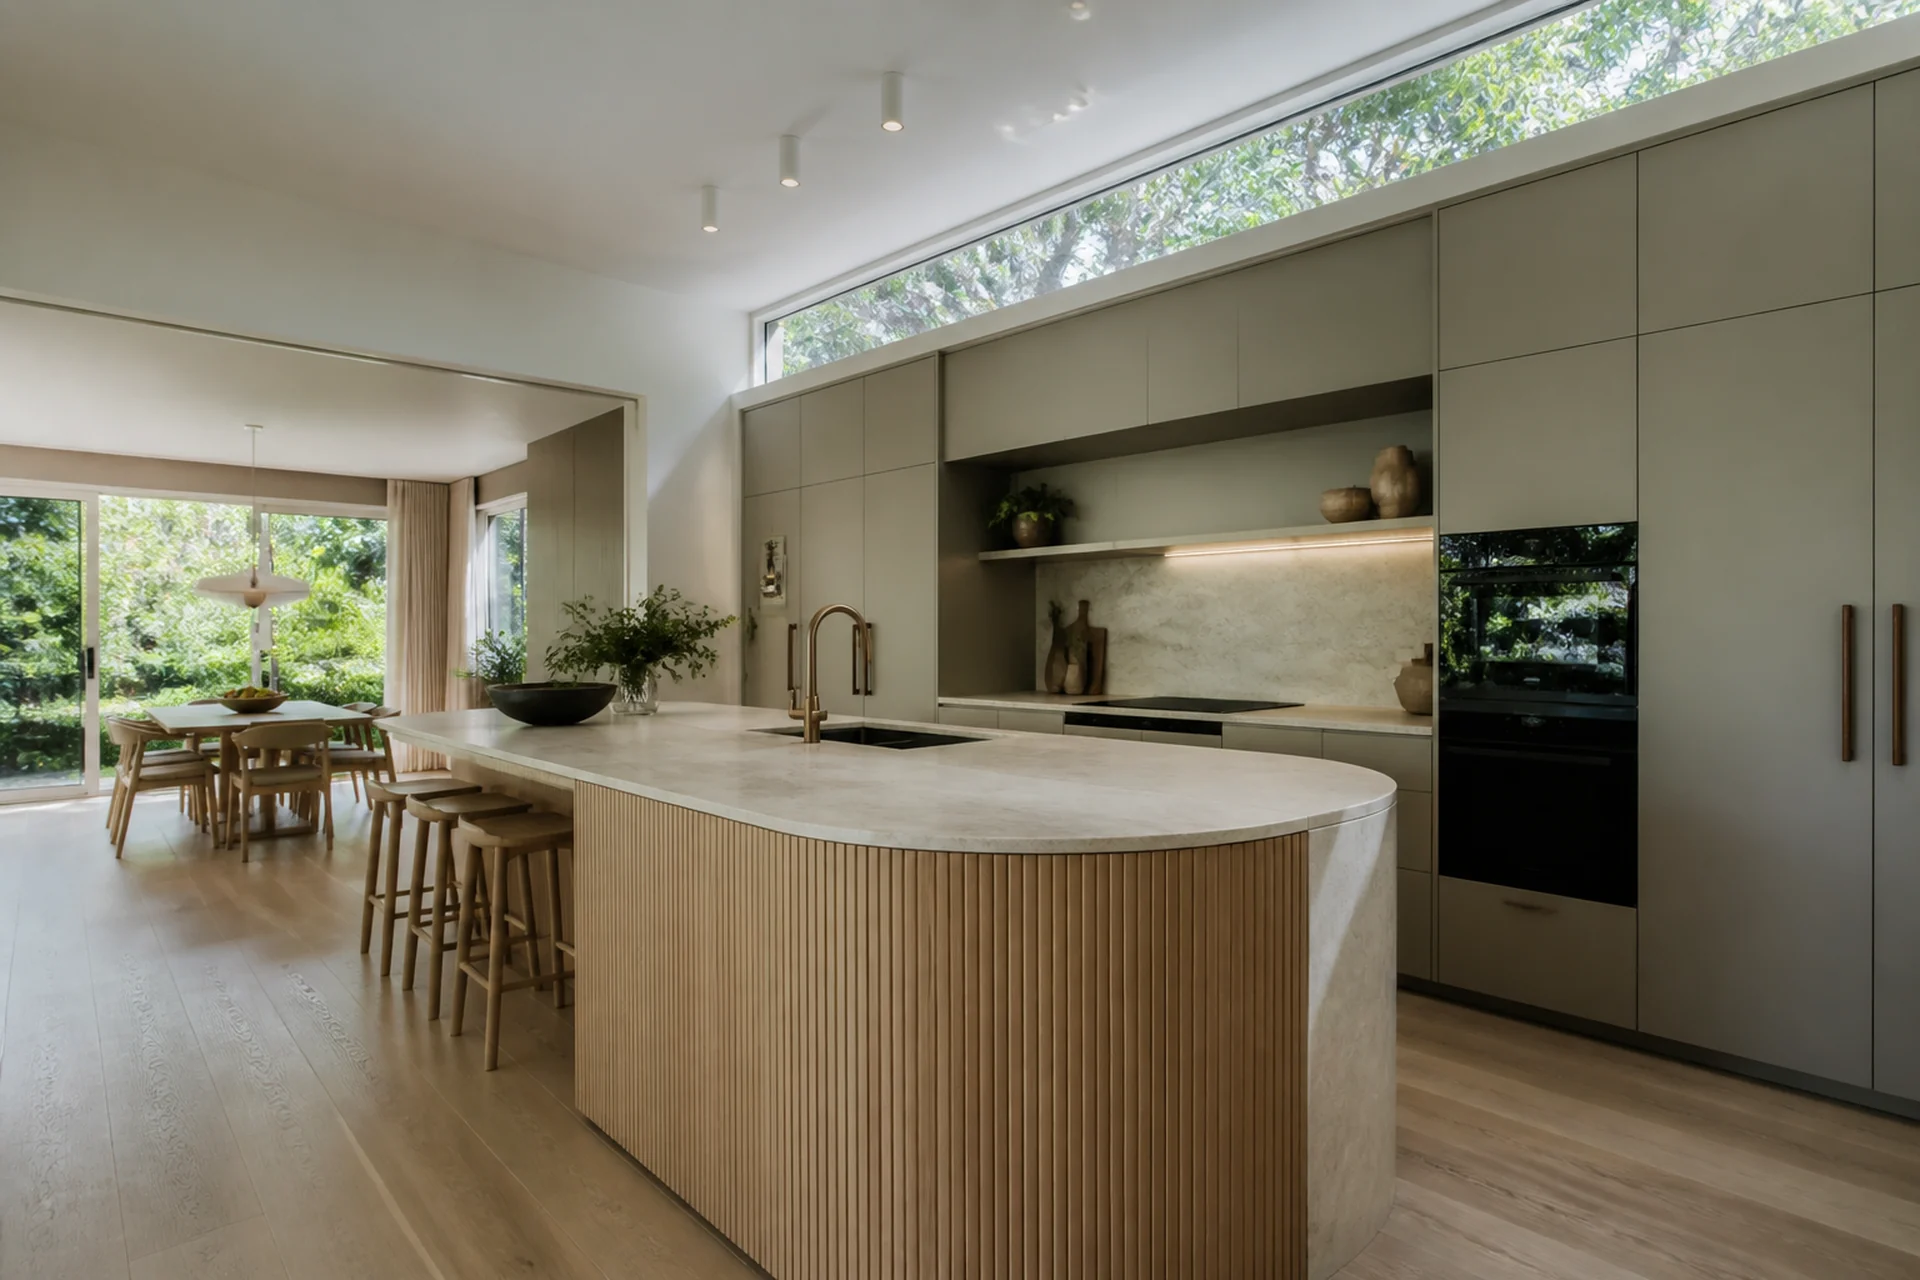
Coordinate appliance integration, task lighting, power and services so cooking zones are practical and well lit.
Create better connection to dining and living areas, with a more social open-plan feel for family and guests.
See how dated kitchens can become warmer, brighter and more practical spaces for everyday family living.
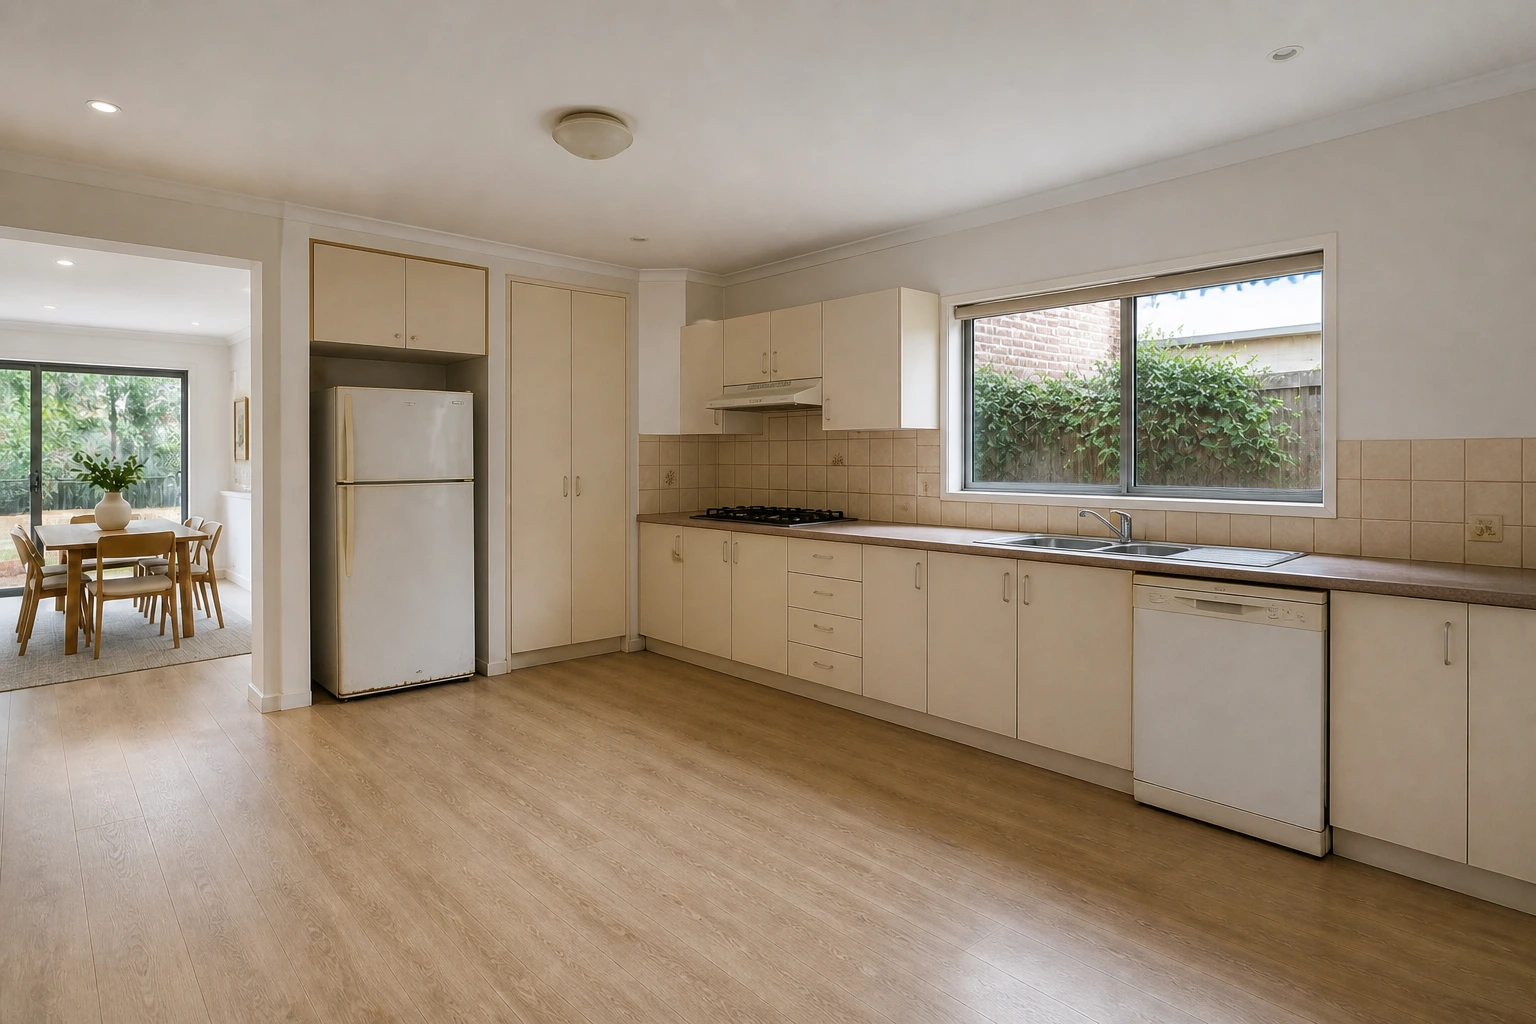
Eastwood PROJECT
A family-kitchen concept with a practical working triangle, full-height storage and a generous connection to dining.
View Project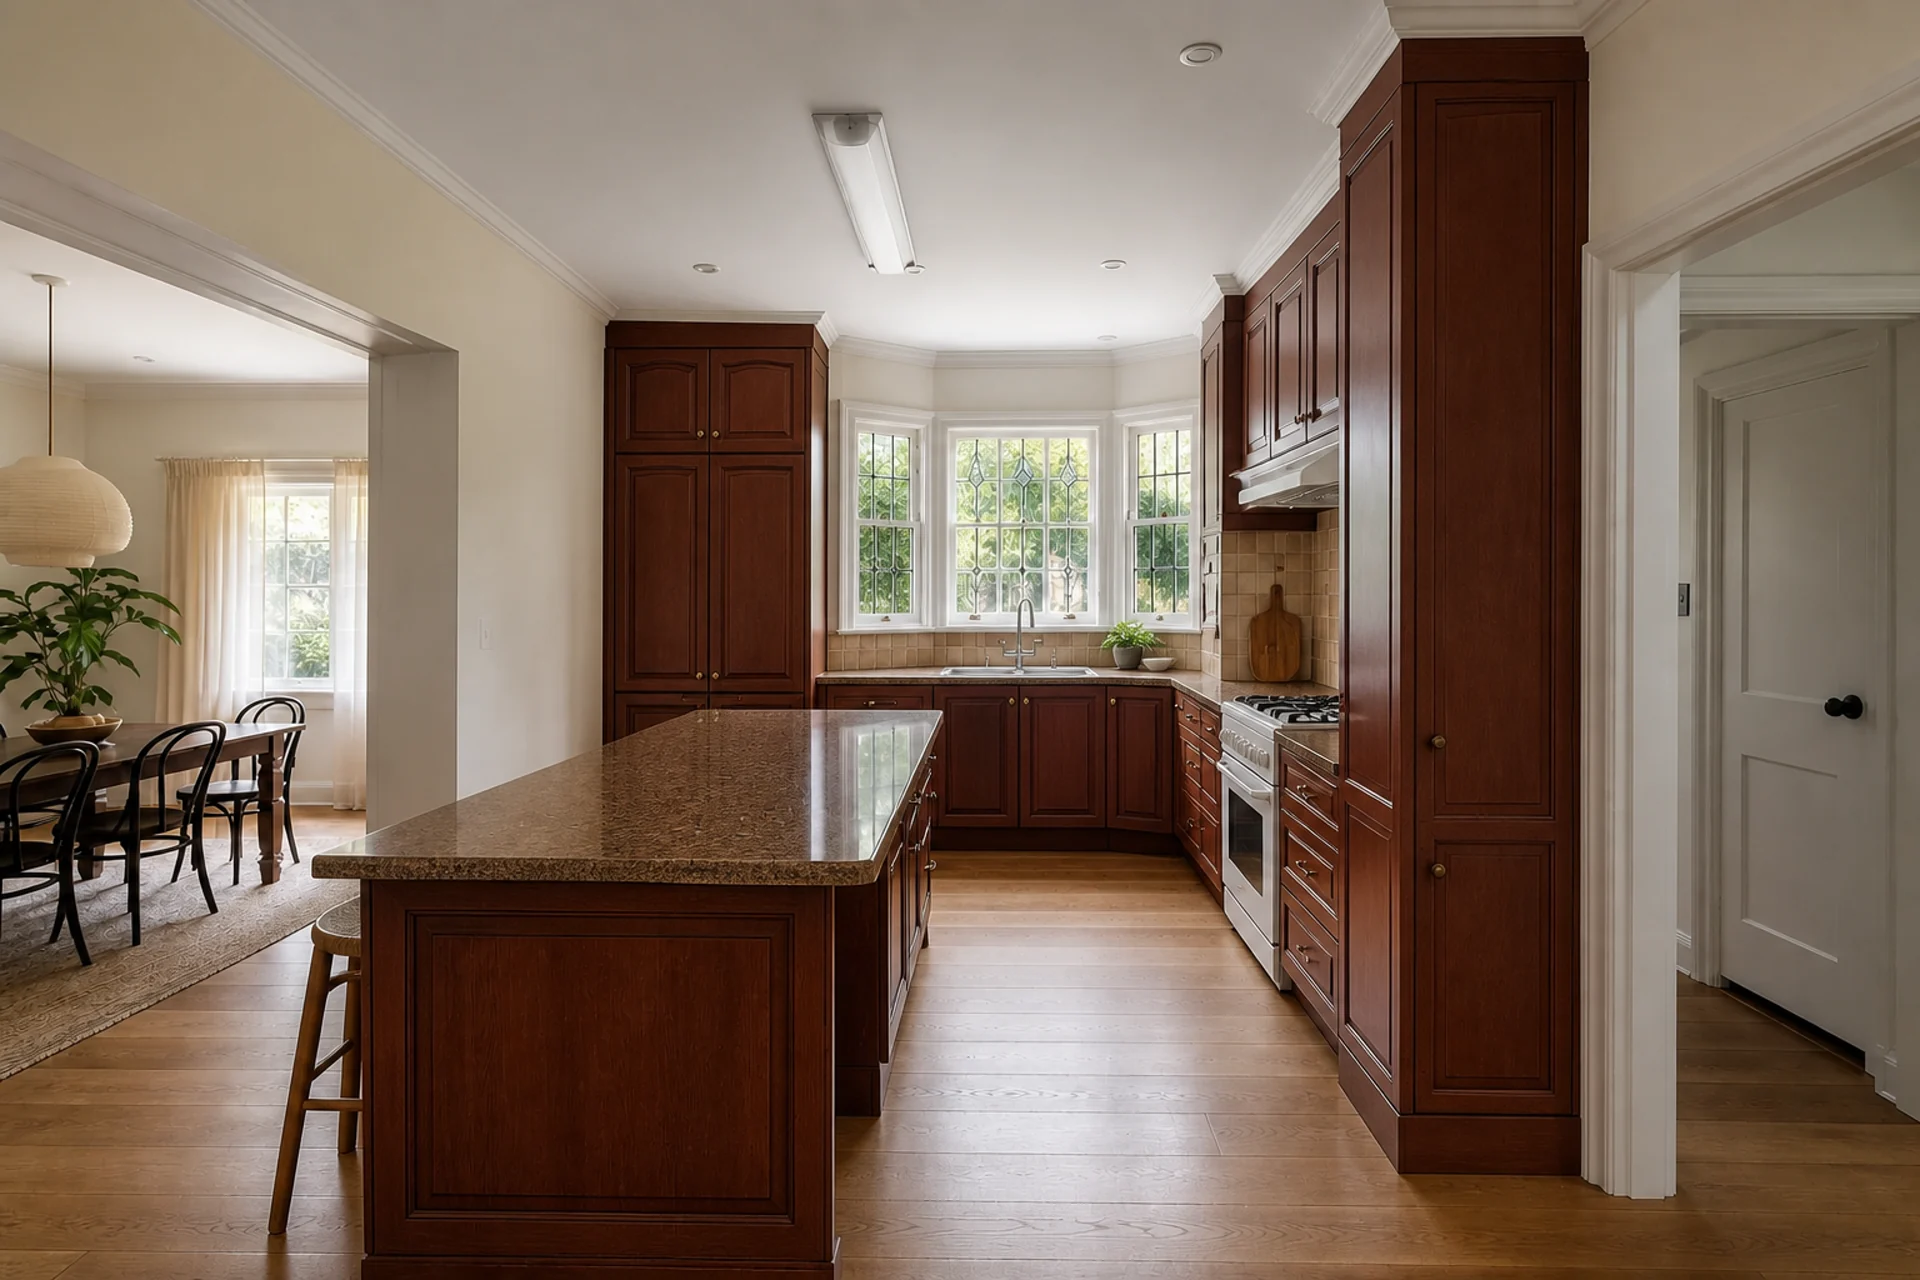
Strathfield PROJECT
A practical kitchen concept balancing workflow, storage, preparation space and connection to adjoining rooms.
View Project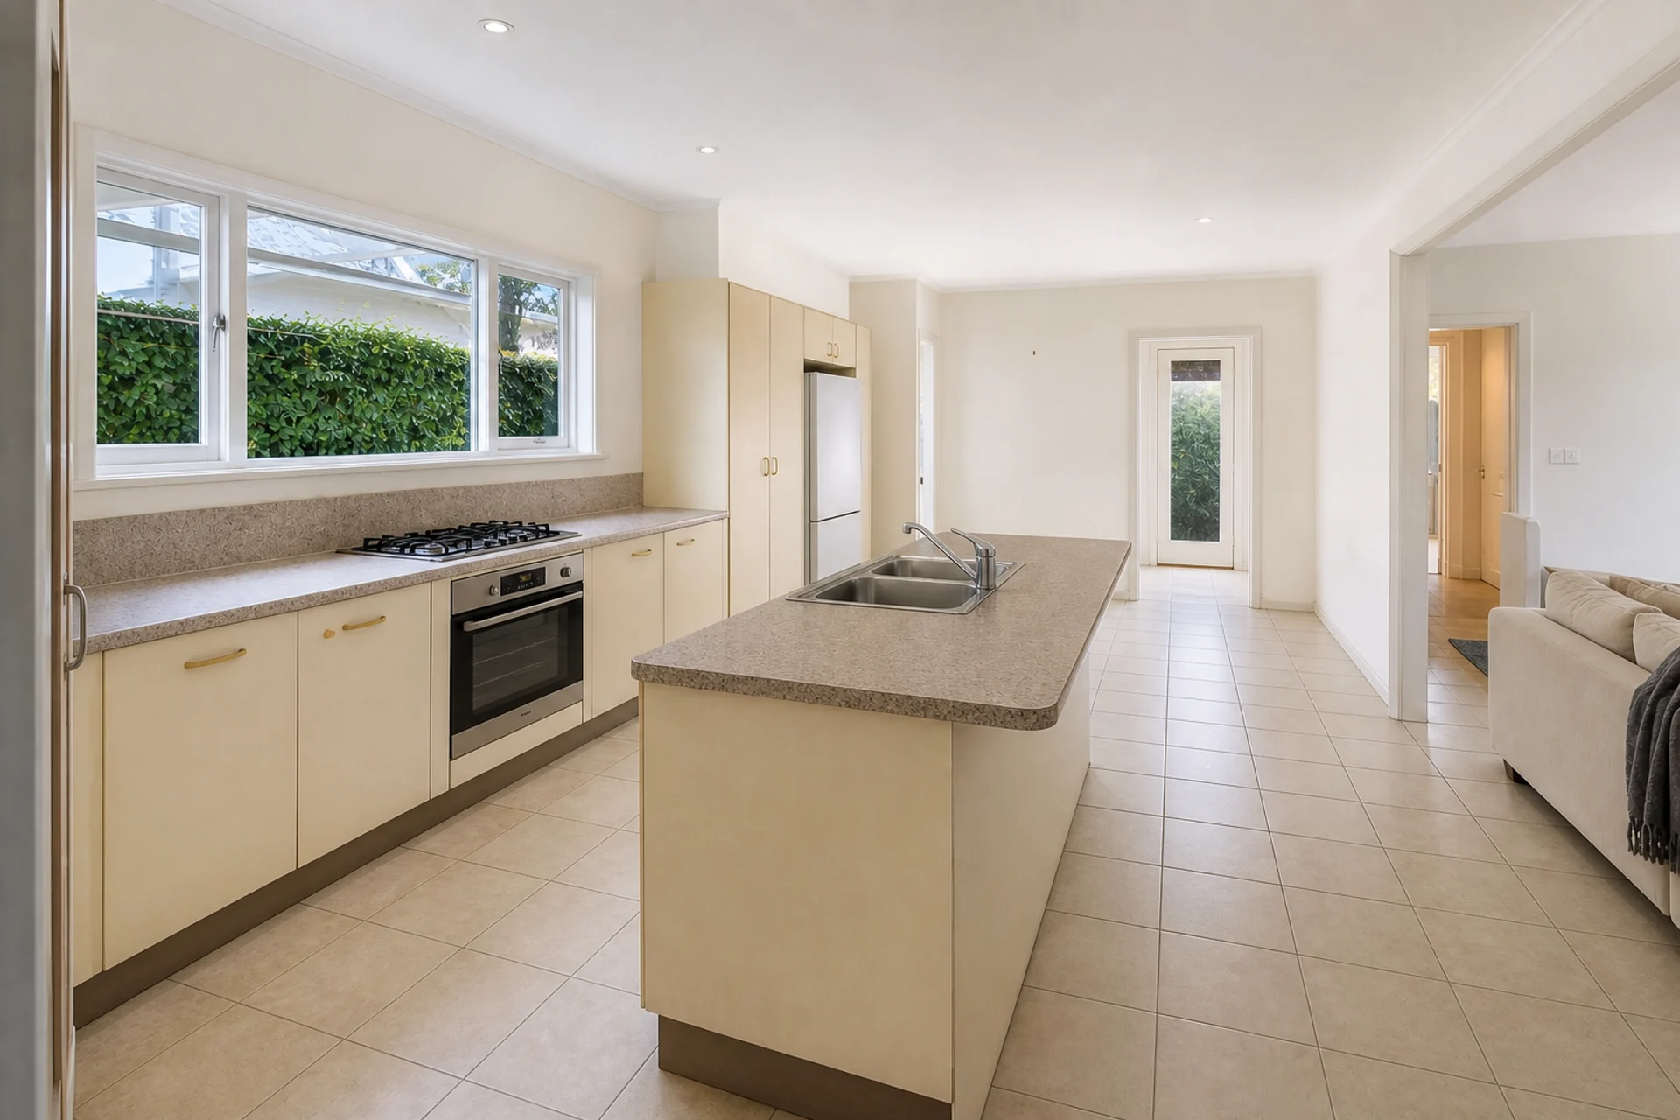
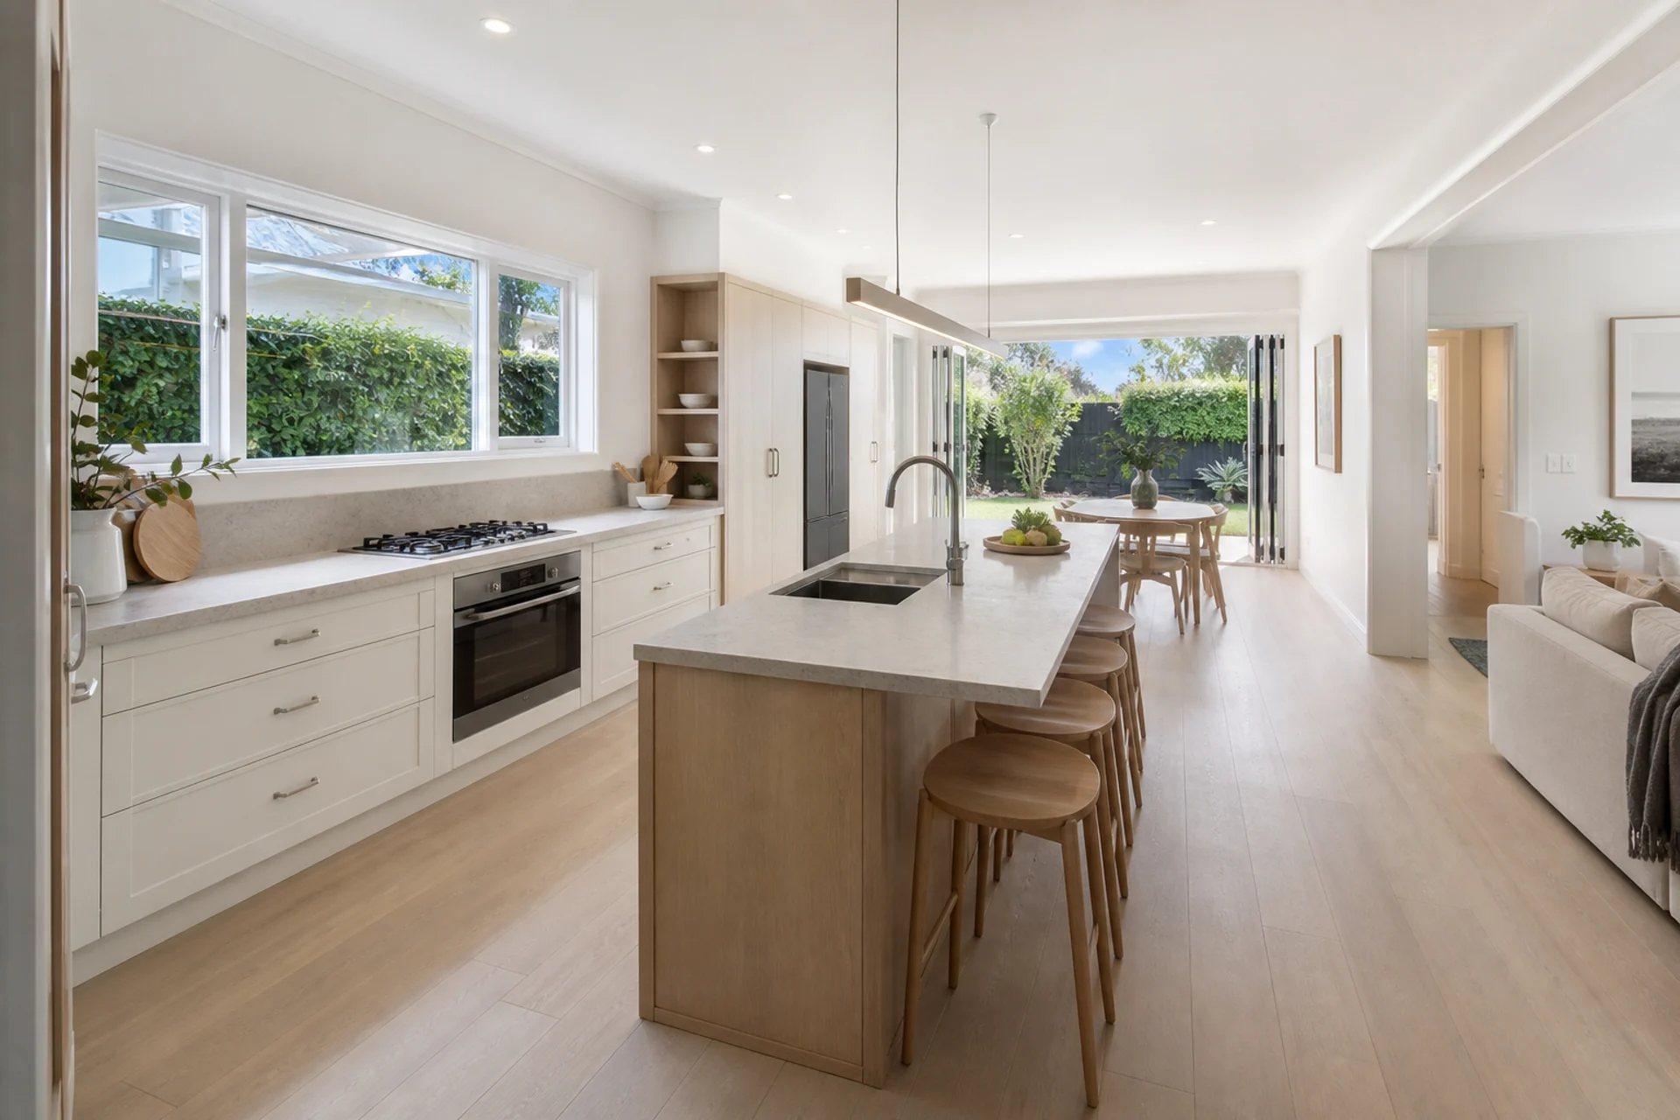
Willoughby PROJECT
A practical kitchen concept balancing workflow, storage, preparation space and connection to adjoining rooms.
View Project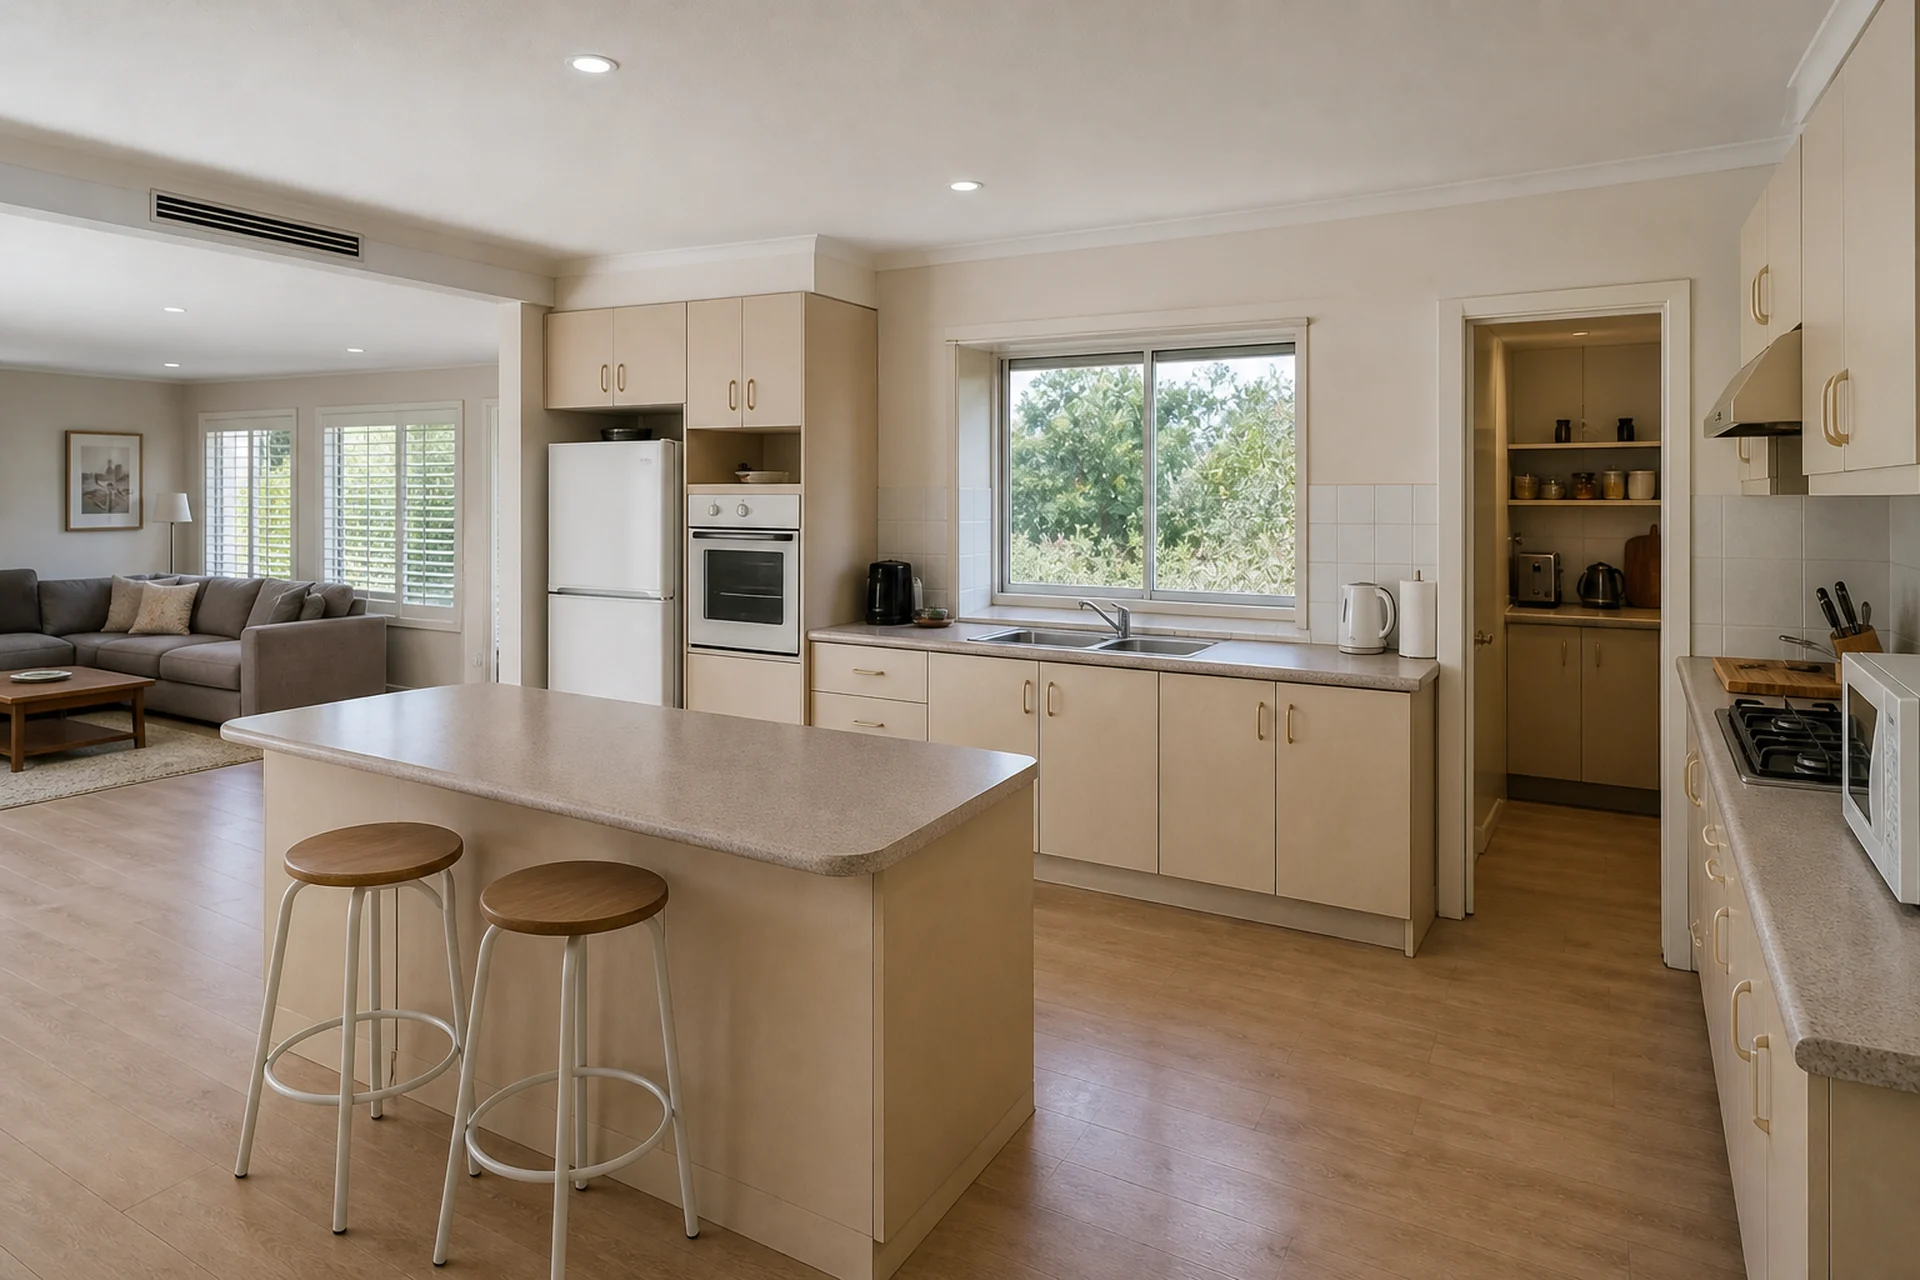
Kellyville PROJECT
A practical kitchen concept balancing workflow, storage, preparation space and connection to adjoining rooms.
View Project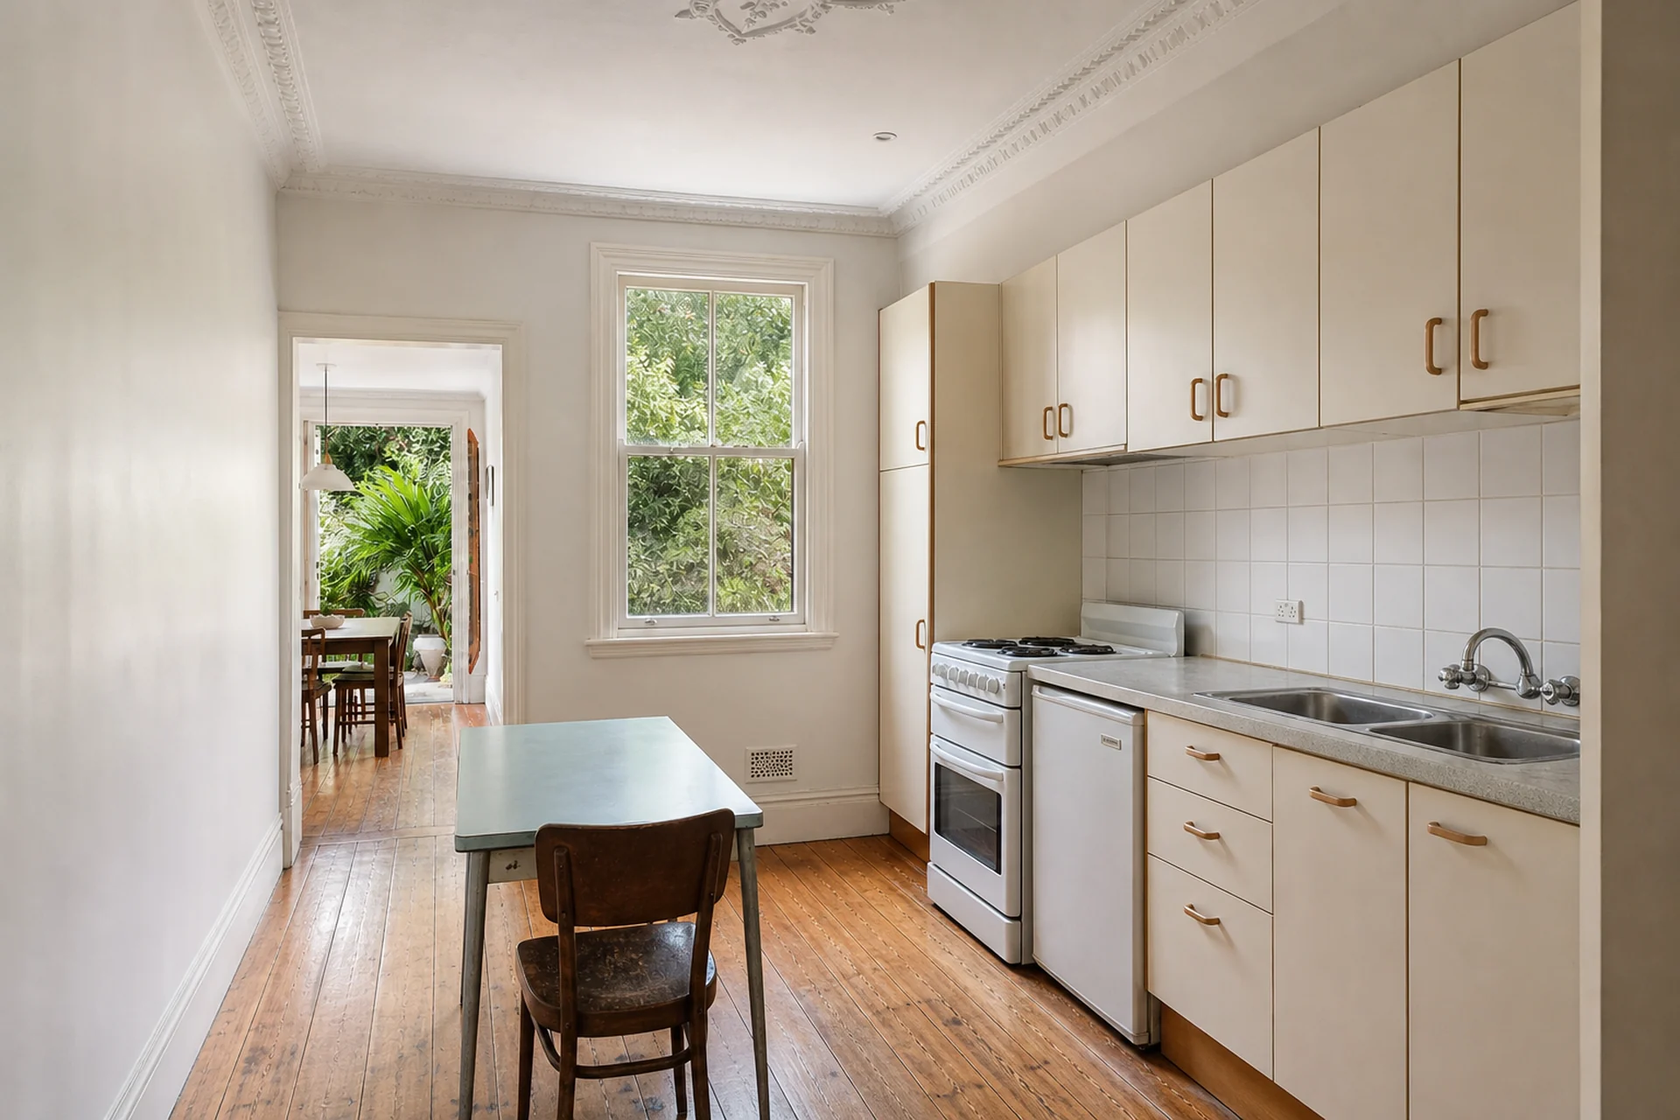
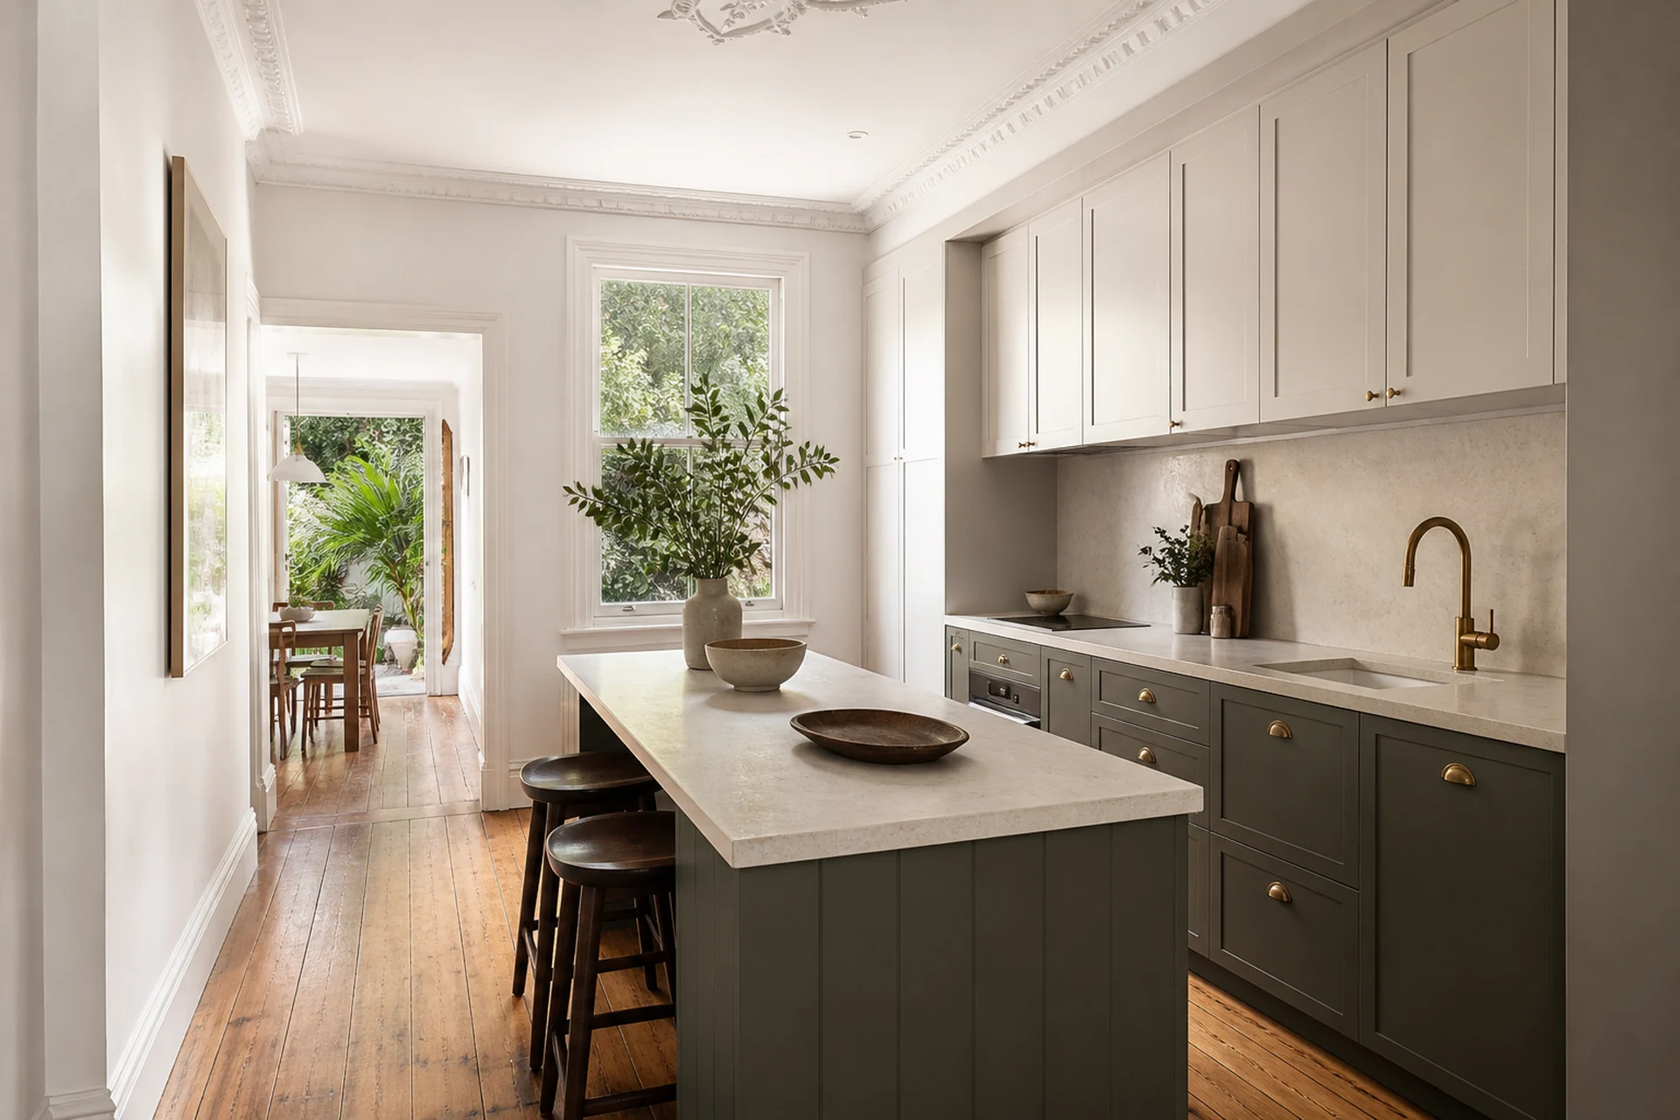
Balmain PROJECT
A practical kitchen concept balancing workflow, storage, preparation space and connection to adjoining rooms.
View Project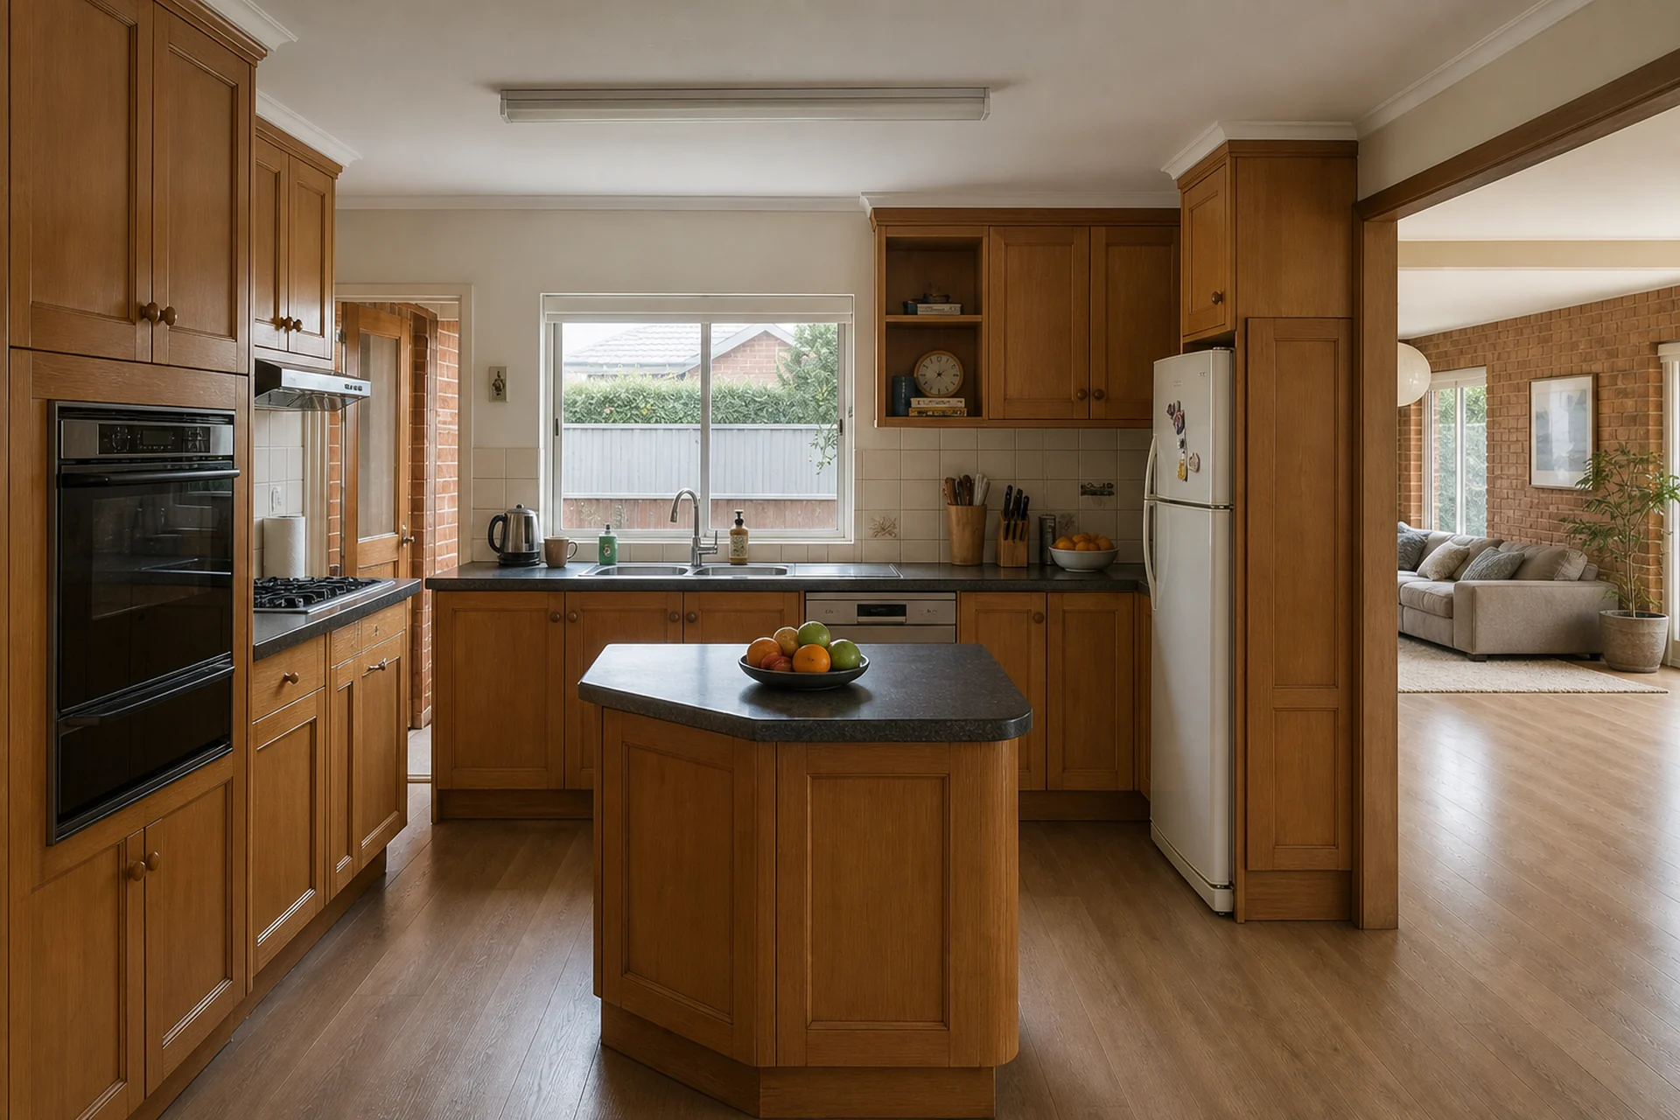
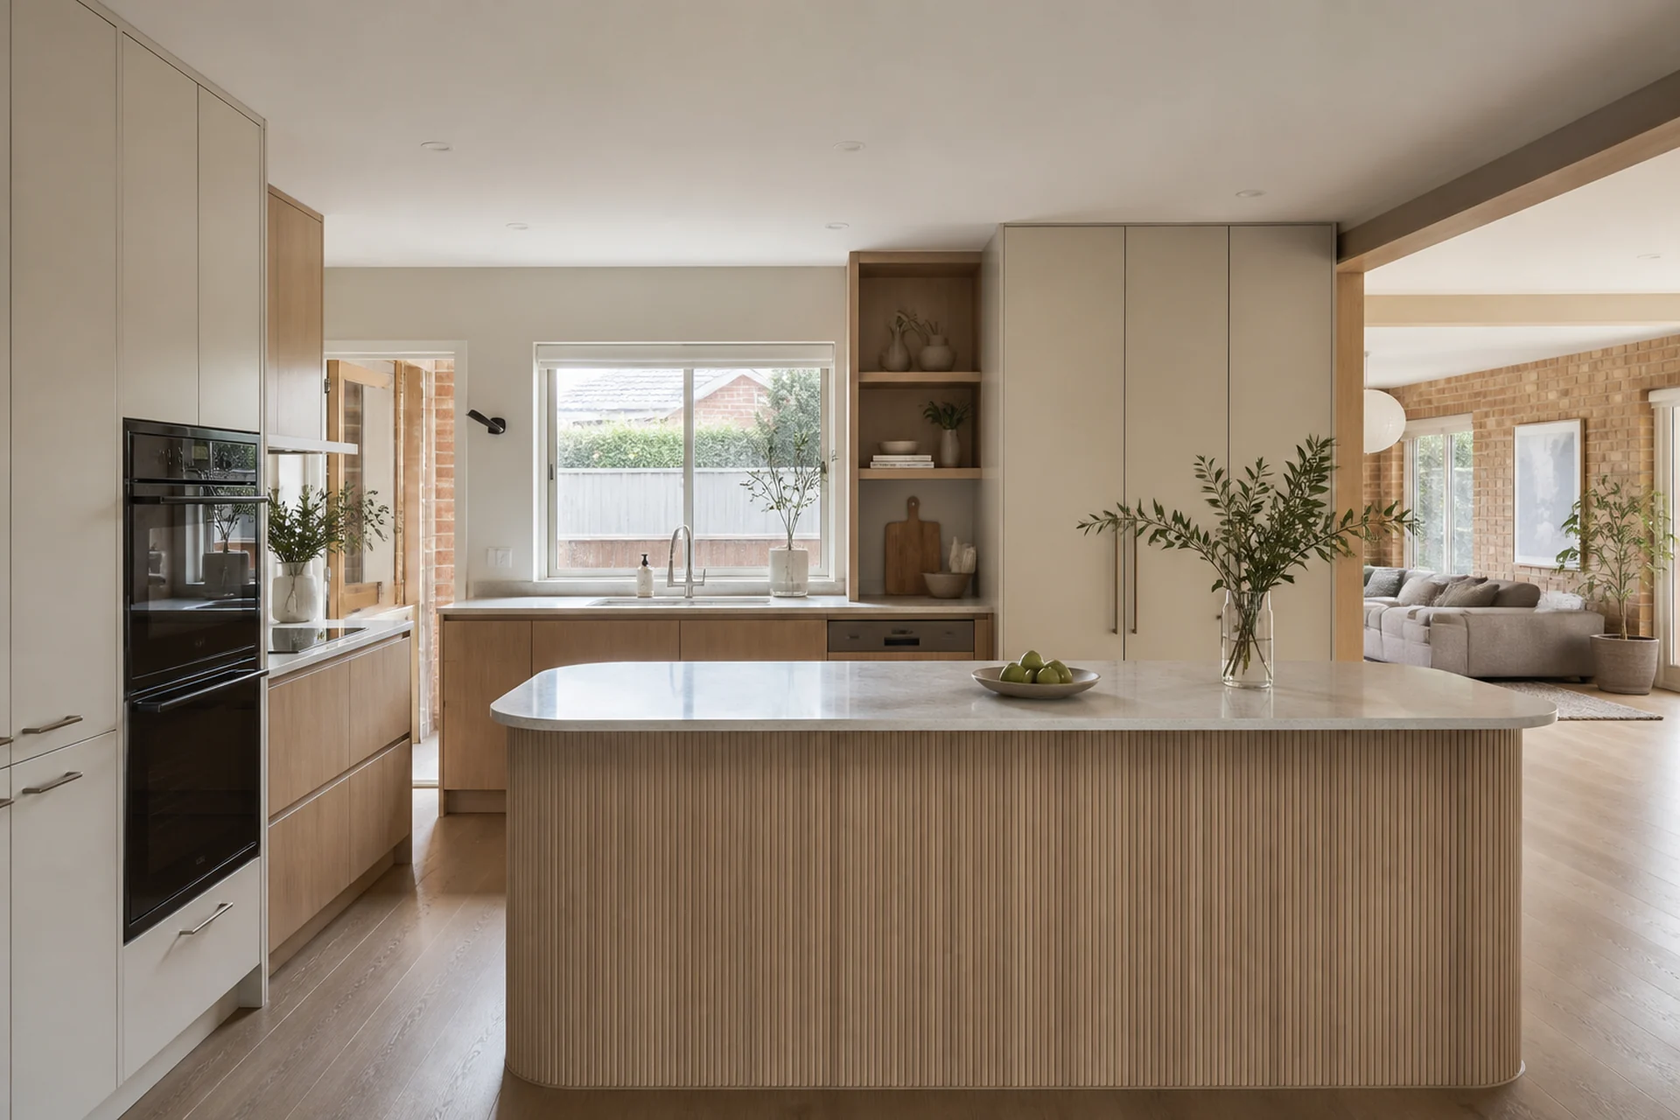
Carlingford PROJECT
A practical kitchen concept balancing workflow, storage, preparation space and connection to adjoining rooms.
View Project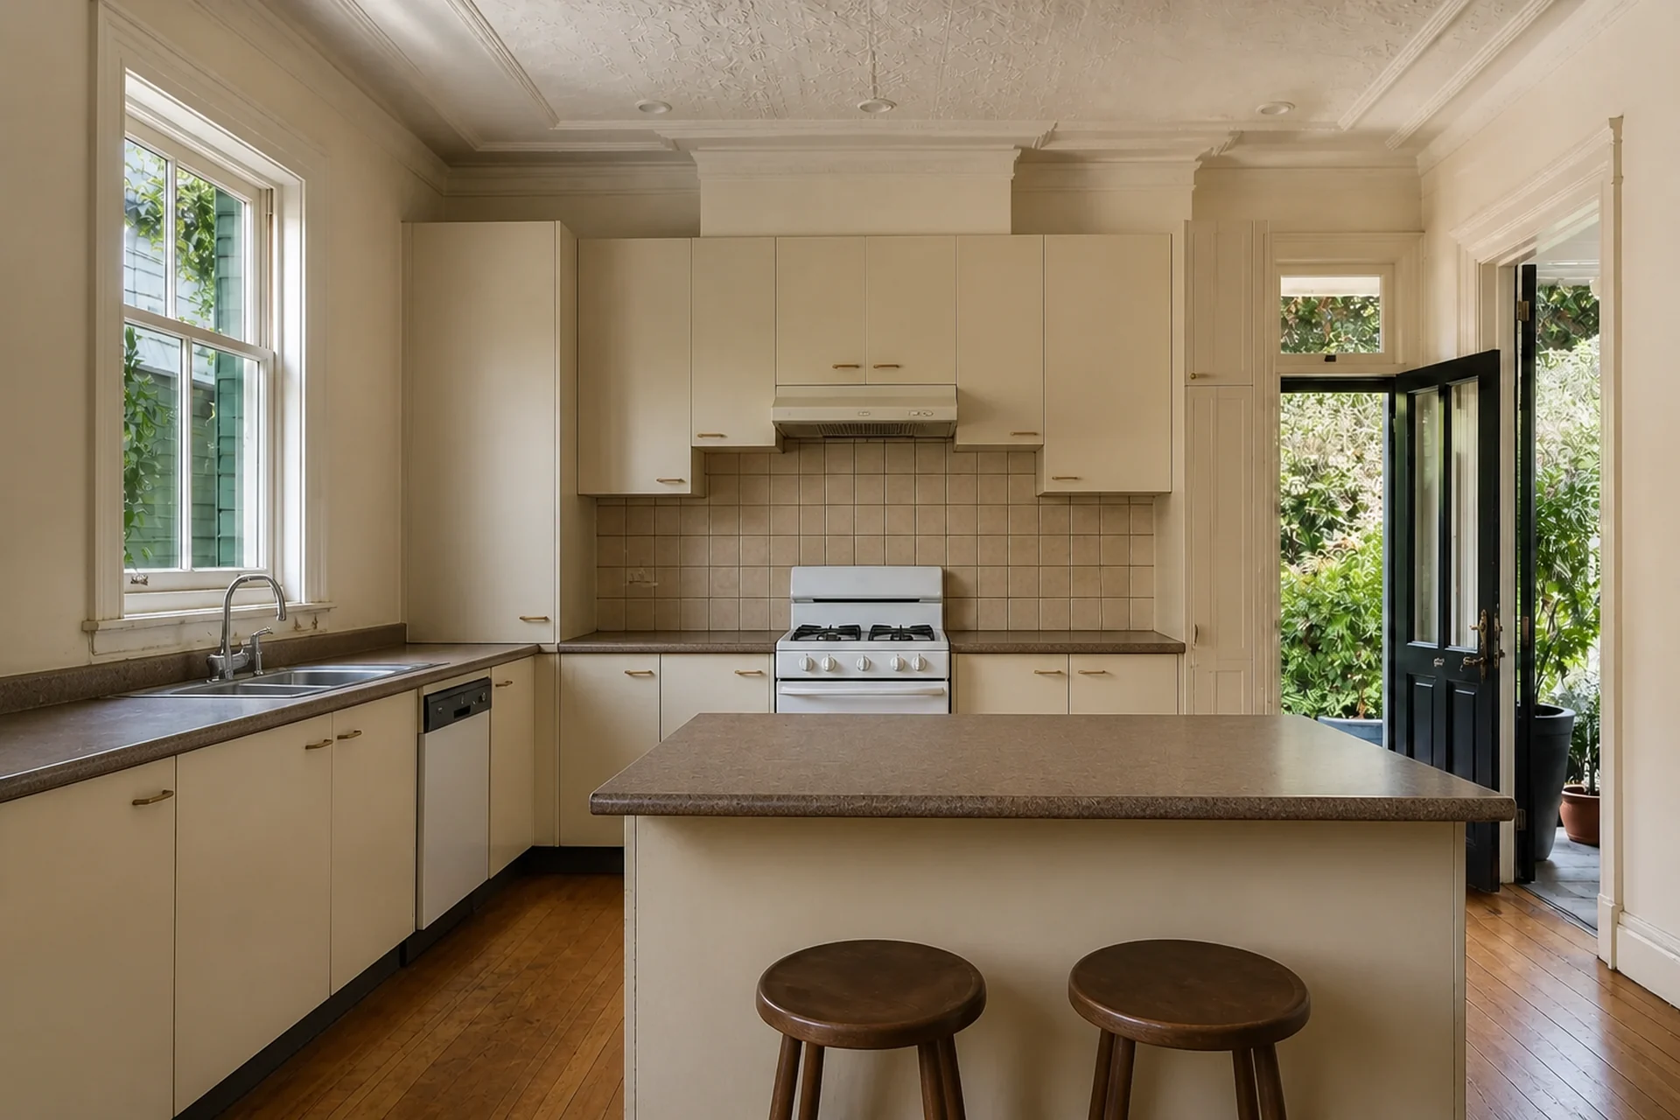
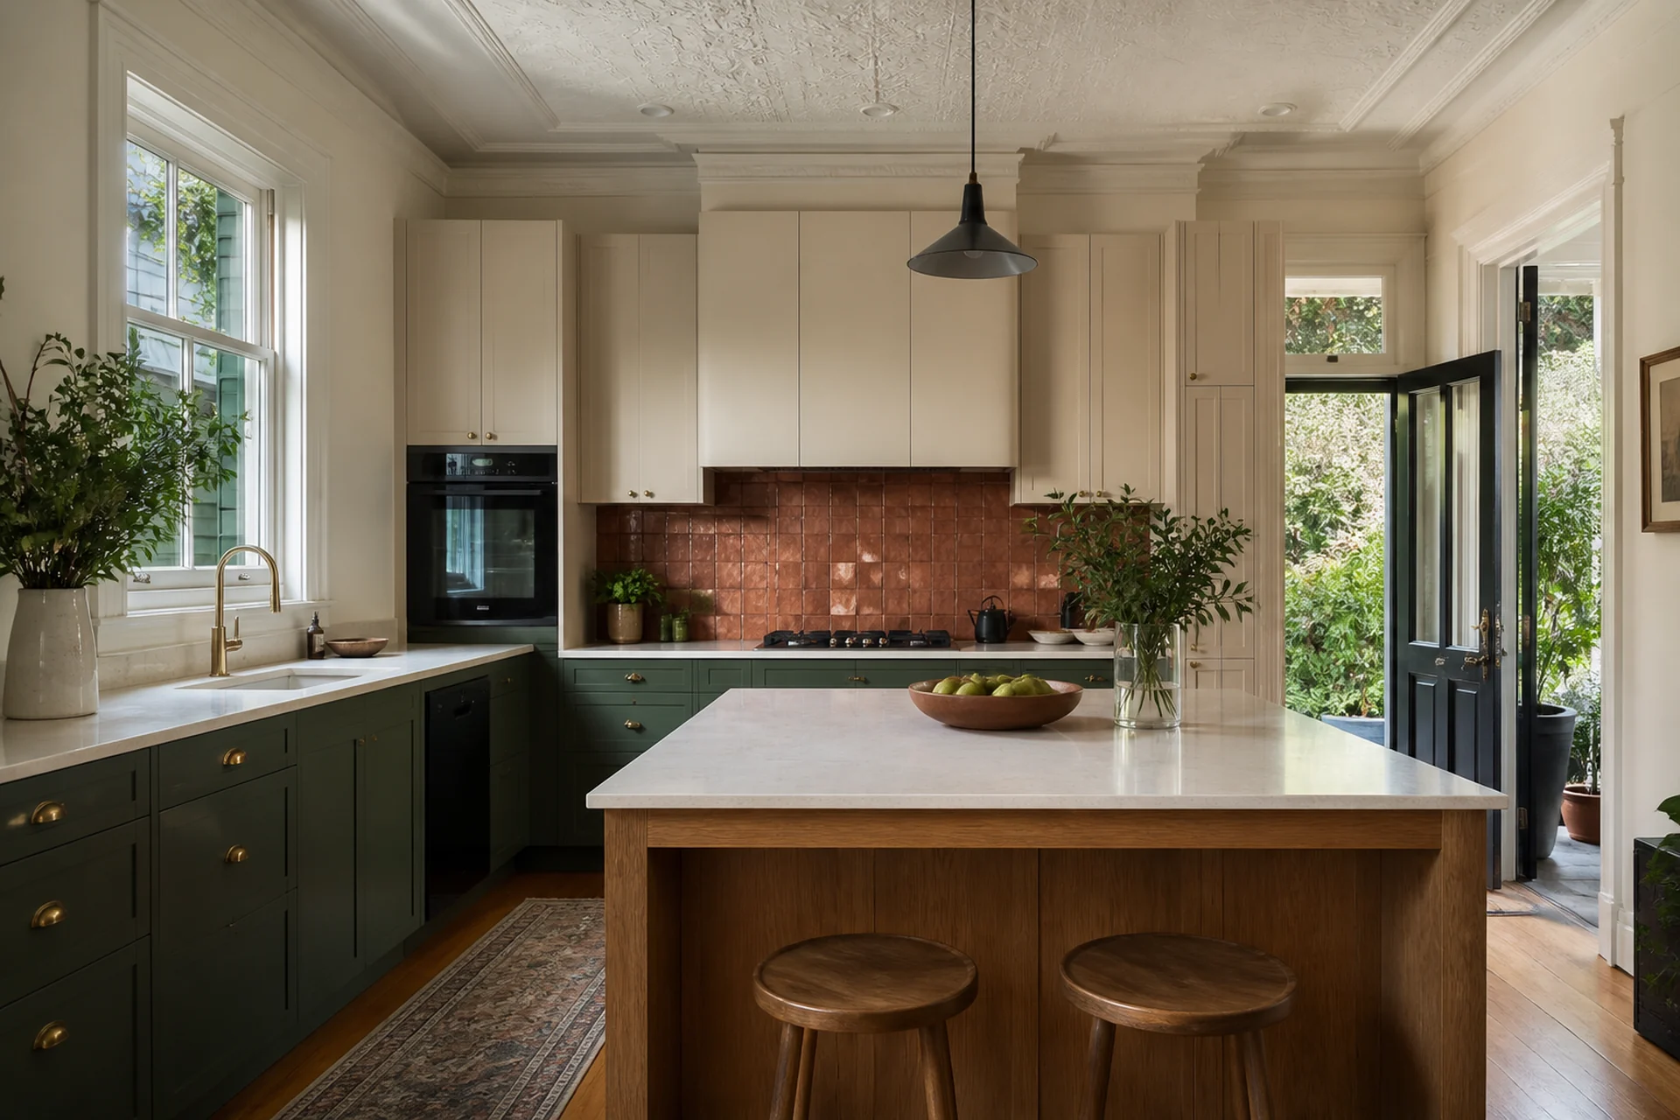
Marrickville PROJECT
A practical kitchen concept balancing workflow, storage, preparation space and connection to adjoining rooms.
View Project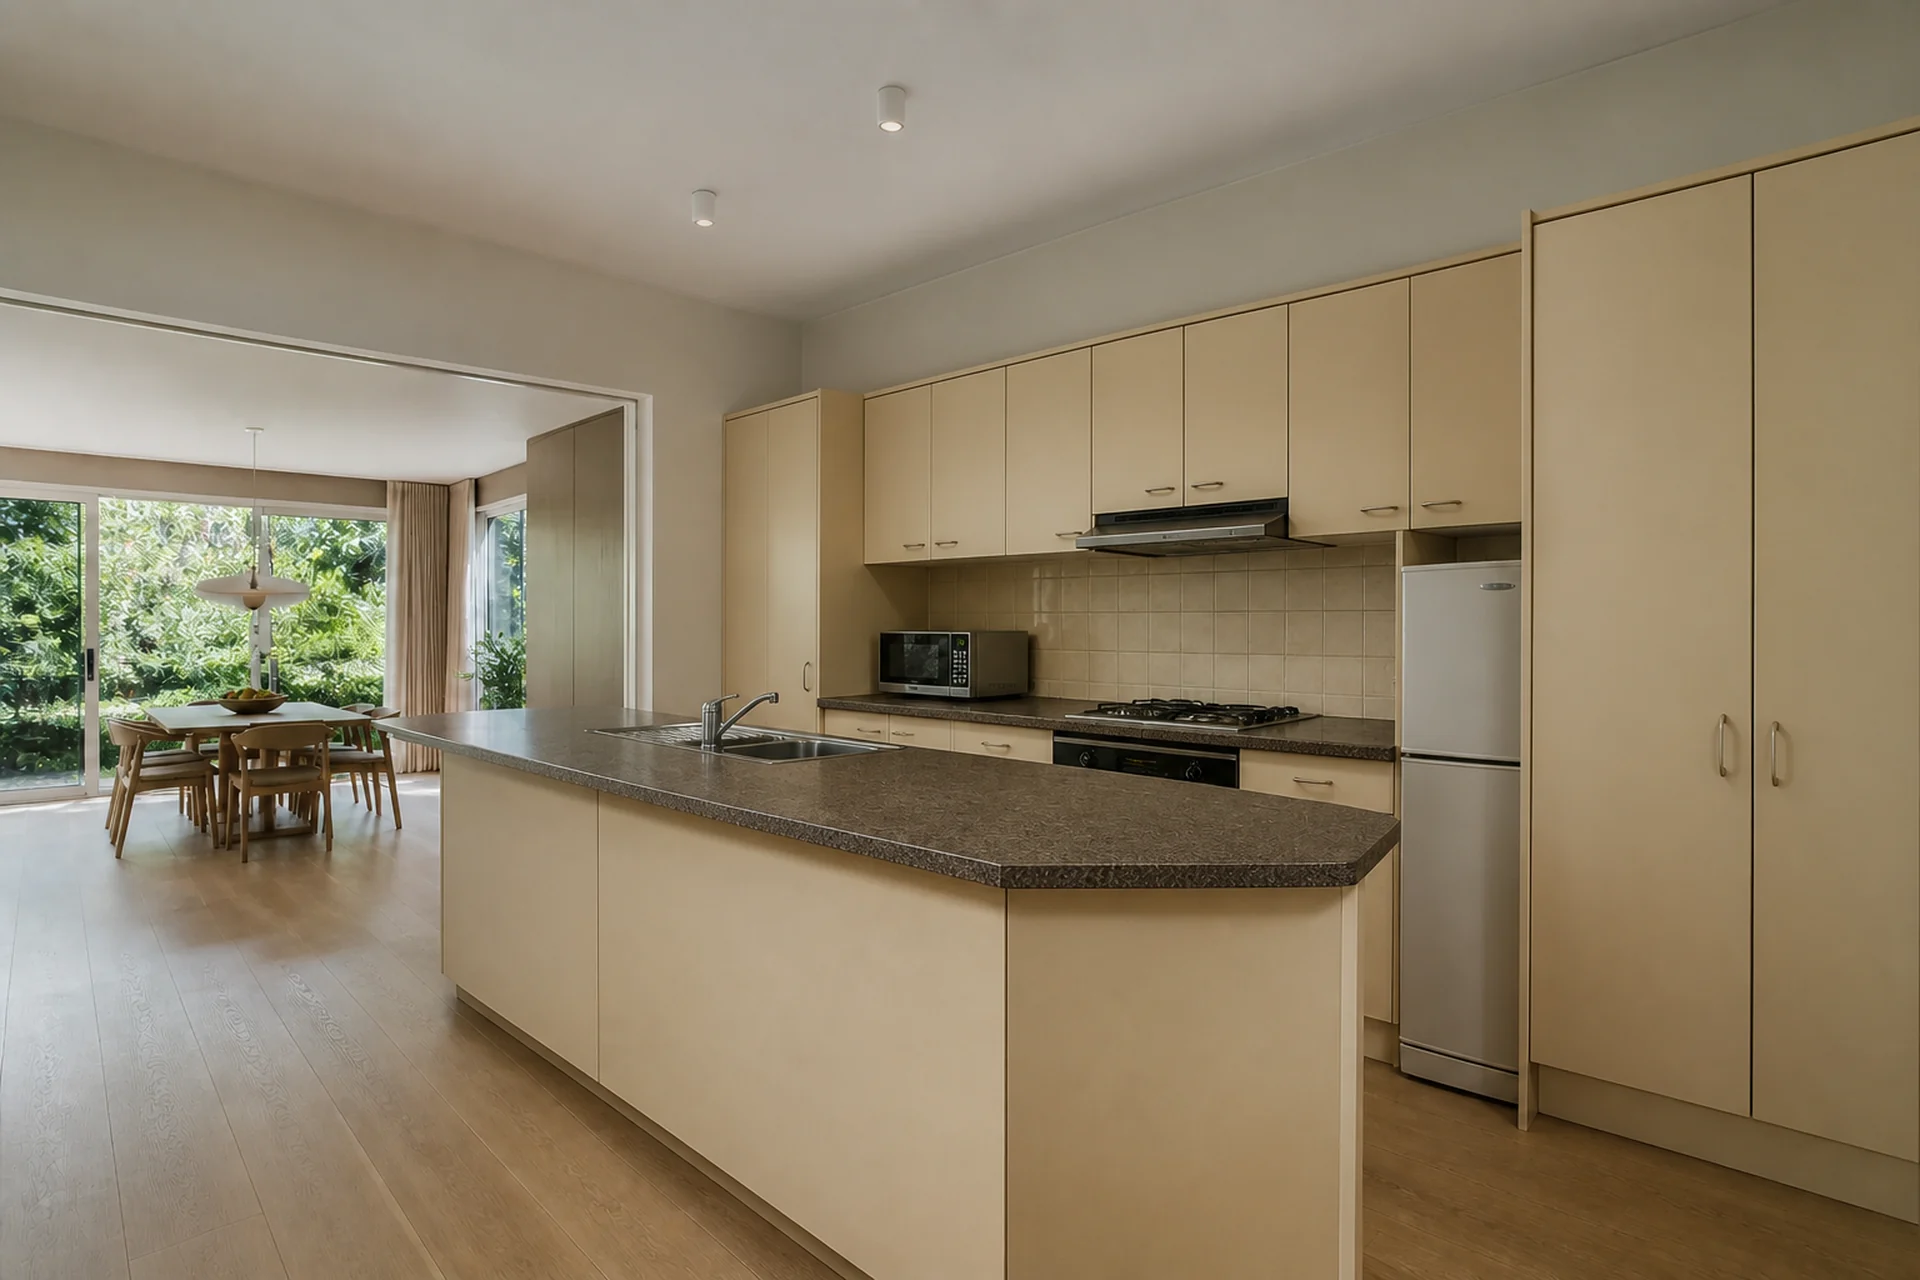
Gordon PROJECT
A practical kitchen concept balancing workflow, storage, preparation space and connection to adjoining rooms.
View Project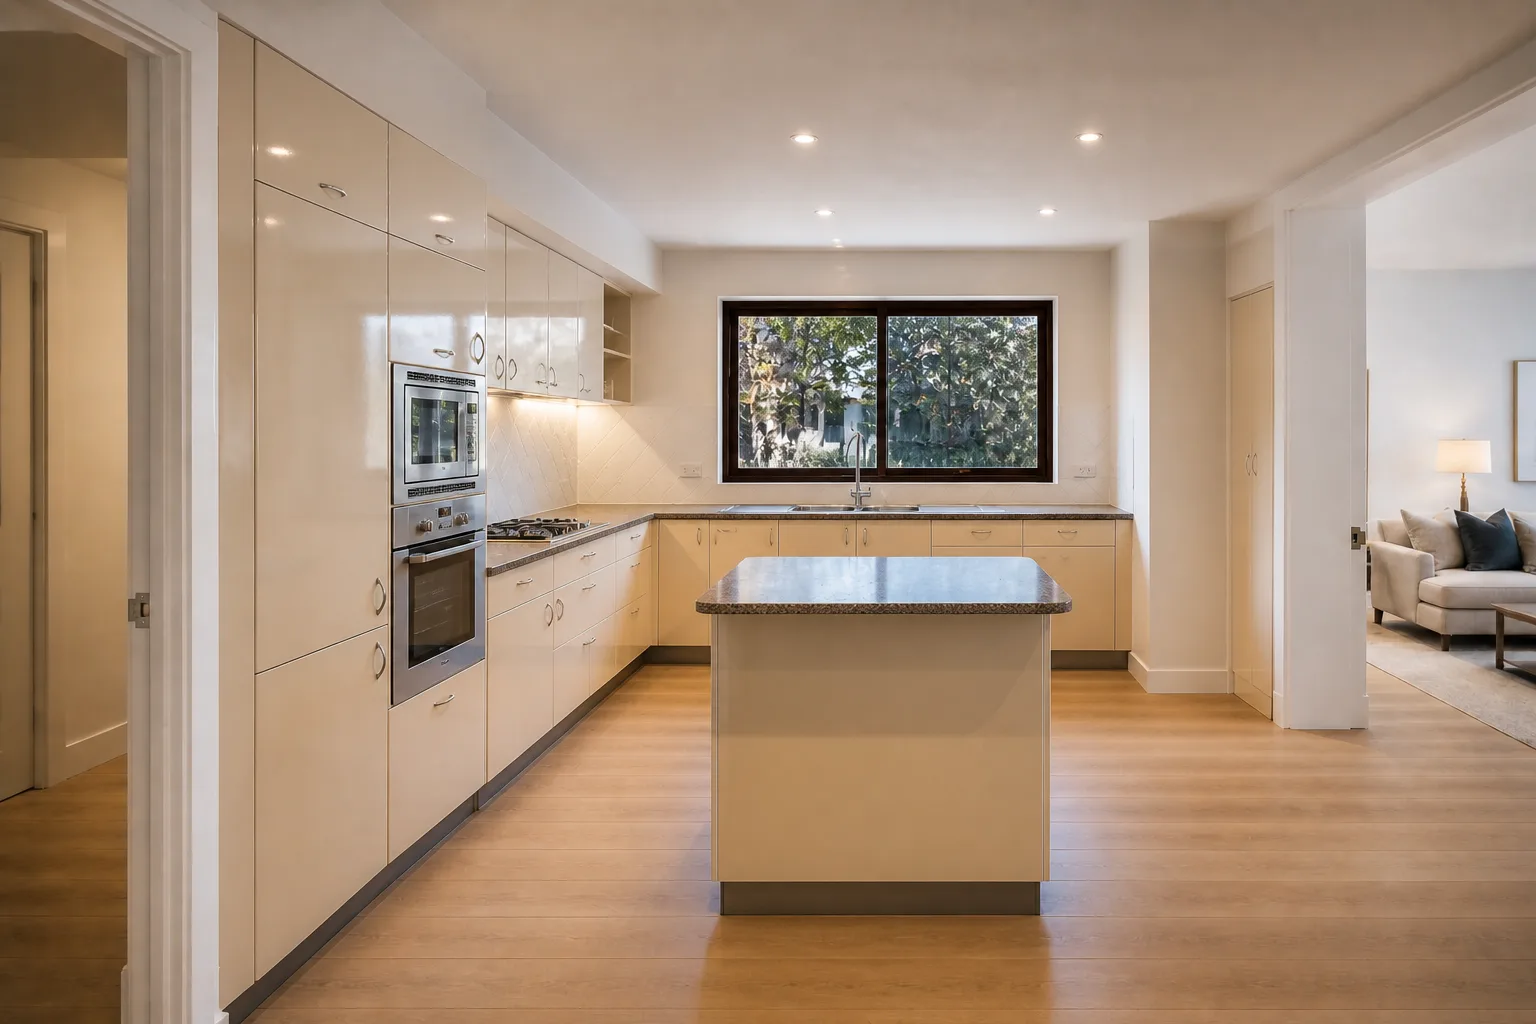
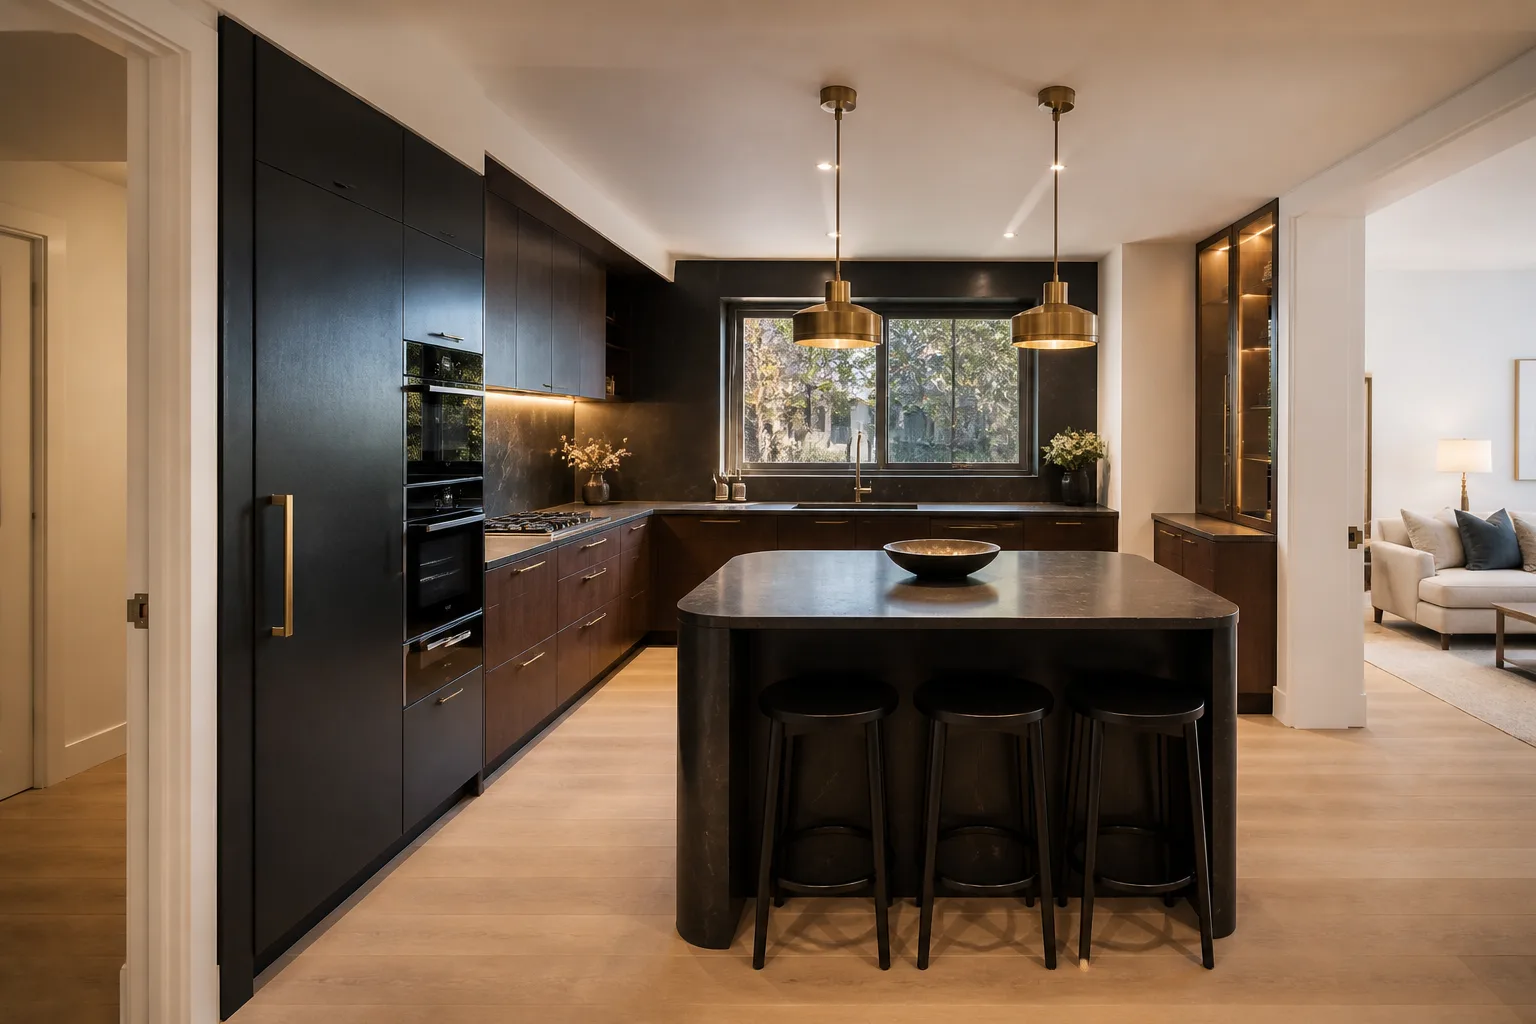
Double Bay PROJECT
A practical kitchen concept balancing workflow, storage, preparation space and connection to adjoining rooms.
View Project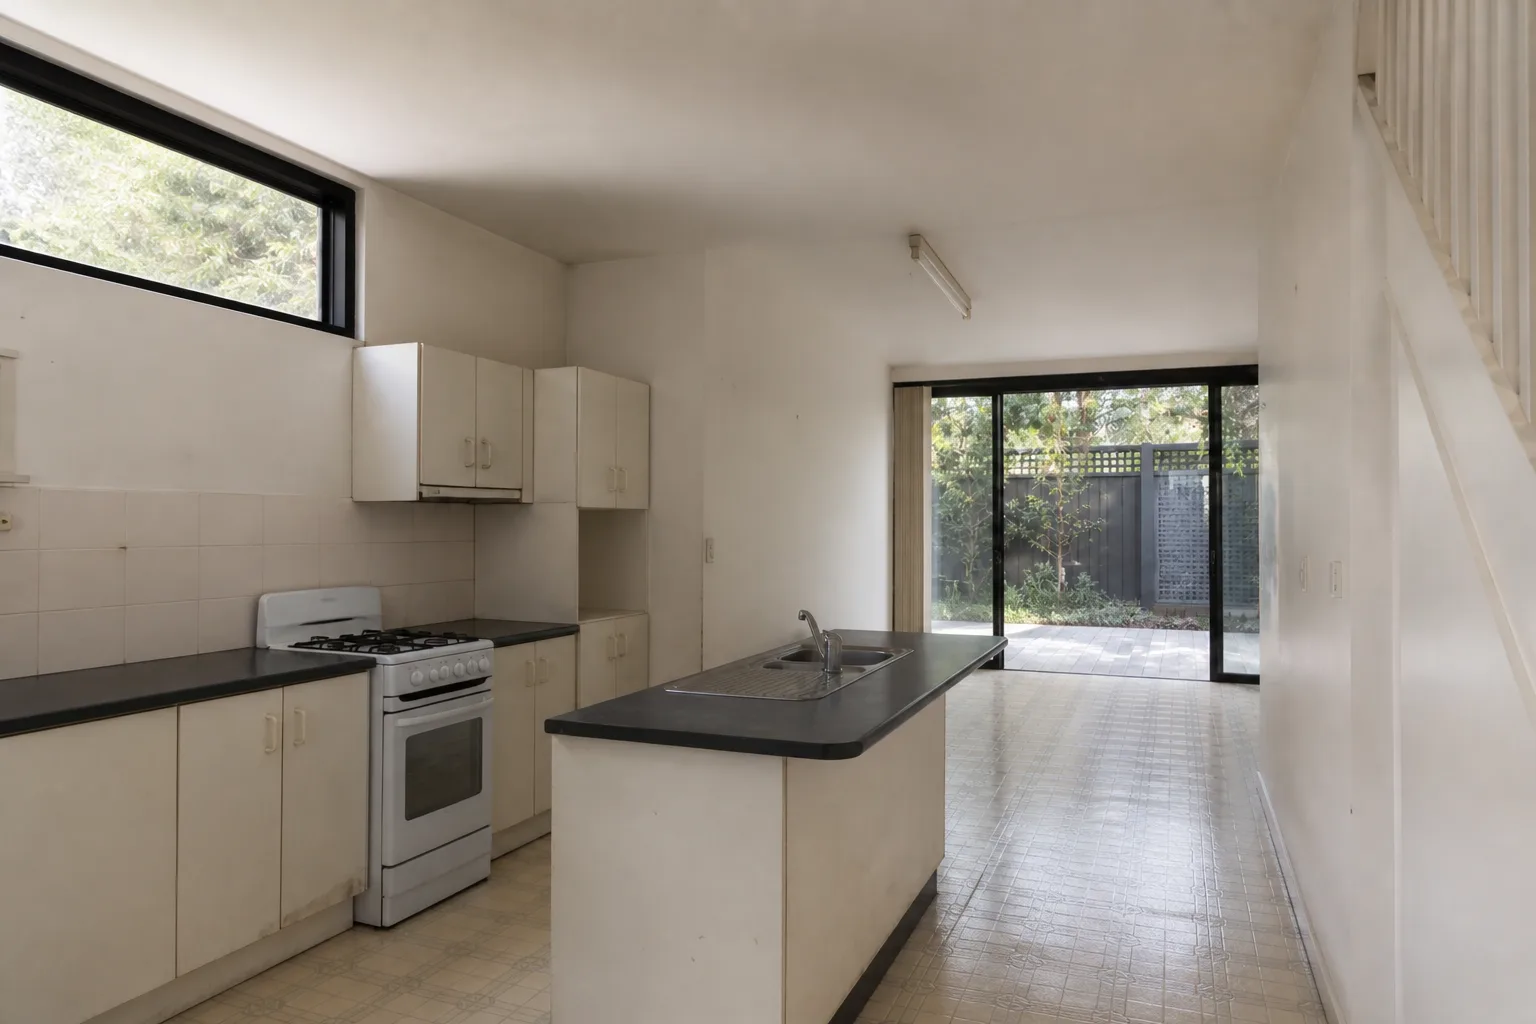
Alexandria PROJECT
A practical kitchen concept balancing workflow, storage, preparation space and connection to adjoining rooms.
View Project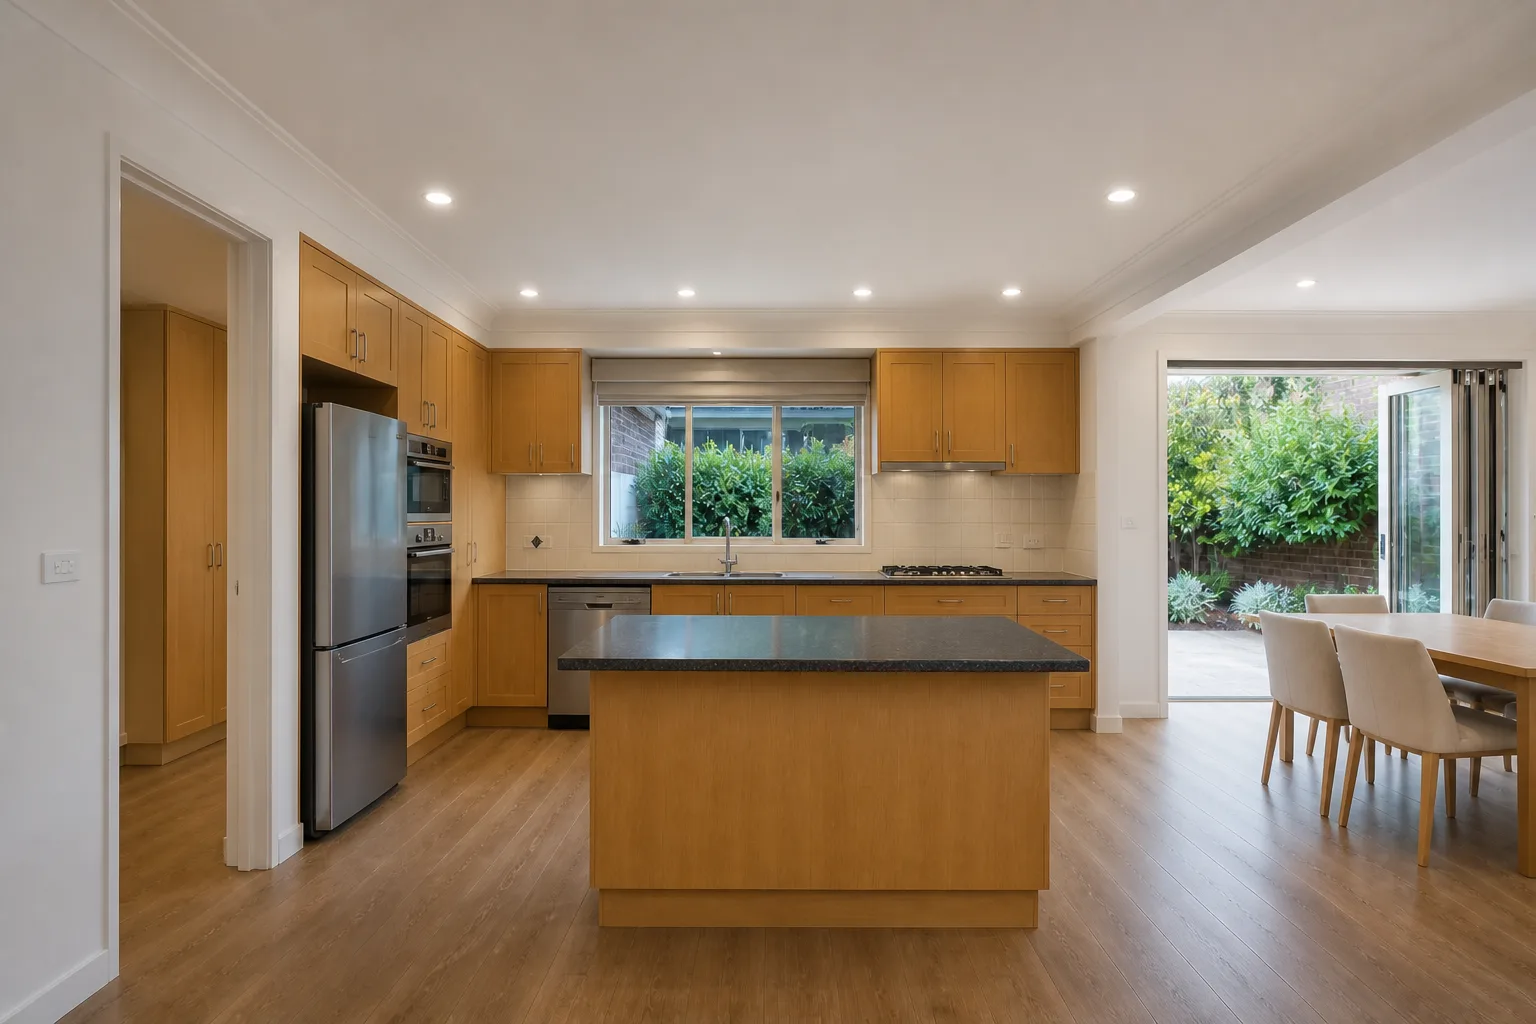
Bella Vista PROJECT
A practical kitchen concept balancing workflow, storage, preparation space and connection to adjoining rooms.
View ProjectA coordinated scope covering planning, strip-out, services, cabinetry, benchtops, installation and handover.
We review how the existing kitchen works, what needs to improve and what should be confirmed before work begins.
The existing kitchen is carefully prepared so plumbing, electrical and construction work can proceed from a clear foundation.
Cabinetry, storage, benchtops and surface finishes are coordinated in the correct sequence for accurate installation and practical daily use.
The kitchen is completed with installation, finishing checks and a practical handover of the renovated space.
The likely investment depends on the existing kitchen, selected scope, cabinetry, benchtops, appliances and the amount of service or layout change required.
Best for: Cosmetic improvements and selected upgrades where the existing layout and most services remain in place.
Typical scope
Pricing confirmed after scope and site review.
Best for: A complete kitchen upgrade involving strip-out, new cabinetry, benchtops, splashbacks, fixtures and coordinated finishing work.
Typical scope
Pricing confirmed after scope and site review.
Best for: Projects involving layout changes, custom cabinetry, premium surfaces, island planning, integrated appliances or more complex construction work.
Typical scope
Pricing confirmed after scope and site review.
Indicative Sydney pricing only. Final pricing depends on the existing kitchen, confirmed inclusions, site access, cabinetry, selections, appliances and any service, structural or layout changes. Your written quote will confirm the project-specific scope and allowances.
The final cost is shaped by the condition of the existing kitchen, selected scope, cabinetry requirements and the level of construction and finishing detail required.
Existing finishes, access, waste removal and site constraints affect preparation and delivery.
Room size, circulation, cooking zones and layout changes shape the required scope.
Custom cabinetry, drawer systems, pantry zones and internal hardware affect pricing.
Stone benchtops, porcelain surfaces, edge profiles and templating influence cost.
Cooktops, ovens, dishwashers, rangehoods and integrated appliances need coordination.
Moving services, adding power, lighting or ventilation adds labour and trade coordination.
A kitchen island, peninsula, wall change or structural work can increase complexity.
Connected rooms, floor transitions, painting and repair work can affect final scope.
Share a few details and we’ll help you understand the likely scope, selections and cost range.
Builder-led kitchen renovations with clear planning, careful coordination and a smoother build.
We plan the kitchen around cooking routines, cleaning, family movement, storage access and the way the space is used every day.
From custom cabinetry and pantry zones to drawer access and appliance homes, we help make better use of the space you already have.
JYL coordinates demolition, cabinetry, benchtops, plumbing, electrical, appliance installation and finishing trades through one clear scope.
You know what is included, what needs selection, how the work is sequenced and what to expect before the kitchen is handed back.
A clear five-step path for planning and delivering custom kitchen renovations.
We discuss how you cook, store, entertain and use the kitchen, then identify layout issues and priorities.
This conversation establishes the brief before layout and service options are developed.
We refine cabinetry, stone benchtops, splashbacks, appliances, lighting and finish direction around the approved plan.
Key dimensions, workflow, storage and finish choices are resolved together so the kitchen works as one plan.
You receive a clear kitchen renovation builder scope, timing expectations and preparation guidance before work begins.
The written scope records inclusions, allowances, lead times and site preparation before construction.
JYL coordinates demolition, plumbing, electrical, cabinetry, benchtop installation, appliances and finishing trades.
Trade sequencing keeps services, cabinetry, benchtops, appliances and finishing work coordinated.
We check the finished kitchen, walk through the details and hand it over ready for cooking, storage and everyday living.
Final checks and a practical walkthrough confirm the completed kitchen is ready for everyday use.
KITCHEN RENOVATION SERVICE AREAS
From the Ryde Area and North Shore to the Inner West and other selected Sydney regions, JYL delivers builder-led kitchen renovations with careful layout, cabinetry and service coordination.
HELPFUL KITCHEN GUIDES
Practical notes to help you compare layout, quote and preparation decisions before your kitchen renovation starts.
Review how cooking zones, storage, bench space and family movement should be planned before finishes are selected.
Read the planning guide Quote ScopeUnderstand inclusions, exclusions, material allowances, appliance requirements and timing before comparing renovation quotes.
Check quote details ConsultationPhotos, rough measurements, layout issues, inspiration images and a budget range can help shape a clearer first conversation.
Prepare your enquiryQuestions homeowners ask before planning a new kitchen.
The cost depends on what stays, what moves and what is supplied. Compare cabinetry, benchtops, splashbacks, appliances, service changes, demolition and floor or wall repairs against the same layout and product list. Separate confirmed inclusions from allowances and exclusions, including owner-supplied items. JYL can review the space and your priorities before preparing a quote for the agreed scope; a room size alone is not enough for a reliable price.
Most kitchen renovations take several weeks once site work begins, with timing influenced by custom cabinetry, stone benchtops, appliance availability, service changes and the final construction scope.
Yes. Start by comparing an update that keeps service positions with a revised layout that solves a specific problem, such as limited preparation space or difficult access to storage. Moving the sink or appliances can affect service routes, cabinetry and floor or wall repairs. Bring appliance model information and explain who cooks, how you store food and how the kitchen connects to dining areas before choosing a layout.
Possibly, depending on the room. Check circulation with the fridge, dishwasher and drawers open, and allow for people using seats as well as the work area. An island containing a sink or appliance also needs suitable service connections. In a compact kitchen, improving drawers and uninterrupted bench space may be more useful than adding an island. Confirm the layout against measured conditions before ordering cabinetry.
Not always. If changing the sink, cooktop, oven, dishwasher or lighting positions improves the design, JYL can coordinate plumbing and electrical changes as part of the approved renovation scope.
It may be possible, but do not assume the kitchen will be usable between construction stages. Discuss temporary food storage, meals, washing-up, water or power interruptions and safe routes through the home. Cabinetry delivery, benchtop installation and appliance connections affect when different functions return. Confirm these arrangements against the actual programme before deciding whether staying home is practical.
Yes. Review them as one coordinated selection: drawer access and hardware, cabinet finish cleaning, benchtop edges and joins, splashback junctions, task lighting and appliance openings. Compare physical samples and care instructions alongside appearance. Provide appliance installation information before cabinetry and benchtop details are finalised, and confirm supply and installation responsibilities in the written scope.
Photos of your current kitchen, rough measurements or a floor plan, inspiration images, your main problems with the space, preferred timeframe and an approximate budget range are all helpful. If you are not sure where to start, JYL can guide you through the options during the consultation.
This can be discussed before the scope is agreed. Provide the exact model, dimensions and installation instructions, not only a product photograph. Confirm who checks compatibility, arranges delivery and storage, checks for damage, and carries out installation and service connections. Keep purchase and warranty information for handover. A late model change can affect cabinet openings, benchtop cut-outs and scheduling, so check it before ordering a substitute.
For a different appliance, finish or layout, identify what changes on the drawings and product list, whether ordered items can be changed, and the effect on cost and timing. Record the agreed change in writing before authorising additional work, rather than relying on a conversation alone. Keep the revised selection and variation together so cabinetry, benchtops and service connections use the same information.
Share your kitchen photos or ideas, and we’ll help you plan the next step.