Eastwood Warm Contemporary Kitchen
The Transformation
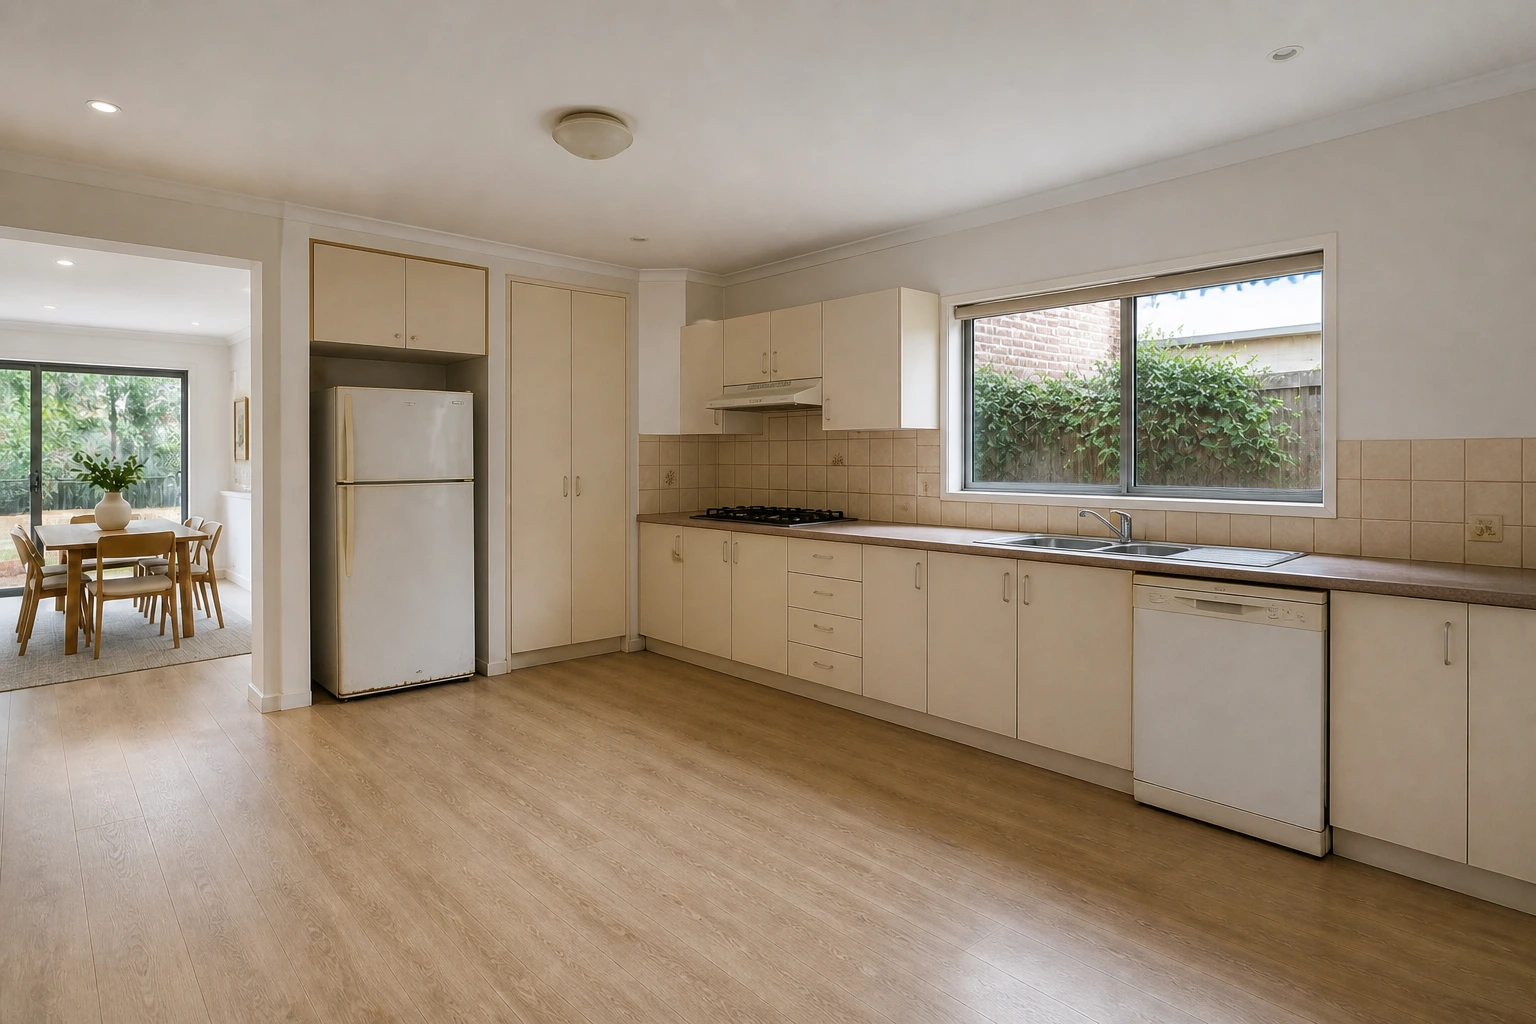
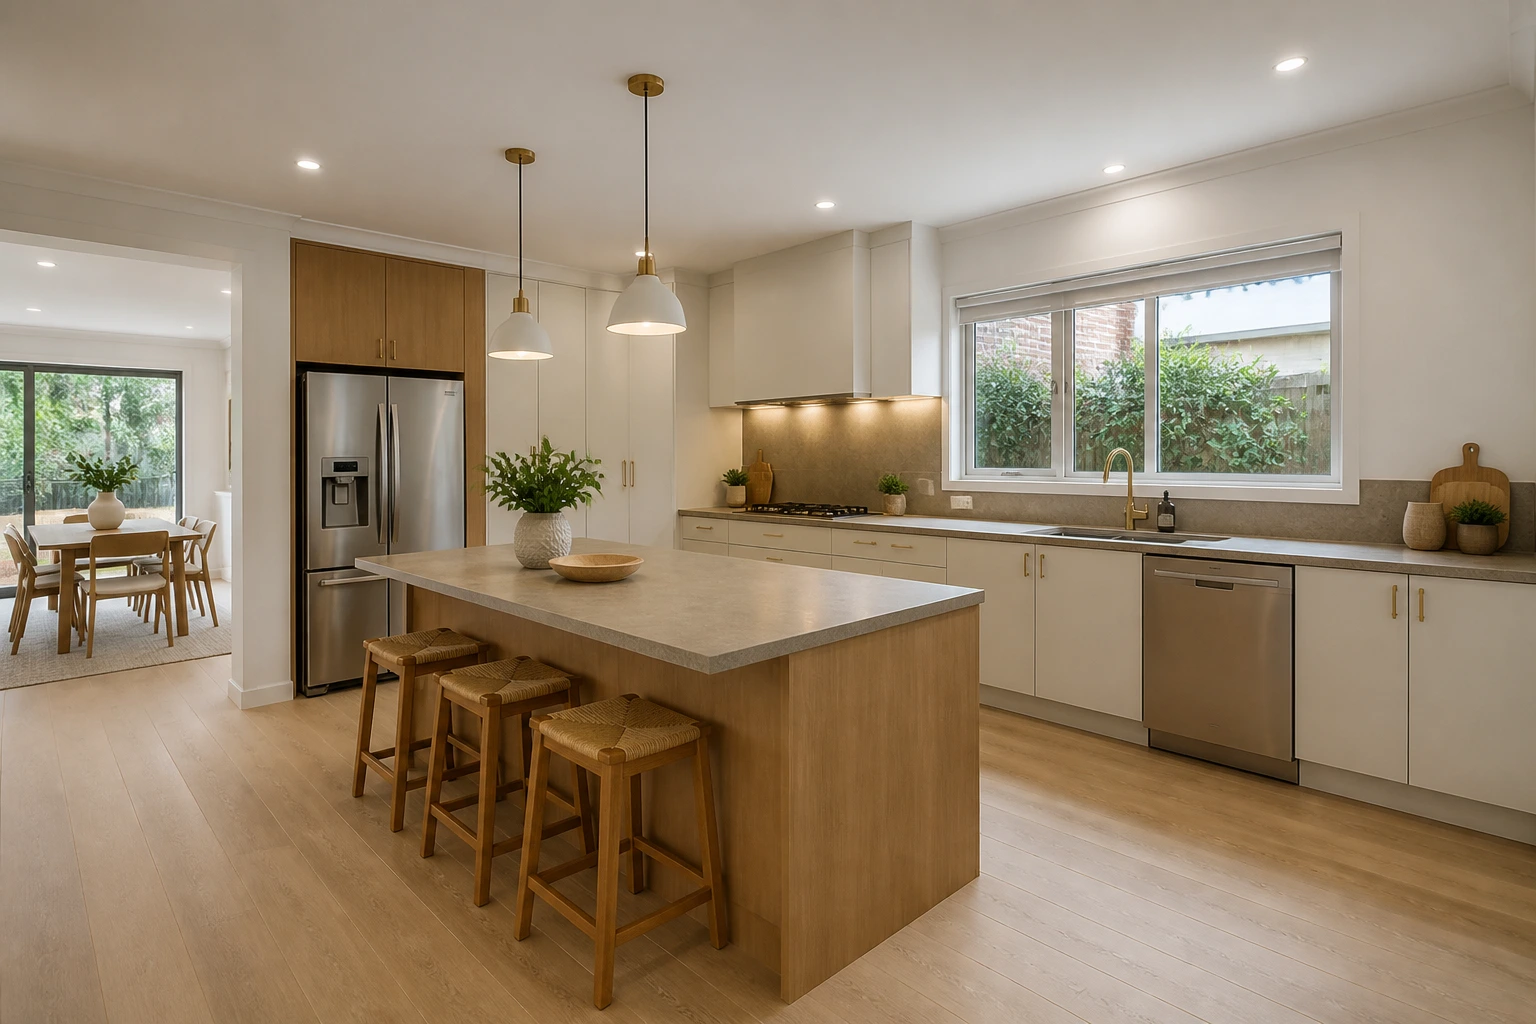
Before & After
Disconnected work zones, limited pantry storage and an underused centre of the room. The design response addresses these conditions through establish a practical refrigerator, sink and cooktop relationship, add full-height pantry and everyday storage, provide island preparation and informal seating without blocking walkways, strengthen the kitchen-to-dining connection.
- Location
- Eastwood, NSW
- Design Style
- Warm Contemporary
- Typical Duration
- 8–10 weeks
- Concept Date
- August 2026
The Design Behind the Transformation
Four coordinated design choices shape the kitchen response through layout, materials and everyday use.
-
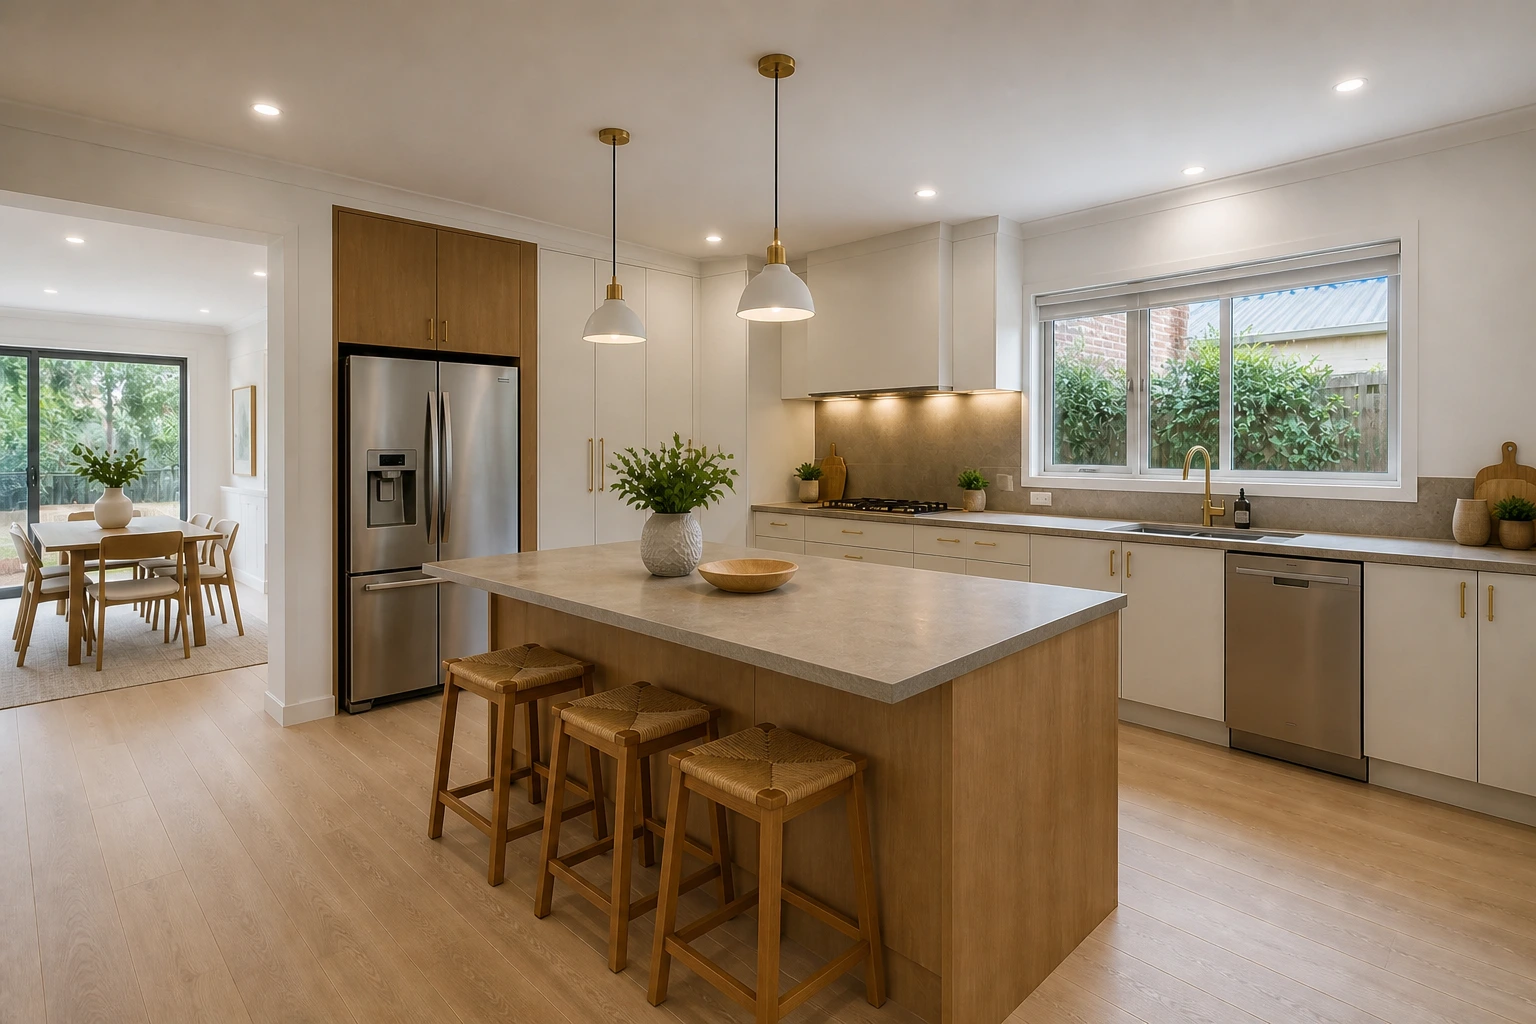
Balanced Working Triangle
The design shows an efficient relationship between the pantry refrigerator, east-window sink and north-run cooktop with clear paths. The response retains the approved shell, material direction and everyday-use logic.
Material paletteSoft-white joinery · Warm-grey mineral surface · Aged-brass detail
-
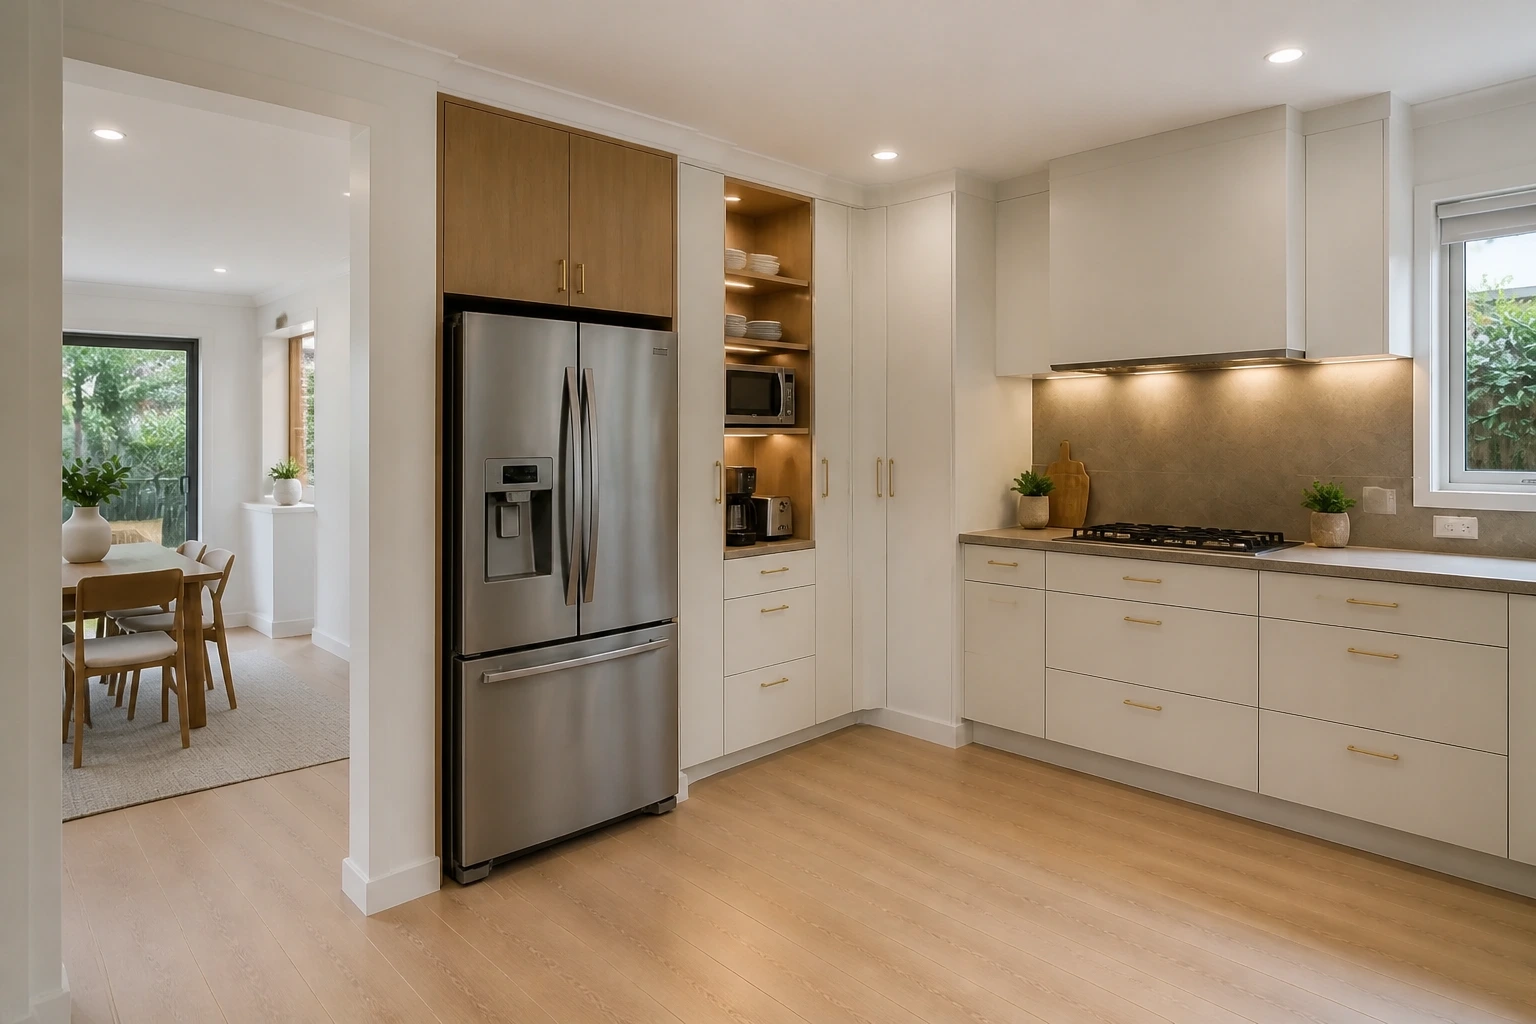
Full-Height Pantry Storage
The design shows practical full-height food and appliance storage without narrowing the south hall entry. The response retains the approved shell, material direction and everyday-use logic.
Material paletteSoft-white tall joinery · Natural oak niche · Integrated handles
-
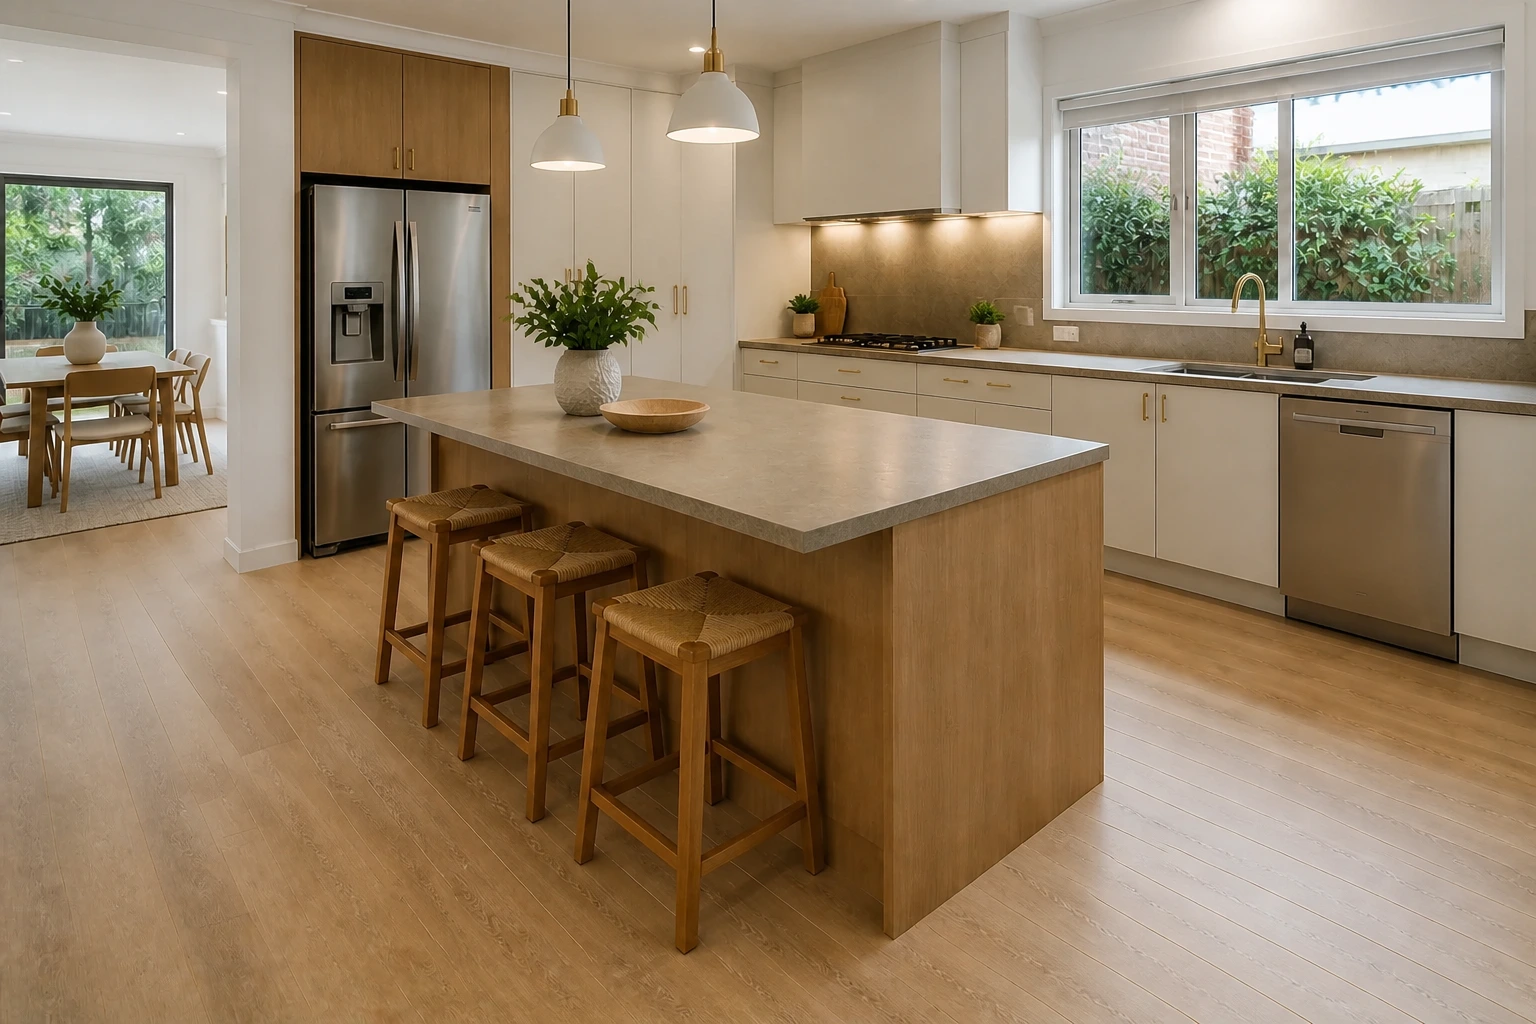
Island Preparation and Seating
The design shows a correctly scaled preparation surface and three-seat edge with appliance and circulation clearances intact. The response retains the approved shell, material direction and everyday-use logic.
Material paletteWarm-grey mineral surface · Natural oak feature panel · Restrained aged-brass accents
-
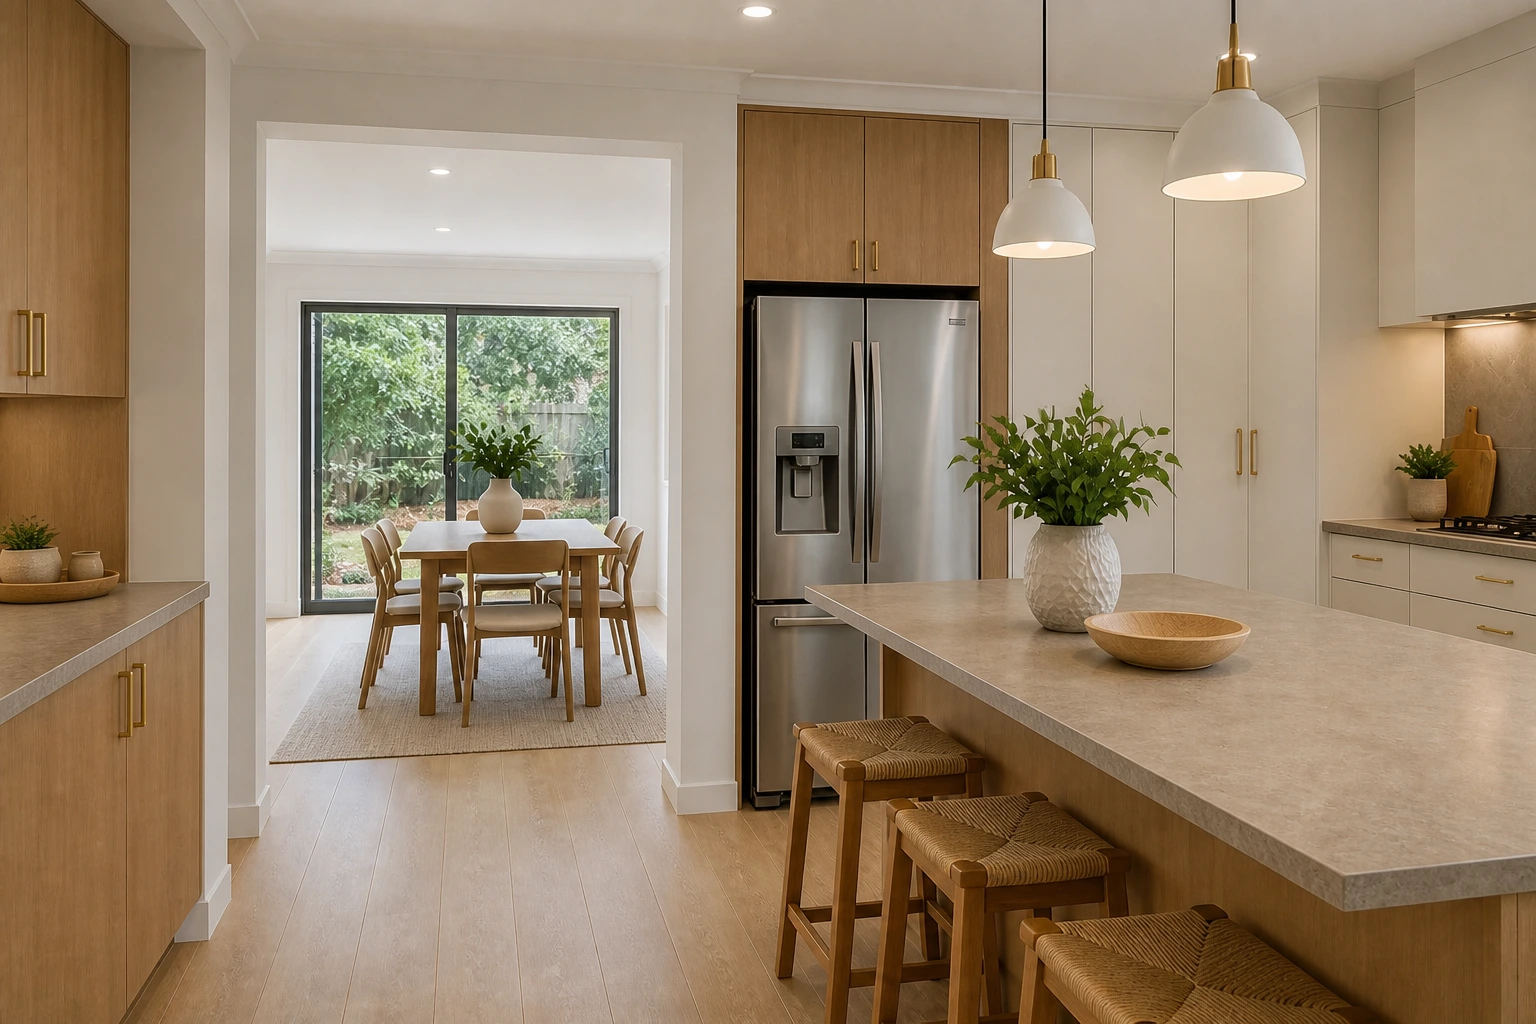
Kitchen-to-Dining Connection
The design shows visual and circulation continuity from the kitchen island to dining without changing the opening width. The response retains the approved shell, material direction and everyday-use logic.
Material paletteContinuous warm-neutral flooring · Soft-white joinery · Natural oak accents
Renovation Journey
Explore the stages that would shape this kitchen design concept from planning through completion.
Planning Concept Stage
Lock the room, openings, service run, appliance clearances and island circulation.
- Establish a practical refrigerator, sink and cooktop relationship
- Add full-height pantry and everyday storage
- Provide island preparation and informal seating without blocking walkways
Project Gallery
Explore bathroom, kitchen, laundry, full-home and outdoor living design ideas created for Sydney homes.
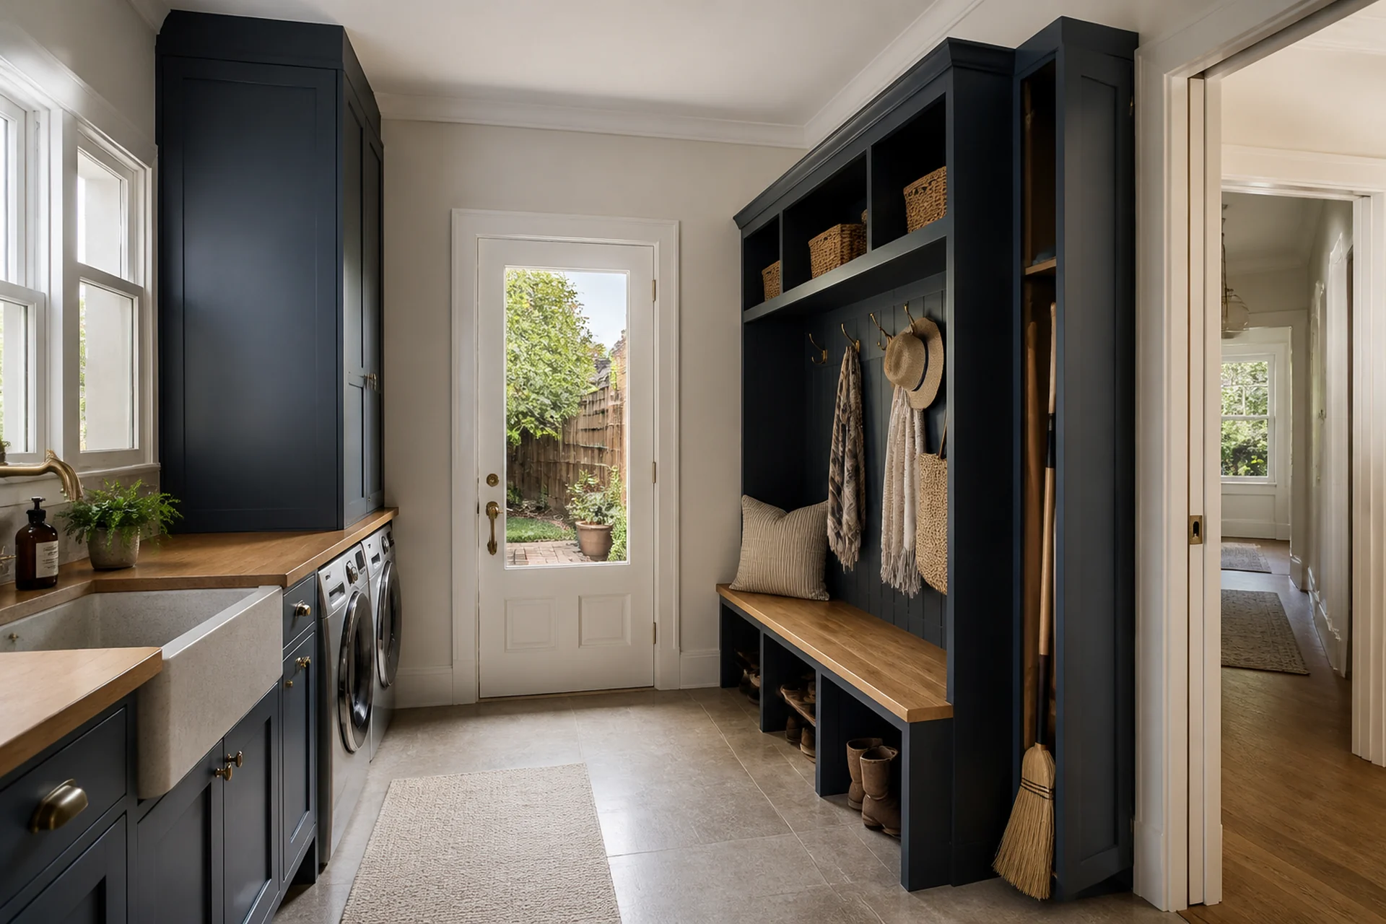
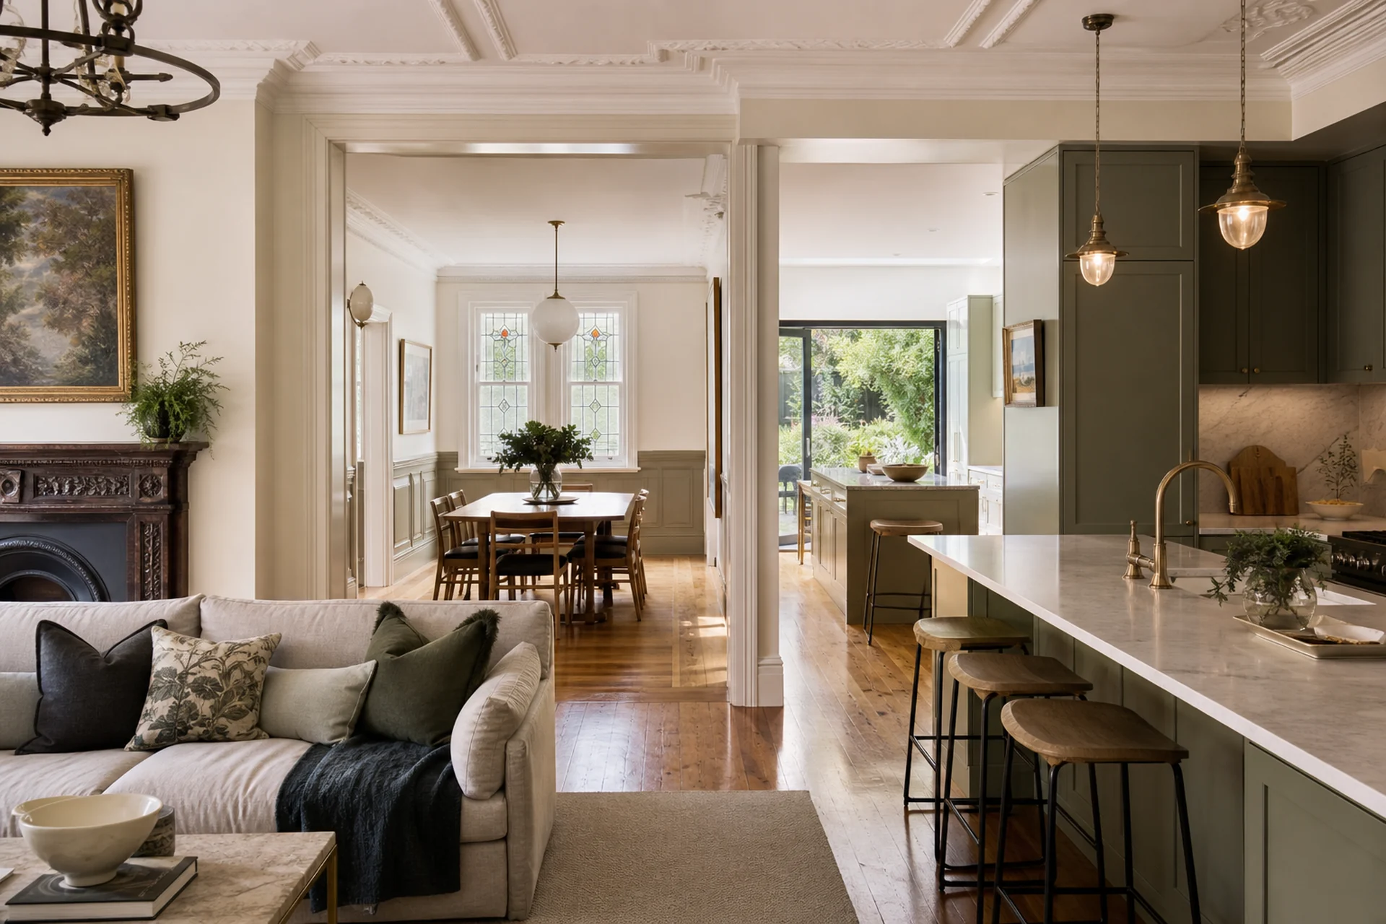
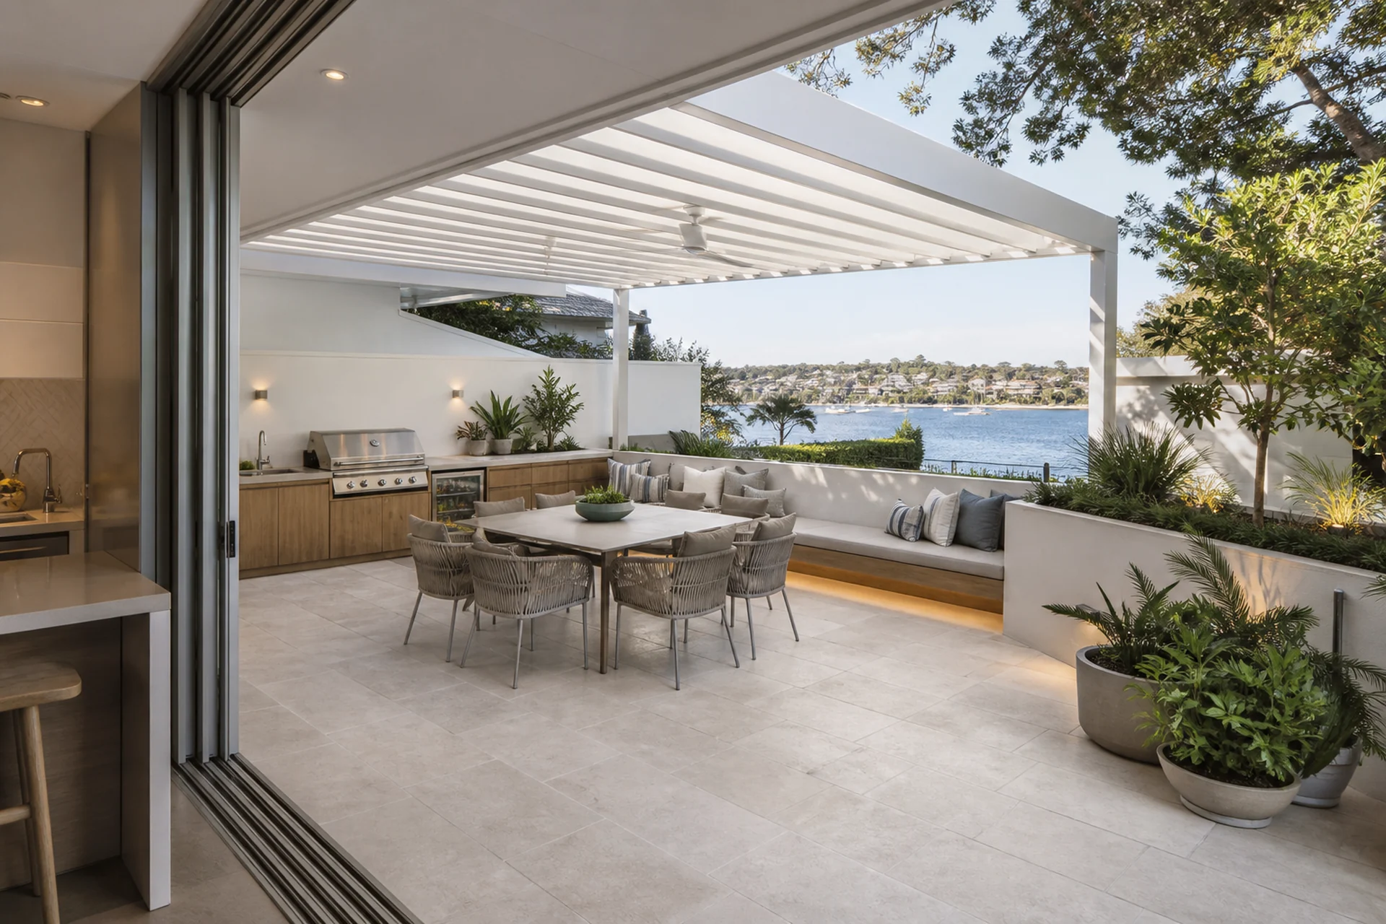
Design Outcome
A welcoming kitchen design with disciplined workflow, useful storage and a material palette that supports everyday family life.
Ready to Plan YourKitchen Renovation?
Book a free consultation with our team and take the first step towards your ideal space.