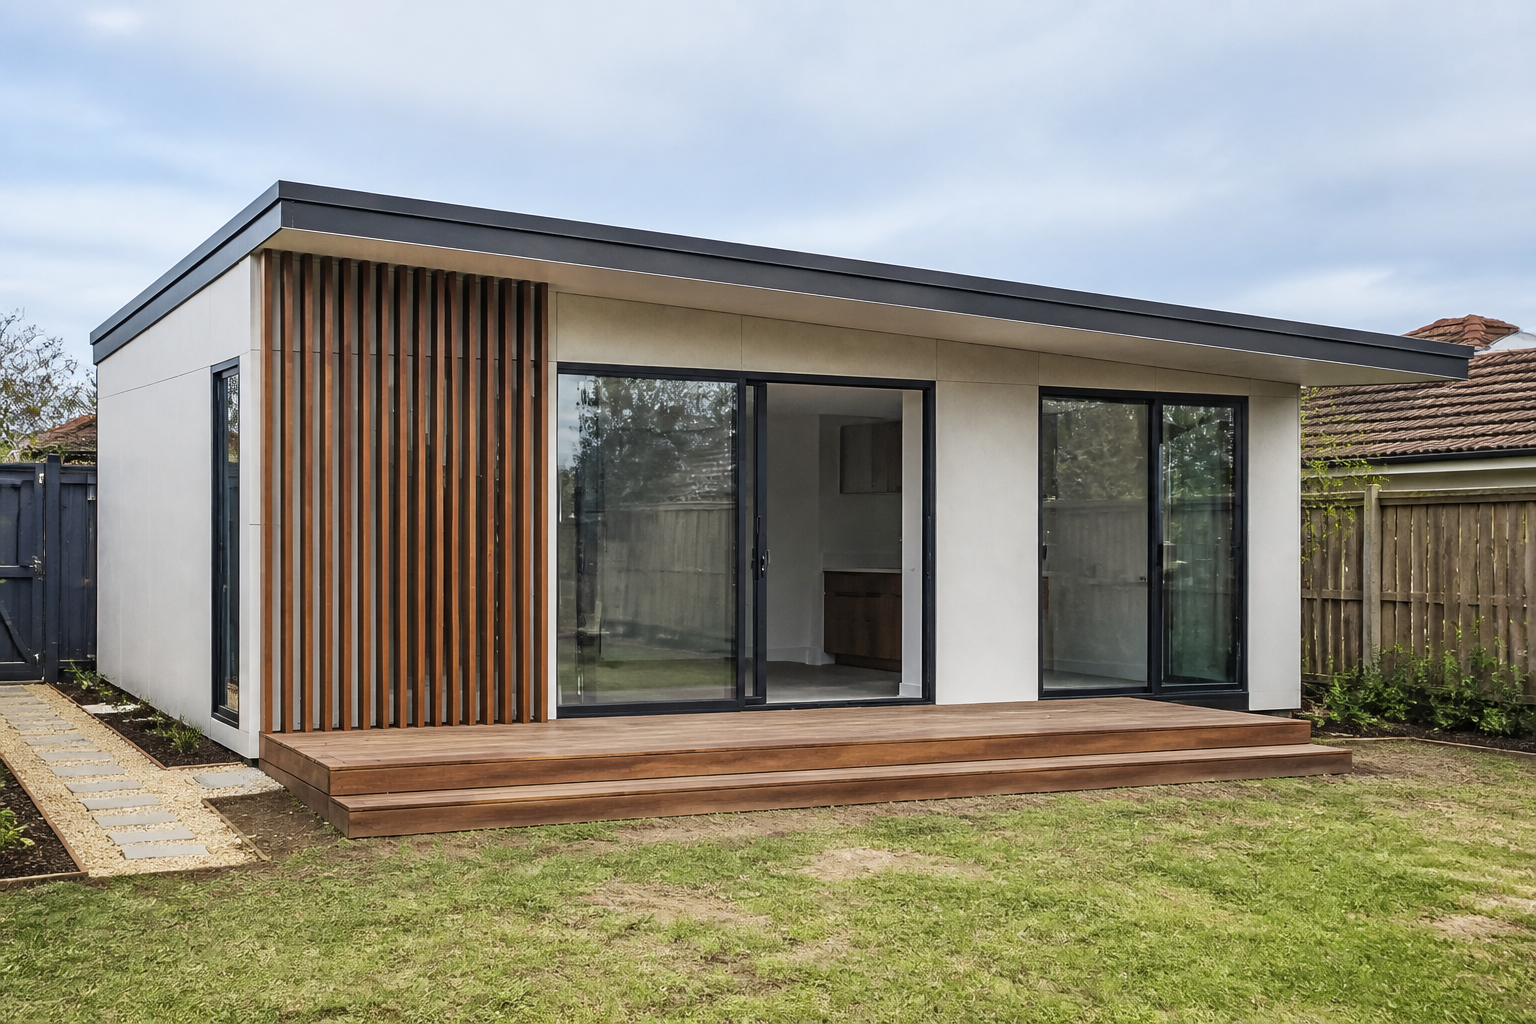
Fern
Studio144m²
Compact living for guests, independent family accommodation, work or rental use.
From $179,000*VIEW DESIGNDESIGNER COLLECTION
Explore flexible granny flat designs with considered layouts, architectural facade options and greater scope for personalisation.
BROWSE ALL DESIGNSEXPLORE THE COLLECTION
Explore flexible granny flat designs with considered layouts, architectural facade options and greater scope for personalisation.
Compact living for guests, independent family accommodation, work or rental use.
From $179,000*VIEW DESIGN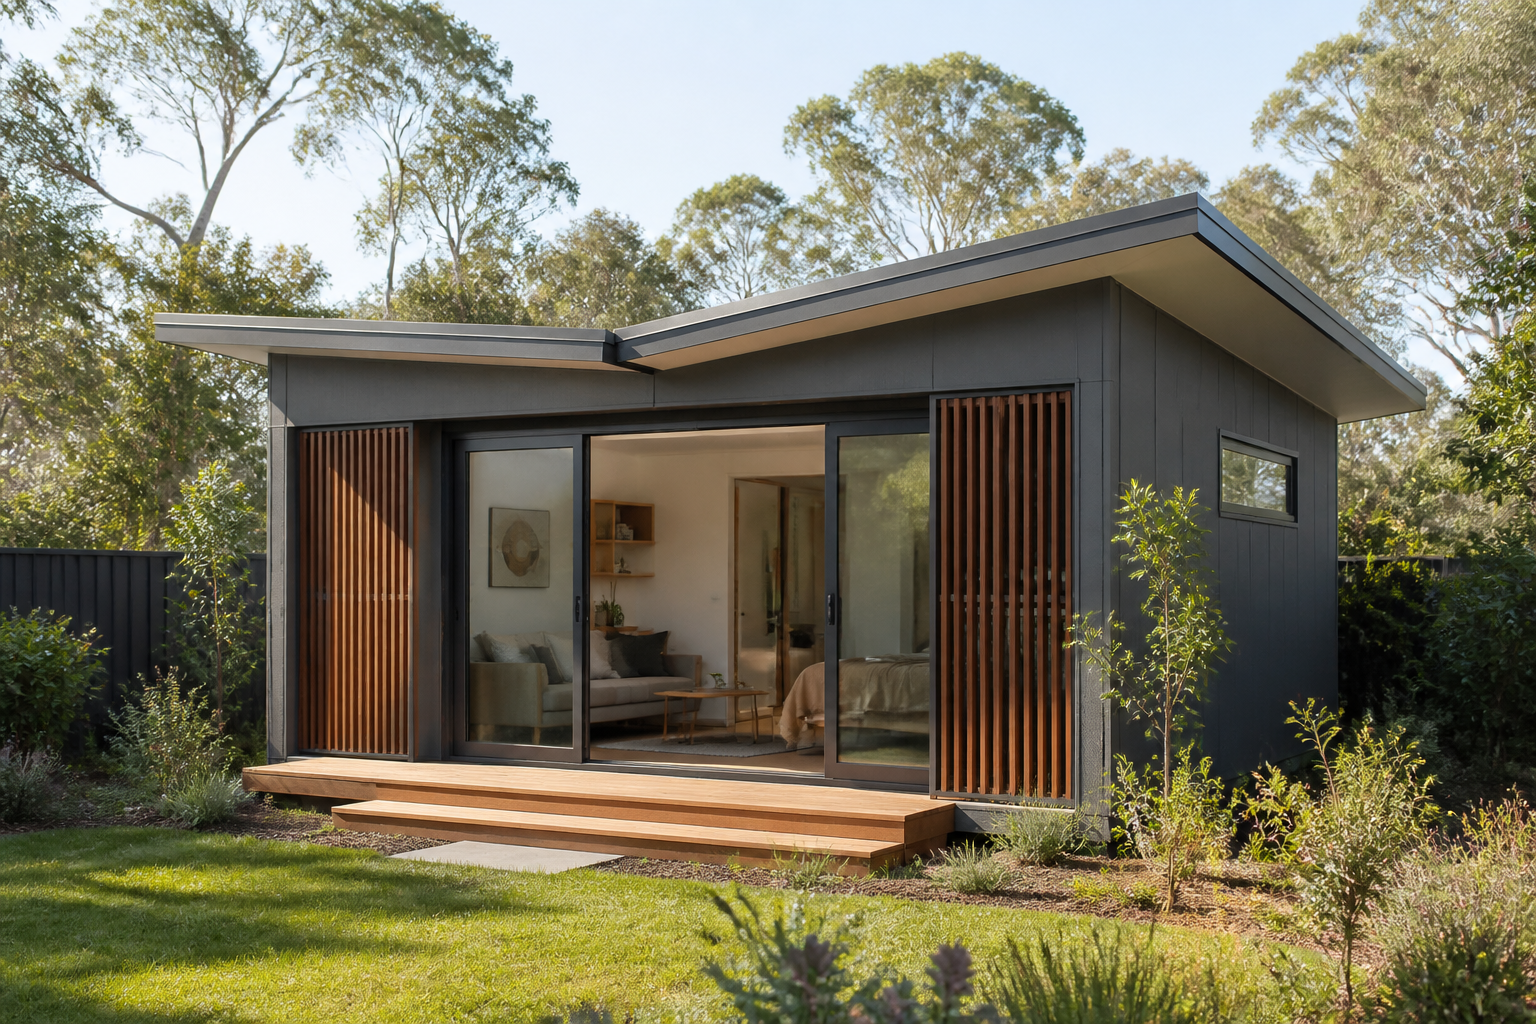
Private one-bedroom living with an efficient wet core and useful everyday storage.
From $194,000*VIEW DESIGN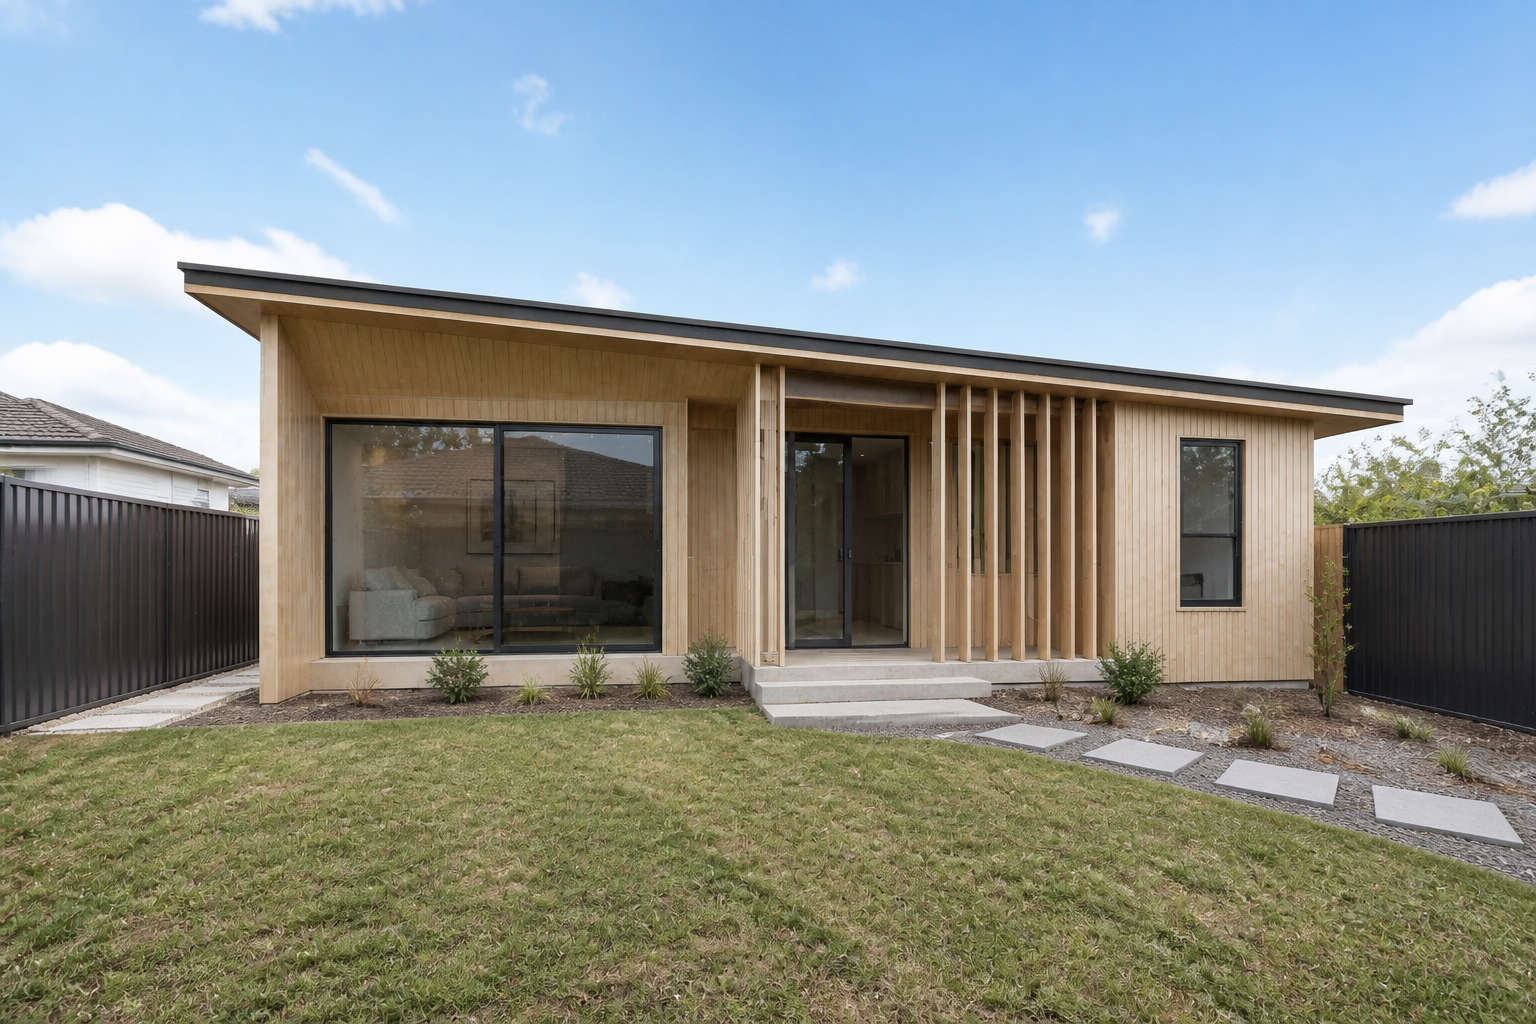
Private one-bedroom living with an efficient wet core and useful everyday storage.
From $189,000*VIEW DESIGN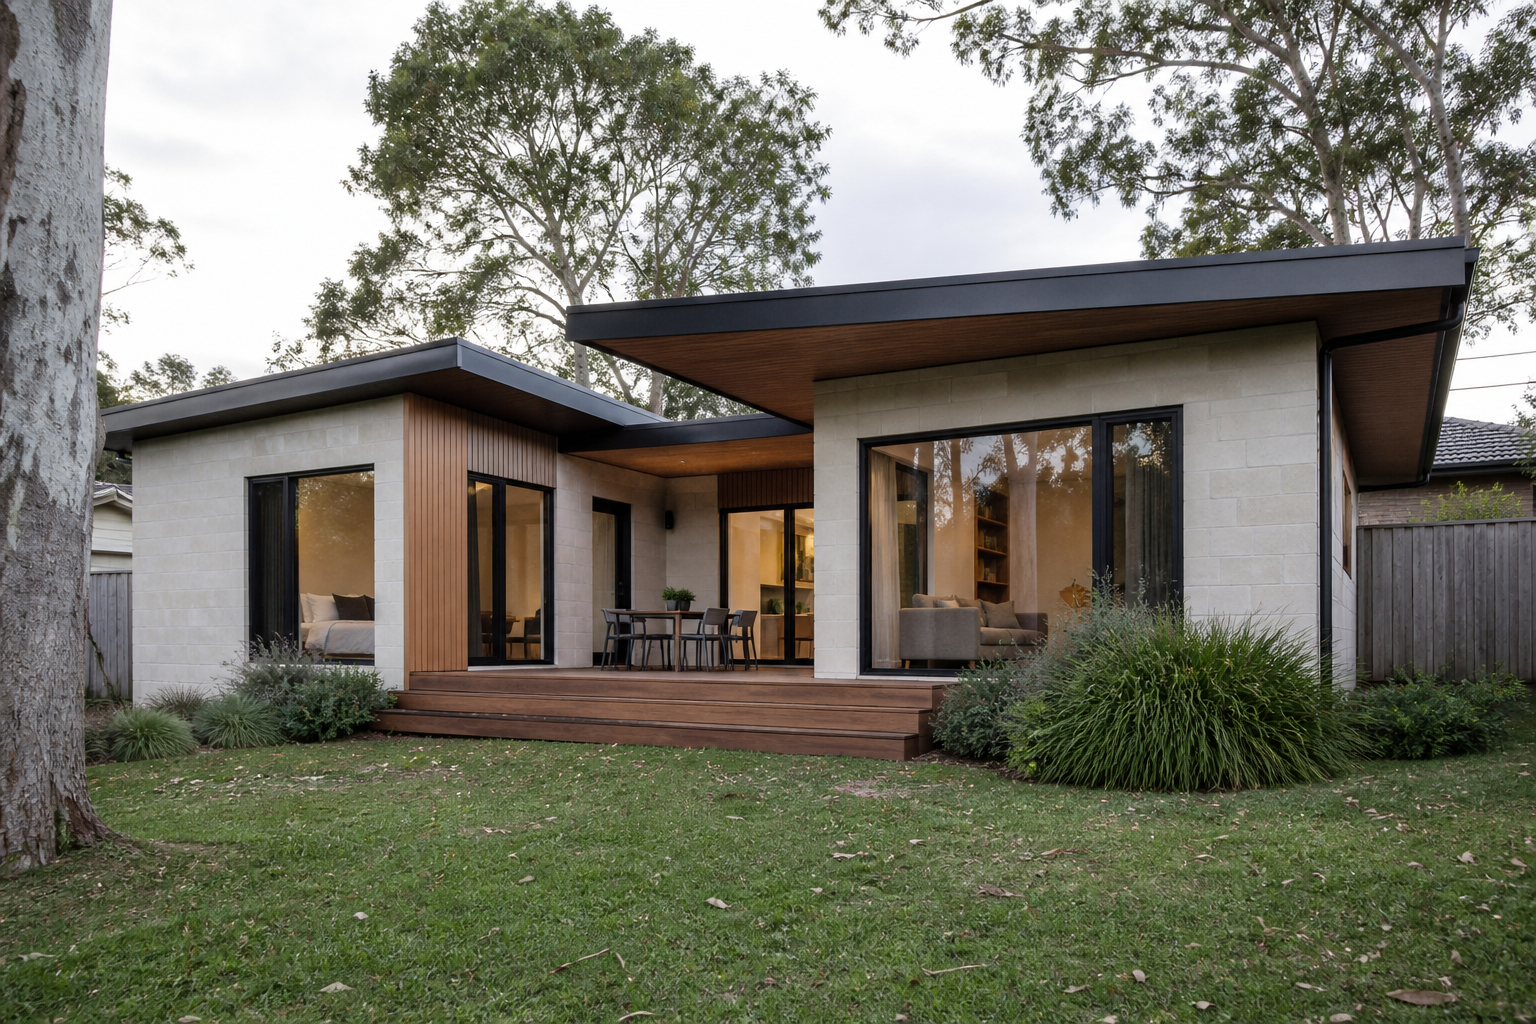
Versatile two-bedroom living for family, rental, downsizing or longer-term guests.
From $205,000*VIEW DESIGN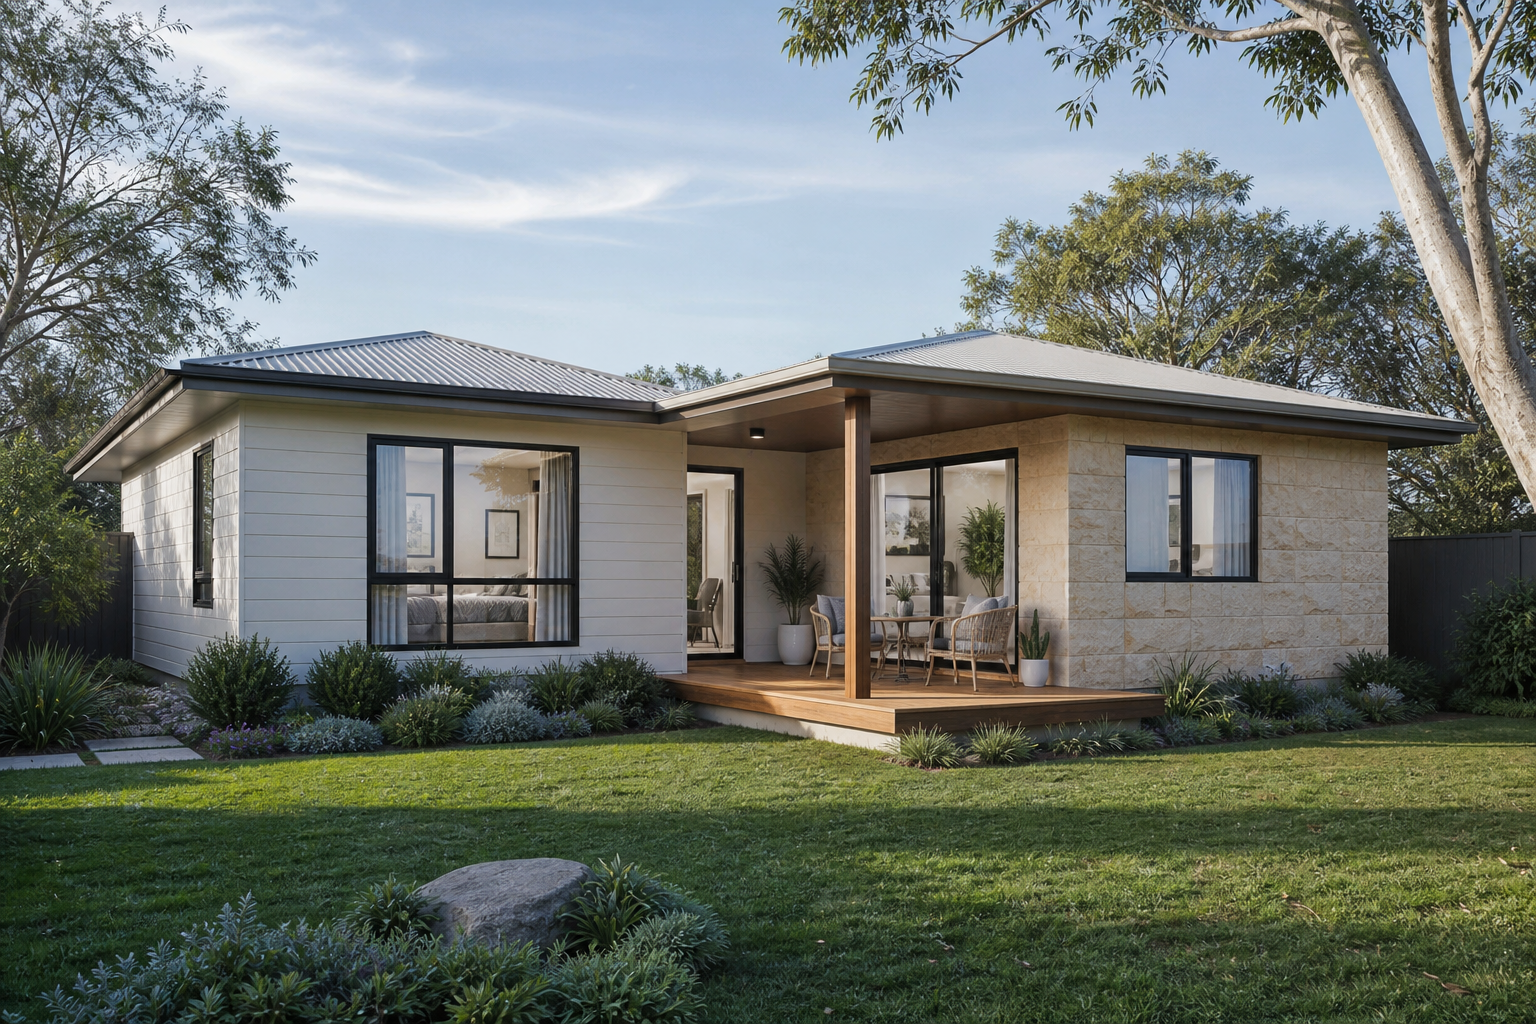
Versatile two-bedroom living for family, rental, downsizing or longer-term guests.
From $215,000*VIEW DESIGN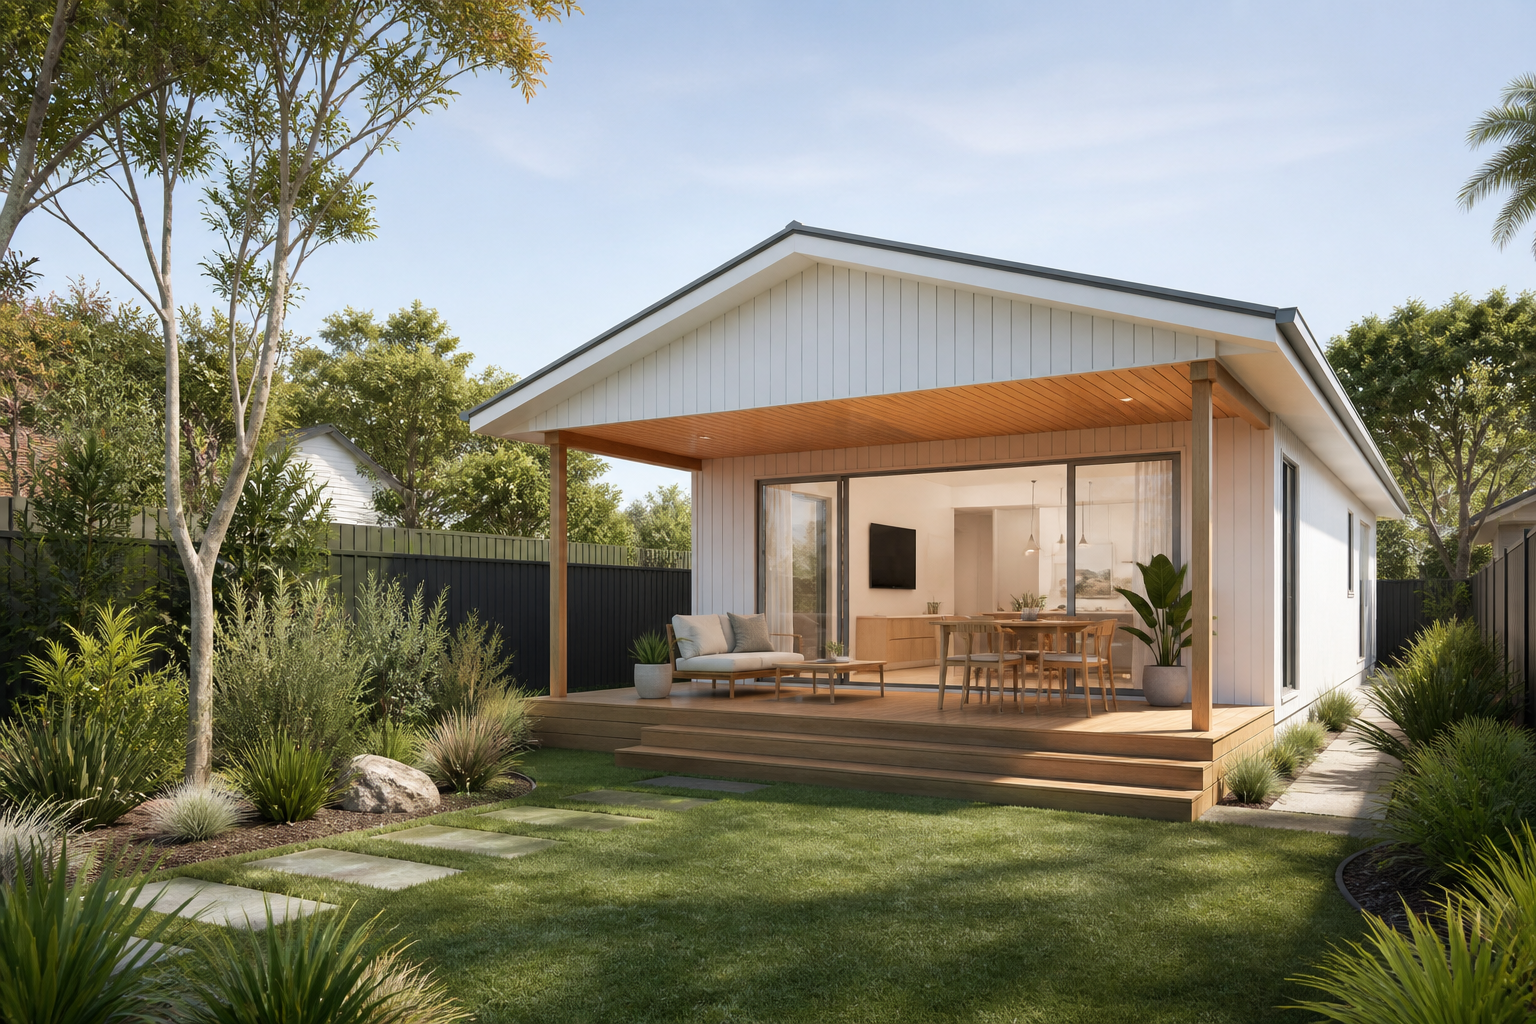
Versatile two-bedroom living for family, rental, downsizing or longer-term guests.
From $210,000*VIEW DESIGN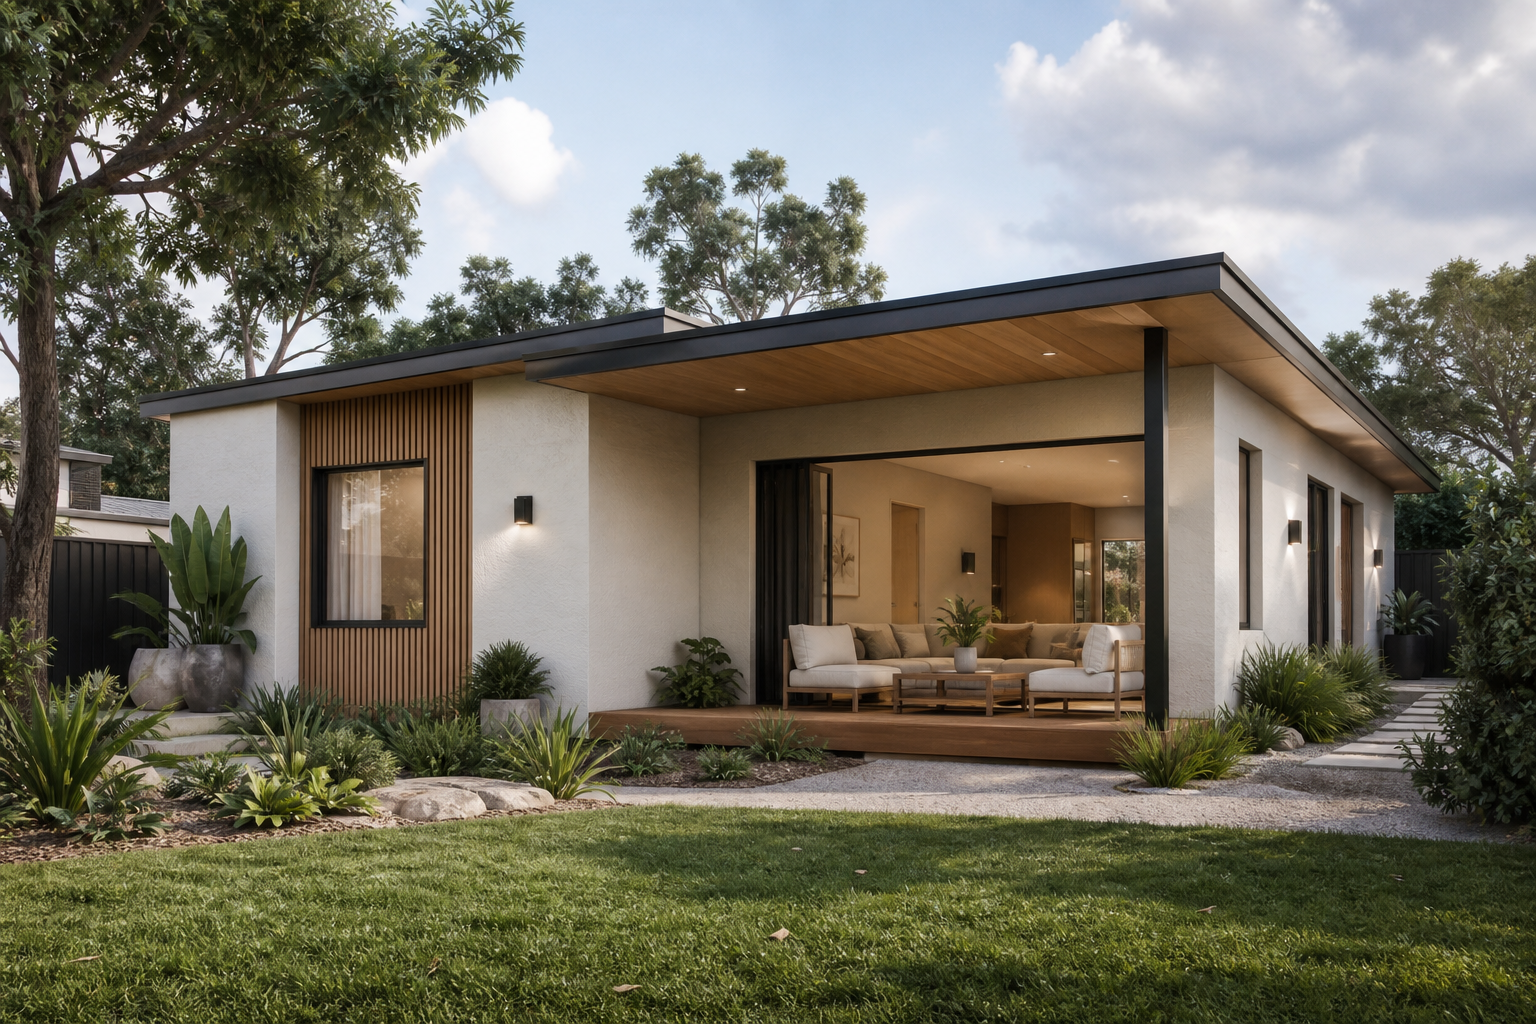
Versatile two-bedroom living for family, rental, downsizing or longer-term guests.
From $205,000*VIEW DESIGN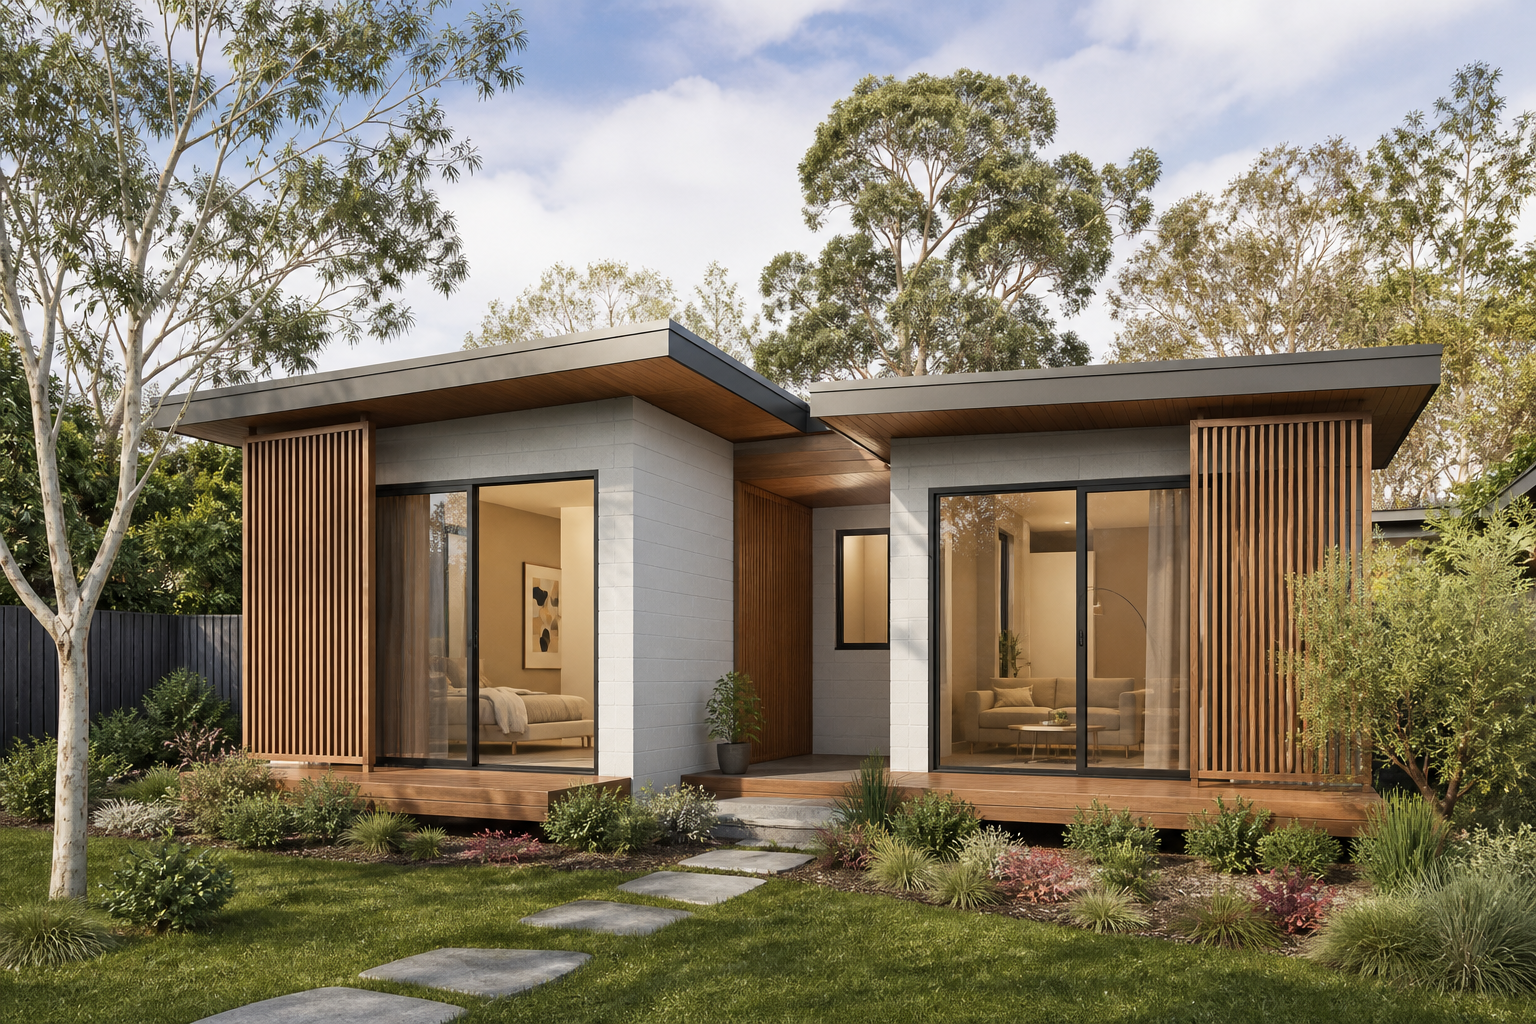
Versatile two-bedroom living for family, rental, downsizing or longer-term guests.
From $210,000*VIEW DESIGN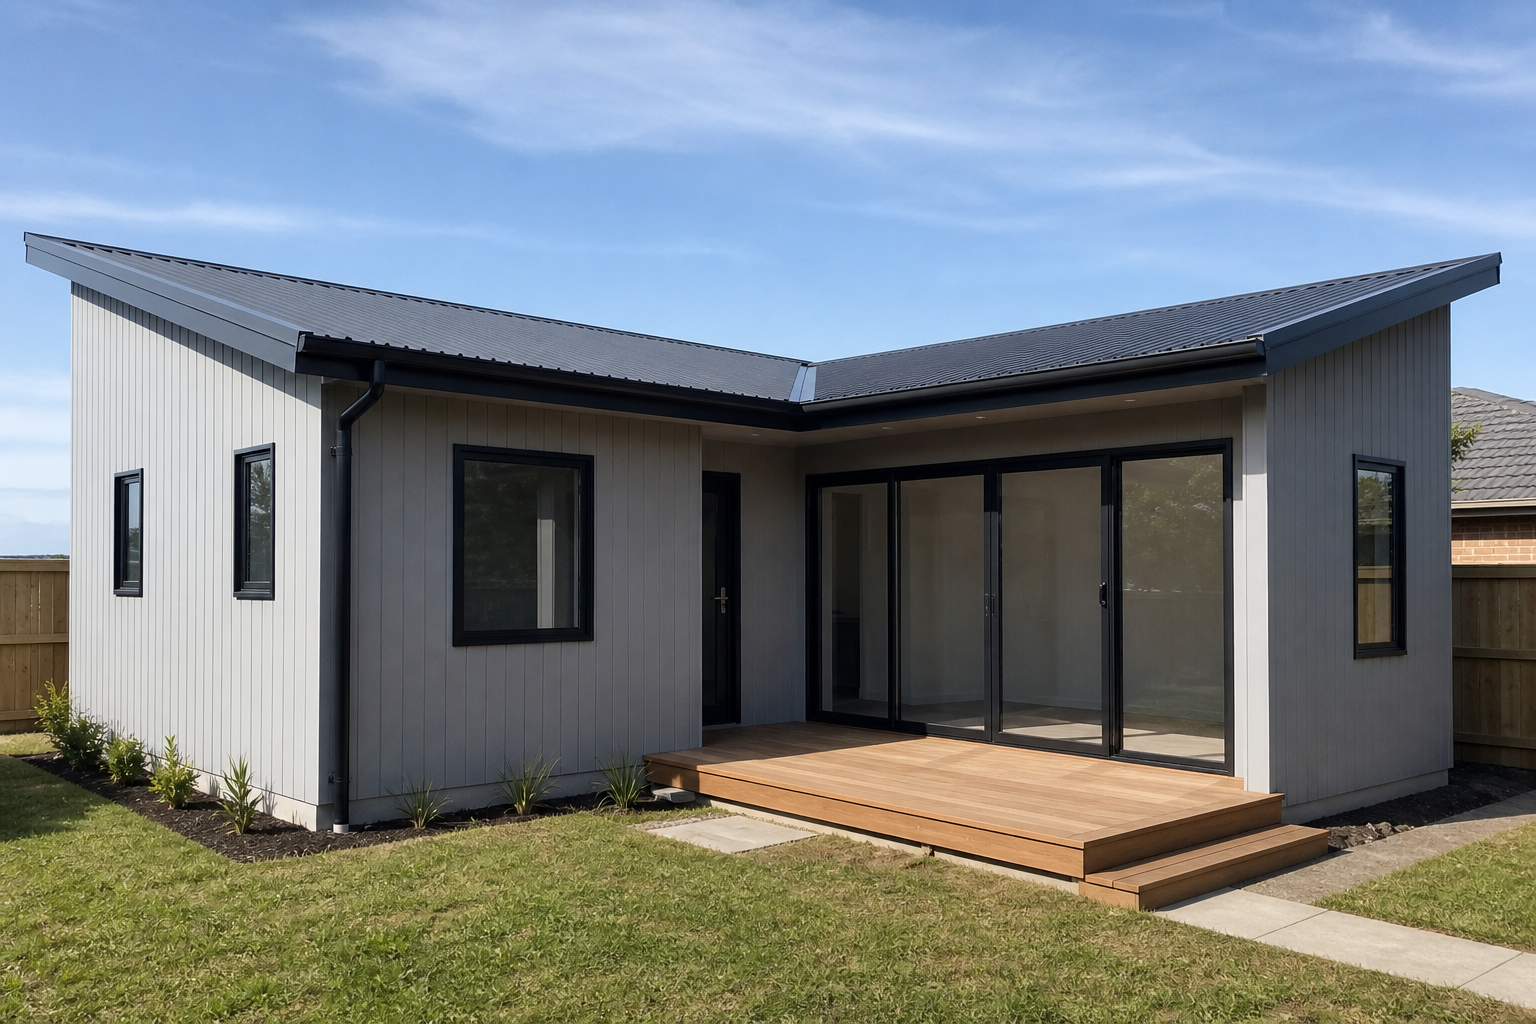
Versatile two-bedroom living for family, rental, downsizing or longer-term guests.
From $205,000*VIEW DESIGN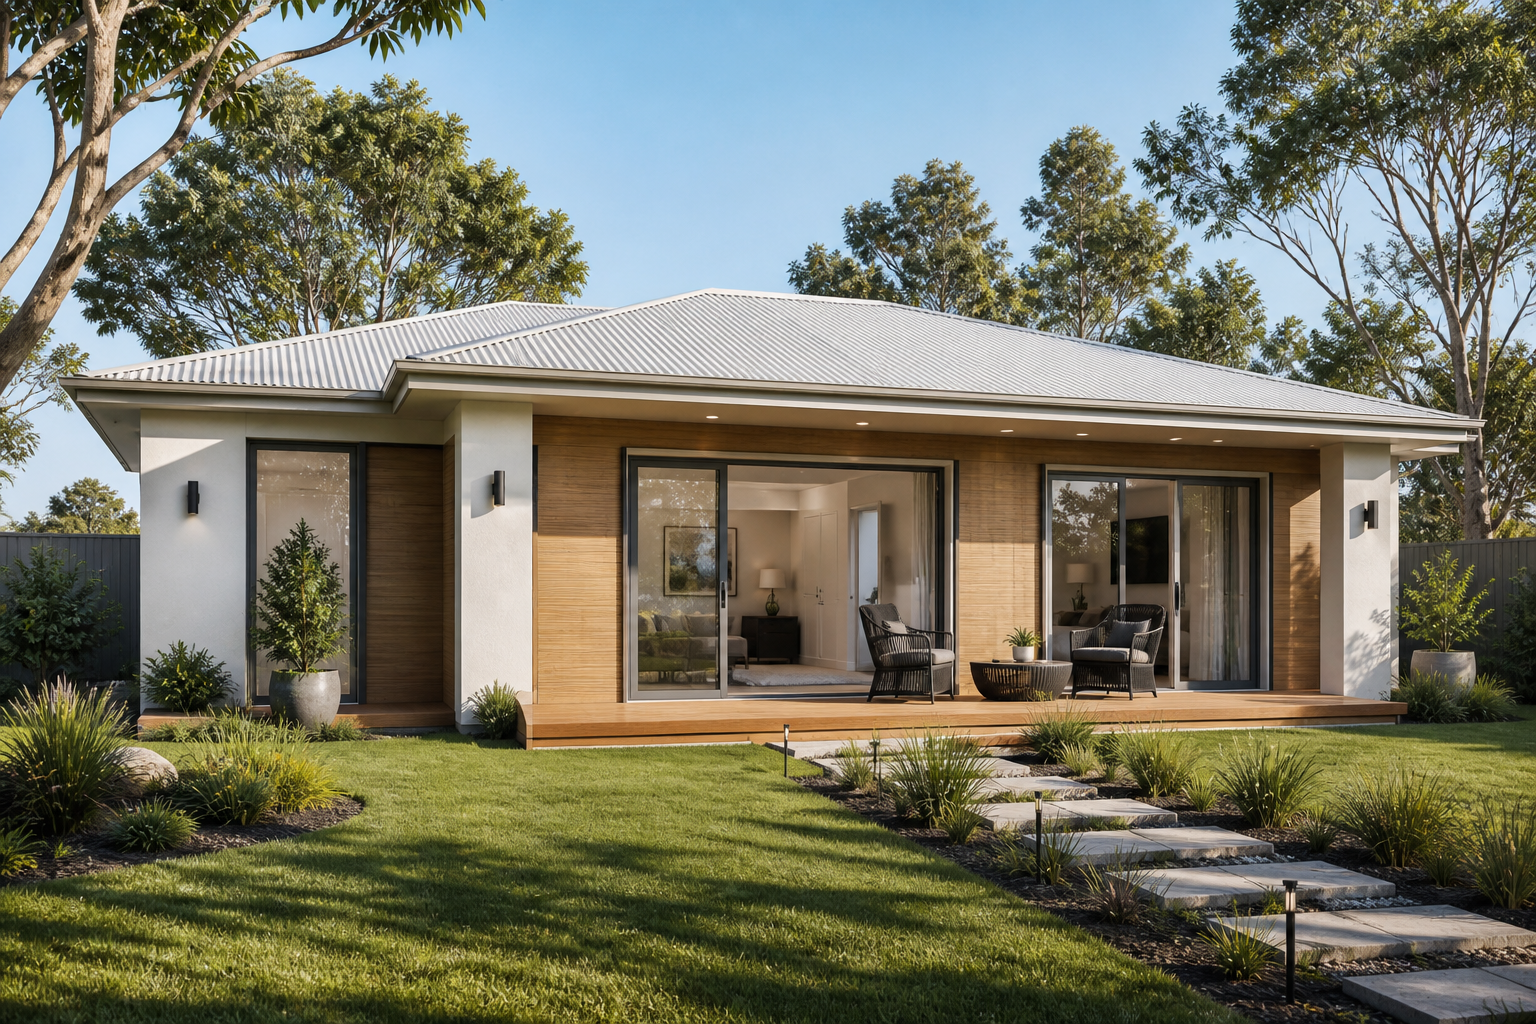
Versatile two-bedroom living for family, rental, downsizing or longer-term guests.
From $210,000*VIEW DESIGN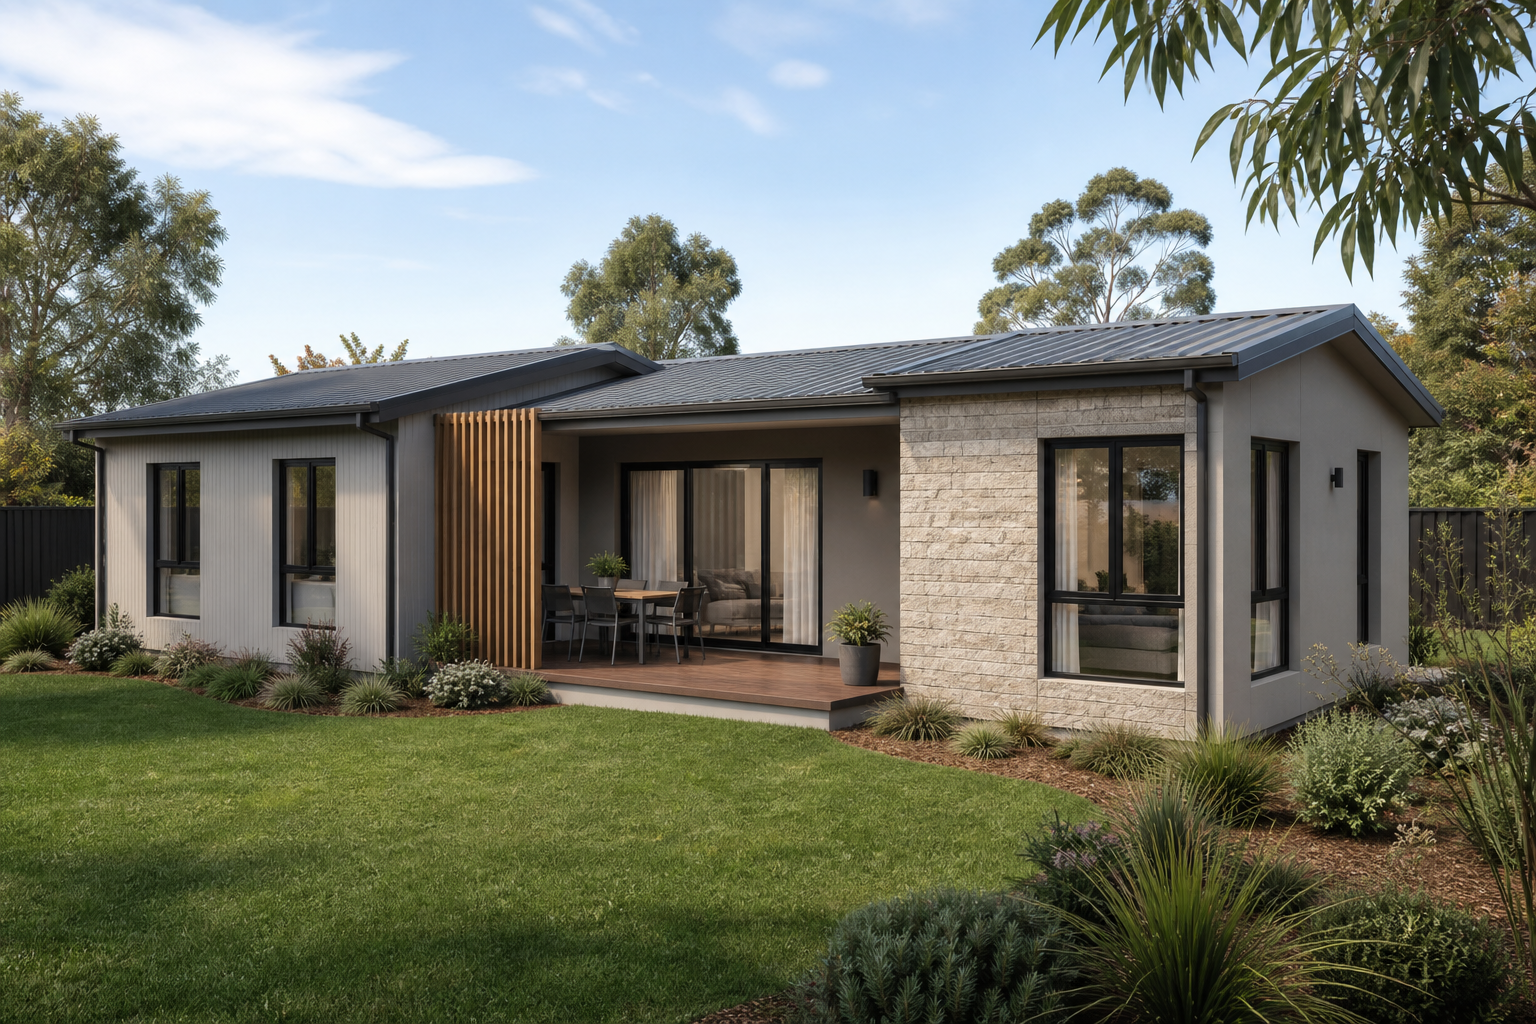
Versatile two-bedroom living for family, rental, downsizing or longer-term guests.
From $205,000*VIEW DESIGN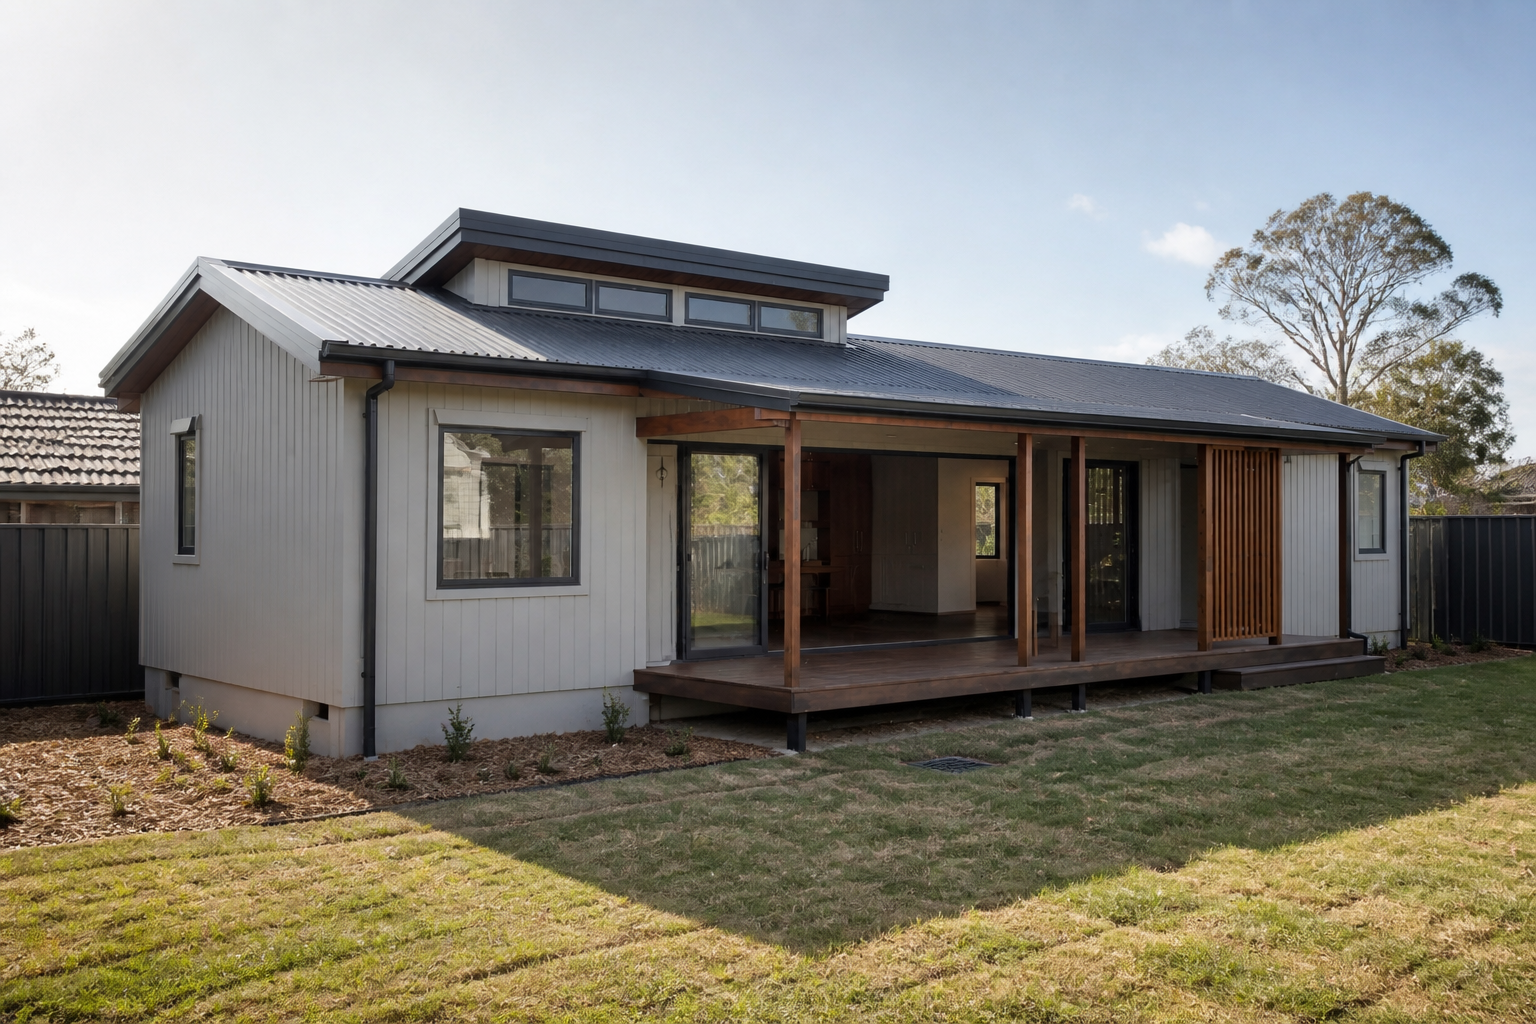
Versatile two-bedroom living for family, rental, downsizing or longer-term guests.
From $205,000*VIEW DESIGN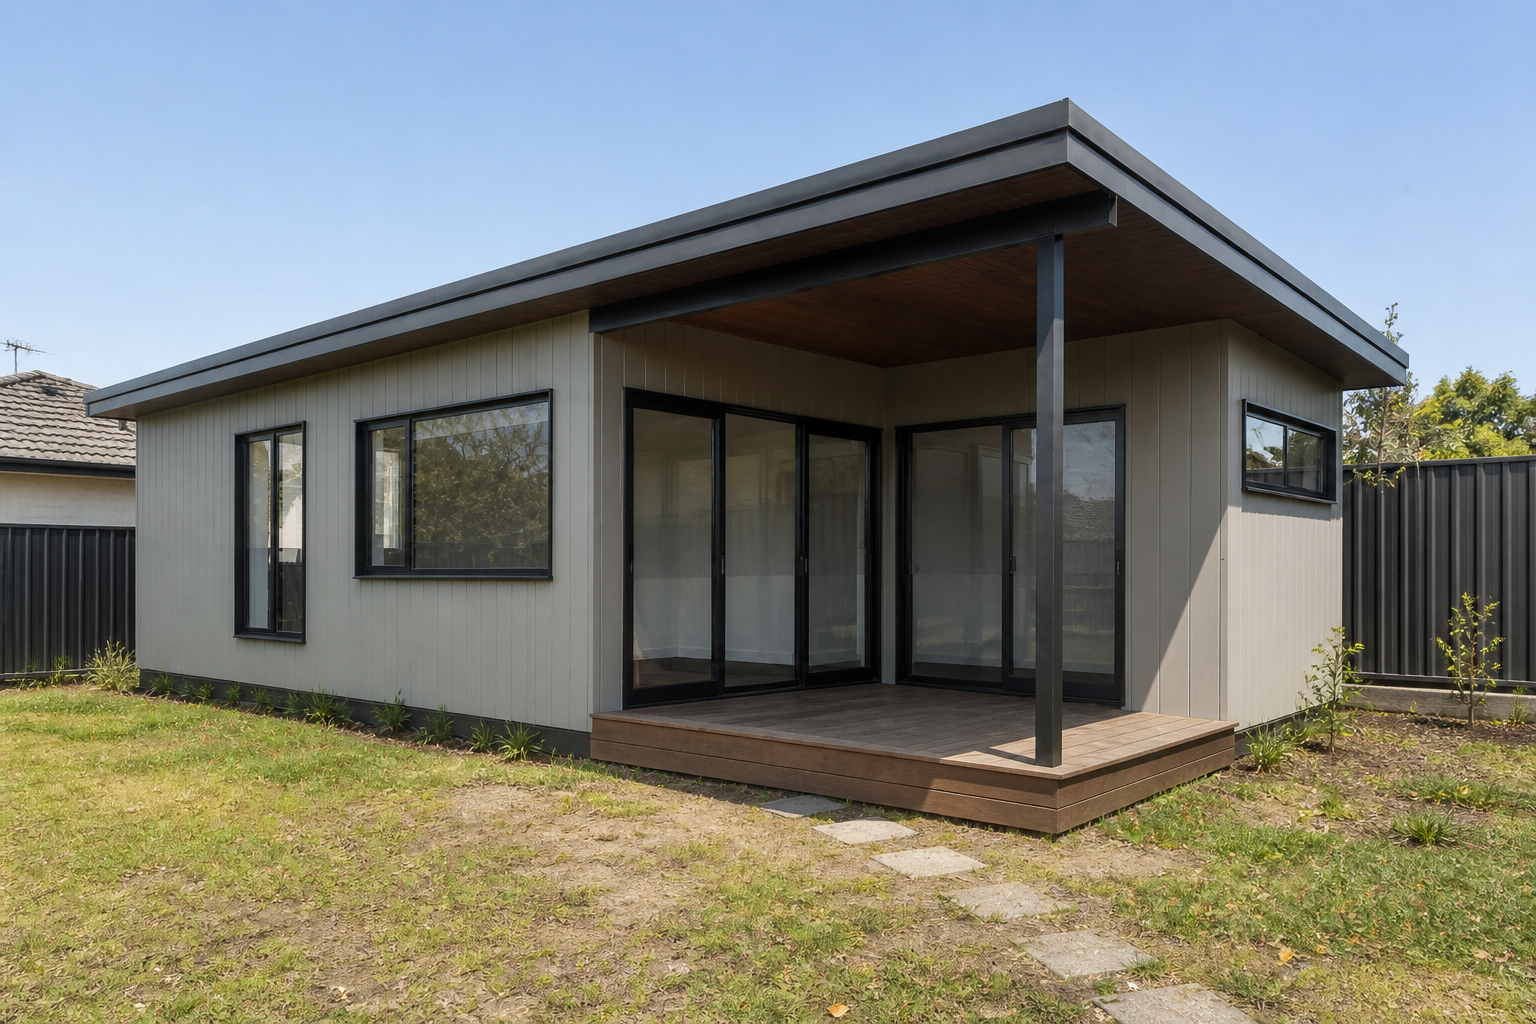
Versatile two-bedroom living for family, rental, downsizing or longer-term guests.
From $210,000*VIEW DESIGN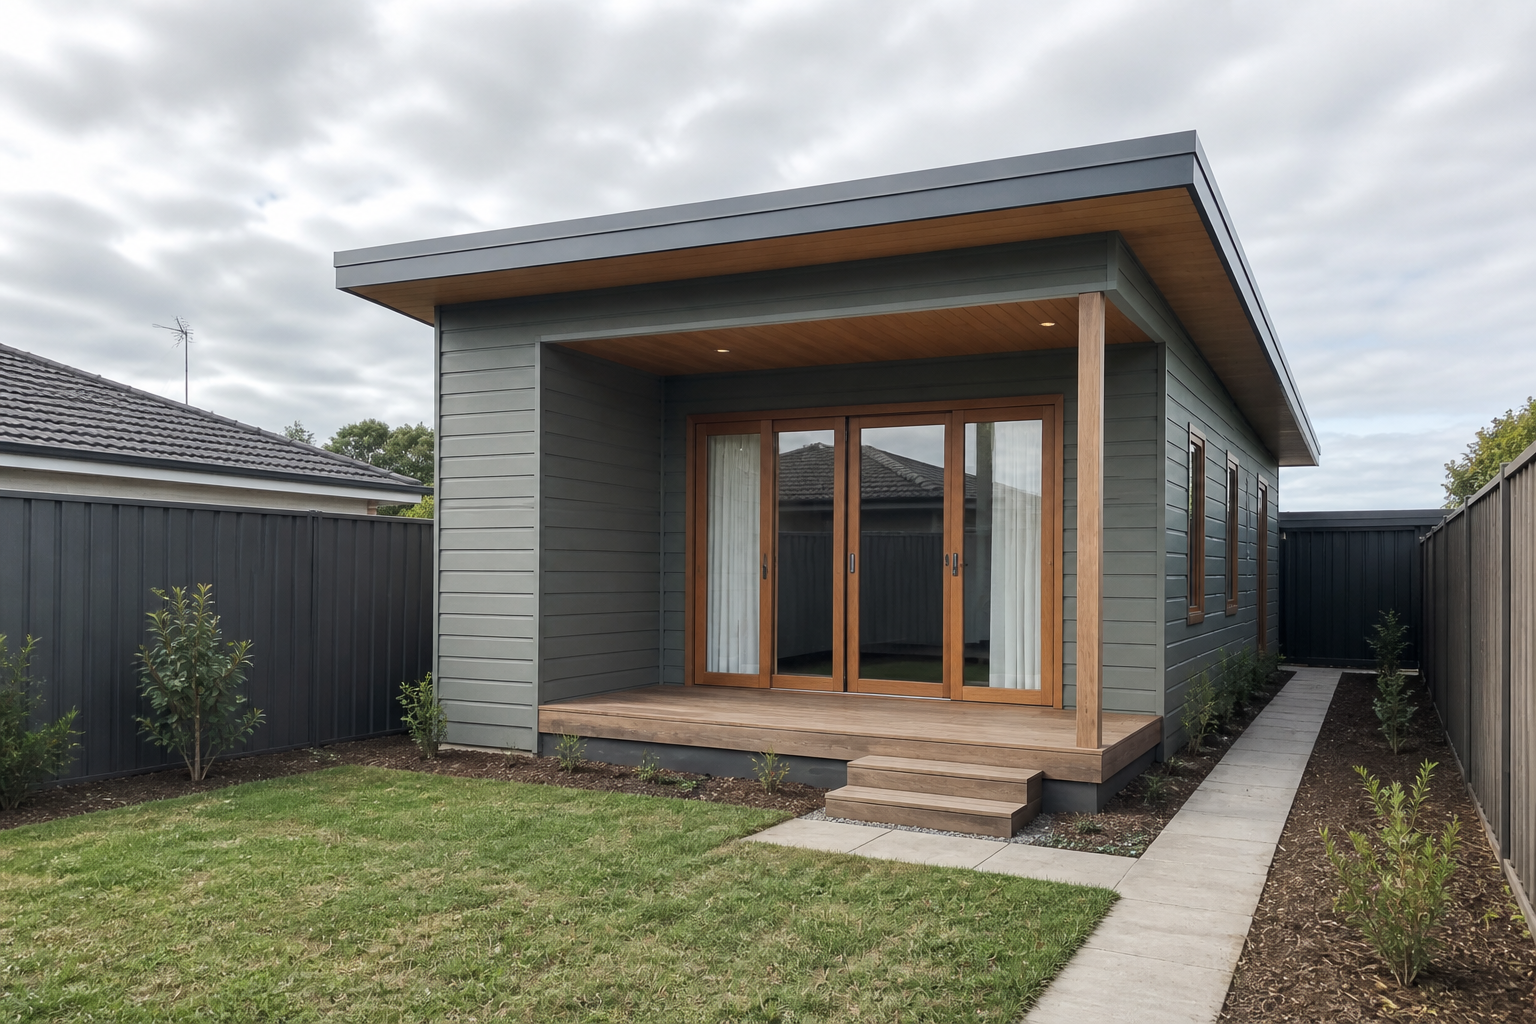
Versatile two-bedroom living for family, rental, downsizing or longer-term guests.
From $205,000*VIEW DESIGN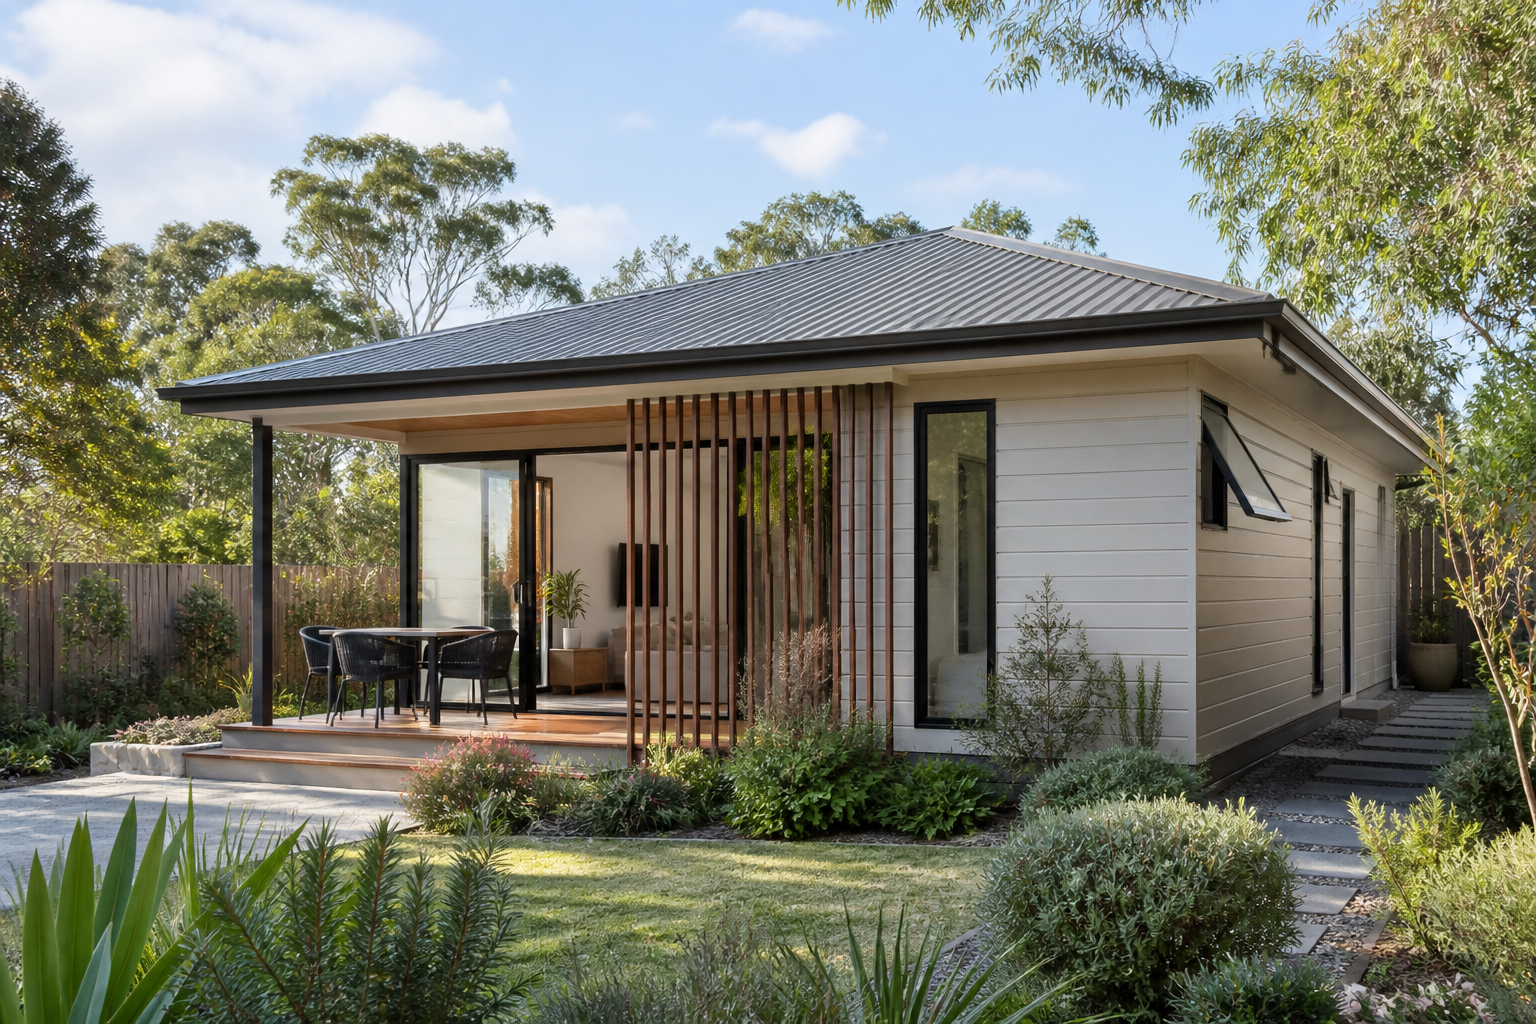
Versatile two-bedroom living for family, rental, downsizing or longer-term guests.
From $215,000*VIEW DESIGN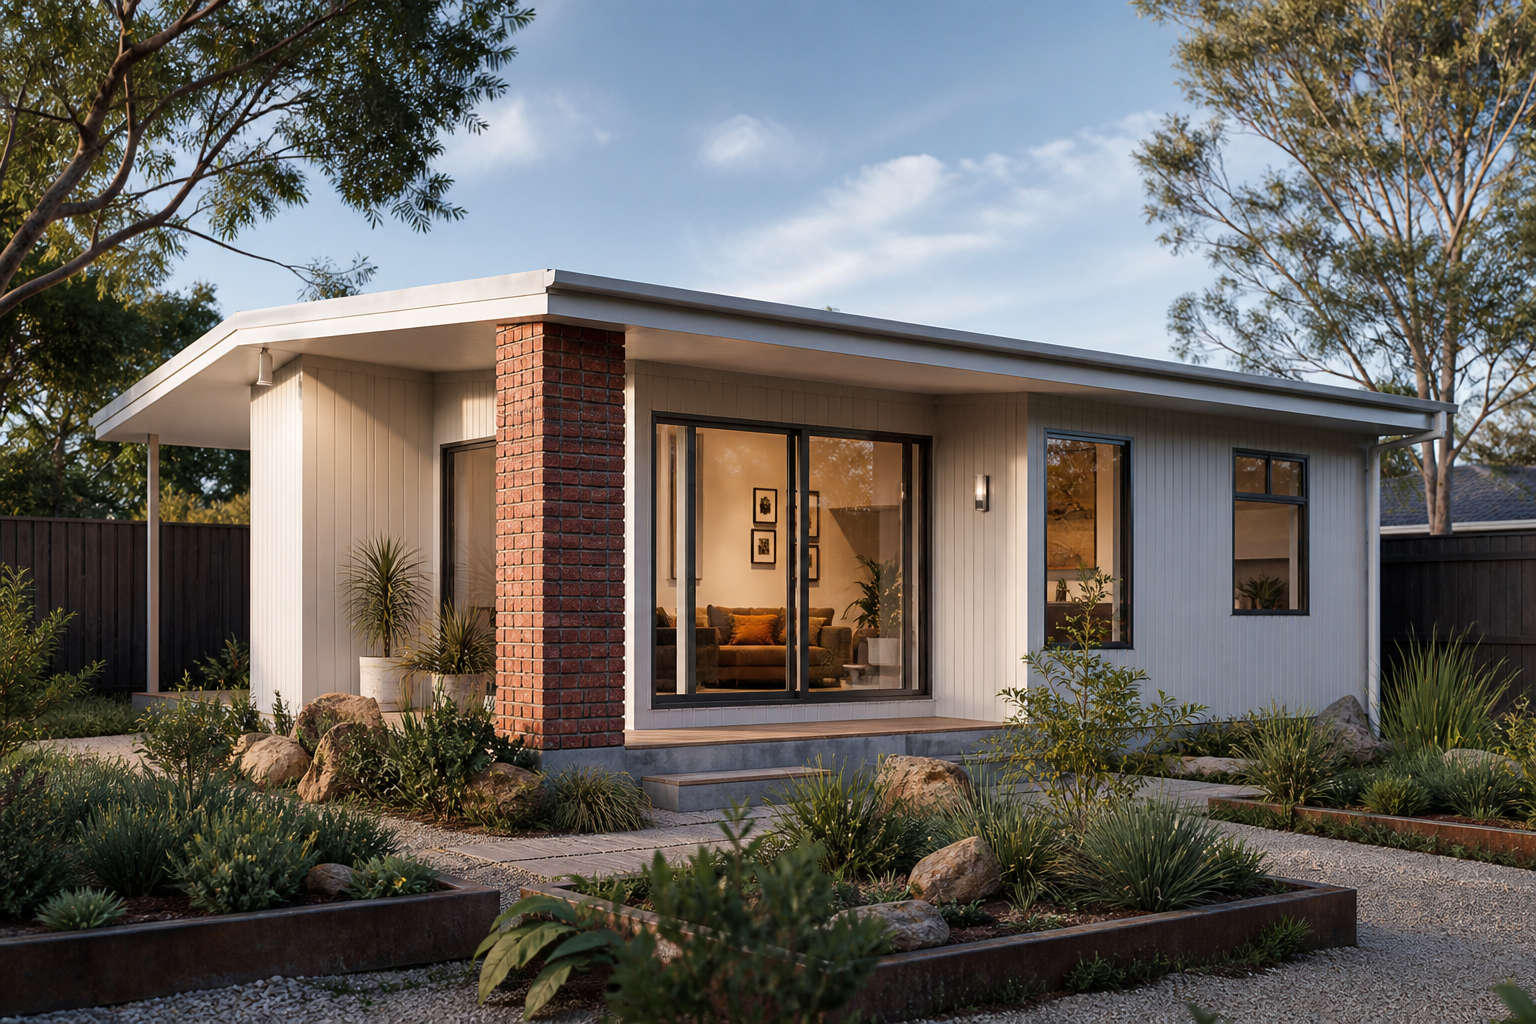
Versatile two-bedroom living for family, rental, downsizing or longer-term guests.
From $210,000*VIEW DESIGN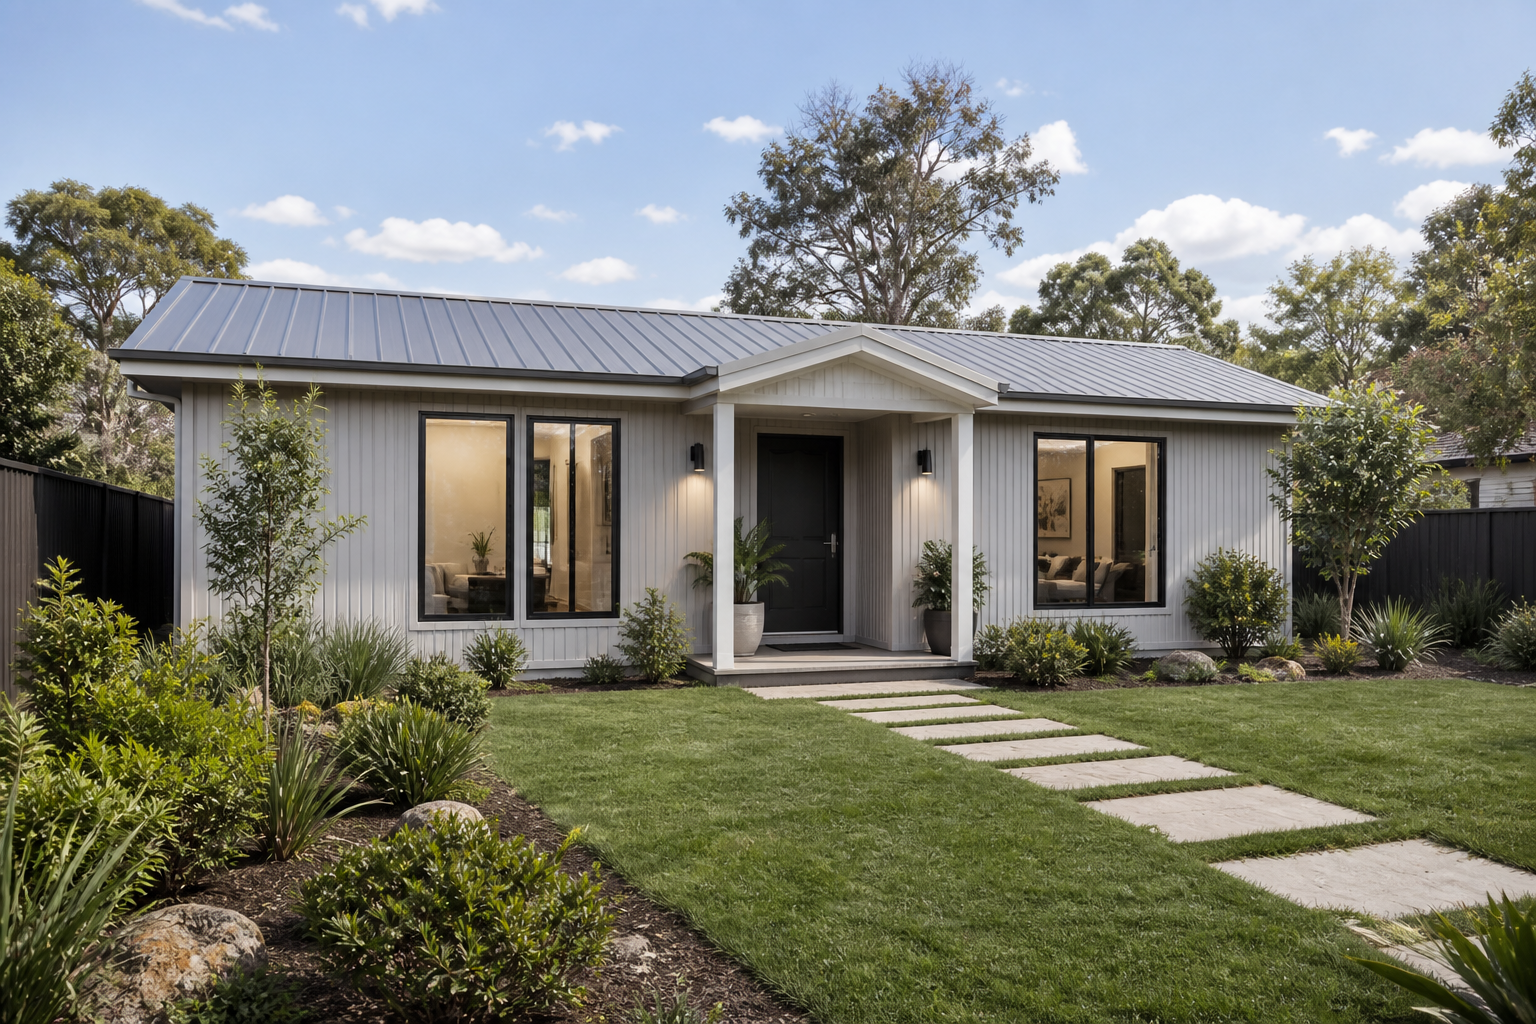
Space-efficient family accommodation within a carefully resolved secondary-dwelling footprint.
From $245,000*VIEW DESIGN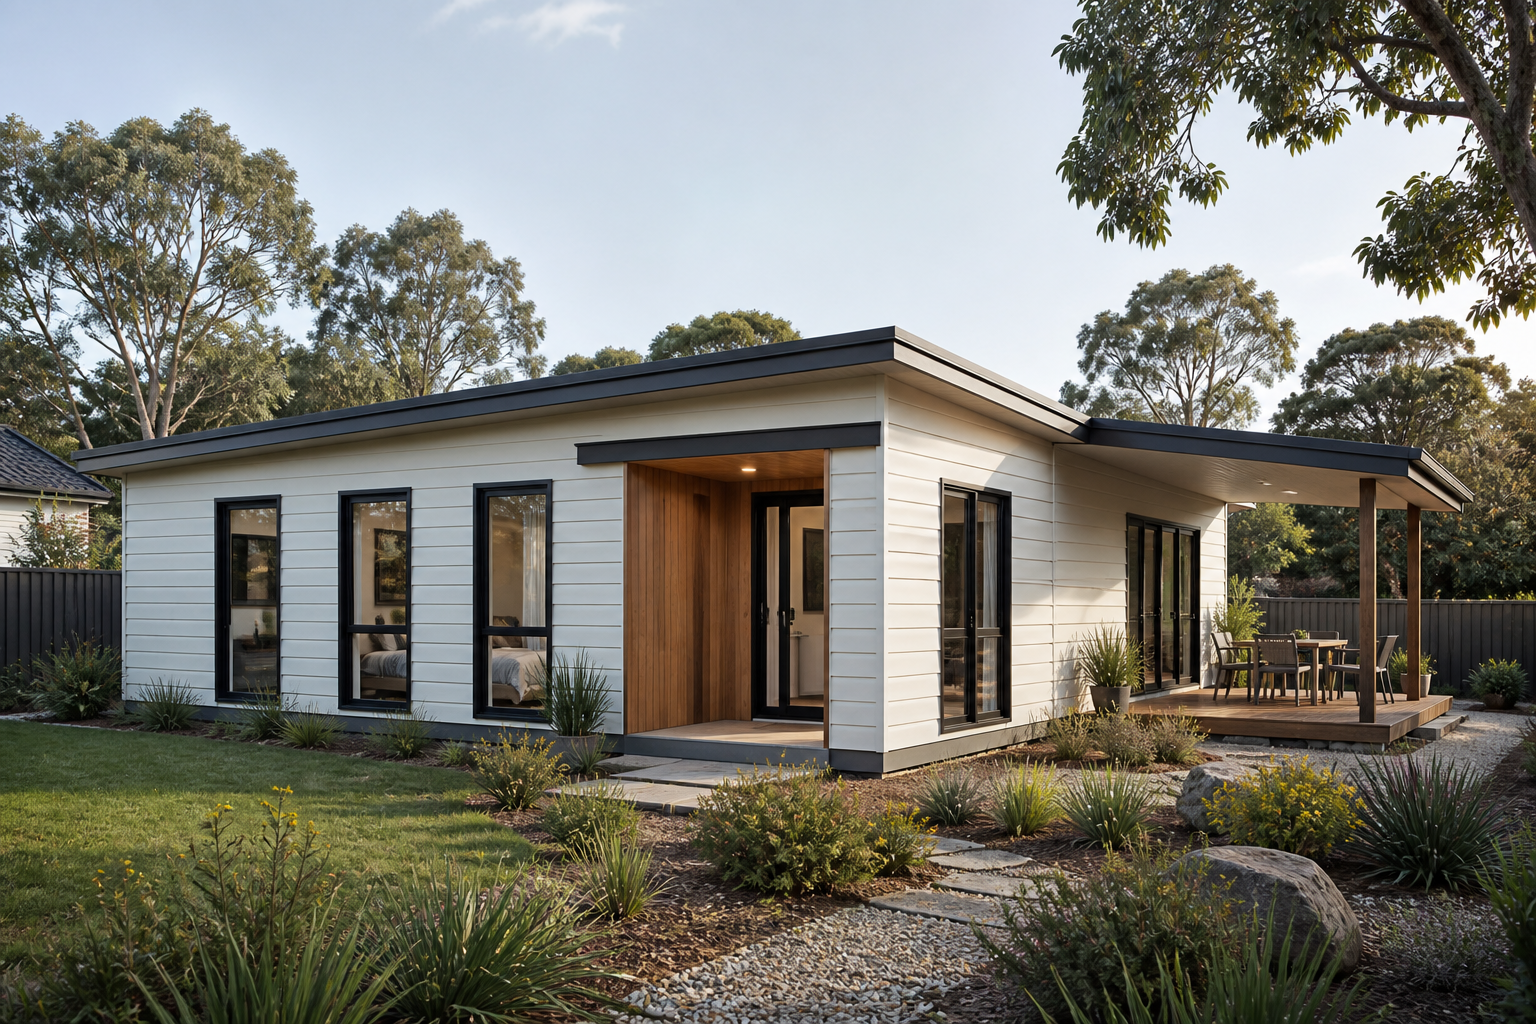
Space-efficient family accommodation within a carefully resolved secondary-dwelling footprint.
From $250,000*VIEW DESIGN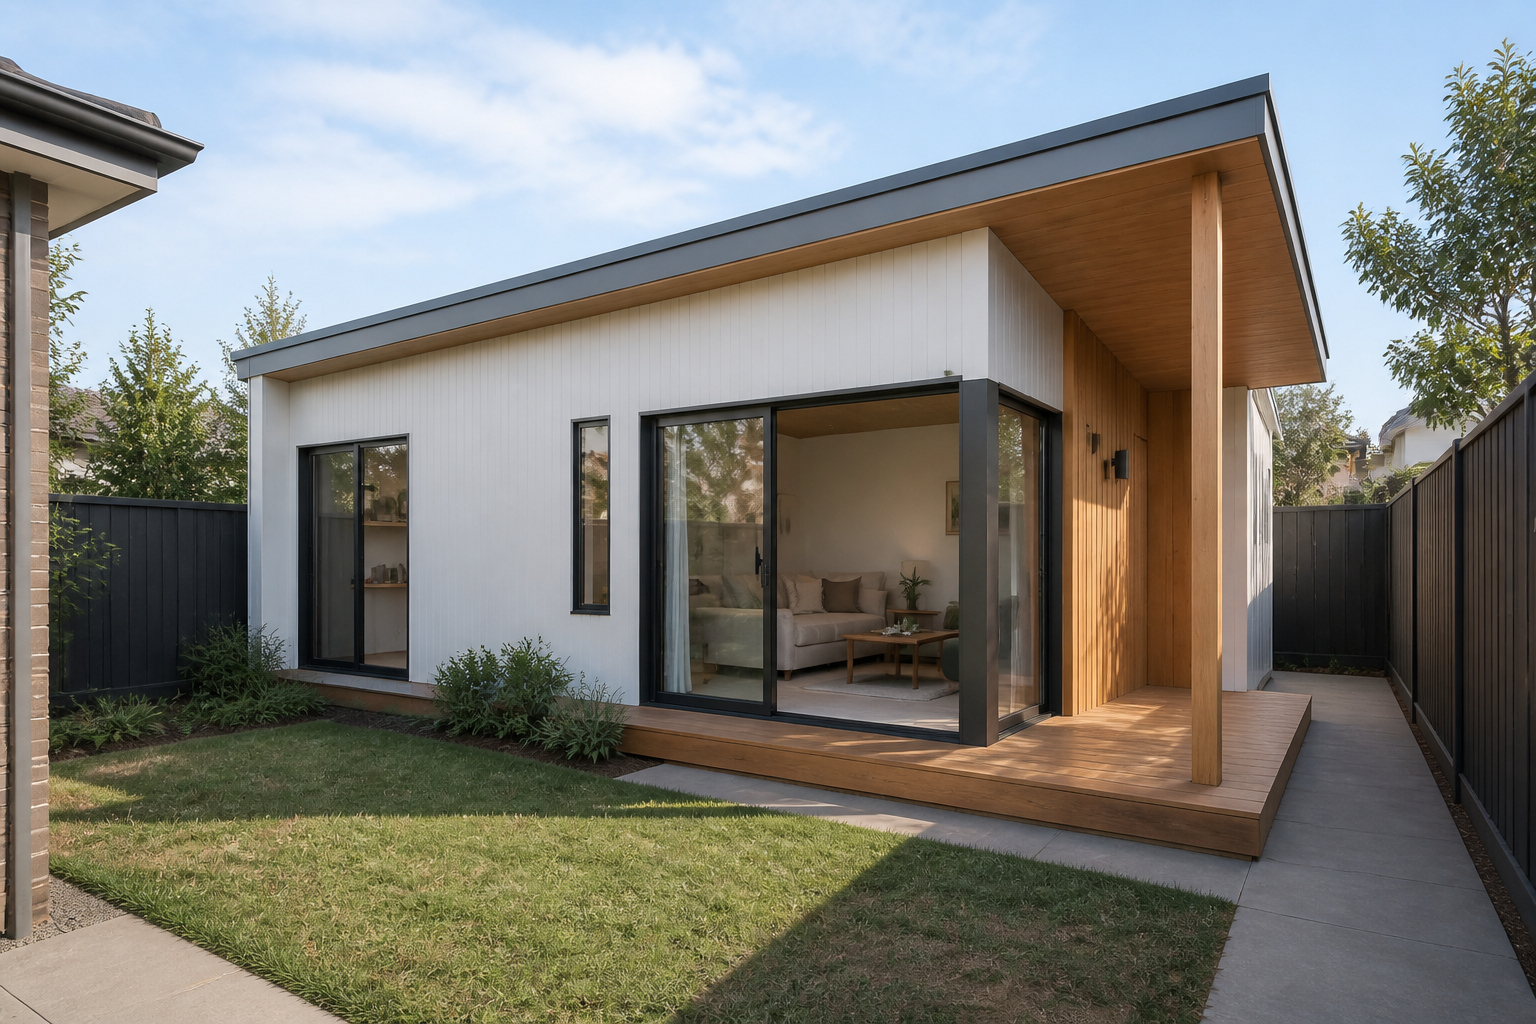
Compact living for guests, independent family accommodation, work or rental use.
From $179,000*VIEW DESIGN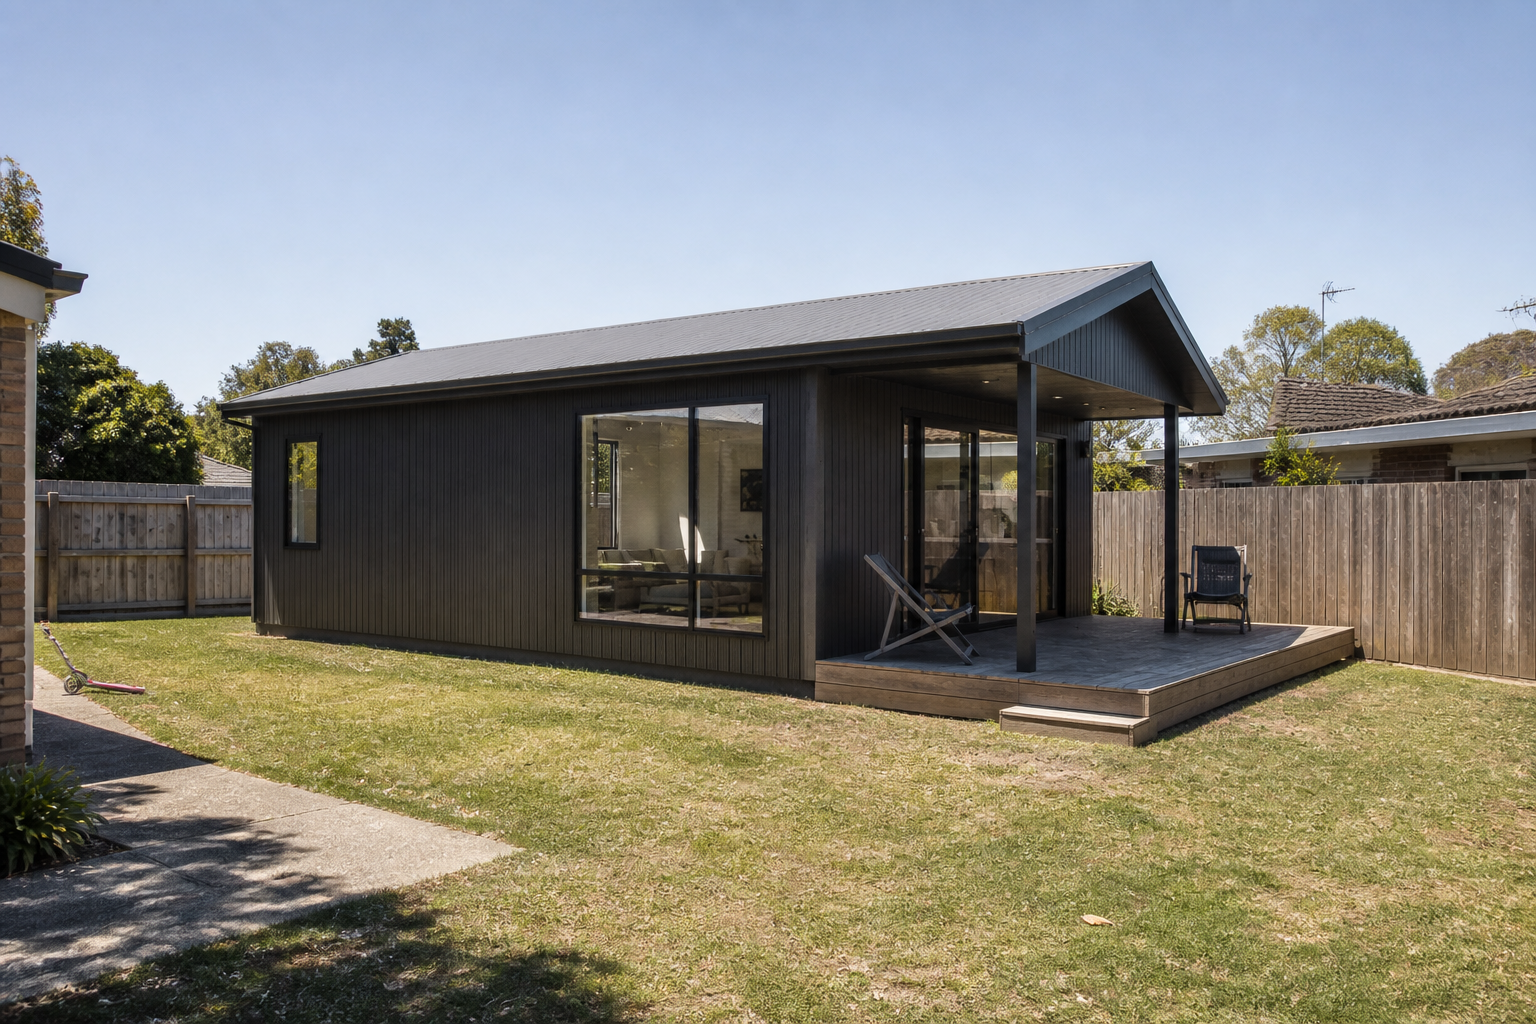
Compact living for guests, independent family accommodation, work or rental use.
From $184,000*VIEW DESIGN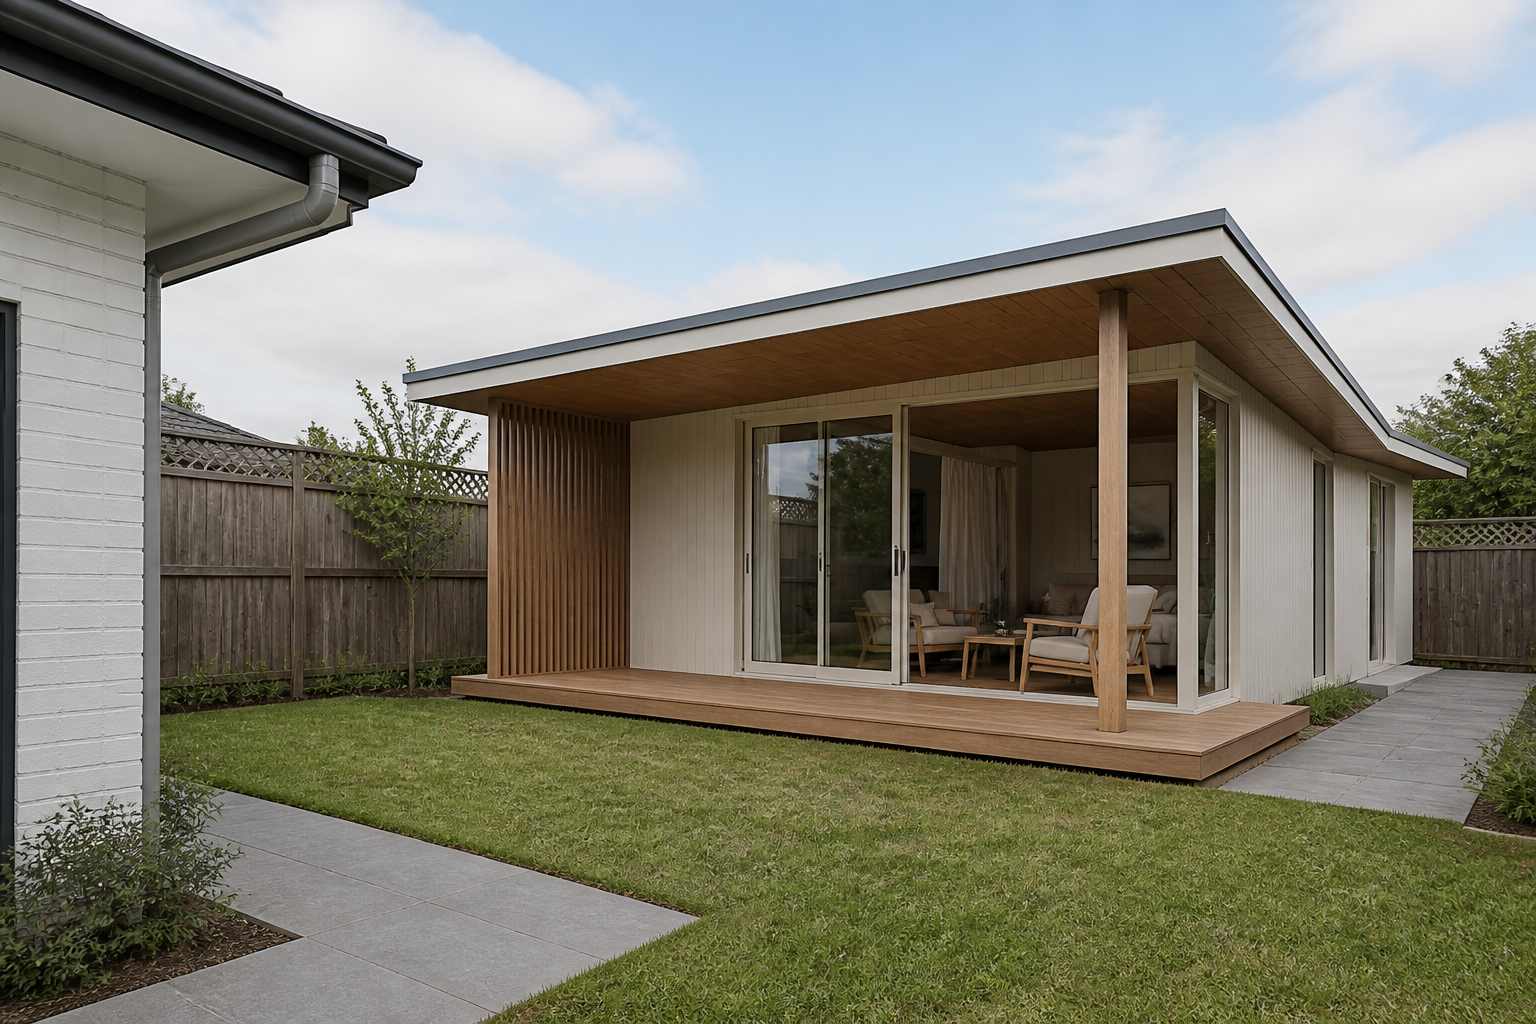
Private one-bedroom living with an efficient wet core and useful everyday storage.
From $189,000*VIEW DESIGN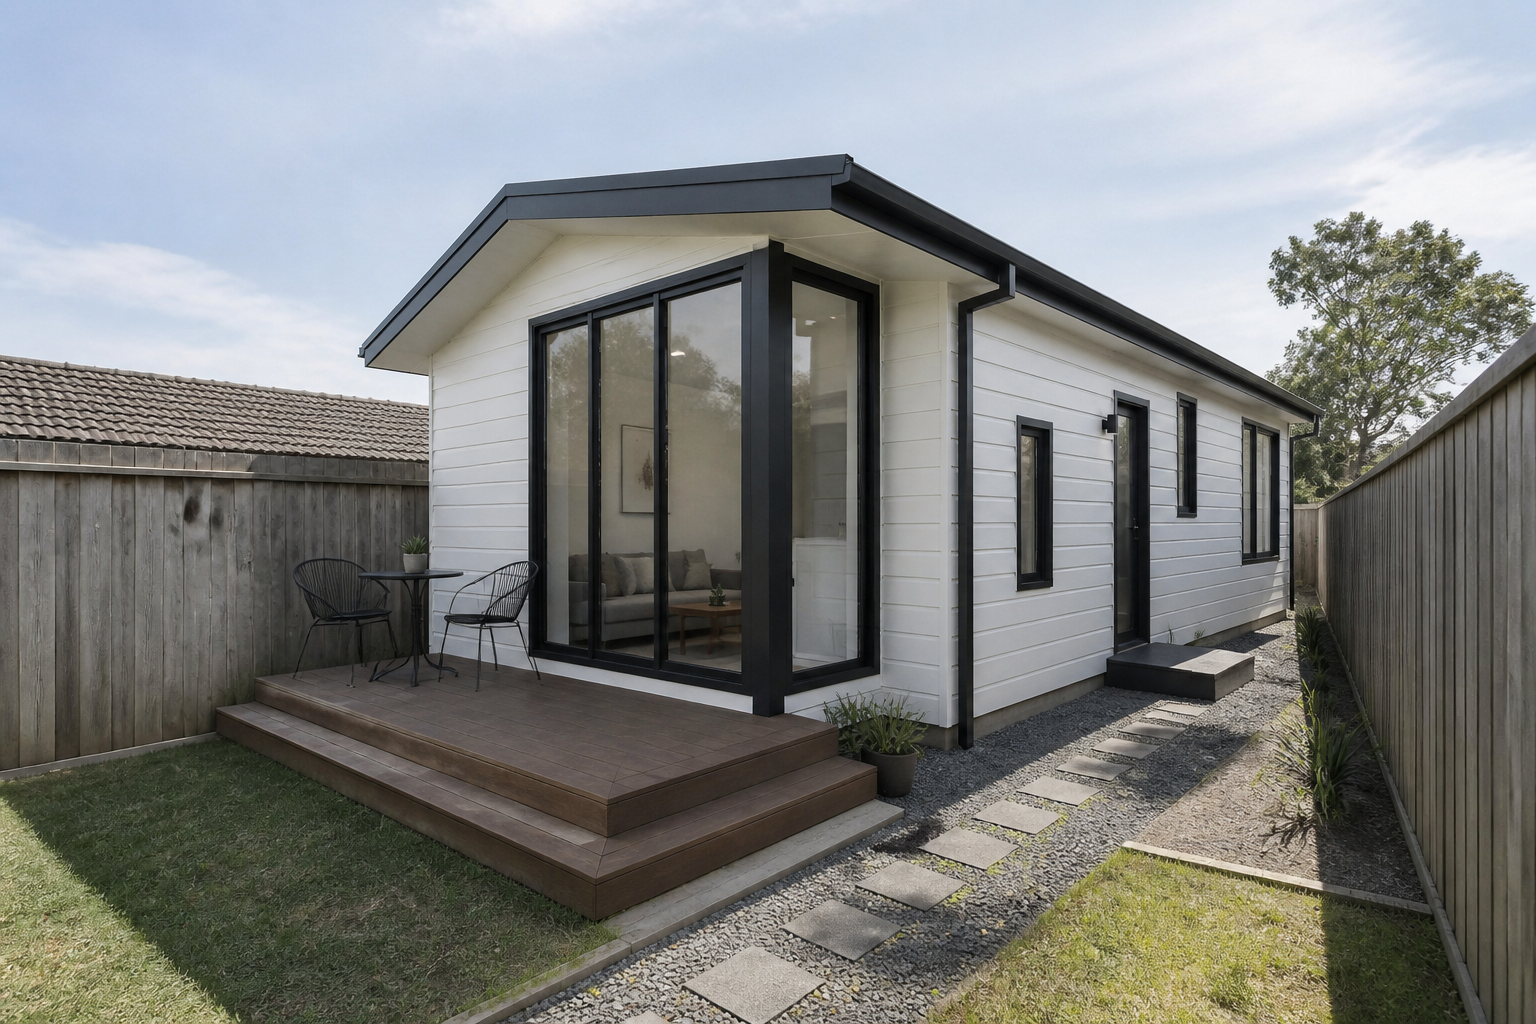
Private one-bedroom living with an efficient wet core and useful everyday storage.
From $194,000*VIEW DESIGN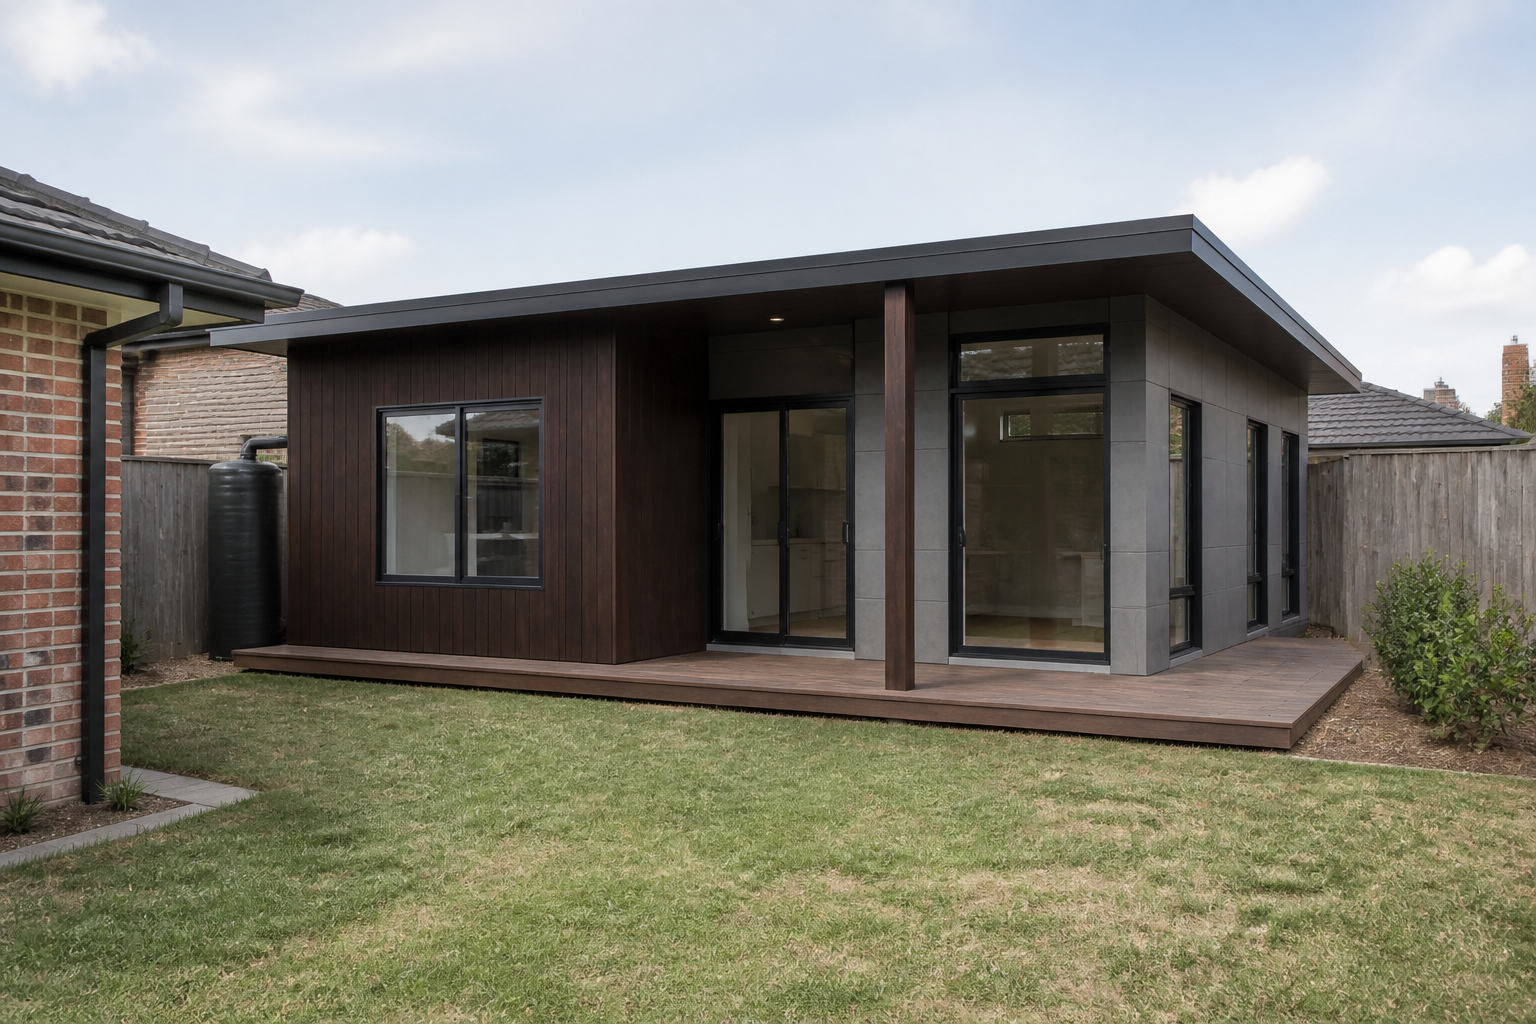
Private one-bedroom living with an efficient wet core and useful everyday storage.
From $199,000*VIEW DESIGN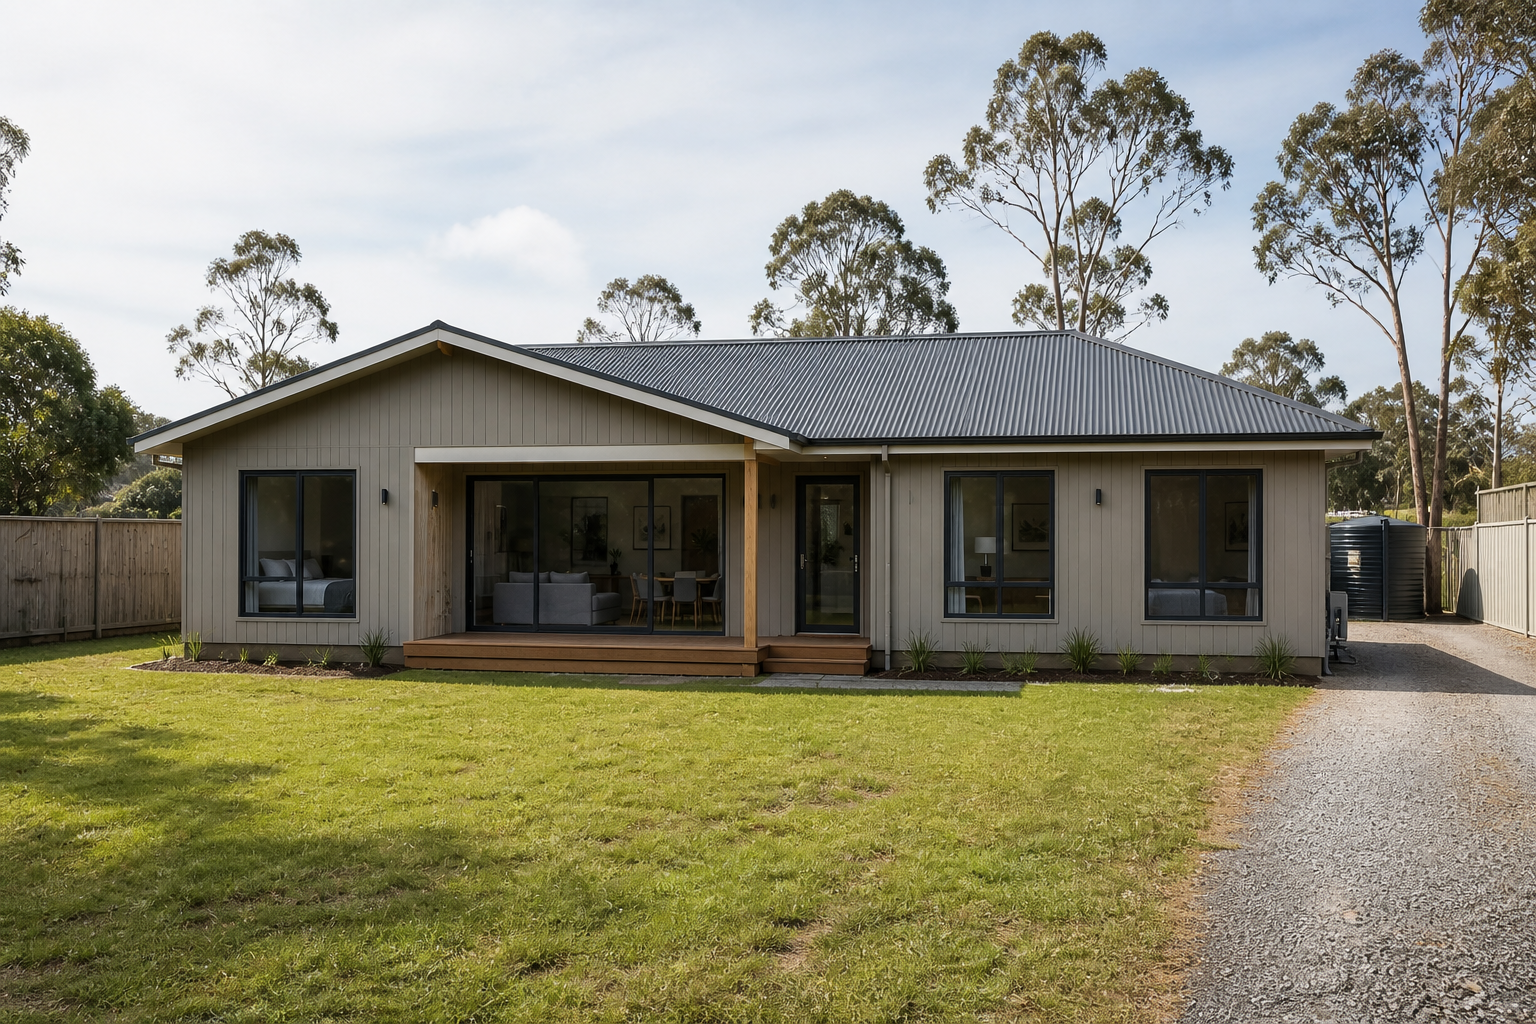
Space-efficient family accommodation within a carefully resolved secondary-dwelling footprint.
From $255,000*VIEW DESIGN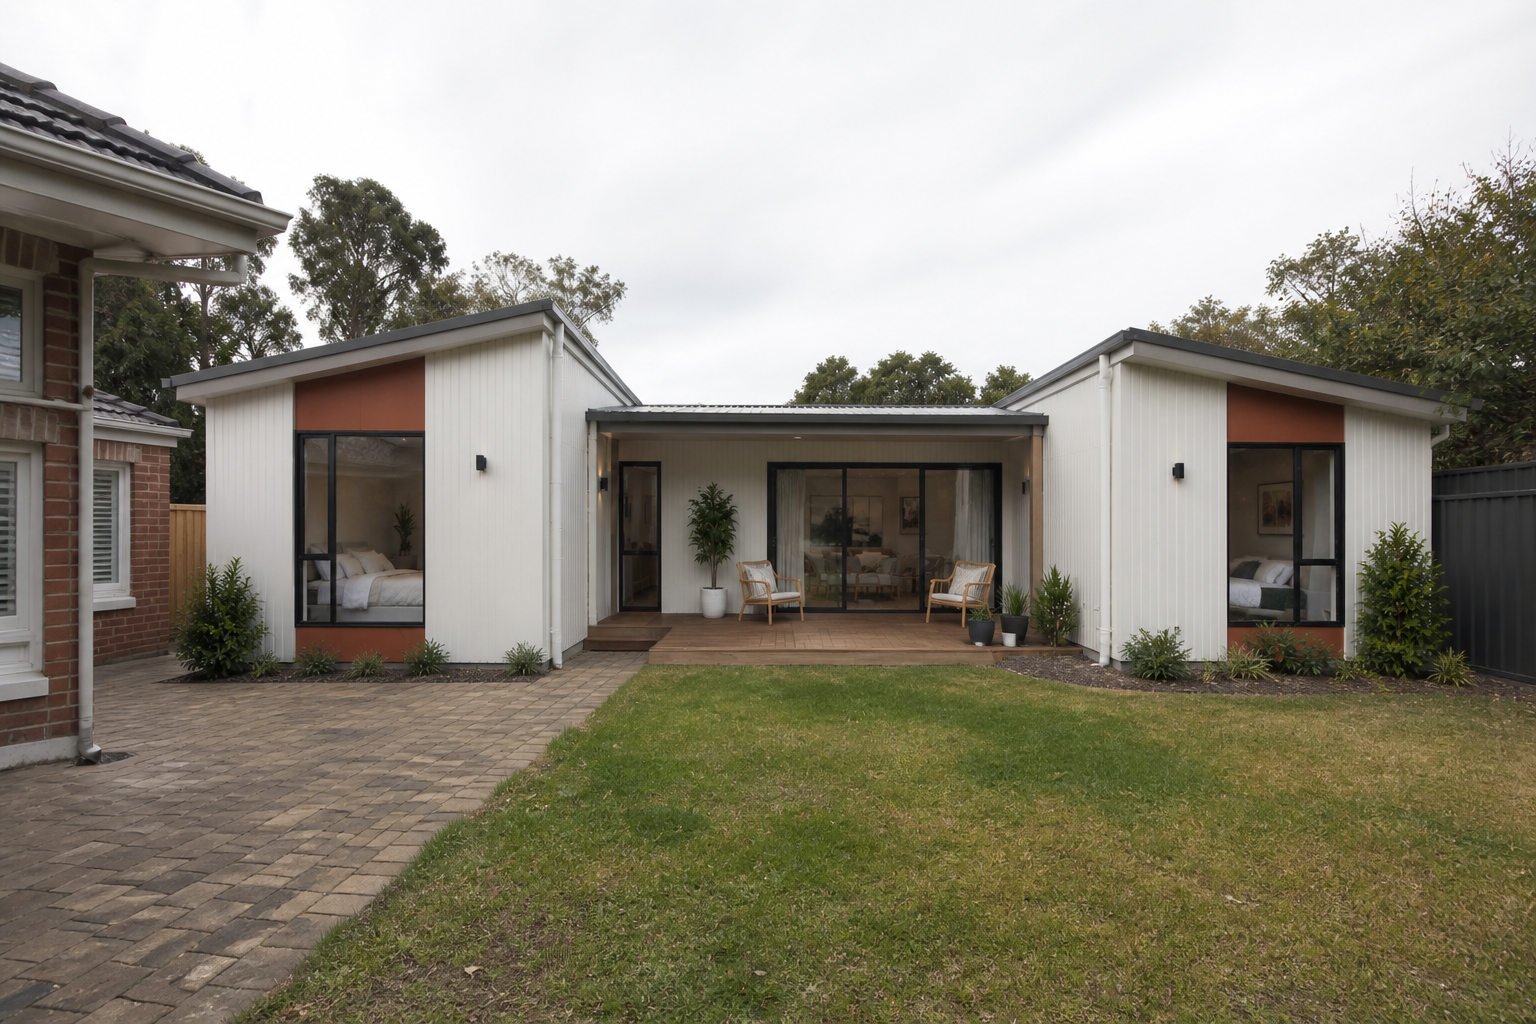
Space-efficient family accommodation within a carefully resolved secondary-dwelling footprint.
From $245,000*VIEW DESIGN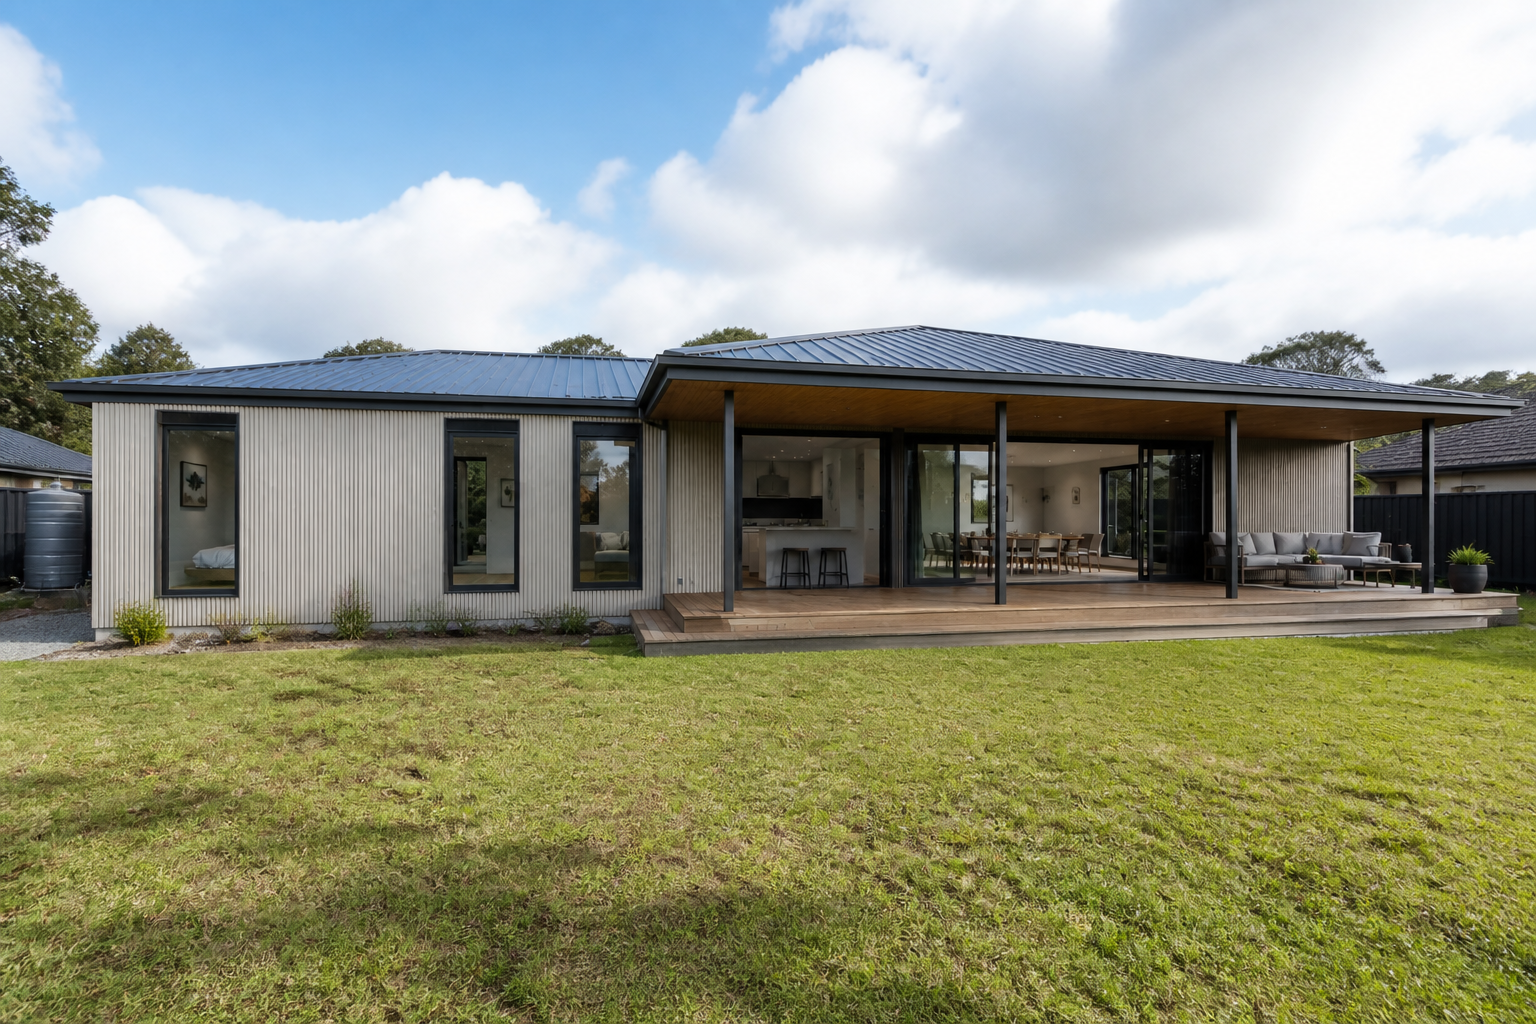
Space-efficient family accommodation within a carefully resolved secondary-dwelling footprint.
From $250,000*VIEW DESIGN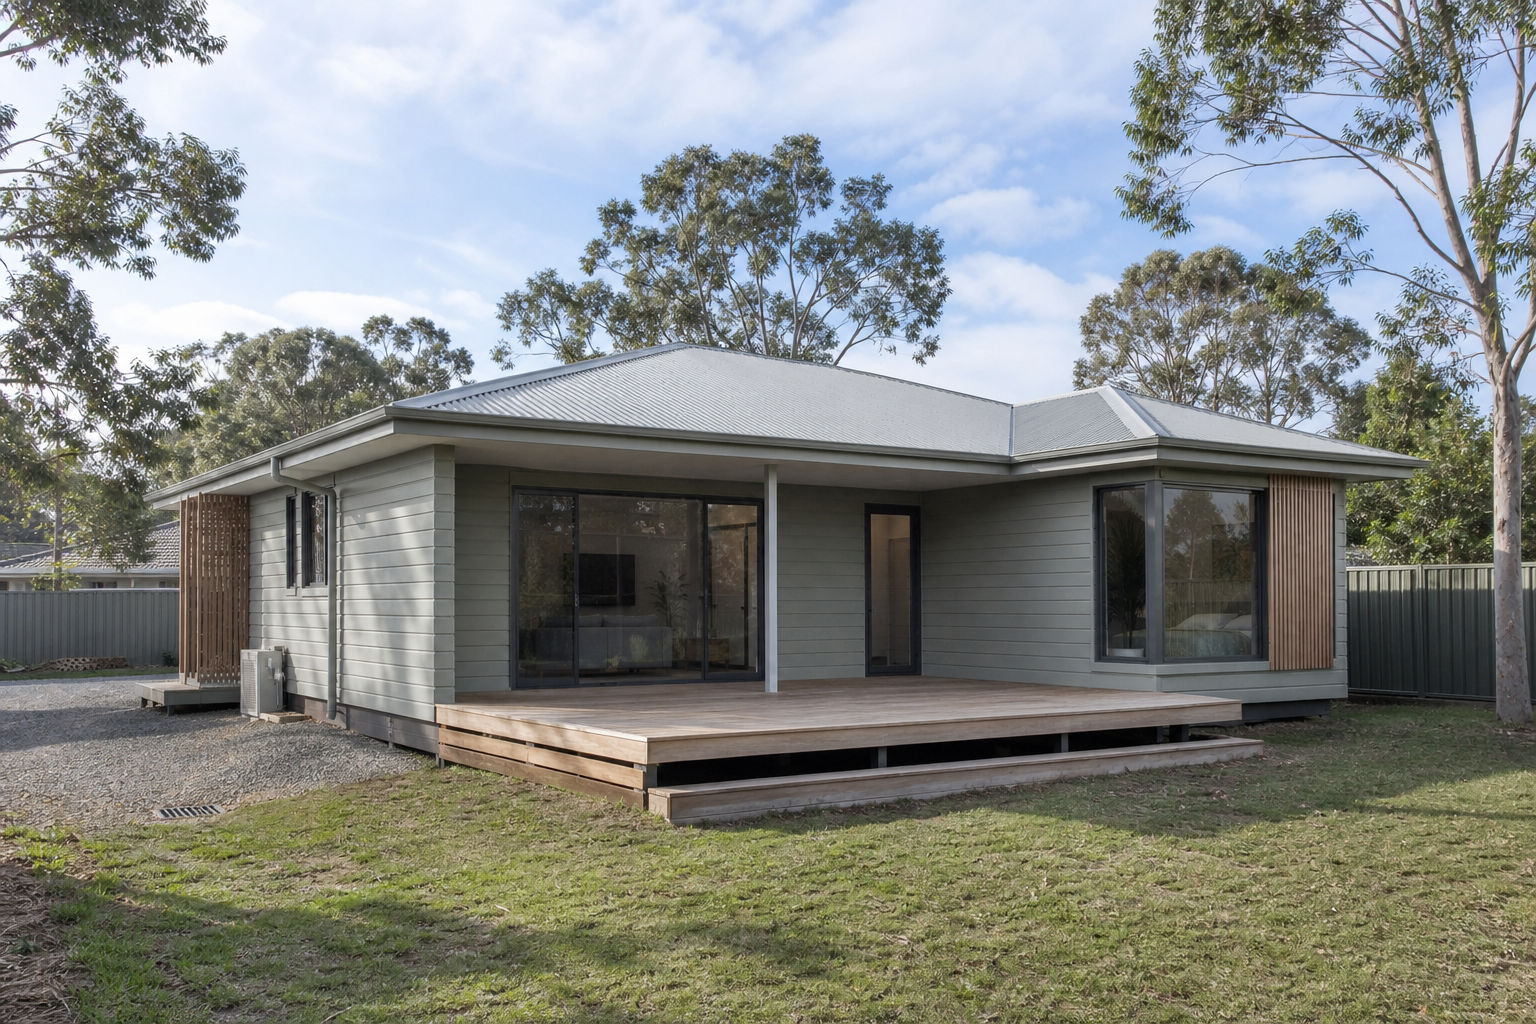
Space-efficient family accommodation within a carefully resolved secondary-dwelling footprint.
From $255,000*VIEW DESIGN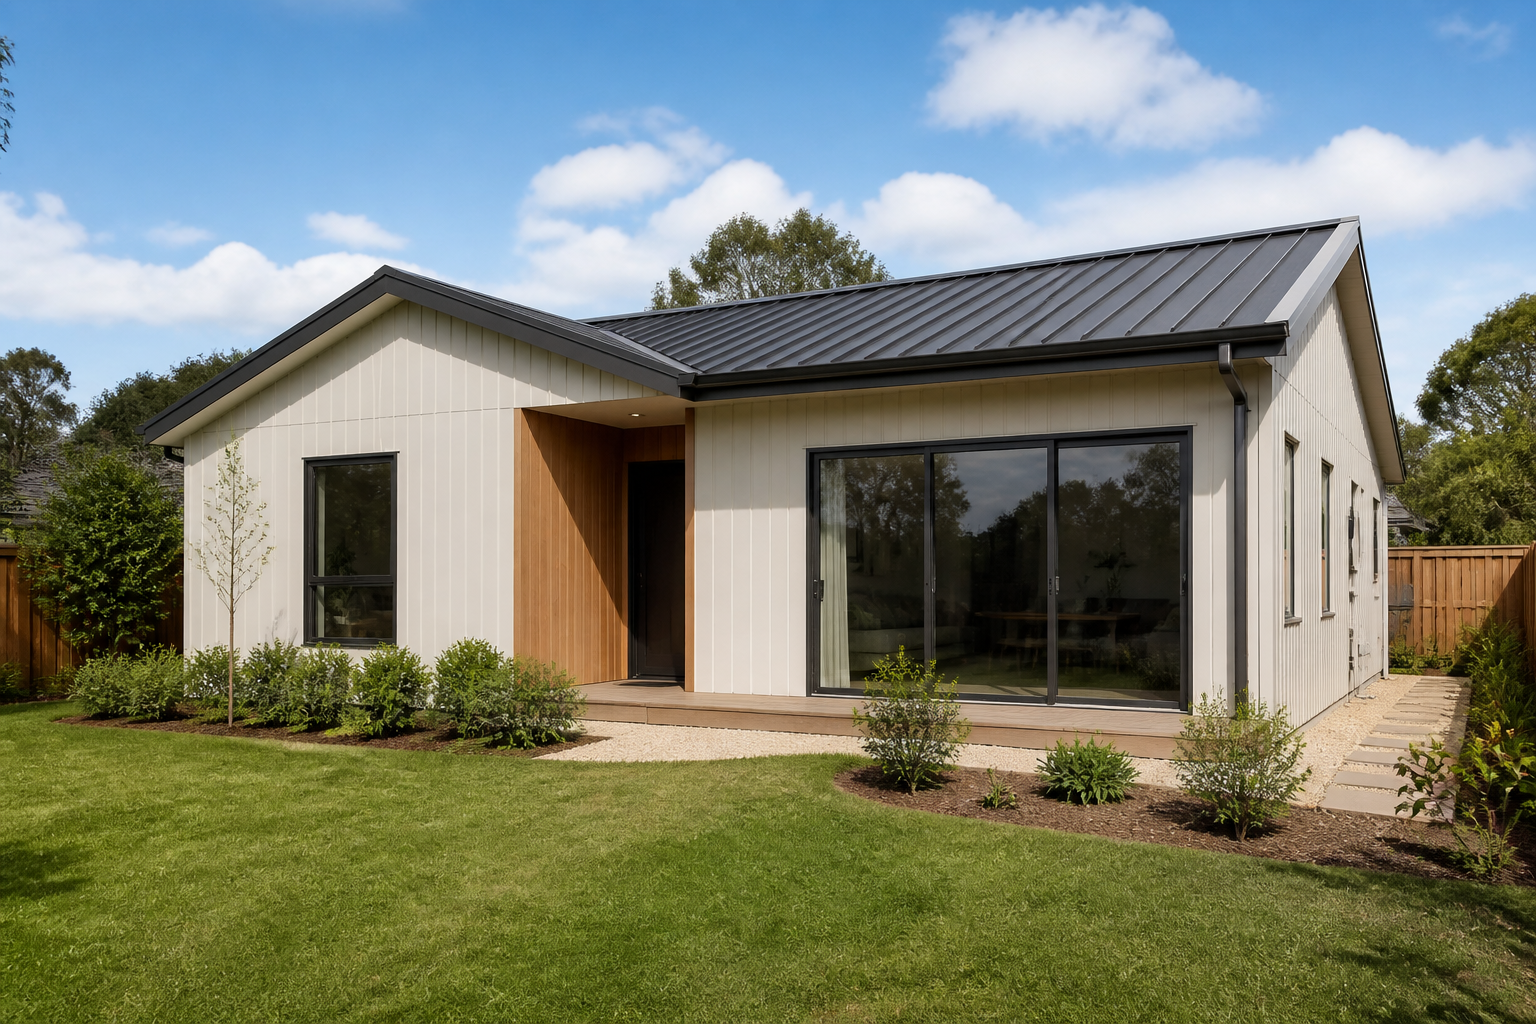
A light-filled family plan balancing three private bedrooms with a calm open living zone and practical everyday storage.
From $255,000*VIEW DESIGNTry removing a filter or explore the complete Collection.
DESIGNED WITH MORE CHOICE
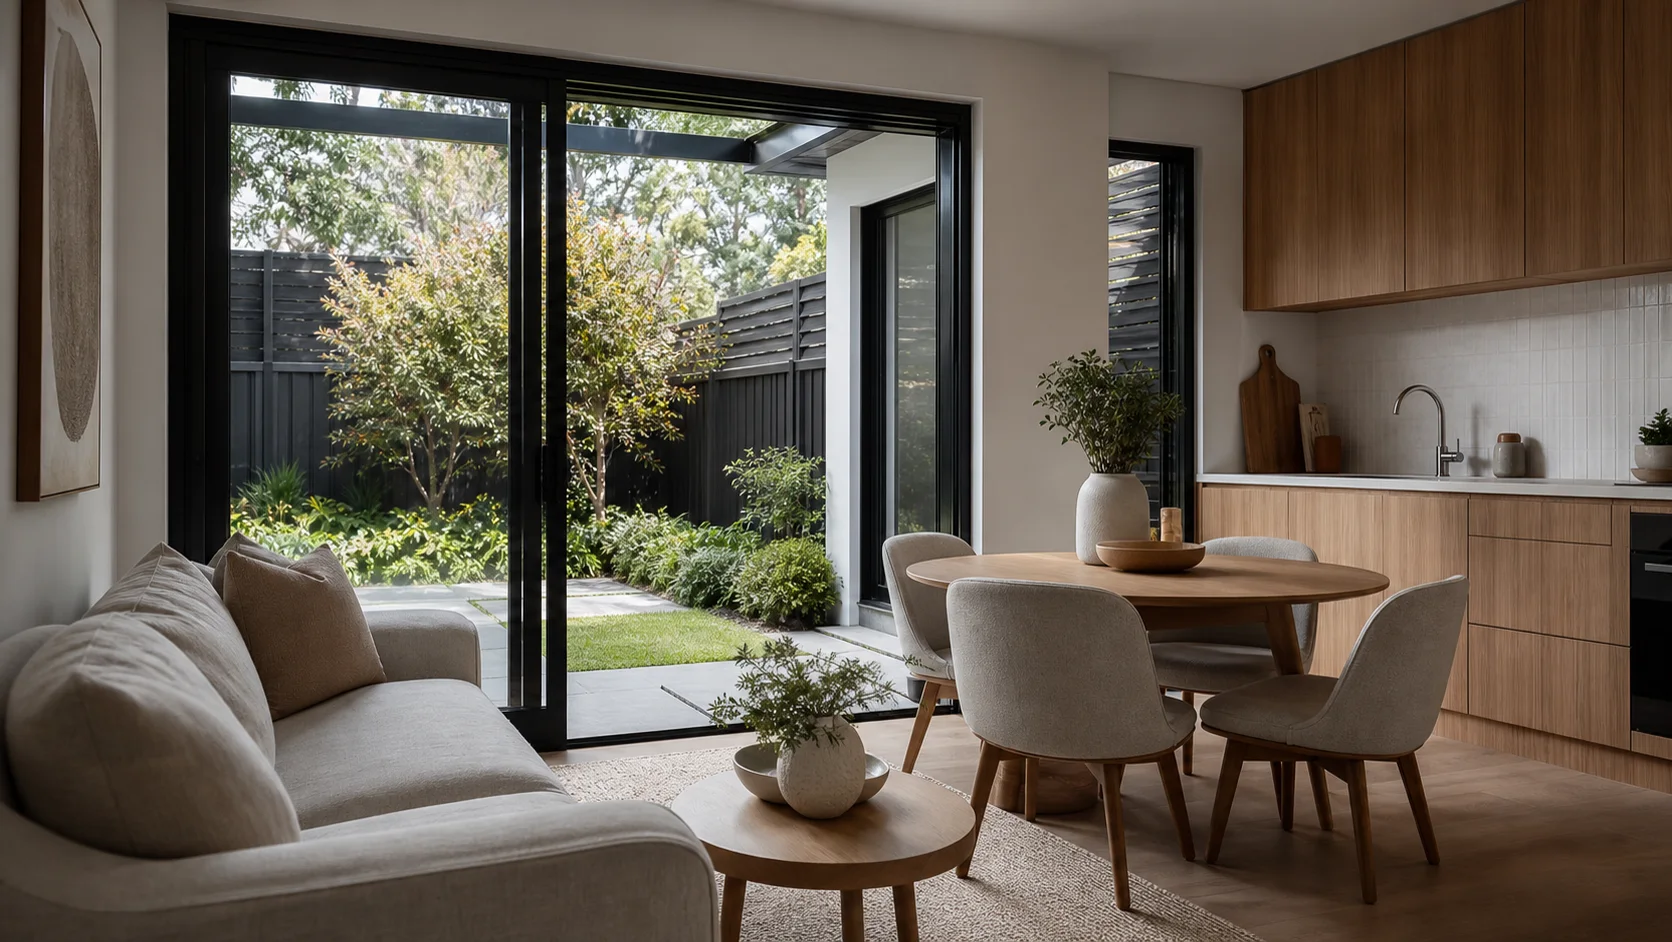
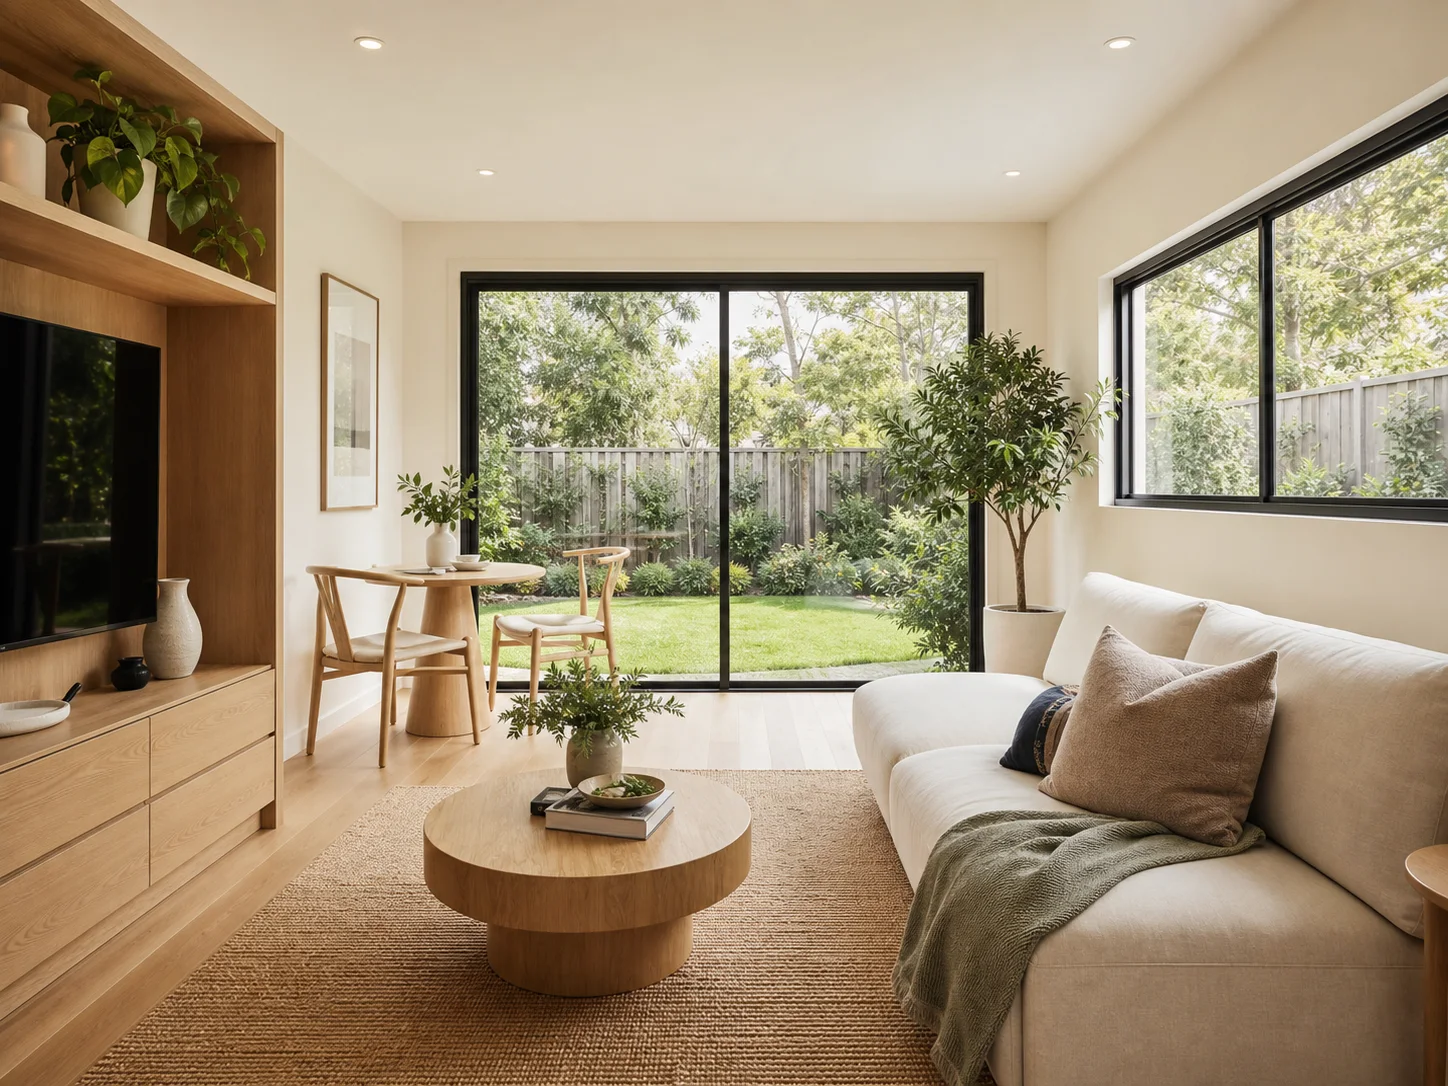
More than a set of standard plans, the Designer Collection gives you a considered starting point with greater flexibility in layout, facade and finishes.
TAILORED TO YOUR NEEDS
Found a design that is close, but not quite right? Our team can help you explore practical changes to the layout, facade, finishes and inclusions so the design better suits your block, lifestyle and budget.
Final changes remain subject to design review, site conditions and approval requirements.
DESIGNER COLLECTION GUIDE
Request current information about floor plans, design options, inclusions and key specifications in the Designer Collection.
A CLEAR WAY FORWARD
A clear four-step pathway to choose, customise, confirm and build a granny flat suited to your site, lifestyle and goals.
Explore the collection and shortlist a design that suits your needs.
Compare layouts, room relationships and intended use before choosing a preferred starting point.
Review practical layout, facade and inclusion options with our team.
Available changes are reviewed against the design, site, budget and likely approval requirements.
Finalise the scope, site requirements, approvals and project pricing.
The documented scope records confirmed selections, site requirements and the project-specific pathway.
Move into construction with a clear scope and coordinated project team.
Construction proceeds through the agreed programme with trade coordination, communication and quality checks.
DESIGNER COLLECTION QUESTIONS
Practical answers about design flexibility, pricing guidance, site suitability and approvals.
Yes. The collection provides a considered starting point, and our team can discuss suitable changes to layouts, facades, finishes and inclusions. Available changes depend on the design, site conditions, budget and approval requirements.
Any pricing provided is an indicative guide only. Final pricing depends on the selected design, site conditions, access, services, inclusions, approvals and other project requirements.
Some designs may be suitable for a complying development pathway, but eligibility depends on the property, planning controls, setbacks, site constraints and the proposed design. Our team can review the site before confirming an approval pathway.
We can review the block dimensions, access, orientation, setbacks, existing structures and service locations before recommending suitable designs.
Inclusions vary by design and selected package. We will provide the relevant plans, specifications and inclusion information before the project scope is finalised.
Timing depends on the level of customisation, site information and approval pathway. A project-specific timeline can be provided after the initial site and design review.
Speak with our team about your block, preferred design and the right next step for your project.