RenovationsImprove kitchens, bathrooms
and living spaces
ExtensionsGround floor and second
storey additions
Granny FlatsSecondary dwellings
for family or income
New BuildsNew homes and
residential builds

Home Renovations in Eastwood

Bathroom, kitchen and full home renovations in Eastwood, starting with the layout, appliances and routines that matter to your household.

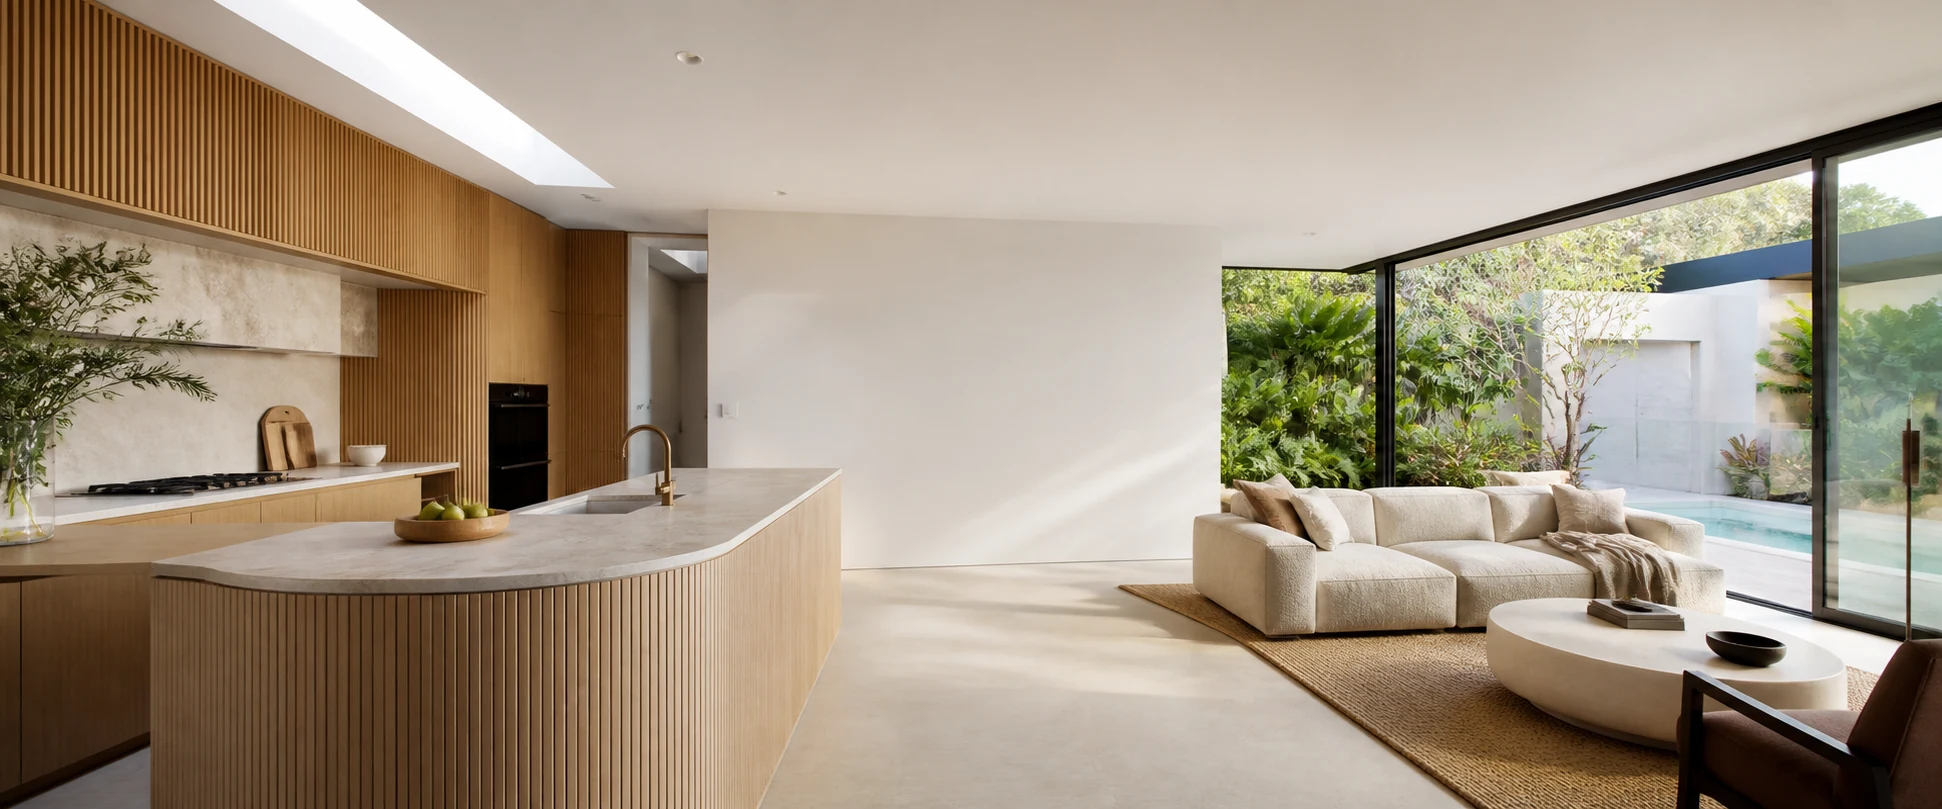
Design inspiration: a renovated living space opening to a garden
Design inspiration, not a verified completed JYL project or a photograph of a property in Eastwood.

Put the keep-and-change list before the shopping list

A useful Eastwood renovation brief separates what still works from what is causing frustration. You may want to keep sound cabinetry in one room, replace an awkward bathroom layout or join kitchen and dining more effectively. JYL Construction can discuss these decisions as a targeted renovation or a wider plan. Write down existing appliances, surfaces and doors you want retained, then mark changes that could affect walls or services. The suburb name alone does not establish the property's planning controls; use the address for that later check. Give retained items a practical compatibility check: a larger oven or dishwasher may change adjacent cabinets, doors and connections even when most of the kitchen stays.

Bathroom, Kitchen & Full Home

Start with the rooms and daily routines you want to improve.

Bathroom Renovations

Begin with doorway, shower and vanity positions rather than tile selections. Compare a screen or storage change with relocating a fixture and its drainage. If parts of the bathroom are to stay, ask how new waterproofing and finishes would meet them; a retained layout alone does not define that work. Bring leak history and explain which other facilities are available.

Explore This Service

Kitchen Renovations

List cooking appliances, pantry contents and preparation needs, then compare keeping the cabinet run with moving the sink to create a different work zone. A wider replacement appliance can affect neighbouring drawers and outlets even without moving the sink. Ask for existing connections, cabinet condition and replacement dimensions to be checked before assuming partial reuse is workable.

Explore This Service

Full Home Renovations

When kitchen changes reach into dining, flooring or another wet area, use one schedule of retained and replacement work. Ask where new flooring stops beneath reused cabinets and who repairs adjoining finishes if the scope changes. Sequence painting and joinery around those junctions, keeping undecided rooms outside the immediate quote until their work is defined.

Explore This Service
What to Bring to the First Conversation

Bring what you have and identify what still needs investigation.

  • Send the Eastwood address, property type and a simple sketch marking retained rooms, proposed changes and doors between the kitchen and dining area.
  • Photograph cabinets with adjacent appliance doors open, including any fillers or gaps. Mark the sink location and which cabinet sections you want retained so reuse and relocation can be compared.
  • Bring model numbers and installation information for retained and proposed appliances. Record who will arrange delivery, check dimensions, store each item and connect it, distinguishing owner supply from builder supply.
  • Write a short priority list for everyone using the rooms, including storage needs and which facilities must remain available during construction.
  • Share any existing property advice or strata instructions, and identify budget or timing decisions that are still open rather than guessing.

Frequently Asked Questions

Practical answers before you take the next step.

Can I retain kitchen cabinets if I move the sink or fit a larger appliance?

Compare a retained cabinet run with a revised layout using the actual appliance dimensions. Moving the sink may require plumbing access through units or floors you want to keep, while a larger appliance may change adjacent doors and fillers. Ask for cabinet condition and service compatibility to be inspected. Price any alterations and making good explicitly rather than assuming the cost is limited to one new unit.

Should I buy appliances before discussing the kitchen layout?

Bring the models you are considering before committing to purchases. Appliance sizes, clearances, ventilation and service connections affect joinery and the available preparation space. If you already own an item, include its exact details so the layout can be considered around a known requirement.

Can I discuss an Eastwood renovation in Chinese?

Chinese communication is available. In your enquiry, specify the suburb, the rooms involved and your preferred language. Plans and photos help keep the scope clear when several family members contribute; undecided selections can be recorded for later rather than becoming assumptions.

Is keeping the layout enough to avoid approvals?

No automatic conclusion follows from keeping fixtures in place. The property, wet-area work, building changes and any strata requirements need review. Provide the proposed scope and existing information so the appropriate professional or approving body can identify what must be checked.

Who coordinates an appliance I buy myself?

Before arranging delivery, ask who checks the appliance against the joinery and service requirements, receives and stores it, and installs or connects it. Bring the model and installation information rather than only a retail link. Record the response to a late delivery or a product that does not fit, so owner supply does not leave an unassigned task between the cabinet supplier and trades.

Property Checks in Eastwood

Primary-source checks to discuss with your council, designer or certifier.

Confirm the Address and Applicable Controls

Use the property address to confirm the council and planning instrument before relying on a suburb-wide answer. Ryde's DCP and Parramatta's LEP resources are starting references; the latter directs users to current Planning Portal maps. Check the lot rather than transferring advice from a nearby property.

Distinguish Retained Layout From Altered Structure

Describe new openings, wall changes and external work separately from replacing fittings. NSW's approval guidance explains the different approval pathways. Ask a suitable professional which applies to the actual proposal; a familiar renovation label does not settle that question.

For Strata, Bring the Scheme's Requirements

A kitchen or bathroom renovation in a strata property needs its own permission review. Check the scheme's instructions against the proposed scope, including wet-area and common-property changes, before ordering products or setting a start date.

The service comparisons and preparation suggestions are general project-planning guidance. Confirm current controls and site-specific requirements with the relevant professionals; this page is not planning, engineering or legal advice.

Considering a Different Project?

Explore these options when improving the existing rooms is not the right brief.

Home Extensions

If rearranging rooms will not provide the space you need, compare an addition with the retained-layout renovation before committing to a larger footprint.

Explore This Service

Granny Flats

For independent accommodation, begin with access, privacy and a property-specific review rather than assuming spare garden area is suitable.

Explore This Service

New Builds

A replacement home is a separate decision. Establish the existing building's constraints and compare the complete scope before choosing a design.

Explore This Service

Council and NSW References

Review dates are noted beside each reference. Check current official information for your property before relying on it.

Ready to Discuss Your Eastwood Project?

Share your address, priorities and available plans so we can discuss the next practical step.