Bathroom Renovation Ryde
The Transformation
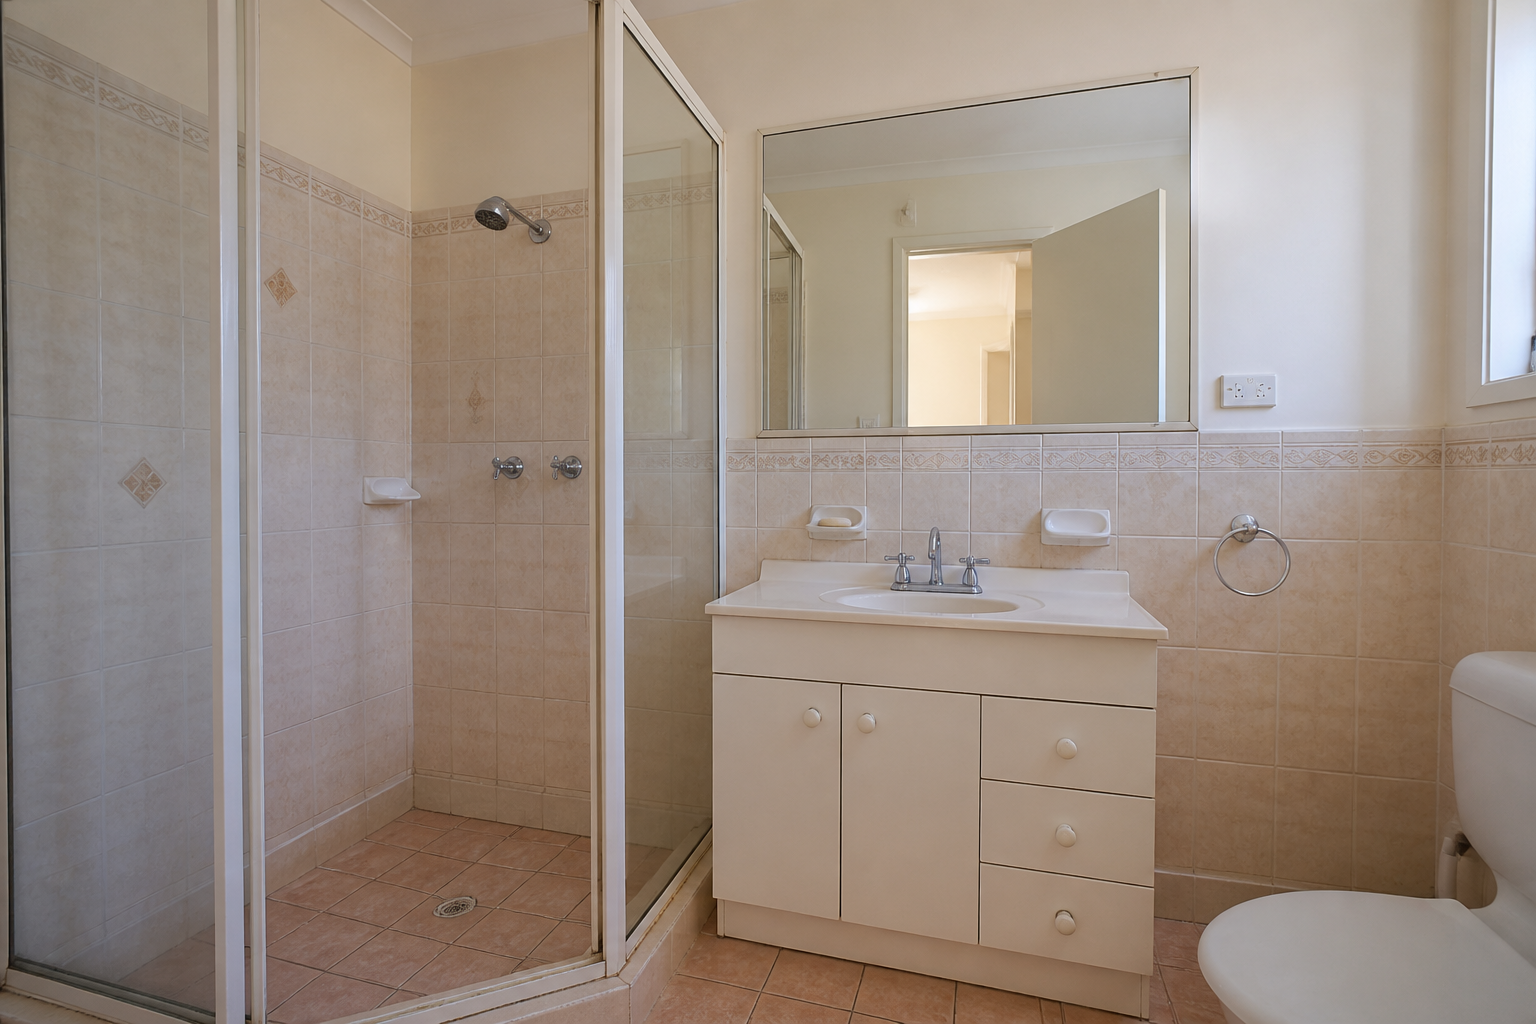
Before & After
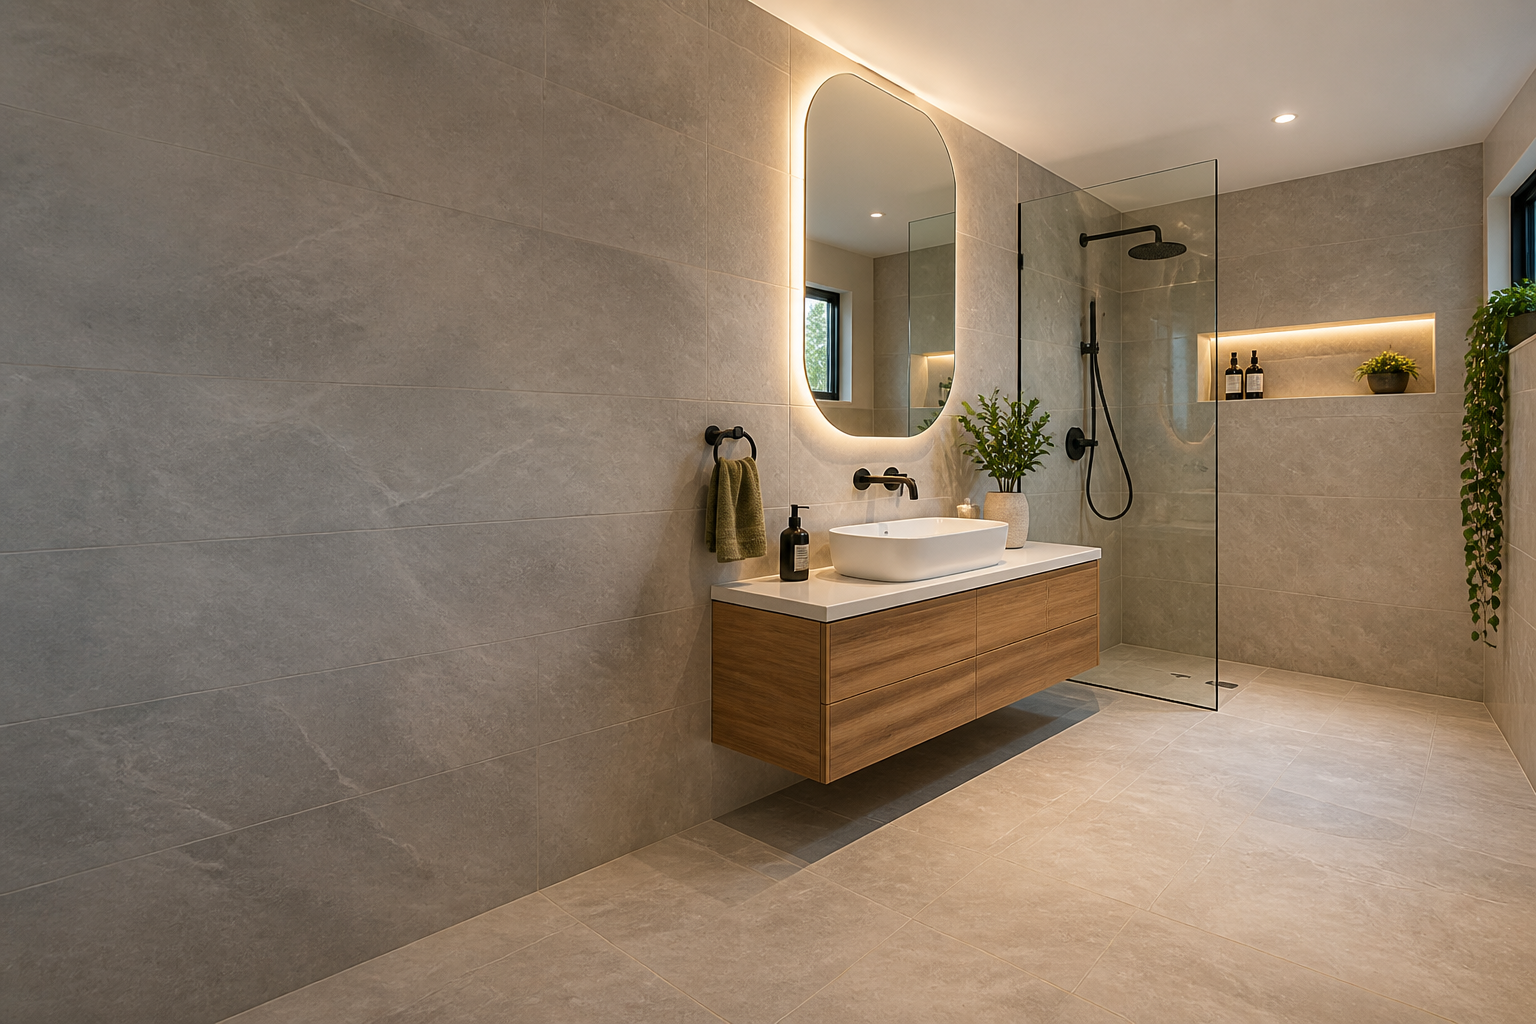
An ageing bathroom was reorganised into a brighter, more practical space with improved storage, clearer circulation and easier day-to-day maintenance.
- Location
- Ryde, NSW
- Project Type
- Bathroom Renovation
- Duration
- 8 Weeks
- Completed
- May 2025
The Design Behind the Transformation
Four coordinated design choices shape the bathroom response through layout, materials and everyday use.
-
Custom Oak Vanity
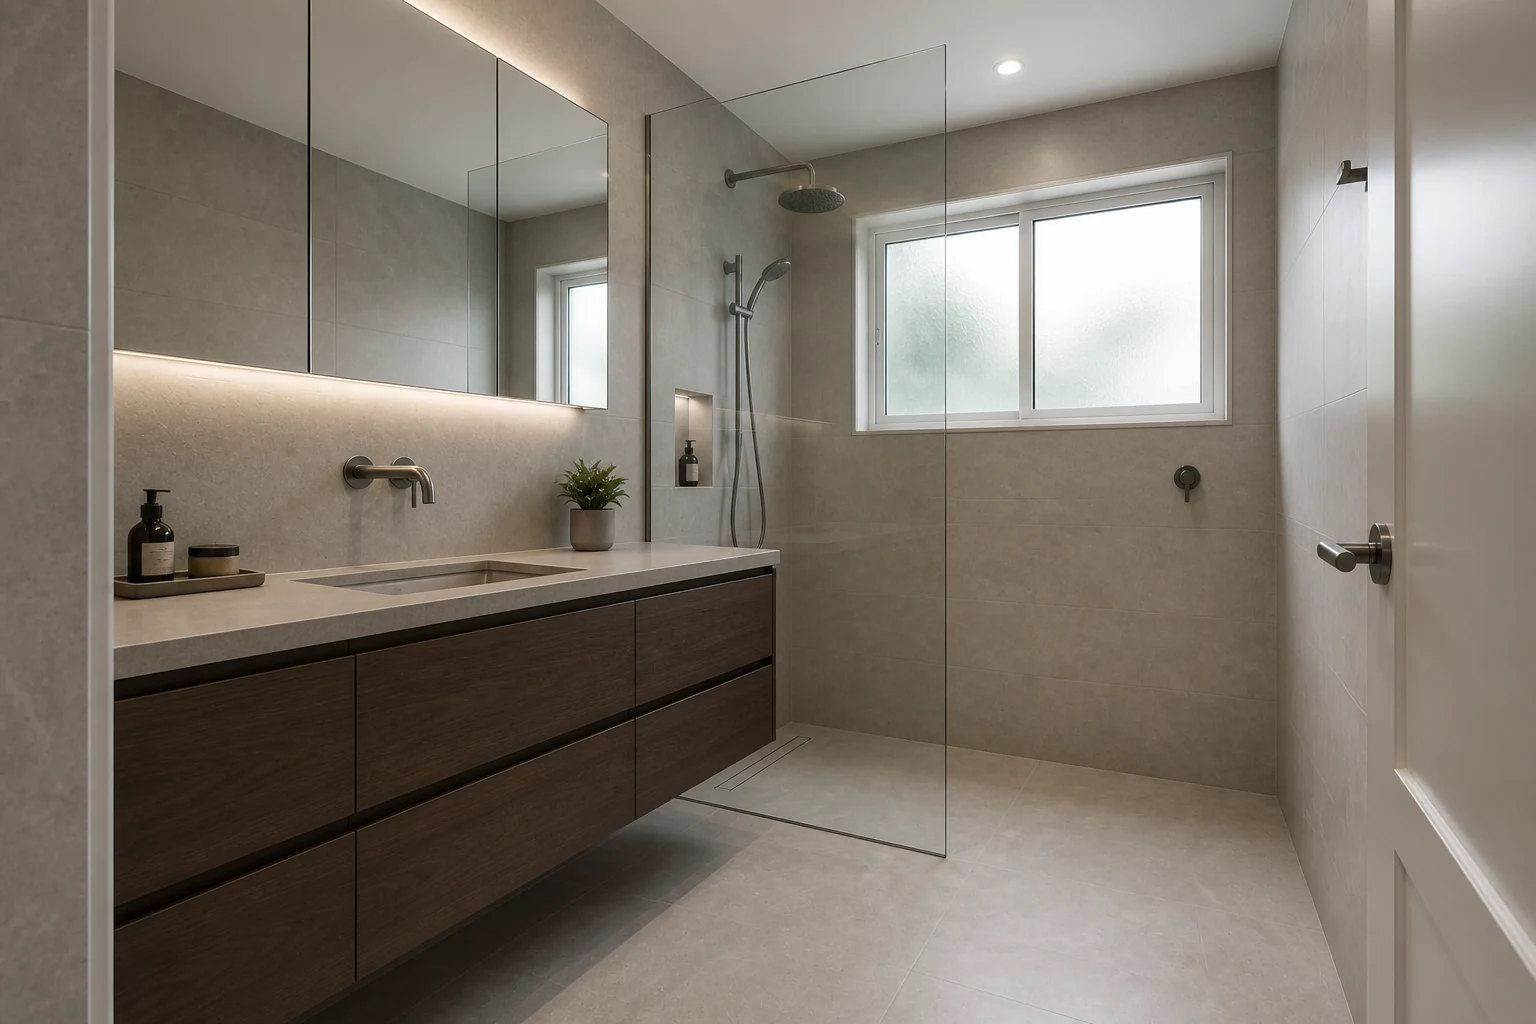
The original bathroom offered limited storage. A wall-hung oak vanity brings everyday essentials together while keeping more floor visible, helping the room feel lighter and less crowded.
Material paletteOak-look joinery · Light benchtop · Countertop basin
-
Frameless Walk-In Shower
The previous framed enclosure visually divided the room and restricted movement. A frameless walk-in shower opens the sightlines, improves circulation and allows the bathroom to feel more spacious.
Material paletteFrameless clear glass · Dark-contrast shower fittings
-
Large-Format Tiles & Built-In Niche
Large-format wall and floor tiles reduce visual interruption, while a recessed niche keeps shower products accessible without breaking the clean tile surface.
Material paletteLarge-format tile · Recessed tiled niche
-
Integrated Lighting & Dark Fittings
Layered ceiling, mirror and niche lighting improves task visibility and creates a softer atmosphere, while dark-contrast fittings add definition across the vanity and shower zones.
Material paletteIntegrated lighting · Dark-contrast tapware and accessories
The Renovation Journey
Follow the key stages that brought this bathroom renovation together.
Select a phase to explore the images and work completed at each stage.
Site Review & Selections
The existing bathroom was documented and measured, with the project scope, fixtures and finishes confirmed before construction.
- Existing-space review
- Measurements and scope
- Fixture and finish selections
Project Gallery
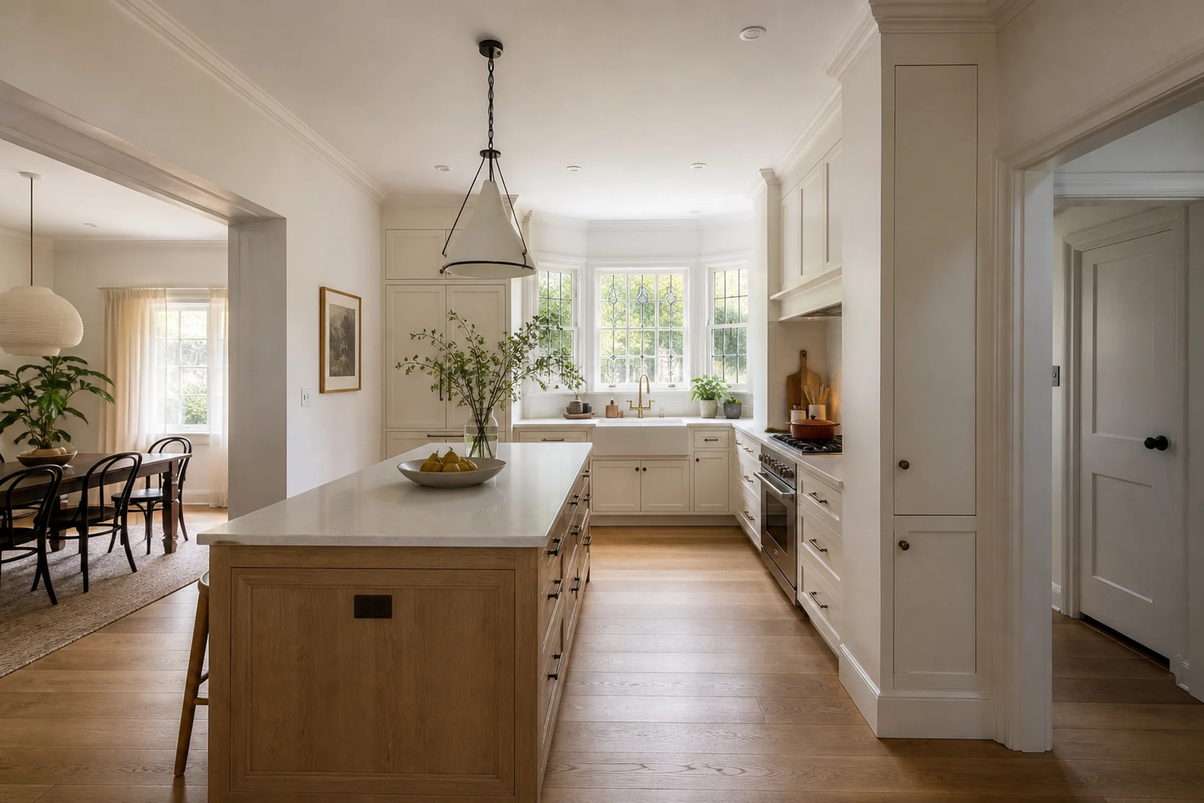
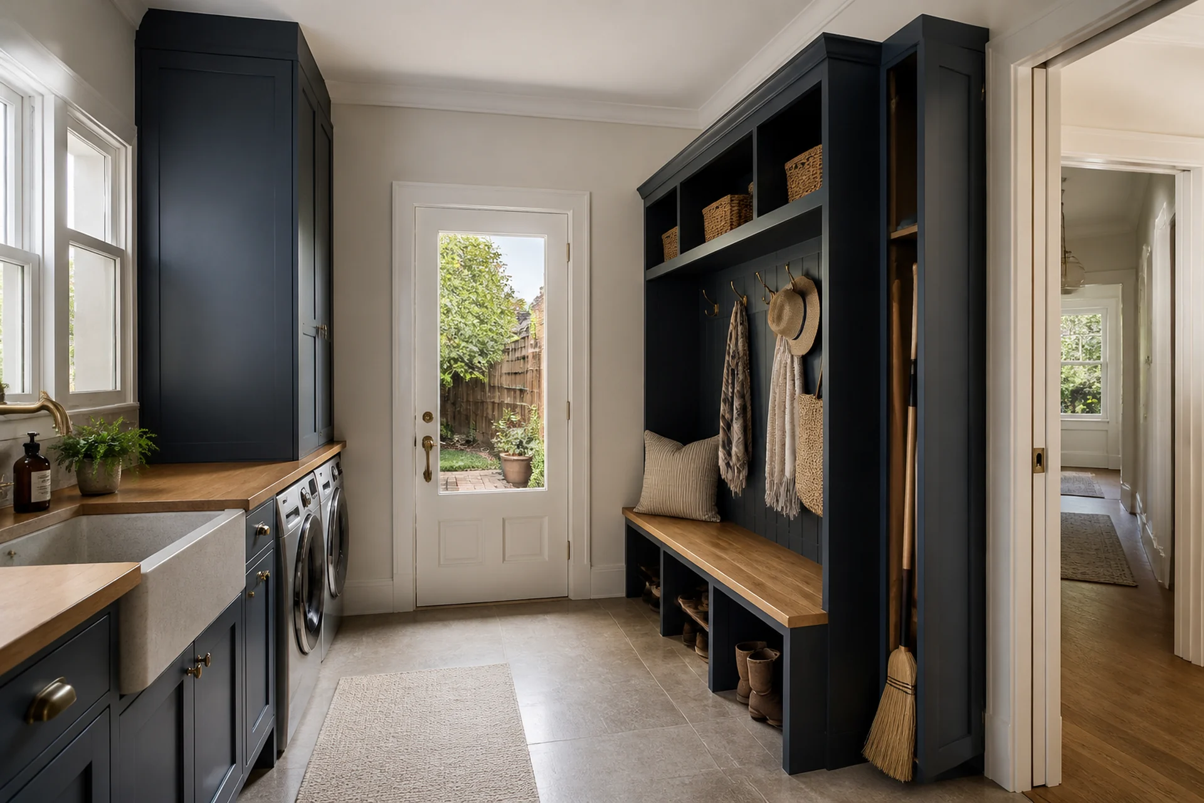
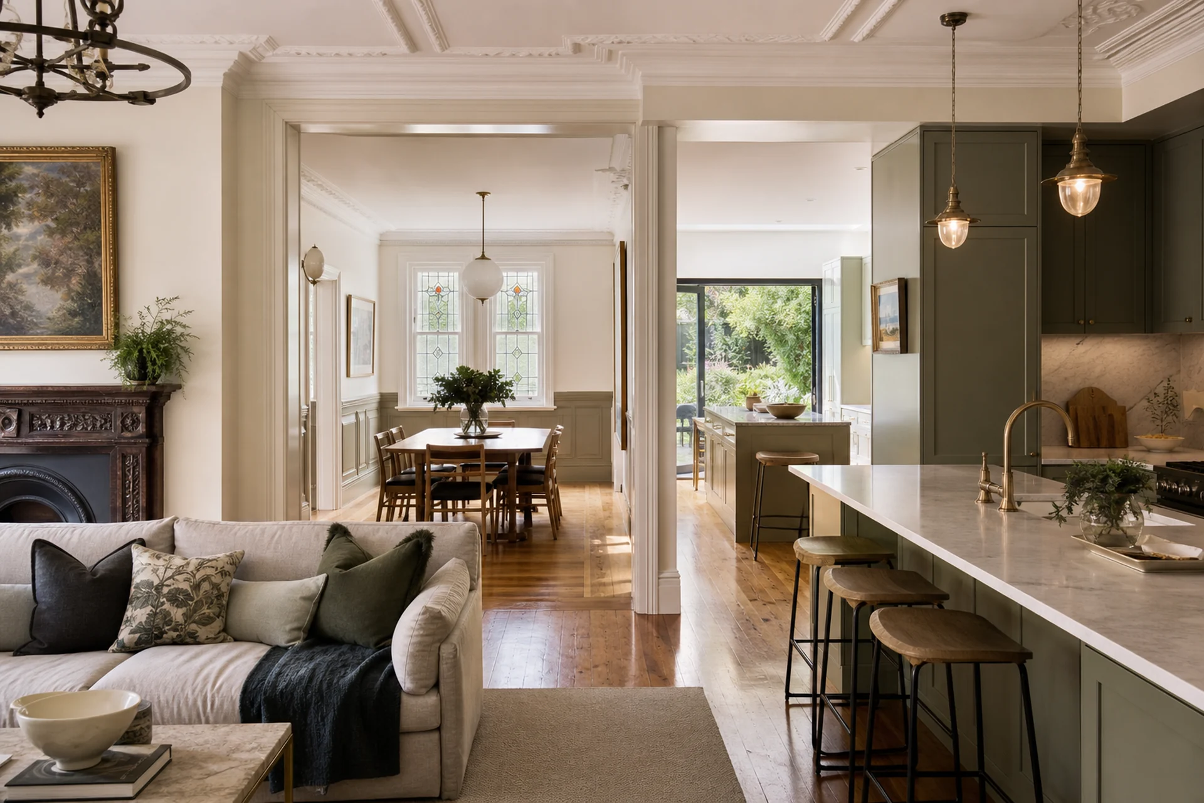
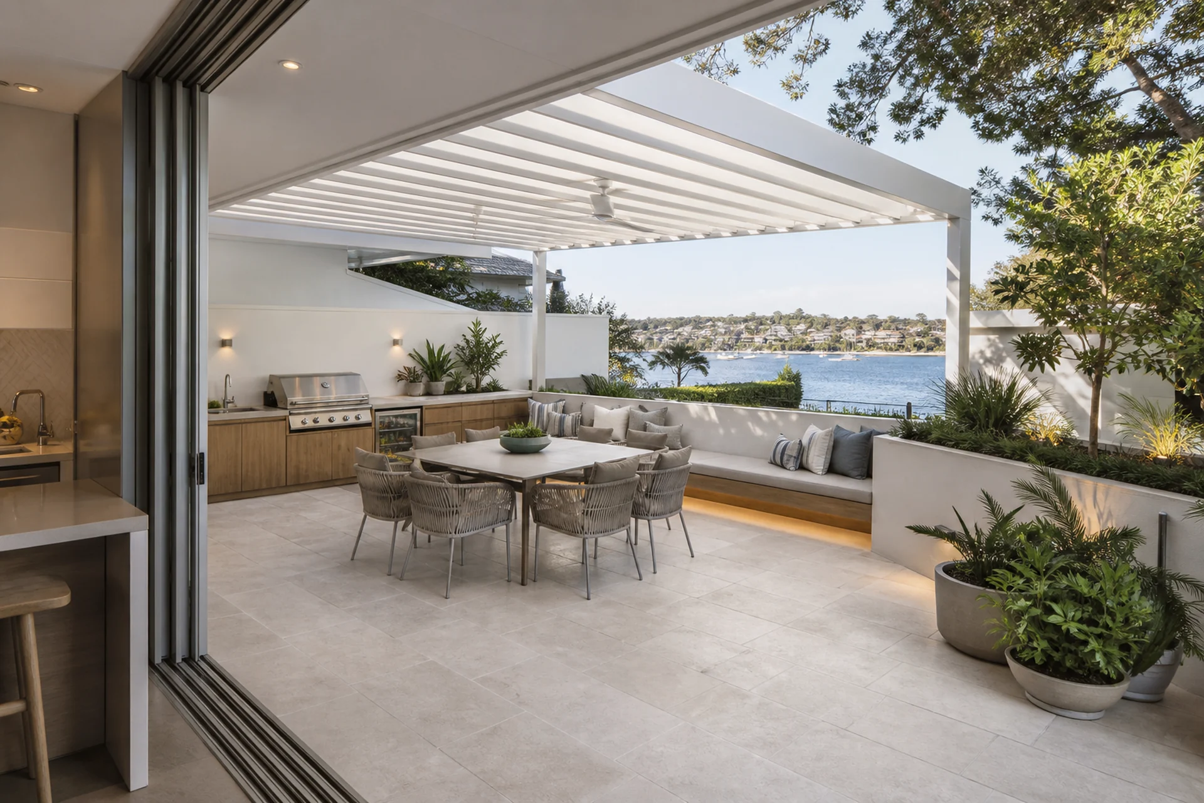
Explore bathroom, kitchen, laundry, full-home and outdoor living design ideas created for Sydney homes.
Project Outcome
JYL transformed this dated bathroom into a brighter, more practical space with improved storage, clearer circulation and a calmer everyday feel. The finished design makes daily routines easier while giving the room a clean, timeless character.
Ready to Transform YourBathroom?
Book a free consultation with our team and take the first step towards your ideal space.