RenovationsImprove kitchens, bathrooms
and living spaces
ExtensionsGround floor and second
storey additions
Granny FlatsSecondary dwellings
for family or income
New BuildsNew homes and
residential builds

DESIGN OVERVIEW

The Garden Pair

North-West Sydney, NSW

Two family homes organised around deep garden outlooks, generous openings and protected outdoor rooms.

Townhouses
2
Bedrooms
4Each
Bathrooms
2.5Each
Car Parking
1Each
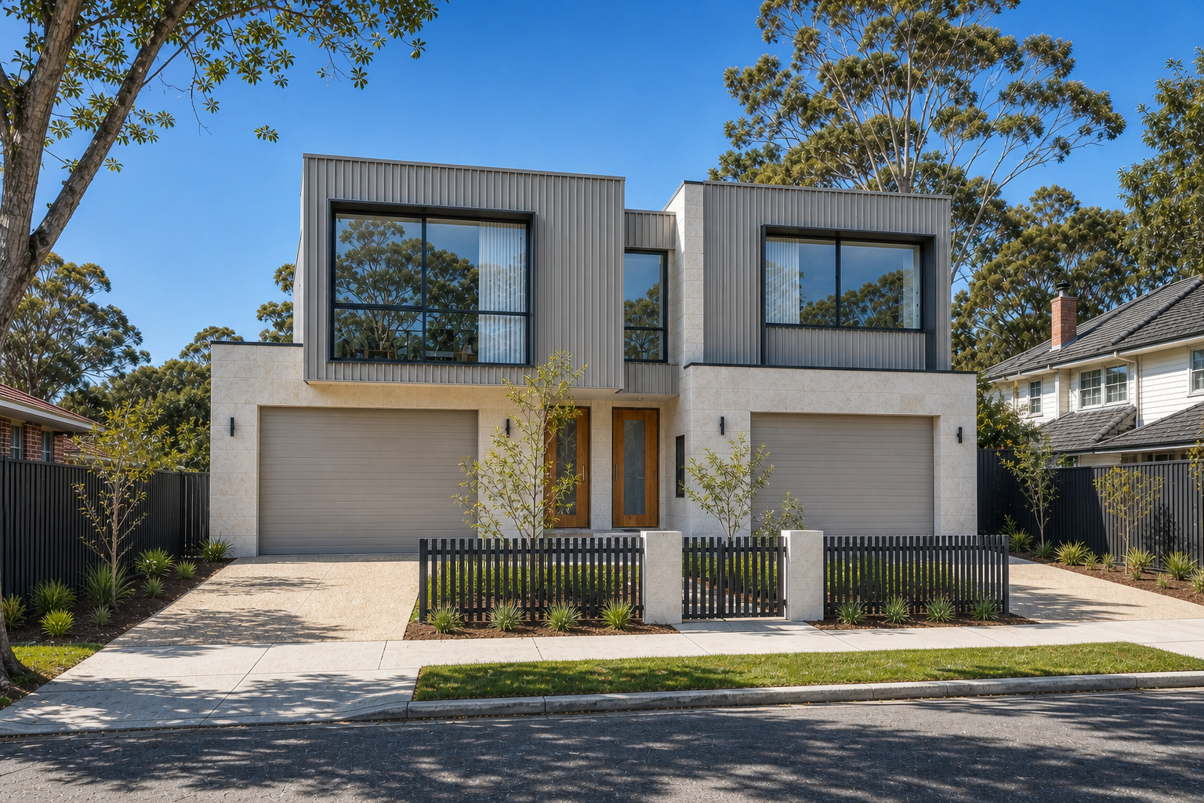
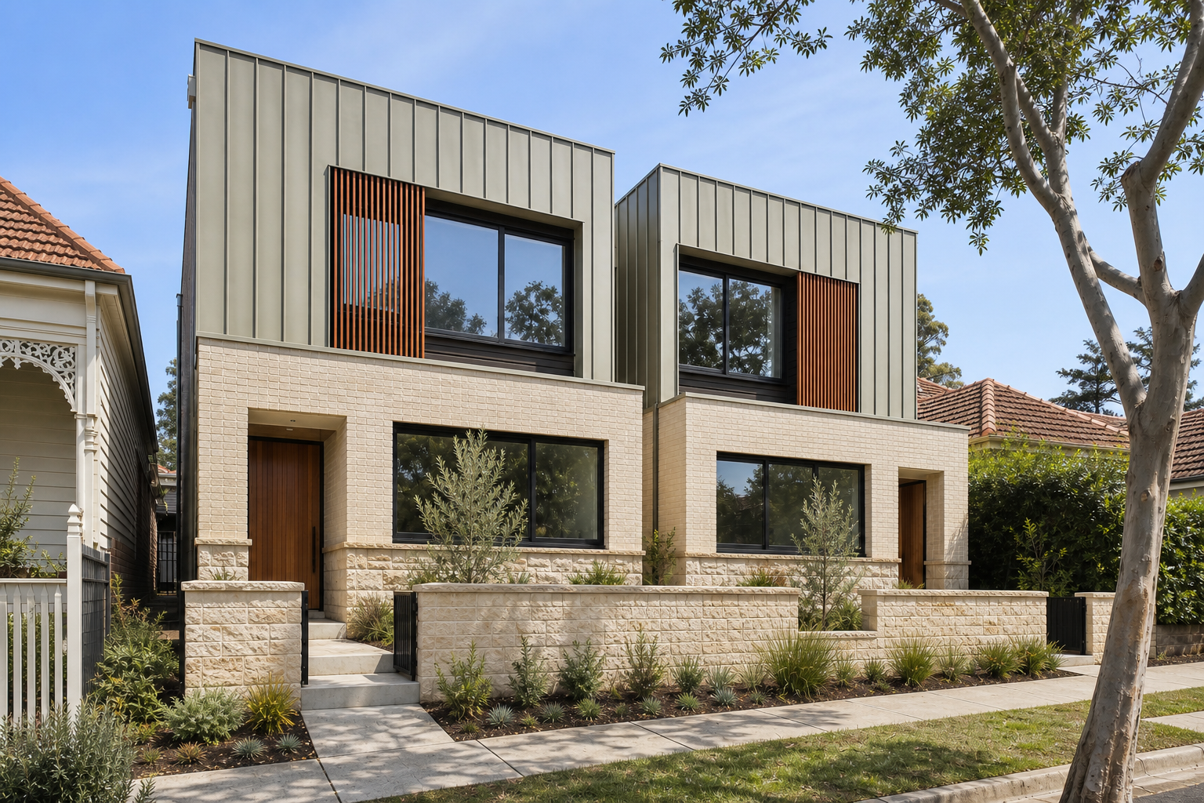
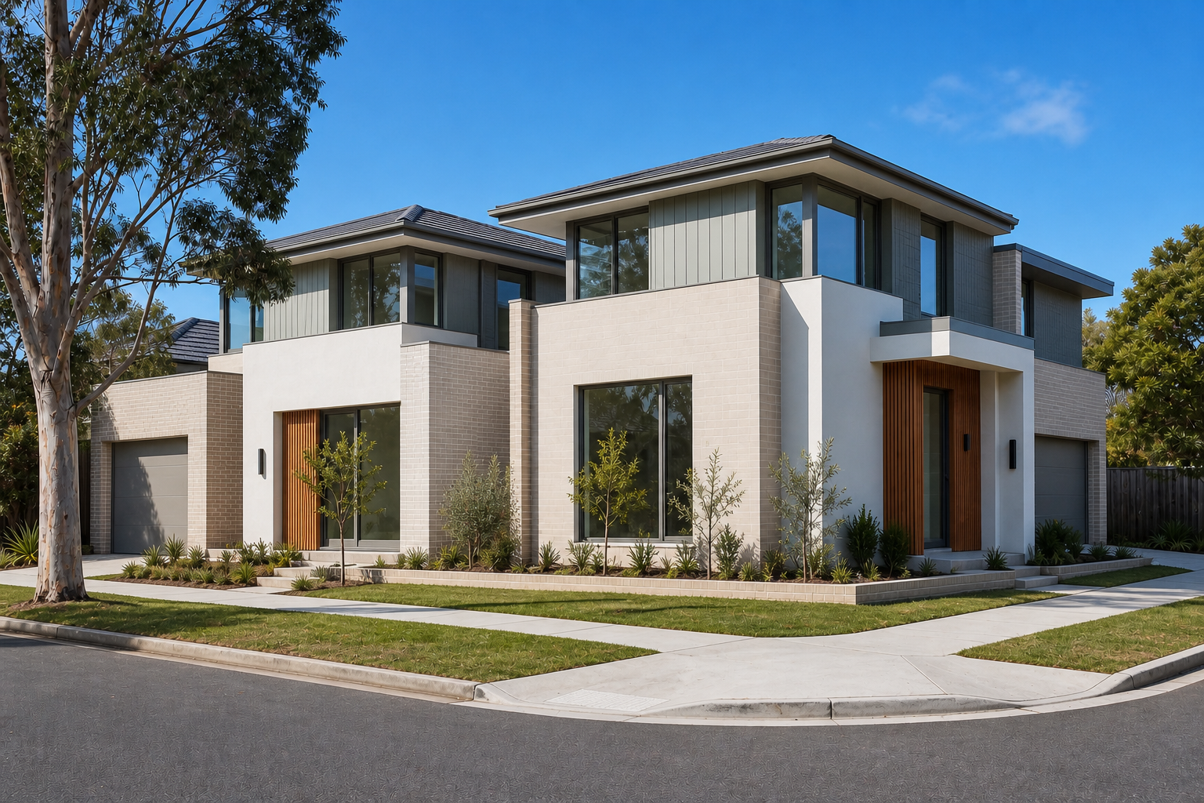
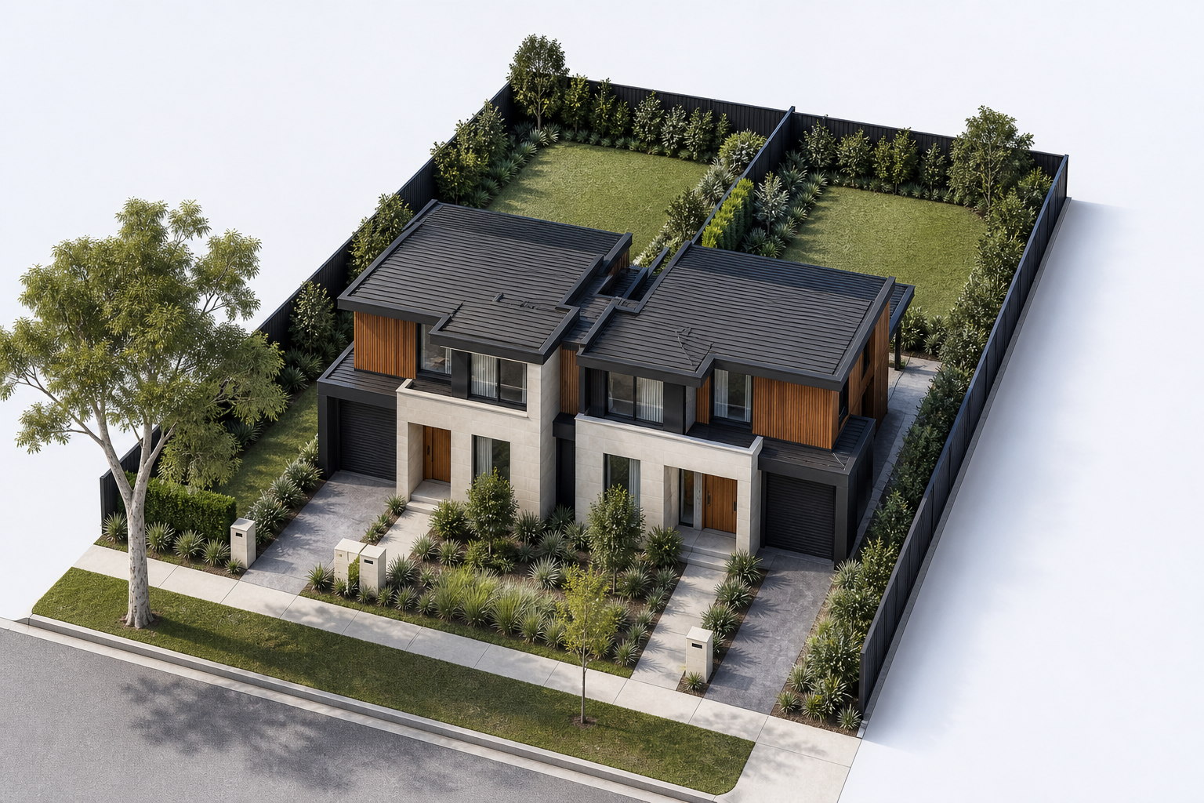
Photographic-style architectural visualisation of The Garden Pair street presence with two distinct entries
01

The Site

Garden Space as the Organising Idea.

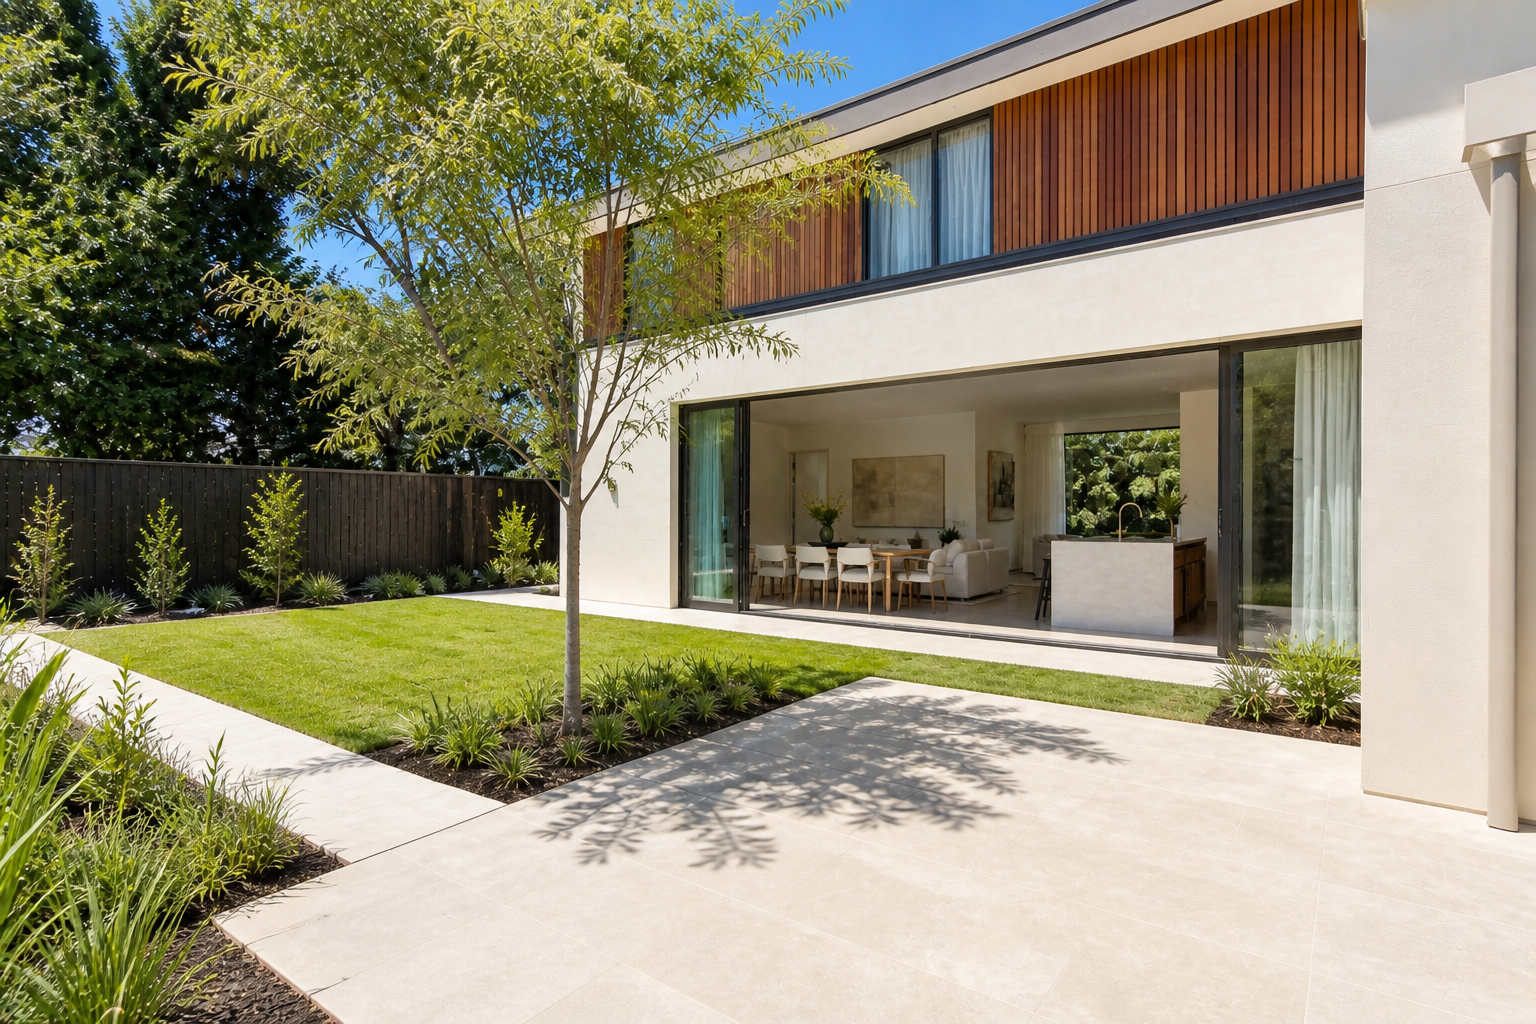
A landscape-led concept that treats each private garden as a primary room and places everyday living directly beside it.

Indicative architectural site response for The Garden Pair
  1. 01

    Deep Garden Outlook

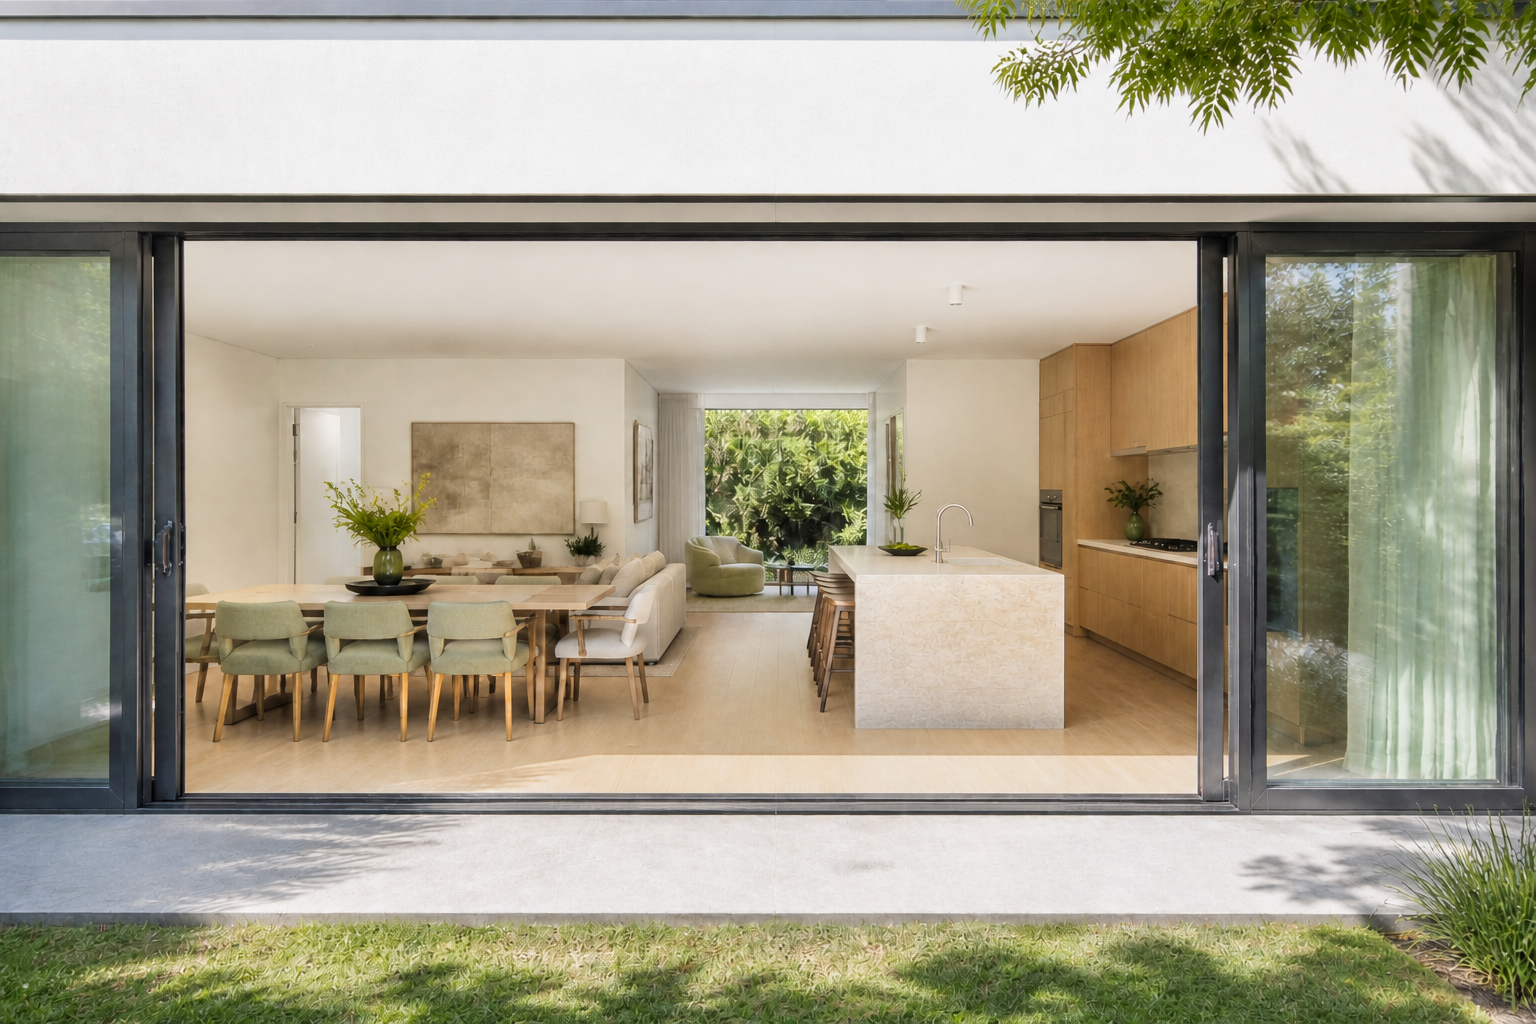
    Living spaces and upper retreats look through layered planting rather than toward adjoining windows.

  2. 02

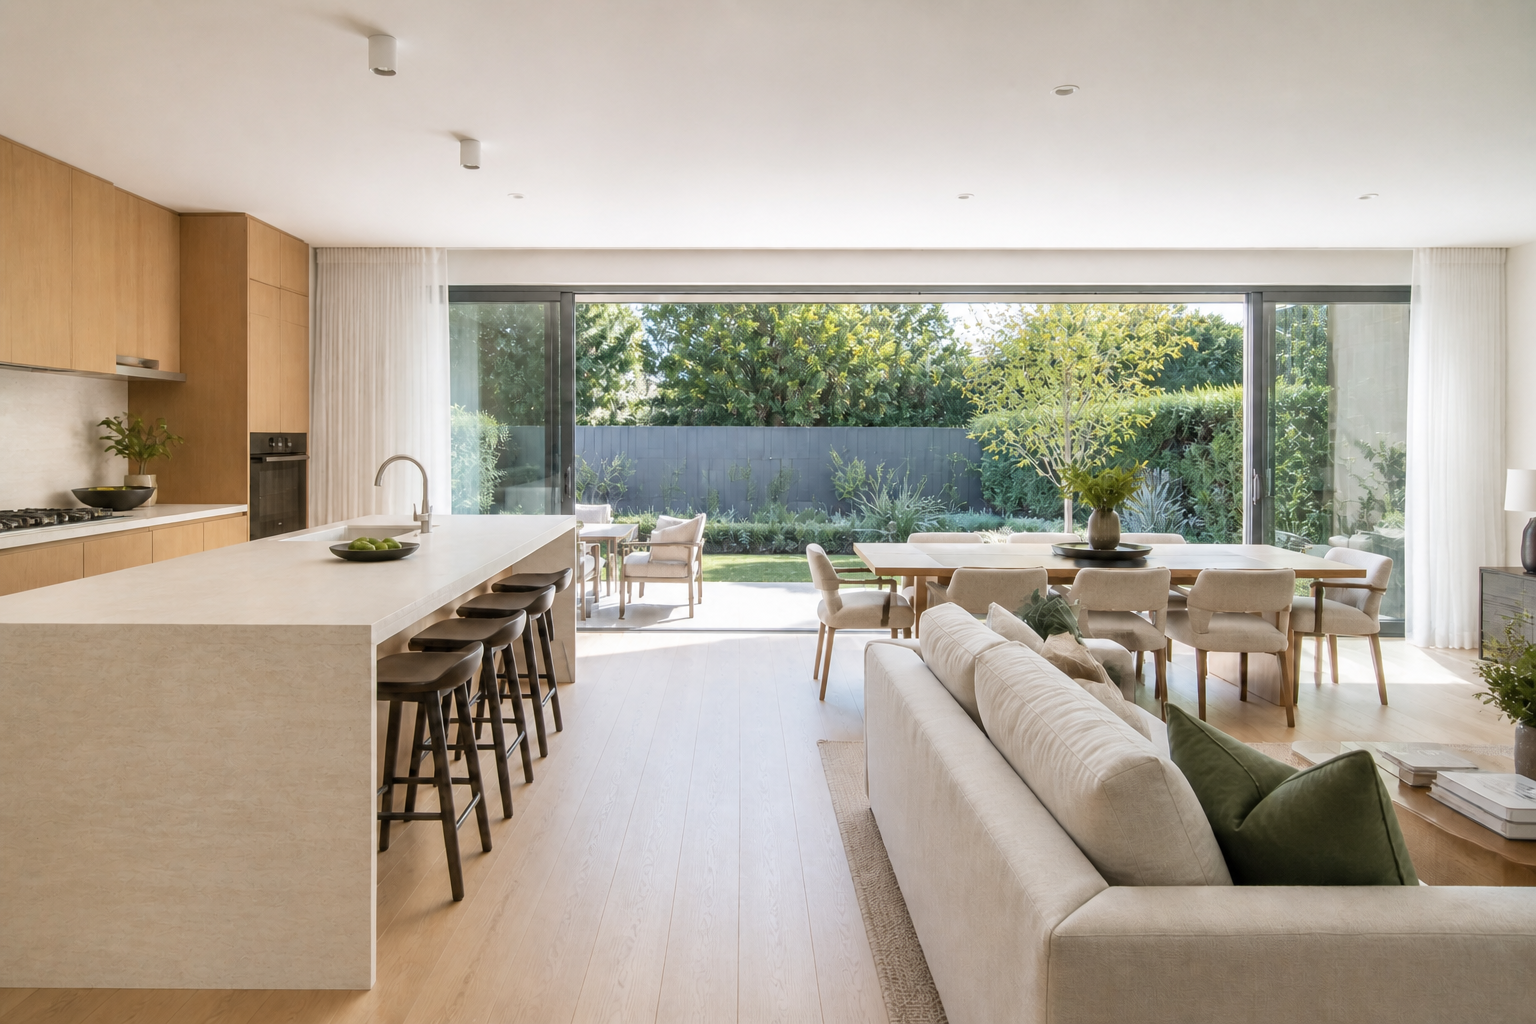
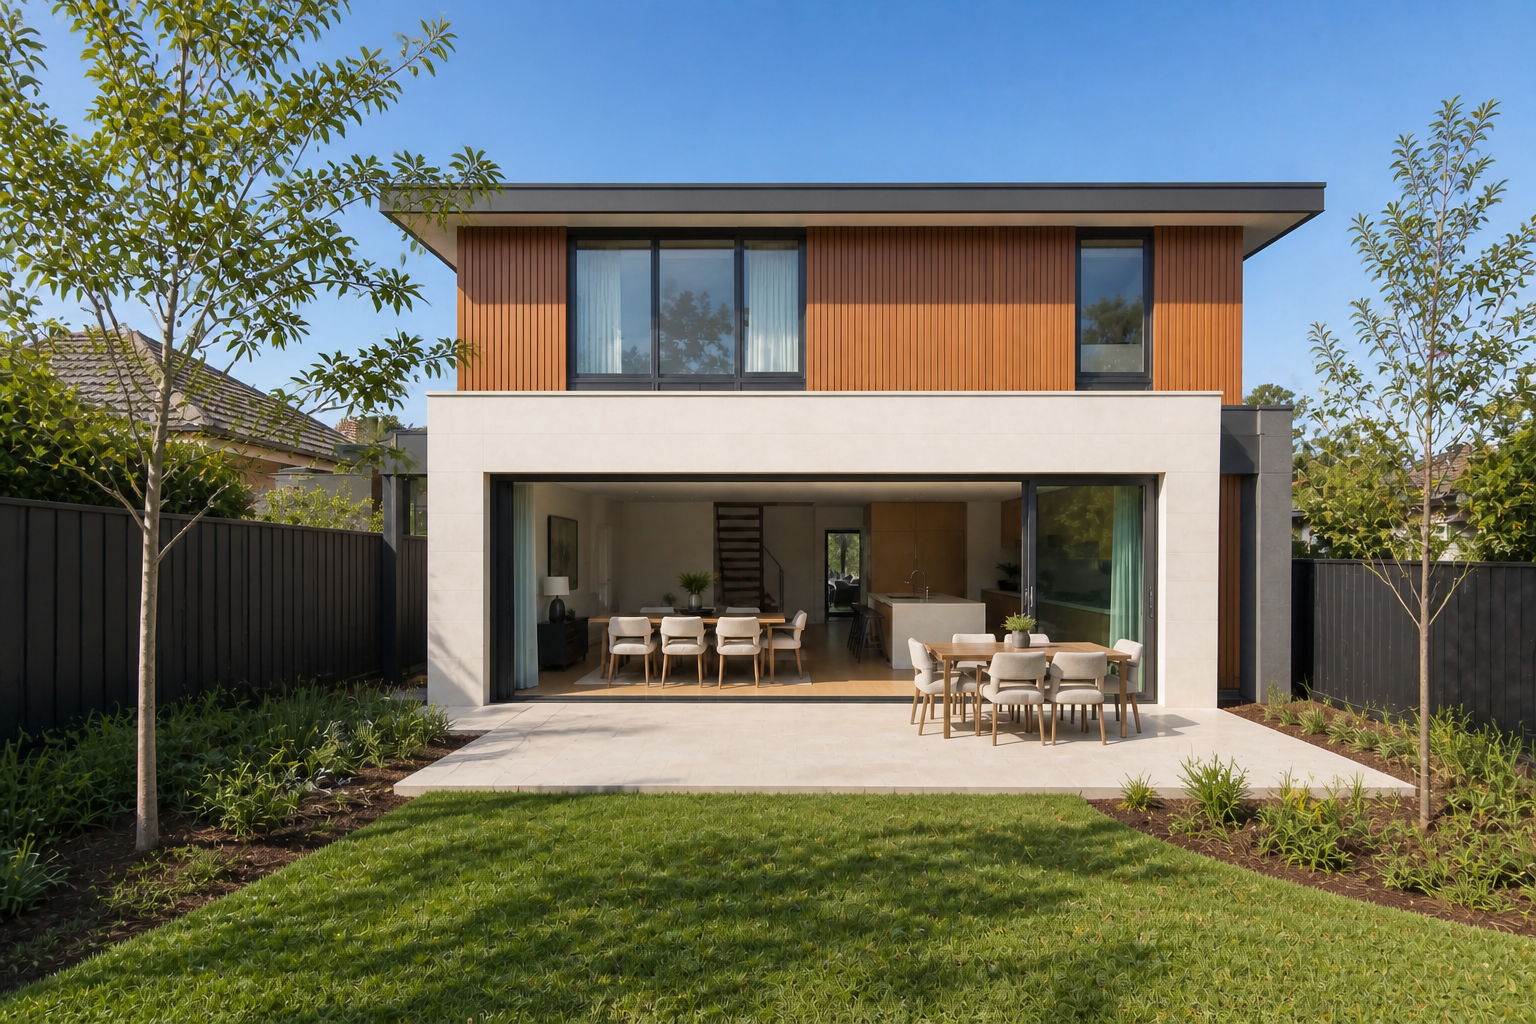
    Wide Living Opening

    Large protected openings connect kitchen and dining areas to an alfresco edge and lawn.

  3. 03

    Ground-floor Guest Room

    A flexible bedroom and nearby bathroom support guests, study or multigenerational living.

  4. 04

    Screened Upper Bedrooms

    Bedrooms use fins, planting and offset windows to retain daylight with controlled privacy.

02

The Two Homes

Landscape First. Family Ready.

Both homes share a garden-focused strategy while using different retreat and guest-room arrangements.

Design Response

Landscape Structure

Trees, lawn and planted edges define useful outdoor rooms rather than decorative leftover areas.

Family Flexibility

Ground-floor guest spaces and upper retreats allow each home to adapt over time.

Daylight Depth

Open stairs and broad rear glazing help daylight reach the centre of both plans.

Neighbour Privacy

Offset upper openings and layered planting reduce direct overlooking across boundaries.

Ready to Explore Your Duplex Potential?

Tell us about your site and goals. We’ll help clarify the next practical step.