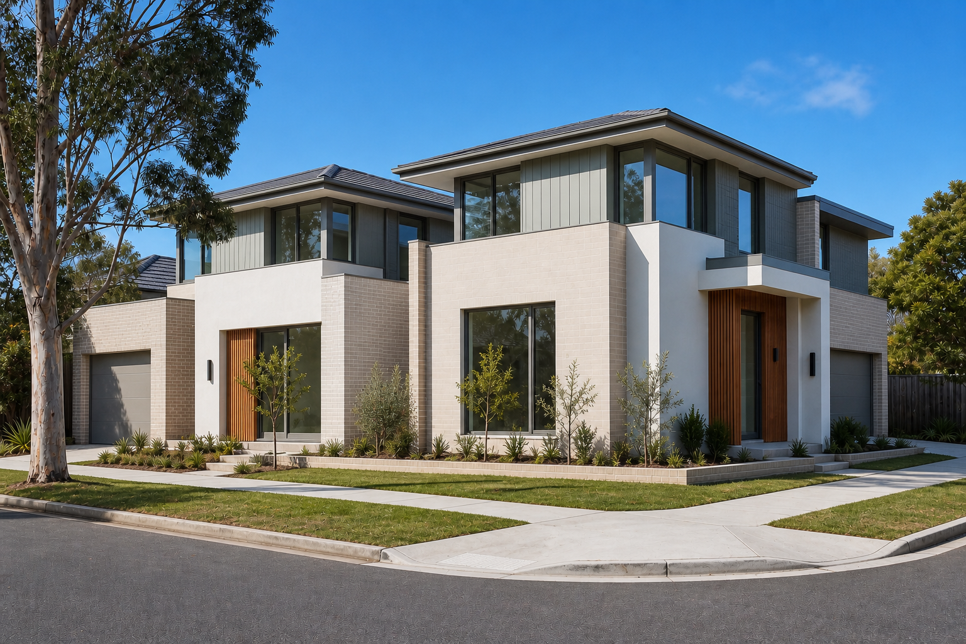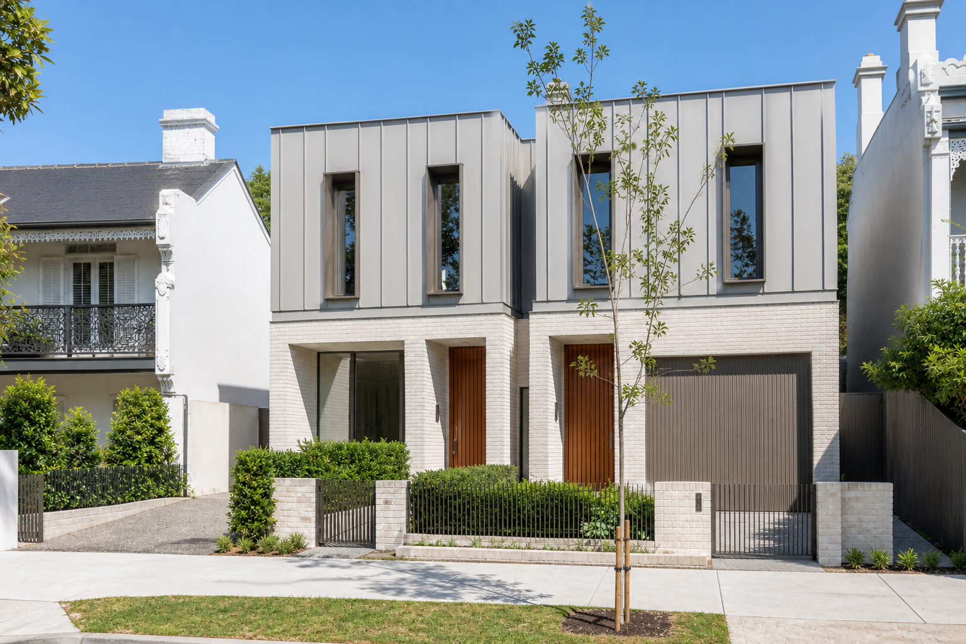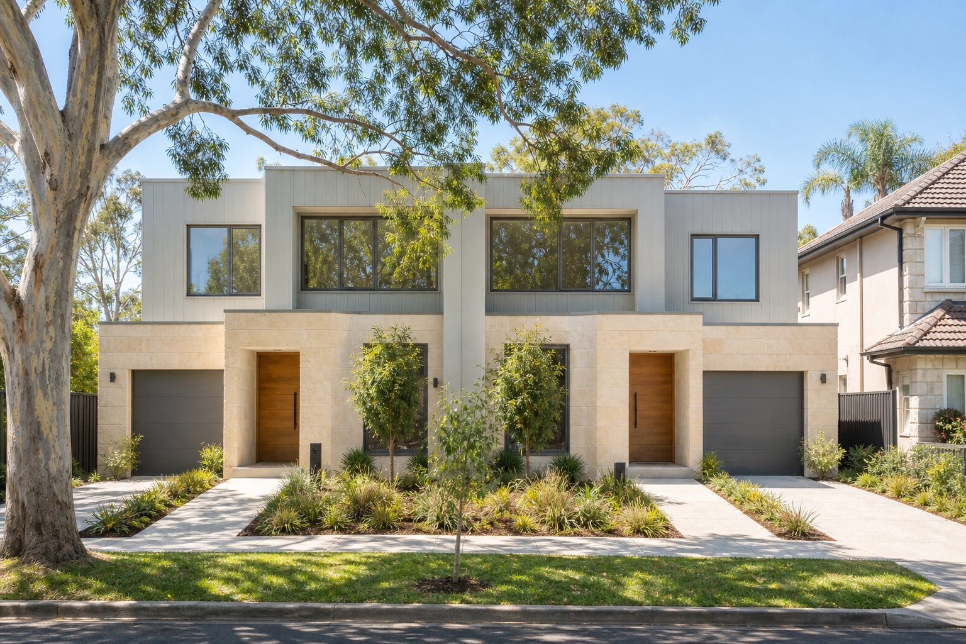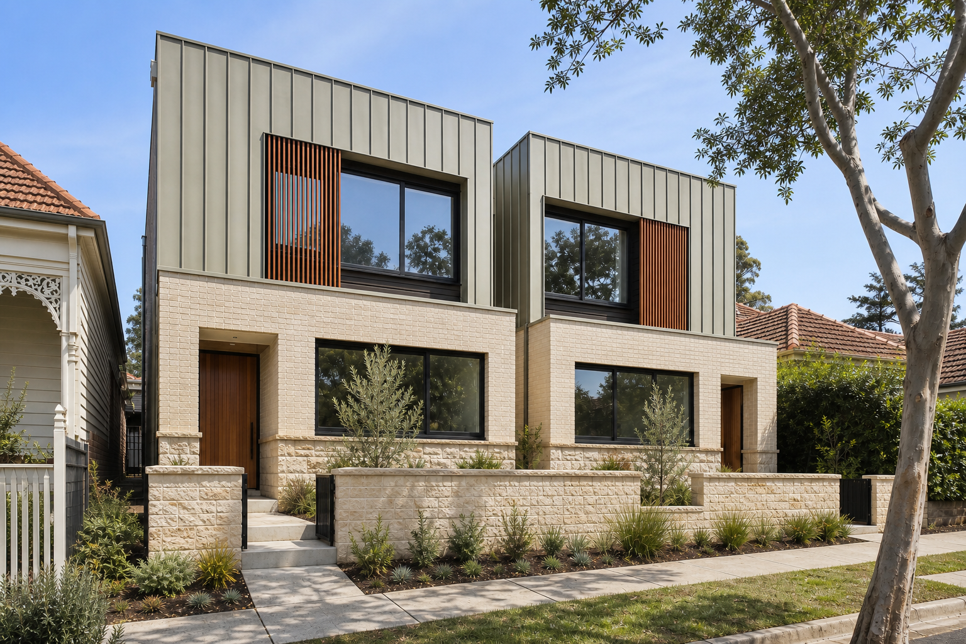
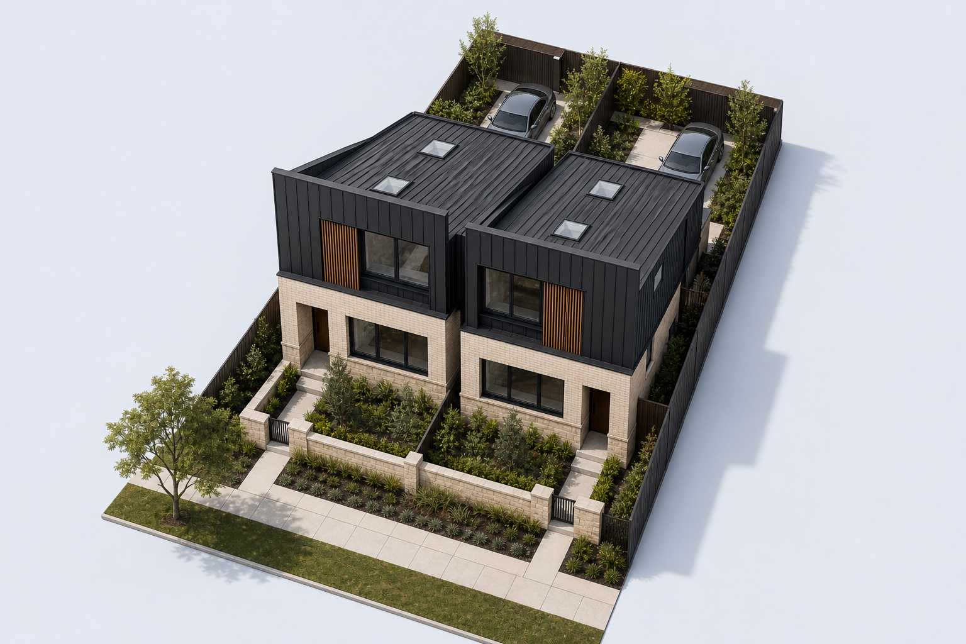
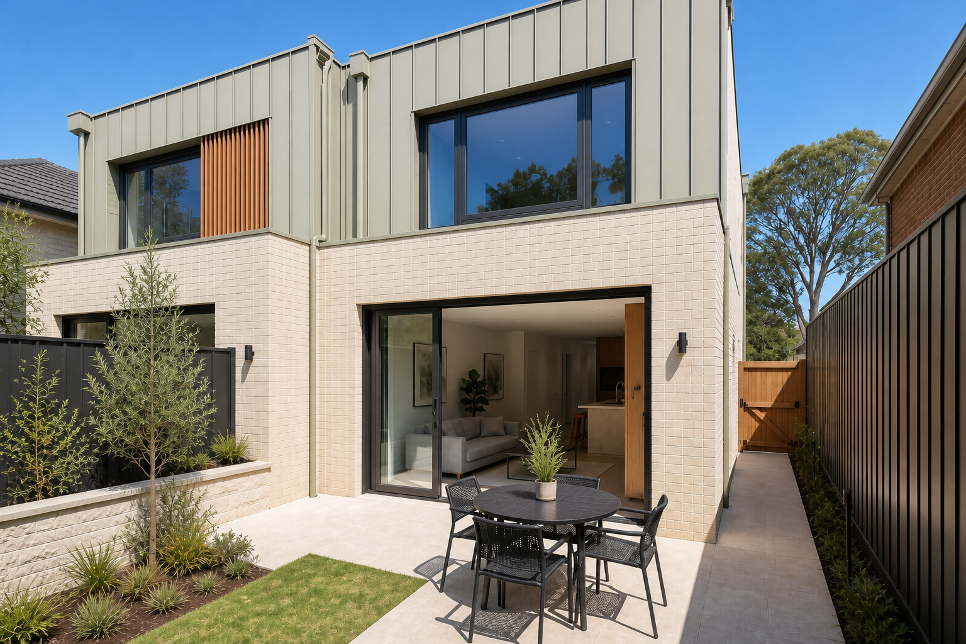


Design Response for Home 1A
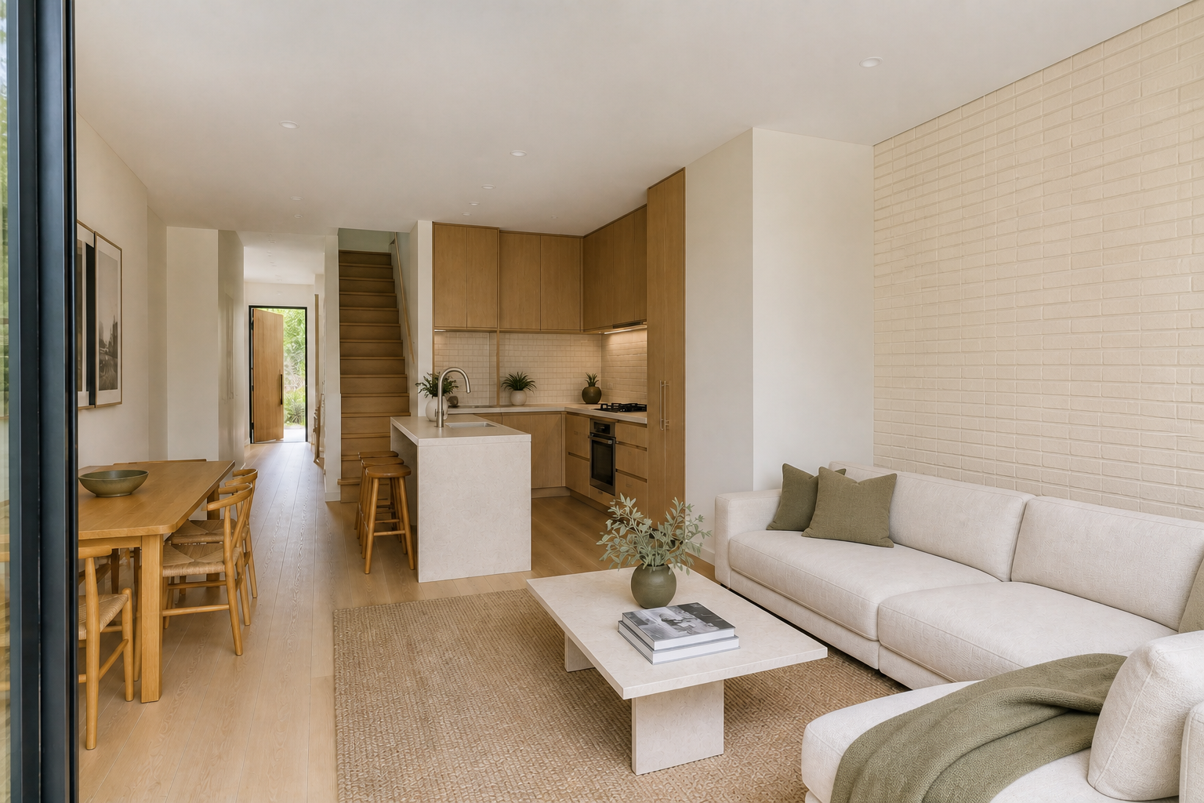
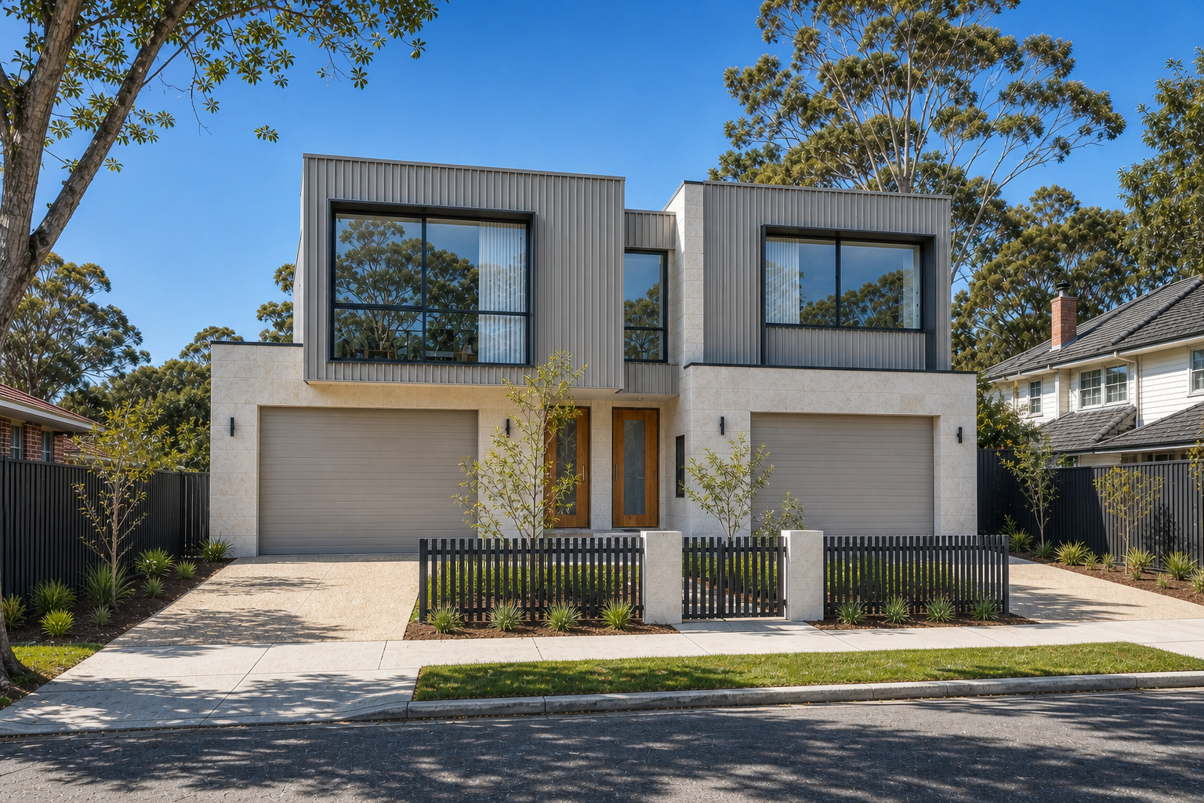
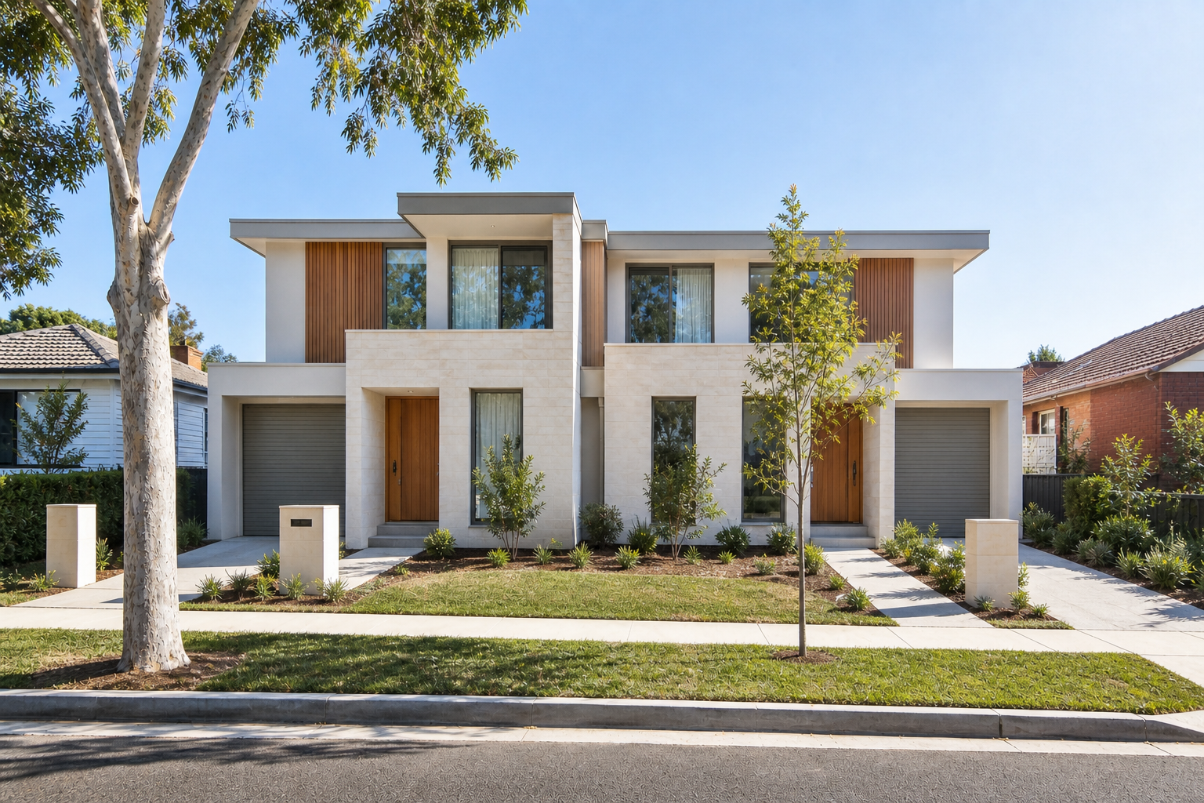
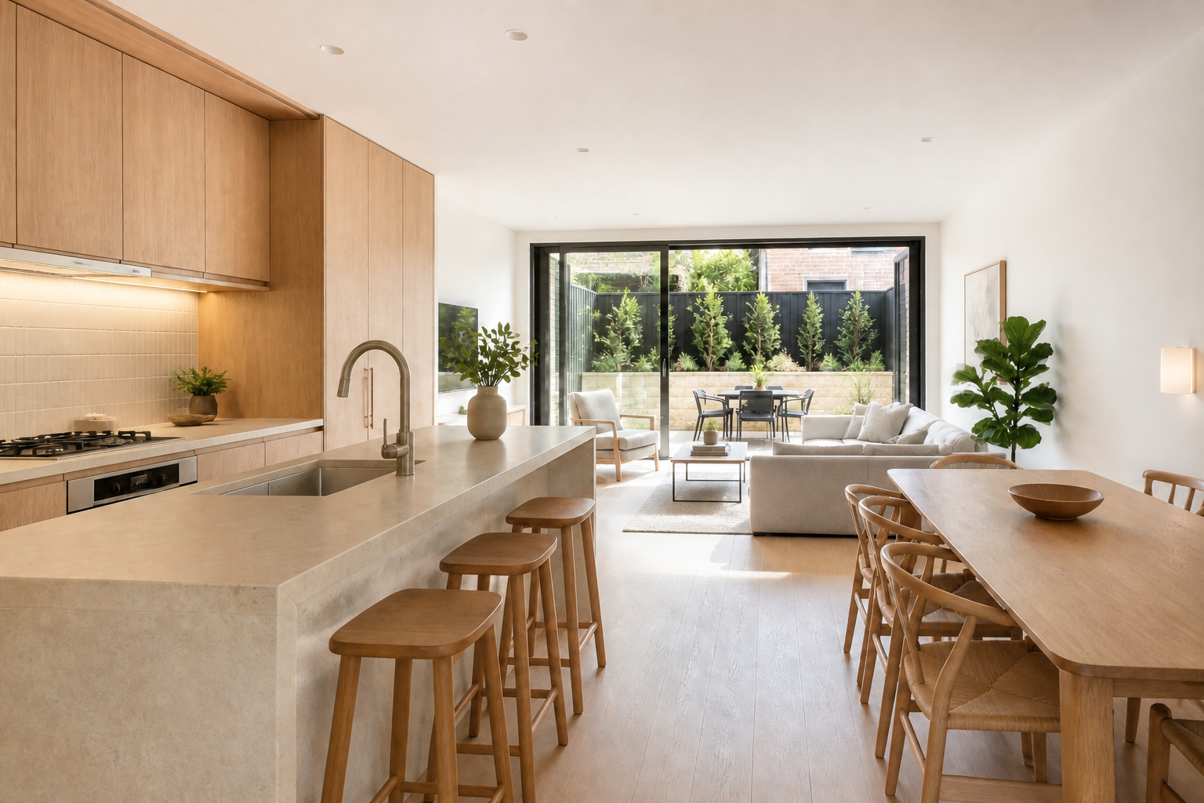
A social ground floor with a quiet upper level.
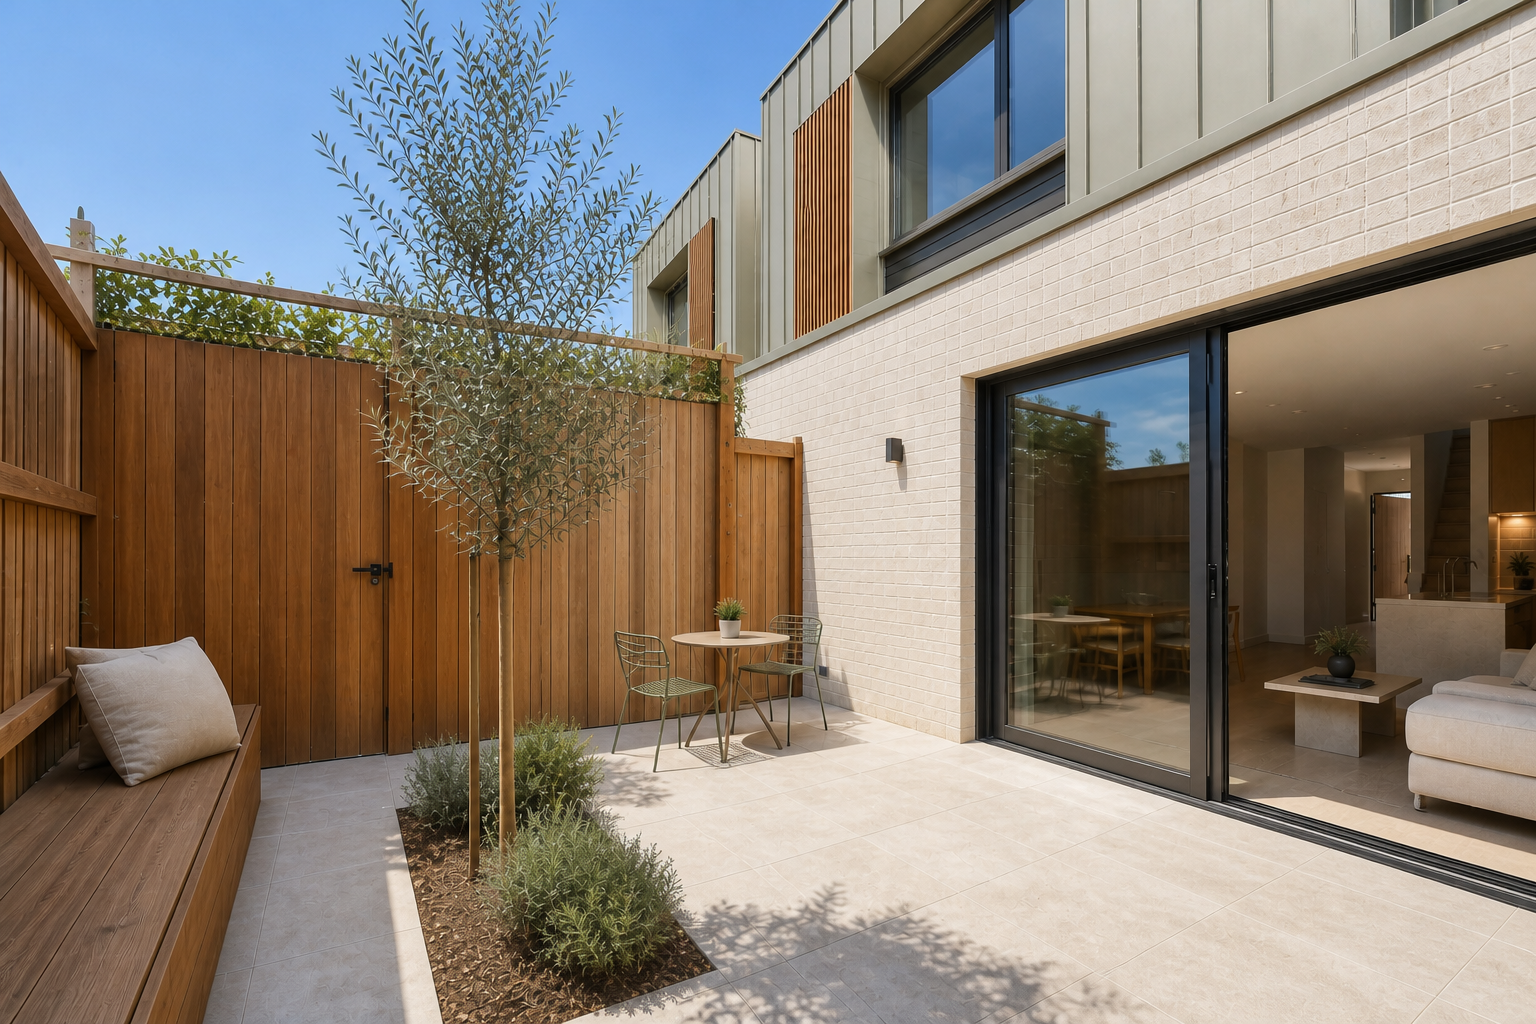
Kitchen, dining and living form one connected garden room, while four bedrooms and a small retreat sit above the active spaces.
- Bedroom
- 4
- Bathroom
- 2.5
- Living Room
- 2
- Car Parking
- 1
- Indoor
- 174m²
- Garage
- 21m²
- Alfresco
- 14m²
- Total
- 209m²