RenovationsImprove kitchens, bathrooms
and living spaces
ExtensionsGround floor and second
storey additions
Granny FlatsSecondary dwellings
for family or income
New BuildsNew homes and
residential builds

DESIGN OVERVIEW

The Terrace Pair

Eastern Suburbs, NSW

A narrow-site duplex direction with refined vertical proportions, compact courtyards and efficient three-bedroom planning.

Townhouses
2
Bedrooms
4Each
Bathrooms
2.5Each
Car Parking
1Each
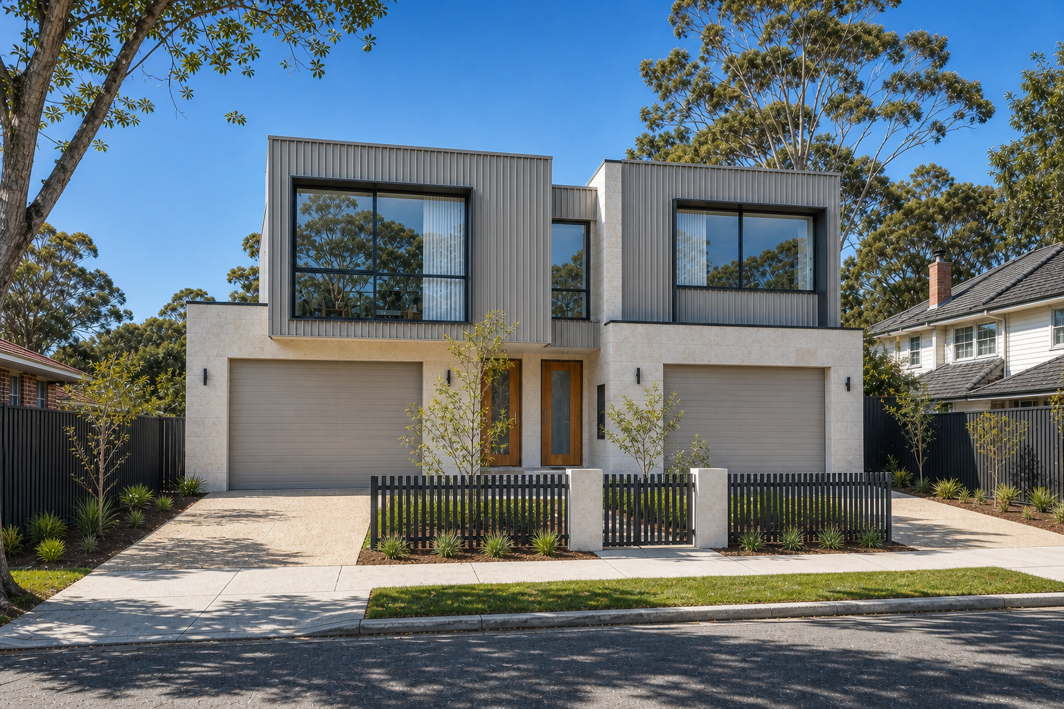
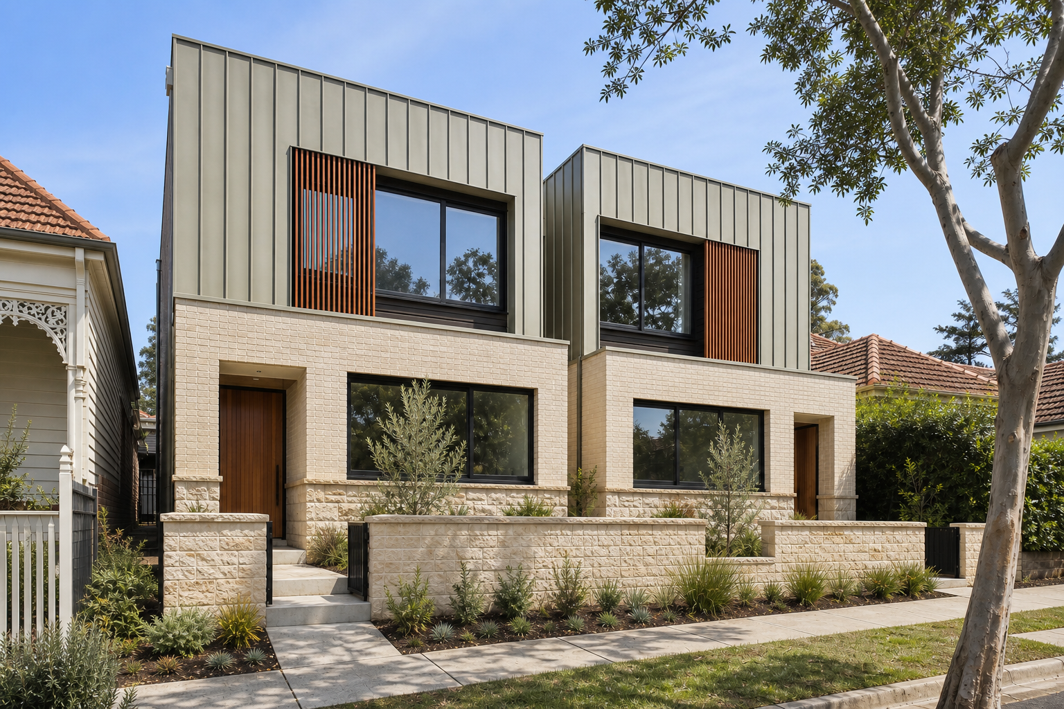
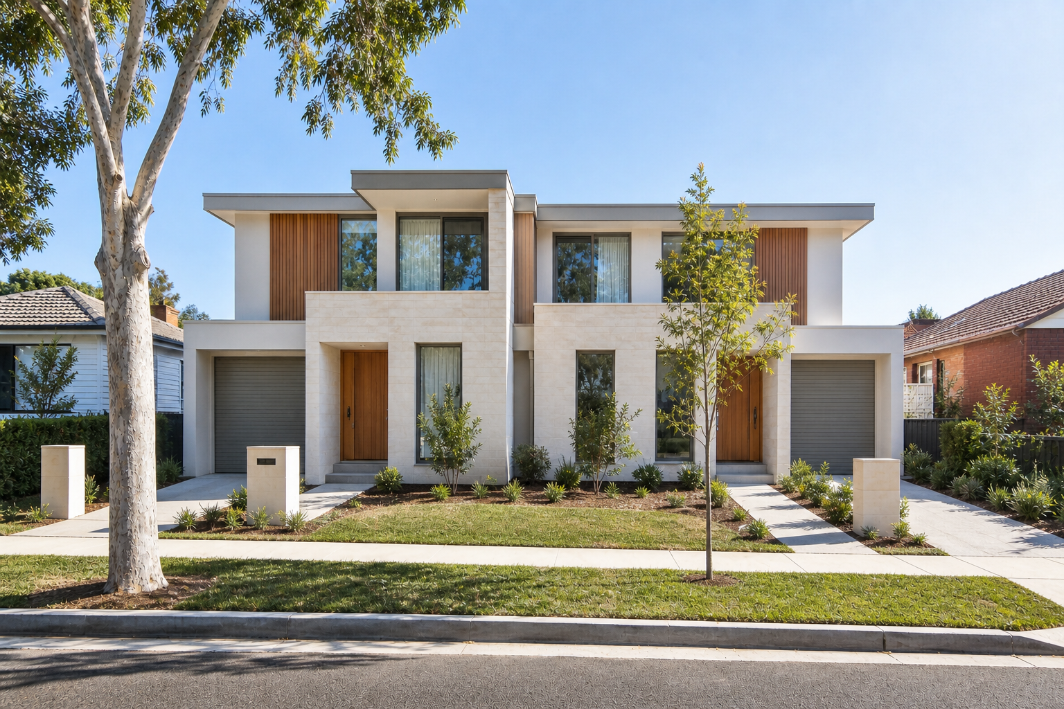
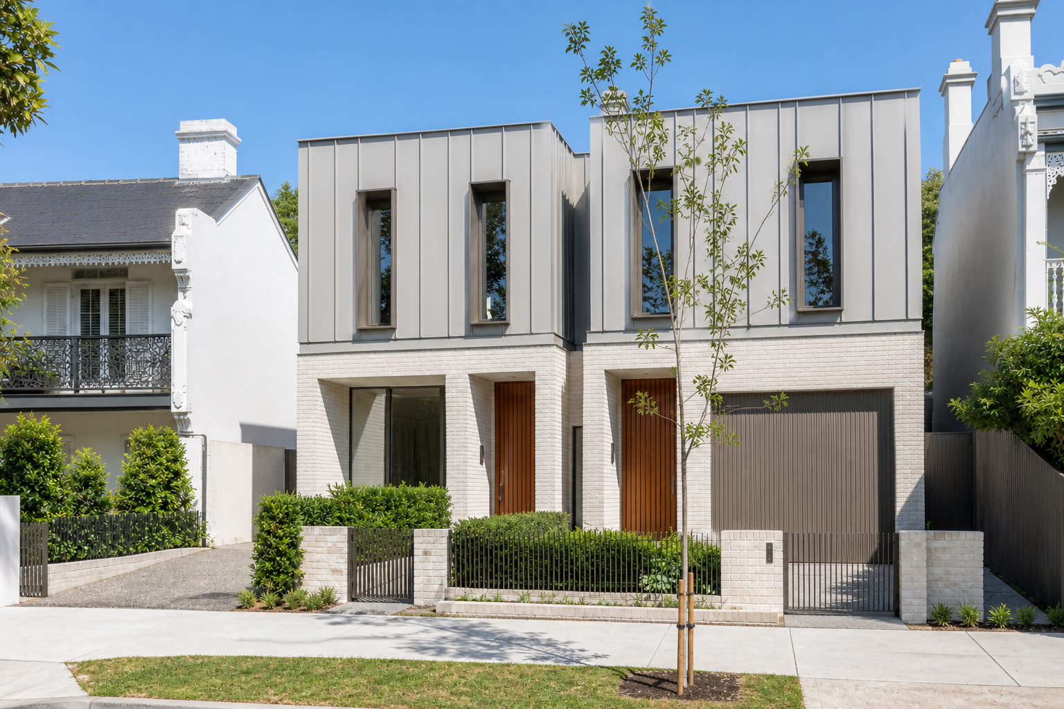
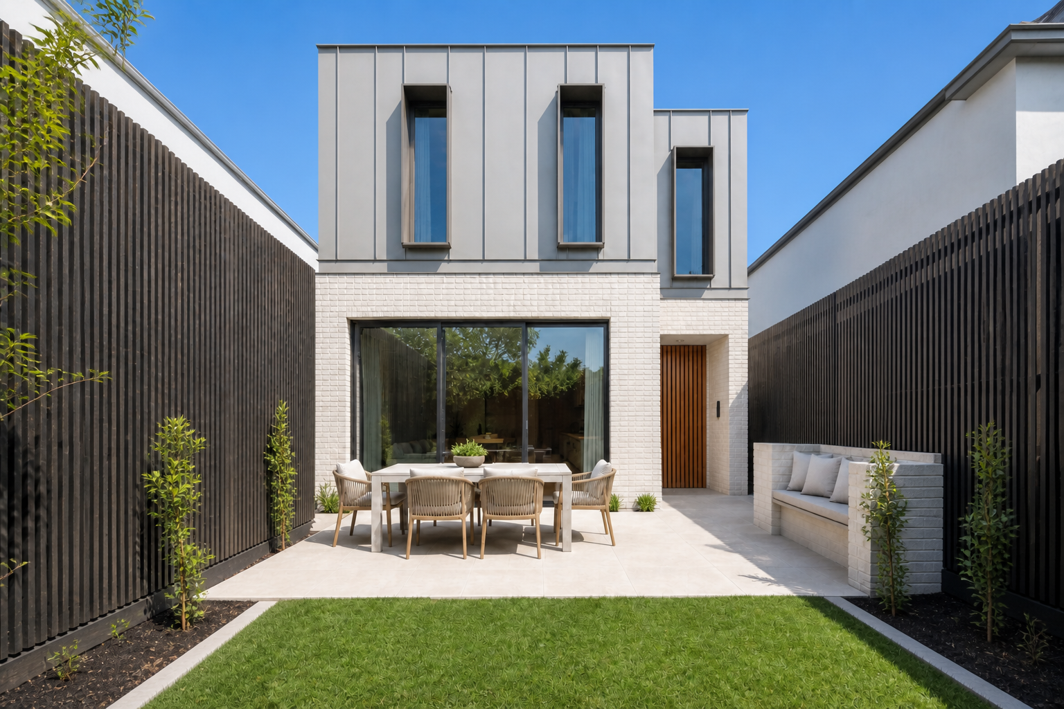
Photographic-style architectural visualisation of The Terrace Pair street presence with two distinct entries
01

The Site

Narrow Frontage. Full Home Experience.

A vertically composed pair for tighter suburban sites, balancing efficient planning with real entries, storage and private outdoor space.

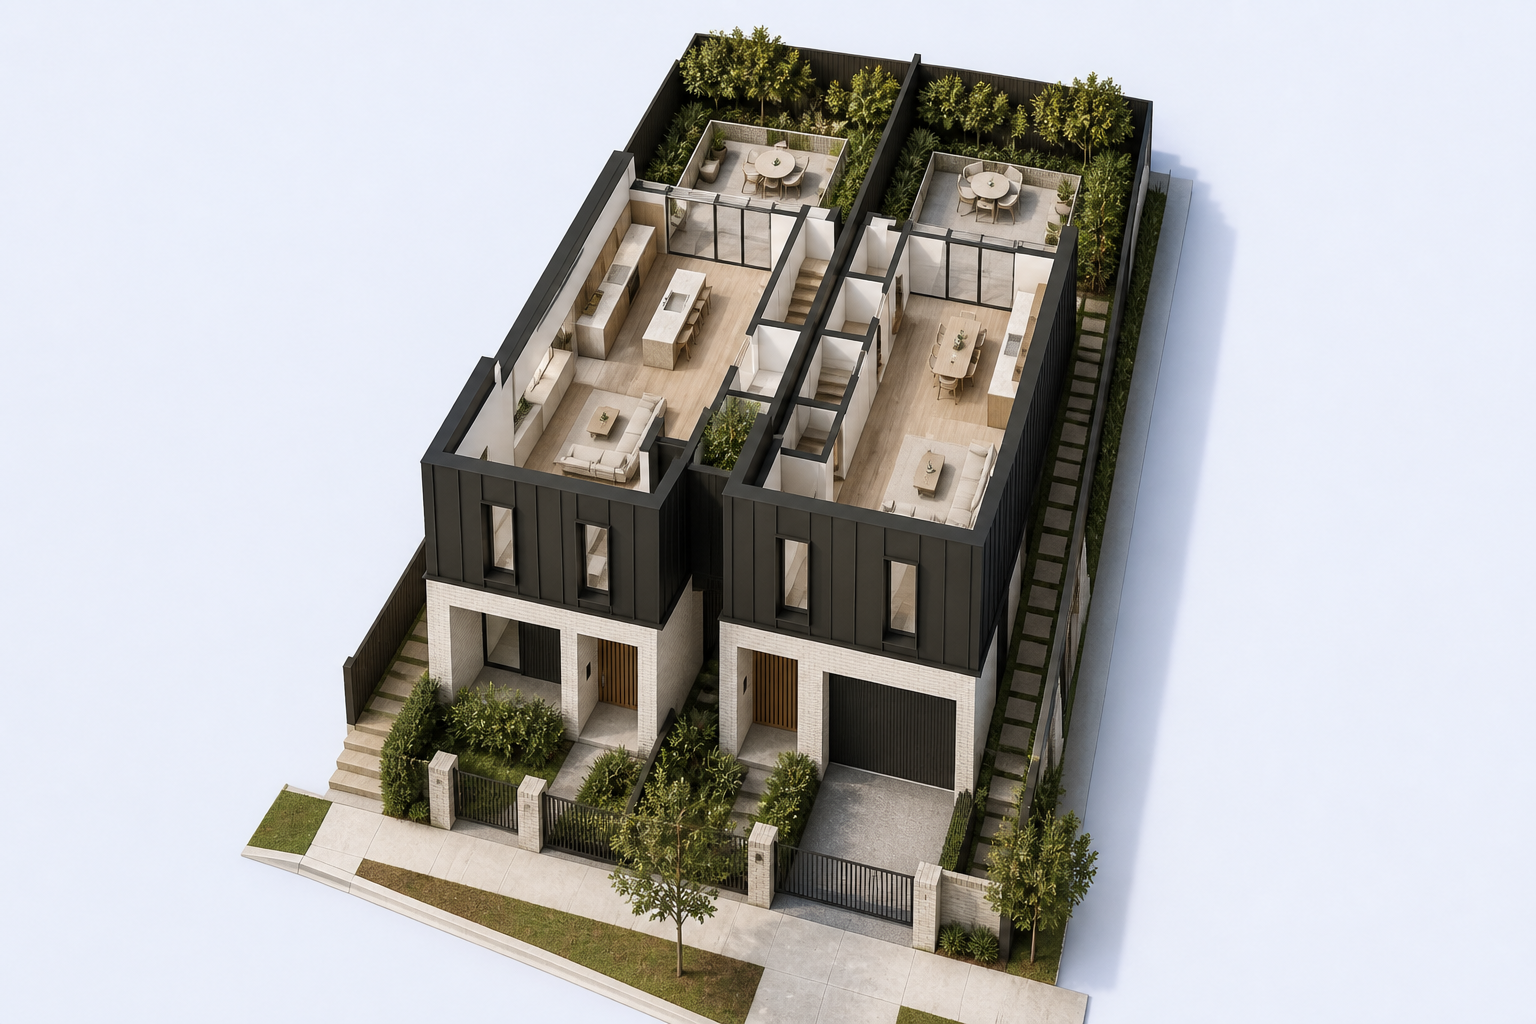
Indicative architectural site response for The Terrace Pair
  1. 01

    Vertical Street Rhythm

    Recessed entries, fine brickwork and upper-level frames give each narrow home a clear identity.

  2. 02

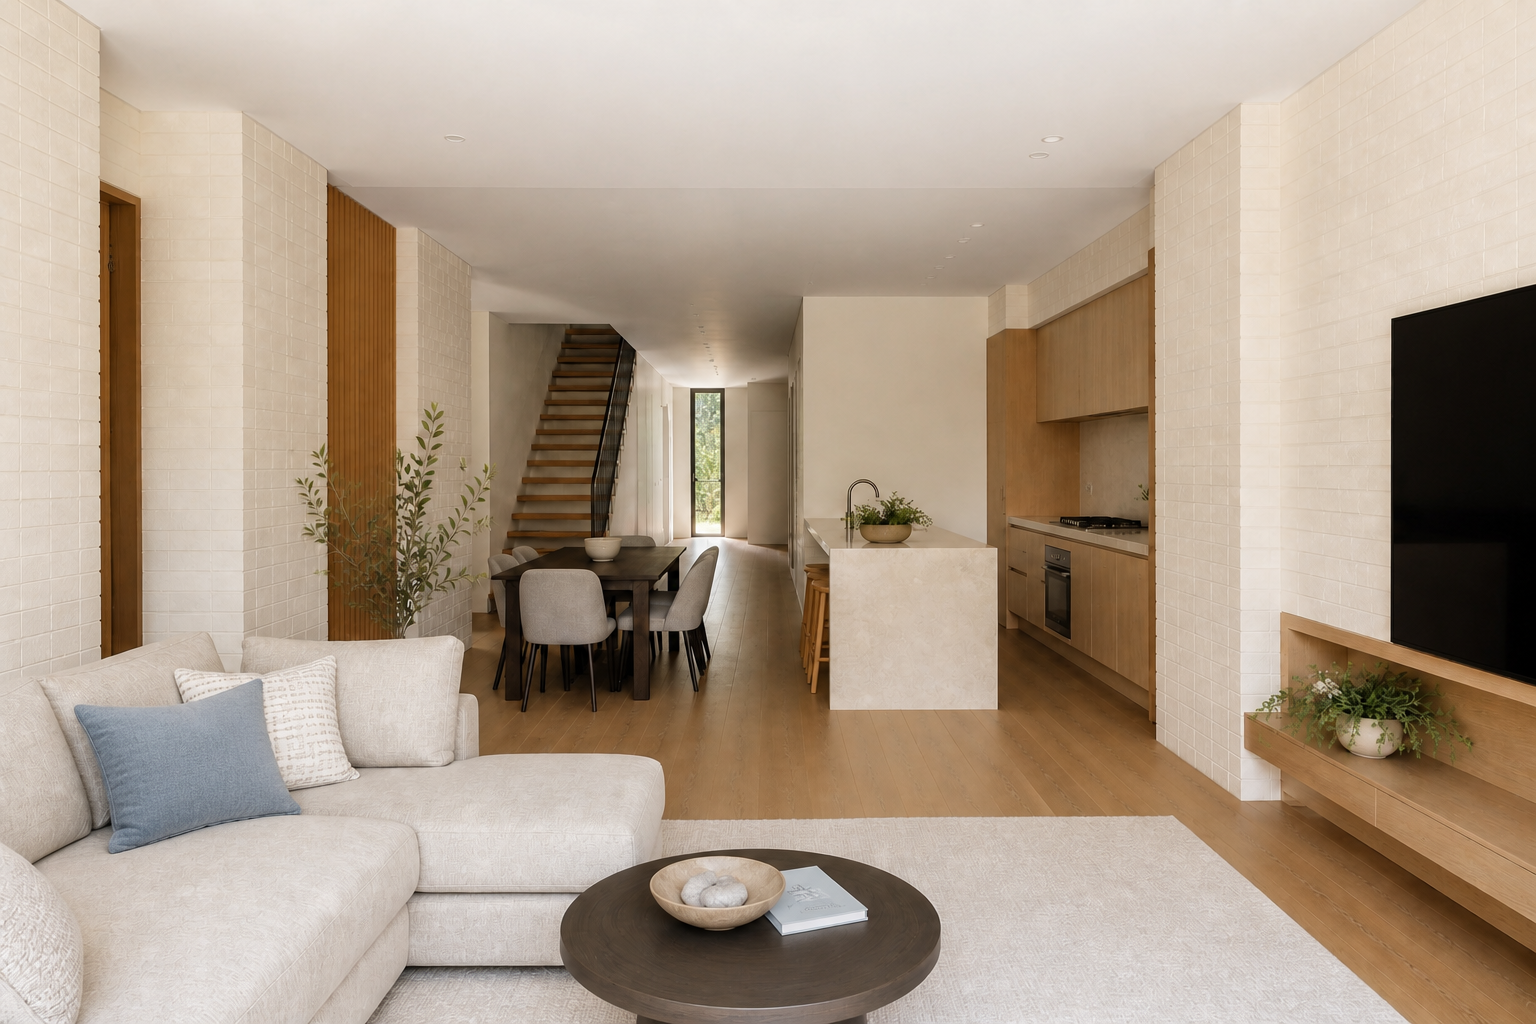
    Open Stair Core

    A daylit stair helps the compact plan feel connected and brings light into the centre.

  3. 03

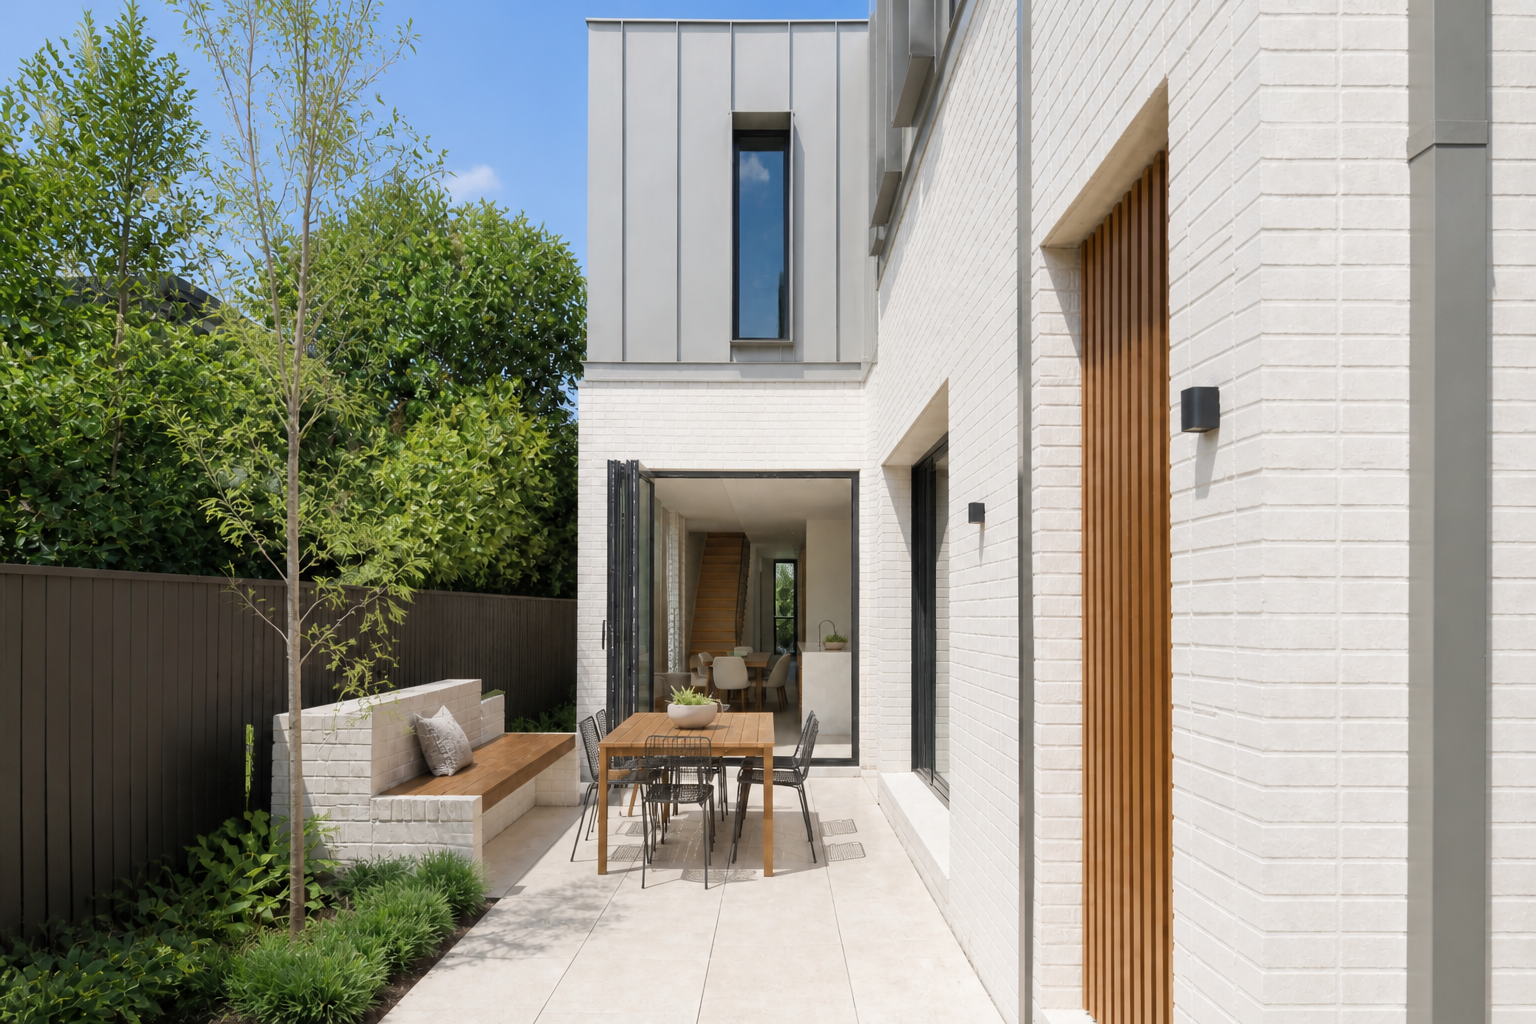
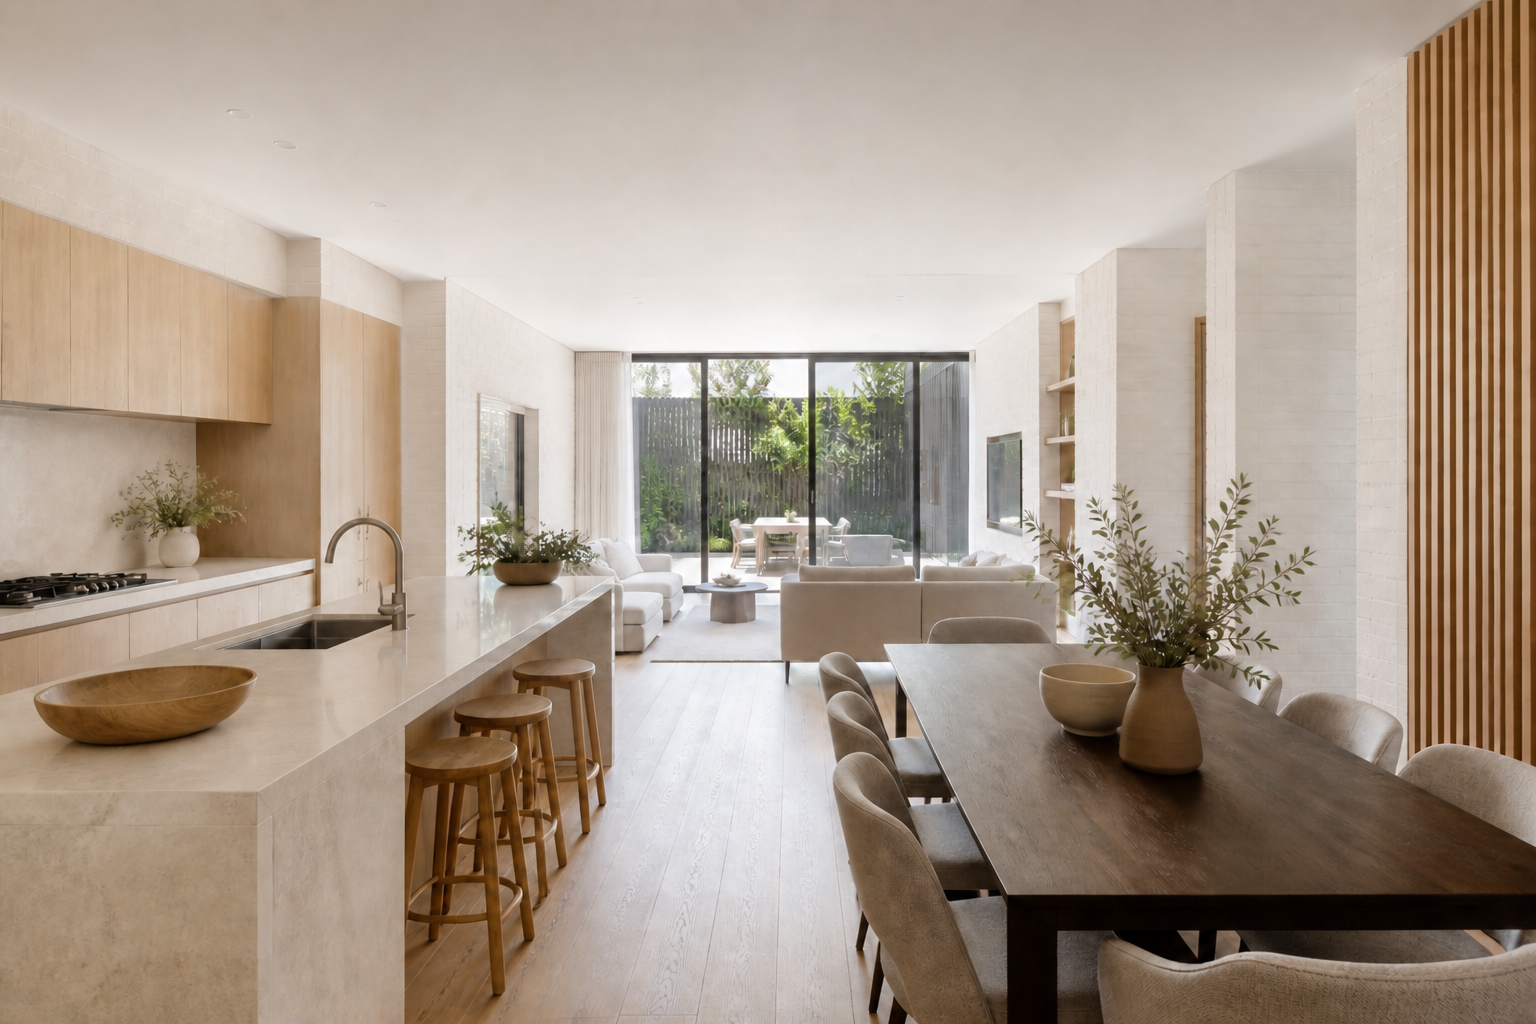
    Rear Garden Room

    Kitchen and living spaces open fully to a paved courtyard with a simple planted edge.

  4. 04

    Efficient Upper Floor

    Three bedrooms, two bathrooms and linen storage are arranged around a short central landing.

02

The Two Homes

Compact Width, Carefully Detailed.

Small changes in entry depth, stair light and courtyard treatment give the two homes distinct daily experiences.

Design Response

Narrow-site Fit

Efficient structural bays retain comfortable rooms without excessive circulation.

Individual Entries

Recessed porches and material variation distinguish the homes within one coherent frontage.

Borrowed Daylight

Stair glazing and a small lightwell brighten the centre of each long plan.

Usable Courtyards

Simple rectangular outdoor rooms support dining, planting and everyday family use.

Ready to Explore Your Duplex Potential?

Tell us about your site and goals. We’ll help clarify the next practical step.