RenovationsImprove kitchens, bathrooms
and living spaces
ExtensionsGround floor and second
storey additions
Granny FlatsSecondary dwellings
for family or income
New BuildsNew homes and
residential builds

DESIGN OVERVIEW

The Courtyard Pair

Ryde, NSW

Two complete homes. One considered response to frontage, privacy, daylight and private open space.

Townhouses
2
Bedrooms
4Each
Bathrooms
2.5Each
Car Parking
1Each
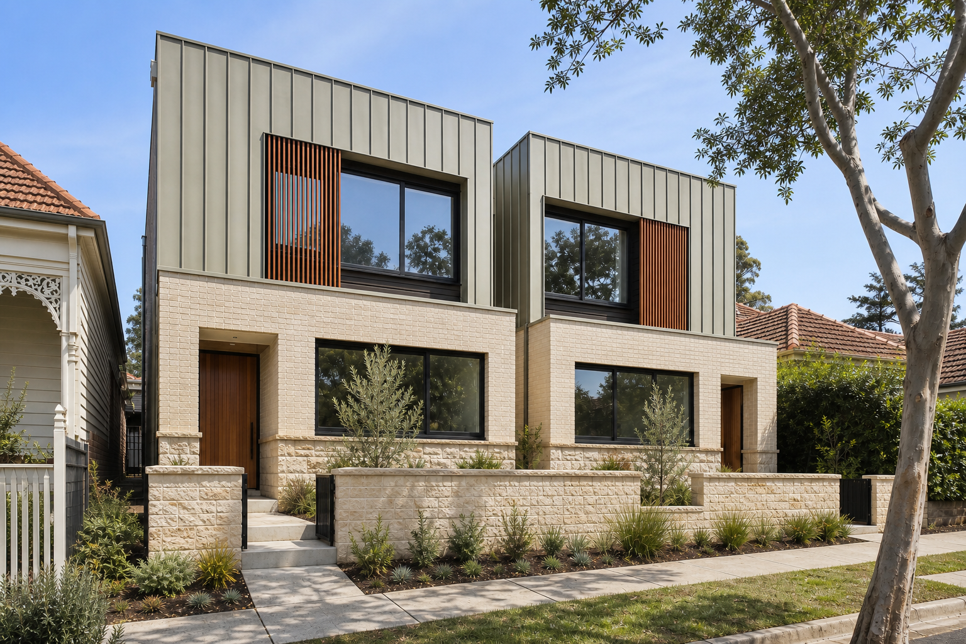
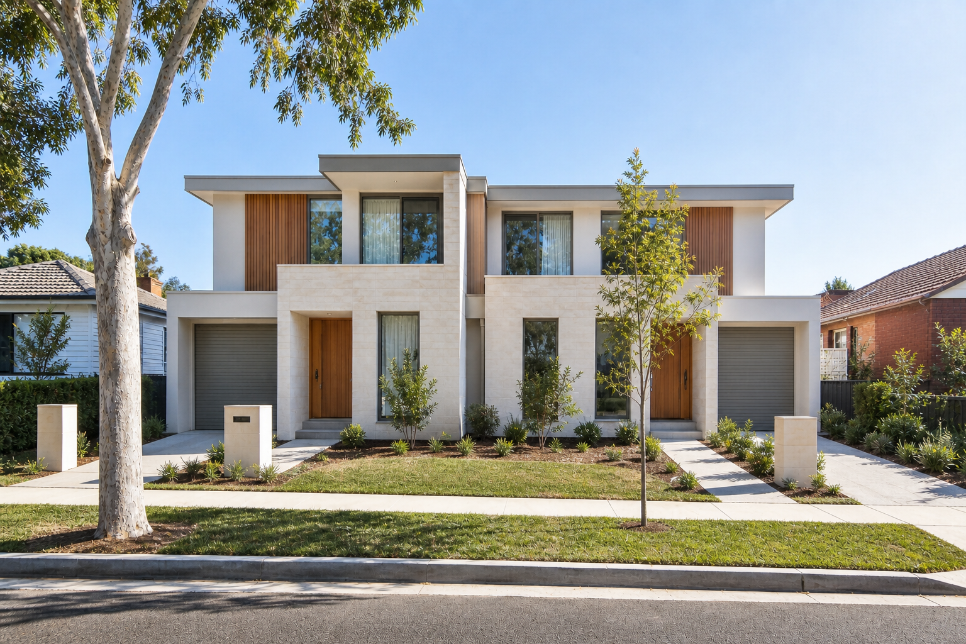
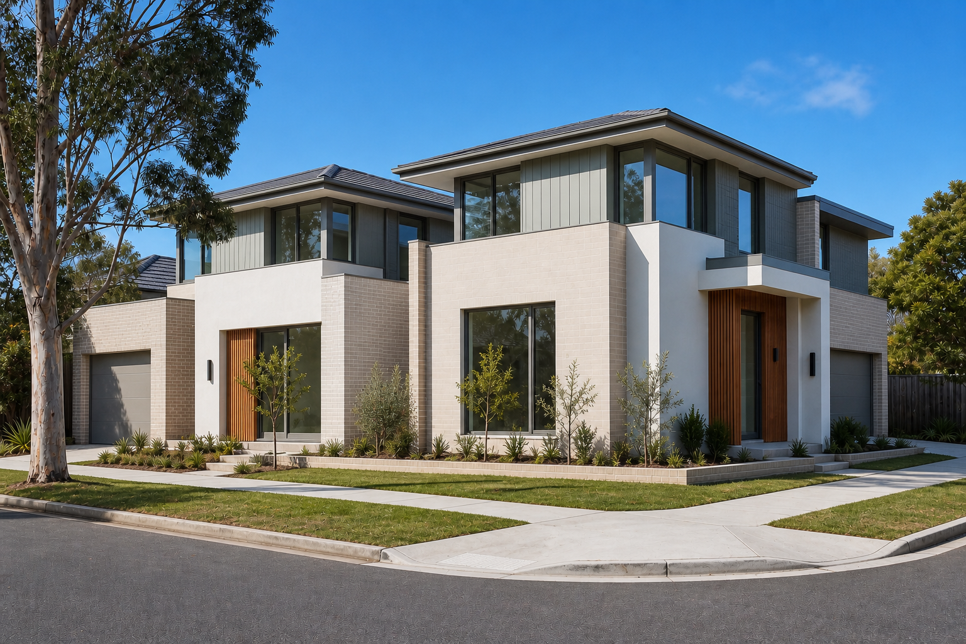
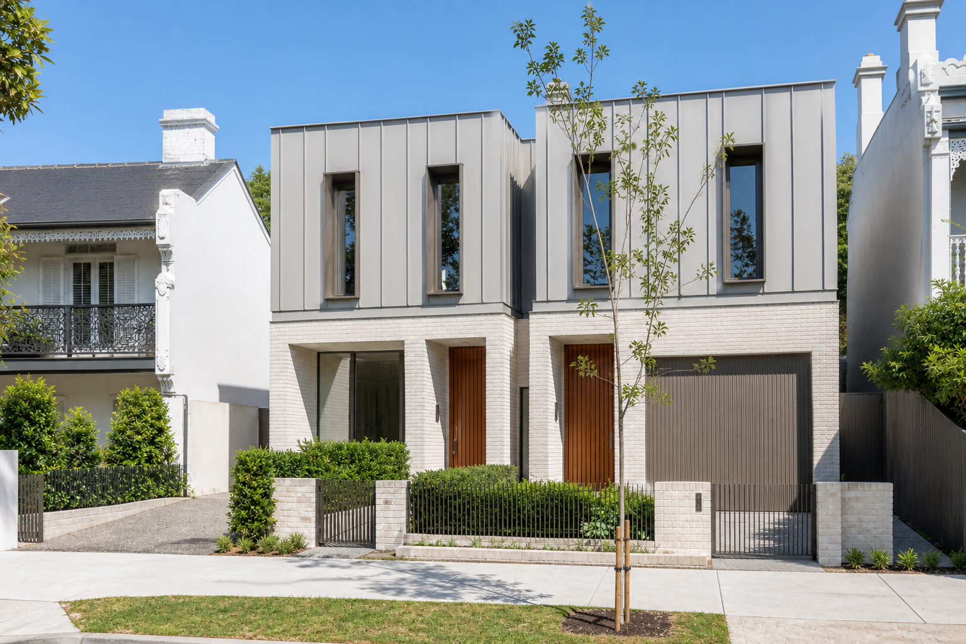
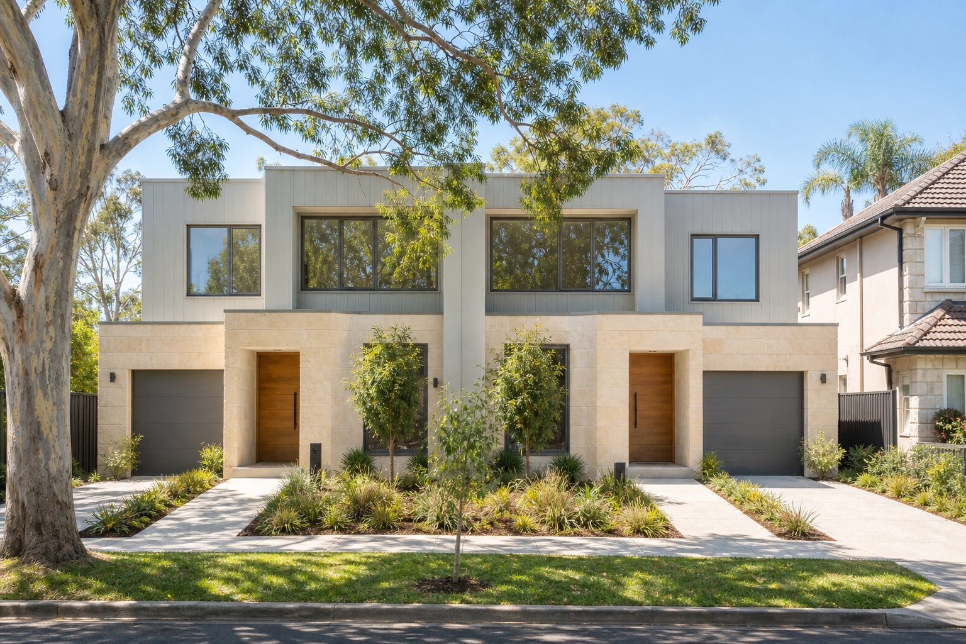
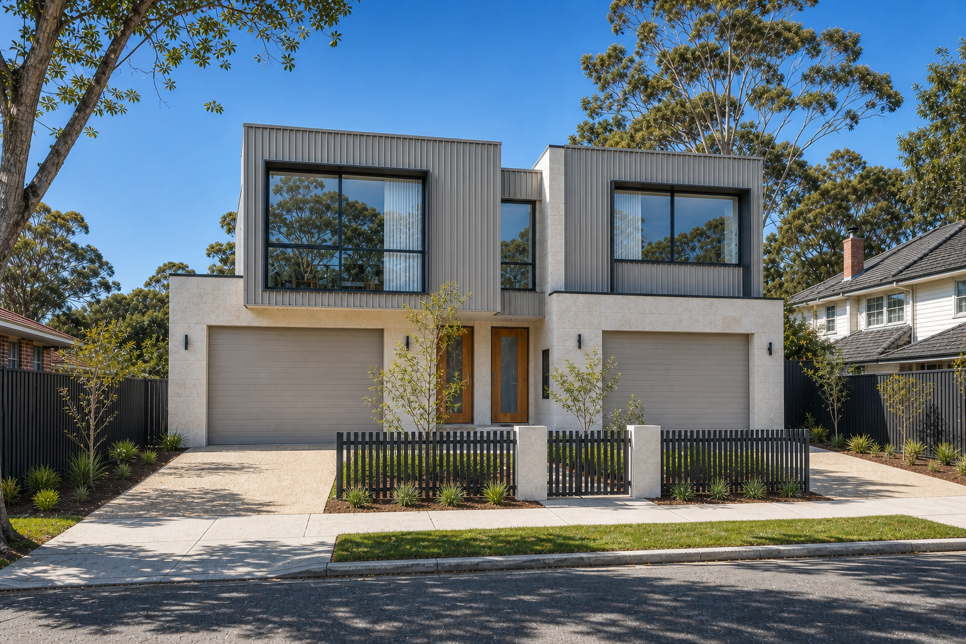
Photographic-style architectural visualisation of The Courtyard Pair street presence with two distinct entries
01

The Site

One Site. Two Complete Homes.

A side-by-side design concept shaped to give each home its own street presence, protected garden outlook and practical everyday sequence.

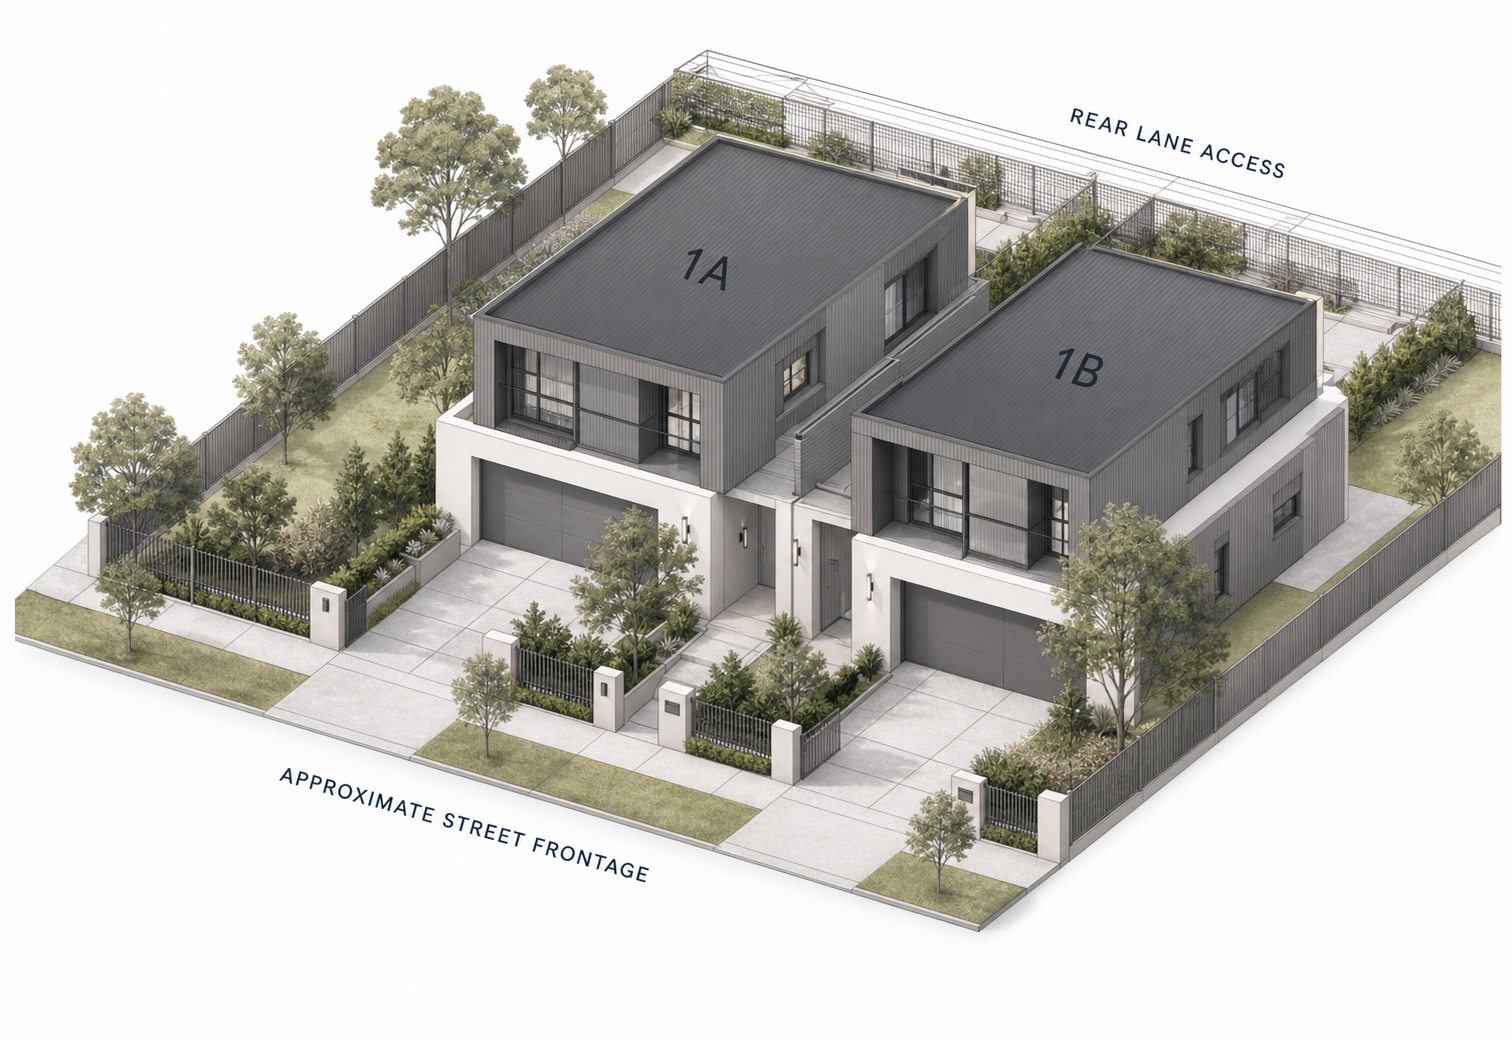
Indicative architectural site response for The Courtyard Pair
  1. 01

    Separate Street Identity

    Distinct entries and subtle facade variation help each residence read as a complete home.

  2. 02

    Central Service Spine

    Stairs, storage and wet areas form an efficient shared centre while protecting living spaces.

  3. 03

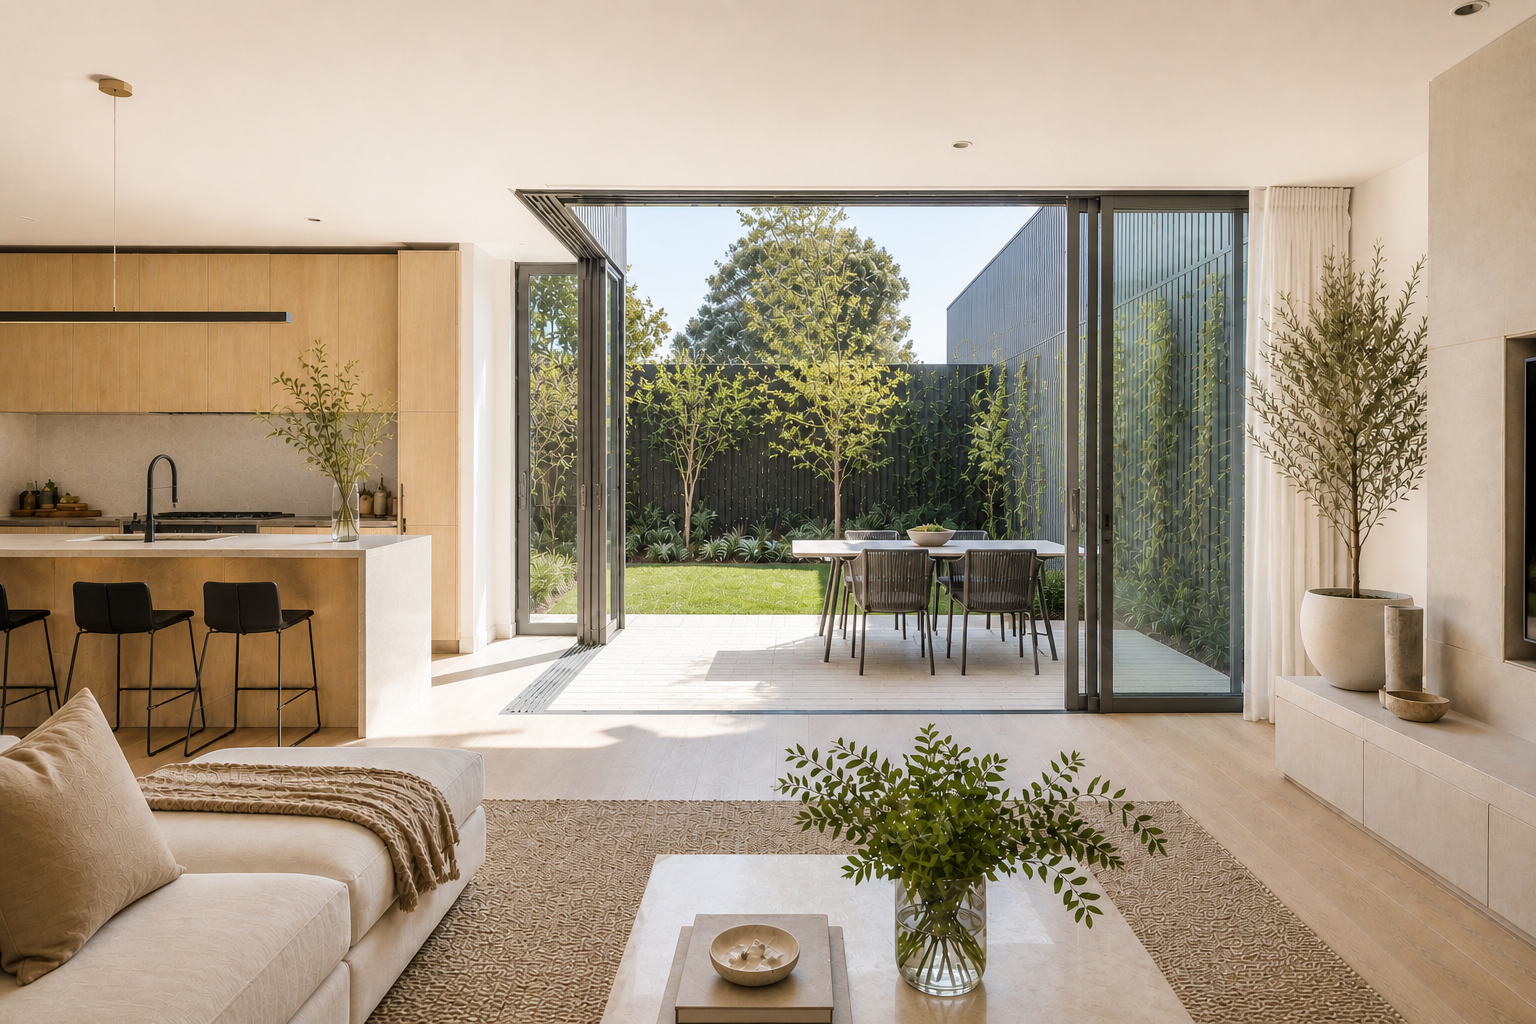
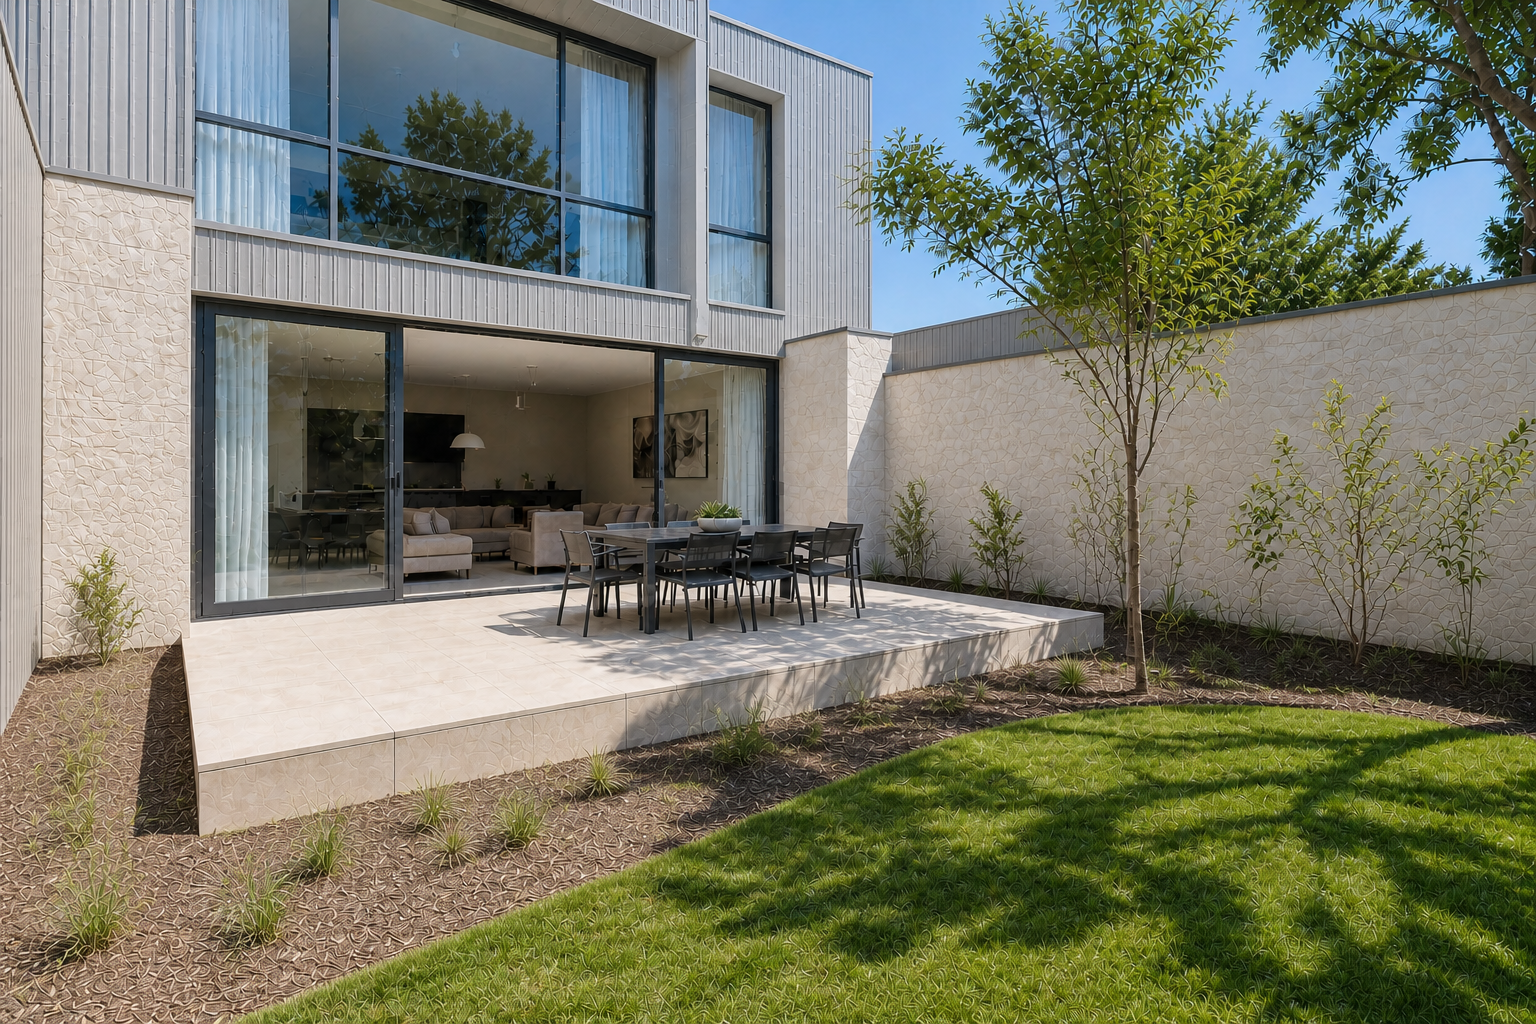
    Private Garden Orientation

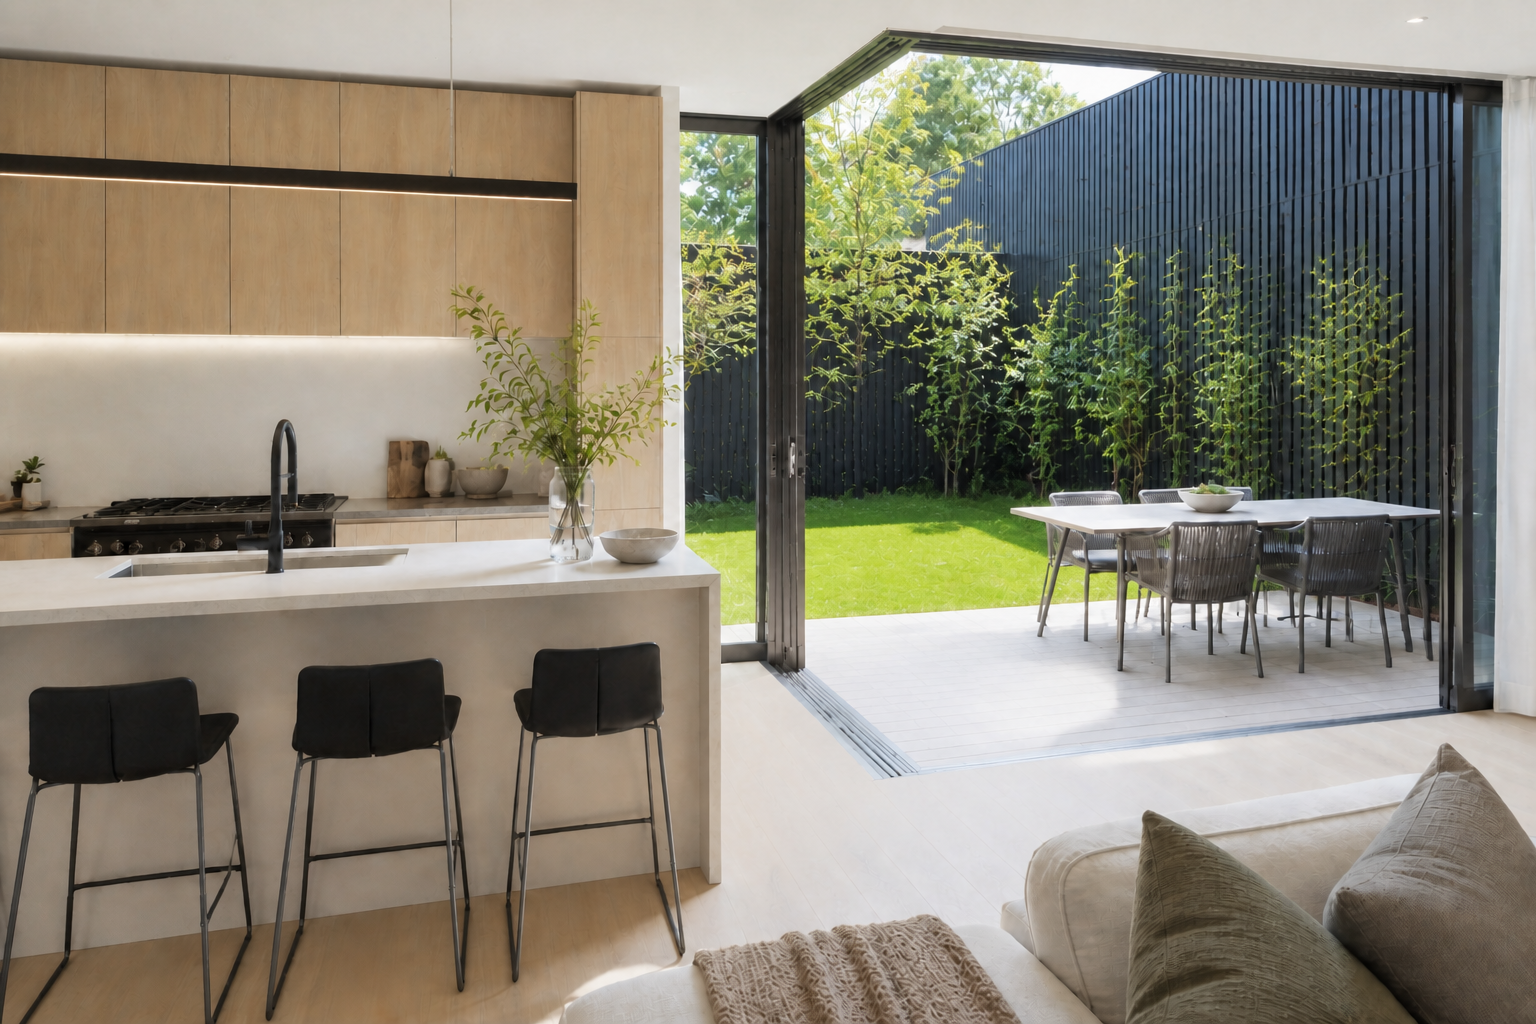
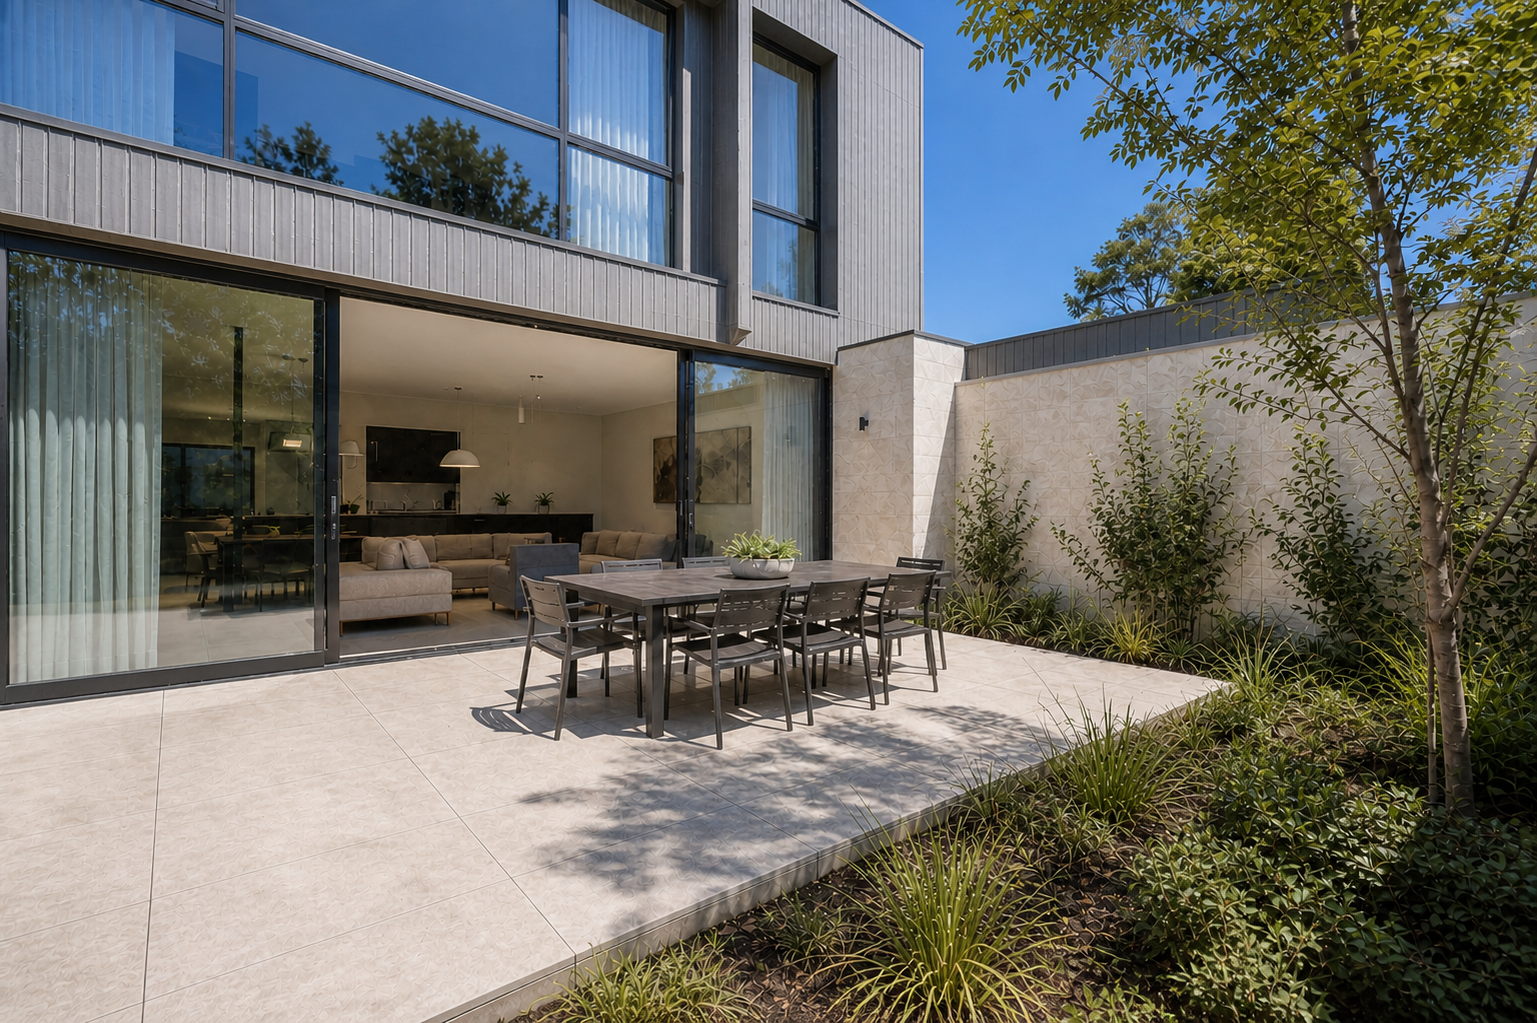
    Living zones open toward separate rear courtyards for light, landscape and everyday privacy.

  4. 04

    Acoustic & Privacy Separation

    Staggered openings and buffered room planning reduce direct overlooking between the homes.

02

The Two Homes

Balanced, Not Identical.

A shared architectural language, with a different response to outlook, retreat and daily arrival in each home.

Design Response

Frontage & Access

Two driveways and entries provide clear addresses and convenient access without compromising privacy.

Neighbours & Overlooking

Window placement, screening and protected courtyards reduce direct views between adjoining homes.

Daylight & Open Space

North-oriented living and generous openings bring light into usable, private outdoor space.

Parking & Services

Each home keeps secure parking and a logical service arrangement for comfortable daily living.

Ready to Explore Your Duplex Potential?

Tell us about your site and goals. We’ll help clarify the next practical step.