RenovationsImprove kitchens, bathrooms
and living spaces
ExtensionsGround floor and second
storey additions
Granny FlatsSecondary dwellings
for family or income
New BuildsNew homes and
residential builds

DESIGN OVERVIEW

The Parkside Pair

Northern Sydney, NSW

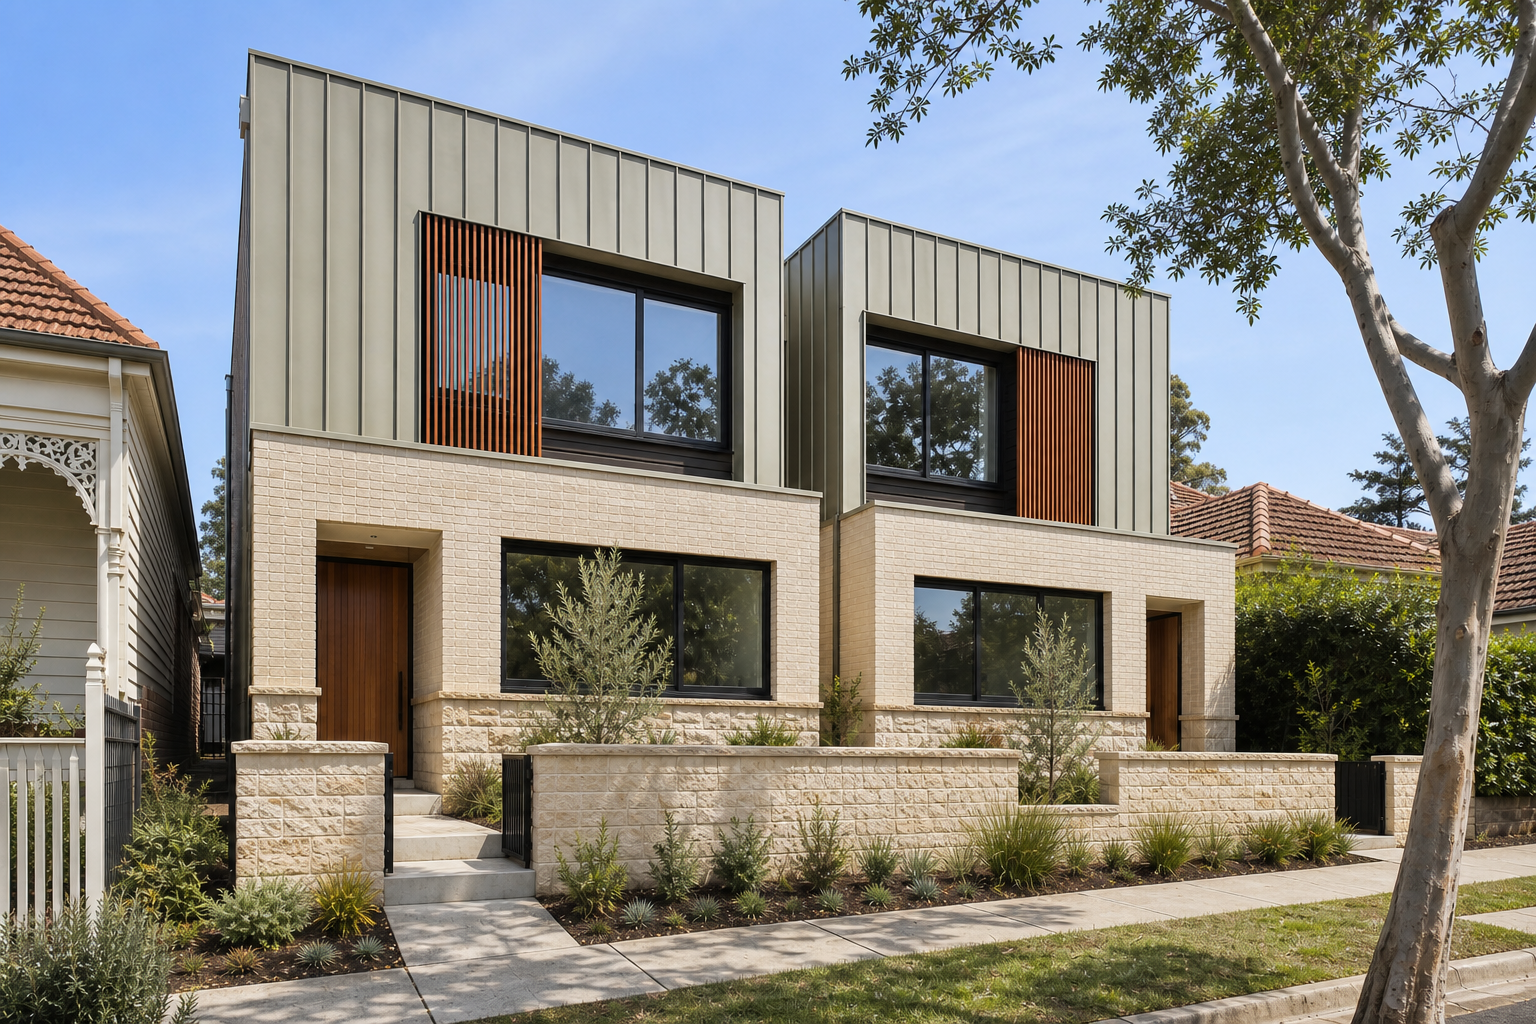
A wider-frontage pair shaped around leafy outlooks, generous family rooms and a composed landscaped arrival.

Townhouses
2
Bedrooms
4Each
Bathrooms
2.5Each
Car Parking
1Each
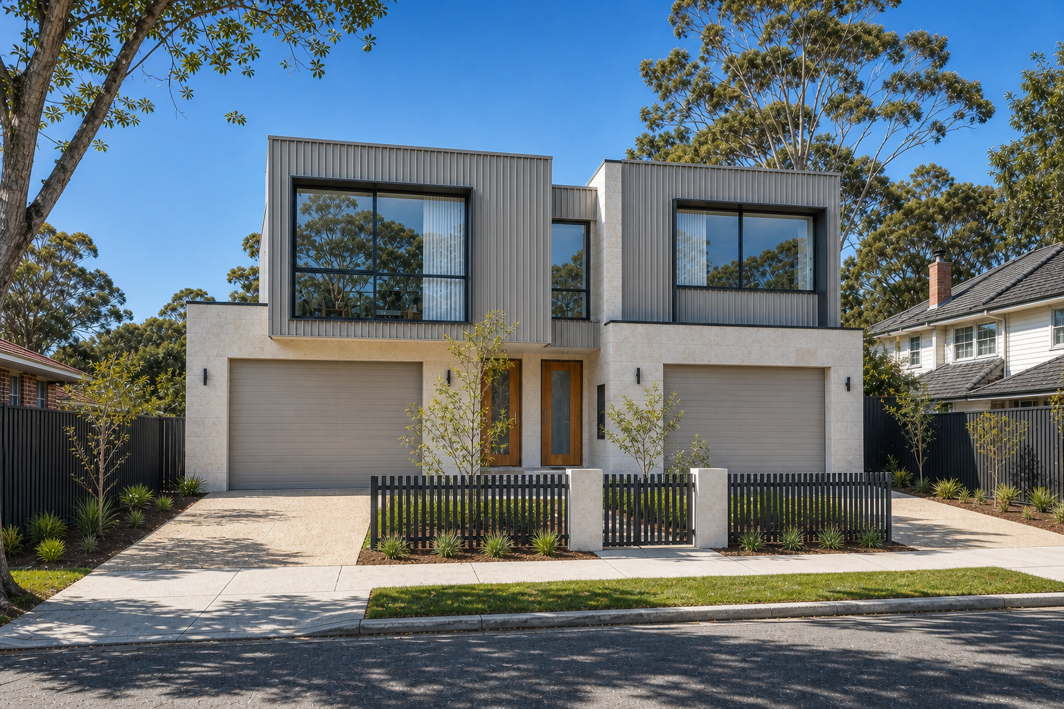
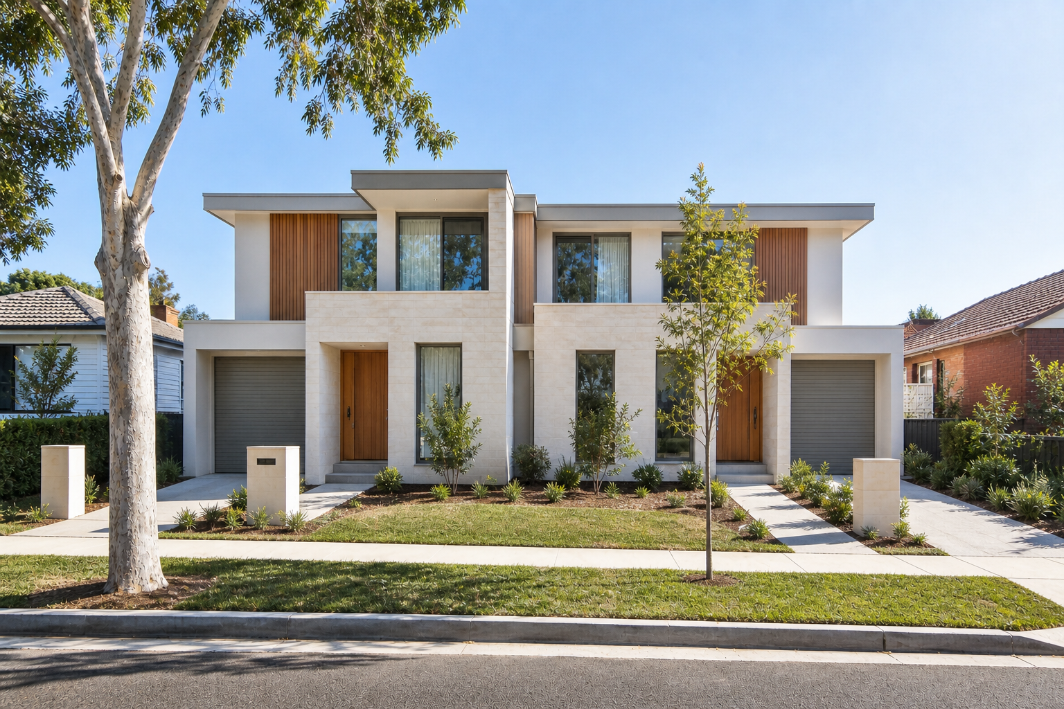
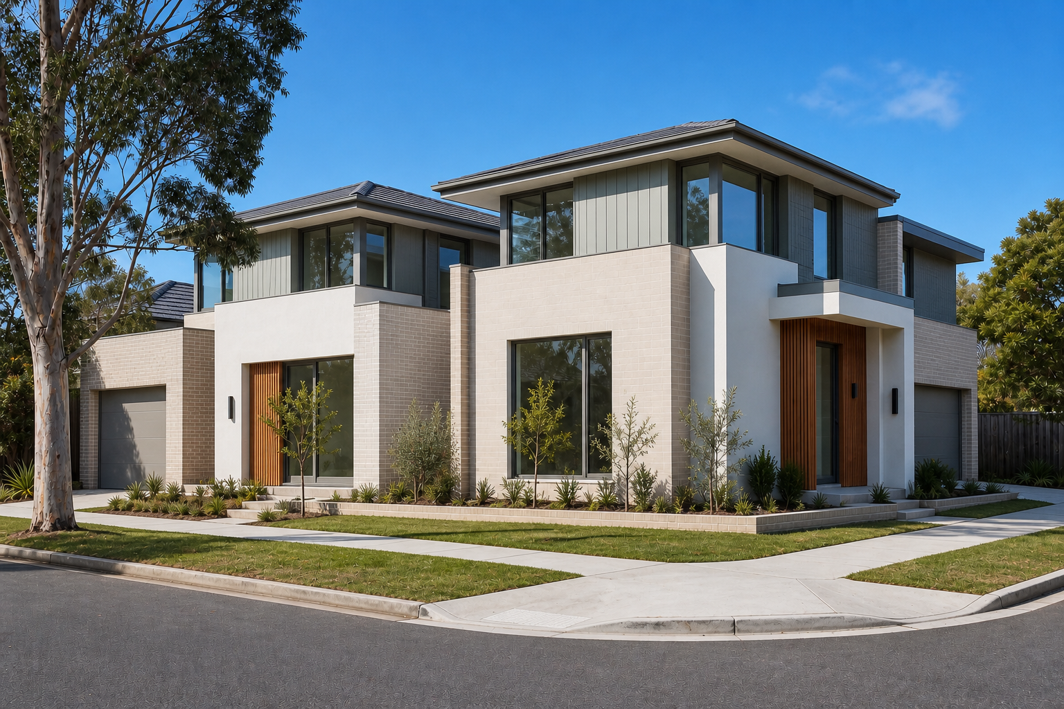
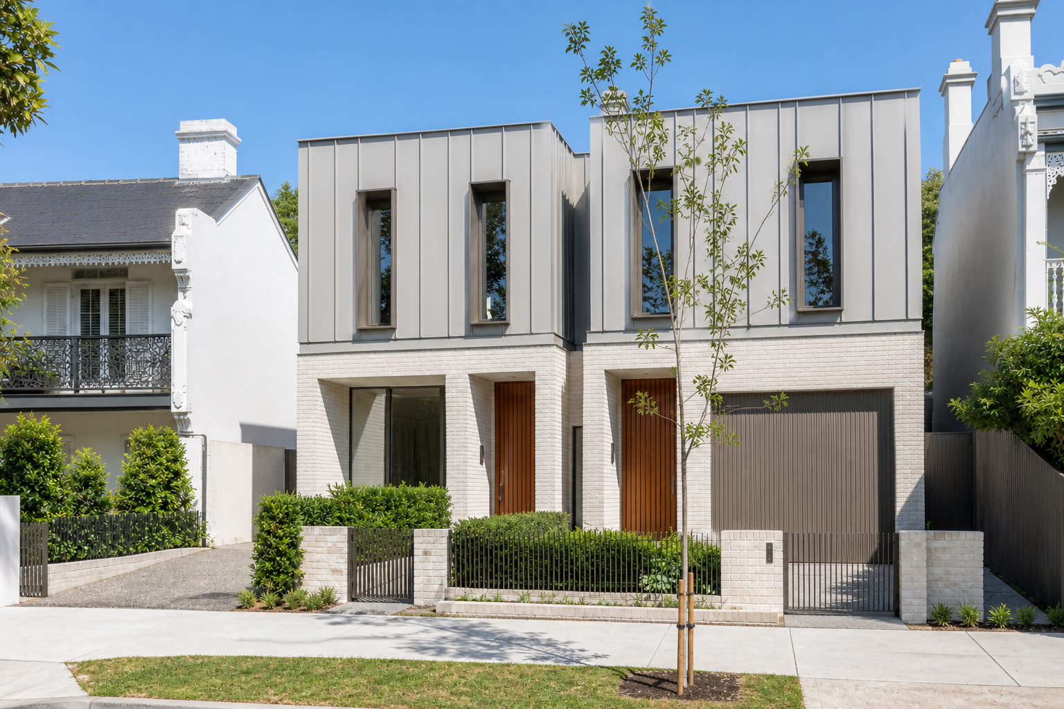
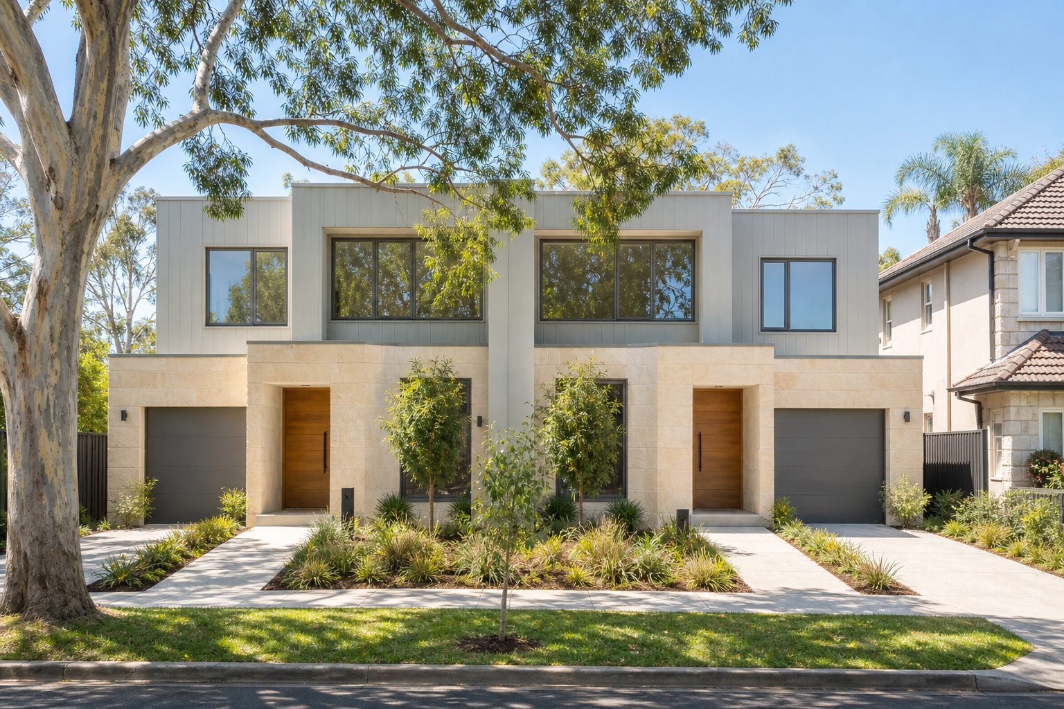
Photographic-style architectural visualisation of The Parkside Pair street presence with two distinct entries
01

The Site

A Wider Block, Used with Restraint.

A generous dual-occupancy direction that uses additional frontage for landscape, daylight and distinct entries rather than oversized driveways.

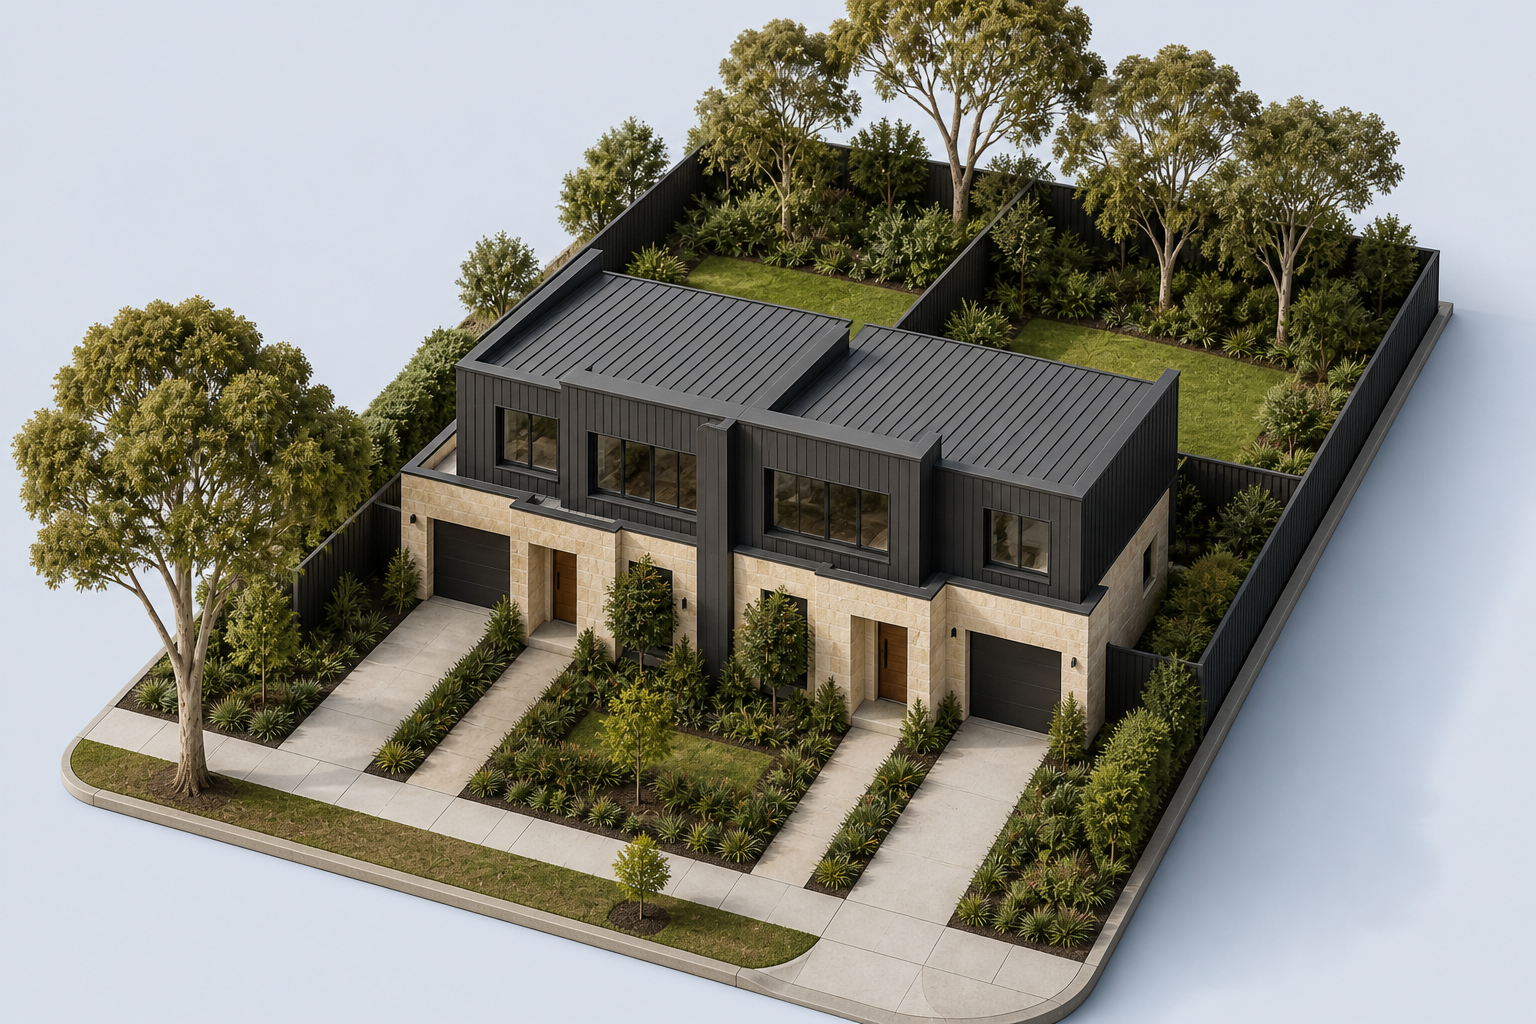
Indicative architectural site response for The Parkside Pair
  1. 01

    Landscape-led Arrival

    Driveways sit behind planted verges and canopy trees so the homes meet the street through landscape.

  2. 02

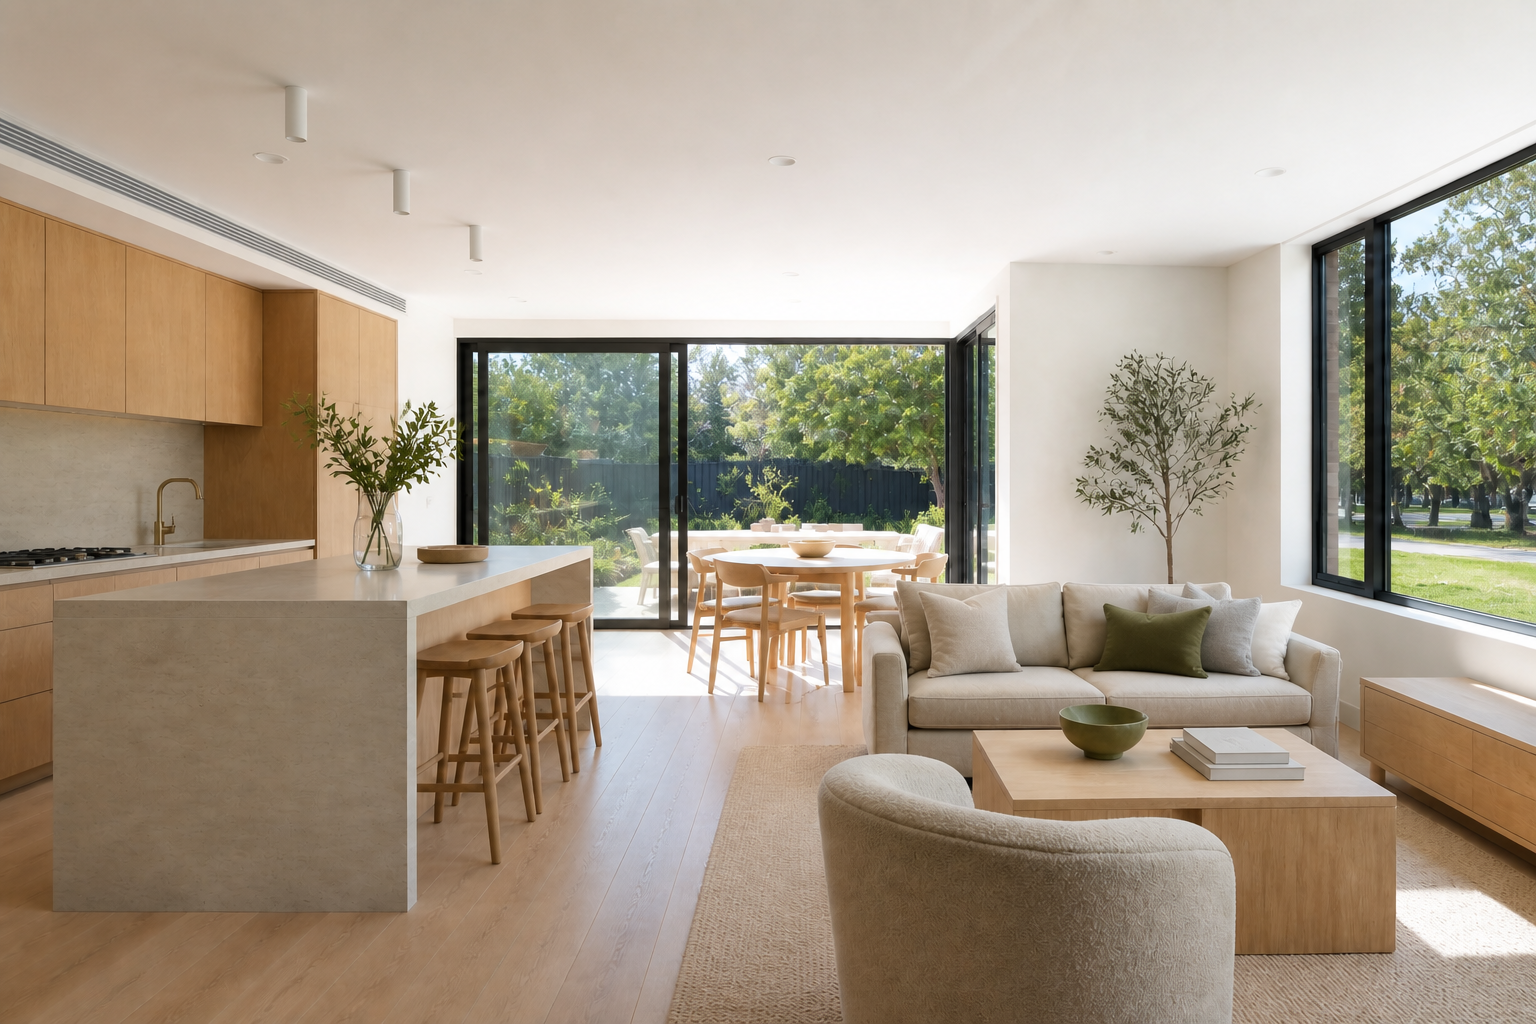
    Park-facing Rooms

    Living spaces, studies and upper retreats are arranged to capture the broadest available green outlook.

  3. 03

    Flexible Ground Floor

    A guest bedroom and full bathroom support extended family, work or long-term accessibility needs.

  4. 04

    Integrated Garages

    Secure parking is recessed within the wider footprint without allowing garage doors to dominate the frontage.

02

The Two Homes

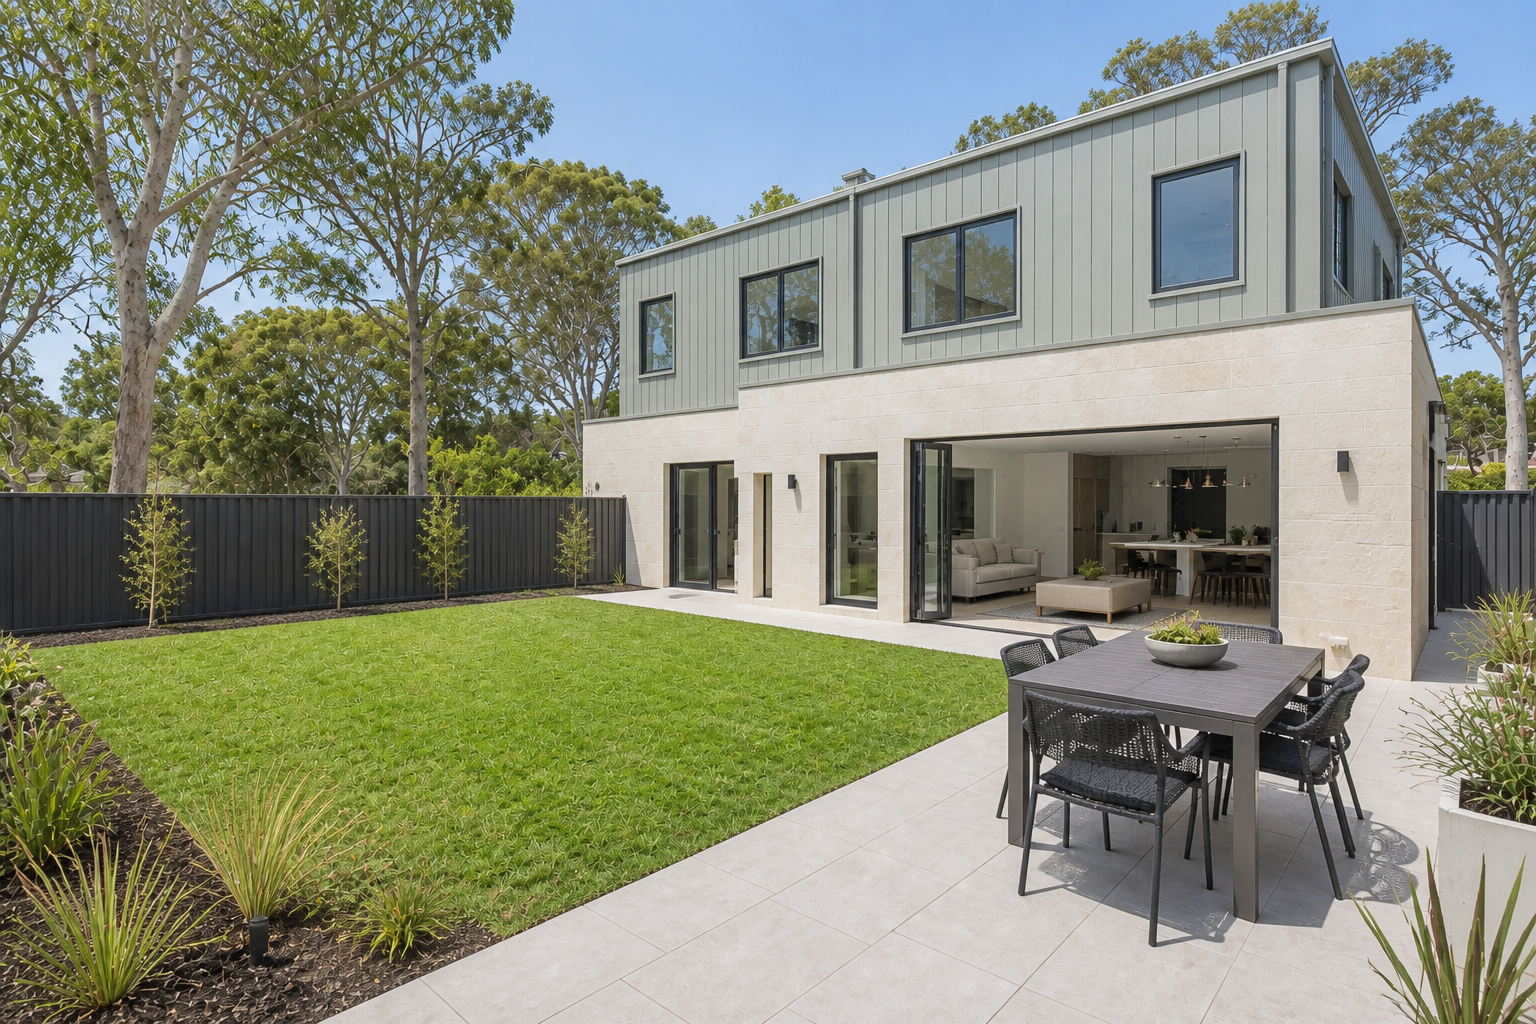
Generous, Calm and Landscape Connected.

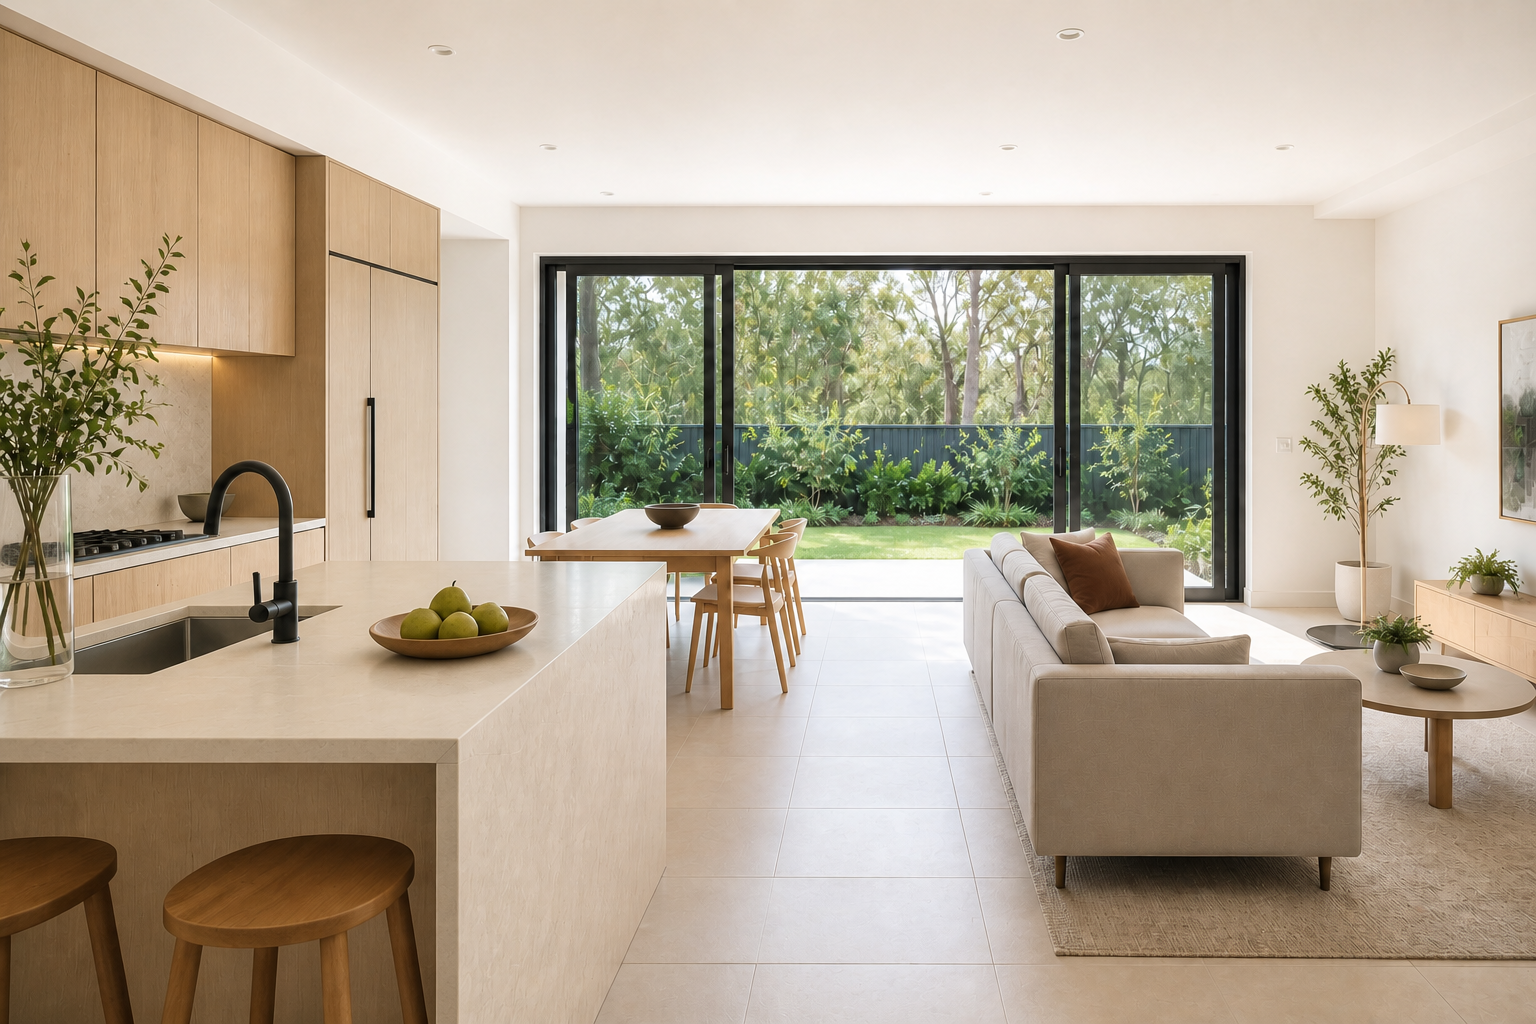
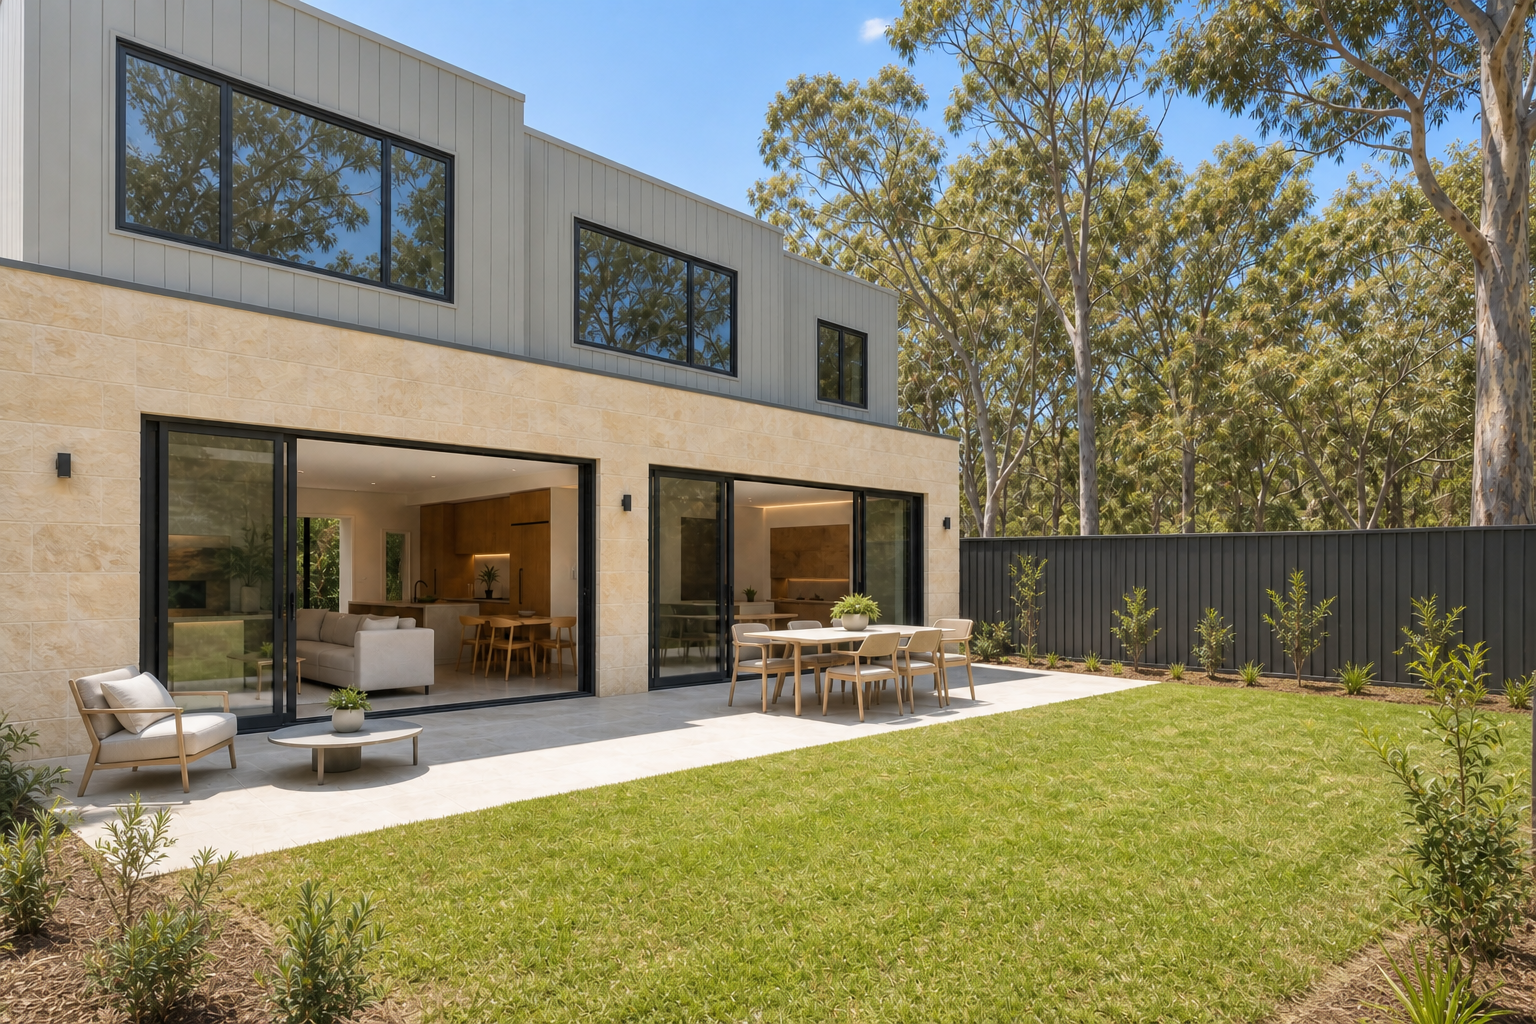
Both homes combine flexible ground-floor rooms with broad living spaces and quieter upper-level retreats.

Design Response

Landscape Frontage

Canopy trees and layered planting soften the wider frontage and strengthen the residential address.

Flexible Rooms

Ground-floor guest and study spaces allow the homes to change with family needs.

Leafy Outlook

Primary living and retreat spaces are positioned to capture the broadest available green views.

Integrated Parking

Garages are recessed and divided by entries, planting and masonry elements.

Ready to Explore Your Duplex Potential?

Tell us about your site and goals. We’ll help clarify the next practical step.