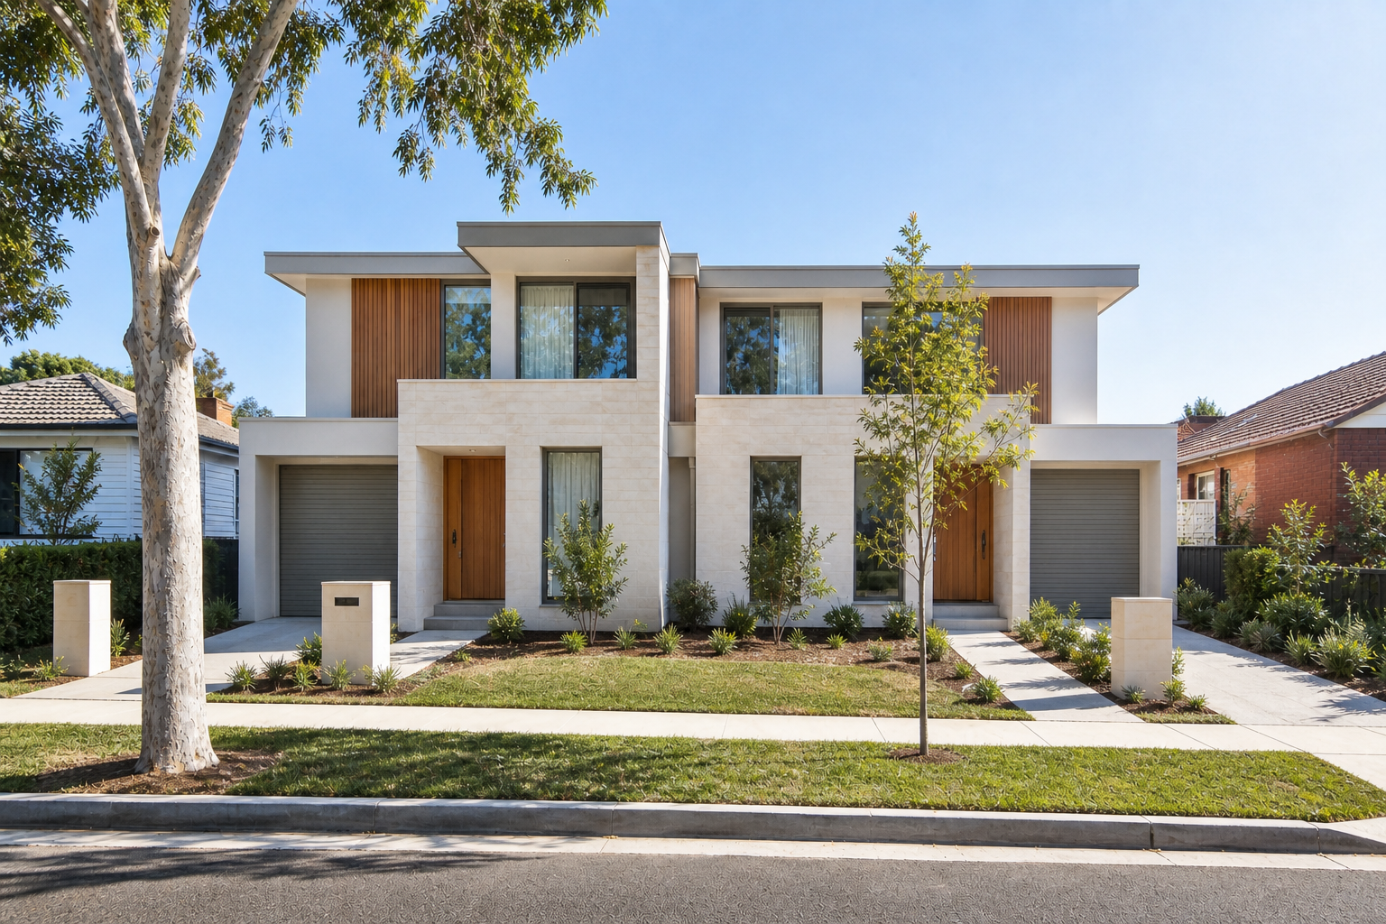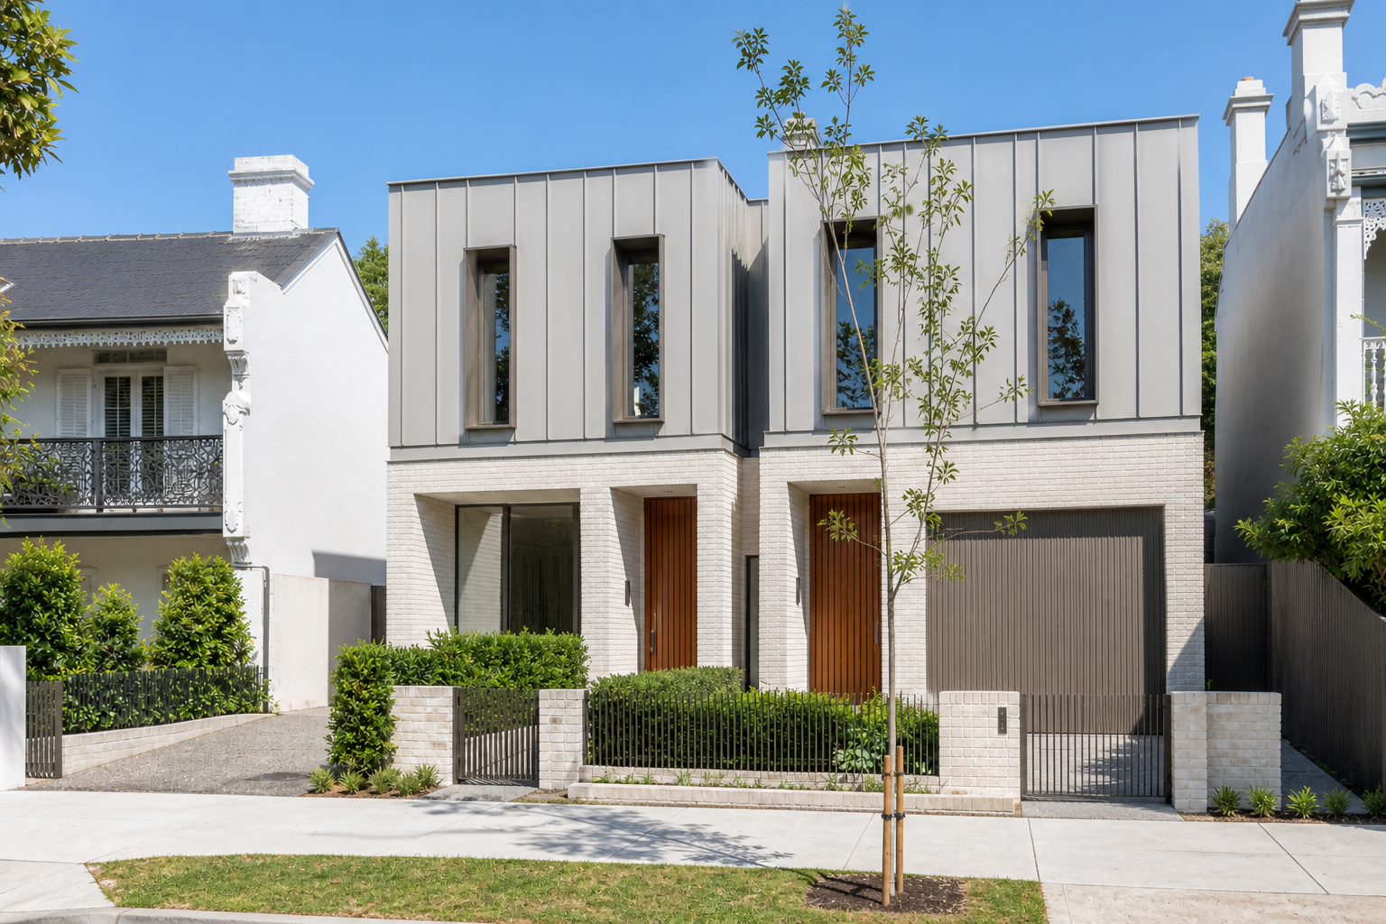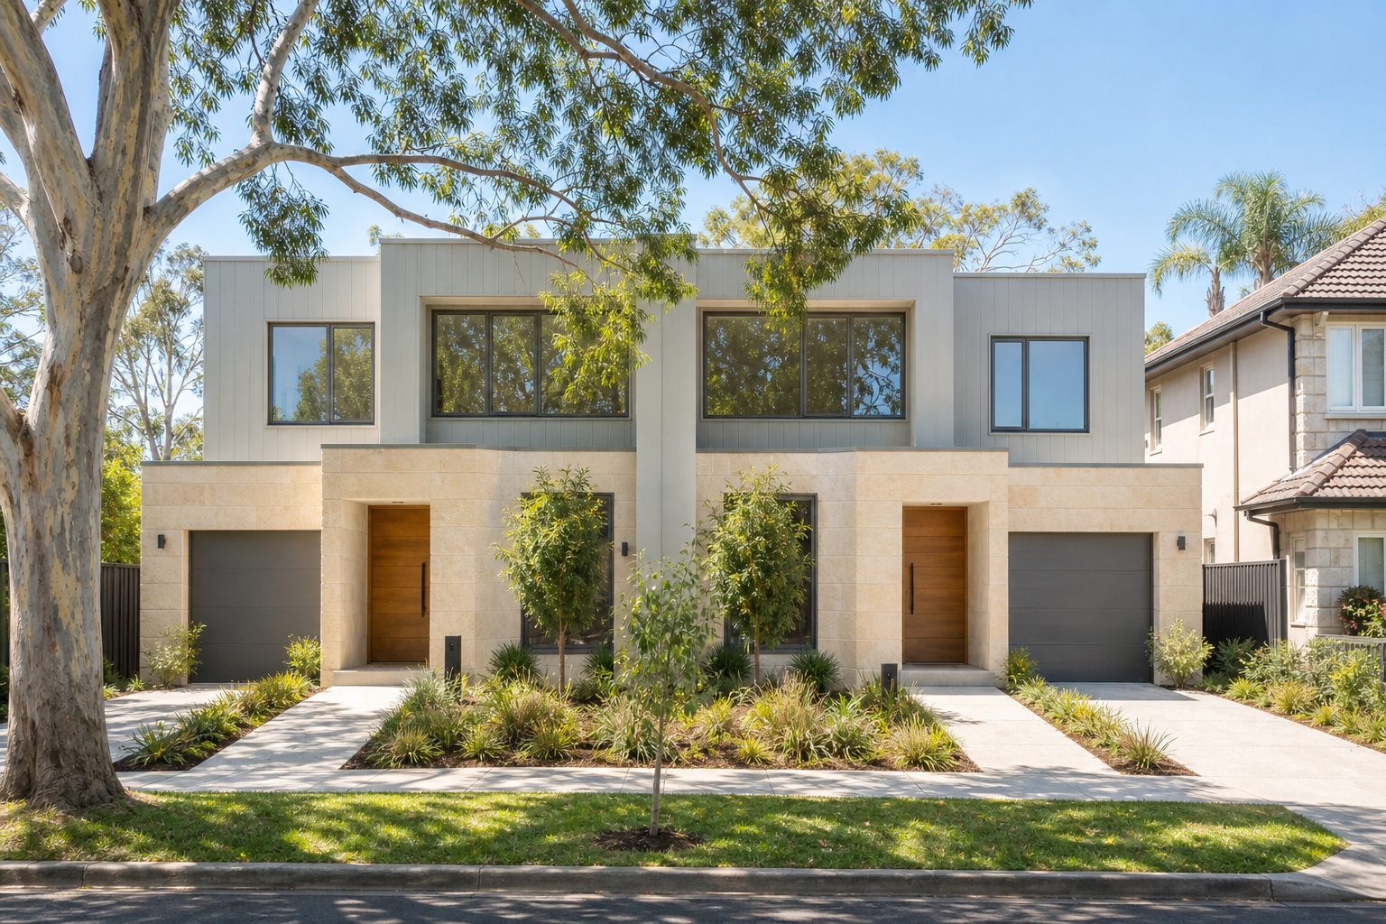
RenovationsImprove kitchens, bathrooms
and living spaces
ExtensionsGround floor and second
storey additions
Granny FlatsSecondary dwellings
for family or income
New BuildsNew homes and
residential builds

DESIGN OVERVIEW

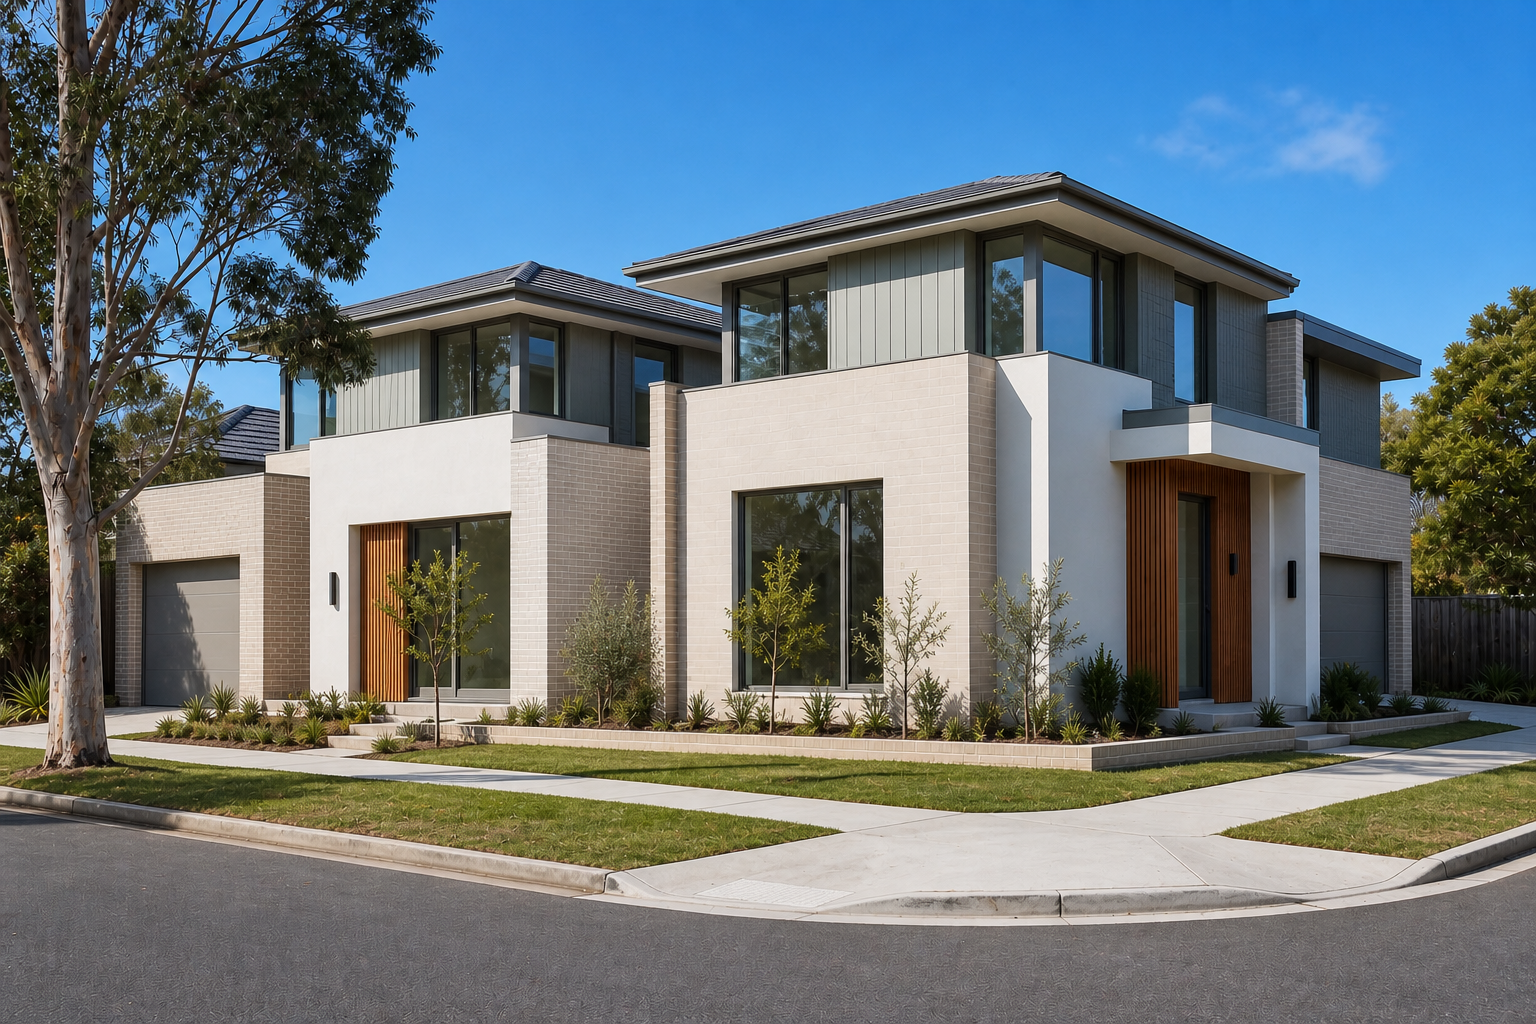
The Corner Pair

Lower North Shore, NSW

A corner-site response that gives each home its own frontage, address, driveway and garden orientation.

Townhouses
2
Bedrooms
4Each
Bathrooms
2.5Each
Car Parking
1Each
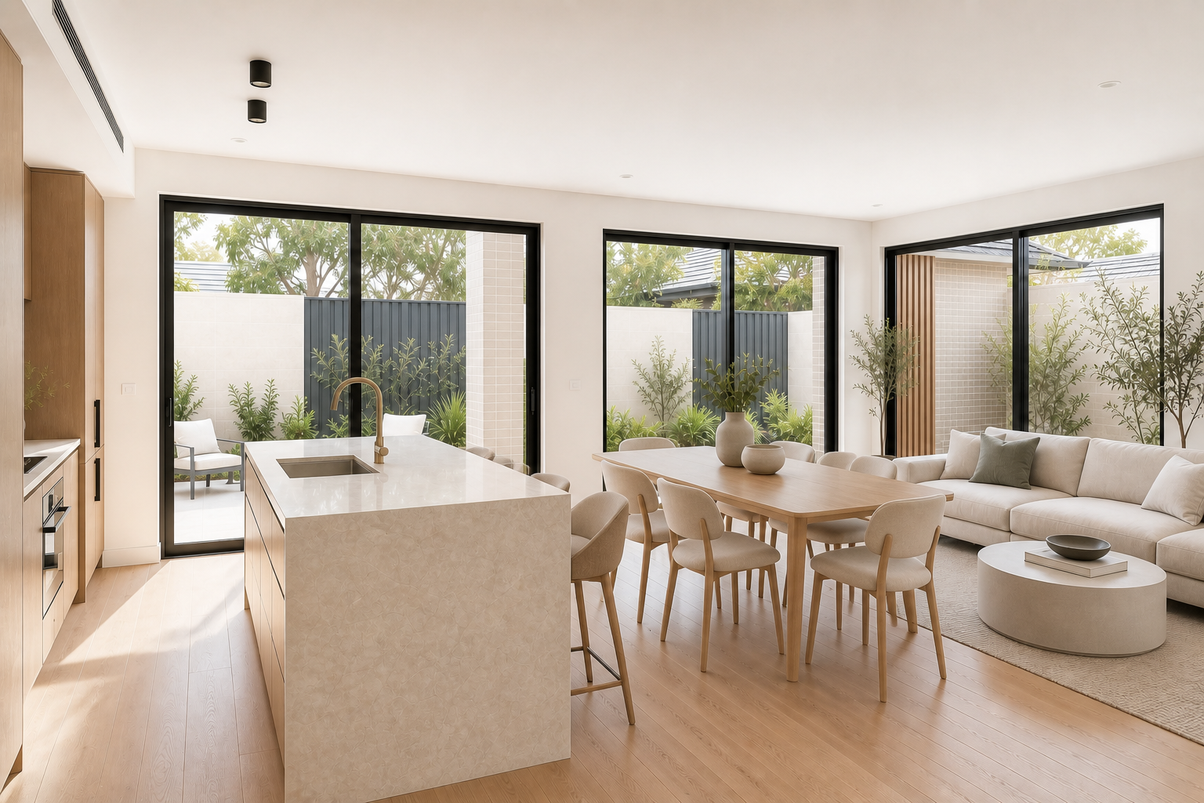
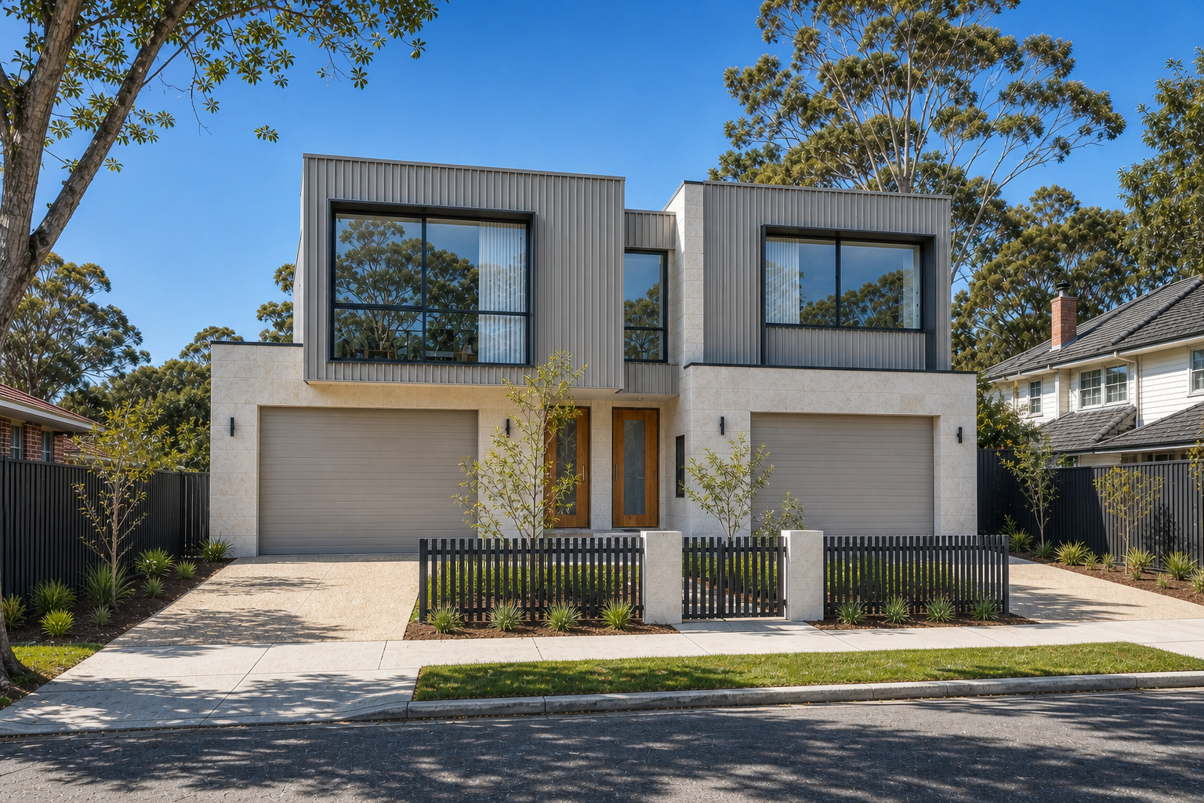
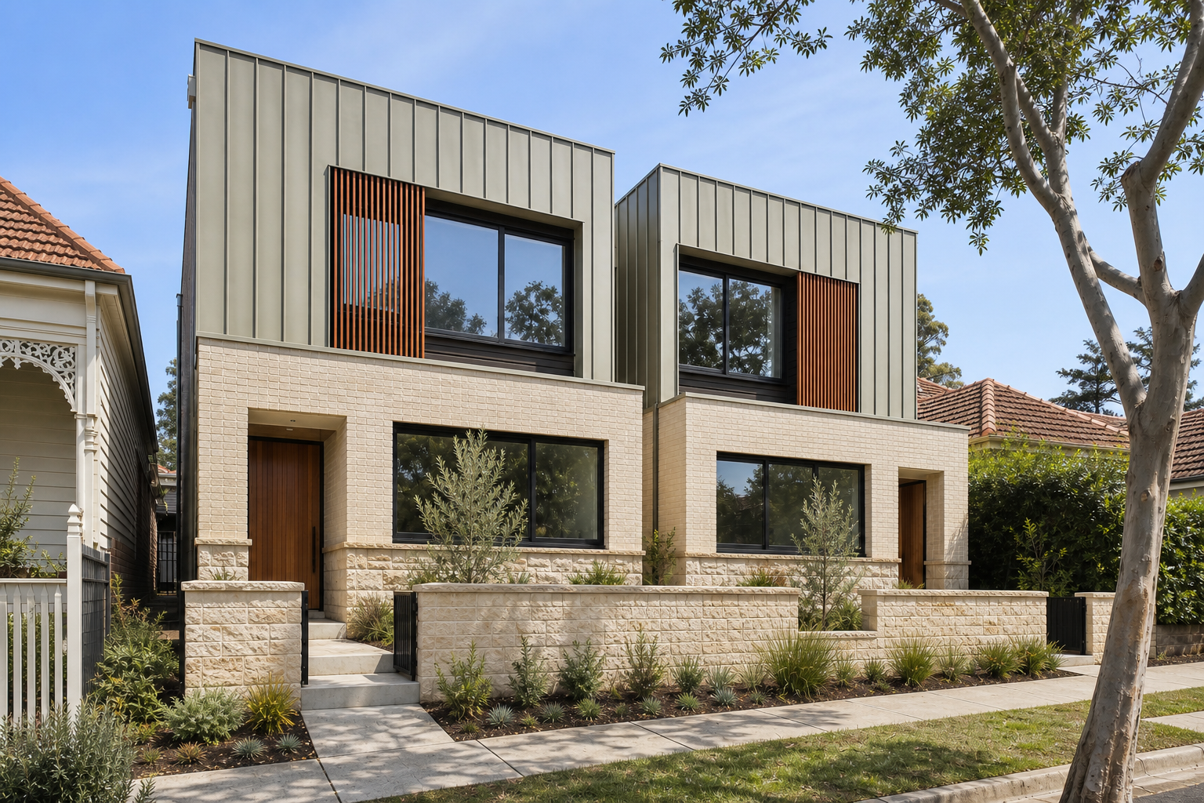
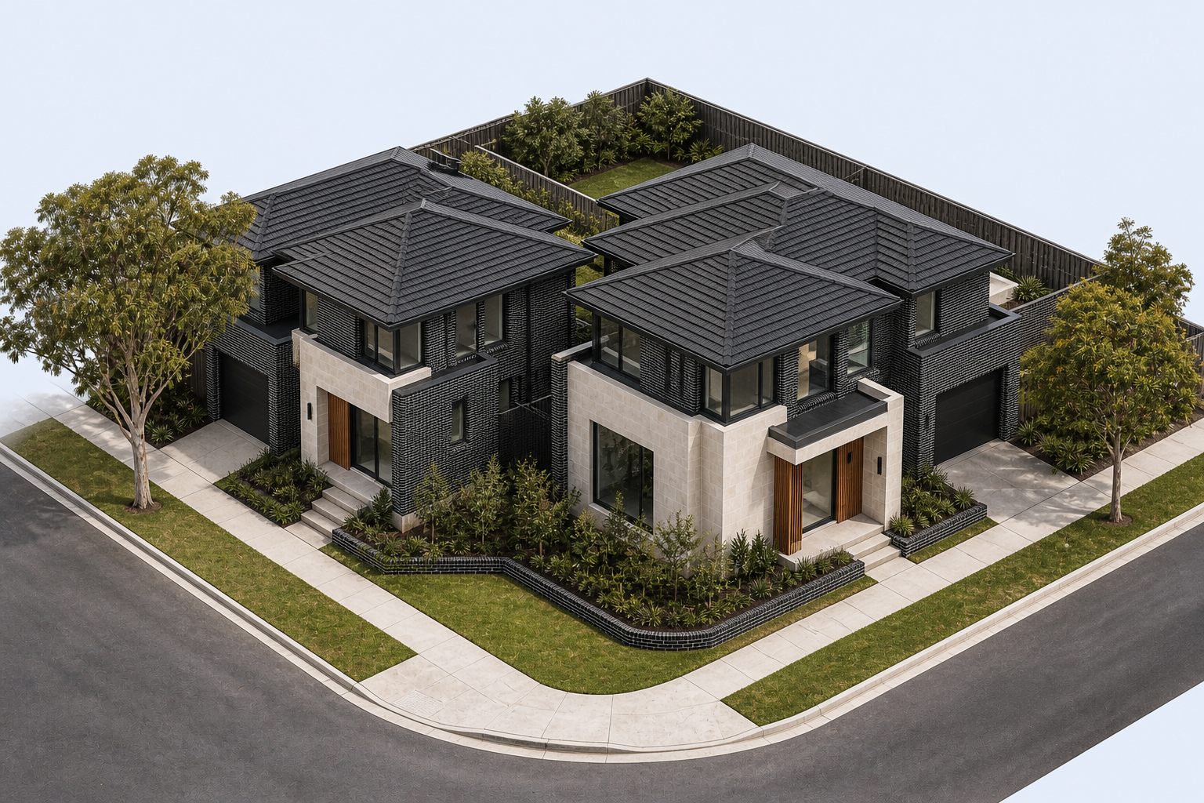
Photographic-style architectural visualisation of The Corner Pair street presence with two distinct entries
01

The Site

Two Streets. Two Clear Addresses.

An L-shaped dual-occupancy direction that uses a corner condition to separate arrival, outlook and private open space.

Indicative architectural site response for The Corner Pair
  1. 01

    Independent Frontages

    Each residence presents to a different street with its own entry sequence and garage access.

  2. 02

    L-shaped Planning

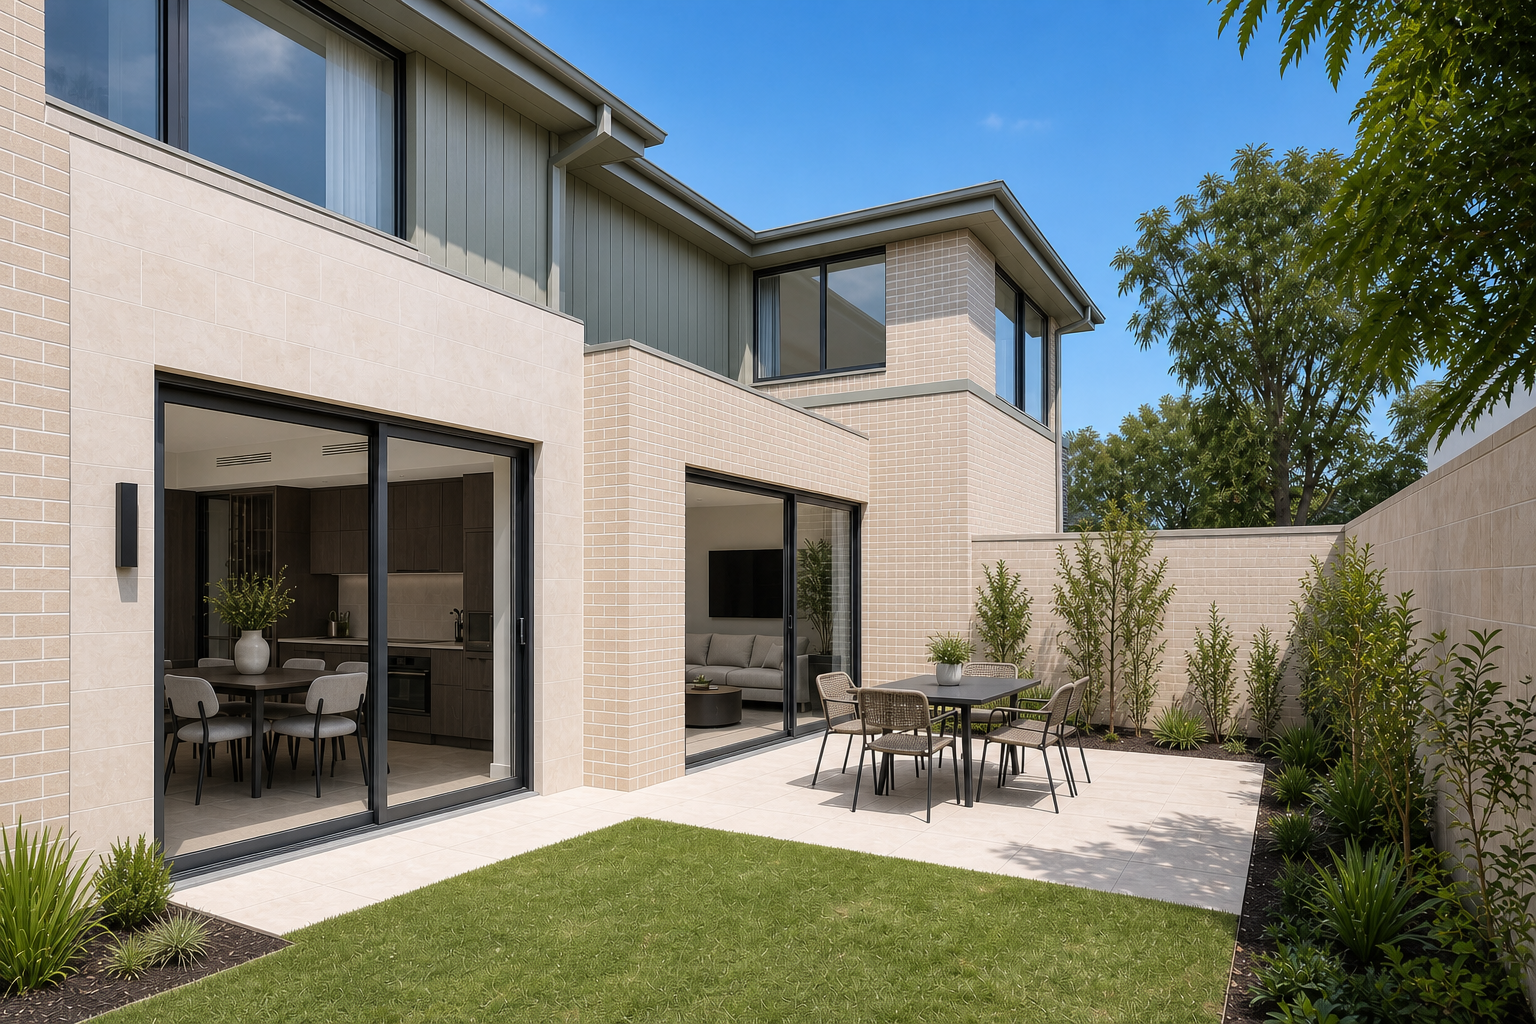
    The homes turn away from one another to create protected gardens inside the site.

  3. 03

    Corner Landscape Marker

    A strong shared tree and low planting hold the public corner without becoming a private boundary.

  4. 04

    Separated Outlooks

    Primary rooms face different streets and gardens, reducing direct views between the homes.

02

The Two Homes

Related Architecture. Independent Lives.

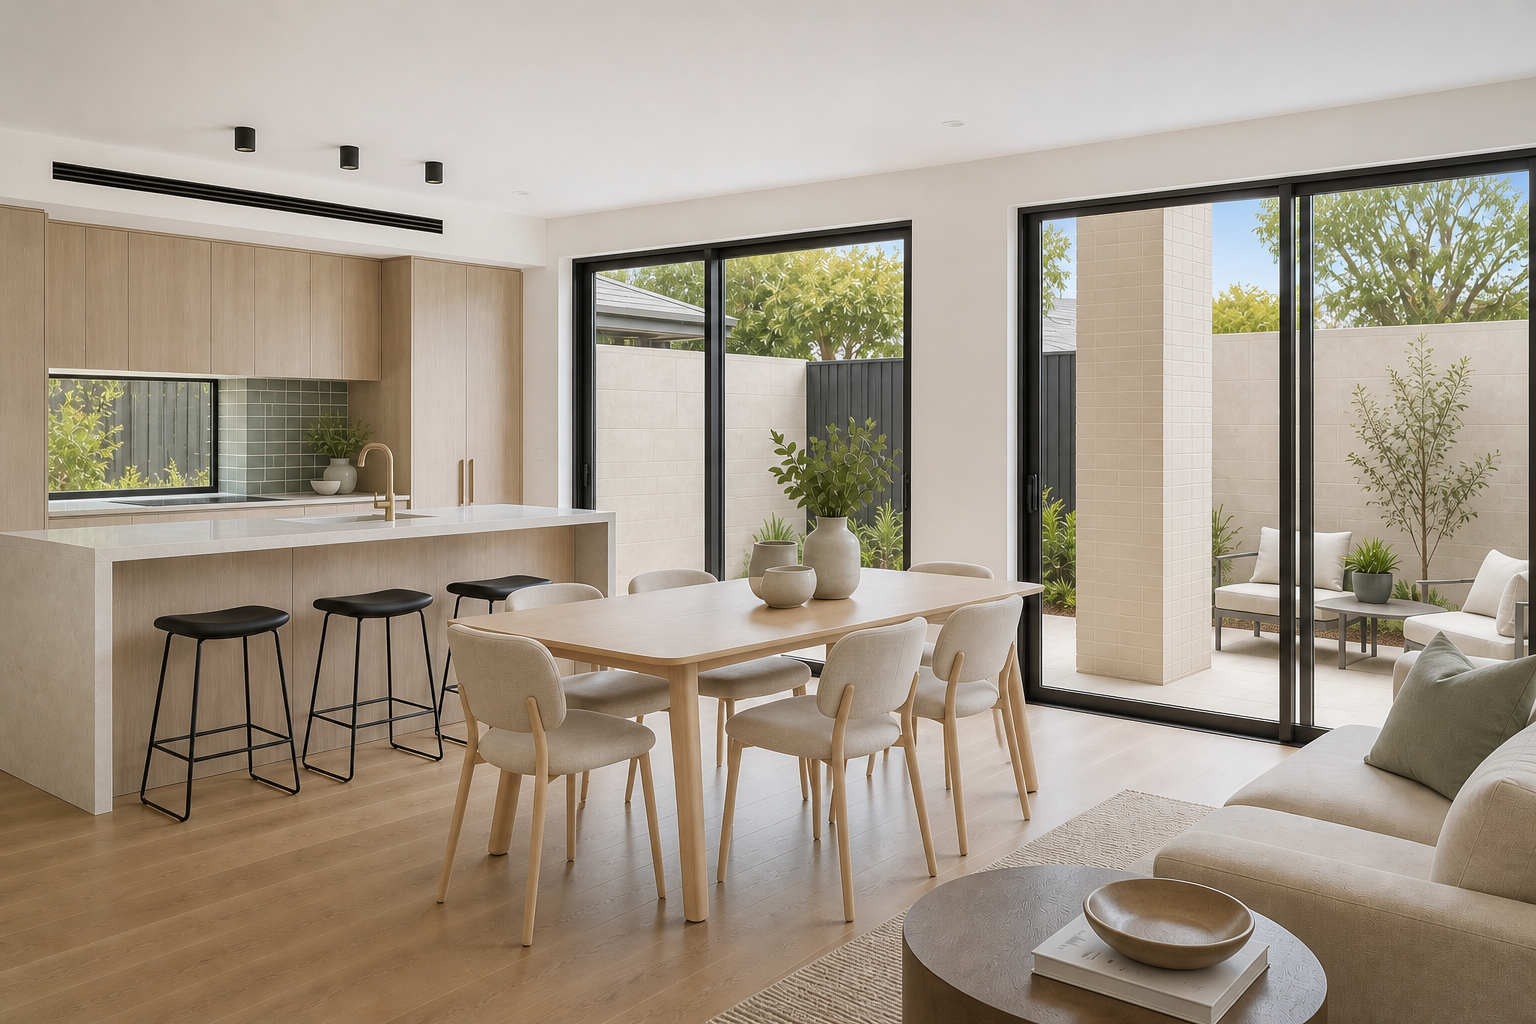
The two homes share materials and proportions but address different streets and landscape rooms.

Design Response

Corner Presence

A composed material palette and landscape edge create one architectural identity across two streets.

Separate Arrival

Entries and driveways are split between frontages so neither home reads as secondary.

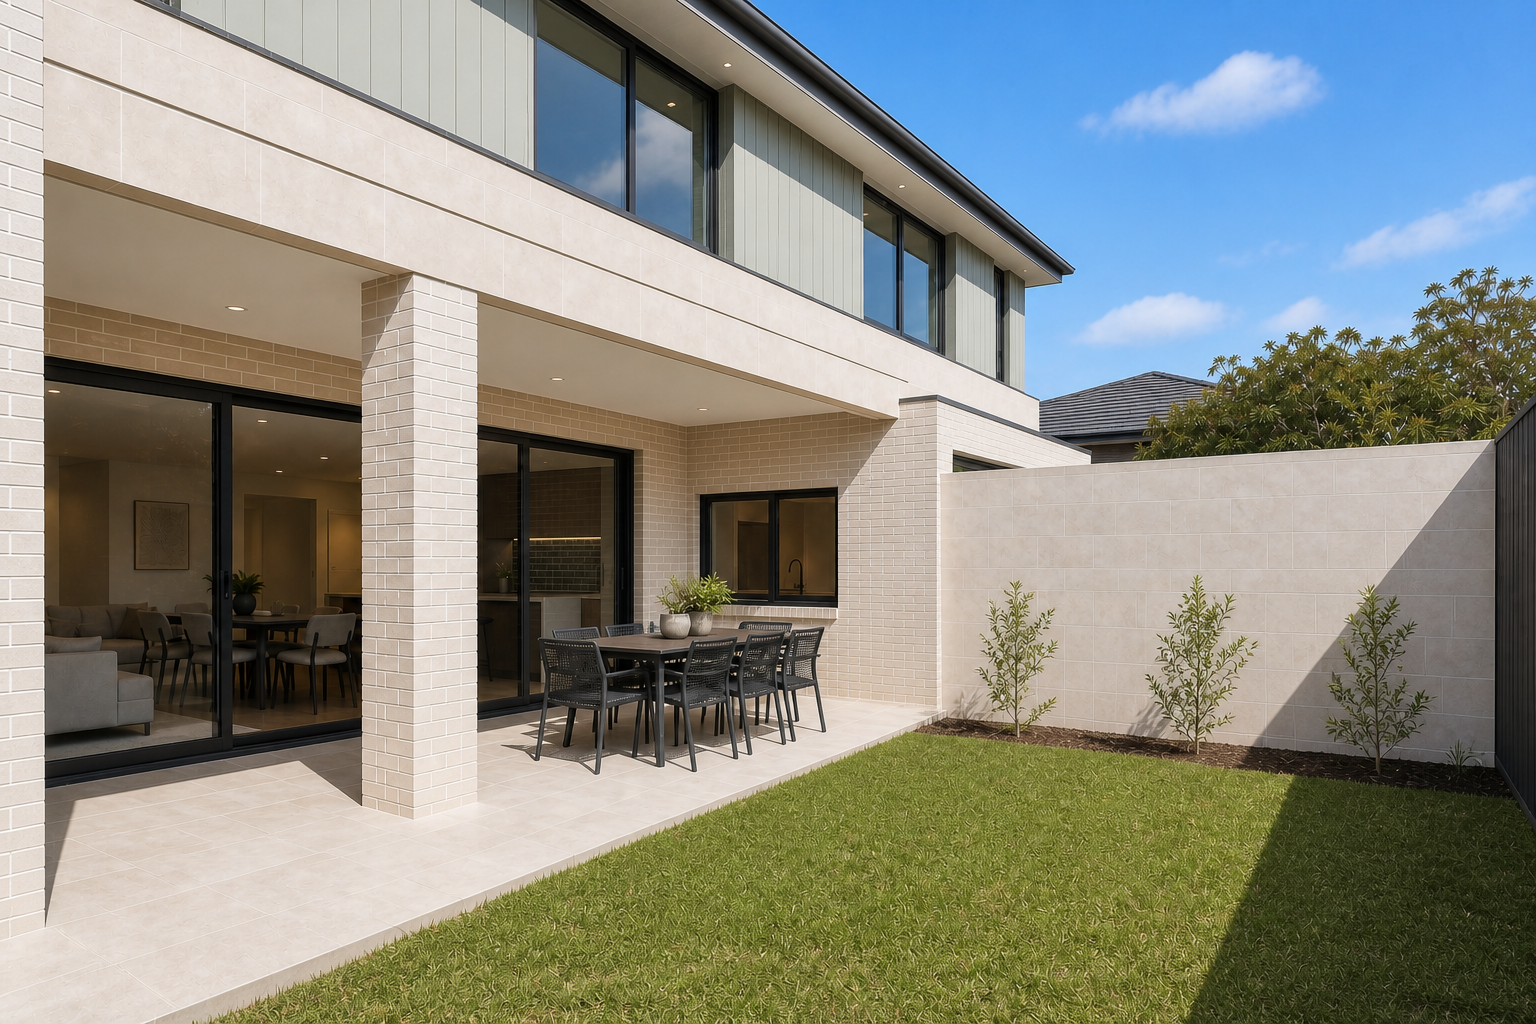
Protected Gardens

L-shaped planning shelters outdoor space from traffic and direct neighbour views.

Address Legibility

Porches, paths and letterbox positions make both homes immediately understandable from the street.

Ready to Explore Your Duplex Potential?

Tell us about your site and goals. We’ll help clarify the next practical step.