Epping Covered Alfresco
The Transformation
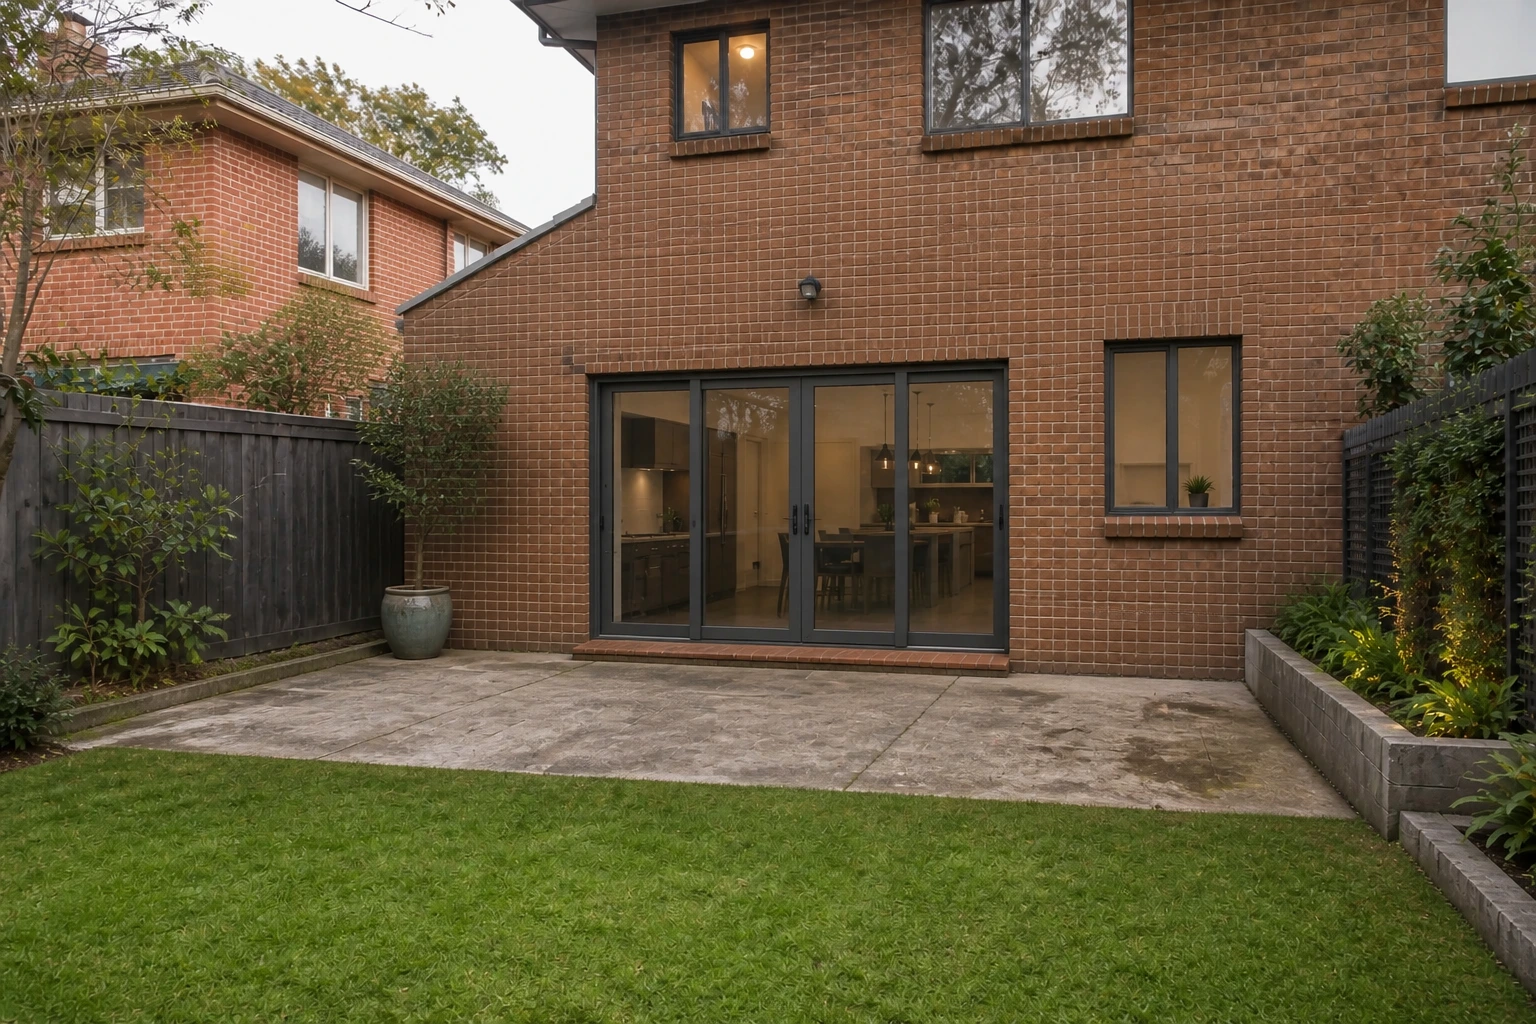
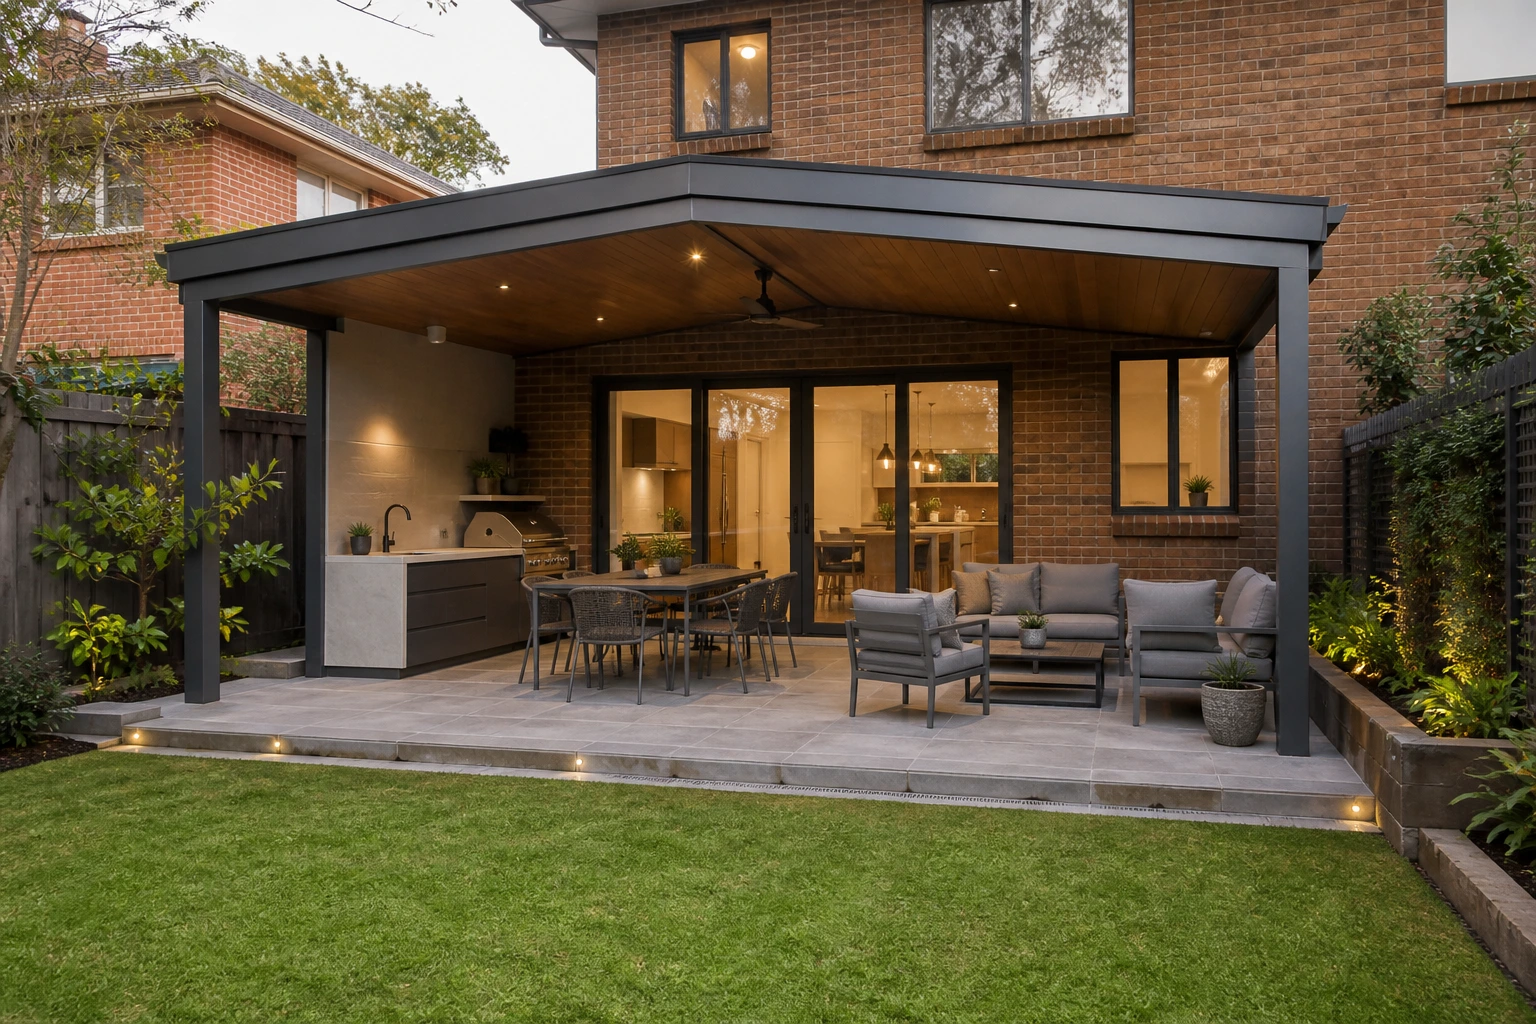
Before & After
An exposed rear zone has weak weather protection, unclear activity areas and an abrupt transition to a falling garden. The design response addresses these conditions through create a comfortable threshold from kitchen to covered outdoor space, provide credible shelter and low-glare lighting, organise cooking, dining and seating without blocking the route to the lawn, resolve drainage, weathering and safe level transitions.
- Location
- Epping, NSW
- Design Style
- Refined Australian Alfresco
- Typical Duration
- 8–12 weeks
- Concept Date
- August 2026
The Design Behind the Transformation
Four coordinated design choices shape the outdoor living response through layout, materials and everyday use.
-
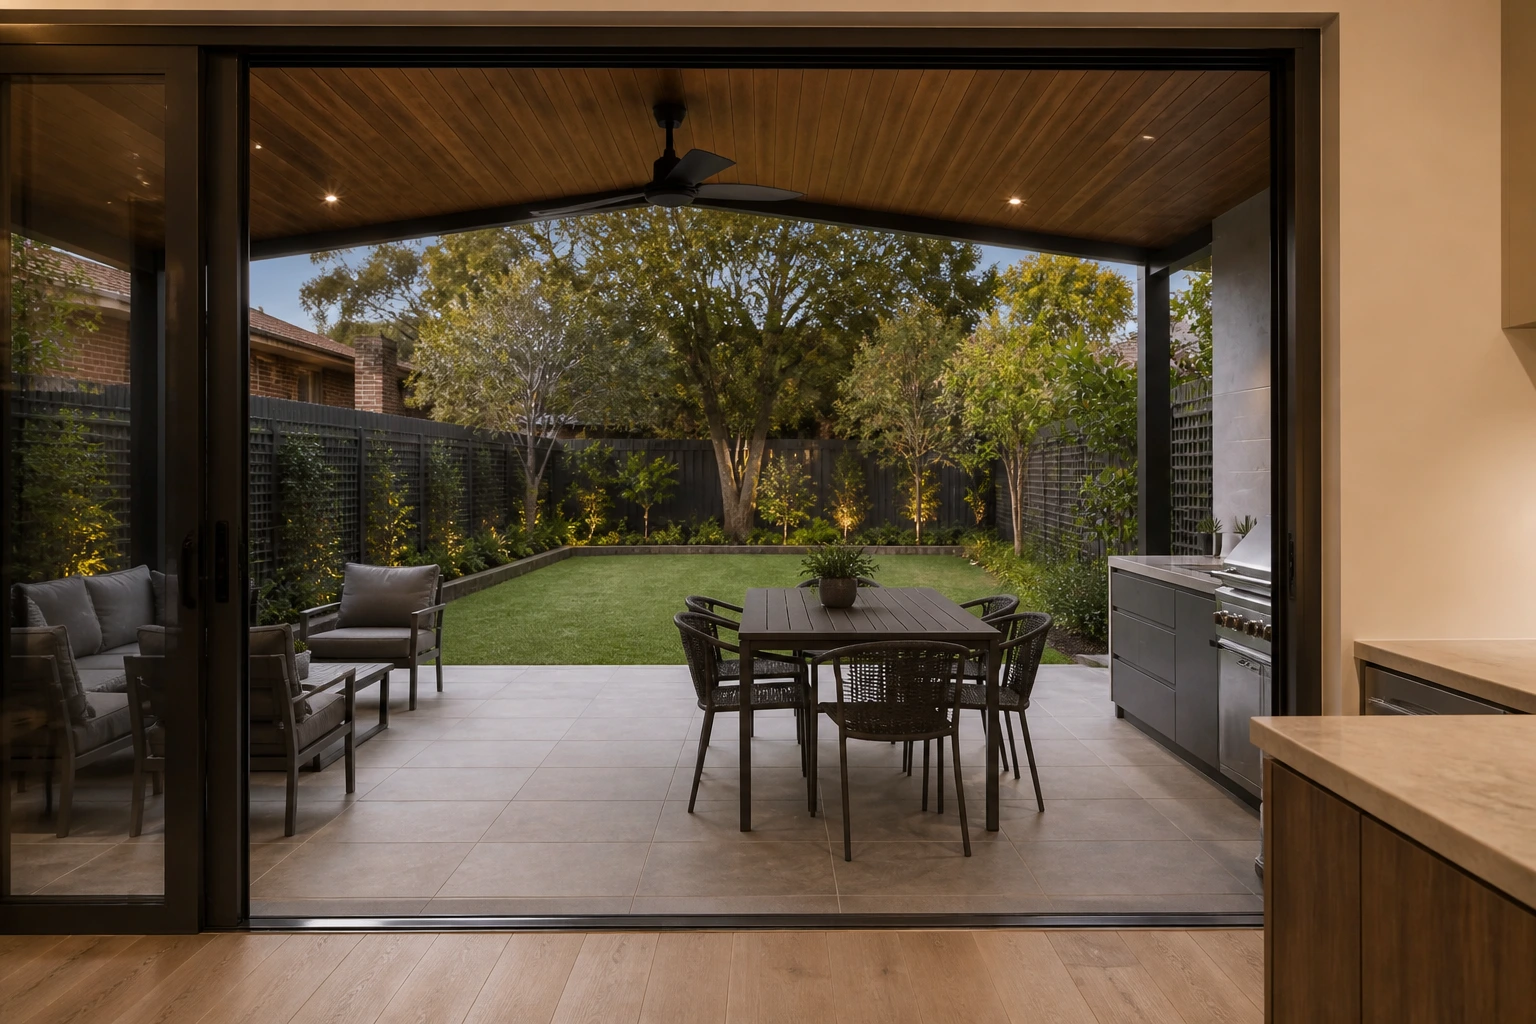
Indoor–Outdoor Threshold
The design shows a comfortable, weather-aware transition to the covered area while retaining the original opening and garden fall. The response retains the approved shell, material direction and everyday-use logic.
Material paletteSpotted-gum-toned lining · Warm-grey masonry · Linear threshold drain
-
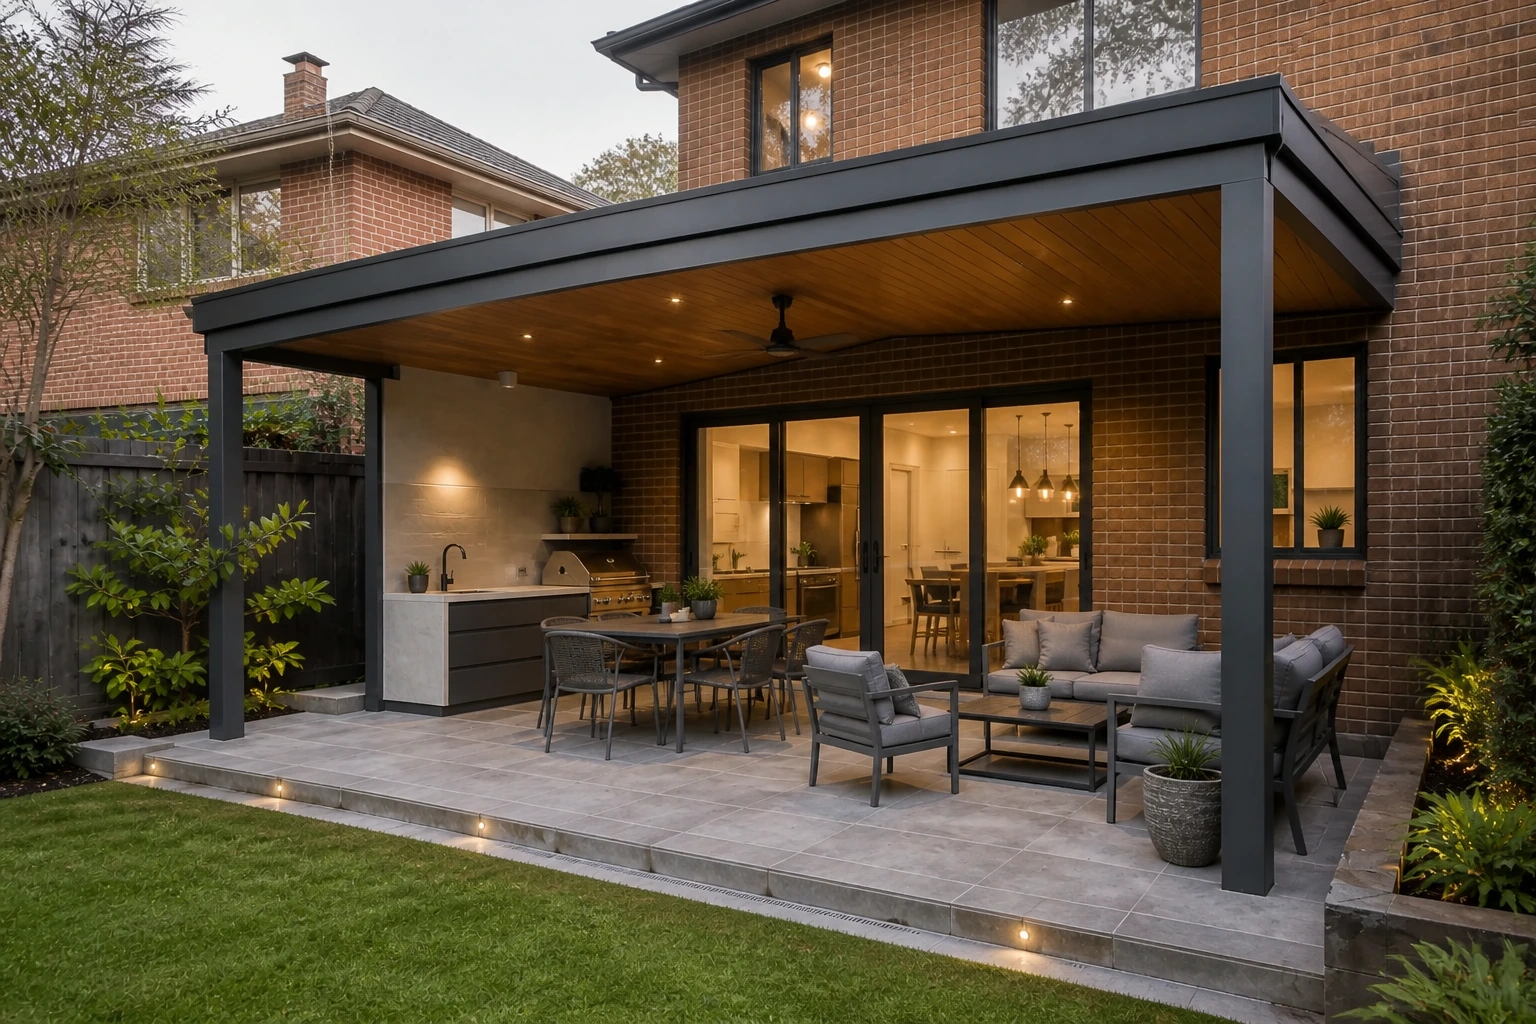
Weather Shelter
The design shows credible rain protection, shade and ventilation suited to a Sydney suburban rear aspect. The response retains the approved shell, material direction and everyday-use logic.
Material paletteCharcoal metal structure · Spotted-gum-toned soffit · Low-glare warm lighting
-
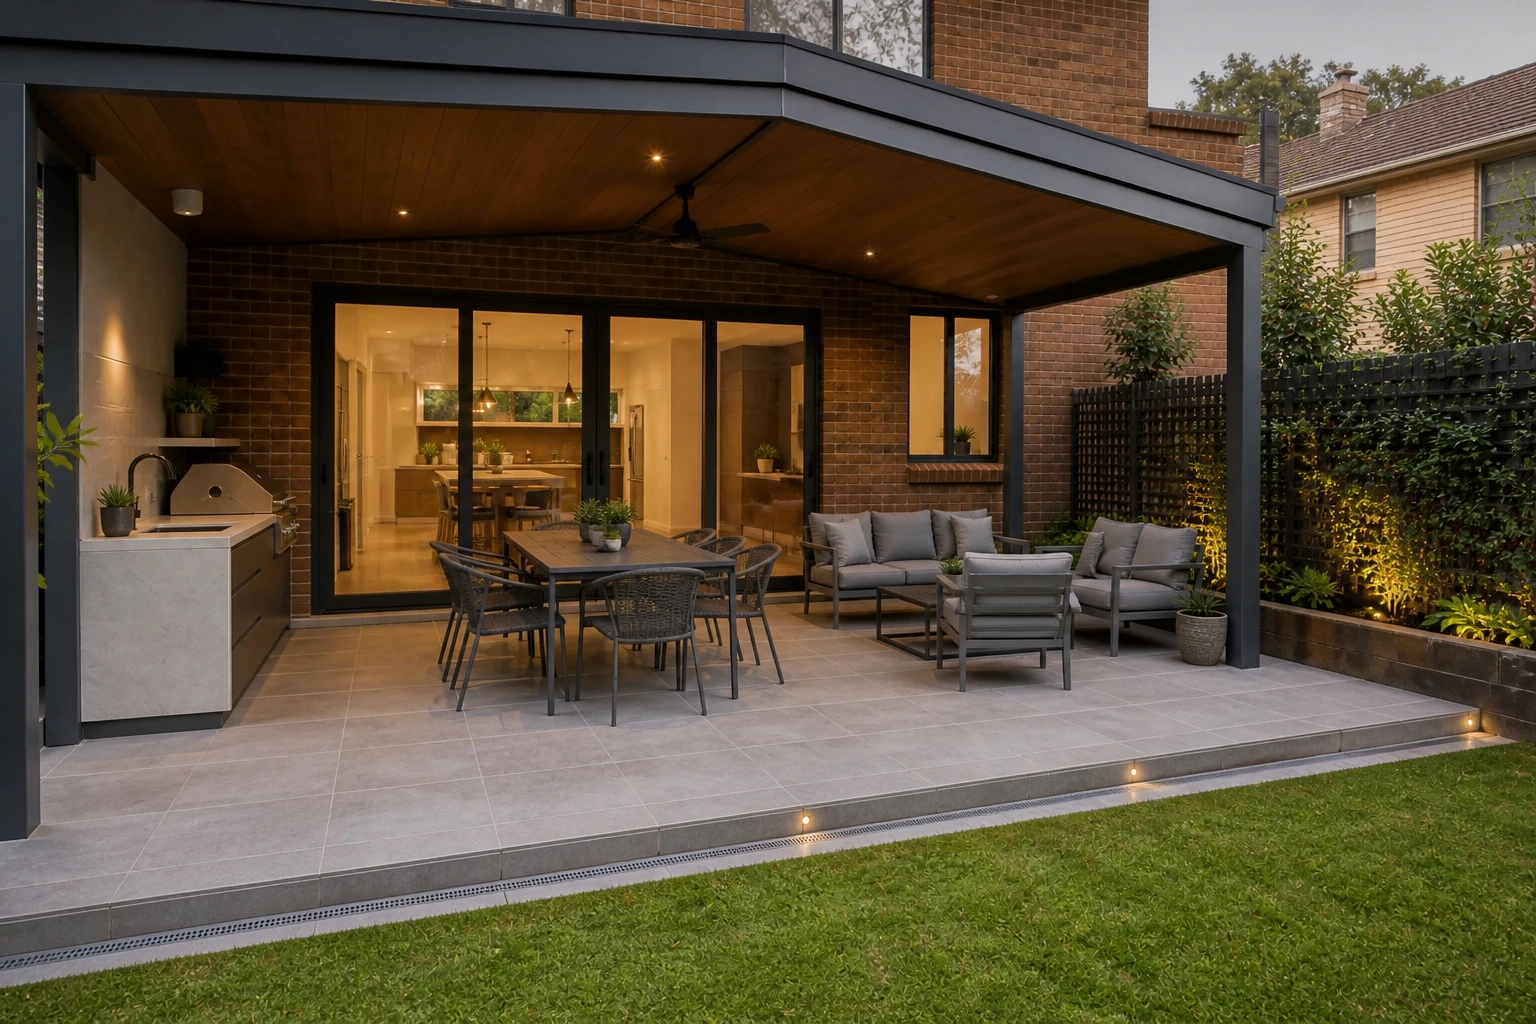
Cooking, Dining and Seating Zones
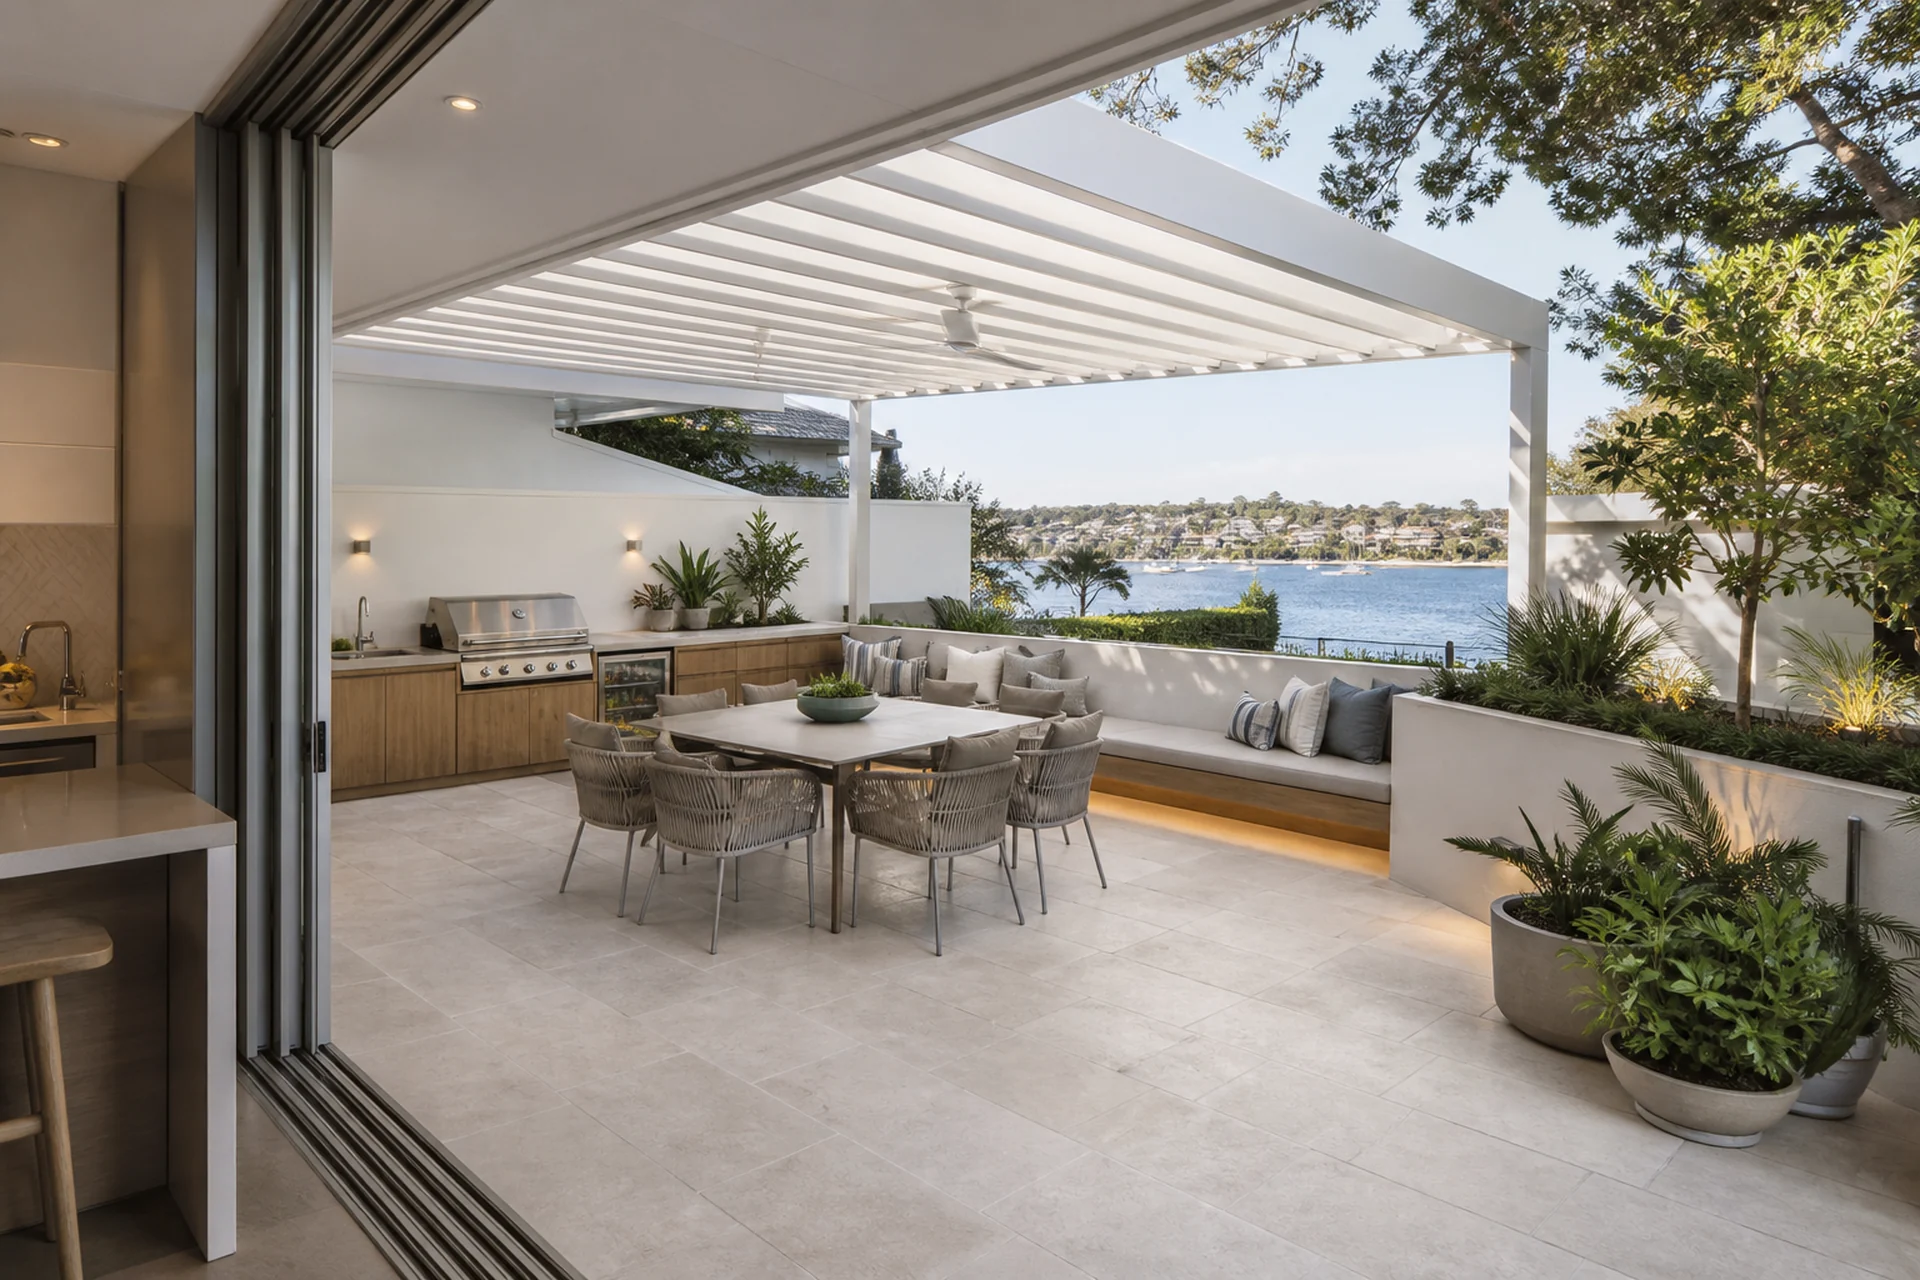
The design shows a compact outdoor kitchen, six-seat dining area and relaxed seating with one clear route from rear doors to lawn. The response retains the approved shell, material direction and everyday-use logic.
Material palettePale outdoor benchtop · Warm-grey masonry · Charcoal metal furniture details
-
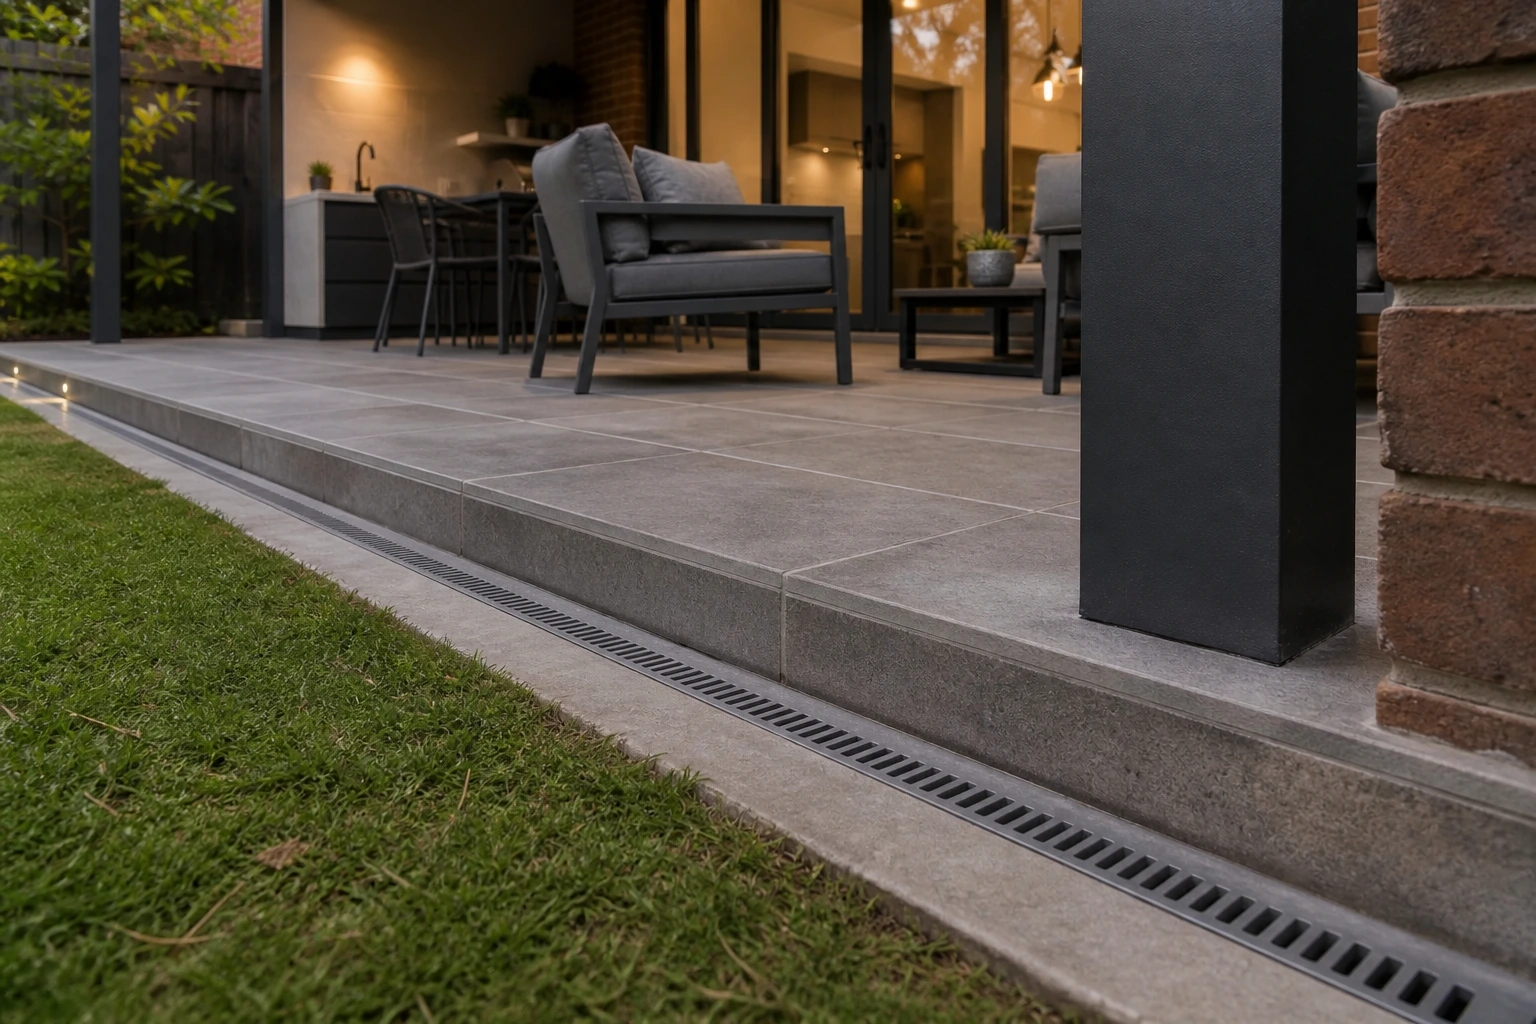
Drainage and Durable Materials
The design shows surface fall away from the house, linear drainage and durable exterior junctions without implying engineering certification. The response retains the approved shell, material direction and everyday-use logic.
Material paletteSlip-resistant warm-grey paving · Linear drainage channel · Weather-resistant charcoal metal
Renovation Journey
Explore the stages that would shape this outdoor living design concept from planning through completion.
Planning Concept Stage
Lock rear doors, levels, garden fall, shelter, drainage and activity-zone clearances.
- Create a comfortable threshold from kitchen to covered outdoor space
- Provide credible shelter and low-glare lighting
- Organise cooking, dining and seating without blocking the route to the lawn
Project Gallery
Explore bathroom, kitchen, laundry, full-home and outdoor living design ideas created for Sydney homes.
Design Outcome
A considered outdoor-living design balancing shelter, drainage, durable materials and a natural connection between kitchen and garden.
Ready to Plan YourOutdoor Living Renovation?
Book a free consultation with our team and take the first step towards your ideal space.